Get early access to listings that match your criteria
Never miss an opportunity again. Our personalized alerts notify you instantly.

 English$ USD · m²


Ideally located in the heart of the Petite Ile district, also known as the Morocco district, in the calm of its typical 16th century port streets, this beautiful villa built in 2018 will allow you to access the shops, the marina and the SNCF train station on foot. The main house will allow you to live on one level with a real entrance, a vast living space, bright thanks to its ideal exposure and its large glass surfaces, functional thanks to its organization in four open spaces (large and small living room, dining room, kitchen), a large bedroom and its luxurious bathroom in anthracite tadelakt. Upstairs, which has been air-conditioned as a precaution, there is a large bedroom, a shower room and another bedroom entirely converted into a large dressing room, as well as a very glazed 'lookout' office overlooking the church and the neighborhood. Above the two-car garage, a separate 35 m2 guest apartment. The outdoor space with its large south-facing terrace and swimming spa is particularly protected from the wind and prying eyes. Information on the potential risks to which this property could be exposed is available on the Géorisques website: www.georisques.gouv.fr
…By Propriétés Au Bord De L’eau


Just minutes from La Roche-sur-Yon, this prestigious property boasts over 358 sqm of charm on a 4.5-hectare estate. Combining the authenticity of a historic building with high-quality contemporary renovations, this property comprises a main house and a separate gîte. Upon arrival, the majestic driveway leads to a spacious carport and a large barn, highlighting the functional and upscale character of this unique residence. The interior architecture of the traditional longère (traditional Breton farmhouse) is divided into two independent living spaces, united by an exceptional renovation. The main house features a vast reception room where exposed stone and travertine flooring complement a spiral staircase with an industrial design. Its eat-in kitchen, the true heart of the home, opens onto the garden, while the upper floor houses spacious bedrooms with a serene atmosphere. Adjoining the main house, the separate gîte offers great comfort with its own generously sized living area. This reception area, bathed in natural light, also includes a sleeping area upstairs, ensuring complete privacy for each unit. Both dwellings enjoy breathtaking views of the surrounding countryside, making this double farmhouse an ideal location for a hospitality business or shared family life. The grounds are a verdant haven where manicured gardens meet a vast grove of wild poplars. The grey stone terrace features a secure, heated swimming pool, perfect for relaxing in complete privacy. The immediate surroundings offer absolute tranquility, while remaining close to the schools and shops of Landeronde. This property, boasting an excellent energy performance certificate (EPC) rating of C, represents a rare opportunity for lovers of unique real estate seeking an elegant retreat. This characterful, wooded property is located 10 minutes from La Roche-sur-Yon, 15 minutes from Les Sables-d'Olonne, and 1 hour from Nantes. ENERGY RATING: C - CLIMATE RATING: D - Estimated average annual energy costs for standard use, based on 2023 energy prices: between EUR3,705 and EUR5,013. Information on the risks to which this property is exposed is available on the Géorisques website: www.georisques.gouv.fr. Contact (EI): Delphine Le Moine 33 6 21 38 75 29. Sales agent registered with the RSAC of LA ROCHE-SUR-YON under number 538 627 605. Fees are payable by the seller.
…By Espaces Atypiques Vendée


Ref.4952 : Saint-Cyr-en-Talmondais is a small rural village in southern Vendée, set between Luçon and Les Sables-d’Olonne in a landscape of hedged farmland, gentle valleys and wetlands, on the edge of the Marais Poitevin. The commune enjoys a particularly unspoilt setting: part of its territory lies within the Natura 2000 area of the Marais Poitevin, notably around the Petit Lay river and the streams that run through the commune. Its location is ideal for those seeking the countryside while remaining close to the coast: Luçon is 13 km away, while Les Sables-d’Olonne is about 36 km away, roughly a thirty-minute drive. La Rochelle is 56 km by road, around an hour’s journey. The sea is therefore close at hand, with the beaches of the Vendée coast less than half an hour away depending on the destination, notably Jard-sur-Mer, Longeville-sur-Mer or La Tranche-sur-Mer. Day to day, the village offers above all a peaceful life devoted to nature, walking, cycling and outdoor activities, while the neighbouring coastal towns provide shops, markets, beaches and water sports. It is a village on a human scale, quiet and green, appealing for its balance between rural heritage, the nearby marshes, quick access to the ocean and relatively easy access to the main towns of Southern Vendée. The origins of the property date back to 1870, when these were the farm buildings of a nearby manor house. Away from roads and any disturbance, the property is reached at the end of a country lane, as if gradually leaving the world behind for a more peaceful elsewhere. Here there is no traffic and no immediate neighbours, only silence, nature and that rare feeling of being truly on your own. At dusk, the place takes on another dimension. Far from the lights of towns and villages, night falls gently and reveals a deep sky, where the stars seem more numerous and closer. One can easily imagine long evenings spent outdoors, gazing at the heavens in almost total silence. This property thus offers far more than a simple living environment: it provides a genuine sense of retreat, like a timeless interlude. A place to slow down, reconnect, listen to nature and enjoy the now-rare privilege of living far from the bustle of the world. Facing south, the main house, together with its converted outbuildings, offers 282 sqm of living space. On the ground floor, an entrance hall with stone flagstones, whitewashed walls and beams. To the right, a vast, bright kitchen on one level, with whitewashed beams and an open fireplace, leads to the back kitchen with its green units, recently refitted. To the left of the entrance, a first sitting room/study with parquet flooring, beams and a large fireplace fitted with a wood-burning insert, followed by a bedroom with storage, a French window onto the terrace, a shower room, a separate toilet and a dressing room. From the kitchen, a vast and bright living room with stone walls opens onto the grounds through large French windows; an open fireplace gives the room a warm atmosphere. Beyond, a wing houses a toilet, two bedrooms, a shower room and a dressing room. At the end of the stone-walled corridor is the boiler and laundry room. Upstairs, reached by a wooden staircase, the landing of the main house serves four light-toned bedrooms with exposed beams, two shower rooms and a toilet. The property includes a group of stone outbuildings with small tiled roofs, partly redone, all supplied with electricity, which extend the spirit of the former farm: a pool house fitted out as a reception and games room, opening onto the swimming pool; a workshop; a storage annex, part of which is fitted out as an extra bedroom; garages with a recent roof. Some outbuildings remain to be converted and offer fine potential for a variety of projects. The grounds, covering 3.46 acres, surround the house and its outbuildings. They comprise: a vast south-facing area planted with maritime pines and cedars, with open views over the countryside; an orchard; a vegetable garden; a wooded area with a pond; a tennis court, on the other side of the lane. The heated 13 × 6 m swimming pool is bordered by stone paving and the pool house. Several terraces, including a large terrace at the foot of the south façade, a pétanque court and numerous shaded dining spots complete these outdoor spaces. Cabinet LE NAIL – Loire-Atlantique and Vendée - Mrs Nathalie TOULBOT : +33 (0)2.43.98.20.20 Nathalie TOULBOT, Individual company, registered in the Special Register of Commercial Agents of Saint-Nazaire, under the number 418 969 077. We invite you to visit our website Cabinet Le Nail to browse our latest listings or learn more about this property.
…By Cabinet Le Nail


Emmanuelle FERRETTI by Safti invites you to this elegant stone property developing 300 m² of living space on a landscaped plot of over 2,000 m², carefully arranged with terraces, relaxation areas, fruit trees, and outbuildings. Organized around two wings framing an intimate inner courtyard shielded from view, the residence captivates with its perfectly preserved authenticity and the quality of its renovation: stone walls, solid wood floors, noble materials, generous volumes, and beautiful luminosity. The house offers multiple living spaces with complementary atmospheres: a central glass room bathed in light, a charming reception lounge, a winter lounge facing the garden, a fitted kitchen with a cellar/pantry area, as well as an independent parental space with a gym and suite with dressing room and bathroom. The main floor completes the ensemble with several bedrooms, a dressing room, and a bathroom. A rare property, extremely well maintained, combining the charm of the old with comfort and quality amenities. I won't say more... Information about the risks to which this property is exposed is available on the Géorisques website: www.georisques.gouv.fr Sale price: €540,000 Seller's fees Contact your SAFTI advisor: Emmanuelle FERRETTI, Tel: 07 66 36 81 09, Email: [email protected] - EI - Commercial agent registered at the RSAC of LA ROCHE-SUR-YON under number 848973830This description has been automatically translated from French.
…By Safti


There are addresses where the car becomes almost unnecessary. Located in the heart of Noirmoutier-en-l'Île, this house benefits from a particularly sought-after location, allowing daily enjoyment of shops, the market, restaurants, and services just a few steps away.Nestled in a calm and preserved environment, in a white zone, it offers a reassuring and privileged living environment to fully enjoy the island in all seasons.Behind its gate, the house reveals a warm and welcoming atmosphere. The living room, bathed in light, is organized around a fireplace that promises beautiful moments of conviviality in both summer and winter. The open kitchen naturally extends this space designed for hosting family and friends.With its three bedrooms, one of which is on the ground floor, its two shower rooms, and its two toilets, everyone will easily find their place, whether for family vacations, a primary residence, or a comfortable pied-à-terre on the island.Outside, the enclosed garden invites relaxation away from prying eyes. A pleasant covered area allows for extended meals and summer evenings in a typically Noirmoutine ambiance.Independent garage, private parking, excellent general condition, and exceptional location: a rare house that combines modern comfort, tranquility, and the privilege of a true pedestrian lifestyle in the heart of Noirmoutier.An ideal property for those who wish to enjoy the island differently, all year round. (3.33% inclusive fees payable by the buyer.) François ARNOU (EI) Commercial Agent - RSAC number: - .This description has been automatically translated from French.
…By La Réussite Immobilier


In the spirit of traditional Vendée dwellings, this beautiful house of excellent construction is ideally located in a quiet little street in the town. It will offer you a vast living room opening onto a large south-facing terrace, a beautiful solid cherry wood kitchen, a comfortable laundry room, four bedrooms, three of which are on the ground floor, and a large office. In the 2200 m2 garden, perfectly enclosed and not overlooked, the large covered mosaic swimming pool is accessible from the house. Two large garages. Gas heating. Information on the potential risks to which this property could be exposed is available on the Géorisques website: www.georisques.gouv.fr
…By Propriétés Au Bord De L’eau


Sheltered from any nuisance, this rare beachfront property benefits from an absolutely privileged location, in the heart of the dunes, within a preserved natural environment.Built on a superb wooded plot of approximately 6,700 m², part of which is buildable, with a private dune and panoramic views of the ocean, this property consists of three independent dwellings, offering multiple possibilities: prestigious family residence, holiday home, hosting family and friends, or heritage project.The main villa – Approximately 180 m²The main house attracts with its generous volumes and comfort. It is organized around an entrance leading to a beautiful living space with a fireplace, opening to the outside, a fitted and equipped kitchen with pantry, as well as four bedrooms, including a master suite with private shower room and toilet. The whole is completed by: an independent shower room, a separate toilet, a dressing/lingerie area with water point, and a boiler room.Outside, a carport, veranda, and stone terrace provide an exceptional living environment, with a direct view of the dune and the surrounding nature.First outbuildingThis outbuilding offers: a large bedroom with a fireplace, a shower room, a separate toilet, a closed garage, and an open garage.Easily adaptable, it can become an independent house of type 3 according to projects. The possibilities for development and construction are vast.Second outbuildingMore intimate, it consists of: a room with a fireplace, a toilet, a patio with summer kitchen. It can be transformed into a two-room house, ideal for hosting or independent use.Major assets of this property- Exceptional beachfront location on a plot of 6,700 m²- Private dune with stunning views of the ocean- Rare natural setting, conducive to relaxation and contemplation- Comfortable main house with two beautiful living spaces- Two independent outbuildings, perfect for hosting family, friends, or considering a project for creating guest rooms or tourist accommodations.- Rare potential for development and evolution in the areaA unique and confidential propertyThis property is aimed at a clientele seeking an exclusive living space, combining space, intimacy, nature, and ocean, in one of the most sought-after areas of the island of Noirmoutier.Complete file and visit upon request – Confidential property.This description has been automatically translated from French.
…By Prestige By Arthurimmo.com Noirmoutier


Maison principale : 217.56 m² Studio: 20.10 m²
…By L'agence De La Cour Rouge


Your LA ROCHELLE FRENCH PROPERTIES agency, specializing in the sale of prestigious properties, offers you this country property in perfect condition, ideally located in a very quiet area near the town of FONTENAY LE COMTE. Located approximately 10 minutes by car from shops and the town center of Fontenay-le-Comte, this renovated 5-room, 4-bedroom house offers approximately 190 m2 of living space and boasts spacious rooms and high-quality features. The ground floor comprises a beautiful open-plan living/dining room (with an inset fireplace), a separate fitted and equipped kitchen, a suite (bedroom, dressing room, and shower room with toilet) that can be used as a separate unit for rental purposes, a toilet, and a laundry/boiler room. The first floor features a central hallway leading to three bedrooms, an office area, a bathroom, a shower room, and a separate toilet. In addition to this property, there is a wooded garden on a total plot of approximately 3650 m2, a heated 6.40 x 3.70 swimming pool, a large 60 m2 workshop and 8 parking spaces on the plot. A rare product in this sector. VIRTUAL TOUR AVAILABLE UPON REQUEST. Annual energy cost of the property between EUR2,710 and EUR3,730 per year - Information on the risks to which this property is exposed is available on the Géorisques website: www.georisques.gouv.fr
…By La Rochelle French Properties


DOMAIN! Unique to Sables d'Olonne! Gîtes / Guest rooms / Reception hall Charles VRIGNON megAgence offers this real estate complex of 520m2 exclusively. Between sea and countryside, in a peaceful and welcoming environment, the site benefits from all the advantages to develop multiple activities. Just 5 minutes from the ocean, the location is ideal: Nearby road axes; Nantes and La Rochelle airports within 1 hour; TGV station in Sables d'Olonne. On a plot of 7400 m2, the estate consists of two large independent houses and an old barn converted into a reception hall. The fully renovated buildings allow accommodation for 30 people in modern, comfortable, spacious, and functional areas. Regarding event projects, the reception capacity can reach 90 seated people in the barn with an outdoor space and a large terrace. More than 40 parking spaces are also available. Currently in operation, the site offers strong potential regardless of the projects. Information about the risks to which this property is exposed is available on the Géorisques site: www.georisques.gouv.fr Selling price including agency fees: €1,895,000 Selling price excluding agency fees: €1,820,000 Fees payable by the buyer: €75,000 or 4.12% including tax of the value of the property excluding fees Contact your megAgence consultant: Charles VRIGNON, Tel: 0783649016, E-mail: [email protected] - EI - Commercial agent registered with the RSAC of LA ROCHE-SUR-YON under number 433363157This description has been automatically translated from French.
…By Megagence


In La Roche-sur-Yon, this architect-designed house of approximately 219 sqm presents a unique silhouette nestled within a 1,288 sqm verdant setting. Conceived as a true living space, the design emphasizes volume, light, and openness to the outdoors. From the moment you enter, the architecture asserts its character. Spaces flow seamlessly together, perspectives extend, and light naturally accompanies the different moments of the day. The main house, approximately 195 sqm, prioritizes fluid circulation and a constant connection with the garden. The living room forms its heart. Generous and opening widely onto the outdoors, it extends naturally onto the terraces, sheltered by two bioclimatic pergolas. In warmer weather, the boundaries blur, and the house is equally lived in indoors and out. The ground floor also includes a master suite with a bathroom, preserving privacy and comfort in true single-level living. The upper floor reveals a more intimate world with three bedrooms, a bathroom, and a spacious mezzanine office. Open to the rest of the house, this space provides an extra sense of openness and can be transformed into a workspace, library, or creative area, depending on your needs. Outside, the garden creates a setting in its own right. The 7.5 x 4 meter heated swimming pool, equipped with a counter-current system and a cover, is central to this lifestyle designed for sunny days. The terraces and pergolas invite leisurely lunches and secluded summer evenings. A 23.55 sqm extension adds another dimension to the property. Independent or complementary to the house, depending on its use, it offers the possibility of an office, a workshop, a guest room, or simply a room of your own design. A large garage completes the ensemble. Beyond its distinctive architectural style, the property doesn't neglect modern comforts. Home automation, a heat pump, underfloor heating on the ground floor, reversible air conditioning in the bedrooms, a thermodynamic water heater, and solar panels producing approximately 10.3 MWh per year all contribute to an energy-efficient design. The house is also connected to mains drainage. Bold architecture, light-filled spaces, and an exterior conceived as a natural extension of the house make this property a unique place, just minutes from the heart of La Roche-sur-Yon. ENERGY RATING: A - CLIMATE RATING: A. Average energy prices indexed to the years 2021, 2022, and 2023 (including subscriptions) in accordance with the decree of March 31, 2021, in effect at the time the Energy Performance Certificate (EPC) was issued: between EUR810 and EUR1150. Information on the risks to which this property is exposed is available on the Géorisques website: www.georisques.gouv.fr. Contact (EI): Sarah Limal 33 6 38 55 36 15. Sales agent registered with the RSAC of LA ROCHE-SUR-YON under number 2025AC00266. Fees are payable by the seller.
…By Espaces Atypiques Vendée


Located in the commune of La Garnache, in the Vendée region, just 15 minutes from the beaches, this exceptional equestrian property spans over 8 hectares. This prestigious estate, a true haven of peace, comprises a majestic former barn and a historic farmhouse, offering a perfect blend of authentic stone and contemporary comfort. The barn, a 302 sq m stone building completely renovated in 2012, boasts a monumental 114 sq m living area. Beneath an exposed cathedral ceiling, the open-plan kitchen and living/dining room with a wood-burning stove benefit from abundant natural light thanks to beautifully restored original windows. The ground floor features two spacious bedrooms, each with its own en-suite bathroom. Upstairs, a mezzanine overlooking the living area leads to two additional bedrooms and a shower room. In addition, a 141 sq m (1,518 sq ft) farmhouse dating from 1649 offers a cozy atmosphere with its period fireplace, master suite with dressing room, and two adjoining bedrooms. The exterior invites serenity and equestrian pursuits. The grounds include a six-stall stable, two storage sheds, and expansive meadows. Two stone outbuildings serve as a garage, cellar, and workshop, preserving the architectural unity of the estate. Located close to the amenities of La Garnache, this rare property embodies the essence of unique real estate, where the charm of bygone eras meets the demands of modern living. A unique opportunity for those who love wide open spaces and unspoiled nature, ready to welcome a new chapter in their lives.
…By Espaces Atypiques Vendée


Beautiful volumes, a true single-level living experience, an intimate garden, and a privileged location: a family home that combines location, comfort, and amenities. Ideally located in Sables-d'Olonne, in the quiet of a cul-de-sac and just 10 minutes on foot from the Arago market, this house of approximately 185 sqm of living space charms with the quality of its spaces, its features, and its impeccable condition. From the entrance, the volumes set the tone. The ground floor offers nearly 60 sqm dedicated to the living areas, with a living room, dining room, and fully equipped kitchen, in a warm atmosphere highlighted by beautiful parquet flooring and a wood-burning fireplace insert. The house particularly offers true single-level living thanks to a stunning master suite of approximately 27 sqm, completely redesigned, including a bedroom, dressing room, shower room, and toilet. A laundry room and independent toilets complete this level. Upstairs, a spacious landing extended by a large mezzanine constitutes a real additional space to imagine according to your desires: TV lounge, library, playroom, or relaxation area. Three bedrooms with wardrobes each have their own private water space, with two shower rooms and a bathroom. An office as well as independent toilets complete the upper floor. Outside, the garden, entirely walled and beautifully landscaped, offers a truly preserved cocoon. The jacuzzi allows for full enjoyment of this relaxation space, very pleasantly complemented by an outdoor shower. On the annex side, the house also stands out for particularly appreciated daily amenities. It has a double garage with a charging station for electric vehicles, as well as a large traversing bike garage. This latter features a true 'beach return' area with a shower and sink, particularly convenient for rinsing off and depositing bikes, beach items, or water sports equipment without having to traverse the house. Very meticulously maintained, the property has benefited from numerous renovations and improvements: complete renovation of the master suite, refurbishment of floors and paints, beautiful parquet on the ground floor, renewed sanitary facilities and fittings, completely reviewed electricity, electric shutters, and automatic watering. Finally, its photovoltaic panels covering about 50% of the house's energy needs constitute an additional real asset in terms of comfort and control of consumption. Four bedrooms, an office, generous volumes, single-level living, numerous annexes, and an intimate garden: a family home with refined features, ideally located to fully enjoy the life in Sables-d'Olonne, with the Arago market accessible in just 10 minutes on foot.This description has been automatically translated from French.
…By Noovimo


Title: Exceptional architect-designed house facing the sea just minutes from Les Sables d'OlonneDiscover this unique property, a true architectural gem combining contemporary design with breathtaking maritime views. Set on a vast 5500 m² plot, this 210 m² home offers an incomparable quality of life.The heart of the house is bathed in light thanks to a sumptuous 75 m² living room facing the sea, accompanied by a friendly open kitchen, a fitted utility room, and a dining room. The interior space is harmoniously completed by an office and a library dedicated to calm and reflection.The night area includes three comfortable bedrooms, one of which is a privileged master suite with a dressing room and private bathroom with a large terrace facing the sea, as well as a second independent bathroom. A large garage and a beautiful swimming pool complete this rare property with careful amenities. The large buildable plot will easily allow you to make an extension or other construction!A rare opportunity for horizon lovers. Contact me for a private visit.Agency reference: 3651This description has been automatically translated from French.
…By Orpi - Agence Des Deux Lions


In the heart of a charming small town with all amenities within walking distance, Emmanuelle FERRETTI By Safti offers you this rare property that provides a peaceful, elegant living environment without any overlooked areas, set on a magnificent fully enclosed tree-lined park of 3,300 m².The house features around 290 m² of living space and captivates from the entrance with its generous volumes and particularly friendly living areas. You will discover a bright dining room opening onto a large terrace facing the park, several relaxing lounges conducive to reading or entertaining, as well as a welcoming kitchen, ideal for sharing everyday moments.The sleeping area consists of five comfortable bedrooms, some of which are en suite, providing true privacy for each family member or your guests. The house has three bathrooms, well distributed throughout the home.An adjoining apartment, previously used for professional purposes, can be adapted according to your desires: a natural extension of the house, independent accommodation, a workspace, or seasonal rental.The property also includes a garage, several outbuildings, and benefits from a calm environment, just ten minutes from the beaches. No overlooking, no weak points, an ideal situation for a primary or secondary residence, or for a project combining family life and professional activity.A rare place, full of charm and potential, to discover without delay.Information on the risks to which this property is exposed is available on the Géorisques website: www.georisques.gouv.frSelling price: €699,800Seller's feesContact your SAFTI advisor: Emmanuelle FERRETTI, Tel: 07 66 36 81 09, Email: [email protected] - EI - Commercial agent registered at the LA ROCHE-SUR-YON RSAC under number 848973830This description has been automatically translated from French.
…By Safti


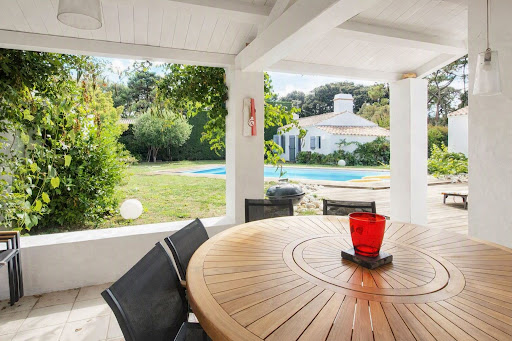

Noirmoutier-en-l'Île – The elegance of a confidential property at the gates of Bois de la Chaise A few steps from the iconic Bois de la Chaise, in one of the most sought-after environments of Noirmoutier-en-l'Île, this elegant property offers nearly 215 m² of living space at the heart of a landscaped garden of 999 m², in the white zone of the Coastal Risks Prevention Plan (PPRL), a particularly sought-after asset on the island. Behind its sober and timeless architecture lies a house designed to fully enjoy every season. The renovation carried out in 2007 favored noble materials and a fluid circulation between the different living spaces. From the entrance, the volumes naturally captivate. Bathed in light, the living room of about 65 m² offers a warm setting, with wide openings extending the view towards the garden. The mezzanine adds relief and character to this reception space. The Bulthaup kitchen, equipped with Gaggenau appliances, caters to lovers of gastronomy and conviviality. Functional and refined, it naturally becomes the heart of the house. The master suite, a true cocoon of over 37 m², features a spacious private bathroom and offers particularly appreciated comfort. Upstairs, two bedrooms, a shower room, and separate toilets welcome family and guests in a peaceful atmosphere. Designed as a true guest house, the independent outbuilding has two bedrooms, a shower room, and a kitchenette space. Everyone can find their independence here, in a family home spirit where hosting becomes a pleasure. Outside, the carefully landscaped garden invites calm and relaxation. The heated pool of 9 x 4.50 meters, treated with salt, and the jacuzzi perfectly integrated into their environment, extend summer days in an intimate atmosphere, sheltered from prying eyes. Garage, workshop, laundry room, and air-conditioned cellar complete rare amenities, designed for uncompromising daily comfort. Here, everything is done by bike or on foot: the beaches of Bois de la Chaise, the port of l'Herbaudière, the markets, the alleys of Noirmoutier-en-l'Île, and the most beautiful walks on the island are just a few minutes away. Fees included of 3.5% VAT to be charged to the purchaser. Price excluding fees 1,350,725 €. Energy class D, Climate class B Estimated amount of annual energy expenses for standard use: between 3,030.00 € and 4,170.00 € for the years 2021, 2022, and 2023 (subscriptions included). Information on the risks to which this property is exposed is available on the Géorisques site: georisques.gouv.fr. Your consultant AGENCY IN NOIRMOUTIER: Manager - Karine RAIMONDEAU CPI card T 8501 2019 000 039 747 RCP MMA IARD n° 120 137 405This description has been automatically translated from French.
…By Une Agence A Noirmoutier


NESMY · House from 2011 of approximately 216 m² · 4 bedrooms · DPE B · Land 857 m² Beautiful contemporary house of 216 m² living space, 8 rooms including 4 bedrooms or more, on a wooded plot of over 850 m². 10 minutes from La Roche-sur-Yon, 30 minutes from the beaches. 1 hour from Nantes.Nesmy is an autonomous municipality with its own local shops and schools in the town center (1, 2 km). Town center 800 meters / 10 minutes on foot; Bi-cross space, pond for fishing and children’s playground are 5 minutes on foot, and for golf enthusiasts, the Domangère golf course is only 3 kilometers away.Large bright living room with a wood stove overlooking a wooded garden, fitted kitchen with island, 2 bedrooms on the ground floor + office. Upstairs: 2 bedrooms + large playroom of 29 m² that can be divided into 2 bedrooms or used for another purpose! Large adjoining garage. Land suitable for a swimming pool.The economic advantages of the house: Air/water heat pump + underfloor heating + Flamme Verte wood stove + solar water heater!Fees payable by the seller. Your commercial agent 3G IMMO on site EI - Sandrine OLLIVIER registered at RSAC LA ROCHE SUR YON no. 533 047 247. According to article L.561.5 of the Monetary and Financial Code, to organize the visit, an identity document will be required. Information on the risks to which this property is exposed is available on the Géorisques website: www.georisques.gouv.frThis description has been automatically translated from French.
…By 3g Immo Prestige


19th-century property with its 453m² of living space on 2 hectares of enclosed park with pool Close to shops, less than 25 minutes from the Niort TGV station, 5 minutes from the A83 highway and only 40 minutes from the beaches of La Rochelle and those of Southern Vendée, typical house on over 2 hectares of enclosed leisure park. This charming property is composed of an old inn and its stables dating from the late 18th century and a character house from 19th century. Its 453m² of living space offer numerous reception rooms, 5 bedrooms and 4 bathrooms with the possibility of creating additional bedrooms on a 74m² floor space. Furthermore, the old inn offers an interesting rental potential with its 43m² floor area and its 13m² mezzanine; some minor renovations are required. The whole set in a magnificent park remarkably flowered and wooded decorated with a shaded terrace of 110m², a summer kitchen, a gym, a sauna, a heated swimming pool 9m X 5m, a petanque court, a golf practice, 2 horse boxes… Numerous parking spaces and a garage for 2 cars complete the whole. Another significant advantage on these 2 hectares, 450m² are buildable. Rare for sale for this warm “haven of peace” set in its restful green setting in the heart of Fontenay le Comte. Information on the risks to which this property is exposed is available on the Georisques website: www.georisques.gouv.fr
…By Chateaux Et Patrimoine


This property benefits from an exceptionally green and exotic environment, with a swimming pool and outbuildings, which will transport you to a world of tranquility! As you approach the house, you can already imagine that the interior space will be as impressive as the landscaped garden you just walked through. The living area is exceptional, both in terms of the quality of its features (travertine flooring, custom-made cabinetry) and the size of the rooms: a 50 sq m reception room or home cinema, a spacious kitchen-living room, and two additional living rooms. Large bay windows provide access to the various terraces, some covered by the overhanging roof and others bathed in southern sunlight. The heated swimming pool blends seamlessly into the landscaping. The sleeping area will be on par with the living area in terms of size and amenities: - A master suite of 38 m2 , solid wood parquet flooring, bathroom, marble shower room, cabinetmaker's dressing room; - Three bedrooms with individual shower and dressing room; - A 44 m2 gym with exotic wood parquet flooring, a shower, and built-in cupboards. Upstairs office. Tiled garages of 111 m2 , under alarm, with electric gates. Other advantages: - Exterior thermal insulation of the house carried out in 2022 and 2023. - Heat pump (3 zones). - Sanitation brought up to standard in 2022. - Electric gate and pedestrian gate, house under video surveillance. - Automatic watering of the field in 16 zones. - Well. - Possibility of transferring 2500 m2, for the creation of 5 building lots. Information on the potential risks to which this property may be exposed is available on the Géorisques website: www.georisques.gouv.fr
…By Nord Loire Transactions


Ref.4504 : Seaside villa and its outbuildings in the Vendée region On the Atlantic coast in the Vendée, Saint Jean de Monts is a destination bathed in light, with over 2,300 hours of sunshine a year. This seaside resort has earned its reputation thanks to its unspoilt natural surroundings, its large beach and its pine woods. It's the perfect place to live or holiday. Its 19 kilometres of fine sandy beaches stretch between the sea and the unspoilt landscape of the dunes. The pine forests, vast and shady, stretch over 4,942 acres (2,000 hectares), criss-crossed by cycle paths and footpaths. Further afield, the Marais Breton Vendéen, a Ramsar-listed biodiversity treasure trove, unfurls its 29,652 acres (12,000 hectares) of wetlands, home to exceptional flora and fauna. Every nook and cranny of this area is an invitation to get away from it all. Between the ocean, the dunes, the fragrant pine forests and the peaceful marshes, the Saint Jean de Monts region offers memorable and precious moments. The property comprises a beautiful seaside villa built in 1877 and its two outbuildings, one of which is an annex house. The facade of the villa is adorned with red bricks delicately framed by bands of light-coloured rendering, creating a subtle play of textures and contrasts. Its wide, small-paned windows, beautiful wrought-iron balcony, balustrades and slate roof with bull's eye give it a noble, elegant character. Inside, the atmosphere is immediately soothing and warm. Natural light floods into every room thanks to the large windows that let in plenty of natural light. The colours chosen for the decor - very light, off-white and pastel shades - reinforce this impression of serenity. There is around 265 sqm of living space. On the ground floor, the entrance is via a beautiful 19th-century conservatory. This leads to a vast reception room, the dining room, with a room with bow windows to one side. This room opens onto a 1st lounge with a fireplace and another reception room, currently used as a library-TV lounge. To the right of the dining room, a room leads to a lovely fitted kitchen, a linen room, a boiler room and another lounge. A hallway with a toilet opens onto the staircase leading to the upper floors. On the 1st floor, the landing leads to two bedrooms, two of which each have a large terrace, and a shower room with toilet. On the second floor, the landing leads to two bedrooms, a bathroom with toilet and a storage area. The basement has a small cellar of around 10 m². The property includes two outbuildings : A pretty outbuilding that echoes the architecture of the house, with a shower room, WC and a small room currently used as a gym. Another outbuilding, with a large room a shower room and WC, currently used as a workshop. The 1600 sqm plot is fully enclosed. Numerous trees and shrubs provide shade in summer, including fig, palm and mulberry trees. A pretty outside terrace surrounded by vegetation allows you to enjoy the garden. Cabinet LE NAIL – Loire-Atlantique and Vendée - Mrs Nathalie TOULBOT : +33 (0)2.43.98.20.20 Nathalie TOULBOT, Individual company, registered in the Special Register of Commercial Agents, under the number 418 969 077. We invite you to visit our website Cabinet Le Nail to browse our latest listings or learn more about this property.
…By Cabinet Le Nail


A unique property complex Two houses, a studio, the sea just steps away Just steps from the sea and the city center of Les Sables-d'Olonne, on a single plot, this exceptional property complex brings together what the market rarely offers: two independent houses and a studio, all in a wooded setting, with a pool possibility, and in a location that everyone covets. Whether you are a large family looking for space and independence, or an investor on the lookout for a golden rental opportunity, you have just found your property. A set designed for living together or for profitability What you are concretely purchasing: Two houses with their cozy double living rooms, three fully equipped and fitted kitchens, 7 intelligently distributed bedrooms, 2 shower rooms and 1 bathroom, 5 independent toilets plus a self-contained studio to complete the set. Two garages (43 m² and 20 m²) seal the deal: here, you store, park, and keep without ever running out of space. For the large family, an alternate space to live together Do you dream of bringing together parents, children, grandparents, or close friends under the same roof without living on top of each other? This complex is the ideal answer. Each family has its own living space, intimacy, and independence while sharing the wooded garden, the friendliness of the outdoors, and the immediate proximity to the sea. Family vacations, in grand luxury. And if you wish, year-round. Agency reference: 3452This description has been automatically translated from French.
…By Orpi - Agence Des Deux Lions


High-end residential area, close to Veillon beach and Port Bourgenay, discover this single-storey house located on a large plot of land that is no longer available in the municipality. It is situated in a popular quiet residential neighborhood!It consists of a large through living room opening onto a large terrace and the heated pool! The space is very bright with large bay windows. A separate fitted kitchen, 4 bedrooms, a bathroom with bathtub and Italian shower.The 4x8 pool and the petanque area will provide you with wonderful moments of relaxation. The neighborhood is of very good standing. A double garage completes the whole.But I won't say more, you have to discover it.Nearby, and if you have children, there is a bus stop for schools. A few minutes from the city center and shops. Golf Bourgenay is 2.5 kms away, Super U is 4 kms away, and the beach is 3 kms away.Fees payable by the seller. Your commercial agent 3G IMMO on-site EI - Sandrine OLLIVIER registered with RSAC of LA ROCHE SUR YON n° 533 047 247. According to article L.561.5 of the Monetary and Financial Code, a form of identification will be required for the organization of the visit. Information about the risks to which this property is exposed is available at the Géorisques website: www.georisques.gouv.frThis description has been automatically translated from French.
…By 3g Immo Prestige


Located in the highly sought-after La Clère district on the Île de Noirmoutier, this elegant architect-designed house built in 2013 will charm those who appreciate comfort, light, and quality features.With a surface area of approximately 122 m², the house, in perfect condition, offers a beautiful, warm, and bright living space with a fireplace, open to a fitted and fully equipped American kitchen, ideal for entertaining in a friendly atmosphere.The sleeping area includes four bedrooms, each with its private shower room, ensuring comfort and privacy for all occupants. One bedroom is located upstairs, providing an especially appreciated independent space.Set on a plot of approximately 523 m², this property also benefits from a garage and a tranquil, sought-after environment, close to the beaches and amenities of the island.Virtual visit available by appointment!Fees included of 3.5% VAT to be borne by the buyer. Price excluding fees is €820,300. Energy class C, Climate class A Average estimated annual energy expenses for standard use, established from energy prices in 2023: between €1,280.00 and €1,780.00. Information about the risks to which this property is exposed are available on the Géorisques website: georisques.gouv.fr.Your advisor UNE AGENCE A NOIRMOUTIER: Manager - Karine RAIMONDEAU Card T CPI 8501 2019 000 039 747 RCP MMA IARD n° 120 137 405This description has been automatically translated from French.
…By Une Agence A Noirmoutier


Close to the beach, in a beautiful sought-after neighborhood, BAYLORD IMMOBILIER presents this elegant architect-designed house offering a privileged living environment, combining comfort, modernity, and nature. Just a few minutes' walk from the beach and about 1 km from the city center, this property boasts a particularly sought-after location, allowing for a pleasant daily life while remaining close to amenities. From the entrance, the house enchants with its volumes and contemporary design. It consists of a large living area opening onto a fully equipped modern kitchen, designed to combine friendliness and functionality. The night area offers four bedrooms, complemented by a mezzanine, as well as a dressing room. The house also has three shower rooms, providing comfort and practicality for the whole family as well as guests. Outside, the charm continues: the carefully landscaped and designed garden forms a true green oasis. A beautiful terrace naturally extends the living spaces and invites you to enjoy the beautiful days, with family or friends. The property also benefits from a double garage, offering a particularly appreciated parking and storage space. Information about the risks to which the property is exposed is available on the georisques website. https://www.georisques.gouv.frThis description has been automatically translated from French.
…By Baylord Immobilier


About ten minutes from the centre of Saint-Gilles-Croix-de-Vie, discover this architect-designed house of around 370 sqm. This beautiful property, set in over a hectare of parkland, features: a beautiful entrance hall leading to a spacious reception room with swimming pool, a second living room opening onto a fully fitted and equipped kitchen. The night space comprises a master suite, a shower room, four bedrooms, a study, a bathroom and a shower room. A double garage, wine cellar, sports room, tennis court and pond complete this exceptional property. Selling price: €785,000 Fees payable by the vendor Energy class : D Climate class : D Estimated annual energy costs for standard use: between €3,570 and €4,890 per year. Prices indexed to 1 January 2021. Information on the risks to which this property is exposed is available on the Géorisques website: www.georisques.gouv.fr
…By Agence Mercure Pays De La Loire

Receive by email any new listing that may match your search criteria
Your criteria :
By validating this form, you accept the general conditions of use of Le Figaro Properties.
These agencies offer a selection of luxury properties vente in Vendée. Feel free to contact them for personalized assistance.
For your search for an exceptional property, select from our luxury houses with panoramic views in Vendée (85), starting at $526,098. Offering exceptional panoramas, these 11 residences overlook the city and its surroundings. As the seasons pass, the spectacle is renewed without ever becoming tiresome. Depending on the area you are looking for, such as L'Ile-d'Yeu, Noirmoutier-en-l'Ile and La Guérinière, the living areas may vary and start at a minimum of 115 m². The largest properties rise to 483 m².
As part of your search for a luxury property, discover our catalog of 210 luxury houses with a terrace in Vendée (85), offered from $335,247. Outdoor meals or summer receptions, the terrace extends the house outdoors. Property listings are found in particular in Noirmoutier-en-l'Ile, Les Sables-d'Olonne and Saint-Gilles-Croix-de-Vie. The houses listed in our listings offer attractive living areas measuring between 85 m² and 520 m².
Set down your suitcases without waiting: our catalog brings together 11 furnished luxury houses in Vendée (85), with a starting price of $404,983. From the living room to the bedrooms, each residence is tastefully furnished and ready to live in. Property listings are particularly numerous in the following areas: Noirmoutier-en-l'Ile, Notre-Dame-de-Riez and L'Orbrie. The average price of this furnished stock stands at $4,352 per square meter. Living areas reach 600 m² for our largest properties.
As part of your search for properties of excellence, browse our privileged selection of 114 luxury houses with a pool in Vendée (85) available from $335,247. These exceptional residences enjoy prime locations, particularly in Saint-Gilles-Croix-de-Vie, Talmont-Saint-Hilaire or Les Sables-d'Olonne. Whether the architecture of these houses incorporates a covered indoor aquatic space or a vast outdoor pool, each property flourishes amid remarkably landscaped grounds measuring between 211 m² and 17 ha.
The beach as an extension of the garden: this is the spirit of 24 luxury houses by the sea in Vendée (85), for sale from $558,559. Your life there will be organized to the rhythm of the coastline, between sea bathing and walks. Noirmoutier-en-l'Ile, L'Ile-d'Yeu and Jard-sur-Mer enliven the local market. In these residences, the minimum recorded living area is 110 m².
The sea horizon as a guiding thread: explore the 29 luxury houses with sea views in Vendée (85), with prices starting at $558,559. The sea accompanies your days, from sunrise to the last light. A daily privilege that few addresses can claim. Browse the listings in Noirmoutier-en-l'Ile, Les Sables-d'Olonne or L'Ile-d'Yeu first. In terms of dimensions, the living areas start at a minimum of 93 m² and the grounds at 93 m².
Anchor your daily life at the water's very edge: this is what the 8 luxury houses right on the water in Vendée (85) allow, for sale from $660,421. These rare residences provide direct access to the shore, with no obstacle to cross. In the geographical area, Saint-Gilles-Croix-de-Vie, Beaulieu-sous-la-Roche and L'Ile-d'Yeu account for a significant share of our listing catalog. The average price per square meter stands at $7,069. Expect living areas measuring between 93 m² and 250 m². In our selection of listings, a property can have up to 10 rooms.
Within our catalog, 1 luxury house listed as a historic monument in Vendée (85) is for sale, starting at $1,001,825. This residence perpetuates exceptional architectural expertise. Acquiring it means continuing a story that began long before you. Your search can focus on Les Herbiers. The property recorded in our listing has 4 bedrooms. Its grounds measure 9,016 m².





