The agencies at Vaire
These agencies offer a selection of luxury properties vente at Vaire. Feel free to contact them for personalized assistance.

 English$ USD · m²


iad France - Céline Blot offers you: RARE! EXCEPTIONAL FAMILY PROPERTY 10 MINUTES FROM LES SABLES-D'OLONNE Over 230 m² of living space - 4 suites - 3 bedrooms - Independent studio - 150 m² of outbuildings - Enclosed and landscaped grounds of 2,226 m² Just 10 minutes from the beaches of Les Sables-d'Olonne, discover this superb family property where space, comfort, and conviviality are the key words. With over 230 m² of single-story living space, this home offers magnificent volumes bathed in light. The vast living room, open to a south-facing terrace, and the large fitted and equipped kitchen naturally invite shared moments with family or friends. The sleeping area is particularly rare, with 4 true master suites, 3 additional bedrooms served by a shower room, and an independent studio including a bedroom, a shower room, and WC. An ideal configuration for a large family, a blended family, or to comfortably host children, grandchildren, and guests. Outside, the enclosed and landscaped grounds of 2,226 m², without vis-à-vis, offer a privileged living environment where everyone will find their place. The land is poolable with the possibility of division according to your project. The amenities perfectly complement this property with an outbuilding of 100 m² including a fully equipped kitchen, a workshop, and numerous storage spaces. You will also enjoy 45 m² of storage boxes, a motorcycle garage, a lean-to that can accommodate a boat, a camper van, or several vehicles, and an authentic bread oven. Designed to combine comfort and savings, this property benefits from a borehole supplying the entire house with water, a well for watering, and a photovoltaic system generating approximately €4,000 in annual income. This property will delight lovers of large spaces looking for a unique living place. Its configuration will also allow, for those who wish, to develop a bed and breakfast activity. A rare property in the area, to be discovered without delay. Contact me to arrange your visit! Agency fees to be borne by the seller. Presentation of a valid identity document will be requested during the visit, in accordance with Article L.561-5 of the Monetary and Financial Code. Information on the risks to which this property is exposed, including the legal obligation of clearing, is available on the Géorisques website: http://www.georisques.gouv.fr. This real estate advertisement has been drafted under the editorial responsibility of Ms. Céline Blot, independent real estate agent (without holding funds), commercial agent of the SAS I@D France registered at the RSAC of LA ROCHE SUR YON under the number 909275216, holder of the real estate canvassing card on behalf of the company I@D France SAS.This description has been automatically translated from French.
…By Iad France


iad France - Christele Coicaud offers you: Just a few minutes from the beaches of Sables-d’Olonne and the marshes, in the quiet of a dead-end street bordered by vegetation, this contemporary single-story villa features more than 200 m² in a discreet and preserved environment.Built on a landscaped plot of 840 m², the house maintains a constant dialogue with the outside. The large sliding bay windows naturally extend the living spaces towards the terraces, the patio, and the garden, creating a bright and soothing atmosphere.The interior architecture revolves around a central patio designed as an open-air room. Sheltered under a retractable glass roof, the jacuzzi extends the use of spaces throughout the seasons and creates a true breathing space at the heart of the house.The open living area of over 70 m² combines a lounge and dining room adjacent to a semi-open kitchen in a simple and contemporary style. A glass partition subtly structures the volumes while the materials and tones enhance the discreet elegance of the whole. A large laundry/storage room completes the kitchen.The sleeping area hosts a master suite facing the garden with a dressing room and private shower room, two additional bedrooms, an office, as well as a second shower room. An independent workshop completes the volumes and allows for various uses: creative space, liberal profession, guest room, or independent studio.Outside, the carefully maintained landscaped garden reveals several living sequences: south-facing terrace, bioclimatic pergola, vegetable garden, and more private spaces open to the surrounding vegetation. In winter, some deer can sometimes be seen in the adjoining land, reminding of the immediate proximity to nature.Tiled double garage, private parking, heat pump, thermodynamic water heater, and excellent energy performance complement this recent construction with high-end finishes.A confidential address between ocean, forest, and marsh, designed for a fluid and bright life on the Vendée coast. This property is negotiable.Prefer phone calls.Agency fees are the responsibility of the seller. A valid form of identification will be requested during the visit, in accordance with article L.561-5 of the Monetary and Financial Code. Information on the risks to which this property is exposed, including the legal obligation for clearing, is available on the Géorisques website: http://www.georisques.gouv.fr. This real estate advertisement has been prepared under the editorial responsibility of Mrs. Christele Coicaud, independent real estate agent (without holding funds), commercial agent of SAS I@D France registered at the RSAC of Nantes under number 810398685, holder of the real estate solicitation card on behalf of the company I@D France SAS.This description has been automatically translated from French.
…By Iad France


iad France - Lydie Fortin offers you: Only 500 meters from the sea, this beautiful property of 153 m² of living space, set on a closed and well-maintained plot of 418 m², offers a rare living environment and many possibilities. Currently organized into two independent units of 70 m² and 83 m², it can easily be reimagined as a large family home or maintain its current configuration for a heritage and rental project. The house features spacious areas with a master suite, four bedrooms, and three bathrooms, as well as amenities designed for everyday comfort. On the technical side, the property boasts an excellent energy performance rating of B and benefits from good insulation, treated roofing and walls, a heat pump with underfloor heating in part of the house, a fireplace with an insert, and a thermodynamic water heater installed in 2026. The outdoor layouts naturally invite you to enjoy the beautiful days: composite terraces, pergolas, and awnings. Adjacent to the house, a pleasant 17 m² veranda hosts a summer kitchen, perfect for entertaining family and friends. And for investors or buyers wishing to optimize their residence, the potential is particularly interesting: renting out a part of the property for only three months a year currently generates between €13,000 and €15,000 in annual income. A comprehensive, comfortable, and versatile property, just steps from the sea, that will appeal to both a family looking for their living space and a buyer wishing to combine pleasure and profitability. A rare opportunity to discover quickly. When can we schedule a visit? Agency fees to be borne by the seller. A valid ID will be requested during the visit, in accordance with Article L.561-5 of the Monetary and Financial Code. Information about the risks to which this property is exposed, including the legal obligation of brush clearing, is available on the Géorisques website: http://www.georisques.gouv.fr. This real estate advertisement has been drafted under the editorial responsibility of Ms. Lydie Fortin, independent real estate agent (without holding funds), commercial agent of the SAS I@D France registered at the RSAC of LA ROCHE SUR YON under number 882341340, holder of the real estate canvassing card on behalf of the company I@D France SAS.This description has been automatically translated from French.
…By Iad France


Located in Brétignolles-sur-Mer, this exceptional contemporary villa sits on a landscaped plot of over 890 sqm. This residence, with over 250 sqm of living space, offers a privileged lifestyle, enhanced by a modern swimming pool and high-end amenities, just steps from Dunes Beach. The interior is defined by generous proportions and abundant natural light. The vast living area, the heart of the home, combines a modern kitchen and a welcoming lounge with a fireplace. The interior architecture plays with verticality, featuring striking mezzanines and a suspended staircase that connects the different levels. The villa boasts six spacious bedrooms, three of which are on the ground floor, allowing it to comfortably accommodate up to sixteen guests. A multi-purpose reception room, suitable as a games room or event space, along with a mezzanine, complete this optimized layout, where each room features built-in storage and seamless access to the outdoor areas. The landscaped garden, a true haven of complete privacy, extends the living experience outdoors. A contemporary terrace boasts a bioclimatic pergola equipped with a spa and summer kitchen, ideal for entertaining. Close to shops, just minutes from Les Sables-d'Olonne and major roads, this property offers the perfect balance between seaside living and modern amenities, whether for year-round living, a second home, or a long-term investment. ENERGY RATING: C / CLIMATE RATING: A. Estimated average annual energy costs for standard use, based on 2021 energy prices: between EUR2,210 and EUR3,080. Contact (EI): David GONZALEZ - 33 6 67 89 46 08. Sales agent registered with the RSAC under number 2024AC00099. Fees are payable by the seller. Information on the risks to which this property is exposed is available on the Géorisques website for the relevant areas: www.georisques.gouv.fr.
…By Espaces Atypiques Vendée


Near the vast beaches of Saint-Gilles-Croix-de-Vie, this renovated barn offers 179 sq m of living space on a sprawling landscaped garden of nearly 4,000 sq m. A true haven of tranquility, this prestigious property blends old-world charm with the comfort of a high-end contemporary renovation. The fully enclosed and beautifully maintained grounds feature a private pond in a secluded, natural setting. The interior is distinguished by its generous proportions and abundant natural light thanks to multiple exposures, predominantly south-facing. The spacious living and dining room, facing west, opens onto the terrace. A kitchen with a bold color scheme highlights the unique character of the property. The house offers six rooms, including three spacious bedrooms with calming atmospheres. Upstairs, a mezzanine bathed in light from skylights provides an office or relaxation space overlooking the living area. A large garage with a workshop completes this property, which is in excellent condition and heated by a high-performance geothermal system ensuring controlled energy consumption. The landscaped garden provides an exceptional green setting where a small wooden bridge and a variety of trees invite contemplation. Ideally located just 15 minutes from the beaches of Saint-Gilles-Croix-de-Vie and 30 minutes from Les Sables-d'Olonne, this residence benefits from the immediate proximity of the jewels of the Atlantic coast while remaining only an hour from Nantes airport. ENERGY RATING: B / CLIMATE RATING: A. Estimated average annual energy costs for standard use, based on 2021 energy prices: between EUR1,040 and EUR1,460. Contact (EI): David GONZALEZ - 33 6 67 89 46 08 Registered sales agent (RSAC 2024AC00099). Fees are payable by the seller. Information on the risks to which this property is exposed is available on the Géorisques website for the areas concerned: www.georisques.gouv.fr.
…By Espaces Atypiques Vendée


At the end of a dead end, the beginning of a beautiful lifeNestled in absolute calm at the end of a dead end, just a stone's throw from the city center of Les Sables-d'Olonne, it brings together what real estate almost always separates: the hustle and bustle of the city and the serenity of the countryside. The sea on foot. Silence at home.An address that ticks all the boxesShops? On foot. The beach? On foot. Noise, overly close neighbors, upcoming works? None. This property is delivered turnkey, without compromise, without unpleasant surprises. Entering this house means stepping into a bright space, without vis-à-vis, immediately habitable. Here, you unpack your bags and start living.Space for the whole family and even guestsWith its warm living room, fitted and equipped kitchen, 5 bedrooms, 3 bathrooms with showers, and 2 independent toilets, this house is designed for a large family that loves to have space. And because life is also about fun and organization: a playroom for children, a well-thought-out utility room, and a triple garage with a 63 m² cellar - a rare and precious space that truly changes everyday life.The park your private domain in the heart of Les Sables1,800 m² of landscaped park. In this area, it is an absolute privilege. Imagine: mature trees filtering the light, a lawn inviting you to sit down, shady spots for reading, areas for children to play freely. A real green lung, a true outdoor living space just steps from the city center.The heated pool, the luxury of everyday lifeIt's the asset that turns a crush into a decision. A heated pool, in your private garden, in Les Sables-d'Olonne. No need to wait for summer to enjoy it. No need to fight for space on the beach in August. You have your own aquatic space, accessible from the first sunny days and even beyond.Eco-comfort and peace of mindThe heat pump provides efficient, economical, and silent heating throughout the year. A modern facility that ensures controlled costs and constant comfort in all seasons.Agency reference: 3553This description has been automatically translated from French.
…By Orpi - Agence Des Deux Lions


iad France - Anne-Sophie Roy offers you: LES SABLES-D'OLONNE – FAMILY VILLA WITH 5 BEDROOMS AND SWIMMING POOL, JUST STEPS FROM THE ARAGO MARKET. Located in the highly sought-after Gillerie neighborhood, at the end of a peaceful cul-de-sac, this family villa offers a privileged living environment, just a few minutes' walk from the Arago market, shops, the beach, and all amenities. From the entrance, you will be captivated by its generous volumes and warm atmosphere. The living spaces, designed for the comfort of the whole family, are organized around a spacious, light-filled living room, enhanced by a powerful insert fireplace, capable of heating a large part of the house. A dining area harmoniously completes this convivial ensemble. The independent kitchen, functional and welcoming, opens directly onto an intimate outdoor space where you can fully enjoy a pleasant terrace and a heated swimming pool, a true invitation to relaxation as soon as the beautiful days arrive. The ground floor includes two bedrooms, including a beautiful parent suite with a bathroom, dressing room, and mezzanine office space, ideal for remote work or a reading nook. A second shower room and an independent toilet complete this level. Upstairs, everyone will find their space with three additional bedrooms, a dressing room, and three shower rooms, a rare layout that ensures comfort and independence for the whole family or your guests. In terms of outbuildings, the house has a garage, a garage dedicated to two-wheelers with a false loft offering additional storage space, as well as a garden shed. A rare property in the area, ideal as a principal residence or as a family home where everyone will naturally find their place. A visit is a must to discover all the potential and quality of life that this villa offers.This description has been automatically translated from French.
…By Iad France


Ideally located between Saint-Gilles-Croix-de-Vie and Aizenay, discover this property nestled in a lush 1-hectare park. This exceptional villa features an entrance hall, a spacious reception room, and a second living area open to a fully furnished and equipped kitchen. A second kitchen complements the living spaces. The sleeping area consists of a beautiful master suite, a shower room, four bedrooms, an office, a bathroom, and a shower room. On the side of outbuildings and leisure facilities, you will also enjoy a double garage, a gym, and a tennis court. A privileged setting and beautiful volumes for this family property with exceptional features, offering tranquility, space, and quality of life. A photographic file will be shared, after validation of your search criteria and your financing capacity. Information about the risks to which this property is exposed is available on the Géorisques website: www.georisques.gouv.fr.This description has been automatically translated from French.
…By Baylord Immobilier


Beautiful volumes, a true single-level living experience, an intimate garden, and a privileged location: a family home that combines location, comfort, and amenities. Ideally located in Sables-d'Olonne, in the quiet of a cul-de-sac and just 10 minutes on foot from the Arago market, this house of approximately 185 sqm of living space charms with the quality of its spaces, its features, and its impeccable condition. From the entrance, the volumes set the tone. The ground floor offers nearly 60 sqm dedicated to the living areas, with a living room, dining room, and fully equipped kitchen, in a warm atmosphere highlighted by beautiful parquet flooring and a wood-burning fireplace insert. The house particularly offers true single-level living thanks to a stunning master suite of approximately 27 sqm, completely redesigned, including a bedroom, dressing room, shower room, and toilet. A laundry room and independent toilets complete this level. Upstairs, a spacious landing extended by a large mezzanine constitutes a real additional space to imagine according to your desires: TV lounge, library, playroom, or relaxation area. Three bedrooms with wardrobes each have their own private water space, with two shower rooms and a bathroom. An office as well as independent toilets complete the upper floor. Outside, the garden, entirely walled and beautifully landscaped, offers a truly preserved cocoon. The jacuzzi allows for full enjoyment of this relaxation space, very pleasantly complemented by an outdoor shower. On the annex side, the house also stands out for particularly appreciated daily amenities. It has a double garage with a charging station for electric vehicles, as well as a large traversing bike garage. This latter features a true 'beach return' area with a shower and sink, particularly convenient for rinsing off and depositing bikes, beach items, or water sports equipment without having to traverse the house. Very meticulously maintained, the property has benefited from numerous renovations and improvements: complete renovation of the master suite, refurbishment of floors and paints, beautiful parquet on the ground floor, renewed sanitary facilities and fittings, completely reviewed electricity, electric shutters, and automatic watering. Finally, its photovoltaic panels covering about 50% of the house's energy needs constitute an additional real asset in terms of comfort and control of consumption. Four bedrooms, an office, generous volumes, single-level living, numerous annexes, and an intimate garden: a family home with refined features, ideally located to fully enjoy the life in Sables-d'Olonne, with the Arago market accessible in just 10 minutes on foot.This description has been automatically translated from French.
…By Noovimo


Fully redesigned by a designer in a distinctly 70s spirit, this property blends retro elegance with contemporary comfort. Terracotta, olive green, and beige tones create a warm and soothing atmosphere, enhancing volumes and natural light. Designed for entertaining and enjoying special moments, the house offers 5 spacious suites—each providing privacy and comfort—an immersive cinema room, two heated swimming pools (one indoor and one outdoor), a sauna, and a pétanque court to embrace the French art of living. Outdoor relaxation areas invite you to enjoy the coastal climate all year round. Located in Les Sables-d’Olonne, within immediate reach of amenities and the beach, the villa boasts an ideal setting to fully experience seaside living, surrounded by ocean, nature, and cultural activities. Four parking spaces complete this exceptional property. Finally, 22 solar panels installed on the roof ensure sustainable and responsible energy management.
…By Kretz & Partners

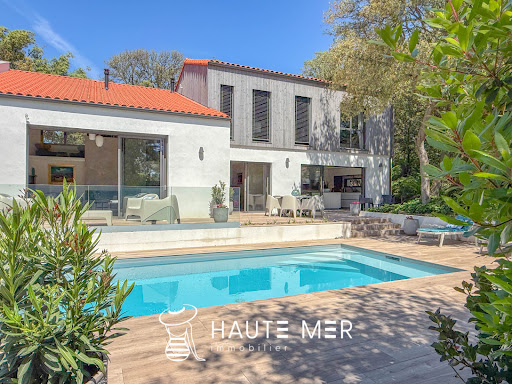


In one of the most sought-after and exclusive neighborhoods of Les Sables d'Olonne, this remarkable contemporary villa reveals rare features within a privileged environment. Entirely renovated in 2022, the property offers nearly 263 m2 of living space complemented by over 50 m2 of heated garage, set in the heart of a stunning landscaped plot of more than 1,000 m2. Designed in meticulous detail, it combines contemporary architecture, absolute comfort, and particularly high-end finishes. From the entrance, the volumes impress with their generosity and luminosity. The main living room, elegant and warm, is centered around a contemporary fireplace and opens widely onto the terraces and heated pool, creating perfect continuity between indoor and outdoor spaces. The dining area naturally extends into a kitchen with remarkable equipment and finishes, designed as a true reception room where aesthetics and functionality communicate with refinement. The villa offers a particularly comfortable sleeping area with a superb master suite consisting of a spacious bedroom overlooking the pine forest, a private shower room, and a dressing room. Three guest bedrooms each have their own shower room, providing family and friends with absolute comfort in an elegant and intimate atmosphere. An office, a second living area upstairs, a laundry room, and an elevator serving the different levels complete this layout thoughtfully designed for a fluid, comfortable, and refined family life. Outside, more than 130 m2 of terraces accompany the various relaxation areas around the heated pool, while the landscaped garden enhances the contemporary lines of the property in a peaceful and preserved atmosphere. Contemporary architecture, complete renovation, premium features, elevator, rare volumes, and exceptional location... A unique property where every detail has been carefully considered to meet the most demanding expectations. An exclusive address presented by Haute Mer Immobilier.This description has been automatically translated from French.
…By Haute Mer Immobilier


OPPORTUNITY CHATEAU D'OLONNE In the heart of a prestigious residential area just 10 minutes from the Ocean, discover this peaceful haven of 200 m² of living space that offers you a summer and family living environment! This fully single-storey villa, perfectly maintained, was built in 2000, and from its entrance hall, you will be charmed by its generous volumes and beautiful brightness. The spacious living room / dining room of 55 m² facing Southwest is enhanced by an insert fireplace and an unobstructed view of the outside; furthermore, you can access the fully furnished and equipped kitchen that features a second intimate terrace. On the night side, this property has 4 large bedrooms of over 17 m² with plenty of storage, including a master suite of 30 m² and a second shower room. The outside is just as enchanting! A lush landscaped garden and a spacious terrace invite you to enjoy the beautiful days. The heated swimming pool of 10x5 m, saltwater, promises you moments of relaxation and pleasure in every season. Regarding annexes: a double garage of 57 m², a laundry room, a garden shed, and a carport complete the offering. Come and discover this rare gem close to everyday amenities and let yourself be charmed by its appeal and potential. Primary energy consumption: class C, 122 Kwh/m2 / GES: class A, 3kg CO2/m2 Date of the energy diagnosis: 10/12/2024 Price: €795,000 including €25,000 in agency fees borne by the buyer, i.e., 3.3% If this property meets your expectations, contact me: Marie Guilbaud (EI) O675532046 [email protected] 'Information regarding the risks this property is exposed to is available on the Géorisques website: www.georisques.gouv.fr' This real estate advertisement has been written under the editorial responsibility of Marie GUILBAUD EI, independent real estate agent (without holding funds), commercial agent of SAS FXGimmo registered in the Nantes RSAC under the number 90517648, holder of the real estate marketing card on behalf of FXGimmo. The professional guarantees and secures your real estate project. Find all our properties on our website: www.univers-city-immo.fr Agency fees included of 3.25% VAT at the buyer's expense. Price excluding fees €770,000. Energy class C, Climate class A Estimated annual energy expenses for standard use: between €1590.00 and €2210.00 over the years 2021, 2022, and 2023 (subscriptions included). Information regarding the risks this property is exposed to is available on the Géorisques website: georisques.gouv.fr. This property is offered to you by a commercial agent (sole proprietorship). Your advisor Univers City Immo: Marie GUILBAUD Commercial agent (sole proprietorship) RSAC 905 177 648This description has been automatically translated from French.
…By Univers City Immo


Eric GRIGNON - megAgence exclusively offers you this beautiful house of 174 m² located in the village of Château d’Olonne, built on a plot of about 1,000 m², in a calm and pleasant environment. Composed on the ground floor of an entrance, an office, an independent WC with a washbasin, a kitchen open to a vast living room of 50 m² with its wood stove and offering direct access to a large wooden terrace. A master suite comprising a bedroom, dressing room, shower room with sauna, as well as a second independent WC. A laundry room, a boiler room, and a 55 m² garage complete this level. On the first floor, a second sleeping area with two bedrooms and a shower room with WC. Outside, a beautiful wooden terrace, awnings, and a swimming spa under a dome finalize the ensemble. The opinion of your consultant: A quality house, located in a peaceful environment, with shops within walking distance, close to bicycle paths allowing quick access to the beaches and the center of Sables-d’Olonne. Information on the risks to which this property is exposed is available on the Géorisques site: www.georisques.gouv.fr Selling price including agency fees: €753,000 Selling price excluding agency fees: €730,000 Fees charged to the buyer: €23,000, which is 3.15% VAT inclusive of the property's value excluding fees. Contact your megAgence consultant: Éric GRIGNON, Tel: 0615130452, Email: [email protected] - EI - Commercial agent registered with the RSAC of LA ROCHE-SUR-YON under number 452816812This description has been automatically translated from French.
…By Megagence


Les Sables d'Olonne, in the quiet of its dead-end street and in immediate proximity to all the services of the city center. A detached house with 2 garages and numerous spaces. On the main level, an entrance, a living room with a stove, a kitchen, 3 bedrooms, a bathroom, and a toilet. On the lower level, an independent studio with a kitchen, bedroom, shower room, and toilet. Additionally, a large garage, storage room, and a 2nd non-attached garage. Terrace and garden of approximately 750m2. DPE: E. Fee charge to the buyer of 2.86%. Contact Joaquim Normand at 06.78.43.68.59 registered at RSAC Nantes under number 881 996 862 on behalf of ImmoNantes. This advertisement is offered by NORMAND Joaquim - - NoRSAC: 881996862, Registered with the Registry of the Commercial Court of Saint Nazaire.This description has been automatically translated from French.
…By Immo Nantes


Just steps from the train station, the city center, and the Grand Beach, this remarkable shipowner's house from the late 19th century reveals all the charm of exceptional Sablaise homes. Behind its historically significant façade, the property boasts over 177 m² of living space in a rare environment, cradled by a lush garden where roses and various plant species create an intimate and refined decor. From the very first steps, the authenticity of the place imposes itself with elegance. The living room, nestled around an old fireplace and enhanced by a characterful wooden floor, naturally opens onto the terrace and the 250 m² garden, offering a warm and soothing atmosphere. The dining room extends the reception spaces with conviviality, while the equipped kitchen, installed under a glass roof, benefits from soft light and a particularly charming workshop spirit. A back kitchen completes this space designed for everyday use as well as shared moments. The house features five beautiful bedrooms, arranged in a family-friendly and refined atmosphere, accompanied by two shower rooms and three toilets. A basement with a cellar, as well as a parking space, perfect this unique property. Volumes, character, location, and exceptional garden... A rare property in Sables d'Olonne, where every detail tells a story. A unique property presented exclusively by Haute Mer Immobilier.This description has been automatically translated from French.
…By Haute Mer Immobilier


WILFRIED CASTEL MEGAGENCE OFFERS YOU: A rare gem in the area!! Located in the presidents' neighborhood, this property stands out for its ideal location just 200 meters from the beach, offering a perfect living environment at the foot of shops. This exceptional property consists of two residential houses with a total living area of 230 m² on a plot of 332 m². The main house of 160 m² features a spacious and bright living room with two fireplaces, overlooking the landscaped garden, a fitted and equipped kitchen, a back kitchen, 3 bedrooms, 1 bathroom, 2 toilets, and a pantry. The second house of 70 m² at the back of the garden includes a living room with a fireplace, a furnished kitchen, 3 bedrooms, an office, a shower room, a toilet, and a workshop. This configuration offers multiple layout possibilities for a comfortable family life or an attractive rental investment. A visit is essential!! Information on the risks this property may be exposed to is available on the Géorisques website: www.georisques.gouv.fr Sale price including agency fees: €1,585,000 Sale price excluding agency fees: €1,530,000 Buyer fees: €55,000 which is 3.59% VAT inclusive of the property's value excluding fees Contact your megAgence consultant: Wilfried CASTEL, Tel.: 0671895834, Email: [email protected] - EI - Commercial agent registered at the RSAC of LA ROCHE-SUR-YON under number 481882363This description has been automatically translated from French.
…By Megagence


Title: Exceptional architect-designed house facing the sea just minutes from Les Sables d'OlonneDiscover this unique property, a true architectural gem combining contemporary design with breathtaking maritime views. Set on a vast 5500 m² plot, this 210 m² home offers an incomparable quality of life.The heart of the house is bathed in light thanks to a sumptuous 75 m² living room facing the sea, accompanied by a friendly open kitchen, a fitted utility room, and a dining room. The interior space is harmoniously completed by an office and a library dedicated to calm and reflection.The night area includes three comfortable bedrooms, one of which is a privileged master suite with a dressing room and private bathroom with a large terrace facing the sea, as well as a second independent bathroom. A large garage and a beautiful swimming pool complete this rare property with careful amenities. The large buildable plot will easily allow you to make an extension or other construction!A rare opportunity for horizon lovers. Contact me for a private visit.Agency reference: 3651This description has been automatically translated from French.
…By Orpi - Agence Des Deux Lions


On the iconic seafront promenade of Les Sables-d'Olonne, in the heart of the sought-after Présidents district, this 1903 villa offers 94 sq m of historic charm. This residence boasts breathtaking sea views and a privileged seaside lifestyle, with the beach and shops just steps away. Upon entering, the period architecture reveals a light-filled, south-facing living room, where a stone fireplace adds authentic warmth. A fitted and equipped kitchen completes this level. Upstairs, the sleeping area comprises two elegant bedrooms, one of which opens onto a balcony overlooking the ocean. A bathroom and a spacious third bedroom in the attic complete this interior with its serene and unique atmosphere. Outside, a rare seafront surprise awaits: a 35 sq m terrace with a covered area, an ideal private space for relaxation. A utility room with a large cellar provides valuable storage space. This prestigious property boasts a strategic location on the bay, allowing easy access to restaurants and the lively atmosphere of the seafront promenade. This historic villa embodies the perfect blend of period charm and a prime location. A rare opportunity to own a piece of Les Sables-d'Olonne's architectural heritage. ENERGY RATING: E - CLIMATE RATING: C. Estimated annual energy costs for standard use: EUR2,550 to EUR3,510 (average energy prices indexed to 2021, 2022, and 2023). Contact (EI): Antony Guyot - 33 6 81 33 83 23. Sales agent registered with the RSAC of La Roche-sur-Yon under number 2023AC00245. The seller pays the agency fees. Information on the risks to which this property is exposed is available on the Géorisques website for the areas concerned: www.georisques.gouv.fr
…By Espaces Atypiques Vendée


Sought-after area of Le Passage - Les Sables d'Olonne. Just steps from the beautiful beach of Les Sables and all the shops and restaurants of the Passage district, come and discover this charming house in a quiet and peaceful setting. It comprises: On the ground floor: an open-plan living room/kitchen; on the first floor: a large bedroom with a TV lounge area (ideal as a master suite), and a shower room with WC. On the second floor: two additional bedrooms increasing the sleeping area. Advantages: heat pump + reversible air conditioning (summer/winter comfort and energy savings), highly sought-after area, everything within walking distance, beach 200m away. Ideal for a second home, rental investment or main residence. And: Option to purchase an additional 27 m2 garage!!! Energy class: DPE B 106 Kwh ep /m2 /year Climate GHG: A 3 kg Co2 /m2/year Estimated annual energy expenditure for standard use: between 700 euros and 1010 euros (reference year: 2021) Date of diagnostics: 09/09/2027 Price: 308,000 euros (seller's fees included) Nicolas Guillotin, Sales Agent, tel: +33 6 05 26 41 82 Côté France, a Franco-Belgian-international network of agencies and advisors. Buying? Selling? Renting? Valuation. https://www.cotefranceimmo.fr Information on the risks to which this property is exposed is available on the Géorisques website: www.georisques.gouv.fr This advertisement was written under the editorial responsibility of Nicolas Guillotin, independent real estate sales agent for SARL Côté France (without holding funds), sales agent registered with the RSAC of La Roche sur Yon under number 330 121 278 holder of the real estate canvassing card on behalf of the company SARL Côté France. Côté France Immobilier - Réseau Immobilier Franco Belge International - Des conseillers du Nord au Sud de la France et 4 agences à votre service www.cotefranceimmo.fr
…By Cote France


LES SABLES-D'OLONNE – THE SPIRIT OF A SEASIDE HOUSE, IN THE HEART OF THE PRESIDENTS DISTRICT. A RARE ADDRESS, BETWEEN SEA AND ELEGANCE. In Les Sables-d'Olonne, in the highly sought-after Presidents district, discover this charming house, just 150 meters from the beach. A rare property where light, serenity, and elegance come together in the spirit of a vacation home, to be enjoyed all year round. AN INTERIOR BATHED IN LIGHT AND AUTHENTICITY. From the entrance, the magic happens: generous volumes, light colors, noble materials, and a sunny atmosphere. The living room, with its large windows, opens onto a Mediterranean garden, a true cocoon of tranquility. A CONVIVIAL AND REFINED LIVING SPACE. The open kitchen naturally extends the dining room in a warm and family atmosphere. The living room and the dining room are captivating with their spaciousness and period fireplaces. Every detail has been designed to preserve the authenticity of the place while offering modern and discreet comfort. THE UPSTAIRS: A SLEEPING AREA. Upstairs, a beautiful old staircase leads to a vast landing, serving three bright bedrooms, a dressing room and a bathroom. Two bedrooms, on the garden side, exude the tranquility and gentleness of the seaside. The third, larger and facing south, offers a glimpse of the ocean. An additional space could easily be converted into a master suite. High ceilings, original woodwork and old fireplaces testify to the timeless charm of this exceptional house. A CHARMING OUTBUILDING: THE GUEST HOUSE. At the end of the plot, an outbuilding serves as a guest house or an annex office for teleworking. With its bright living room, its kitchen with old-world charm and its three bedrooms, it is an ideal place to welcome family and guests in a warm and intimate setting. FUNCTIONALITY AND DAILY COMFORT. - A closed garage allows you to store bicycles, vintage motorcycles, or surfboards, - A laundry room and a storeroom complete the practical advantages of this property. AN ART OF LIVING A STONE'S THROW FROM THE OCEAN. Here, everything is within walking distance: - the beach at the end of the street, - the local shops, the Arago market just a stone's throw away, - the SNCF train station ten minutes away, to reach Nantes, La Rochelle, or Paris. This seaside house in Les Sables-d'Olonne embodies the Vendée art of living in all its splendor: elegant, bright, and timeless. A RARE OPPORTUNITY ON THE VENDÉE MARKET. A refined refuge for those seeking peace, the sea, and the natural beauty of a sought-after neighborhood, a stone's throw from the ocean. A gentle way of life between land and sea, perfect for a primary residence, a high-end vacation home, or an exceptional seasonal rental investment. Contact me today to arrange a private tour. (Photos subject to copyright © Damien BETUS) Les honoraires sont à la charge du vendeur. Les informations sur les risques auxquels ce bien est exposé sont disponibles sur le site Géorisques : www. georisques. gouv. fr. ** ENGLISH SPEAKERS: please note that Capifrance has an international department that can help with translations. To see our range of 20,000 properties for sale in France, please visit our Capifrance website directly. We look forward to finding your dream home!
…By Capifrance - Damien Betus


Completely private, this remarkable contemporary house offers a privileged living environment just a stone's throw from the city center, the market and the beach where volumes, light and outdoor spaces combine with harmony. The large living room, bathed in light and wide open to the garden, is the heart of the house. The sleeping area includes four bedrooms with a bathroom, a master suite with dressing room and bathroom, while an outbuilding with bedroom and bathroom allows you to welcome family and friends in absolute comfort, in complete privacy. Outside, each space has been designed as a real invitation to relax. Around the pool, the terraces offer an ideal setting to enjoy the sunny days. An intimate patio, sublimated by a pergola and lush vegetation, creates an almost Mediterranean atmosphere, while a petanque court completes this art of living turned towards conviviality. Quality services, private parking and preserved environment complete this property with contemporary lines, where every detail participates in a feeling of escape. A confidential house, designed to receive and share special moments, in a setting as elegant as it is exotic.
…By Coldwell Banker L'immobilière Internationale 1


Located in the heart of Les Sables-d'Olonne, in the highly sought-after Présidents district and in the immediate vicinity of the Arago market, this character villa fully renovated in 2019 benefits from an exceptional strategic location. Its location allows for a fully walkable lifestyle, just a few minutes' walk from the main beach, local shops, schools, and downtown amenities. Reception spaces and interior features The 2019 renovation successfully combined original architecture with modern comfort, preserving the period elements that give the property its character: Dual-aspect living area: A spacious living room featuring solid hardwood floors and an original fireplace, offering generous proportions and constant natural light. Garden-level summer kitchen: A secondary dining space set up on the lower level, opening directly to the outdoors for easy post-beach gatherings and summer meals. Architectural details: High ceilings, preserved moldings, and high-quality joinery. Sleeping area: 6 bedrooms and 3 bathrooms/shower rooms The layout of the property is configured to comfortably accommodate a large family or host guests as a second home: Capacity: Six spacious bedrooms spread across the different levels, offering regular volumes and a smooth layout. Sanitary facilities: Two full bathrooms and one contemporary shower room distributed to optimize daily convenience. Outbuildings and downtown parking This property features rare technical amenities that are highly sought-after in this coastal location: Private enclosed garage: A secure parking spot for one vehicle, a major and essential asset in the Présidents district. Environment and amenities: Immediate proximity to the boat shuttles (Bacs), the port, cycle paths, and water sports. This property represents a prime investment opportunity on the Les Sables-d'Olonne real estate market, ready to serve as a primary or secondary residence.
…By Coldwell Banker L'immobilière Internationale 1


Located just 50 meters from the beach, in the sought-after "Présidents" district, this fully renovated villa captivates with the quality of its features and the attention given to every detail. From the entrance, the generous volumes and natural light offer a warm and elegant atmosphere. The living area, spacious and light-filled, opens onto a contemporary and functional kitchen, extended by a pleasant terrace ideal for convivial moments. The house offers four comfortable bedrooms, a dressing room, three shower rooms, an office, as well as a TV relaxation area. A laundry room completes the property for optimal living comfort. Outside, you will enjoy a furnished terrace with a swimming pool, a true haven of peace just steps from the ocean. A rare asset in the neighborhood: a garage and two private parking spaces complete this exceptional property. Risk information available on the website : www.georisques.gouv.fr
…By Coldwell Banker L'immobilière Internationale 1


The advertiser did not provide an english description for this listing.
…By Nantes Sotheby's International


The advertiser did not provide an english description for this listing.
…By L'adresse De Prestige
'%20stroke='%23DDAA3A'%20stroke-width='1.909'%20stroke-linecap='square'%20stroke-linejoin='bevel'/%3e%3c/svg%3e)
Receive by email any new listing that may match your search criteria
Your criteria :
By validating this form, you accept the general conditions of use of Le Figaro Properties.
These agencies offer a selection of luxury properties vente at Vaire. Feel free to contact them for personalized assistance.
As part of your search for a luxury property, discover our catalog of 1 luxury house with a terrace in Vaire, offered from $757,159. Outdoor meals or summer receptions, the terrace extends the house outdoors. The house listed in our listing offers an attractive living area measuring 232 m².
