The agencies at Buxerolles
These agencies offer a selection of luxury properties vente at Buxerolles. Feel free to contact them for personalized assistance.

 English$ USD · m²


EXCLUSIVE. Located in Buxerolles La Vallée, this charming, fully renovated house offers approximately 284 m² of living space, a large 75 m² living room, five bedrooms and a study. On the ground floor, the 11.03 m² entrance hall with cement tiles opens onto a 74.86 m² living room with oak parquet flooring and a fireplace, a fitted and equipped kitchen with a 22 m² dining area, a hallway, a 5.68 m² toilet with washbasin, a pantry, a vestibule (service entrance), a cobbled courtyard with access to a vaulted cellar, a workshop on a concrete slab, and a carport for two vehicles with a motorised gate. The first floor comprises a 3.64 m² landing with oak parquet flooring, a 15.38 m² study with oak parquet flooring, a hallway with seagrass flooring, four bedrooms with fitted wardrobes (between 15 and 21 m²), a fifth bedroom with a fireplace (20.89 m²) with oak flooring, a shower room with cement tiles and a WC, and a bathroom with WC (shower and bath) on cement tiles. The house is heated by a ‘Chauffage Français’ mains gas boiler. It is connected to the mains drainage system. The windows and doors are double-glazed. The swimming pool is chlorinated. Sale price including agency fees: €810,000. Agency fees payable by the buyer. Agency fees: 6% (including VAT) of the price excluding agency fees. Sale price excluding agency fees: €765,000. Energy rating: C. Climate rating: C. Estimated annual energy costs for standard use: between €1,953 and €2,643 per year. Prices indexed to 1st of January 2021. Information on the risks to which this property is exposed is available on the Géorisques website: www.georisques.gouv.fr
…By Agence Mercure Poitou-charentes-vendée


The notarial office SELARL SABOURAULT - QUEMENER NOTAIRES ASSOCIES, SELARL offers you: A building for sale in Immo-interactif - - - - - - - - - - - - - - - - - - - - - - Address of the property: 22 Place Charles de Gaulle 86000 POITIERS - - - - - - - - - - - - - - - - - - - - - - A 5-level building located at 22 Place Charles De Gaulle from 1850/1900, with a total area of 260 m2 (-1.80m H). The ground floor consists of 4 offices with restrooms, several cellars, and a balcony. The 1st floor of 53 m2 includes two large rooms and a water room. The 2nd floor of 53 m2 consists of a large room and a restroom. The 3rd floor of 53 m2 includes 5 offices. Under the building, there is a large vaulted cellar (height 3.75 m) and another part fitted out as a kitchen. - - - - - - - - - - - - - - - - - - - - - - Visits: Request for time slots by appointment Contact: 06.29.98.01.83 - - - - - - - - - - - - - - - - - - - - - - Sale conditions: The property is presented in Immo-interactif with bids starting from: - 1st possible offer: from 406,600 euros (negotiation fees included) - Subsequent offers: multiples of 1,000 euros. - Receipt of offers from 28/10/2026 at 12:30 to 29/10/2026 at 12:30 on the Immo-interactif® site. - - - - - - - - - - - - - - - - - - - - - - Announcement from the study SELARL SABOURAULT - QUEMENER NOTAIRES ASSOCIES - Notaries in Poitiers - SIRET number: 82174612000020 - - - - - - - - - - - - - - - - - - - - - - Immo-interactif®: the constraint-free, transparent, and secure real estate auction system, offered by your notary.This description has been automatically translated from French.
…By Immo-interactif


86000 POITIERS - AT THE FOOT OF THE POITIERS PLATEAU - EXCEPTIONAL RESIDENCE WITH NUMEROUS AMENITIES - LIVING AREA OF 180.5 SQM - LIVING ROOM WITH A TOTAL AREA OF 83.5 SQM - 4 BEDROOMS INCLUDING A PARENTAL SUITE - TWO TERRACES WITH PANORAMIC VIEWS - CONVERTIBLE ROOM ON THE GROUND FLOOR - 396 SQM LAND. ****** This stone longhouse has been completely renovated between 2022 and today. You will find numerous amenities described below. ****** EffiCity, the agency that estimates your property online, offers on the commune of Poitiers, this residence with a living area of 180.5 sqm including 4 bedrooms including a parental suite. The ground floor is allocated to the different living spaces for a total area of 83.5 sqm. This house has two terraces outside with a panoramic view of Poitiers. You will also find a complete space to be renovated. The land area is 396 sqm. The house is composed as follows: On the ground floor: - A living room (83.5 sqm) open to the equipped and fitted kitchen. You will find the staircase leading to the upper floor and various accesses to the outdoor terrace. - An office (10 sqm). - Independent toilets. - A laundry room (4.5 sqm). - A room to be converted (28 sqm) with access to the outside. Upstairs: - A corridor serving the entire sleeping area. - A first bedroom (15.6 sqm) arranged as a parental suite with its shower room and access to the second terrace. - Independent toilets. - A bathroom (5.5 sqm) including a bathtub, a shower, a vanity unit, and a towel warmer. - A second bedroom (13.2 sqm) with storage spaces. - A third bedroom (13.2 sqm) with storage spaces. - A fourth bedroom (11 sqm). Regarding the exterior: - Two outdoor terraces with panoramic views. - A garden on the higher part of the land. Additional information: - Heating: Air/Water Heat Pump. - Heating: Reversible Air Conditioning with Ducted Type (A/C Heat Pump). Connected heating with application. - Hot Water: Thermodynamic water heater and electric hot water tank. - Joinery: Double glazing & Roller shutters. - Optic fiber & Patch panel. - Water softener. - Optic fiber. - Sanitation: Main sewage. Quiet and pleasant environment, ideally located in Poitiers. Must-see property.
…By Efficity


86000 POITIERS - AT THE FOOT OF THE PLATEAU OF POITIERS - EXCEPTIONAL PROPERTY WITH GARDEN OVERLOOKING THE CLAIN - LIVING AREA OF 202 SQM - LIVING ROOM DIVIDED INTO THREE PARTS - 5 BEDROOMS - 3 BATHROOMS - OUTDOOR TERRACE WITH PANORAMIC VIEW - CONVERTIBLE ATTIC - GARAGE - CELLAR - LAND 437 SQM. ****** This exceptional property borders the banks of the Clain with its southwest exposure. The property has direct access to the Clain and it is possible to practice boating on it. ****** ****** Despite its proximity to the Clain, this house has never flooded because it is elevated above the river. ****** EffiCity, the agency that values your property online, offers you in the town of Poitiers, this residence with a living area of 202 sqm comprising 5 bedrooms and three bathrooms. The ground floor is dedicated to the various living areas. This house has an outdoor terrace with a panoramic view of the Clain. You will also find a garage, a cellar, and convertible attic space. The land is 437 sqm. The house is composed as follows: On the ground floor: - An entrance (13 sqm) with the staircase providing access to the first floor and the cellar. - A dining room (12.5 sqm). - A living room (21 sqm) with access to the terrace. - A kitchen (11.5 sqm) with access to the terrace. - A hallway (7 sqm) where there is an independent toilet, a water point, and access to the terrace. - A laundry room (6.5 sqm) with access to the terrace. - A garage (21.5 sqm) with its motorized door and facing the street. On the 1st floor: - A landing (12 sqm) with the staircase providing access to the ground floor. You will find storage spaces there. - A first bedroom (21 sqm) with access to the balcony. - A bathroom (7 sqm) with a double vanity unit, a bathtub, a shower, a towel warmer, and a toilet. - A dressing area (7 sqm) shared by bedrooms 1 and 3. - A second bedroom (15.5 sqm) with storage spaces. - A second bathroom (3 sqm) with a sink, a bathtub, and a toilet. - A third bedroom (14 sqm) currently set up as an office. - An office/relaxation room (12 sqm) where the staircase provides access to the 2nd floor. On the 2nd floor: - A fourth bedroom/landing (18.5 sqm). You will find a closet there. - A hallway. - A bathroom (3 sqm) with a sink, a shower, and a toilet. - A fifth bedroom (7 sqm) with a floor area of 10 sqm. - A dressing area (7 sqm) shared by bedrooms 1 and 3. - An office (9 sqm). - Convertible attic space. Regarding the exterior: - An outdoor terrace with a panoramic view. - A storage room. - A shed. Additional information: - Heating is provided by a city gas boiler. Heat is distributed by radiators. - Hot water is provided by an electric water heater. - Windows are double glazed. - The property is connected to fiber optics. - The property is connected to the collective sewage system. Quiet and pleasant environment, ideally located in Poitiers. A must-see.
…By Efficity


This historic property, over 500 years old, perched on a spur formed by two dry valleys, offers a rare setting of absolute tranquility and exceptional panoramic views, establishing itself as a cornerstone of luxury real estate in the Vienne region. Backing onto the forest, this 15th-century property comprises three independent dwellings on a single plot: a characterful main house of 480 sq m (13 rooms and 8 bedrooms), a large gîte of 190 sq m (5 rooms, 3 bedrooms), and a smaller, more intimate gîte of 80 sq m (4 rooms, 2 bedrooms). The renovation has preserved original features such as beams, exposed stonework, and period windows, while providing the comfort of a year-round residence. The spaces flow seamlessly, alternating between generous reception rooms and more intimate areas, creating an atmosphere where the historic structure interacts with contemporary design. The two cottages operate independently, allowing for extended family use, hosting relatives, or seasonal rentals, while remaining connected to the main house by the same landscaped garden, equipped with automatic irrigation. Outside, a swimming pool, a pond, and a meadow extend the private forest, offering an uncommon continuity between the buildings and the surrounding landscape. Seven horse stalls and their adjoining paddocks form a complete equestrian facility, supplied by a well that can meet the water needs of the entire estate--a rare advantage of self-sufficiency for this type of property and a compelling argument for an equestrian project. Numerous outbuildings (500 sqm) complete the estate. Three independent accommodations, a strong equestrian focus, and direct integration into the Moulière forest, just minutes from Poitiers: a unique combination in this area. Full photo report on the Espaces atypiques website. Main house: ENERGY RATING: D / CLIMATE RATING: B. Estimated average annual energy costs for standard use based on energy prices indexed to 2021, 2022, and 2023 (including subscriptions): between EUR7,930 and EUR10,750. Small cottage: ENERGY RATING: E / CLIMATE RATING: B. Estimated average annual energy costs for standard use based on energy prices indexed to 2021, 2022, and 2023 (including subscriptions): between EUR1,970 and EUR2,720. Large Gîte: ENERGY RATING: E / CLIMATE RATING: B. Estimated average annual energy costs for standard use, based on indexed energy prices for 2021, 2022, and 2023 (including subscriptions): between EUR3,910 and EUR5,330. Information on the risks to which this property is exposed is available on the Géorisques website: www.georisques.gouv.fr. Kevin SAUVAGET - Sole Proprietor - Sales Agent - 33 6 59 69 80 96. RSAC: 843 682 600 - POITIERS. The seller pays the agency fees, including VAT.
…By Espaces Atypiques Poitiers


Just 10 minutes walk from the city center of Poitiers, this unique property is situated in an exceptional wooded setting offering a panorama and a view where nature, tranquility, and the song of birds prevail. Combining intimacy and the charm of the 1970s, it measures approximately 280m2 on a gardened land of about 3000m2. On the ground floor, you will find an entrance providing access to the cathedral-style living room allowing for an exceptional view overlooking the city of Poitiers with its 18th-century fireplace, as well as a spacious dining room with terrace, kitchen (terrace), back kitchen, bedroom (with terrace), small room, toilet, WC, and storage room. The first floor consists of four bedrooms (3 of which have terraces), two bathrooms, and a dressing room. In the basement, you will find a garage, cellar, workshop, laundry room, and boiler room. A rare exceptional property due to its living environment, perfect for nature lovers. Information about the risks this property is exposed to is available on the Géorisques website http://www.georisques.gouv.fr. For further information, please contact Mrs. Amandine MOQUETTE registered with R.S.A.C. Poitiers under the number 912 926 409. Tel: 07.81.69.78.36. This real estate advertisement was written under the editorial responsibility of Mrs. Amandine MOQUETTE on behalf of SARL Godefroid Collée registered with the RCS of Poitiers 898155825, holder of the professional card mentioning transactions on real estate and business assets number CPI86012021000000008 issued by the CCI of Vienne.This description has been automatically translated from French.
…By Agences De France


Rare opportunity. Located in immediate proximity to the public garden 'Blossac', this pleasant and bright town house of 110 m² offers three bedrooms, a courtyard, garage, and cellar. It features many original elements such as parquet flooring and cement tiles... An independent studio of 21 m², currently rented, will allow you to generate income.The entrance leads to a hallway, then to the living room open to the fitted kitchen equipped with a dining area under a glass roof, and an independent water closet. A 9m² courtyard and a garage complete the ground floor.On the first floor, the landing leads to Bedroom I with a dressing area, Bedroom II with a wardrobe, and a shared bathroom with WC.The second floor serves a landing, Bedroom III with a shower room, and an independent WC. Lastly, the presence of a non-convertible attic will prove useful for storage.In the basement, you will find a cellar under part of the house.The currently rented furnished studio includes a kitchenette with a dining area, a bedroom, and a shower room with WC. Rent is €480, charges included.The house is equipped with double-glazed windows, a roof in good condition, and a recent gas heating boiler for heating and hot water production. The overall consumption (gas and electricity) is approximately €2,500 per year. The property tax is €2,154.Sale price including fees: €372,000. Fees to be borne by the seller.Energy class: D.Climate class: D.Information on the risks to which this property is exposed is available on the Géorisques website: www.georisques.gouv.frThis description has been automatically translated from French.
…By Agence Mercure Poitou-charentes-vendée


A village house to be renovated with a garden, 10 minutes from Futuroscope theme park and 15 minutes from the city of Poitiers. The house stands in a historical area of the village. It has a ground floor and a first floor. The dwelling lies in a garden that is entirely enclosed. You reach the plot via a wooden gate. Its rendered facade displays an even design with a central entrance door between two windows on the ground floor and, on the first floor, three windows for the bedrooms and bathroom. A canopy extends over the entrance door, which is a double door. The window surrounds are made of exposed stone. The house is crowned with a roof of interlocking tiles. An extension enlarges the main room on the garden side.
…By Patrice Besse


Recording a notable growth of nearly 30% in terms of yield, this place offers a unique experience. Ideally located near Poitiers and not far from the Brenne Regional Park, the site benefits from an enchanting natural setting, between ponds and forests. This exceptional environment will delight fishermen, athletes, hikers, gatherers, and nature lovers, with facilities designed for relaxation and rejuvenation. The on-site accommodations have left nothing to chance: each accommodation is equipped with a spa, an outdoor kitchen, hot water showers and dry toilets, Starlink Internet. A reception building with washing machines and pools linked to the fish farm. The 8 premium tents for couples benefit from private jacuzzis, while the family tents offer an additional tent dedicated to children, for optimal comfort. The current capacity is 26 people, with expansion possibilities of up to 80 people. A 140 m² hangar, perfectly suited to the installation of photovoltaic panels (estimated cost €12,000, with state aid of €3,000), completes the site. In addition, a €40,000 water treatment plant is already in place to meet the needs of existing tents and any future constructions. The estate's unique feature lies in its ponds, perfect for moments of calm or aquatic activities. Whether you are an experienced fisherman or simply seeking serenity, you will find an exceptional setting here. The estate's reservoir pond is home to the finest specimens selected for the fish farm, offering clean, sandy bottoms that ensure accessible fishing. Near the pond, various practical facilities are provided for anglers: dry toilets, refrigerators, and electricity. The estate also offers a multitude of tourist activities in the surrounding area. Vacationers can enjoy premium comfort by the water in a setting that combines tranquility and luxury. The fish farm, established in 1992, operates three ponds and six pools dedicated to various species: koi carp, roach, pike, pikeperch, tench, as well as goldfish and yellowfin tuna. Annual revenues of around €300,000 were achieved in the first year with just eight glamping tents installed. With the potential to expand to fifty tents, this profitability could easily triple. The land also offers additional possibilities, such as the construction of a 150 m² residential house or a restaurant to further enrich the tourist offering. Finally, the estate is enjoying growing success on rental platforms, where it is classified as a Superhost, indicating strong rental demand ripe for further development. This project represents a high-potential investment in a unique setting. Les honoraires sont à la charge du vendeur. Les informations sur les risques auxquels ce bien est exposé sont disponibles sur le site Géorisques : www. georisques. gouv. fr. ** ENGLISH SPEAKERS: please note that Capifrance has an international department that can help with translations. To see our range of 20,000 properties for sale in France, please visit our Capifrance website directly. We look forward to finding your dream home!
…By Capifrance - Alexandre Geoffroy D'assy


Barnes Propriétés et Châteaux offers for sale this attractive property south of Poitiers, comprising a 325 m² house, its outbuildings and nearly 8500 m² of land. It's located on the edge of a small village, 10 minutes from all amenities and 30 minutes from Poitiers (TGV train station and airport). The property is harmonious and intimate, and you'll appreciate its relaxing riverside setting. The house combines authenticity with modern comfort. First floor: entrance with staircase and large hall, kitchen, living room with fireplace opening onto the south-facing terrace, toilet, shower room, bedroom, room housing the water wheel, and boiler room. First floor: large living space, 3 bedrooms, 2 bathrooms, dressing room, large art studio, WC, A large attic completes the house. The outbuildings include : - courtyard - barns - bread oven - several small roofs The land, crossed by a millstream, extends over 8,000m² with a courtyard and garden planted with trees. This property would be ideal as a second or main residence. Detailed file on request. Energy class: E - Climate class: E / Estimated annual expenditure: €5,940 and €8070 (price reference year 2021). This property is presented by Jan Erik ALDERLIESTE “Information on the risks to which this property is exposed is available on the Géorisques website: www.georisques.gouv.fr ”
…By Barnes Proprietes & Chateaux


Barnes Propriétés et Châteaux is offering for sale this beautiful property in the Poitou region, situated just 20 minutes south of Poitiers (TGV station and airport). Set in the countryside, without being isolated, and less than 5 minutes from a village offering essential amenities. The property comprises a manor house built around 1835, now offering 328 m² of living space, its outbuilding and a large park of approximately 2 hectares planted with listed trees and featuring a swimming pool. The house has undergone high-quality restoration over the last 20 years and is now a comfortable family home that perfectly combines authentic period features with modern comforts. The ground floor features spacious living areas opening onto the grounds, whilst the first floor comprises no fewer than 6 bedrooms and 5 bathrooms. The convertible attic offers significant potential for extension. If you are looking for a family home full of character in a peaceful setting, this property will charm you with its quality and authenticity. Please do not hesitate to contact us for further information. This property is presented by Jan Erik ALDERLIESTE ENERGY RATING: C CLIMATE RATING: B Estimated annual energy costs for standard use: €2,995 to €3,444 Reference year for energy prices used to calculate the estimate: 2021 "Information on the risks associated with this property is available on the Géorisques website: www.georisques.gouv"
…By Barnes Proprietes & Chateaux


Located 20 minutes from POITIERS and 15 minutes from the University Hospital, this pleasant house set in the countryside was tastefully restored with a touch of modernity. Set in nearly 2 hectares of enclosed park, the property offers large outbuildings and a 9x4.5m swimming pool. With approximately 350 m² of living space on two levels, the house kept its period features : ancient terracotta floors, oak parquet floors, fireplaces... It consists of an entrance, living room / dining room, study, large kitchen, back kitchen, 6 bedrooms, 5 shower rooms, and a large, convertible area in the attic, with insulated new flooring. The property also features additional spaces that can be used for storage, such as a cellar, two garages and a lean-to. The park has many beautiful trees which 3 of them are listed. Oil-fired central heating (20 years old Chappee boiler) and heat pump (4 years old). Slate roof on the main body (2015) and tiled roof for the two wings (2021-2022). Electric entrance gate and manually-operated second gate. Water softener. Alarm. Sale price including fees : 736,700 euros. Buyer's fees. Fee : 6 % VAT of the price excluding fees. Sale price excluding fees : 695,000 euros. Energy class : C. Climate class : B. Estimated annual energy costs for standard use : between 2,546 and 3,444 euros per annum. Prices indexed to 1st of January 2021. Information on the risks to which this property is exposed is available on the Georisques website : www.georisques.gouv.fr
…By Agence Mercure Poitou-charentes-vendée


Ref.4562 : Authentic 18th-century Town House in the heart of the city Situated in the heart of Poitiers' historic center, just a stone's throw from the iconic Notre-Dame-la-Grande church and the Place du Marché, this superb residence brilliantly embodies the elegance and refinement of the 18th century. Carefully restored, it subtly combines old-world charm with modern amenities, offering a unique living environment full of character. Its privileged location, steeped in history and life, makes it an exceptional property for lovers of heritage and comfort. Completely redesigned, this approximately 265 sqm residence offers the ideal setting for a family project or for welcoming visitors seeking a stay steeped in history. Every detail reflects the care taken in the restoration: elegant woodwork, high ceilings, and noble materials. Outside, the magic happens instantly with a carefully landscaped panoramic terrace that invites you to prolong those convivial moments. The house comprises: Ground floor: A spacious entrance hall runs through the building and leads to a large staircase in the center, which leads to the upper floors. The large living room envelops you in the warm atmosphere of the 18th century, enhanced by oak parquet flooring, period woodwork gilded with fine gold leaf, and an authentic fireplace. Adjacent to this is an elegant dining room and a modern, fully equipped kitchen opening onto a 70 sqm terrace offering a panoramic and breathtaking view of the rooftops and iconic monuments of Poitiers. On the first floor : Accessible via a hallway, a master suite with an alcove bed is accompanied by an office that can be used as a dressing room, a bathroom, and a toilet. On the second floor: A spacious suite, comprising a large bedroom with oak parquet flooring, a fireplace, a dressing room, a bathroom, a toilet, and a storage room. On the top floor: Recently renovated, a set of two studios with two separate bedrooms, each with its own kitchen, bathroom, and toilet. A large attic completes this ensemble, accompanied by a cellar remarkable for its high ceilings. The harmonious and functional layout of the rooms, combined with the warm atmosphere, gives this residence an authentic and unique charm. This exceptional property is ideal for a life project or for welcoming travelers seeking a historic stay. There is also the possibility of purchasing two additional houses that are currently rented out. Cabinet LE NAIL – Poitou-Charentes – M Godefroid COLLEE: +33 (0)2.43.98.20.20 CPI 8601 2021 000 000 008 - CCI de la Vienne We invite you to visit our website Cabinet Le Nail to browse our latest listings or learn more about this property.
…By Cabinet Le Nail


Réf. 4907: Charming 19th-century house in the Vienne department Located around fifteen minutes from the historic centre of Poitiers, this property enjoys a sought-after location, offering quick access to the main centres of activity whilst retaining a peaceful residential setting. Situated in a town with a population of around 6,200, it benefits from its proximity to schools, shops and everyday amenities, all within approximately 1 km. This location makes it easy to combine a high quality of life and peace and quiet with easy access to the facilities of the Poitiers conurbation. Built in the 19th century, this property offers approximately 290 sqm of living space. The entrance opens onto a spacious hall with built-in storage, leading to the main living areas. The ground floor is organised around an approximately 80 m² reception area comprising a lounge, dining room and open-plan kitchen, complemented by a utility room. Thanks to its large windows, this space enjoys plenty of natural light and opens directly onto the terrace, the swimming pool and unobstructed views of the valley. This level also comprises a master suite of over 30 m² as well as two further bedrooms. One has its own en-suite shower room; the second could easily be fitted with one thanks to a simple modification allowing it to be connected to an existing shower room. An internal access leads to the basement, which houses, amongst other things, a utility room and various storage areas. Upstairs, a mezzanine converted into an office overlooks the reception rooms. This level also comprises a fourth bedroom, already fitted with the necessary water supply and drainage connections to create a shower room, as well as two further bedrooms, each with its own en-suite shower room. The basement comprises a garage with space for two vehicles parked end-to-end. A separate room, fitted with a water supply and formerly used to accommodate guests, offers several possibilities for conversion depending on requirements. Finally, two vaulted cellars, accessible via a few steps, complete the property. They provide a space suitable for wine storage or for creating a tasting room, whilst preserving the property’s historic character. Dépendances : The property also includes a large open-plan carport measuring approximately 200 sqm. This space can be used for parking several vehicles, storing equipment, setting up a workshop or even as a covered area for receptions. Beneath the terrace, a separate, enclosed room houses the former fuel oil tank. A second room, which was formerly the summer kitchen, provides additional space that can be converted as required. The property covers an area of 3.45 acres, comprising a garden of approximately 4,000 sqm and an adjoining 2.47 acres of meadow. The entire site is fully enclosed by walls and fences in various sections. Cabinet LE NAIL – Poitou-Charentes – Mr Godefroid COLLEE: +33 (0)2.43.98.20.20. Business card CPI n° 8601 2021 000 000 008 - CCI de la Vienne We invite you to visit our website Cabinet Le Nail to browse our latest listings or learn more about this property.
…By Cabinet Le Nail


In a quiet area, close to shops and the Parc de Blossac, a 253m2 house with living space on only two levels, including a large entrance-office of 18m2, a living room of 32m2 with a fireplace opening onto a 172m2 garden, a dining room of 15m2, a new kitchen of 14m2, numerous storage spaces, 6 bedrooms (2 on the ground floor and 4 upstairs), 2 shower rooms, 1 bathroom, 3 toilets, 2 garages communicating with the house, a large basement of 100m2 (playroom of 30m2, workshop, cellar, boiler room). Bike storage with a service exit to the street. Recent condensing boiler + new air conditioning + recent fuel heating. Part of the property is subject to co-ownership with low charges and no work required (new roof) and an independent renovated studio of 13m2 that can be rented for 320EUR per month.This description has been automatically translated from French.
…By Cabinet Prues


In close proximity to the Cathedral and a 12-minute walk from the plateau, this fully renovated 230m2 house + 18m2 garage + 70m2 basement and 220m2 garden offers, in addition to its beautiful unobstructed view of the valley, a private and direct access to the river with its private dock for embarking on a boat or canoe.The house features a large living room of 35m2, a kitchen of 20m2, a terrace of 30m2, a garden of 220m2, an office, 7 bedrooms, 4 shower rooms, 5 toilets, a playroom, an office, a laundry room, and in the basement a garden shed, a workshop, 2 storage rooms, and a cellar.The house, dating from 1900, is in very good general condition, completely renovated in 2013, with recent interior paints (2019) and it benefits from high-quality technical renovations: o Energy performance diagnosis C (Diagnostics 2026) no gas and electricity anomalies, no asbestos or termites, garden only floodable o Double glazing carpentry from 2013 on all openings. o New gas condensing boiler (January 2026) for heating and hot waterThis description has been automatically translated from French.
…By Cabinet Prues


Réf. 4834: a charming property in the Vienne region. Located just a few minutes from Poitiers, this property enjoys a peaceful, green setting whilst remaining close to local amenities. A vibrant university city, Poitiers offers a wide range of services, cultural facilities and transport links, including a TGV station providing easy access to Paris. Shops, schools and sports facilities are all within easy reach, making for a simple and convenient daily life. The property offers a well-balanced living environment, combining the countryside with urban convenience. The main house, measuring approximately 320sqm, comprises: On the ground floor, an entrance hall with a toilet, a pantry, and an adjoining garage, ensuring practical convenience. An elegantly fitted kitchen and a spacious dining room, extended by a conservatory bathed in natural light. This harmonious ensemble is complemented by a generously proportioned living room. Upstairs, the sleeping area features five bedrooms, including a master suite with a walk-in wardrobe. An office, ample storage space and two shower rooms complete this level, offering a comfortable living environment. Outbuildings : The annexe, which has been thoughtfully and tastefully fitted out. It comprises a bright open-plan living area combining a kitchen, dining room and lounge, a bedroom, a shower room and a separate toilet. Upstairs, a dormitory completes the property, ideal for accommodating family and guests. Outbuilding with sauna, shower and washbasin, Courtyard with fireplace, Ample parking spaces. Garage adjoining the house (2 cars) Shed for storing vehicles and maintenance equipment. The estate covers an area of 5.35 acres. The grounds form a well-maintained outdoor setting that blends seamlessly with the rest of the property. The green spaces are organised around carefully tended lawns. An orchard completes the property, whilst a meadow could be used for horses, offering the possibility of equestrian activities. There is also a small pond. The property comprises a well-organised outdoor space, consisting of different areas with distinct uses. Cabinet LE NAIL – Poitou-Charentes – Mr Godefroid COLLEE: +33 (0)2.43.98.20.20 CPI 8601 2021 000 000 008 - CCI de la Vienne We invite you to visit our website Cabinet Le Nail to browse our latest listings or learn more about this property.
…By Cabinet Le Nail


A fully renovated, 18th-century manor house, 10 minutes from Poitiers, in 2-hectare grounds with a swimming pool. A small country road runs alongside the property and leads to its two entrances. The first is made up of an entrance porch with a wooden gate, while the second possesses a wrought-iron railing gate. After the first entrance, there are garages followed by a wing in front of which a patio has been installed. The main residence can be found at the end of this L-shaped building, enhanced by an ornamental garden. The façades of the main residence are rendered, with stone quoins as well as window and door frames, while the wing boasts exposed stonework. All the roofs are made up of half-round tiles, plus the entirety of the windows are double glazed. Between the house and the garages, a pond, into which a stream flows, was created in the 18th century. The garden extends to the rear and below the house, with a swimming pool at the same height as the main residence and second entrance.
…By Patrice Besse


A renovated listed church and its 5,000 m² of grounds in a village 15 minutes from Poitiers. The church, designated 'basilica', stands out for its prominent position in the village. An avenue of plane trees marks the entrance to the grounds surrounding the edifice. Built of rendered limestone between 1884 and 1889, the church reflects the Medieval Revival architecture and other eclectic elements of a period marked by the influence of Viollet-le-Duc. It has a groundplan in the form of a Latin cross with a single nave. Its bell tower-porch, designed by the architect Alcide Boutaud, has an unfinished facade, known as a 'bonding facade', which lends it an almost Romanesque style, even though the structure adopts Gothic architectural references. Two metal spiral staircases flank the entrance and lead up to a balcony, where a large pointed-arch opening with double-glazing provides access to a fully restored organ. On either side of the nave, large galleries form a cloister which links the doorways to the chapels. Their entrances are embellished by two pointed arches and two attached pilasters. These galleries have been double-glazed and fitted with new-generation radiators. The entire basilica, including the sacristy, was included in the French National Heritage List by decree on 4 January 2011.
…By Patrice Besse


Just 15 minutes from Poitiers, a quality renovation was carried out on this village house, in the 'longere' style, of over 400 sq.mt as living space, set in one hectare of park with heated swimming pool. Full of light, the ground floor offers different living spaces which a 'cathedral living room' of 80 sq.mt with visible stones and stone floor, a large dining room opening on the swimming pool, a small living room for reading time by the chimney (stone fireplace) and adjoining sports room, a fully equipped kitchen of 24 sq.mt with wood stove and accesses to the park. The night spaces are located in the two upper levels with five bedrooms which three of them have a surface of over 20 sq.mt. In the extension of the house, you will find a double garage (45 sq.mt) and a small apartment with separate entrance consisting of a living room with equipped kitchen and bathroom, and two bedrooms upstairs, the all in excellent condition. You will love the park with its orchard where you can pick cherries, apples, pears, almonds, peaches, different kind of plums, apricots, nuts, grapes, quinces, .... This very well maintained property is located 5 minutes from a dynamic small town where you will find two primary schools, supermarket, drugstore and all amenities. Rare opportunity. Sale price including fees : 882,960 euros. Buyer's fees. Fee : 4 % VAT of the price excluding fees. Sale price excluding fees : 849,000 euros. Energy class : C. Climate class : C. Estimated annual energy costs for standard use : between 4,350 and 5,950 euros per year. Prices indexed to January 1st, 2021. Information on the risks to which this property is exposed is available on the Georisques website : www.georisques.gouv.fr
…By Agence Mercure Poitou-charentes-vendée


In a privileged environment just 4 km from the city center, a rare architect-designed house with a swimming pool enjoying an unobstructed view of the forest and many comfort amenities.Located at the end of a cul-de-sac, access is via a motorized gate with a videophone opening onto a large courtyard with exposed aggregate concrete featuring an automatic door garage.Upon entering the villa, a glass workshop opens up the perspective to a spacious cathedral lounge bathed in light from large bay windows and equipped with a high-quality kitchen featuring a central island. The living space extends to a large wooden terrace, sheltered by a bioclimatic pergola, overlooking the swimming pool and its beach. Beyond, the view overlooks a 3,000 m² garden and then the forest.On the same level, a suite with a bay window benefits from this landscape. It has a dressing room and a bathroom with a bathtub, shower, double sink, and toilet. Also on this level are a second bedroom with an ensuite shower room, a laundry room, and a toilet with a hand basin.Upstairs, a mezzanine leads to two bedrooms with their private shower room and toilet.The basement contains numerous storage rooms as well as the swimming pool filtration system with salt treatment and automatic pH regulator.The entire heating system is underfloor, offering optimal comfort, and solar panels supplement the electricity supply. The joinery is aluminum and equipped with motorized shutters with central control.Under construction damage insurance (2029).Sale price including fees: 630,000 euros. Seller's fees.Energy class: C.Climate class: C.Estimated annual energy expenses for standard use: between 1,338 and 1,810 euros per year. Prices indexed for the years 2021, 2022, and 2023.Information on the risks to which this property is exposed is available on the Géorisques website: www.georisques.gouv.frThis description has been automatically translated from French.
…By Agence Mercure Poitou-charentes-vendée


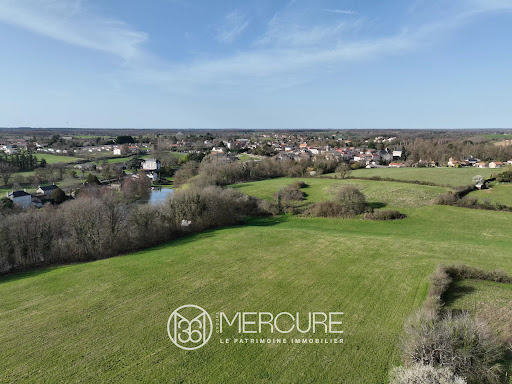

Located on the outskirts of the village, just 20 minutes from POITIERS C.H.U., 9 minutes from CIVAUX, and 20 minutes from CHAUVIGNY. This country property offers an exceptional environment with a 1.15-hectare pond and approximately 4 hectares of meadows. The contemporary house, perfectly maintained, was built in 2000 on two levels in a traditional style. It has a living area of 270 m². It is surrounded by a beautiful park with outbuildings. The house has an entrance hall with cupboards, a living room with direct access to the terrace, a fitted and equipped kitchen with terrace access, a utility room, a hallway, bedroom I with shower room, separate toilet, and two garages. Upstairs, there is a second living room, bedroom II with shower room and toilet, hallway II with wardrobe, bedroom III (cupboard), bedroom IV (cupboard), bedroom V, bathroom and separate toilet. A cellar completes the property. The outbuildings include a dovecote, a barn on a slab, and a bread oven/laundry room. Additional information: Cinder block walls Glass wool/plasterboard lining Tiled roof Connected to mains drainage Oil-fired boiler (1999) with partial underfloor heating Work carried out in the last 10 years: Fitted and equipped kitchen, replacement of water softener, painting, electrical work, replacement of water heater, supply and installation of custom staircase, insulation of attic and underfloor. Sale price including fees : 520,000 euros. Sale price excluding fees : 500,000 euros. Energy class : D. Climate class : D. Estimated annual energy costs for standard use : between 2,741 and 3,709 euros per annum. Prices indexed to 1st of January 2021. Information on the risks to which this property is exposed is available on the Georisques website : www.georisques.gouv.fr
…By Agence Mercure Poitou-charentes-vendée


South Poitiers A spacious 9-room house offering 235 m² of living space, with outbuildings, set in a pleasant, enclosed garden of 1,644 m² featuring mature trees, a large wooden terrace and a dining pavilion. The roof insulation, wood-pellet boiler and double glazing ensure excellent energy efficiency. On the ground floor, a spacious entrance hall leads to a 41.5 m² living room that opens onto a 16.5 m² dining room, where a cleverly concealed serving hatch leads to the 18 m² fitted kitchen. On the same floor, a 39 m² suite comprises a bedroom with a fitted wardrobe, a study and a bathroom with a bath, walk-in shower and a cupboard. On the ground floor, there is also a toilet with a washbasin, a hallway with a staircase leading to a workshop, a garden shed, a garage and the basement, which comprises a utility room and a boiler room (wood pellet boiler). Upstairs, with parquet flooring throughout, a landing leads to 6 bedrooms with exposed beams, a large shower room with a cupboard and a toilet. The outbuildings adjoining the house comprise a gazebo for summer dining, a second garage, and a shelter. Motorised gate with videophone. Sale price including fees : 480,000 euros. Fees at seller's expense. Energy class : C. Climate class : A. Estimated annual energy costs for standard use : between 2,970 and 4,030 euros per annum. Prices indexed to 1st of January 2021. Information on the risks to which this property is exposed is available on the Georisques website : www.georisques.gouv.fr
…By Agence Mercure Poitou-charentes-vendée


20 Min. North from Poitiers In calm setting and within walking distance from all amenities, this house of 411 m² is set in 2,030 m² of garden and offers airy and spacious rooms, a pleasant covered pool space and many fittings (lift, alarm, water softener, automatic gate, geothermal, drilling, automatic watering, air-conditioned cellar...). Three beautiful bedrooms which an ensuite bedroom make of it a place to live on one storey, a lift leads to the other levels of the house. A shelter for vehicles (55 m²) and a garage/workshop (40 m²) complete the property. On ground floor : - Living room with fireplace, beams and lift (53.85 m²) - Veranda (27.85 m²) opening on terrace with awning - Open and equipped kitchen (20.55 m²) - Cellar (9.9 m²) - Covered swimming pool space (89 m²) - Passageway with cupboards (15 m²) - Parents ensuite bedroom with cupboard (26.15 m²) shower room /wc (9.8 m²), opening on terrace with awning - Two bedrooms (14.2 and 14.4 m²) - Bathroom with balneo bath (9.8 m²) - WC (2.55 m²) Upstairs : - Mezzanine with lift (38.3 m²) - Bedroom (27.35 m²) - Shower rooms with wc (4.6 m²) On basement : - Passageway (2.36 m²) - Space with 2 showers and wc for the swimming pool (7.5 m²) - Billiards room (32.3 m²) - Air-conditioned cellar (8.1 m²) - Passageway with lift (2.1 m²) - Store room (7.3 m²) - Boiling room (13.05 m²) - Pool house (4.5 m²) Selling price : 670,000 euros. Fees at vendor's expense. Energy class : B. Climate class : B. Information on the risks to which this property is exposed is available on the Georisques website : www.georisques.gouv.fr
…By Agence Mercure Poitou-charentes-vendée


EXPERTIMO est le leader français des réseaux dédiés aux mandataires expérimentés
…By Expertimo
'%20stroke='%23DDAA3A'%20stroke-width='1.909'%20stroke-linecap='square'%20stroke-linejoin='bevel'/%3e%3c/svg%3e)
Receive by email any new listing that may match your search criteria
Your criteria :
By validating this form, you accept the general conditions of use of Le Figaro Properties.
These agencies offer a selection of luxury properties vente at Buxerolles. Feel free to contact them for personalized assistance.
As part of your search for a property of excellence, browse our privileged selection of 1 luxury house with a pool in Buxerolles available from $909,285. Whether the architecture of this house incorporates a covered indoor aquatic space or a vast outdoor pool, the property flourishes amid remarkably landscaped grounds measuring 1,535 m².
