Get early access to listings that match your criteria
Never miss an opportunity again. Our personalized alerts notify you instantly.

 English$ USD · m²


Welcome to this charming Colonial nestled in the heart of Rowayton! This well-maintained 3-bedroom, 1.5-bath home offers timeless character, comfortable living spaces, and an unbeatable location. The inviting floor plan features sun-filled rooms, hardwood floors, and a seamless flow that's perfect for both everyday living and entertaining. Oversized family room with brand new carpeting. The spacious updated kitchen opens to the dining room with built-ins, while the cozy living room with fireplace provides a warm and welcoming place to gather. Upstairs, you'll find three generously sized bedrooms and a full bath, with a convenient half bath located on the main level. Outside, enjoy a private yard with plenty of space for relaxing, gardening, or entertaining. New Metal Roof, city water, city sewer and Rowayton elementary school. Ideally situated just minutes from Rowayton Village, beaches, parks, Metro-North, shopping, dining, and major commuting routes, this home offers the perfect blend of neighborhood charm and everyday convenience.
…By William Pitt Sotheby's International Realty


Absolutely Stunning, One of a Kind Home, Newly Renovated From Top to Bottom with Exquisite Craftsmanship and Exceptional Attention to Detail Throughout. The Sumptuous Gourmet Kitchen is a True Showpiece Featuring a Quartz Island, an Abundance of Custom Cabinetry and an Impressive 8 Burner Gas Range w/Double Ovens Perfect For the Most Accomplished Home Chef. Beautiful White Oak Flooring Flows Throughout. The Sophisticated Living Room Features a Wet Bar, Beverage Chiller and Stunning Stone Fireplace with Sliders Opening Seamlessly to a Lush Backyard Oasis, The Blue Stone Patio Equipped with Custom Full Outdoor Kitchen and Pizza Oven is an Entertainers Dream. The Thoughtfully Designed Interior Offers an Office or Potential In-law Suite w/Direct Patio Access, 4 Ensuite Bedrooms including a Luxurious Primary Suite w/Spa Like Bath, A Vaulted Family Room w/Another Gorgeous Stone Gas Fireplace, A Spacious Top Level Bonus Great Room Provides Endless Possibilities, While the Lower Level Playroom/Gym or Theatre Room Offers Additional Flexible Living Space. Set on a Breathtaking Property, a Desirable Cul de Sac and Conveniently Located to All Amenities, This Exceptional Property Truly Has it All Luxury, Style, Quality with Functionality and Impeccable Custom Details at Every Turn. Nothing to Do But Move In and Enjoy. A Must See!
…By William Pitt Sotheby's International Realty

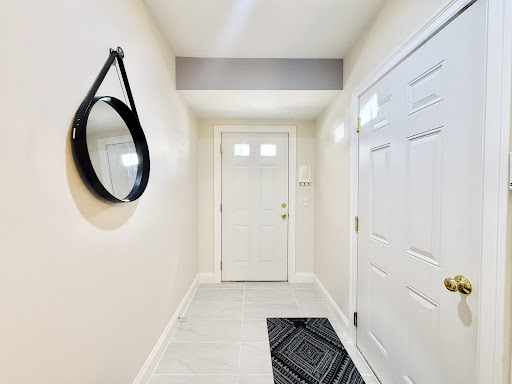


Sophisticated, resort-style living in Stamford's desirable Springdale neighborhood. This beautifully updated three-level townhome-style condo offers a flexible, light-filled floor plan with hardwood floors, complete with a private elevator serving all three levels for effortless access throughout the home. The first level features a comfortable family room, ideal for relaxing, and a few steps from the attached garage and entrance. The main level is the heart of the home, with an open, updated eat-in kitchen featuring stainless steel appliances, a gas stove, and a center island, all flowing into the living and office areas with a fireplace. Sliding doors off the kitchen open to a sunny deck, perfect for morning coffee. Upstairs on the third level, you'll find a primary bedroom with ensuite bath and walk-in closet, plus a second generously sized bedroom that also boasts its own walk-in closet, along with a full hall bath. A stand-up attic offers excellent storage. Thoughtful updates run throughout the home, giving it a fresh, move-in-ready feel from top to bottom. A spacious garage, ample storage, and a laundry room round out the home's appeal. Residents of the community enjoy resort-style amenities, including a swimming pool, fitness center, and clubhouse, all set amid beautifully maintained grounds. Commuter-friendly address with easy access to shops, restaurants, Metro-North, I-95 and the Merritt Parkway.
…By William Pitt Sotheby's International Realty


An allée of majestic magnolia trees underplanted with sculpted boxwoods lines a white-pebble drive leading to one of Greenwich's most iconic Great Estates. Inspired by the grandeur of Newport's Gilded Age mansions and transformed through an extensive four-year renovation, this exceptional residence masterfully balances historic character with modern functionality. The result is a rare offering where architectural significance, luxurious comfort, and enchanting surroundings converge. Interiors designed by Mar Silver allow for entertaining on a grand scale or intimate family gatherings alike. Each room has been thoughtfully curated, revealing a new delight around every corner. The estate grounds, designed by renowned landscape architect, James Doyle, feature his signature European-inspired gardens, as well as a 3-bedroom guest house, and oversized swimming pool creating a private compound of extraordinary beauty and distinction. This remarkable property is located on prestigious Round Hill Road, only 10 mins to downtown Greenwich and 45 mins to Manhattan.
…By Sotheby's International Realty - Greenwich Brokerage


Set back on a private 4.48-acre interior lot in a magnificent subdivision in New Milford, this updated Farmhouse Colonial features 6 bedrooms, 3 full baths, and 2 half baths across multiple expansive levels with an in-law apartment. The front porch opens into a bright entrance foyer with tile floors that extend into the elegant formal living and dining spaces, highlighted by classic crown molding and chair rail accents. The open-concept eat-in kitchen features custom maple cabinetry, granite countertops, tiled flooring, stainless steel appliances, and a dedicated pantry. The adjacent dining area leads directly into an expanded, stunning, sun-drenched sunroom featuring Bruce hardwood floors, double lighted ceiling fans, and a corner wall of windows with sliding glass doors leading to the deck, pool, and backyard area. Nearby, the family room offers wide-plank hardwood flooring, a ceiling fan, and a functional wood-burning stove. The main level is completed by a half bath and a decorated laundry room with built-in cabinets. A white spindle staircase leads to the upper level, which hosts five bedrooms and two full bathrooms, linked by a hardwood hallway. The primary bedroom suite includes lush carpet flooring, a separate dressing room with double closets, and an oversized primary bath featuring a jetted tub set beneath a palladium window and tray ceiling, a custom tiled walk-in shower, and custom cherry cabinetry. A secondary bedroom suite features a walk-in closet, stunning pool views, and a private half bath. Three additional bedrooms feature laminate flooring and are served by a central full bathroom on the upper level. The walk-out lower level boasts a private in-law apartment complete with its own dedicated exterior entrance, a private lower deck, and an interior staircase connecting to the main home. This separate living unit includes a kitchenette, dining and living area, full bathroom, double closets, and a legal bedroom with dual entry points. Outdoor living features a double-level deck overlooking a sprawling backyard with a fenced-in, newly surfaced Gunite in-ground pool equipped with a pool house, covered pool bar surrounded by stone patio pavers. Additional features include a built-in stone fire pit, a storage shed, and stone retaining walls bordering established gardens. 2-car attached garage on the main residence, alongside a 2-car detached workshop garage equipped with an air compressor, built-in workbenches, and overhead storage. The home includes a brand-new roof on both the main house and garage, a new central air conditioning system, generator-ready, and a full attic for extra storage.
…By William Pitt Sotheby's International Realty


Two White Pine Drive has been lovingly cared for by the original owners since it was built in 1970, and it is now being offered for sale for the very first time. This custom-built residence features five bedrooms, including a main-level primary suite, and a spacious, flexible floor plan with plenty of room for customization. Abundant character can be found throughout the home, featuring details you simply do not find anywhere else. Brick accents in the kitchen, wood-paneled walls in the front living area, French doors, vaulted ceilings, and generously sized rooms are just a few of the elements that provide incredible personality and charm. The main level offers plenty of space for both everyday living and entertaining, featuring rooms that flow seamlessly from one to the next. Upstairs, you will find three additional bedrooms, a full hallway bathroom, and an enormous walk-in closet that feels like an entirely separate room. Furthermore, the unfinished basement provides even more space for storage, a dedicated workshop, or future expansion. The property sits on a level corner lot in an established neighborhood, presenting a setting that is just as special as the house itself. The grounds have been carefully tended for decades, showcasing mature plantings, a large flagstone patio for outdoor dining and relaxing, and a gentle slope along the property line that creates natural privacy from neighboring homes. There is plenty of open, usable space to enjoy exactly as it is or to create your ideal backyard oasis. After more than fifty years with the original owners, Two White Pine Drive is ready for its next chapter.
…By William Pitt Sotheby's International Realty


Welcome to 21 Walker Brook Drive, an extraordinary retreat on 2.47 private, tranquil acres in New Milford, CT-the gateway to scenic Litchfield County, just two hours from Manhattan and moments from Washington Depot. Bordered by picturesque farmland, this property offers rural tranquility with exceptional convenience, near hiking at Steep Rock and Hidden Valley, and dining/shopping in New Milford, New Preston, and Washington. Step outside to an ultra-secluded, fully fenced backyard oasis featuring a sparkling, above-ground pool. Returning inside, the main level offers a spacious, primary en-suite bedroom with large windows and glass doors opening to a private deck. The bright sunroom off the kitchen is perfect for relaxing. The beautiful kitchen boasts custom wood cabinetry, a refrigerator and freezer encased in matching wood, a six-burner cooktop, and double wall ovens perfect for entertaining. With the adjacent TV room and a formal dining room, the home flows effortlessly for gatherings. Upstairs, find a second en-suite bedroom, three additional bedrooms, laundry, and a full bath for all to find respite and relaxation. The fully finished lower level is an entertainment hub with an impressive home theater featuring a featuring a large movie screen, reclining terraced leather seating and recessed lighting. There is also a private exercise room with padded flooring. An EV charger completes this home. Classic charm meets modern living in this tranquil escape.
…By William Pitt Sotheby's International Realty


A Greenwich classic, this distinguished five-bedroom residence combines timeless architecture, exceptional craftsmanship, and grand-scale rooms designed for both entertaining and everyday living. Perched high above sweeping, beautifully landscaped grounds, the home enjoys a commanding setting with privacy, mature plantings, and expansive westerly views across the property. A slate roof, custom millwork, multiple fireplaces, and graciously proportioned interiors further reflect the home's enduring character. Elegant formal living and dining rooms are complemented by a Christopher Peacock kitchen with adjoining breakfast room, a comfortable family room, and a library or private office. Upstairs, the spacious primary suite is joined by three additional bedrooms, two of which are en suite. A fifth bedroom and flexible living space on the lower level provide additional accommodations. Expansive terraces extend the living spaces outdoors, overlooking the sweeping grounds and putting green, while a circular drive creates an impressive approach. A rare combination of scale, privacy, and setting, just minutes from central Greenwich.
…By William Pitt Sotheby's International Realty


Rock House Farm, c.1765. One of Wilton's most treasured historic estates, this extraordinary former dairy farm blends nearly three centuries of history with the comforts of modern living. Originally built by Reuben Olmstead in 1765, expanded in the 1800s, and thoughtfully renovated and enlarged in 1997, the estate has been beautifully preserved for generations. Set on six spectacular acres bordered by 14 acres of permanently protected open space, the property offers exceptional privacy and breathtaking pastoral views. The gracious main residence spans over 6,000 square feet with five bedrooms, five full and one half baths, and seven fireplaces. A charming two-bedroom, two-bath guest cottage with full kitchen, laundry and three fireplaces evokes the charm of the English countryside. Completing the estate is a magnificent four-story red dairy barn, a rare architectural treasure and lasting reminder of the property's rich agricultural heritage. Ancient stone walls, rolling lawns, specimen trees and timeless beauty create one of Fairfield County's most remarkable country estates.
…By William Pitt Sotheby's International Realty


Something very special awaits! This well kept contemporary home is privately set in a park-like 8 acre setting surrounded by woods, a meadow and low maintenance plantings. You enter through a lovely mudroom, stepping into the modern kitchen with a pantry and laundry and access to a pergola covered patio, or the living room with its vaulted ceiling and fireplace with dramatic floor-to-ceiling stonework. The house is bathed in light, having direct western exposure off the rear deck accessible from the living room and kitchen. Enter a window lined hall to access the main floor Primary Suite, a luxurious and light filled ensuite 19'x24' retreat added as an addition in 2013, complete with walk in closet, a private deck overlooking your own meadow and a dreamy primary bath. From the living room step out to the level patio and your gunite pool. Or go upstairs to the two upper levels. Level two has a full bath, a bedroom and another room currently set up as a den with its own private deck and fireplace that could easily become a bedroom. There's another bedroom ensuite with a private deck on the third level. There are two septics, one serving the original part of the house and one serving the addition. The oversized detached garage can house four cars. There is also a pond on the property near the driveway and the garage. There is a spectacular western view beyond the trees; bring your arborist to open it up! 18 minutes to the Metro North train, close to Kent, New Milford, Washington and all that Litchfield County has to offer - Great restaurants, galleries, hiking and arts.
…By William Pitt Sotheby's International Realty


Welcome to 269 West Lane, a beautifully appointed Carriage House built by George G Haven in 1900 and extensively renovated to today's highest standards. Steeped in Ridgefield history and charm, this "grand barn" was originally built for Haven's prize horse Davey and his stablemates, with cost as no object in its construction. Enter the grounds through stone walls and a canopy of mature trees to find a private sanctuary of gardens, terraces and inviting Gunite pool. Formal fenced perenial gardens surround a charming garden cottage. The interior of the home is a wonderland of architectural character. A grand entry foyer boasts soaring ceilings and original brick herringbone flooring. Magnificent double doors lead to the stunning Great Room, with corner raised hearth fireplace and a wall of French doors to the terrace. A chef's kitchen with breakfast bar is accessed through a charming butler's pantry. Step into to a majestic living room, which has also been used as a grand dining room in years past. A first floor ensuite bedroom is perfect for guests or au pair. An artist studio, an added bonus! The rear of the house leads to a spacious inlaw or caretaker apartment, complete with an original horse stall, now a bedroom! Upstairs, the primary bedroom suite with separate sitting room offers a private retreat. Three other bedrooms and two baths complete this level. This special country retreat is located less than a mile from charming Ridgefield center and just 55 miles to NYC!
…By William Pitt Sotheby's International Realty

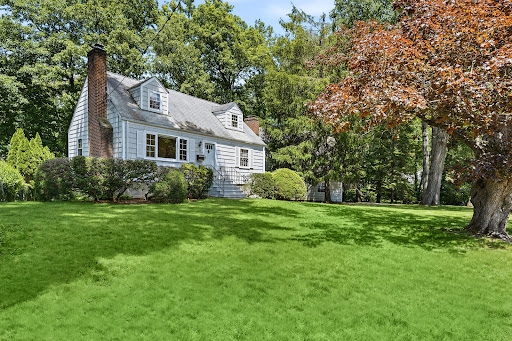


Privately sited on a flat .39-acre lot with mature landscaping in Stamford's peaceful Newfield neighborhood this large, nine-room, four to 5 bedroom, three full bath Cape Cod blends classic charm with exceptional versatility. The heart of this special home is a dramatic wood-paneled family room. Open to the fully equipped kitchen, it features a vaulted, beamed ceiling, picture windows front and back and a cozy wood-burning Vermont Castings stove. A formal living room with its own fireplace and beautiful hardwood flooring and a formal dining room also with the same hardwood flooring and convenient china closet, complete the first floor principal rooms. Flexibility defines the home's floor plan, offering 4 to 5 bedrooms, including a main-level bedroom ideal as a primary, guest room, or home office and hall bath. Two of the additional 4/5 bedrooms and second of the 3 full baths are located over the garage. Accessed from the family room or a separate entrance at the mudroom, these rooms offer potential for an in-law suite, multi-generational living, or a private home business. The fourth and possible fifth bedroom and third full bath are on the secondf floor accessed from the main front staircase. This Newfield charmer offers a rare opportunity to enjoy quiet tranquility without sacrificing everyday convenience to Stamford's best amenities.
…By William Pitt Sotheby's International Realty


Spacious & Smart - Effortless Living Awaits. Welcome to Riverturn, a sought-after community where comfort, privacy, and convenience blend seamlessly in this multi-level townhouse. Designed for modern living, the home offers bright, open spaces paired with thoughtful details throughout. The main level features gleaming hardwood floors and a generous living/dining area with a cozy gas fireplace, and glass doors to a private deck. A powder room and an eat-in kitchen with a charming bay window and stainless appliances, complete this main floor. Upstairs, the primary suite impresses with vaulted ceilings, a skylight with electric shade, two large closets, and a private ensuite bath. The second bedroom is equally spacious, with easy access to the hall bath. A versatile loft - perfect as a home office, gym, or extra living space - includes additional walk-in storage. The lower level adds even more flexibility, with a large rec room, full bath, laundry, and direct access to your one-car garage. Riverturn's prime location puts shopping, dining, and the Merritt Parkway within easy reach - and Trader Joe's is just a private-gate walk away. Minutes from downtown Stamford, this home delivers peaceful, low-maintenance condo living with zero outdoor upkeep. A rare find - don't miss it! Seller prefers an "as-is" sale for convenience.
…By William Pitt Sotheby's International Realty


Elegance, scale, and solitude define this exceptional home. Set behind a sweeping circular drive accented with custom pavers, this sprawling 4-bedroom, 3.5-bath residence seamlessly pairs refined craftsmanship with a resort-inspired outdoor sanctuary. Step into the center-hall foyer, flanked by formal living and dining rooms that showcase beautiful wide-plank hardwood floors and picturesque seasonal views. The heart of the home is the spectacular Great Room, highlighted by vaulted ceilings, exposed beams, a majestic center fireplace, and direct deck access for effortless indoor-outdoor entertaining. The expansive kitchen offers granite countertops, generous cabinetry& tile flooring with convenient access to the laundry room and garage. Just off the kitchen, a charming breakfast room set within a sunlit turret awaits, complete with an electric fireplace, vaulted ceilings, and its own deck entrance. The luxury main-level Primary Suite serves as a private retreat, offering a walk-in closet and a spa-like en-suite bath with an oversized glass shower, Bain Ultra Spa tub. Step from the bedroom onto a private deck with immediate access down to the gardens, patio, and pool. Upstairs, the balcony leads to a quiet reading space, leading to generously sized bedrooms with ample storage and dedicated baths-including a Jack-and-Jill layout-all enjoying lovely views. Outside, the grounds offer custom Gunite pool and spa, gazebo, private decks and patio. This beloved home is exceptional
…By William Pitt Sotheby's International Realty


Welcome to 49 Blue Spruce Circle, a sun-drenched contemporary colonial nestled on two picturesque acres of mature trees and vibrant flowering plants. Boasting 3,297 square feet of versatile living space, this 4-bedroom, 3.1-bath home features a unique, airy layout designed to maximize natural light at every turn. The heart of the home centers around an inviting, open floor plan that flows effortlessly to the expansive back deck-perfect for indoor-outdoor entertaining or enjoying peaceful woodland views. Relax on the sweet front porch, or retreat to the upper level, where you will find the private primary suite complete with a full bath and walk-in closet. Directly adjacent to the primary is a fantastic, light-filled studio loft, offering a creative sanctuary for an art studio, home office, or additional recreation space. Additional features include a fully finished 1,430sf walk-out basement providing endless possibilities for recreation, along with convenient interior access to the 2-car garage. While being Sold AS-IS, this exceptional 2 acre property with a fully fenced backyard represents an incredible opportunity to bring your personal touch and updates to a truly special Weston retreat.
…By William Pitt Sotheby's International Realty


Discover a truly one-of-a-kind property on 1.33 acres of flat land offering unparalleled potential in one of Ridgefield's most desirable locations! Opportunity abounds with this charming 1920's farmhouse in a neighborhood with $2 million-plus homes. Just a mile from Ridgefield's historic town center, this home has been occupied by the same family since the mid 1930's. With its welcoming front porch and mature plantings, it is easy to look back through the years and see the history of family gatherings, backyard games, and neighborhood congeniality that characterized Ridgefield then and now. Legend has it that this home was once located a few hundred yards down the road and then rolled on logs drawn by a team of horses to its current location. Most recently renovated in the mid-1990s, this home is ideal for those seeking a foothold in Ridgefield or, potentially, looking to expand. There is city water and the roof is only five years old. The home sits on the southeasternmost corner of the land with more than a football-sized lawn behind. Conveniently located near Rts 33 and 35 this is an ideal commute location only 60 miles to midtown Manhattan and 20 minutes to the Katonah Train Station. This property is being sold strictly AS-IS. Buyers are to do their own due diligence as to what is possible. Come experience all that Ridgefield has to offer with its top-rated schools, restaurants and shopping and designation as CT's #1 cultural spot.
…By William Pitt Sotheby's International Realty


Welcome to this beautifully maintained home on a private corner lot, offering the ultimate lakeside lifestyle. Cherished and meticulously cared for over the past 28 years, this residence will truly captivate you. Custom-built creative spaces provide unique bonus rooms that perfectly blend function, charm, and breathtaking lake views. Upon entry, a charming and private family room welcomes you to the lower level, which is flooded with natural light and features gleaming hardwood flooring. Moving to the second floor, a cozy living room with a classic fireplace leads seamlessly into the fully updated kitchen, complete with granite countertops, stainless steel appliances, and custom cabinetry. Ideal for entertaining, a sliding glass door provides access to a large outdoor deck, offering a serene, private space surrounded by nature. A nicely updated full bathroom services two bright, sunlit bedrooms on this same level, both offering ample closet space and continued hardwood floors. The primary bedroom suite is uniquely positioned above a massive, attached 2.5-car garage, which boasts stunning architectural stone walls sourced directly from the property itself. Outside, you can enjoy ultimate privacy on your secluded back deck or head up to the elevated upper lot. This upper tier offers relaxing views of Candlewood Lake and serves as the perfect setting for an evening fire pit surrounded by local wildlife. Beyond its undeniable charm, the home provides total peace of mind with extensive major updates, most notably a brand-new 1,000-gallon septic system, a new roof, and updated windows. Furthermore, the Pleasant Acres Association offers exclusive lake and beach access, along with the opportunity for a boat slip. A truly wonderful opportunity awaits!
…By William Pitt Sotheby's International Realty


Highest and best by Wednesday, September 2 at 10:00am. Lower North Stamford location close to the border of Westover. Continuous meticulous maintenance by the current owner for the past 45+ years. Large scale family rooms each with generous windows, recessed lighting and hardwood floors. There's an easy option to create an in law suite in the finished, walk out lower level. The unfinished walk up attic, currently floored for storage, adds to expansion potential and the detached garage built in 1994, offers flexibility for vehicle storage separate from the attached garage. A parklike rear yard would likely accommodate an in ground pool in your desired spot. A superb opportunity with unlimited potential in a highly desirable location.
…By William Pitt Sotheby's International Realty


Spacious and Welcoming Cape on a Cul-de-Sac! Nestled perfectly in a private cul-de-sac and located in close proximity to the scenic Ledges Nature Preserve, this well maintained sprawling 4-bedroom Cape offers a wonderful blend of timeless charm, modern updates, and fantastic spaces for everyday living. The layout features a sought-after first-level primary bedroom. You will find beautiful hardwood floors spanning the living areas and tile in the foyer, mudroom kitchen and bathrooms. The kitchen space allow for hosting, featuring classic Corian countertops, and island, plenty of cabinet storage, and direct access from the garage for easy grocery unloading. Transition seamlessly from indoor to outdoor living with a heated sunroom for year-round enjoyment and a lovely screened-in porch perfect for bug-free relaxation. Major peace-of-mind upgrades are already done, featuring updated bathrooms and a new roof. The layout includes four bedrooms two and half bathrooms and a finished walk-out basement. This lower level provides plenty of storage space alongside a large, workroom for projects and hobbies. Outside, enjoy your private backyard retreat centered around a sparkling pool, complete with a solar cover to keep the water warm. Practical features round out this property, including tilt windows for easy cleaning, a dedicated generator plug for power backup and a large storage shed fully equipped with electricity. Bring your personal touches to make this house yours!
…By William Pitt Sotheby's International Realty


Welcome to 29 Maplewood Drive, a beautifully maintained four bedroom Colonial in sought-after Maplewood Estates in Danbury's desirable Aunt Hack neighborhood, minutes from the New York border, Richter Park Golf Course, shopping, dining and commuter routes. Set on nearly an acre with 3,400+ square feet of living space, this move-in-ready home offers generous room sizes and an inviting outdoor setting. A two-story foyer opens to formal living and dining rooms, while the eat-in kitchen features granite counters, stainless appliances, pantry storage, a spacious breakfast area and access to the beautiful outdoor deck. The family room offers a gas fireplace, custom built-ins and French doors leading to the oversized deck and park-like backyard. The current owners have enhanced the backyard and landscaping, creating a more usable and enjoyable outdoor space. Upstairs are four spacious bedrooms, including a primary suite with walk-in closets, soaking tub and double vanities. Additional highlights include nine foot ceilings, hardwood floors, central air, public sewer, private well, a two-car attached garage and a large unfinished lower level with excellent storage and future potential. Recent prior improvements include the roof, windows, oil tank, driveway, hardwood flooring and interior painting. Enjoy a peaceful, park-like setting that feels tucked away, yet remarkably convenient to recreation, shopping, dining, commuter routes, the New York border and nearby Westchester County.
…By William Pitt Sotheby's International Realty


Where timeless craftsmanship and modern comfort come together on three private acres just minutes from Ridgefield's vibrant town center. A dramatic two-story foyer opens to a stunning great room with wide-board hardwood floors, exposed beams, a striking stone fireplace, and French doors leading to an expansive deck overlooking the property. Designed for entertaining and everyday living, the chef's kitchen features custom white cabinetry, quartz countertops, a large center island, stainless steel appliances, and a spacious dining area with peaceful backyard views. A rare and flexible floor plan offers two primary suites (one on the main level and one upstairs), ideal for guests, multigenerational living, or changing lifestyle needs. Both include walk-in closets and luxurious baths with double quartz vanities. All additional second-floor bedrooms are en-suite. A spacious rec room with a rear staircase to the mudroom provides endless possibilities as a media room, office, studio, playroom, or gym. The unfinished walk-out lower level, complete with a second fireplace, offers exceptional potential for future living space. Set on three scenic acres, this exceptional property balances privacy and convenience just moments from Ridgefield's shopping, dining, and cultural attractions. A home designed to adapt, entertain, and enjoy for years to come.
…By William Pitt Sotheby's International Realty


Fresh paint, new photos, and the pool is open for summer. This beautifully updated Colonial is situated on a private, lightly wooded lot in Sandy Hook, offering the space, comfort, and lifestyle today's buyers seek. A private driveway leads to this inviting home, which features spacious living areas, a formal dining room, a cozy fireplace, and an updated kitchen complete with quartz countertops, modern cabinetry, and newer stainless-steel appliances. Freshly painted throughout, the home feels bright, clean, and move-in ready. The upper level offers four comfortable bedrooms, including a primary suite with a full bathroom and walk-in closet. The fully finished, heated walk-out lower level provides exceptional flexibility—ideal for guests, an in-law setup, a home office, gym, playroom, media room, or recreation space. It also includes a convenient mini-kitchen. Step outside to a backyard designed for summer entertainment. The heated in-ground pool, complete with a slide, is open and ready for relaxing weekends at home. Additional highlights include a two-car attached garage, updated finishes, and a peaceful setting just minutes from Sandy Hook's restaurants, shopping, parks, hiking trails, and wineries, with easy access to major commuter routes.
…By William Pitt Sotheby's International Realty


Welcome to this bright and stylish 2-bedroom, 1.5-bath end-unit townhouse located in the desirable Arrowood community. The impressively updated main level features a sunlit kitchen equipped with quartz countertops, crisp white cabinetry, stainless steel appliances, and a cozy dining nook right by the large front window. Flowing seamlessly from the kitchen, the open living and dining area boasts warm wood-style laminate flooring, a brick-front wood-burning fireplace with a mantle, and sliding glass doors that lead directly to a private deck backed by serene woods. A neutral foyer entryway and a convenient main-level powder room complete this level. Up the stairs, you will find brand-new, lush carpeting and fresh paint throughout the upper floor. The generously sized primary suite offers a full wall of mirrored closets and direct access to the full bath, which includes a tiled tub/shower combination. A bright secondary bedroom provides ample closet space, and both bedrooms feature ceiling fans for added comfort. Additional upper-level highlights include a convenient laundry closet and a full attic offering exceptional extra storage space. The Arrowood complex offers resort-style amenities, including a beautifully maintained community pool and a sun terrace with lounge chairs. Situated in an unbeatable location, the home is just minutes from Candlewood Lake Town Park, local shopping, dining, and major commuter routes like I-84 for an easy trip to New York. For ultimate convenience, you will also find assigned parking spaces located right outside your front door.
…By William Pitt Sotheby's International Realty


This classic center-hall Colonial combines a well-designed floor plan with a highly convenient neighborhood setting. Boasting approximately 1,800 square feet, four bedrooms, and two-and-a-half bathrooms, the home offers a comfortable scale where every room serves a distinct purpose. It features central air conditioning and hardwood floors throughout both levels. The main level includes a spacious living room and a dining room that opens seamlessly into the kitchen, creating a natural flow between spaces. Just beyond the kitchen lies a charming family room—a flexible area ideally suited for a den, home office, playroom, or casual relaxation. Upstairs, the primary bedroom includes a private en-suite bathroom, while three additional bedrooms share a full hall bathroom. A full, unfinished basement provides excellent storage and offers potential for future expansion. Outside, the level yard provides ample room to enjoy the outdoors while maintaining a comfortable sense of privacy from neighboring homes. Best of all is the location: an established, walkable neighborhood where homes feel connected without being crowded, placing everyday conveniences just minutes away. Ultimately, this traditional Colonial offers a practical layout, inviting outdoor spaces, and a location that makes daily life effortless.
…By William Pitt Sotheby's International Realty


Church for sale! Available to be used as a new denomination, or converted to a residence. Beautiful sanctuary complete with pews with more in balcony. It has several large meeting/class rooms and an office, with two restrooms. Could be converted into a very cool house! There is also a 2931 sf 3BR antique rectory house on the property, part of which has been rented as a residence and part of which has been used as office space. The residence part could use updates, or convert the entire building back to residential use. May be suitable for a home based business in R-40 zone. This is a listing where you need to see it to understand the property. Schedule your private showing right away!
…By William Pitt Sotheby's International Realty
'%20stroke='%23DDAA3A'%20stroke-width='1.909'%20stroke-linecap='square'%20stroke-linejoin='bevel'/%3e%3c/svg%3e)
Receive by email any new listing that may match your search criteria
Your criteria :
By validating this form, you accept the general conditions of use of Le Figaro Properties.
These agencies offer a selection of luxury properties vente in Western Connecticut Planning Region. Feel free to contact them for personalized assistance.

