Get early access to listings that match your criteria
Never miss an opportunity again. Our personalized alerts notify you instantly.

 English$ USD · m²


Well-built classic w/ a fresh, dramatic addition and renovation completed in 2006. This sun-filled home features a formal living room w/ fireplace, generous formal dining room, and a fabulous family room w/ double height ceiling, adjacent to the large, bright eat-in kitchen. Spectacular primary bedroom suite w/ great closets & bath. Four additional bedrooms and 3 baths. Oversized 2-car garage enters into a mudroom/pantry with generous built-ins. Partially finished basement w/bath offers great opportunity for additional recreation space. A large, level backyard with stone wall and terrace provides lovely, private entertaining space. Top it off with a full-house generator, central location near Binney Park, train stations, Riverside and Eastern Middle Schools, this is a true gem for a family
…By Sotheby's International Realty - Greenwich Brokerage


Centrally located yet private, this impeccably maintained four-bedroom colonial offers the perfect blend of town convenience and quiet country living on two acres. Inside and out, the home shines with thoughtful updates. The exterior features newer HardiePlank siding, modern gutters, a newer roof, and premium Pella windows. At the heart of the home, a freshly updated kitchen boasts a new cooktop, sink, double ovens, and gorgeous leathered granite countertops. Beautifully remodeled bathrooms, rich hardwood floors, and a fresh palette run throughout the entire space, while updated mechanicals and a newly epoxied garage floor offer total peace of mind. The flat, park-like backyard is a quiet sanctuary with mature shade trees and a peaceful pond at the rear of the property-just waiting for you to add a winding footpath. Offering a scenic, bucolic setting just moments from everything Ridgefield has to offer, this exceptional home is a rare find. Welcome home!
…By William Pitt Sotheby's International Realty


Welcome to the best location in the highly desirable Sterling Woods complex! Tucked away in a quiet, private cul-de-sac, this exceptionally spacious, neutrally decorated townhouse offers 2,326 square feet of total living space (inclusive of a fully finished lower level) with a unique 9-room layout designed to seamlessly adapt to anyones lifestyle. The main level offers: An Eat-In Kitchen featuring stainless steel appliances. (Note: The home is heated with gas, allowing the current electric stove to be easily swapped for gas if desired). A large dining room with hardwood floors that flows beautifully into a cozy living room complete with a fireplace and access to a private deck. A highly sought-after first-floor en-suite primary bedroom features a recently renovated bath not to mention a private access to the deck for that relaxing morning coffee. The first floor completes with a second bedroom and full bath. If that were not enough this unit offers a fully finished lower level with the following amenities:sliders that lead to a private patio, a massive additional living space (perfect for a family room/playroom), a bedroom with a walk-in closet, and multiple extra rooms perfect for an office, home gym, storage; the possibilities are endless. The unit also has a detached garage. While offering privacy you have access to a pool and clubhouse with exercise room. Easy access to shopping, restaurants and 84; this home offers everything one could want.
…By William Pitt Sotheby's International Realty


An icon of American modernism, the celebrated Celanese House presents a rare opportunity to own one of New Canaan's most architecturally significant residences. Designed in 1959 by acclaimed architect Edward Durell Stone, this internationally recognized masterpiece has been admired for decades for its timeless design. Meticulously restored to honor Stone's original vision while embracing contemporary living, the home showcases his signature architectural vocabulary-from the striking lattice facade and sculptural glass roof pyramids to soaring walls of glass that dissolve the boundary between indoors and out. Light becomes an architectural element, filling every space and transforming the home throughout the day. Nearly 5,000 square feet of thoughtfully curated living space blend historic integrity with refined modern luxury. Satin-bleached oak floors, floating walls, museum-quality lighting and a dramatic illuminated glass entry create interiors that feel simultaneously iconic and effortlessly livable. Four bedrooms, four-and-a-half baths and beautifully proportioned entertaining spaces provide exceptional comfort without compromising the purity of the original design. Set on 2.06 private acres along a distinguished road, the landscape complements the architecture with tranquil views and remarkable privacy. More than a residence, the Celanese House is an enduring work of architecture-offering the privilege of becoming the next steward of a true design landmark.
…By William Pitt Sotheby's International Realty


Elegance need not announce itself. Here, it simply feels at home. Quietly elegant and impeccably detailed, this Colonial pairs timeless architecture with interiors that feel as welcoming as they are sophisticated. 6170 SQ FT unfold across four finished levels, crafted for effortless entertaining and comfortable everyday living. A gracious living room with an oversized window seat and inviting fireplace sets the tone, while the soaring family room - anchored by a dramatic stone fireplace and walls of architectural window s- offers scale without sacrificing warmth. The Chef's kitchen w/ ultra-lux appliances flows seamlessly into gathering spaces, where memorable dinners and meaningful moments naturally unfold. Rich millwork, refined finishes and three fireplaces lend warmth and character throughout, while a handsome mahogany library provides a distinguished retreat. Five en suite bedrooms offer comfort, including three generously proportioned suites with sitting areas, walk-in closets and luxurious baths-each worthy of being the primary suite. The finished lower level offers exceptional flexibility with recreation, fitness and guest space. Outside, stone terraces, mature gardens and sweeping level lawns create a private setting for alfresco dining, relaxed gatherings or peaceful retreat. Set on 1.75 landscaped acres in one of Wilton's most sought-after estate neighborhoods, this is a home of enduring beauty, crafted to be enjoyed for generations.
…By William Pitt Sotheby's International Realty


Expansive colonial home on 2.62 private acres in top West Redding location with mature trees and flowers, stone walls, large deck for outdoor enjoyment, and 3 car garage. This light-filled home offers a grand foyer with two story staircase, open to the adjoining living room and dining room for ease of entertaining. The elegant living room features custom millwork including the impressive coffered ceiling and custom fireplace surround. Gather family and friends in the lovely oversized dining room with graceful arched opening and hardwood floor. The heart of this spacious home is the 29 foot kitchen with center island and sunny dining area with walls of windows and French door to the deck. The kitchen opens directly to the soaring vaulted family room with dramatic floor to ceiling stone fireplace, skylights, built-in display shelving, hardwood floor, and double set of French doors to the inviting deck and sprawling level side yard. There is room to spread out on the second floor too - the stylish primary suite offers a vaulted ceiling, third fireplace, more custom built-ins, huge walk-in-closet, plus marble bath with double vanity, jetted tub, and separate shower. There are three additional spacious bedrooms, all with hardwood floors, including one with a private half bath, plus the shared hall bath, convenient laundry room, and back stairway. Don't miss the huge lower level and attic with tons of storage. Idyllic natural setting, yet moments to shops, restaurants, train, and just 60 miles to Midtown.
…By William Pitt Sotheby's International Realty


Fantastic opportunity to own this charming 4-bedroom Colonial tucked away on a peaceful, scenic lot with a babbling brook and plenty of privacy. Just minutes from town, the Wilton border, and Weir Farm National Historical Park. Set back from the road with a spacious yard, ample parking, and a 2-car garage, this home features a classic center hall layout with a fireplace in the family room and great natural flow. The kitchen opens to a large screened-in porch overlooking the backyard and woods-perfect for relaxing or entertaining. Upstairs offers a primary bedroom with vaulted ceilings and cedar closet, plus three additional well-sized bedrooms. Hardwood floors in the majority of the house and parquet flooring and a fireplace. First time on the market in almost 50 years, this home is full of potential and is a blank canvas, waiting for someone to do the cosmetic updates to make it their dream home. The home does have a new propane heating system and a whole house generator. This property really does have unlimited potential and will not last.
…By William Pitt Sotheby's International Realty


Stunning European-style mini-estate where rolling golf course greens meet breathtaking views of the Long Island Sound. Crafted with a timeless stone exterior, cedar roof, hardwood floors, and exquisite granite surfaces, this home offers an unparalleled lifestyle of privacy and sophistication. The heart of the home is an open-concept layout featuring a soaring 2-story family room with dramatic French doors that open to a backyard oasis. The chef's kitchen is equipped with high-end appliances, custom cabinetry, and a massive center island. The main floor boasts a formal dining room, a dedicated office with built-in bookshelves, and a luxurious primary suite featuring vaulted ceilings, a private screened porch overlooking the golf course, and a spa-like bath with a soaking tub and custom walk-in closet. Upstairs, a stunning balcony looks out to the Sound, leading to 4 generous bedrooms: 2 en-suites and 2 sharing a Jack-and-Jill bath. The lower level is the ultimate entertainment hub, offering 3,000 sq ft of finished space designed as a private club with a state-of-the-art gym, connoisseur's wine room, spacious billiards room, and full bath. Step outside to a private paradise with manicured gardens, a sparkling gunite pool, and a pool house with a full bath. A fully equipped outdoor kitchen makes summer hosting an absolute breeze. Do not miss this rare opportunity to own a resort-style masterpiece.
…By William Pitt Sotheby's International Realty


Hamptons-Inspired Elegance in Waterfront Lucas Point Experience the ease of coastal living just one hour from New York City in the coveted private waterfront association of Lucas Point in Old Greenwich. Residents enjoy an exceptional lifestyle anchored by a private sandy beach, dock, and boat storage, while the neighborhood's charming privet-lined lanes foster a true sense of community--where neighbors gather on their porches to share conversation and watch the evening sunset. A ''Coastal Shingle Style Residence'', 2016 HOBI Award winning home, designed by noted Greenwich Architect Steven Mueller, sits atop one of the highest elevations in Lucas Point, on one of the neighborhood's largest properties. The level half-acre parcel lies outside the flood zone and offers dual access from Shore Road and tranquil Middle Way. Thoughtfully positioned to embrace its surroundings, nearly 2000 square feet of multiple covered porches capture spectacular sunrises over Long Island Sound from the front of the home, while western-facing porches provide beautiful sunset views in the evening. Arrive beneath the porte-cochere and enter a dramatic foyer where a sweeping staircase rises beneath a third-floor coved ceiling. Designed around this central architectural feature, the home is filled with natural light, while French doors across both the front and rear create effortless indoor-outdoor living and entertaining. The open-concept gourmet kitchen flows seamlessly into the family room, creating the heart of the home. A gracious coffered-ceiling living room is complemented by an inviting study with a fireplace and custom built-ins, offering a sophisticated retreat for work or relaxation. The luxurious primary suite enjoys its own private porch with water views, two walk-in closets, and an oversized marble bath appointed with Waterworks vanities and fixtures. Three additional en-suite bedrooms with custom built-ins and a spacious laundry room complete the second floor. The third floor offers one of the home's most remarkable spaces. Overlooking the dramatic foyer below, it opens to an elevated porch with sweeping panoramic views of Long Island Sound and the ever-changing boating activity. Whether hosting dinner with friends or enjoying a quiet morning coffee, this elevated retreat feels worlds away. A rare offering within Lucas Point, the expansive lower-level features high ceilings and includes an oversized entertainment room, fitness room, fifth en-suite bedroom, finished storage with shelving, and flexible space ideal for a home office, yoga studio, or playroom. Professionally landscaped grounds are framed by mature privet hedges and vibrant hydrangeas, creating exceptional privacy while preserving abundant level lawn with ample room for a future pool. An established organic garden with multiple raised beds provides fresh vegetables and flowers throughout the growing season. Just steps away, Tod's Point offers miles of waterfront trails, beaches, and breathtaking views stretching across Long Island Sound to the Manhattan skyline. A rare opportunity to own an architecturally significant home in one of Old Greenwich's most cherished waterfront communities--where every day feels like a vacation.
…By Sotheby's International Realty - Greenwich Brokerage


Nestled on a peaceful cul-de-sac in a desirable Cos Cob neighborhood, this beautifully crafted 2003 traditional offers approximately 4,800 sq. ft. on 1.25 private acres. Thoughtfully designed for comfortable living and entertaining, the home is being offered for the first time since being built and features four spacious bedrooms, five full baths, and three fireplaces that add warmth and character throughout. Generously scaled living spaces, quality craftsmanship, and timeless architectural details create an inviting atmosphere. The finished lower level had a great exercise rm, billiard rm and family rm. Enjoy the tranquility of the setting with the convenience of nearby schools, parks, shopping, and transportation. Located North Street Elementary and Central Middle School districts.
…By Sotheby's International Realty - Greenwich Brokerage


Timeless 1925 Colonial reimagined for modern living. Set on oversized, stunning 3.43 private acres in a coveted Mid-Country Greenwich location, this exceptional estate offers over 7,000 square feet of beautifully updated living space. Thoughtfully transformed, the home seamlessly blends the architectural character and craftsmanship of a bygone era with sleek contemporary design and today's most sought-after amenities. Elegant formal rooms, inviting gathering spaces, and 6 spacious bedrooms are complemented by 7 full baths, while 4 fireplaces add warmth and character throughout. The stunning grounds provide a true retreat, featuring a sparkling pool, expansive lawns, and exceptional privacy. A rare opportunity to enjoy historic charm and modern luxury!
…By Sotheby's International Realty - Greenwich Brokerage


Private 2 acres in fabulous location! Discover this beautifully updated Colonial nestled on two private acres, offering exceptional privacy, picturesque grounds, and a peaceful natural setting. Thoughtfully renovated throughout, the home features a gourmet kitchen with premium appliances, a sunny breakfast area, and seamless flow into the inviting family room. French doors open to a spacious terraced deck overlooking lush landscaping, a charming bridge, and serene green views--an ideal setting for entertaining or quiet relaxation. Upstairs, the spacious primary suite offers a luxurious bath, dressing area, and custom closets, complemented by three additional bedrooms. The finished walkout lower level with a full bath provides exceptional flexibility for guests,
…By Sotheby's International Realty - Greenwich Brokerage


Introducing ''The Ledges,'' a timeless 1924 Colonial gracefully set on an extraordinary 2.37-acre park-like property in the R-12 zone! Possible subdivision. Encompassing approximately 5,924 sq. ft., this absolutely charming residence is rich in character with exceptional ceiling height, elegant architectural details, and beautifully scaled public rooms designed for both grand entertaining and comfortable living. Featuring 7 bedrooms, 5 full and 2 half baths, and 6 fireplaces, the home blends classic elegance with warmth and charm throughout. A warm, paneled family room/study was thoughtfully added for former U.S. presidential candidate Wendell Willkie. Magnificently sited amid sweeping lawns and mature landscaping, ''The Ledges'' presents a rare opportunity to create a true legacy estate
…By Sotheby's International Realty - Greenwich Brokerage


GREAT INVESTMENT OPPORTUNITY- Bellavista is a 16,000+sf estate designed by architect Anthony Minichetti, comprised of 9 bedrooms, 9 full baths, and 4 half baths, set on 2.93 private elevated acres within Greenwich's elite Golden Triangle. Commanding panoramic views over one of Greenwich's historic Country Club golf courses, plus Long Island Sound views from the 2nd and 3rd floors, A truly sophisticated modern lifestyle.The residence is distinguished by its extensive integration of advanced technology systems, seamlessly embedded throughout the home. Smart-home infrastructure (lighting, climate, security,and entertainment).State-of-the-art environmental and wellness technologies (air, water, energy efficiency,and comfort). Attached 2 car garage + 5 car carriage house w lifts. 45'x20' pool Features: Full house generator. Venetian plaster walls, bleached white oak and porcelain floors throughout, radiant heated floors (including garage), self cleaning glass beaded stucco exterior with composite slate roof, imported windows/doors and stone, and expansive property for sports and entertaining. Pet grooming room with separate laundry. Chef's kitchen and additional family kitchen. Separate staff quarters. Plans available for an additional indoor pool and underground parking garage for 8 more vehicles with a car elevator.
…By Sotheby's International Realty - Greenwich Brokerage


Welcome to 15 Marion Ave, a beautifully updated 1922 seaside gem in East Norwalk's highly coveted Marvin Beach Association. Offering 4 bedrooms, 3 full baths, and 2,094 sq/ft of meticulously curated living space, this pristine residence seamlessly blends historic coastal charm with premium modern updates. Enjoy the year-round benefits of an active peninsula community surrounded by Long Island Sound and Norwalk Harbor. Relax on the classic covered front porch with sunset harbor views. Inside, warm hardwood floors and thermopane windows create a bright, airy ambiance. The inviting living room features a striking stone fireplace and custom eat-in nook, leading to a dining room with a cheerful wall of windows. The handsomely renovated kitchen boasts Viking and Sub-Zero appliances, marble counters, and a farm sink. A convenient laundry/mudroom steps out to the spacious backyard, terrace, and 1-car garage on private driveway. A versatile main-level 4th bedroom or office with a full bath (door to bath currently closed off) adds great flexibility. Upstairs, the primary suite offers water views, a walk-in closet and a well-appointed bath. Two additional bright bedrooms share an updated hall bath, plus stairway lead to the 3rd-floor playroom or office alternative. Turnkey enjoyment with fun summer gatherings at the associations very own Marvin Beach! PLEASE NOTE - Seller desires closing with post closing occupancy to the end of the year, latest. Transferable flood insurance:$2,475/yr.
…By William Pitt Sotheby's International Realty


Nestled in one of New Milford's most scenic and sought-after locations, this beautifully renovated 1950s Contemporary Cape offers the perfect blend of timeless charm, modern comfort, and natural beauty. Set on .97 acres and surrounded by the picturesque landscapes of the McGoldrick Farm and the Northwest CT Land Conservancy which is the largest land trust in the state protecting over 14,000 acres of open space, wildlife sanctuaries and working farmlands. Bathed in natural light, the 2,128-square-foot home features four bedrooms, three full baths, hardwood floors throughout, new lighting, and thoughtfully updated interiors. The spacious living room centers around a classic fireplace, while the dining room showcases a sun-filled bay window overlooking the peaceful surroundings. The renovated kitchen is both stylish and functional, featuring soapstone countertops, white cabinetry, stainless steel appliances, and seamless access to outdoor living spaces. Sliding doors open to expansive decks where the soothing sounds of the adjacent brook create a private retreat. The primary suite offers its own sanctuary with direct access to a generous 24' x 10' covered deck. Located just moments from the historic 1740 Little Red Schoolhouse, this exceptional home offers a rare opportunity to enjoy updated living in a truly remarkable setting. *Seller has requested all offers be submitted by Monday, June 8.
…By William Pitt Sotheby's International Realty


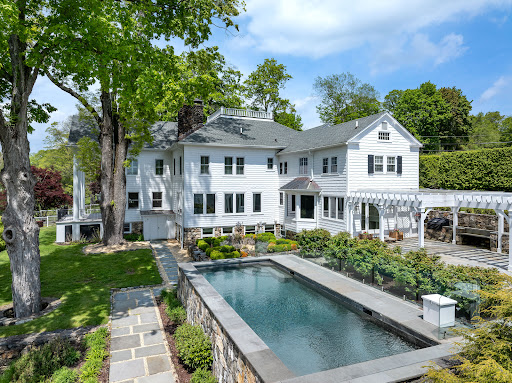
Set across 53 gated acres in Northern Fairfield County, this exceptional estate offers a rare combination of privacy, scale, and natural beauty, just minutes from Ridgefield, approximately ten minutes from Danbury Airport, and within practical reach of New York City. Originally conceived as a country retreat, the property blends historic character with modern comfort in a setting that feels private and serene, yet fully suited to year-round living. Beyond the gates, the grounds unfold across woodland trails, a stone bridge, pond, brook, orchards, gardens, and approximately two miles of groomed paths through the estate's own natural preserve. The landscape has been carefully maintained and offers both beauty and utility, with room for recreation, agriculture, and future enhancements. The residence is rich in character and thoughtfully updated, with six fireplaces, a double-sided chef's kitchen, wine cellar, and a 1,055 SF primary suite with dual baths, dressing room, walk-in closet, private sitting room, and sunroom. Outdoor living is centered around a heated gunite pool, outdoor kitchen, pergola, and gazebo, all positioned to take in sweeping views of the surrounding landscape. A detached barn, detached garage, and expansive acreage create unusual flexibility for equestrian pursuits, agriculture, a guest house, tennis or paddle court, and other future improvements, subject to local approvals.
…By William Pitt Sotheby's International Realty

INVESTMENT OPPORTUNITY WITH IMMEDIATE CASH FLOW! Legal non-conforming two-family property offering an excellent opportunity for investors seeking strong income. Immediate cash flow from day one with potential for much more. The property features two separate residential units, plus a partially finished walk-out basement, offering additional rentable space in conjunction with the 1st floor. Currently not being utilized. Some general maintenance and updating may be desired, providing an opportunity for the next owner to make improvements over time while benefiting from the property's existing income. Convenient Stamford location with easy access to shopping, transportation, major roadways and area amenities. Property is being sold "AS IS". A solid opportunity to add an income-producing property to your investment portfolio. Minimum 24-hour notice required for all showings.
…By William Pitt Sotheby's International Realty


Set far back from the road, this 2,548 sq ft contemporary raised ranch offers privacy and tranquility within the Mamanasco Lake community, moments from the town center. The property features a low-maintenance, natural landscape with lush gardens and a partially fenced area. The main level boasts an open flow with 9ft-plus ceilings and updated Anderson windows throughout. Dramatic cathedral ceilings elevate the dining room, family room, and the expansive living room, which features a stone fireplace and access to the rear decks and screened porch overlooking protected open space. The kitchen is equipped with newer stainless steel appliances and quartz countertops. A half bath and a spacious primary bedroom suite with a private full bath complete this level. The lower level houses two additional bedrooms and a dedicated office, with sliding glass doors opening toward the peaceful, forested protected land. This level also includes a full bath and direct entry to the garage. The home's bathrooms retain their original configuration, offering a wonderful canvas for future personalization. High end infrastructure includes a full house generator and an electric roof ice dam melting system for absolute peace of mind. Enjoy the quiet beauty of a private, nature filled retreat close to local shopping and dining.
…By William Pitt Sotheby's International Realty


Privately set on more than 6 extraordinary acres within the prestigious Khakum Wood Association, this award-winning estate offers distinction, privacy, and architectural excellence in an A+ location. Clad in limestone, fieldstone, and stucco and crowned by a graduated slate roof, the residence is defined by timeless elegance and exceptional quality. Bright interiors feature soaring ceilings, imported natural materials, and superb craftsmanship throughout, while a modern floor plan is designed for both entertaining and daily living. Stone terraces on every level overlook sweeping level lawns. Complete with a separate apartment for guests or staff, 7 garage bays, pool, and bocce court, this is unlike anything else on the market.
…By Sotheby's International Realty - Greenwich Brokerage


Ideally located on a private lot in close proximity to public and private schools, 25 Hillcrest Rd. is located on a low traffic street on New Canaan's lower west side within minutes of the Merritt Parkway, Talmadge Hill train station and down town New Canaan. Spanning close to 8,000 sq ft, the transitional floor plan masterfully blends open concept spaces with more intimate, private spaces. Featuring 9' ceilings throughout and a clean, contemporary design aesthetic, the gracious home is perfect for entertaining large crowds while at the same time comfortable for everyday living. Entering through the custom designed front door, you are welcomed by a grand foyer with unobstructed views through the living room to the private backyard. As you move through the home, the centrally located family room is connected to both the large formal dining room and the gourmet kitchen which is flooded with natural light through six over sized windows. Featuring a clean, white design aesthetic the kitchen is as functional as it is beautiful. With a large 8.5' island coupled with two sinks and two dishwashers, prep and clean-up is easy. The adjacent pantry with lots of cabinetry and mudroom provide a place for everything, keeping the main living area neat and tidy. Not to be missed on the 1st floor is the large en suite guest bedroom (which could also serve as the primary bedroom) and a large private office.
…By William Pitt Sotheby's International Realty


Beyond a private gated entrance and sweeping circular drive lies a 2.5-acre sanctuary that redefines New Canaan luxury. Originally envisioned by Douglas Carter Architects and recently reimagined by its designer-owner, this estate seamlessly merges architectural pedigree with contemporary soul. The residence spans four finished levels, where soaring ceilings and walls of glass invite the lush landscape inside. At the heart of the home, a newly updated gourmet kitchen serves as a culinary showpiece. The primary suite is a true retreat, offering a private balcony, fireplace, and the rare luxury of dual bathrooms. Each of the six bedrooms in the main house features an ensuite bath, ensuring absolute privacy for family and guests alike. The amenities rival the world's finest resorts: a walk-out lower level equipped with a theater and wine room, and a 30x50 lagoon-style pool. The 2020-built pool house (700+ sq. ft.) provides a full guest experience with its own kitchen, bath, and flexible sleeping quarters-all just five minutes from the boutiques and bistros of New Canaan's vibrant village center.
…By William Pitt Sotheby's International Realty


In the heart of New Canaan, The Quartier presents 21 bespoke luxury residences that pairs classic architecture and natural materials with sustainable energy features such as rainwater harvesting, solar energy, and native landscaping. This thoughtfully-designed 3-bedroom, 3-full and 1-half bath Townhome offers 3,261 square feet and a private outdoor terrace area with gorgeous views off the spacious living room with fireplace, oversized windows and doors, private elevator to all levels, 7" white oak flooring and attached 2-car garage parking. Chef's kitchen with Leicht cabinets, quartzite counters and state-of-the-art appliances. A private primary suite with spa-like bath and walk-in closet on the top level with cathedral ceilings and den with fireplace. This refined, boutique development includes a full suite of modern amenities. Residents enjoy two luxurious lobbies with a full-time concierge, exclusive access to a professional fitness studio, a dog grooming station, an entertainment lounge with catering kitchen, a state-of-the-art sports simulator, outdoor grilling station and firepit, secure and convenient bicycle storage and advanced building security. Located just steps from world-class dining, boutique shopping, and the NYC train line. The Quartier offers luxury, convenience, and connection-all in one. Timeless luxury reimagined for modern living.
…By William Pitt Sotheby's International Realty


Sustainable Chic Meets Village Charm: The Ultimate New Canaan Flat. - Discover the perfect fusion of eco-conscious innovation and high-end sophistication in this 1,500+ sq. ft. bespoke residence at The Quartier. This sun-drenched, single-level flat features a private entrance with a front terrace, 7" white oak flooring, and an expansive open-concept great room anchored by a gourmet chef's kitchen with Leicht cabinetry and quartzite surfaces. While the en-suite primary retreat offers a spa-like escape, the building itself serves as a five-star sanctuary, boasting sustainable solar energy, a full-time concierge, a state-of-the-art sports simulator, and a professional fitness studio. Whether you're hosting at the outdoor firepit or heading to the nearby NYC train, this 2-bedroom gem puts world-class dining and boutique shopping right at your doorstep-offering a lifestyle of "white-glove" convenience in the heart of New Canaan.
…By William Pitt Sotheby's International Realty


The Pinnacle of Village Sophistication: The Penthouse at The Quartier. At the heart of downtown New Canaan, The Quartier reimagines timeless luxury through 21 bespoke residences that harmonize classic architecture with forward-thinking sustainability including solar energy and Geo-thermal. This premier 2,500-square-foot Penthouse offers an unrivaled sense of privacy with a private elevator serving all levels, leading to a sprawling terrace where floor-to-ceiling glass doors and oversized windows frame stunning town views. Inside, the open-concept layout is defined by soaring cathedral ceilings, 7" white oak flooring, a gas fireplace and a gourmet chef's kitchen featuring sleek Leicht cabinetry, quartzite counters and Watermark fixtures, while the primary suite serves as a spa-like retreat with a glamorous bath and generous walk-in closet. Residents benefit from a sophisticated, white-glove lifestyle, including a full-time concierge, professional fitness studio, golf simulator, and an outdoor firepit lounge - all located steps from elite dining, boutique shopping, and the NYC train.
…By William Pitt Sotheby's International Realty
'%20stroke='%23DDAA3A'%20stroke-width='1.909'%20stroke-linecap='square'%20stroke-linejoin='bevel'/%3e%3c/svg%3e)
Receive by email any new listing that may match your search criteria
Your criteria :
By validating this form, you accept the general conditions of use of Le Figaro Properties.
These agencies offer a selection of luxury properties vente in Western Connecticut Planning Region. Feel free to contact them for personalized assistance.

