The agencies at Le Vésinet
These agencies offer a selection of luxury properties vente at Le Vésinet. Feel free to contact them for personalized assistance.

 English$ USD · m²


Located in a sought-after area of Pecq, TINY HOUSE is a 1930s house set on a plot of approximately 726 m². It offers 55 m² comprising a kitchen, living room, shower room, bedroom, and attic. If retained, it requires a complete renovation and offers potential for expansion.A garage completes the property.Exclusive to MOSAIC AgencyVirginie BOURDIER (EI) Commercial Agent - RSAC Number: 903738243 - Versailles.This description has been automatically translated from French.
…By Mosaic


Behind the modernist lines of this elegant 1930s house lies a renovation of rare quality, where the original architecture dialogues with contemporary comfort. Spanning nearly 339 sqm on a 1,283 sqm plot, the house is captivating with its volumes, brightness, and attention to detail. On the ground floor, the 121 sqm living space combines a living room, dining room, and kitchen in a light-filled area, widely open to the terrace and garden. The bow window, restored period bar, and travertine staircase elegantly recall the house's identity, subtly reinterpreted with modernity. A spacious office with plenty of storage and a suite complete this level. Upstairs, two bedrooms, one of which has terraces, share a shower room. They are adjacent to a generous parental space consisting of a bedroom, a dressing room, and a shower room. Both the bedroom and the shower room have access to a large terrace, extending this space pleasantly outdoors. On the garden level, a workshop and an independently accessible space including a bedroom, a kitchen, and a bathroom offer multiple uses: professional activity, hosting a young girl, family, friends, or a space dedicated to a teenager. A closed garage and several parking spaces complete the property. At the foot of Saint-Germain-en-Laye and within a secure estate, the house benefits from a privileged environment, close to Saint-Dominique, Saint-Érembert, and the Saint-Germain-en-Laye International School. A character property where volumes, light, and quality renovation create a particularly pleasant living environment. Anne-Omayra QUÉTARD (EI) Agent commercial - N°RSAC : 937 717 924 - VERSAILLES Agency fees payable by vendor - Montant estimé des dépenses annuelles d'énergie pour un usage standard, établi à partir des prix de l'énergie de l'année 2026 : 5050€ ~ 6850€ - Les informations sur les risques auxquels ce bien est exposé sont disponibles sur le site Géorisques : www.georisques.gouv.fr - Anne-Omayra QUÉTARD - Agent commercial - EI - RSAC VERSAILLES 937 717 924
…By Junot Yvelines

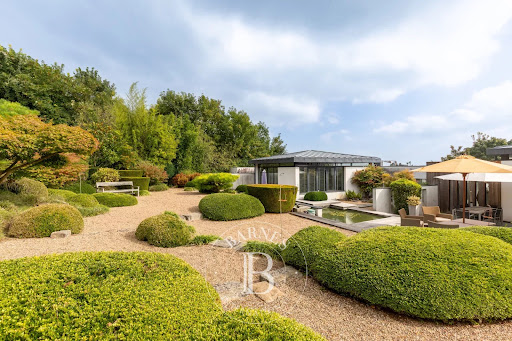


In Le Pecq, just below the terrace of the Château de Saint-Germain-en-Laye, set in green surroundings with sweeping views over the Seine valley and Paris, BARNES INTERNATIONAL presents this single-storey architect-designed house, built in 2006 on a 2,464 sqm plot. With 200 sqm of living space, it stands out for its expansive openings onto the garden and its abundant natural light. The living room opens generously onto the outdoors and flows into the kitchen and a dining area; a double-sided fireplace links the sitting room and kitchen around a shared, convivial focal point. The sleeping quarters are arranged in two distinct wings, each comprising two bedrooms with a connecting shower room. A 40 sqm master suite, extended by a terrace, brings together a bedroom, a study corner, a dressing room and a bathroom. A separate study completes this space. On the garden level, a two-car garage, a utility room, a boiler room and a wine cellar provide practical ancillary spaces, complemented by two outdoor parking spaces. The garden is arranged in two distinct areas: the first combines two terraces with a landscaped garden featuring a pond, while the second, suitable for a swimming pool, is planted with a variety of fruit trees. A 12 sqm room with independent access and an approximately 100 sqm garden shed complete the outdoor space, which also offers potential for extending the current house. Energy rating (DPE): D. Carbon rating (GES): D. Asking price: €1 600 000 including agency fees, i.e. €1 538 461 net seller price. Agency fees payable by the buyer: 4 %, i.e. €61 539. Your BARNES contact: Anne-Sophie Landraud, +33 6 03 31 98 11 Information on the risks this property is exposed to is available on the Géorisques website: www.georisques.gouv.fr 1 894 caractères. Dites-moi si vous souhaitez des ajustements sur l'une ou l'autre version. 1,538,461 € Agency fees not included - Agency commission: 4%VAT included Agency fees payable by buyer - Montant estimé des dépenses annuelles d'énergie pour un usage standard, établi à partir des prix de l'énergie de l'année 2021 : 2953€ ~ 3996€ - Anne-Sophie LANDRAUD - Agent commercial - EI - RSAC 889612313
…By Barnes Saint-germain-en-laye


Nestled in the heart of the highly sought-after Grandchamp estate in Le Pecq, ALBA is an elegant architect-designed house from the 1970s that has been renovated, offering a calm and green living environment, with no vis-à-vis, beautiful landscaped garden, and a south-facing terrace.The house spans 233 m² over two levels. On the main floor, the double reception room with a fireplace is bathed in light due to its triple exposure and opens widely onto the terrace and garden. An independent dining room, a fully equipped kitchen with a laundry/pantry area, and a master suite with custom storage, double sink shower room, and separate toilet complete this level.On the ground floor, there are three bedrooms, a bathroom, and separate toilets. A newly created office features a large bay window and an independent entrance (possibility for professional use), offering great versatility.The house also includes two spacious storage rooms, a boiler room, a closed box, and covered parking for two vehicles.Ideally located near the town center of Saint-Germain-en-Laye, the RER A, shops, and renowned schools, including the International High School.WHAT WE LIKE: the architectural character, the bright double reception room opening onto the terrace and garden, the office with an independent entrance, and the proximity to the International High School.Exclusivity Agency MOSAIC (3.81% fees VAT included charged to the buyer.) Vanessa CAZENOVE (EI) Commercial Agent - RSAC Number: 808944151 - Versailles.This description has been automatically translated from French.
…By Mosaic


iad France - Anne-Caroline Hartmann offers you: NEW EXCLUSIVE LISTING: BRIGHT 6-BEDROOM HOUSE, 'TÊTE DE LA GIRAFE' NEIGHBORHOOD IN CHATOU.\n\nNestled in a quiet private lane, this house was built in 1997 on a fully fenced freehold plot of 1232 m2.\n\nThe ground floor of 117 m2 is organized around a 60 m2 living room with access to the terrace and garden, and features a fireplace with an insert for your winter evenings. The 16 m2 kitchen accommodates a central island and has access to the terrace. It leads to a pantry and a laundry room. On this level, you will also find a bedroom with a private shower room, an office, and a guest toilet.\n\nUpstairs, the landing serves 3 bedrooms, 2 with mezzanines, a toilet, a bathroom, and a master suite with a dressing room and shower room. This level offers 88 m2 according to the Carrez law (131 m2 on the ground).\n\nIn the converted basement offering an additional 98 m2, several recreational spaces, storage, and a wine cellar.\n\nOn the grounds, there are a few fruit trees, a 41 m2 terrace, a garden shed, a garage, and parking spaces. No overlooking neighbors.\n\nRenovated and maintained, this property features an automatic gate, an alarm, shutters, double-glazed windows, a VMC, reversible electric heating with a heat pump and radiators, an energy performance rating of C, compliant sanitation, fiber optic internet, parquet flooring in the bedrooms, and closets.\n\nThe Vésinet-Le Pecq RER station (line A) is 1800 m away.\n\nI invite you to contact me to arrange a visit!\n\nAgency fees are the responsibility of the seller. A valid identification document will be requested during the visit, in accordance with Article L.561-5 of the Monetary and Financial Code. Information on the risks to which this property is exposed, including the legal obligation for brush clearing, is available on the Géorisques website: http://www.georisques.gouv.fr. This real estate advertisement was written under the editorial responsibility of Mrs. Anne-Caroline Hartmann, independent real estate agent (without holding funds), commercial agent of the SAS I@D France registered at the RSAC of VERSAILLES under number 793271933, holder of the real estate canvassing card on behalf of the I@D France SAS company.This description has been automatically translated from French.
…By Iad France


iad France - David Baguet offers you: In one of the most sought-after areas of the Seine loop, on the edge of Vésinet and just a few minutes' walk from the RER A (Chatou-Croissy), this independent, non-adjoining house embodies what discerning buyers look for but often cannot find: a preserved living environment, exceptional brightness, and an optimized layout. Situated in a calm and green residential area, it boasts approximately 145 m² of living space, plus two ground-floor rooms (about 24 m²), opening to the south — offering multiple uses, music studio, TV lounge, family room, home office, or for freelance work. The living-dining room, the true central living space, is bathed in light from morning to evening thanks to its triple exposure: East-South-West. The breakfast kitchen opens directly onto a large terrace and the fully south-facing landscaped garden, creating that precious indoor-outdoor continuity for everyday living. The ground floor also hosts a bedroom with a shower room and independent toilet. The upstairs, enhanced by a balcony, comprises 3 bedrooms, a bathroom, a dressing room, an office, and independent toilets. The semi-basement of 65 m² features a laundry-heating space and a large garage. Energy performance rating C — GHG emissions rating C. The living environment here is a strong selling point. Daily shops are within walking distance in just a few minutes. The weekly market in Chatou complements a pleasant and vibrant local offer (10 minutes on foot). The RER A station of Chatou-Croissy is less than a 10-minute walk from the property. For education, families will particularly appreciate the proximity of the private middle and high school Le Bon Sauveur in Vésinet. Available for viewing by appointment — Contact David Baguet, iad Advisor. Agency fees are the responsibility of the seller. A valid identification document will be required during the visit, in accordance with Article L.561-5 of the Monetary and Financial Code. Information on the risks to which this property is exposed, including the legal obligation to clear brush, is available on the Géorisques website: http://www.georisques.gouv.fr. This real estate advertisement has been written under the editorial responsibility of Mr. David Baguet, independent real estate agent (without holding funds), commercial agent of SAS I@D France registered at the NANTERRE RSAC under number 493519581, holder of the real estate canvassing card on behalf of I@D France SAS.
…By Iad France


Nestled in a peaceful, leafy setting in Port-Marly, just minutes from Paris, this charming houseboat is offered for sale by RIVERCOACH, the leading specialist in floating homes and residential barge sales. Spread over two levels, the approximately 155 m² of living space combines generous proportions, abundant natural light and a warm, welcoming atmosphere. Fully insulated with rock wool and fitted with double-glazed windows, this floating home provides excellent comfort throughout the year. ⚓ CONTACT US FOR A VIEWING The main level is organized around a pleasant open living room on the same level as terraces totaling about 40 sqm, including a lounge, a dining room, and an open kitchen. A wood stove adds to the cozy ambiance of this space. A bedroom with a private shower room as well as a guest WC complete this level. The lower level is accessible via a wide corridor distributing two bedrooms, a bathroom, a laundry room, as well as a beautiful master suite with built-in closets, bathroom, and shower. MAIN CHARACTERISTICS: • Living area of approximately 155 sqm • Beautiful living space with direct access to terraces totaling about 40 sqm • 3 bedrooms • Master suite with bathroom and shower • Open kitchen INTERIOR LAYOUT: The main upper level consists of a beautiful living room with: • A lounge, dining room, and open kitchen • Single-level access to terraces • Guest WC • A bedroom with a private shower room The lower level, the corridor connects: • A master suite with integrated storage, bathroom, and shower. • Two bedrooms • A bathroom • A laundry room COMFORT & EQUIPMENT: • Fully re-insulated with rock wool • Double glazing • Electric heating • Wood stove • Laundry room equipped with two water heaters • Installed fiber internet • Numerous storage spaces • Brightly lit ENVIRONMENT, ACCESS & TRANSPORTATION: Located in the heart of Port-Marly, on a non-navigable arm facing an island dedicated to sports, this houseboat benefits from a peaceful and green living environment, close to shops, schools, and access routes to Paris and western Paris. Quick access to RER A from Saint-Germain-en-Laye as well as line L via Marly-le-Roi station. ADDITIONAL INFORMATION: No notary fees are expected when purchasing a houseboat. Acquiring a floating home involves specificities related to river habitat: regulations, location, technical constraints, and administrative procedures. RIVERCOACH accompanies you at every step to secure and simplify your purchase project. For any information or to organize a visit, do not hesitate to contact us: Valérie HUVÉ – +33 7 50 44 72 50 / Kirian KORBENDAU – +33 6 70 46 47 52.
…By River Coach


Moored on a non-navigable arm of the Seine, at Port-Marly, this elegant fully renovated houseboat benefits from a calm and privileged environment. Its two terraces and unobstructed view offer a rare living environment.On the upper floor, a beautiful bright living space combines the dining room and the open kitchen. On the same level as the terraces, it creates a harmonious continuity between indoor and outdoor spaces.The lower level houses a spacious living room, three bedrooms, including a master suite with its own bathroom, a shower room, a separate WC, a laundry room, as well as several technical spaces.Ideally located, the houseboat is just a short walk from the school, a supermarket, and the prestigious Club des Pyramides. Shops are within walking distance, while bus 259 allows for quick access to Saint-Germain-en-Laye and the RER A. A private parking space completes this property, a true asset for daily life.A rare and warm property, offering beautiful volumes and a unique quality of life on the water, just a few minutes from Paris. Another advantage: purchasing a houseboat incurs no notary fees.This description has been automatically translated from French.
…By Kretz Real Estate


Located in Le Port-Marly’s Bellevue district, this family property with an indoor saltwater pool sits in the heart of a landscaped 3,729 sqm park. Set in a peaceful and green residential environment, the property offers approximately 410 sqm of living space with a rare layout and generous volumes. The ground floor features a spacious living room with fireplace, a dining room, a family kitchen, and a remarkable indoor pool area beneath a glass roof, with counter-current swimming and a dedicated dehumidification system, conceived as a natural extension of the reception rooms. This level also includes a study that can serve as an additional bedroom, as well as a primary suite with dressing rooms and a bathroom with both bathtub and shower. Upstairs, three large bedrooms are arranged as suites, each benefiting from its own shower room or bathroom. The full basement includes a large multipurpose room, a pool shower area, technical rooms, and a garage accommodating up to four cars. The landscaped grounds, enhanced by open views and mature planting, contribute to the exceptional quality of the setting. The property enjoys convenient access to Saint-Germain-en-Laye and Paris, with nearby bus connections including line 259 linking Saint-Germain-en-Laye to La Défense, as well as quick access to the A13 motorway. Information regarding risks to which this property may be exposed is available on the Géorisques website: www.georisques.gouv.fr
…By Paris West Residential


On the hillside of Le Port-Marly, ten minutes from the centre of Saint-Germain-en-Laye, BARNES INTERNATIONAL presents this family property, quiet and screened from view, with an open outlook over its grounds and the Seine valley. With approximately 323 sqm of living space, plus a full basement, it sits within landscaped grounds of 3,729 sqm. The ground floor is arranged around a dual-aspect living room of approximately 65 sqm, filled with natural light and opening onto the grounds, extended by a dining room and a kitchen leading to the terrace. The heated indoor pool, 8 x 4 m, overlooking the garden, is set between the house and the grounds. A master suite with dressing room and bathroom, together with a study, complete this level. Upstairs, three bedrooms each have their own shower room and a balcony overlooking the grounds, with the possibility of adding a further bedroom. The full basement includes a multipurpose room suited to a gym or home cinema, parking for three to four cars, technical rooms, and direct access to the pool area with a shower room. Set in a quiet, green environment, the house is within easy reach of shops, schools and the banks of the Seine. The RER A line and the Lycée International de Saint-Germain-en-Laye are within a ten-minute bus ride, providing convenient access to Paris. Energy rating (DPE): D. Carbon emissions rating (GES): D. Sale price: €1,950,000 including agency fees, i.e. €1,875,000 net to seller. Agency fees payable by the buyer: 4%, i.e. €75,000. Your BARNES contact: Anne-Sophie Landraud +33 6 03 31 98 11 [email protected] Information on the risks to which this property is exposed is available on the Géorisques website: www.georisques.gouv.fr 1,875,000 € Agency fees not included - Agency commission: 4%VAT included Agency fees payable by buyer - Montant estimé des dépenses annuelles d'énergie pour un usage standard, établi à partir des prix de l'énergie de l'année 2025 : 7010€ ~ 9540€ - Anne-Sophie LANDRAUD - Agent commercial - EI - RSAC 889612313
…By Barnes Saint-germain-en-laye


This magnificent 400 sqm mid 20th century property is located on the heights of Port-Marly, between Marly-le-Roi, Louveciennes and Bougival, and a 10-minute drive from Saint-Germain-en-Laye. Hidden from view in 3000 sqm of grounds, it includes an over 60 sqm living/reception room accessing an extensively glazed extension boasting an 8 x 4 metre swimming pool, a dining room, a spacious equipped kitchen with dining facilities opening onto a leafy terrace, a generous suite with a bath/shower room and separate wc, and a bedroom currently used as a study. Upstairs are three bedrooms each with balconies and a bath or shower room with a wc. On a basement with a home cinema/fitness room/recreation room, a shower room and cloakroom accessing the pool, a 4-car garage, a utility room and a boiler room. An ideal family home a 7-minute walk from the international high school, and in walking distance of the shops and the banks of the Seine.
…By Daniel Féau - Saint-germain-en-laye


BARNES INTERNATIONAL presents: Within the Domaine de Grandchamp, a private, secure and wooded residential estate in Le Pecq, this house of 170 m² of living space (approx. 1,830 sq ft), plus a finished basement, stands on 960 m² of enclosed grounds (approx. 0.24 acre), with an unobstructed view over Saint-Germain-en-Laye, in a quiet, family-friendly setting. Layout On the ground floor, the double living room is arranged around a fireplace, with a sitting area at one end and an adjoining dining area at the other. It opens onto the fitted kitchen, which has electric roller shutters. This level also has a bedroom and an adjoining room, which can be turned into a ground-floor principal bedroom suite or a study for a professional practice. Upstairs, the landing serves a space that could become a study and the sleeping area: a principal bedroom suite with a bedroom, dressing room and private shower room, three further bedrooms and a bathroom. Features The basement houses a utility room, a cellar and a garage for two vehicles, with level access through an electric gate. An outbuilding of about 18 m² completes the property, with a private terrace in the heart of the garden and a second covered garage. Alarm system; secure access to the estate. Location In the neighbourhood, local shops, a primary school and bus stops are a few minutes’ walk away. Saint-Germain-en-Laye RER A station and Marly-le-Roi station are a short drive away. Practical information Price: € 975,000, agency fees included Net seller price: € 929,000 + € 46,000 agency fees (4,95% including VAT of the net seller price) payable by the buyer BARNES contact: Sophie LOZANO, +33 6 50 87 44 71, [email protected] Information on the risks to which this property is exposed is available on the Géorisques website: WWW.GEORISQUES.GOUV.FR We hold a wide selection of off-market properties that are not listed online. To access these confidential opportunities, please get in touch with our consultants at the BARNES SAINT-GERMAIN-EN-LAYE agency. 929,000 € Agency fees not included - Agency commission: 4.95%VAT included Agency fees payable by buyer - Montant moyen de la quote-part de charges courantes 1,764 €/yearly - Montant estimé des dépenses annuelles d'énergie pour un usage standard, établi à partir des prix de l'énergie de l'année 2021 : 2980€ ~ 4070€ - Sophie LOZANO - Agent commercial - EI - RSAC Versailles 510895766
…By Barnes Saint-germain-en-laye


Spectacular contemporary home, combining striking architecture, light-filled interiors and amenities rarely found together in a family property. Offering approximately 260 m² of living space, it provides a truly distinctive lifestyle in Chatou Arranged over three floors and maintained in immaculate condition, the house has been designed to deliver maximum comfort while keeping energy consumption under control. Home automation, a heated indoor swimming pool, sauna, reversible air conditioning, Canadian well, BBC-standard insulation and a landscaped garden with automatic irrigation form an exceptionally comprehensive package From the entrance hall, fitted with built-in cupboards, the property reveals a contemporary interior where natural light and open perspectives take centre stage. The fully fitted and equipped Pérène kitchen connects to a welcoming dining room with an inset fireplace. This area opens onto a first wooden terrace with a covered barbecue space, ideal for outdoor dining and entertaining The impressive 74 m² living room forms the heart of the house. Its generous proportions, large windows and Stûv pellet stove create a bright and comfortable living environment, with a seamless connection to the terraces and garden The property offers four bedrooms, including a principal suite with a private balcony and walk-in dressing room. A bathroom, a separate shower room, a utility room and more than 14 m² of additional storage space complete the accommodation One of the property’s most exceptional features is located on the garden level: a private 45 m² wellness area comprising a heated indoor swimming pool with a counter-current system and a sauna. Opening directly onto a second terrace finished in exotic ipé wood and the garden, this space provides a private setting for relaxation throughout the year Outside, the landscaped and flower-filled garden has been designed to be both attractive and easy to maintain. It benefits from an automatic irrigation system and includes two garden sheds. A garage with an electric door, two additional private parking spaces and an automatic entrance gate make daily life particularly convenient The house also stands out for the quality of its technical equipment. Its home automation system provides simple control of the various comfort features. Reversible air conditioning, BBC-standard insulation and high-quality double- or triple-glazed windows help maintain a pleasant indoor temperature throughout the seasons
…By Leggett Immobilier Paris Agence


BARNES INTERNATIONAL presents: Within the Domaine de Grandchamp in Le Pecq, in a protected setting where the house is not overlooked, this 158 m² period house (approx. 1,701 sq ft) enjoys an unobstructed view over the valley and a south-facing garden of 500 m² (approx. 5,382 sq ft). Layout The ground floor is arranged around an entrance hall, a bright living room with a fireplace and a fitted kitchen. The living room opens directly onto the garden, creating a natural flow between inside and outside. Upstairs, a landing serves three bedrooms, a bathroom and a dressing room. The garden level offers a self-contained, practical space: a bedroom with a dressing room and a private en-suite shower room, a utility room housing the boiler, and a separate WC. In all, the house has four bedrooms. Features Well-conceived proportions are combined with period charm. The 500 m² south-facing garden extends the living space. Location In the neighbourhood, the Domaine de Grandchamp offers a protected setting where homes are not overlooked. The RER A suburban line is accessible by car. A house with real charm, for a family looking for calm, light and greenery. Practical information Price: € 799,000, agency fees included Net seller price: € 775,000 + € 24,000 agency fees (3,09% including VAT of the net seller price) payable by the buyer BARNES contact: Sophie LOZANO, +33 6 50 87 44 71, [email protected] Information on the risks to which this property is exposed is available on the Géorisques website: WWW.GEORISQUES.GOUV.FR We hold a wide selection of off-market properties that are not listed online. To access these confidential opportunities, please get in touch with our consultants at the BARNES SAINT-GERMAIN-EN-LAYE agency. 775,000 € Agency fees not included - Agency commission: 3.1%VAT included Agency fees payable by buyer - Montant estimé des dépenses annuelles d'énergie pour un usage standard, établi à partir des prix de l'énergie de l'année 2021 : 2880€ ~ 3940€ - Sophie LOZANO - Agent commercial - EI - RSAC Versailles 510895766
…By Barnes Saint-germain-en-laye


ONDINE is a house located at the end of a dead end, in an exceptionally quiet and preserved environment, with direct access to the walks along the Seine. A privileged location in Croissy-sur-Seine, where the immediate proximity of the river and nature offers a living environment that feels almost timeless.Built on a plot of 636 m² and facing south, this house offers around 165 m², plus a full basement.On the ground floor, the entrance leads to a kitchen, a spacious living room extended by a dining area, two bedrooms, a shower room, and toilets.Upstairs, a beautiful bedroom opens onto a terrace with a view of the Seine. Two additional bedrooms, a bathroom, and toilets complete this level.The basement accommodates storage spaces and a double garage.This house to renovate offers great potential to imagine a place that reflects one's image and fully reveal the qualities of this address.Here, the gaze opens onto a natural scene where light, water, and vegetation interact throughout the seasons. A unique atmosphere that invites contemplation and daydreaming.WHAT WE LOVE:- The tranquility of the location- Direct access to the walks along the Seine- The potential of a house to reinvent in a preserved environmentPlans available upon requestExclusivity MOSAIC Agency (5.00% fees including VAT payable by the buyer.)Co-ownership of 30 lots - including 30 residential lots. (No ongoing procedure).Annual charges: 750 euros.This description has been automatically translated from French.
…By Mosaic


On the banks of the Seine in Croissy, in a residential and particularly quiet environment, you will discover this pleasant contemporary house built in 2014, with 158 sqm of living space (247 sqm) on a 416 sqm plot. From the entrance, the house attracts with its brightness and volumes, with a nearly 44 m² living room, bathed in light thanks to its large glass doors and complemented by a stove, creating a warm and friendly atmosphere. The independent, fully equipped kitchen, and decidedly modern, also has direct access to the garden. A truly practical and pleasant living space for daily life. The ground floor also offers a bedroom with an adjacent shower room, as well as a separate toilet. Upstairs, the sleeping area consists of a master suite with a shower room and dressing room. Two other bedrooms, a second dressing room, a bathroom, and a separate toilet complete this level. The house also benefits from a functional basement, including a game room of about 20 sqm, a 15 sqm laundry room, and a garage allowing parking for two vehicles. The pleasant garden is ideal for enjoying sunny days in a peaceful setting. A 17-minute walk from the city center and schools. 1,123,784 € Agency fees not included - Agency commission: 5%VAT included Agency fees payable by buyer - Montant estimé des dépenses annuelles d'énergie pour un usage standard : 1470€ ~ 2060€ - Les informations sur les risques auxquels ce bien est exposé sont disponibles sur le site Géorisques : www.georisques.gouv.fr
…By Junot Yvelines


Real estate complex consisting of two residential buildings of approximately 176 m² and 70 m² on a plot of 405 m² in the heart of a quiet residential neighborhood, close to schools.- The main building includes a house of 125 m² (R+2) with an adjoining studio of 50 m² and a garage.- The secondary building consists of a house divided into two apartments (R+1) measuring 33 and 34 m² respectively.Additional garage on the plot.(2.89% fees including tax to be borne by the buyer.)This description has been automatically translated from French.
…By Agence Lorin - Le Vesinet


Built in 2019, this family home combines the comfort of a recent construction with a particularly warm atmosphere. Bright and carefully arranged, it develops approximately 101sqm with harmoniously distributed volumes and benefits from a pleasant opening onto its leafy garden. Right from the entrance, the ground floor reveals a through reception area bathed in light, where the living room and dining area form a welcoming space, naturally extended by the terrace and garden. The kitchen, slightly set back, integrates harmoniously into this space while maintaining a certain independence and offering a pleasant view of the outdoors. The first floor has three bright bedrooms, one of which has its own dressing room, along with a family bathroom equipped with a shower and a bathtub. A partial basement with independent access completes the house. It currently houses a laundry room, storage, and an office, while offering various possibilities for use or layout according to needs. Built on a plot of 300sqm, the house also allows parking for two vehicles. Perfectly maintained and tastefully decorated, it allows for immediate occupancy and to fully enjoy the premises. The immediate proximity to schools and the town center adds to its advantages and offers a particularly pleasant living environment for a family. EXCLUSIVITY Anne-Omayra Quétard - EI - Commercial agent - RSAC No.: 937 717 924 - VERSAILLES Agency fees payable by vendor - Montant estimé des dépenses annuelles d'énergie pour un usage standard, établi à partir des prix de l'énergie de l'année 2026 : 930€ ~ 1270€ - Les informations sur les risques auxquels ce bien est exposé sont disponibles sur le site Géorisques : www.georisques.gouv.fr - Anne-Omayra QUÉTARD - Agent commercial - EI - RSAC VERSAILLES 937 717 924
…By Junot Yvelines


At the end of a dead-end street, away from prying eyes, this elegant 254sqm living longère and 372sqm on the ground is set in the heart of a landscaped garden enhanced by a very beautiful swimming pool. Well maintained, it offers a particularly pleasant setting, providing a quiet and confidential environment on a 1000sqm plot. The house, whose façade is adorned with wisteria, seduces with its timeless charm and the quality of its renovation, where the charm of the old harmoniously dialogues with contemporary features. The ground floor is organized around a magnificent 70sqm reception room, resolutely oriented towards the outside. It elegantly combines an antique fireplace with a fully glazed extension, bathed in light, opening on the same level onto the garden, the pool, and a lovely pergola, creating a smooth continuity between indoor and outdoor. In its extension, an independent kitchen with direct access to the outside completes the space. A home cinema completes this level, offering a dedicated leisure space, comfortable and intimate. Upstairs, the landing leads to a master suite with dressing room and bathroom. Another bedroom completes this first sleeping area. On the other side of the landing, two additional bedrooms and a separate bathroom complete this level. The property also benefits from a furnished studio, a laundry room, and in the basement, a natural wine cellar, a workshop, and many storage spaces. A wellness annex houses a gym, a Jacuzzi, a sauna, and a shower, completing the living and relaxation spaces. Several vehicles can be easily parked on the plot. Ideally located, this rare residence is 15 minutes on foot from the train station (Le Vésinet centre), as well as in the immediate vicinity of the city center and schools, while enjoying a particularly quiet and green setting. A unique and refined longère, a true favorite, intended for clients seeking a rare property and a privileged way of life. Anne-Omayra QUÉTARD (EI) Agent commercial - N°RSAC : 937 717 924 - VERSAILLES Agency fees payable by vendor - Montant estimé des dépenses annuelles d'énergie pour un usage standard, établi à partir des prix de l'énergie de l'année 2021 : 2180€ ~ 3010€ - Anne-Omayra QUÉTARD - Agent commercial - EI - RSAC VERSAILLES 937 717 924
…By Junot Yvelines


CROISSY-SUR-SEINE – BARNES International is pleased to present, just 8 minutes from the centre of Croissy-sur-Seine, in a quiet cul-de-sac, a house built in the 1980s with a floor area of 218 m² on a plot of 800 m², laid out as follows: The ground floor opens onto an entrance hall with a walk-in wardrobe, leading to a 16 m² kitchen and a 58 m² living room, featuring a fireplace and a bar. The living room extends into a 10 m² conservatory opening onto the garden. A 15 m² bedroom, a bathroom and a walk-in wardrobe complete this level. On the first floor, the landing leads to two bedrooms, each with fitted wardrobes and opening onto a terrace, as well as a bathroom with a shower and a walk-in wardrobe. A master suite comprising a bedroom with a balcony, a bathroom with a shower and two walk-in wardrobes completes this floor. The second level features a mezzanine study lit by two skylights. The loft offers potential for further conversion. The 72 m² basement comprises a utility room, a cellar and a multi-purpose room suitable for use as a TV room or gym. A 43 m² garage for two cars. Outside, there is a tree-lined garden with a terrace. The house is situated close to the shops in the centre of Croissy-sur-Seine and to schools (Les Cerisiers 6 mins away, Leclerc 10 mins away, Collège Jean Moulin 8 mins away, The British School 15 mins away). You’ll be won over by its generous proportions, its practicality and its layout. Croissy-sur-Seine offers a rare way of life on the outskirts of Paris: nestled in a bend of the Seine, 15 km from the capital and ten minutes from La Défense by RER, it lies at the heart of the Land of the Impressionists. Parks, a high street, a market, international schools and the banks of the Seine provide a peaceful living environment. Energy Performance Certificate (DPE): D Estate agency fees of 4 per cent payable by the buyer. Your Barnes contact: Constance PATTE on 06 61 42 82 07 or by email: [email protected] Information on the risks associated with this property is available on the Géorisques website: www.georisques.gouv.fr 1,432,692 € Agency fees not included - Agency commission: 4%VAT included Agency fees payable by buyer - Montant estimé des dépenses annuelles d'énergie pour un usage standard, établi à partir des prix de l'énergie de l'année 2021 : 3570€ ~ 4850€ - Constance PATTE - Agent commercial - EI - RSAC 750 685 489
…By Barnes Saint-germain-en-laye


Located in a residential area of Croissy-sur-Seine, close to international schools and the banks of the Seine, this family home of around 200sqm built on a 533sqm plot stands out for its generous volumes, through-lighting and the quality of its living spaces. Upon entering, you'll discover a vast 80sqm reception room, the heart of the house. Bathed in through-light, it is extended by terrace and garden, creating a beautiful continuity between interior and exterior. A stove can also be installed here. The first floor features a 33sqm master suite, including a spacious bedroom, dressing room and bathroom with toilet. This level also offers a second suite with dressing room and bathroom, as well as two additional bedrooms, a shower room, separate toilet and plenty of storage space. A 20sqm garage and two outdoor parking spaces complete this property. Ambre THÉVENON (EI) Agent commercial - N° RSAC : 840 762 439 - VERSAILLES Agency fees payable by vendor - Montant estimé des dépenses annuelles d'énergie pour un usage standard, établi à partir des prix de l'énergie de l'année 2021 : 2570€ ~ 3490€ - Les informations sur les risques auxquels ce bien est exposé sont disponibles sur le site Géorisques : www.georisques.gouv.fr - Anne-Omayra QUÉTARD - Agent commercial - EI - RSAC VERSAILLES 937 717 924
…By Junot Yvelines


A warm and inspiring character home in the heart of old Croissy. Hidden from view in one of the most sought-after areas of Croissy-sur-Seine, just steps from the Seine, the town center, and schools, I invite you to discover this unique 176 sq m (1,894 sq ft) house, a blend of charm, privacy, and tranquility. Behind its discreet exterior lies a home designed by a passionate owner, where each space tells a story, a harmonious mix of authenticity and functionality. The ground floor opens onto a welcoming entrance leading to a warm living room with a fireplace, which extends into a light-filled dining room. The separate, convivial kitchen, perfect for dining, flows seamlessly into this living space that opens onto the outdoors. Two additional rooms, one with independent street access, offer great flexibility: bedroom, office, professional practice, or independent studio. Large windows invite nature inside and extend the living space towards a pleasant southwest-facing terrace and a walled garden, a true haven of greenery. The upstairs sleeping area comprises three bedrooms, including two suites with shower rooms or bathrooms, all in a peaceful and bright atmosphere. A vibrant, elegant, and discreet home for those seeking more than just a property: a place to live. Full details and viewings available upon request. Nombre de lots de la copropriété : 10, Montant moyen annuel de la quote-part de charges (budget prévisionnel) : 2000€ soit 166€ par mois. Les honoraires sont à la charge du vendeur. Les informations sur les risques auxquels ce bien est exposé sont disponibles sur le site Géorisques : www. georisques. gouv. fr. ** ENGLISH SPEAKERS: please note that Capifrance has an international department that can help with translations. To see our range of 20,000 properties for sale in France, please visit our Capifrance website directly. We look forward to finding your dream home!
…By Capifrance - Olivier Blarel


In the heart of one of the most sought-after areas of Croissy-sur-Seine, near the banks of the Seine, this family house of nearly 200 m² benefits from a privileged location. A long driveway keeps it away from the street and leads to the property, quietly situated on a plot of over 1,639 m², including about 1,336 m² of wooded garden. Built in 1988, the house is attractive for its brightness, its volumes, and its particularly functional organization. The living room of over 50 m², largely open to the outside, extends on the same level by a terrace and the garden, a real asset of the property due to its size and preserved environment. An independent kitchen completes this level. Upstairs, the sleeping area features two suites as well as two additional bedrooms sharing a shower room. Storage space and a laundry room complete this level. On the garden level, a bedroom that could also serve as an office and two multi-purpose rooms offer multiple possibilities for development. A wine cellar completes this space. The property also allows parking for several vehicles. Located 750 meters from the town center and schools, and 1,800 meters from the train station, this house combines calm, light, and spacious volumes in a particularly pleasant environment. Its rare-sized garden and secluded location make it an ideal address for family life in Croissy-sur-Seine. EXCLUSIVITY Agency fees payable by vendor - Montant estimé des dépenses annuelles d'énergie pour un usage standard, établi à partir des prix de l'énergie de l'année 2023 : 2590€ ~ 3510€ - Les informations sur les risques auxquels ce bien est exposé sont disponibles sur le site Géorisques : www.georisques.gouv.fr - Anne-Omayra QUÉTARD - Agent commercial - EI - RSAC VERSAILLES 937 717 924
…By Junot Yvelines


FOR SALE BY THE AGENCY DES SABLONS - Just steps from the city center, this elegant town house of 205 m² attracts with its beautiful volumes, brightness, and ideal layout for family living. The ground floor opens onto an entrance leading to a spacious open kitchen, fully furnished and equipped, extended by a large double living room with direct access to the terrace. This level also includes a guest WC and a laundry room with plenty of storage. A beautiful open space harmoniously structures the flow to the upper floors. On the first floor, a generous landing of 16 m² designed as a play area distributes three bedrooms, including a suite with an en-suite shower room, as well as a bathroom and separate WC. The second floor offers a large landing that can accommodate a study area, serving two additional bedrooms, a shower room, and separate WCs. A vaulted cellar in the basement and a private parking space in front of the house complete this property, which is in perfect condition, ideally located near shops, schools, and transport links.This description has been automatically translated from French.
…By Agence Des Sablons


Ideally situated on the banks of the Seine, this elegant 1870 private mansion combines the charm of a historic residence with high-end amenities. Fully restored in 2012, the property offers approximately 540 sqm of living space across 12 rooms, including 6 bedrooms, 3 of which are suites, set within 1,819 sqm of beautifully landscaped grounds with mature trees. The roof and woodwork were renovated in 2025. The ground floor opens onto a spacious 27 sqm entrance hall, leading to a 60 sqm double reception room with a fireplace. This elegant living area extends onto a 100 sqm south-facing terrace overlooking the garden. A generous eat-in kitchen of over 27 sqm and a study also enjoy direct access to the terrace. The first floor features two spacious suites of 36 sqm and 88 sqm, each with a private balcony offering commanding views over the Seine. The second floor comprises a 32 sqm suite, a 26 sqm bedroom with a balcony, and two interconnecting bedrooms. A fully fitted basement completes the property. With its generous proportions, quality restoration, and exceptional riverside setting, offering complete privacy with no overlooking neighbours, this property represents a rare opportunity in Croissy-sur-Seine. This property is offered under a joint sales mandate between Créhange International and DROUOT IMMO, with the latter managing the interactive auction process. Starting price: €2,900,000. Auction date: November 21, 2026, at 11:30 a.m. (Paris time). Participation in the interactive auction is subject to prior approval.
…By Paris West Residential

Receive by email any new listing that may match your search criteria
Your criteria :
By validating this form, you accept the general conditions of use of Le Figaro Properties.
These agencies offer a selection of luxury properties vente at Le Vésinet. Feel free to contact them for personalized assistance.
As part of your search for a luxury property, discover our catalog of 70 luxury houses with a terrace in Le Vésinet, offered from $896,277. Outdoor meals or summer receptions, the terrace extends the house outdoors. Property listings are found in particular in Ibis, Centre and Lac Inferieur. The houses listed in our listings offer attractive living areas measuring between 80 m² and 826 m².
Set down your suitcases without waiting: our catalog brings together 2 furnished luxury houses in Le Vésinet, with a starting price of $3,683,945. From the living room to the bedrooms, each residence is tastefully furnished and ready to live in. Property listings are particularly numerous in the following areas: Lac Inferieur. The average price of this furnished stock stands at $11,185 per square meter. Living areas reach 550 m² for our largest properties.
As part of your search for properties of excellence, browse our privileged selection of 14 luxury houses with a pool in Le Vésinet available from $1,965,519. These exceptional residences enjoy prime locations, particularly in Lac Inferieur. Whether the architecture of these houses incorporates a covered indoor aquatic space or a vast outdoor pool, each property flourishes amid remarkably landscaped grounds measuring between 1,250 m² and 3,900 m².
Your receptions deserve a setting to match: discover 12 luxury houses with a reception room in Le Vésinet, starting at $937,833. These residences combine family privacy with spaces dedicated to major events. Family gatherings, business dinners or parties with friends naturally find their place there. The fashionable addresses are located in Ibis, Centre and Lac Inferieur. Depending on the property, the property area extends up to 1 ha.
Anchor your daily life at the water's very edge: this is what 1 luxury house right on the water in Le Vésinet allows, for sale from $1,903,746. This rare residence provides direct access to the shore, with no obstacle to cross. The price per square meter stands at $7,615. Expect a living area measuring 250 m². In our listing, the property can have up to 8 rooms.