Get early access to listings that match your criteria
Never miss an opportunity again. Our personalized alerts notify you instantly.

 English$ USD · m²


Indulge in the ultimate luxury at this magnificent beachfront estate, where superior European craftsmanship meets world-class finishes. Designed by the esteemed architects Keller and Sandgren, AIA, this architectural masterpiece features resplendent granite and marble floors and baths, a gourmet kitchen, and an indoor lap pool. The estate spans multiple levels, each meticulously crafted for lavish comfort. The main level boasts a family room with a fireplace, a kitchen/bar, and a disco area with a DJ booth-perfect for entertaining. The entry foyer welcomes you with an indoor lap pool, laundry room, bathroom with a sauna, and a playroom or 3-car garage with guest quarters. The 2nd floor offers a grand foyer, a living room with a fireplace, a formal dining room, a chef's kitchen, a great room with a deck, two bedrooms, 1.5 bathrooms, an office, and a den. The 3rd floor features a master bedroom suite with a spa-like bathroom, dressing area, and private deck, while the 4th floor unveils a 'Crow's Nest' study with expansive decking and breathtaking views. Outdoor amenities include a luxurious pool house with a kitchen, bathroom, and dining area, as well as a charming cottage with a guest suite and service quarters. Multiple decks provide a seamless connection to the stunning natural surroundings, making this estate a rare blend of unparalleled luxury and sophisticated comfort-an extraordinary residence for the discerning buyer.
…By Annonceur International


1342 Lexington Avenue is an extraordinary townhouse in the heart of Carnegie Hill on Manhattan’s prestigious Upper East Side. This historic 4-bedroom, 4.5-bathroom residence, spanning 3,072 square feet offers a once-in-a-lifetime opportunity to live in a piece of New York City’s cultural legacy. Designed in 1899 by renowned architect Henry J. Hardenbergh—celebrated for masterpieces like the Plaza Hotel and the Dakota—this home is one of the distinguished Rhinelander Houses. Its most iconic chapter unfolded from 1959 to 1974, when it served as both residence and studio to pop art legend Andy Warhol. Here, Warhol crafted groundbreaking works like the Campbell’s Soup Cans and Dollar Bill series, making this address a cornerstone of art history. Step inside to discover a meticulously updated interior that honors its heritage while embracing contemporary comforts. The bright windowed breakfast kitchen boasts top-tier appliances and custom cabinetry, perfect for culinary enthusiasts. A large den/office overlooks a lovely patio/garden in the rear. The parlour floor features a gracious gallery that flows effortlessly to a voluminous east-facing living room and a west-facing library, which alternatively can be utilized as a formal dining room. With four spacious bedrooms and 4.5 beautifully appointed bathrooms, the home offers ample space for relaxation and entertaining. Zoned heating and cooling systems ensure year-round comfort, while original architectural details—like five fireplaces, high ceilings and hardwood floors—add timeless charm. Nestled just steps from Central Park and the Metropolitan Museum of Art, this townhouse places you in the cultural epicenter of the city, surrounded by Museum Mile’s treasures and Carnegie Hill’s tree-lined streets. Whether you’re drawn to its artistic pedigree, architectural significance, or prime location, 1342 Lexington Avenue is a residence of unparalleled distinction.
…By Annonceur International


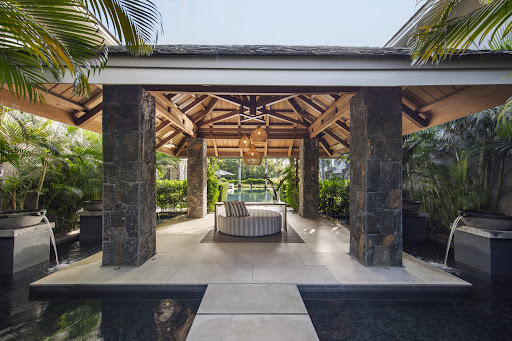


Located on the east coast of Mauritius, in a prestigious golf estate, this villa combines contemporary luxury living with impeccable architecture and design. This property offers exceptional views of the sea, golf course and mountains, further enhancing the spectacular panorama of this magnificent part of the island. With 902 m² of living area comprising six bedrooms, a beautifully landscaped private garden with a splendid 25-metre swimming pool, the villa offers the perfect space for peace and relaxation. At the heart of this exceptional villa, the large open-plan kitchen overlooking the 290m² living space. Each of the beautiful en-suite bedrooms has been furnished and decorated individually with locally made, bespoke furniture. A playroom, wellness area, laundry room, service kitchen and staff bedroom complement the property. With beautifully landscaped interior and exterior spaces, the property is the ideal place to bring the whole family together, while allowing each family member their own private space. It is sold furnished (value of furniture: 350,000 euros). Contact us to discover this exceptional property. Our team remains available to provide you with all the information you need.
…By De Vieilhe Luxury Real Estate Ltd


Blue Villas is the latest development to emerge in São Pedro do Estoril, on the fantastic Cascais Line. Here, the living experience is accompanied by the sound of silence, while on the horizon a constant encounter is marked with the blue of the sky and sea. Whatever perspective you benefit from in your new home, at Blue Villas you will have a guarantee of privacy tinged with the purest sophistication. Designed by ARX Architects as a private condominium whose contemporary lines blend with the harmony of the exteriors, Blue Villas also emancipates the entire revealed horizon. A horizon made up of both the ocean and the Cascais Line that accompanies it. Blue Villas consists of 6 exclusive villas with private swimming pool, garden, and 4 parking spaces, all with a typology of T4+1 with areas between 352 and 365 m2, and 4 T3 apartments with areas between 232 and 258 m2 and 3 parking spaces. The condominium also has garden areas and a fully equipped gym. In the words of Architect Nuno Mateus, this space of tranquility and security where 10 units are separated into 4 independent volumes is "a response that respects the specific spirit of the place, in order to establish a harmonious and consolidating insertion, but also to accommodate the needs of contemporary life". Since the golden days, aristocracy has been practically synonymous with the concept of the Cascais Line. Here, minutes away from the most famous leisure spots in this entire area and in the center of an excellent road and transport network, Blue Villas will be one of the main residential icons of São Pedro do Estoril. In fact, a project designed to open new horizons for your life.
…By Portugal Sotheby's International Realty


Blue Villas is the latest development to emerge in São Pedro do Estoril, on the fantastic Cascais Line. Here, the living experience is accompanied by the sound of silence, while on the horizon a constant encounter is marked with the blue of the sky and sea. Whatever perspective you benefit from in your new home, at Blue Villas you will have a guarantee of privacy tinged with the purest sophistication. Designed by ARX Architects as a private condominium whose contemporary lines blend with the harmony of the exteriors, Blue Villas also emancipates the entire revealed horizon. A horizon made up of both the ocean and the Cascais Line that accompanies it. Blue Villas consists of 6 exclusive villas with private swimming pool, garden, and 4 parking spaces, all with a typology of T4+1 with areas between 352 and 365 m2, and 4 T3 apartments with areas between 232 and 258 m2 and 3 parking spaces. The condominium also has garden areas and a fully equipped gym. In the words of Architect Nuno Mateus, this space of tranquility and security where 10 units are separated into 4 independent volumes is "a response that respects the specific spirit of the place, in order to establish a harmonious and consolidating insertion, but also to accommodate the needs of contemporary life". Since the golden days, aristocracy has been practically synonymous with the concept of the Cascais Line. Here, minutes away from the most famous leisure spots in this entire area and in the center of an excellent road and transport network, Blue Villas will be one of the main residential icons of São Pedro do Estoril. In fact, a project designed to open new horizons for your life.
…By Portugal Sotheby's International Realty


Private Condominium. Detached luxury 4 bedroom villa in the exclusive Floratta condominium, in Cascais. 427 m² of usable space, 4 suites, private pool, interior garden, multipurpose space and premium finishes. New development with spa, gym and children's playground. Live in comfort and elegance in full harmony with nature.4 bedroom villa in the Floratta Private Condominium CascaisLuxury detached villa with private pool, interior garden and designer designProperty features:Detached house3 floors502 m² of gross area427 m² of living spacePlot of 577 m²Typology: T48 bathroomsTerraceParking space included in the priceCollectionNew construction developmentAbout Floratta:Floratta is an exclusive private condominium in Cascais, consisting of 18 villas of contemporary architecture, designed by the renowned architect Sidney Quintela.Located in a quiet area surrounded by nature, this development combines comfort, sophistication and sustainability, providing a serene and elegant lifestyle.Each villa includes:4 large suitesPrivate poolInterior gardenWine cellarService and laundry areaMultipurpose space (can function as an office, cinema room or 5th suite)Infrastructure and amenities of the condominium:PlaygroundGymnasiumSpa and saunaGreen areasEnergy Efficiency SolutionsPrime location:Close to the Guincho areaGood access to the main roadsIn the immediate vicinity of reference schools, golf courses and equestrian centresPerfect for those looking for tranquility, nature and an exclusive experienceFloratta Cascais: the ideal balance between nature, comfort and good taste.Schedule your visit and discover your new refuge in Cascais.
…By Annonceur International


Blue Villas is the latest development to emerge in São Pedro do Estoril, on the fantastic Cascais Line. Here, the living experience is accompanied by the sound of silence, while on the horizon a constant encounter is marked with the blue of the sky and sea. Whatever perspective you benefit from in your new home, at Blue Villas you will have a guarantee of privacy tinged with the purest sophistication. Designed by ARX Architects as a private condominium whose contemporary lines blend with the harmony of the exteriors, Blue Villas also emancipates the entire revealed horizon. A horizon made up of both the ocean and the Cascais Line that accompanies it. Blue Villas consists of 6 exclusive villas with private swimming pool, garden, and 4 parking spaces, all with a typology of T4+1 with areas between 352 and 365 m2, and 4 T3 apartments with areas between 232 and 258 m2 and 3 parking spaces. The condominium also has garden areas and a fully equipped gym. In the words of Architect Nuno Mateus, this space of tranquility and security where 10 units are separated into 4 independent volumes is "a response that respects the specific spirit of the place, in order to establish a harmonious and consolidating insertion, but also to accommodate the needs of contemporary life". Since the golden days, aristocracy has been practically synonymous with the concept of the Cascais Line. Here, minutes away from the most famous leisure spots in this entire area and in the center of an excellent road and transport network, Blue Villas will be one of the main residential icons of São Pedro do Estoril. In fact, a project designed to open new horizons for your life.
…By Portugal Sotheby's International Realty


Blue Villas is the latest development to emerge in São Pedro do Estoril, on the fantastic Cascais Line. Here, the living experience is accompanied by the sound of silence, while on the horizon a constant encounter is marked with the blue of the sky and sea. Whatever perspective you benefit from in your new home, at Blue Villas you will have a guarantee of privacy tinged with the purest sophistication. Designed by ARX Architects as a private condominium whose contemporary lines blend with the harmony of the exteriors, Blue Villas also emancipates the entire revealed horizon. A horizon made up of both the ocean and the Cascais Line that accompanies it. Blue Villas consists of 6 exclusive villas with private swimming pool, garden, and 4 parking spaces, all with a typology of T4+1 with areas between 352 and 365 m2, and 4 T3 apartments with areas between 232 and 258 m2 and 3 parking spaces. The condominium also has garden areas and a fully equipped gym. In the words of Architect Nuno Mateus, this space of tranquility and security where 10 units are separated into 4 independent volumes is "a response that respects the specific spirit of the place, in order to establish a harmonious and consolidating insertion, but also to accommodate the needs of contemporary life". Since the golden days, aristocracy has been practically synonymous with the concept of the Cascais Line. Here, minutes away from the most famous leisure spots in this entire area and in the center of an excellent road and transport network, Blue Villas will be one of the main residential icons of São Pedro do Estoril. In fact, a project designed to open new horizons for your life.
…By Portugal Sotheby's International Realty


Blue Villas is the latest development to emerge in São Pedro do Estoril, on the fantastic Cascais Line. Here, the living experience is accompanied by the sound of silence, while on the horizon a constant encounter is marked with the blue of the sky and sea. Whatever perspective you benefit from in your new home, at Blue Villas you will have a guarantee of privacy tinged with the purest sophistication. Designed by ARX Architects as a private condominium whose contemporary lines blend with the harmony of the exteriors, Blue Villas also emancipates the entire revealed horizon. A horizon made up of both the ocean and the Cascais Line that accompanies it. Blue Villas consists of 6 exclusive villas with private swimming pool, garden, and 4 parking spaces, all with a typology of T4+1 with areas between 352 and 365 m2, and 4 T3 apartments with areas between 232 and 258 m2 and 3 parking spaces. The condominium also has garden areas and a fully equipped gym. In the words of Architect Nuno Mateus, this space of tranquility and security where 10 units are separated into 4 independent volumes is "a response that respects the specific spirit of the place, in order to establish a harmonious and consolidating insertion, but also to accommodate the needs of contemporary life". Since the golden days, aristocracy has been practically synonymous with the concept of the Cascais Line. Here, minutes away from the most famous leisure spots in this entire area and in the center of an excellent road and transport network, Blue Villas will be one of the main residential icons of São Pedro do Estoril. In fact, a project designed to open new horizons for your life.
…By Portugal Sotheby's International Realty


Blue Villas is the latest development to emerge in São Pedro do Estoril, on the fantastic Cascais Line. Here, the living experience is accompanied by the sound of silence, while on the horizon a constant encounter is marked with the blue of the sky and sea. Whatever perspective you benefit from in your new home, at Blue Villas you will have a guarantee of privacy tinged with the purest sophistication. Designed by ARX Architects as a private condominium whose contemporary lines blend with the harmony of the exteriors, Blue Villas also emancipates the entire revealed horizon. A horizon made up of both the ocean and the Cascais Line that accompanies it. Blue Villas consists of 6 exclusive villas with private swimming pool, garden, and 4 parking spaces, all with a typology of T4+1 with areas between 352 and 365 m2, and 4 T3 apartments with areas between 232 and 258 m2 and 3 parking spaces. The condominium also has garden areas and a fully equipped gym. In the words of Architect Nuno Mateus, this space of tranquility and security where 10 units are separated into 4 independent volumes is "a response that respects the specific spirit of the place, in order to establish a harmonious and consolidating insertion, but also to accommodate the needs of contemporary life". Since the golden days, aristocracy has been practically synonymous with the concept of the Cascais Line. Here, minutes away from the most famous leisure spots in this entire area and in the center of an excellent road and transport network, Blue Villas will be one of the main residential icons of São Pedro do Estoril. In fact, a project designed to open new horizons for your life.
…By Portugal Sotheby's International Realty


Exceptional minimalist house situated in the hilly hinterland of the Algarve region, near the picturesque village of Santa Barbara de Nexe. Secluded spot conveniently located at 20min from Faro airport, surrounded by mature almond and olive trees. The unique architecture and decor of this dreamhouse was created by an internationally renowned architect being featured in several architecture and interior design magazines.The concrete flooring, the sharp and clean lines emphasis the minimalist design which is a magnificent contrast with the earthy and rural environment. The spacious and bright design combined with the sophisticated decor give a warm and welcoming vibe, while the large windows offer uninterrupted views of the surrounding hills.The three large bedrooms, the two bathrooms, the kitchen island and living areas merge seamlessly and can comfortably accommodate six people. There is an uninterrupted flow between the different rooms with large windows opening out to the surrounding garden.From the rooftop terrace, the various patios and the garden, you can enjoy the peaceful setting and endless views towards the hills and the sea. The gorgeous elongated pool, built into a concrete block, contrasts magnificently with its surroundings. A special atmosphere... a dream on this human world. A unique and exceptional property!Conveniently located close to Santa Barbara de Nexe where you can find all kinds of amenities and services such as supermarkets, cafes, pastry shops, markets and schools. It's a 20 minutes drive to the beach, 10 minutes to the center of Loulé and 20 minutes to Faro airport. Energy Rating: D ref:SP-1697
…By Annonceur International


18th Century Manor House in the Heart of Póvoa de Varzim, PortoWelcome to a rare gem of Portuguese architecture: an 18th-century heraldic manor house, majestically situated in the bustling heart of Póvoa de Varzim. This imposing three-story building, complemented by a chapel, courtyard, annex, and a lush outdoor garden, stands as a living testament to the grandeur and splendor of bygone eras.In the 1990s, this manor was meticulously restored under the direction of the renowned architect Adalberto Dias, masterfully balancing the preservation of its historical charm with modern conveniences. Today, it remains impeccably maintained, ready to embrace new moments and stories.KEY FEATURES:Ground Floor | 288m²: The social heart of the building, with multifunctional rooms, two dining rooms, a cozy living area, and a unique chapel. The kitchen, with its traditional stone oven, and the inner courtyard with a fountain, lemon, and tangerine trees, complete this floor.First Floor | 228m²: This is the private sanctuary, housing five bedrooms, an additional room, and a lounge overlooking the chapel.Second Floor | 27m²: A secluded bedroom offering privacy and serenity.Garden and Annex | 760m² in total: A verdant oasis with lawned areas, various fruit trees, granite threshing floor, and a well. The annex includes a spacious garage for five cars, a practical laundry area, and storage space.Located just minutes from major urban amenities and the vibrant life of Póvoa de Varzim, this manor house is a unique opportunity for those who value heritage, space, and exclusivity.We invite you to discover this unique example of history and tradition. Be part of the legacy of this 18th-century manor house in Póvoa de Varzim. Energy Rating: E ref:SAFTI:007963
…By Annonceur International


Realize your dream of living in a unique, modern villa designed by the renowned Fran Silvestre Arquitectos, a studio redefining architectural quality and design. ONE SEVEN is an exclusive development of 17 luxury villas located in the heart of Estepona Golf, where contemporary design and sustainability unite to create unique homes.These villas stand out for their spacious interiors, premium finishes, and meticulous design aimed at maximizing comfort and connection with nature. Each home includes advanced energy-efficient technology, aerothermal systems, and sustainable materials, ensuring an environmentally friendly and economically efficient home.Construction of the 17 villas is expected to begin in February 2025 and will take 18 months. The developer offers four exclusive designs, allowing you to personalize your new home to your needs, all with spacious and bright interiors designed to measure, reflecting elegance and modernity. All houses will enjoy unique features such as circadian lighting, air purification systems, and areas designed for physical and mental well-being.ONE SEVEN is not just a house; it's a lifestyle. Live in an authored property that combines the vision of a prestigious architect with a privileged environment on the Costa del Sol. Don't miss the opportunity to turn this dream into your home! Contact us now and schedule a personalized visit to learn all the details of this original project.
…By Annonceur International


This charming Farmhouse-style farmhouse, located in Vila Franca do Rosário, is a true gem in the heart of the countryside, offering a perfect fusion between comfort, elegance and tranquility. With a generous area of 5.540m², the property provides a rare privacy and a serene environment, ideal for those seeking a refuge from the hustle and bustle of the city.The imposing main building, with 1,092m² of gross area, has a unique architectural project, designed on half floors oriented in a fan from east to south to west. It has 5 luxurious suites and 2 more bathrooms, 4 imposing fireplaces in addition to a 50m² office/library that invites focus and peace. The living room, equipped with a fireplace and Bang & Olufsen high-definition sound system, provides moments of pleasure and comfort. The dining room, also with a fireplace, creates a cozy atmosphere for family meals, while the games/social room, with fireplace, offers the perfect setting for moments of relaxation and leisure. And, to top it off, the fully equipped kitchen that makes the gastronomic experience even more enjoyable.The farm has a spacious garage, alarm system, central heating at the base and air conditioning in the main areas, as well as a central vacuum system that covers all rooms of the house. A true luxury home, with a touch of modernity offering a dream interior: a heated and heated swimming pool, sauna and jacuzzi, all with stunning views, which guarantee maximum relaxation and pleasure.Attached to the property, there is a 2 bedroom building with about 130m², perfect for support to domestic service or for guests who want privacy. The land has an artesian borehole that serves the house, the vegetable garden and the fruit trees and offers the possibility of living sustainably and in harmony with nature.The location couldn't be more convenient, being just 6 minutes from the A8 and A21 motorway, 20 km from Ericeira and 20 minutes from Lisbon airport. A true paradise on the doorstep of the city.Don't miss the opportunity to acquire this charming property and transform this piece of paradise into the haven of your dreams.Contact us to schedule your visit!Why invest and live in Portugal? 7th. Safest country in the world Global Peace Index 2023; One of the best motorway networks in the world; Portugal considered the best tourist destination in Europe in 2022, for the 5th. time in the last 6 years (WTA); Lisbon the best Metropolitan Seaside destination in the world in 2022 (WTA); Madeira Island, the best island destination in the world in 2022 (WTA); Algarve having a hotel unit elected with the award for Best Lifestyle Resort 2022 (WTA); Porto elected as the best City destination in the world in 2022 (WTA) Average temperature at 12 noon, in summer: 25º C and in winter: 16º C; Considered the 7th. Best country in the world in quality of life 2022 (InterNations); Portugal is 4th. Best country in the world where expats feel most at home in 2022 (Internations); Mediterranean Diet, classified as a World Heritage Site by Unesco; The best fish in the world, according to Ferran Adriá, Chef El Bulli; It has 1 of the 25 most beautiful beaches in the world Tripadvisor 2022; It has 3 Portuguese wines among the 12 best in the world in 2022 (Forbes); Hospitality of the Portuguese people considered the best in the world 2018 (Internations).
…By Annonceur International


Set on an impressive 11-acre (45,000 m²) plot surrounded by peaceful nature, this unique countryside estate from the 1970s offers an extraordinary opportunity to restore and reimagine a piece of Northern Portugals rural charm. Located just 10 minutes from the lively and historic city of Braga, the property blends rustic tranquility with easy access to modern conveniences.The estate includes two separate homes: the main house and a cozy caretaker's cottage. The main residence, thoughtfully renovated in the 1990s by architect Nuno Meira, is full of character and timeless architectural details. Inside, youll find three bedroomsone on the ground floor and two upstairsalong with a formal dining room, three inviting living areas, and a private office. The home includes a fully functional kitchen and two bathrooms, with the upstairs bath enjoying natural light. A traditional wood-burning fireplace provides a cozy and efficient heat source during the cooler months.The caretaker's house offers additional comfort and versatility, with two bedrooms, a living room, kitchen, bathroom, and a charming covered porch that opens to the surrounding greenery.Outside, the estate features multiple spaces designed for relaxation and entertaining. A covered lounge area is perfect for outdoor dining or summer barbecues, and an additional structure on the grounds could easily serve as a games room or creative studio. There's also a small storage building, covered parking, a dog kennel, and a flourishing orchard with mature olive trees that add to the propertys authentic Mediterranean feel.A hidden gem on the land is a spring (mina) that supplies water to the entire property, emphasizing its self-sufficiency. For those with a vision, theres also an old stone house in ruinsready to be brought back to life as a guest cottage, workshop, or artistic retreat!Whether you're dreaming of a private family compound, a vacation rental business, or simply a peaceful life immersed in nature, this estate offers incredible potential in a stunning locationjust an hour from Porto and its international airport, and within reach of Portugals scenic northern coast.Let this be your next chapter in the Portuguese countryside.
…By Annonceur International


Luxury Haven with Uninterrupted Views over Lisbon and the TagusA masterpiece of design blending elegance and modernity.This impressive 8-bedroom townhouse, now nearing completion, offers the perfect balance of prestige, comfort and privacy.Created for discerning buyers who seek uncompromising quality, it combines noble materials and cutting-edge technology for an exceptional living experience.Set high above the city in authentic Lisbon, the property boasts a private 324 m² landscaped garden designed for serenity and intimacy.Its superb 33 m² infinity pool overlooks the city and offers breathtaking, uninterrupted views over Lisbon and the Tagus River. Key Features: A peaceful oasis in the heart of Lisbon with a landscaped garden and infinity pool. Generous, light-filled volumes enhanced by floor-to-ceiling windows. Premium renovation with refined finishes and contemporary design. Five levels connected by a private lift. A home fully open to Lisbons famous natural light.Layout:Ground floor: technical area (storage, laundry) + leisure space (cinema, music room, office) with terrace.1st floor: modern kitchen with island, dining area, double living room with fireplace and terrace.2nd floor: owners suite, two dressing rooms, two bathrooms and panoramic balconies.3rd floor: four bedrooms (two en-suites) and three bathrooms.Garden level: two independent studios for guests or staff.Large landscaped garden offering calm and privacy.Located in a rapidly developing area near prestigious projects such as Terraços do Monte (Vanguard) and the future 5 SOHO hotel, while preserving Lisbons charm and authenticity.Two parking spaces nearby. In summary:An exceptional 770 m² property with eight bedrooms, five floors, a garden, pool, lift and spectacular views a rare opportunity combining luxury, intimacy and modern design in central Lisbon.
…By Annonceur International


We present this exceptional 3 bedroom semi-detached house, located in one of the most privileged areas of Funchal - between Lido and Forum Madeira. With a modern and elegant architecture, signed by a renowned architect, this property combines contemporary design with comfort and functionality.Key features:-> 3 bedroom semi-detached house:-> Modern architecture;-> Premium location: Lido / Forum Madeira area-> Kitchen and living room in open space concept-> Excellent sun exposure and plenty of natural light-> Three bedrooms (including a suite)-> High quality finishes and contemporary designExterior:-> Private gardens-> Unobstructed sea view-> Garage with direct access to the villa-> Good accessibilityLocation:-> Central and very popular area-> A few minutes walk from:-> Forum Madeira-> Lido Bathing Complex-> Restaurants, cafes and pastry shops-> Supermarkets and pharmacies-> Schools and public transportIdeal for:-> Own residence or holiday home-> Families looking for comfort and centrality-> Safe investment with high upside potentialThe location is another of the great assets of this property: within walking distance of supermarkets, schools, public transport, beaches, restaurants and shopping centres, such as the Madeira Forum.Ideal for those looking to live with comfort, sophistication and a breathtaking view over the Atlantic, without giving up urban convenience. Energy Rating: C ref:CAS_306
…By Annonceur International


Discover the Luxury Villas in Melides, Comporta, an exclusive community of 18 contemporary villas, designed by the architects Esteva i Esteva.Located on the Alentejo coast of Portugal, with unspoiled beaches in the Comporta region, these properties combine contemporary design and timeless elegance, offering comfort and exclusivity.Each villa includes a private pool and large gardens (11,00032,000 m²), integrating indoor and outdoor spaces.The architecture values sustainability and elegance, creating a haven that inspires creativity and connection with nature.Enjoy full condo and hospitality management services, ensuring effortless luxury. Prices start at 4,300,000.
…By Annonceur International


Have you seen this dream villa with such a spectacular design before? In the Amay Deluxe residential you can find it! The most TOP villa you can find in Amay Properties, with the most exclusive design in Residencial Amay Deluxe! You can expect nothing but the best from this stunning villa. A design for the most discerning clients, who want to choose their dream home that is also fully adapted to their personal needs and preferences. With the option to completely personalise this villa to your own taste with the help of our professional architects and designers. Located in a AAA location and close to the sea, this very special villa can become the perfect home for you and your family. The construction of this impressive infinity pool with glass walls and its open design guarantee maximum lux and wonderful views. In addition, the large solarium with outdoor kitchen, too, is a real highlight. Do not hesitate and contact us for more information!
…By Annonceur International


Beautiful house for sale, rental or season in the Altos de Trancoso condominium in Bahia, with 606m² on a plot of 1,669m² with 6 suites. Designed by award-winning architect André Luque, it is just a 10-minute walk from the famous Quadrado and 10 minutes from the beach. The house is located on top of the cliffs of Trancoso, surrounded by the Atlantic Forest and presents a unique project that fully respects the topography and vegetation of the place. The natural slopes of the land were taken advantage of and the architecture blends into the environment in harmony. Property Description: In the space of approximately 1,600m2, two pavilions were built. In the main block is the social part of the house. Infinity pool overlooking the treetops, plus a dry sauna facing the native forest. It is accessed by a bridge that takes the guest from the sidewalk to the center of the pavilion. Made of certified wood structure with generous eaves, designed to protect the house from the sun and rain. Throughout the façade, a geometric muxarabi alludes to the famous Bahian lace, providing privacy to the residents as well as the entry of light and natural ventilation. The roof of the house has been transformed into a garden, surrounded by a wooden bench and offers sea views of Praia dos Coqueiros. In the landscaping, native species of the Atlantic Forest were used and the lawns and gardens come with an Italian waterproofing system and automatic irrigation. On the roof of the rooms surrounded by a wooden bench is a delightful area for outdoor dining with barbecue, sink and support for service and drinks, all with the forest as a backdrop. Under the main room there is an area for relaxation and reading with hammocks, mats and cushions. In the other block are located the suites, all with views of the garden and the forest, with the exception of one suite that is located next to the hammock. Bedrooms: The master suite has a king size bed. All 4 balcony suites offer king size beds or 2 twin beds. The sixth suite has 3 single beds that can configure 1 double and 1 single, (totaling 6 suites). All the privileged look of one of the most exclusive places in the city is widely celebrated in the construction. The structure of the house was made of laminated wood from 100% sustainable reforestation and also has extensive glass windows that integrate perfectly into the natural landscape. Equipment: Dryer, washer, iron, cable TV, Wifi throughout the house, air conditioning in all bedrooms, towels, sheets, pillows, throws, top-of-the-line blankets, hair dryers in all bathrooms, hangers, pool towels, equipped kitchen: Toaster, Sandwich maker, Mixer, Blender, Mixer, Nespresso coffee maker and BBQ. Generator, winery and brewery. The house comfortably accommodates 14 people. STAFF INCLUDED IN THE RENT: 1 cook 1 kitchen assistant 1 housekeeper 1 swimming pool and gardener Staff subject to change according to the number of guests. Values for Season: Rates 2023 High Season: Dec 23, Jan, Feb, Mar, Jul and holidays. - R$8,000.00 Low Season: Apr, May, Jun, Aug, Sep, Oct and Nov - R$7,000.00 New Year's Eve: Package: R$ 350,000.00 (10 days). Carnival: Package: R$ 75,000.00 (5 days). Prices subject to change Location: The house is inside the high-end condominium Altos de Trancoso. The condominium is located in front of the sea and is surrounded by the Atlantic Forest. The buildings of Altos de Trancoso were ecologically designed and are harmoniously integrated into the landscape. Access to Coqueiros beach is via a path surrounded by nature.
…By Annonceur International


Stunning brand-new villa of contemporary architecture, located in the hills of Estoril, in a calm and residential area, close to the beach and the train station. The villa features a wide open plan solution on the ground floor, where one enters to a hall and then have a very spacious area of both living room, dining room and kitchen area with an amazing solid oak floor, and only equipped with top quality appliances. With wide windows in all different directions, this makes this area a very pleasant and bright spot that naturally turns it into a meeting point of the property. The living room has an open fireplace and a direct access to the amazing garden, facing south/west. The unique 21 sqm long heated swimming pool is ideal for someone who loves to practice swimming, and there is also a small jacuzzi in the end of the pool. On the upper floor we find 4 suites, all with its own large terrace, being the bedrooms bright and spacious with closets and bathrooms in marble. There is a lounge area as well on this floor ideal for an extra tv room. The roof terrace with its amazing view, overlooking the surroundings and the ocean, will have a deck, and the rest of the roof will be covered with green plants. There is a garage with space for 2 cars, and the whole property is equipped with air conditioning. This a unique villa designed by the very well-known portuguese architect, Aires Mateus located in one of the best streets in Estoril.Estoril, known as 'Costa do Sol' and also as the 'Portuguese Riviera', is a parish belonging to the Municipality of Cascais, very close to Lisbon, the capital of Portugal, and one of the most beautiful and visited places for its excellent location. next to the beautiful beaches, Poça, Azarujinha and Tamariz among others, where you can enjoy unique landscapes throughout the year and also for the wonderful climate it has, especially in the spring and summer months. Estoril is also home to the largest casino in Europe, the famous Casino Estoril, surrounded by its beautiful garden, the internationally known Autodromo do Estoril, the Estoril Tennis Court, where the Estoril Open takes place, the Estoril Golf and also excellent hotels, which, due to its privileged location, receive tourists from all over the world throughout the year, being one of the most prestigious places to live.Mercator Group has Swedish origins and is one of the oldest licensed (AMI 203) brokerage firms in Portugal. The company has marketed and brokered properties for over 50 years. Mercator focuses on the middle and luxury segments and works across the country with an extra strong presence in the Cascais area and in the Algarve.Mercator has one of the market's best selection of homes. We represent approximately 40 percent of the Scandinavian investors who acquired a home in Portugal during the last decade. In some places such as Cascais, we have a market share of around 80 percent.The advertising information presented is not binding and needs to be confirmed in case of interest. Energy Rating: A ref:11723
…By Annonceur International


Surrounded by nature and the Minden Scenic Reserve, this architectural statement rests harmoniously in a private setting just moments from sought-after eateries, shopping destinations, and leisure activities in Te Puna and Bethlehem, and is set to benefit substantially from improvements to local roading, ensuring trouble-free access to any destination. This uber-modern, high-quality home has been designed by well-regarded architectural firm, Insight Architecture, and meticulously crafted by New Zealand Certified builder, Gene Hollands. Its timeless material choices and clean lines, both inside and out, create a tranquil retreat with a strong connection to its occupants and its environment. Peaceful, easy, and comfortable living for a couple or a large family has been built into the floor plan, with architectural features and high-end inclusions ensuring that objective. The home’s green surroundings and thoughtful landscaping keep maintenance inputs down and provide the potential to create the elements of your ultimate lifestyle with the hard work already done. Bedrooms: 5 Bathrooms: 3 Living areas: 3 Office: 1 Laundry: 1 Garaging: 3 car garaging Decking: 100 m2 Floor Area: 365 m2 Land Area: 6,696 m2
…By Annonceur International


Discover luxury villas in Chania, in the heart of a traditional fishing village, nestled in a unique panoramic position overlooking the crystal clear sea. Situated in Cape Spada, our villas offer spectacular views of Kissamos Bay and the historic castles of Gramvousa, a piece of paradise that will make you dream with your eyes open. Designed by one of the most famous Greek architects, these villas are true masterpieces of design, intended to exceed the standards of traditional holiday villas.Perfect for honeymooners, families with children and couples of friends, the villas offer the ideal mix of luxury, tranquility and privacy. If you are looking for a dream holiday in Crete, where every detail is designed for maximum comfort, these villas are the perfect choice for you.Live a unique experience in one of the most exclusive destinations in Chania, with the opportunity to explore the pirate history of Gramvousa and enjoy breathtaking views. Book your villa now and discover the timeless charm of Crete.
…By Annonceur International


Situated in the heart of Fano, Italy, this remarkable single-family villa boasts a delightful modern design characterized by beige and sepia brown hues in its facade. Featuring the highest quality brand fixtures in key architectural elements and white iroko wood accents, this residence epitomizes contemporary elegance. Nestled in the finest residential enclave of the city, this villa offers unparalleled convenience, with essential amenities such as pharmacies and schools all within easy reach. For beach enthusiasts, the property is a mere 1.2 km from the Lido di Fano, the city’s primary seaside destination. The Villa Spread over an expansive lot of approximately 1100 sq. m., this villa offers a total living space of around 500 sq. m. across four levels. Renovated in 2023 with exceptional insulation for low energy consumption, this villa boasts a very high energy efficiency rating. The whole property presents high-security features including a perimeter alarm system, external cameras, and handmade window frames with armored glass ensuring peace of mind. Thanks to the home’s already impressive security systems, the current owners opted out of shutters or blinds, maximizing natural light. Both exterior and interior fixtures are solid white wood with high-quality brass fittings, crafted by skilled local artisans. Basement: Entering the partial basement floor, you are greeted by a generously sized entrance area that guides you into the heart of this level. Here, you’ll find a spacious living room seamlessly integrated with a kitchen, and a versatile study room that can easily function as a fifth bedroom. From here, you enter a laundry room, a two-car garage, and a bathroom complete with a Norwegian sauna. Ground Floor: The ground floor boasts an inviting entrance hall, leading you into a generously sized kitchen boasting top-of-the-line Stosa cabinets and hardwood floors all over. Next to it you will find a spacious living room complemented by a dining area, as well as a storage room. This floor is completed by a bathroom and a relaxation/office area, ensuring the utmost comfort for you and your family. First Floor: Going up to the first floor you will spot a large office room offering panoramic vistas, followed by a luxurious master bedroom with pool views and a walk-in closet. On this level you will also find two additional double bedrooms and two bathrooms, one of which is ensuite and one featuring a Jacuzzi. This floor also includes a storage room for added functionality. Each bedroom also boasts its own panoramic terrace. Attic: The attic is designed for relaxation and leisure, featuring two rooms which could be turned into game/reading rooms and a laundry room. Some storage completes this floor, as well as two large terraces perfect for unwinding overlooking the property’s surroundings. The Land Step into the well-maintained 828 sq.m. garden adorned with various plants such as roses and pomegranates, as well as a century-old mulberry tree and an olive tree. This home’s land is completely fenced, and it also features wireless irrigation and LED lighting, creating a serene outdoor retreat. A few steps from the home you can also enjoy the 15×7 pool – it is a double-height pool, perfect if you want to practice diving. This area is enhanced by a 10×5 gazebo featuring an outdoor kitchen and grill space, which are ideal for al fresco dining and entertaining. The Location This villa is nestled in a prime location in Fano, Le Marche, and it enjoys a coveted setting in the city’s finest residential area. Surrounded by essential amenities, convenience is at your doorstep. If you love the seaside, the property is just 1.2 km from the main beach of Lido di Fano, offering easy access to the beach and fine dining options. All in all, Fano offers a blend of seaside beauty, cultural richness, and luxury lifestyle. Whether strolling along the nearby streets or soaking in the vibrant atmosphere of the city, you will be able to experience the perfect mix of urban convenience and coastal relaxation. The town’s strategic location allows easy exploration of the Marche and Emilia Romagna regions. Their coast areas are well serviced by a great network of highways and their popularity as a tourist destination offers promising rental income or resale value appreciation. EPC Rating: A3 Energy Performance Index (IPE): 47,14 kwh/sq.m.*year Why Buy It This home offers an exceptional opportunity to indulge in luxury living just a few minutes away from the sea. Its meticulously crafted floorplan, its high-end fixtures and comforts, and advanced security measures provide the perfect backdrop for an exceptional lifestyle. Whether used as a primary residence or a holiday retreat, this home offers unparalleled comfort and practicality. Being renovated in 2023, you are guaranteed to have the latest amenities and features, as well as a move-in ready home. Its prime location makes it an ideal choice if you are seeking both convenience and investment potential. Fano is a highly sought-after location for tourism thanks to its vicinity to the sea, so you would easily be able to rent the property. Distances Nearest Town With Services: 1 km Schools: 1 km Seaside: 1,2 km Hospital: 2,3 km Highway: 2,4 km Theater: 2,4 km Pesaro: 12 km Senigallia: 29,8 km Cattolica: 37,1 km Urbino: 47 km Airport of Ancona: 47,1 km Rimini: 56,9 km Ancona: 73,3 km
…By Italian Luxury Asset Srl


For Sale: Luxury Villa with Panoramic Views in Aphrodite Hills, Paphos This spectacular three-level villa, located within the prestigious Aphrodite Hills 5-Star Resort in Paphos, offers breathtaking views and architectural design excellence. With a total area of 373 sq. m. and a plot of over 1,500 sq. m., this exclusive property combines luxury, comfort and the highest quality materials. Main features of the property: Villa surface area: 373 sqmLand: 1,500 sqmFloors: 3Bedrooms: 4Bathrooms: 47 Pool areas (141 sqm total)Spectacular panoramic view Layout of spaces: 2 large living areas with fireplaceCut-away designer kitchenPrivate studyFully equipped cinema roomBilliard roomExclusive wine cellar Luxury materials and amenities: Bamboo, teak, stone and slate floorsUnderfloor heatingLatest VRV air conditioning systemsSolar water heating panelsAdvanced security systemPrivate garden and large outdoor spacesParking space An unparalleled life experience: Designed by world-renowned architects, this villa represents the height of elegance and sophistication. Its privileged location within a 5-star resort offers access to exclusive amenities, including golf courses, spas, gourmet restaurants and much more. A unique property for those seeking a luxury retreat with unrivaled views. For more information or to book a viewing, contact us today.
…By Annonceur International

Receive by email any new listing that may match your search criteria
By validating this form, you accept the general conditions of use of Le Figaro Properties.
These agencies offer a selection of luxury properties vente . Feel free to contact them for personalized assistance.