Get early access to listings that match your criteria
Never miss an opportunity again. Our personalized alerts notify you instantly.

 English$ USD · m²


Discover this luxury home in Portugal, a modern house for sale in Lagos with sea views and a contemporary design. Located in a prime area, it is just a few steps from one of the most beautiful beaches in Lagos and the vibrant town centre, with shops, restaurants, and leisure options.The villa combines spacious, well-lit areas with high-quality finishes. All bedrooms have en-suite bathrooms and numerous built-in wardrobes. Inside, highlights include an elevator, a kitchen equipped with AEG appliances, an integrated sound system, and a large living room with a fireplace. On the exterior, there are generous terraces and a heated swimming pool.The basement includes a garage for multiple vehicles, storage, a laundry room, and a 120 m² space that can be converted into a cinema room, gym, or games room.Technically, the house is equipped with air conditioning, underfloor heating, blackout blinds in the bedrooms, and regular blinds in the remaining rooms. Additionally, it features an irrigation system, a video intercom, three solar panels, and ten photovoltaic panels.This sea-view villa in the Algarve represents a unique opportunity for those looking to purchase a modern home. Explore this sea-view house in the Algarve, a villa in Lagos that promises to be your forever home.
…By Annonceur International


In one of the most incredible areas of Europe, just 1 hour from Lisbon and the airport, there is a natural park, with more than 60 km of wild beaches, rice fields, vineyards and dunes.The development brings innovation to the region with a bold condominium and a 5-star service. This exclusive project has 21 villas that combine traditional construction and contemporary design, inspired by places such as Greece and Ibiza, preserving the essence of Comporta.The 4 bedroom villas, with 566 m² of private gross area, have several private pools, complete decoration and integrated services. The development offers a restaurant, SPA and activities in nature, standing out as a destination in Comporta.Developed by the renowned architecture studio Saraiva+Associados, led by Miguel Saraiva, the project benefits from the prestige and expertise of the office in the design of the villas.
…By Annonceur International


Designed by the architect Vitor Vilhena on a plot of 745 m², this magnificent villa stands out for its modern design, large spaces and exceptional light. In the entrance hall, we find an interior garden, bathroom and an en-suite bedroom, as well as an imposing staircase to the ground floor. In the living room, a spacious open space integrates the kitchen with central island, pantry, dining and living room, connecting harmoniously to the outdoor areas with a beautiful garden and swimming pool. On the ground floor, we find 3 bedrooms, all en suite, the main one with a walking closet. A property that combines elegance and functionality. Energy Rating: A ref:JAF030
…By Annonceur International


Key ready high end villa with large roof top terrace, private pool and garden located in a privileged areaOur agency is proud to present this luxury villa in a contemporary style with straight lines. They combine luxury and nature in an exceptional environment. Built on two floors and designed to enjoy the Mediterranean lifestyle in a relaxed way, imagine melting into the sun's rays, resting in the chill-out area next to the pool in a hammock at sunset on a lazy summer afternoon. A great opportunity to acquire an exceptional villa. The villa has been carefully studied, with a special architectural design projected on two floors, and also having its own landscaping to enjoy the freshness of nature. The interiors are elegant with floor to ceiling windows letting in plenty of natural light, there are wooden elements throughout the villa making it a cozy and attractive home. Spacious kitchen that flows into the dining room and living room. The house enjoys 4 luxurious en-suite bedrooms with a unique and delicate design, all four bedrooms (including the master bedroom) overlooking the garden. The outdoor spaces are perfect for relaxation and entertainment, with a modern heated swimming pool also carefully created, green areas and a chill out area with a winter fire. The villas have an underground garage for two or three vehicles and a large basement that can be customized to your liking (games room, bar, gym, home cinema, . ) and the lifestyle of each family. The villa is amazing and immaculate for those who value a good lifestyle. They have everything you could ask for to enjoy the Costa Blanca, with easy access to the main roads and close to all services.
…By Annonceur International


Huge impressive villa with large terrace, infinity pool and stunning sea view located close to the beachDelivery date: June 2024We proudly present you this residential project in Torremuelle, Benalmadena, with luxury two-story villas with panoramic views of the coast, Mediterranean Sea, and mountains. These contemporary dwellings, designed by Urbania, merge perfectly with the terrain, imitating traditional white towns. The homes have large glass doors that allow for a light and airy environment while catching the beauty of the surroundings. These villas create a quiet and comfortable setting with fine porcelain flooring, open-plan layouts, and a huge living area. The chic kitchen, which includes an island unit, is ideal for both everyday living and entertaining.
…By Annonceur International


Keyready new highend large villa with awesome interior design and sea viewThis spectacular villa is located in a discreet, cosy residential complex that offers you the best architectural and interior design in the unique setting of Cala Comte and its evocative islands. Enjoy the utmost privacy with a personal concierge service and 24 / 7 private security. All villas have sea views. Cala Conta is one of the best rated coves in Ibiza that will make you fall in love at first sight with its crystalline waters. Not only do they love their interior designs, but also the layout of the 15 villas in the shape of a small Ibizan town. Natural stone walls, cobbled streets, pergolas with recessed lighting, all the details have been taken care of to make you feel welcome and at home. And above all security. The urbanization has restricted access and 24-hour security with video surveillance cameras around the perimeter connected to the control post. All homes are designed by a very prestigious architect, with special care for privacy, space and luminosity. The pilot house is decorated by one great interior designers of today. The kitchen with island, fully equipped with top brand appliances, blends perfectly with the dining area and the pleasant garden terrace with pool. A second living room with fireplace and terrace in the upper floor, five rooms and a terrace on the top floor, in which is the infinity pool. The houses maintain an open and natural character, highlighting their large indoor and outdoor terraces, both on the ground floor and on the upper floor, providing maximum luminosity.Ibiza enjoys one of the best-connected airports in the Mediterranean, with short flight times from any European country that even make it the third largest airport in Europe in terms of private flight traffic.Commercial flights from European cities present an excellent frequency, in addition to benefiting from the proximity of three basic platforms such as Madrid, Bar-celona and Palma de Mallorca itself, which complete a very wide offer.
…By Annonceur International


High end luxury villa with private pool, sea views, gym and entertainment area located in Marbella Delivery date: September 2024A new project of just 5 luxurious villas, in the stunning area of the Golden Mile, Marbella. These spacious new properties show off the finest architecture, showcasing excellent design and top luxury features. You will notice the high standard of materials, quality and detail in these villas, where advanced technology is used to create modern, sophisticated homes. Comprising a large, contemporary style open-plan living area, with beautiful and functional kitchens, spacious master bedroom suites, which include walk-in dressing rooms and bathrooms. Outside, your private area is modern and stylish and designed for relaxing with generous terraces and a large private swimming pool, all surrounded by lush green gardens and stone walls. Each property also includes a double garage and a large basement with plenty of natural light. You can use this area as you please. Perhaps a gym, entertainment area and wine cellar.
…By Annonceur International


Exclusive traditional designed villa with a large private pool and spacious living space in a premium area of Benahavis'An Oasis in the Village of Benahavis': is the phrase used by friends and visitors to describe this south-facing villa for sale in Benahavis. Designed by the architect Antonio Martín Ortiz and built with high standards for the previous owners, by a local company in 2005. There are a variety of terraces and 'corners' where one can relax. Light and airy inside, the house is ideally situated in a south-facing position of the village in the flint-cobbled Calle la Coronilla; giving ease of access both to the road to the coast and the village's main street. It offers views of the gorge and Monte Mayor castle. Local fees: 1026€ / year
…By Annonceur International


welcome to this exceptional, newly built detached villa located in the prestigious quinta da bicuda, just 5 minutes from the historic center of cascais. nestled in a quiet and upscale residential area, this home offers the perfect blend of elegance, comfort, and coastal living only moments from beaches, international schools, golf courses, luxury resorts, and top-tier amenities.property highlights:spread across 3 levels: basement, ground floor, and first floorbright, west-facing living room ideal for entertainingdesigner kitchen, fully equipped with premium finishes4 spacious bedrooms with contemporary architecture, including 2 ensuite suitesunique features such as hidden doors and a suspended architectural statement piece that elevate the sense of luxuryoutdoor living:private, landscaped gardenelegant swimming pool perfect for relaxationalfresco dining and social area set in a serene, natural atmospheresecure garage for 3 cars + gated parking for 3 additional vehicleswhy this home:brand-new construction, move-in readyquiet, high-value neighborhoodenergy class a+ for maximum efficiency and comfortdistinctive architectural details and luxury-grade materialsminutes from the prestigious quinta da marinha and cascais marinaa rare opportunity to own a refined modern residence in one of the most sought-after locations on portugal's riviera.contact us today to schedule your private showing.Luxury Margin, Your Luxury, Your Margin. Energy Rating: A+ ref:HAB_7
…By Annonceur International


This stunning two-story home, designed by renowned architect Jean Pierre Porcher, is situated in the prestigious Urbanização Dona Antónia, nestled on the slope of Monte Frio in the Fraião area of Braga. Completed in 2011, the property boasts exceptional finishes and an array of high-quality features, creating an ideal living space.Upon entering, you'll be welcomed by the warmth of a living room featuring a cozy fireplace, while the house benefits from thermal aluminum window frames with double glazing and high-end wooden flooring throughout. The home is equipped with a central heating system powered by natural gas, ensuring comfort year-round. The well-maintained garden is complemented by an automatic irrigation system and thoughtful landscaping, creating a serene outdoor space to enjoy. Additionally, there is a beautifully designed terrace and a pool, perfect for relaxation and entertaining.The fully-equipped kitchen includes top-of-the-line Gaggenau appliances, providing both functionality and style. A convenient laundry room is located on the lower floor, alongside another spacious living area featuring a fireplace. The property also offers ample storage options, with built-in wardrobes, an additional storage room, and a two-car garage.Security and convenience are prioritized with a video intercom system and an alarm system in place. The home sits on a generous 1,380 m² lot and faces multiple orientationsnorth, south, east, and west orientation because it has four fully detached sidesensuring great natural light throughout the day. The surrounding neighborhood, Urbanização Dona Antónia, offers an ideal location close to the natural beauty of Monte Frio and easy access to local amenities.This exquisite luxury home is a perfect blend of elegance, functionality, and comfort, offering everything you need for modern living.
…By Annonceur International


Between Santos and Chiado, in the heart of Lisbon, we find a fantastic, super bright duplex with excellent sun exposure on the fourth floor of a traditional building without a lift. The apartment has two suites, one of which has a walk-in closet, an open kitchen, a guest bathroom, a small laundry area and a balcony that is so characteristic of Lisbon buildings. The space on the first floor can be turned into a fantastic master suite with a terrace that invites you to relax. With a privileged location on Rua do Poço dos Negros, in one of the coolest neighbourhoods in the world according to Lonely Planet, it provides easy access to a wide range of services, including restaurants, shops, local markets and public transport. The area is also known for its historic and charming atmosphere, with several cultural and leisure options nearby and a 5-minute walk from the riverfront, 10 minutes from Chiado and Príncipe Real and soon to be covered by the metro line and with a parking for residents nearby . The refurbishment was carried out by a full architects' office, which thought out and carried out a thorough refurbishment with the replacement of the entire roof and steel structure as well as all the flooring. We can't fail to highlight the details, luxury finishes and tailor-made carpentry. This is a flat where you can feel the uniqueness of Lisbon's light and atmosphere
…By Portugal Sotheby's International Realty


Discreet Sale - Exceptional Master House for Prestigious Office Headquarters or Residence in Luxembourg CityLocated on a renowned boulevard in Luxembourg City, this magnificent manor is a true jewel of 20th-century Luxembourg architecture. Designed by architect Gustave Serta around 1900, it features architectural enhancements in ashlar and brick and is distinguished by its unique turret with period stained glass windows.This rare and exceptional market opportunity was completely renovated in 2002 and repainted in 2020. This property offers top-quality amenities, ideal for professionals seeking a prestigious location (Mixed-U zone: mixed urban zone - residential and commercial) to establish their headquarters and entertain their clients with complete confidentiality. It is strategically designed for discretion, featuring outdoor parking and a second rear entrance, all while being situated at a prestigious central address.Layout:Ground floor: Prestigious vestibule with mosaics, meeting room (37.02 m²) with terrace access, 2 offices (13.25 m², 12.73 m²), washroom, staircase in turret.1st floor: Hall, 4 offices (19.52 m², 17.63 m², 13.80 m², 13.65 m²), balcony, washroom.2nd floor: Hall, 4 offices (18.27 m², 17.63 m², 13.67 m², 12.67 m²), shower room with toilet.Basement: Hall, archive room, computer room, staff kitchen, cellars.Exterior: 6 to 8 parking spaces available in the private parking lot at the rear of the building.Property features:- Traditional construction: House built around 1900 with a concrete slab on the ground floor.- Recent renovations: Repainting of exterior facades, interior walls, and ceilings in 2020.- Façade: Roughcast with ashlar and brick architectural features, distinctive turret.- Frame and roof: Insulated timber frame, natural slate cladding, zinc roofing.- Access and woodwork: Glazed solid wood entrance door, double-glazed wood exterior joinery (2002), solid wood period staircase with stained glass windows.- Interior fittings: Painted solid wood interior doors with original handles, electrically-controlled PVC roller shutters.- Heating and safety: Gas boiler (2020) with radiator distribution.- Electrical system refurbished in 2002.- Perimeter and volumetric alarm.Non-contractual photos: discreet sale, contact us for more information on this magnificent opportunity.For further information and to arrange a viewing, please do not hesitate to contact us.Don't miss this unique opportunity to establish yourself in an exceptional location.
…By Annonceur International


Your Dream Home in Gallura – Exclusive Mediterranean Living The Location In the heart of Costa Smeralda, this elegant villa in Cannigione, Sardinia offers luxury surrounded by nature. Overlooking the turquoise waters of La Maddalena Archipelago, it’s minutes from pristine beaches, fine dining, and marinas—perfect for those seeking privacy, beauty, and Mediterranean sophistication. The Property Villa 14 is the final available unit in an exclusive complex, offering a customizable turnkey home within a private garden. Buyers can collaborate directly with the architect to personalize finishes and layouts. The villa includes the option to add a private swimming pool, creating a luxurious island retreat. The Interiors Designed for seamless indoor-outdoor living, the ground floor features a spacious living room with panoramic windows, an open kitchen and dining area, and direct access to shaded terraces ideal for al fresco dining. Three bedrooms and three bathrooms ensure both comfort and privacy, with modern, energy-efficient systems throughout. Main Features Private garden with pool option 3 bedrooms, 3 bathrooms Customizable interiors and finishes Dehors with terraces and outdoor dining Garage and energy-efficient systems Why Buy It A rare opportunity to own a modern villa in Costa Smeralda with no agency commission. Its proximity to Porto Cervo, luxury marinas, and beaches makes it ideal as both a private home and a high-end rental investment. Distances Cannigione – 1 km Porto Cervo – 10 km La Maddalena – 15 km Olbia Airport – 28 km Contact me for the full property presentation and floor plans.
…By Annonceur International


Discover this stunning villa located very close to the vibrant city of Lagos.If you are looking for a home that combines convenience, natural beauty and elegance, this villa is the perfect choice for you, it is characterized by its privileged location next to the Boavista golf course in Lagos. Inserted in a plot of two and a half hectares, surrounded by mature gardens and many fruit trees and vegetables, from orange, lemon and other trees, it enjoys stunning panoramic views over the city of Lagos bathed by the ocean.The house was designed by a French architect and built under the supervision and experience of the prestigious architect Mário Martins, built to the highest quality standards, making it a true oasis of tranquility.It offers all the comfort and harmony, large windows that give access to beautiful terraces with stunning views of the countryside and sea.The villa consists of 1 fully equipped kitchen, 1 spacious pantry, 3 en-suite bedrooms with fitted wardrobes and dressing areas, a magnificent dining/-living room that extends to the covered terrace with stunning views of the pool, countryside and sea offering maximum comfort, it also has a guest bathroom.Other features are: reversible air conditioning in all rooms, underfloor heating and a fireplace.The villa enjoys a magnificent sun exposure as it faces south.In the basement there is a spacious garage, an office, a wine cellar, a bathroom and the technical room.The property has its own licensed borehole, for watering lawns and gardens, solar panels, storage for gardening tools, pool support house with barbecue and small fountain.Access to the property is via an automatic gate at the bottom of the plot that leads to a majestic entrance, surrounded by green areas, to the fantastic villa surrounded by natural beauty.The property offers stunning views of the sea, countryside, beach, city, pool and garden, allowing you to enjoy the natural beauty that surrounds this prime location. With class B energy certification, this villa combines elegance with energy efficiency, providing a comfortable and sustainable environment for the whole family.5 minutes from the city center and the beaches of Meia Praia or Luz, 20 minutes from the west coast with its beautiful beaches dedicated to surf lovers. 55 minutes from Faro and 2h30 from Lisbon or Seville, this property benefits from a unique location.If you want to invest in a unique and quality property in a privileged location with an incredible view, you cannot miss this opportunity, schedule your visit now.
…By Annonceur International


Palm grove, sumptuous palace on 1 hectare, 6 suites, 2 bedroom pavilion, heated swimming pool. This property built on 2.3 hectares is located in one of the best locations in the palm grove. 6 km from Mamounia and 10 minutes from Marrakech Menara airport, it is bathed in vegetation of palm trees and olive trees decorated with bougainvillea, laurel and rose bushes. The light filters through the vegetation highlighting the colors and the scents of jasmine that intoxicate you in the evening The villa opens to the south with its terraces lined with columns, giving it a Hollywood feel, surrounds the heated circular swimming pool bordered by a beach welcoming deckchairs. Its large interior volumes give it the air of a palace: the immense living room is distributed into several living spaces and the dining room lit by a skylight is insulated by Fellinian curtains. and the 6 suites all equipped with bathroom, dressing room and terrace allow you to stay there pleasantly. An independent guest house, with fireplace lounge, suite and bathroom completes the ensemble.. The kitchen is equipped and independent accommodation exists for the staff. Underfloor heating in the common areas and central heating in the suites. Ducted reversible air conditioning in all rooms. Possibility of buying the property on 2.3 hectares at 4.200,000 euros Charming property
…By Luxury Estate Marrakech


Captivating and welcoming, with beautiful environments, this villa is designed by Architect Rodrigo Jorge, with BONTEMPO, and exudes functionality, harmony and beauty. There are 1,400 m² of private integrated and well-planned environments, a minimalist style mansion that guarantees comfort on all occasions. It has a complete gym and elevator with access to the 4 floors, for greater convenience, a beautiful gourmet kitchen, ideal for receiving friends and another fully equipped support kitchen. Barbecue integrated into the house is an interesting factor. Nightclub with full acoustics in the basement for 200 people, fully planned with 2 bathrooms, bar and mini kitchen, is one of the great differentials of the property. The décor is of the highest standard, with BONTEMPO furniture, Portobello floors and coverings, Lonh Pvc frames, A/C ducts in the common areas and in the 4 suites. Security by cameras, alarm system and automated sound system. It has underground cabling, camera monitoring and dry sewage. Details: 50 m² Greece-style pool; 4 suites, one master, plus a support bedroom; Land with 822 m²; 1,400 m² of private space; Office with library; Massage room with washing; Garage for 4 cars and system for electric car; Elevator, Large room with wooden ceiling; Office with library. We have a lot to offer here in Jurerê for your search, to fulfill your desire, whether it is to live, invest, or enjoy your vacation. We live Jurerê 24 hours a day, because we definitely have an office and we live here, and we try to be on top of all possible information. In addition, it is important to highlight some factors about the neighborhood. First is to talk about the planned neighborhood that is, with its clean and straight streets, a lot of green preservation area. Second is in relation to bathing water, the security of living here and the offer of commerce and services. Third, it is about the places of tour that we have here besides the beach, which are the Passeio dos Namorados and the Bosque do Amoraeville. Come and check out all this information and buy your apartment or house with us.
…By Annonceur International


Introducing a stunning two-story villa that redefines luxury and comfort. With 800 meters of pure elegance, this architectural gem offers spacious and bright spaces, perfect for enjoying the Caribbean sun. Imagine relaxing in your own private pool while taking in spectacular views of the sea. Every corner of this villa has been designed with attention to detail, from its fine finishes (quartz countertops in the kitchen, doors and bathroom furniture in natural oak...) to its lush tropical garden. Located in one of the most exclusive areas of Cap Cana, you will have access to dream beaches, world-class golf courses and a vibrant social life. It is the ideal place to create unforgettable memories with family and friends! Don't miss the opportunity to make your Caribbean dream come true. Contact us today and come see your new home in paradise! First level distribution (315 m2): Parking with electric vehicle charger. Entrance hall with impressive spiral staircase with views of the Farallón. Guest bathroom. Data room. Storage room. Interior patio. First level master bedroom. Living room and dining area with extraordinary double height. Formal kitchen with breakfast bar. Pool with heated jacuzzi. Large deck with uneven furniture area. Hot kitchen Laundry area Service area with double bedroom Parking for golf carts (includes chargers) Gardens Second level distribution (359.30 m2): Spiral staircase Large family room Master bedroom with views of the Farallón, large walking closet, bathroom and balcony with views of the pool. Secondary bedroom with walking closet and bathroom. Rear bedroom with walk-in closet, bathroom and balcony overlooking the pool. Front bedroom with bathroom, walk-in closet and balcony. Gardens Notes: - Kitchen with exquisite design by the renowned Italian brand Febal Casa or similar. - Kitchen tops in Technistone Quartz or similar. - Pool: Pool-Coat Stucco coverings, salt chlorinators. - Jacuzzi: with Hydro-Massage system. - Deck area: covered with coralina or high-traffic, resistant and high-quality porcelain tiles. - MA-90 perimeter sliding doors (European). - High-quality windows in IT 205 material (European). - Bathroom furniture made of natural oak, designed by our architectural team. - Luxury taps for bathrooms, showers and kitchen by the German brand Hansgrohe. - Oak doors. - Electrical accessories from the prestigious Mátix line by the Bticino brand.
…By Annonceur International


VILLA 2 in Isla Grande at Cap Canas Marina, is an innovative vision of the tropical house; its architecture integrates nature and the Caribbean Sea while taking advantage of the comfort and living standards of the twenty-first century. The villa consists of two spacious and well distributed levels with views of the Marina and the Caribbean Sea, all immersed in a lush land scape. Private access to the Marina is one of the many privileges offered by the villa, along with a beautiful pool, an open terrace with a Jacuzzi above the ground floor, and a flat roof.
…By Annonceur International


Villa Olivo 57, with a minimalist style and Mexican architecture, located in Punta Cana Village, just 5 minutes from the airport and Playa Blanca. Fully furnished, curtains, linen, turn key - 470.85 M2/5 Bedrooms/5.5 Bathrooms + service + living room, lot of 580.31 M2 - Home automation provisions - A studio/room located on the ground floor - Laundry and pantry area - Hot kitchen - Brand accessories - Equipped Italian kitchen, complete appliances - Premium sanitary parts and accessories - Anti- cyclonic windows, 2.40 Mt - 2.40 Mt lacquered doors - Mostly 3.5 meter high ceilings - Covered parking for two cars - First class Spanish porcelain - VRO A/C (low consumption) included Garden with complete landscaping and irrigation system - Endless pool
…By Annonceur International


Capturing the essence of elevated tranquil living in South Melbourne, this 3-storey townhouse establishes the benchmark for effortless quality and craftsmanship. Designed by internationally acclaimed interior designer, David Hicks, this home sets a new standard in unrestrained luxury and scale.The abundance of natural light illuminates off classic finishes of marble, bronzed glass and timber floors, complemented by softened edges, controlled curves, and pure circular forms to deliver stylistically cohesive interiors, aimed to ground you. In the heart of the kitchen lies Miele appliances, a marble island and ample pantry space, flowing into a spacious living/dining area. Indulge in year-round entertainment with a sheltered outdoor terrace with endless parkland views of the quiet tree-lined Woodgate St.A privately secluded master bedroom is grandeur in size with plentiful built-in wardrobe space and a master ensuite with a vanity and freestanding bath. The remaining bedrooms feature generously sized built-in wardrobes and have a bathroom on their own level featuring a freestanding bath. A laundry area is positioned within an oversized linen cupboard room, providing ample storage for all that life brings. A garage and storage area is conveniently positioned at the back of the townhouse enabling all you need to be in close proximity.Set on prime park frontage between the city and the water, this Townhouse finds itself within walking distance of the very best that Melbourne has to offer. Located within walking distance of South Melbourne Market, Melbourne's finest steakhouse, The Railway, Port Melbourne Beach, Albert Park Lake, Melbourne's CBD and its Arts Precinct, perfectly positioned to take full advantage of the city with ease and convenience.This townhouse has access to an abundance of amenities at R.Iconic, designed to enhance physical, mental and social aspects of life. With access to a backyard featuring an acre of lush landscaped private podium gardens, a gymnasium, a heated outdoor pool, and a running track, as well as a sauna, a steam room and an adventure playground, all seamlessly linked to the leafy longitudinal park and the beach at Port Melbourne. Townhouse owners also have exclusive access to feel on top of the world in the Level 30 Horizon Lounge, with 270-degree views through floor to ceiling windows of the bay and surrounding parklands..
…By Annonceur International


At the forefront of contemporary architecture and design, this brand-new approx. 54-square family residence offers unrivalled luxury across three lift-connected levels, set within beautifully landscaped gardens and a pool oasis. Designed by Point Architect, with interiors by FYC Architect, and gardens by Memla this exceptional home is set for completion in late 2025, with potential stamp duty savings available for a limited time.This four-bedroom, four-bathroom residence masterfully blends style and functionality. Expansive living zones open to an oversized al fresco terrace that overlooks the northeast-facing garden and electric heated pool. The chef’s kitchen is a true highlight, featuring Gaggenau and Miele appliances, natural stone surfaces, and an adjacent butler’s pantry with a gas cooktop and dishwasher.The home is carefully zoned for privacy and ease, with main bedrooms located on both ground and upper levels, each with ensuite and walk-in robes. Additional spaces include a generous home office, multi-purpose room, and rumpus room with built-in desk. Luxury appointments throughout include Escea gas fireplaces, skylights, zoned heating and cooling, a wine cellar, two powder rooms, a laundry with an Asko drying cabinet, and premium cabinetry. A solar power system and 6.6-star energy rating ensures energy efficiency and sustainability.Set in a highly sought-after location, this home is just moments from Burwood station, bus stop on doorstep, Camberwell Road trams, Leo’s Supermarket, Camberwell Junction, Ferndale Park, and leading schools, offering an enviable lifestyle for the modern family.Features: (Full customization options available)- Chef’s kitchen with Gaggenau oven, cooktop, and dishwasher- Integrated Miele fridge, freezer, and second dishwasher- Butler’s pantry with gas cooktop and dishwasher- Escea gas fireplace in main living area- Heated bathrooms with premium fittings- Skylights throughout- Electric heated pool and solar power system- Qasair rangehood and Vintec 170 bottle wine fridge- Laundry with Asko drying cabinet- 5-car basement garage with turntable- Reverse cycle heating and cooling with 8 zones- 6.6-star energy ratingThis residence combines luxurious living with exceptional functionality in one of the city’s most desirable neighbourhoods. Completion expected late 2025—secure your family’s future now with potential stamp duty savings available for a limited time.
…By Annonceur International


Come with the Magic Zones to discover this impressive residential development of luxury villas with 4 bedrooms, swimming pool and extraordinary sea views, in Ponta da Piedade, LagosThe luxurious 4 bedroom Light Houses villas are part of an exclusive residential development with a private pool and unparalleled sea views, located in the iconic Ponta da Piedade, in Lagos, Algarve. Designed by a renowned Portuguese architect, these villas offer serenity and sophistication in one of the most beautiful and privileged areas of the Algarve.With a modern and sustainable design, these eight exceptional 300 m² villas have been designed to offer maximum comfort and efficiency. Equipped with underfloor heating, electric shutters, home automation system, fiber optics and solar panels, they offer a contemporary, luxurious and ecological lifestyle. The interior of the villas stands out for its excellent finishes, including high quality thermal and acoustic insulation and air conditioning in all rooms.Each villa consists of four elegant suites with built-in closets and large balconies with panoramic views of the Atlantic Ocean. The kitchen, fully equipped with state-of-the-art appliances, integrates harmoniously with the living room, creating a spacious environment full of natural light. Outside there is an easy-to-maintain garden, a swimming pool that runs the length of the house and a patio. The villas have a closed garage.Don't miss the opportunity to acquire this dream property in a unique and paradisiacal place. Plot 5 - T4 + swimming pool plot with m2 -605,00 construction 300.00 2 400 000Plot 6 T4 + swimming pool plot with m2 -574,00 construction 300.00 2 400 000Plot 7 T4 + swimming pool plot with m2 -577,00 construction 300.00 2 400 000Plot 8 T4 + swimming pool plot with m2 -639,00 construction 300.00 2 400 000Plot 9 T4 + swimming pool plot with m2 -574,00 construction 300.00 2 400 000Plot 10 T4 + swimming pool plot with m2 -567,00 construction 300.00 2 400 000Plot 11 T4 + swimming pool plot with m2 -567,50 construction 300.00 2 400 000 Plot 12 T4 + swimming pool plot with m2 -642,00 construction 300.00 2 400 000Contact us for more information.Magical areas and their agents are at your disposal to help you acquire these luxurious villas.
…By Annonceur International


Ideally located in Balaclava on the northwest coast of Mauritius, 20 minutes from Grand Bay, the main coastal resort in the north. The Villa Balaclava is a haven that breathes peace and well-being. Sustainable development is at the heart of the project. Located within walking distance of two 5-star hotels (privileged access) and a 9-hole golf course, the residence boasts a restaurant, fitness centre, tennis courts, club house and spa. A beach club completes the high-end services offered by this project, which is currently under construction. This Balinese-style luxury villa is a haven of peace and well-being. Built on one level, this spacious villa is set in 710 m² of land. It features spacious open-plan living rooms and 3 en suite bedrooms. All rooms overlook the swimming pool and landscaped garden, ensuring privacy.
…By De Vieilhe Luxury Real Estate Ltd
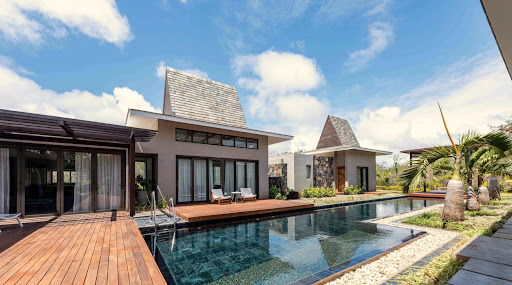


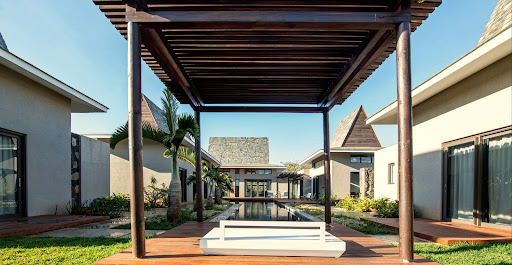
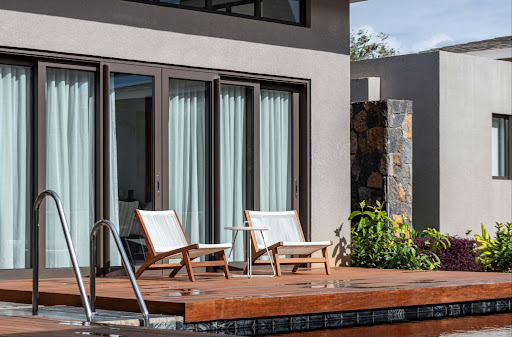
Ideally located in Balaclava on the northwest coast of Mauritius, 20 minutes from Grand Bay, the main coastal resort in the north. The Villa Balaclava is a haven that breathes peace and well-being. Located within walking distance of two 5-star hotels (privileged access) and a 9-hole golf course, the residence boasts a restaurant, fitness centre, tennis courts, club house and spa. A beach club completes the high-end services offered by this project, which is currently under construction. This Balinese-style luxury villa exudes tranquillity and well-being. Built on one level, this spacious villa is set in 1,188 m² of land. It features spacious open-plan living rooms and 4 en suite bedrooms. All rooms overlook the swimming pool and landscaped garden, ensuring privacy.
…By De Vieilhe Luxury Real Estate Ltd


Located on an intimate tropical peninsula on the east coast, this villa is nestled at the heart of an exceptional residential development. Surrounded by an azure blue lagoon and situated next to a prestigious 5-star resort, it forms part of an exclusive collection of 52 luxury properties. This is a rare opportunity given the limited availability of beachfront land. Residents of this villa will have privileged access to the hotel’s facilities, as well as to the adjacent beach club, with its seafront restaurant, bar and 25-metre swimming pool. Each carefully designed villa has a large private swimming pool, multiple shaded terraces and a generous garden, creating a true haven of peace. As part of the owners’ club of the hotel brand, you will have the opportunity to share your villa with other owners around the world. This stunning 6-bedroom villa, one of which is an independent studio on the ground floor, offers spacious accommodation in an area of over 800 m², set in a vast 2,238-m² plot surrounded by luxuriant vegetation. The ground floor comprises a double living room, a dining room opening onto an open-plan kitchen with a island unit, a utility/laundry room and a maid’s room. Upstairs, the master bedroom opens onto a lovely terrace overlooking the garden. A double garage can accommodate two cars. As the owner, you can make the most of island life, while the resort will take care of all services, including house, pool and garden maintenance, concierge services and golf carts, as well as personalised à la carte services. In addition, a flexible and optional rental programme will enable you to generate attractive rental income, with the resort taking care of marketing and management. The purchase of this property entitles the owner to the permanent residence permit.
…By De Vieilhe Luxury Real Estate Ltd

Receive by email any new listing that may match your search criteria
By validating this form, you accept the general conditions of use of Le Figaro Properties.
These agencies offer a selection of luxury properties vente . Feel free to contact them for personalized assistance.