Get early access to listings that match your criteria
Never miss an opportunity again. Our personalized alerts notify you instantly.

 English$ USD · m²


In the heart of the Beaujolais region, within a protected residential area, this recently built architect-designed house showcases an elegant contemporary style, where every line has been carefully considered to enhance the light and the surrounding landscape. From the moment you enter, the atmosphere is fluid and calming. The rooms open naturally onto a vast, light-filled living space, where the lounge, dining room, and kitchen flow seamlessly together. The choice of materials, high-quality finishes, and contemporary palette create a warm and modern interior harmony. Large windows punctuate the space and offer a natural continuity between indoors and outdoors, allowing light to accompany every moment of the day. The terraces, accessible from the living areas, extend this feeling of freedom and invite you to fully enjoy the different exposures, as well as the breathtaking views of the vineyards. The ground floor also includes a functional and discreet space, featuring a custom-made dressing room and direct access to the garage, designed for everyday convenience. Upstairs, three beautiful bedrooms comprise the sleeping area, including an elegant master suite offering a true haven with its dressing room and private bathroom. A contemporary bathroom and a separate laundry room complete this level. A rare property, designed as a complete living space, ideal for lovers of modern architecture, light, and harmony, in the heart of the Beaujolais region. ENERGY RATING: A / CLIMATE RATING: A. Estimated average annual energy costs for standard use, based on energy prices for 2021, 2022, and 2023: between EUR410 and EUR600. Contact Héloïse: 33 6 68 44 82 46
…By Espaces Atypiques Villefranche Beaujolais


SITUATION GEOGRAPHIQUE: Une location d'exception à plus d'un titre. D'une part, pour sa situation géographique en Camargue, dans une zone préservée labellisée Grand Site de France depuis 2014 et d'autre part , proche d'Arles, une des capitales mondiales de l'Art Contemporain avec la Fondation Luma et la Tour Gehry, renommée également pour son patrimoine architectural et ses diverses manifestations culturelles. La propriété se trouve à 15 mn du Centre Ville d'Arles, à 1 heure de Marseille avec son aéroport international et de Montpellier et à 20 mn de la Gare TGV de Nîmes et d'Avignon, villes culturelles célèbres l'une pour ses monuments romains et l'autre pour son célèbre Palais des Papes et pour leurs manifestations diverses et à 40 mn des plages. PROPRIETE: Cette propriété se trouve sur un territoire d'un seul tenant de 3,7 Ha environ avec arrosage automatique permettant de cultiver des céréales biologiques ou des oliviers. Le mas avec ses bassins et son parc à la française d'un hectare bénéficie d'un fort potentiel. Avec son hélisurface homologuée et son accès au Rhône, il constitue un ensemble unique en Camargue, représentatif de l'architecture de la fin du 19ème siècle. HABITATION : Idéalement situé à l'abri des regards, cet élégant mas, séduit par la beauté des lieux et la vue imprenable sur la nature environnante. Il a été édifié par l'architecte Chabert, qui interviendra, plus tard, pour la construction du Château d'Avignon sur la commune des Saintes Maries de la Mer et à la demande du liquoriste renommé, Joseph Noïlly-Prat. Entièrement restauré, avec piscine, il est spacieux, avec une grande hauteur de plafond, joliment décoré et habitable immédiatement, Il bénéficie d'une exposition sud et sud-ouest ? Son architecture fut revisitée, au début du XXIème siècle, dans un esprit contemporain, sobre et luxueux avec bois et matériaux de grande qualité. Habitation de 350 m2 environ sur deux étages avec 3 parties contigües et indépendantes. Au rez-de-chaussée : 3 salons/salle à manger en enfilade, 3 cuisines buanderies modulables, une chambre avec salle d'eau. L'étage est le lieu de repos avec 8 chambres dont une avec terrasse et bureau, 4 Salles de bain, 3 Salles d'eau, 9 toilettes. Séparé du mas, un SPA avec une baignoire romaine et historique en marbre ? Bâtiments extérieurs : Abri extérieur. Terrain de Pétanque, Héliport homologué. Local de service, Local technique, Local piscine et Garage. Nouvelle Chaudière copeaux de bois. Certains meubles peuvent être cédés lors de la vente. Aucune nuisance sonore et visuelle. Taxes Foncières : 3700 euros - Electricité : 3700 euros - Fuel : 2200 euros - Entretien parc, jacuzzi et piscine : 3000 euros STRUCTURE JURIDIQUE : Propriété en nom propre. ACTIVITES : Une activité de gîtes, de service en évènementiels, tournage de films et de service en évènementiels. OBSERVATIONS : Structure juridique : en nom propre. Prix : 2 150 000 euros TTC Frais d'agence compris
…By Bianucci Immobilier


Nestled in a private lane in the town of Champs-sur-Marne, this contemporary family home boasts bright architecture and generous volumes in the heart of a highly sought-after residential area. Built on a garden of nearly 500 m², it offers a privileged living environment right on the doorstep of Greater Paris. The ground floor opens into a vast, light-filled living room, extended by an inviting open-plan kitchen. Clean lines and modern materials create a vibrant atmosphere. This level also features a ground-floor bedroom, a shower room, a laundry room, and a versatile multi-purpose room perfect for a home office, workshop, or playroom depending on your needs. The first floor dedicated to the sleeping quarters offers ultimate comfort with four additional bedrooms, including a master suite complete with its own dressing room and private shower room, as well as a third independent shower room. The top floor, nestled under the eaves, can easily be transformed into an office, leisure room, or a cozy, intimate retreat. Outside, the terrace, landscaped garden, and relaxation areas invite you to make the most of sunny days. The grounds, bordered by a charming small stream, offer various distinct atmospheres, including a dining area, a lounge space, vegetable patches, or a children's play area. This quiet, family-friendly neighborhood benefits from close proximity to local shops, schools, and transport links, making daily life effortless. Our Take: This property perfectly embodies unique real estate and the sought-after lifestyle of Seine-et-Marne: volumes, modularity, and contemporary charm come together with elegance. An inspiring place designed for a dynamic family life, ready to be discovered during a viewing. ENERGY CLASS: D / CLIMATE CLASS: B Estimated annual energy expenditure for standard use, based on energy prices indexed to the years 2021, 2022, 2023 (including subscriptions): between euros3,300 and euros4,540 per year. Information on the risks to which this property is exposed is available on the Géorisques website: www.georisques.gouv.fr Agent: Marilou CEGLIE ? 06 83 14 60 37 RSAC: 981 737 687 MEAUX
…By Espaces Atypiques Seine Et Marne


EXPERTIMO est le leader français des réseaux dédiés aux mandataires expérimentés
…By Expertimo


Perched on the heights of the village of Meyrargues, about fifteen minutes from Aix-en-Provence, this unique 130sqm villa is a true ode to the work of the renowned American architect Frank Lloyd Wright. The clean, horizontal lines, the combination of natural stone, wood, and concrete, the expansive windows opening onto the outdoors--everything here is designed to ensure this singular property blends seamlessly into the surrounding Provençal landscape. From the moment you arrive, the relaxed atmosphere is immediately apparent, with a first terrace and a summer kitchen promising convivial moments even before you step inside. The ground floor comprises an independent studio and a bedroom with its own shower room. After climbing the stairs, the living room is revealed, captivating with its light and offering breathtaking views of the village and its castle on one side, and the Luberon mountains on the other. The bay windows and terraces extending from this welcoming living room invite a lifestyle where indoors and outdoors blend seamlessly. An adjoining fully equipped kitchen, opening onto a small balcony, completes this space. The fluid layout so characteristic of Frank Lloyd Wright is echoed in the sleeping area, which comprises four bedrooms with built-in storage, a large bathroom, and a separate WC. Outside, the charm continues. The landscaped grounds of approximately 1,500 sqm, laid out in terraces, offer several open-air living spaces, all conducive to relaxation and socializing. The swimming pool integrates perfectly into its natural surroundings. It is surrounded by a solarium extending onto a large terrace shaded by sails. A pétanque court in the shade of the pine trees provides the perfect finishing touch to the Provençal lifestyle that unfolds in this garden. Two outdoor parking spaces, a utility room, a pool equipment room, and a semi-underground storage area complete this property. Located close to shops and schools, and 5 minutes from the motorway. Energy rating: C / Climate rating: A. Estimated average annual energy costs for standard use, based on average energy prices indexed to 2021, 2022, and 2023: between EUR1,550 and EUR2,160. Contact: Hélène Gruter - 33 6 72 27 68 71
…By Espaces Atypiques Marseille Immobilier Contemporain


Located in the very heart of Orléans, in the Alsace-Lorraine district, this elegant townhouse offers 476 sqm of living space (586 sqm of total floor area) on a plot of approximately 450 sqm, complete with a garden and terrace. Built in the early 19th century, the property has retained many of its original period features, including generous proportions, parquet flooring and fireplaces, while offering a versatile layout suitable for a variety of uses. The ground floor is currently arranged for professional use and includes a reception area, waiting room, consultation office, workshop and restrooms, one of which is accessible to people with reduced mobility. The first floor features pleasant living areas comprising a living room with fireplace, dining room, library and separate kitchen, as well as one bedroom, a bathroom and a separate WC. An independent guest house/B&B accommodation is also located on the first floor. The second and third floors accommodate the main sleeping quarters and additional rooms, with a total of 7 bedrooms, several offices, artists’ studios or workspaces, 3 bathrooms, 2 shower rooms and 4 WCs. The basement includes vaulted cellars and a boiler room. Outside, the property benefits from a rare private garden in the heart of the city, a spacious terrace, parking possibilities, an automatic irrigation system and a rainwater collection tank. In terms of technical features, the property is equipped with a recent condensing gas boiler, a geothermal heat pump, a hot-water production system connected to solar panels, and mechanical ventilation (VMC). The windows are double-glazed. Energy Performance Certificate (DPE): D completed in April 2026. This exceptional property stands out for its generous size, central location and flexible configuration, offering numerous possibilities for conversion or redevelopment depending on the project. For investors: there is an opportunity to convert the property into several apartments, with the additional possibility of acquiring the neighbouring property, offering a further 295 sqm of development potential. Parking can also be provided. Asking price: €1,390,000 Listing reference: 2026-21 SARL SO LINK CONSEIL with share capital of €47,000 RCS ORLÉANS 414572248 SIRET 811018266 ORIAS 15003016 Professional Real Estate and Business Transaction Licence No. CPI 4501 2015 000 000 192, issued by the Loiret Chamber of Commerce and Industry (CCI) Financial Guarantee: ZURICH €110,000
…By So'link Conseil


PLOUHINEC CENTER – LARGE ARCHITECT HOUSE OF 250 M² – QUIET & BEAUTIFUL VOLUMESClose to the center of Plouhinec, discover this elegant architect-designed house of approximately 250 m² of living space, set in a calm and pleasant environment.Upon entering, the house captivates with its generous volumes and brightness. On the ground floor, it offers an independent kitchen, a spacious living-dining room with a stove, ideal for convivial moments, as well as a master suite and a separate WC.Upstairs, a large mezzanine leads to three bedrooms, including a second master suite, as well as a bathroom and a separate WC.Regarding outbuildings, you benefit from a double garage and a carport that can accommodate a motorhome.The whole is built on a beautiful plot of approximately 1,300 m², part of which is constructible, offering additional potential according to your project.The + :Approximately 250 m² of living spaceArchitect-designed house2 master suitesLarge volumesLarge mezzanineStoveDouble garageMotorhome carportLand of approximately 1,300 m²Constructible partCalm environmentProximity to the centerA rare family home due to its volumes and potential, ideal for those seeking space, tranquility, and opportunities for evolution.Fees included of 5% VAT at the expense of the buyer. Price excluding fees 950,000 €. Energy performance diagnosis in progress. Information on the risks to which this property is exposed is available on the Géorisques site: georisques.gouv.fr.Your advisor Cabinet Y. LE MOEL: Franck COUEDOCommercial agent (Individual company)RSAC 809733132This description has been automatically translated from French.
…By Lmi Proprietes


Just a few steps from the tramway, this elegant architect-designed house offers a privileged living environment, combining generous volumes, contemporary lines and a warm atmosphere. Just minutes from Bordeaux, it embodies the spirit of a holiday home, where indoor and outdoor spaces flow seamlessly into one another. The property is accessed via a private area providing parking for several vehicles. Upon entering, the house opens onto a spacious, light-filled living area comprising a lounge, dining room and open-plan kitchen. Designed around a central island, the kitchen blends harmoniously into the space, creating a convivial setting ideal for shared moments. Extending from the main living areas, the ground floor also features a bedroom with its adjoining shower room, as well as a laundry and utility area. Upstairs, the sleeping quarters comprise two generous bedrooms and a bathroom, providing a comfortable and private environment for everyone. Outside, the house opens onto an intimate, beautifully landscaped garden centred around a swimming pool and an inviting terrace. Designed for enjoying sunny days, this peaceful setting perfectly captures the spirit of a holiday home, just moments from Bordeaux. An independent studio, currently arranged as a guest bedroom, completes the property. It provides an ideal space for welcoming family and friends while preserving their privacy and independence. For further information or to arrange a private viewing, please contact: Guillaume Fouché +33 6 78 87 81 57
…By Maxwell-baynes Bordeaux-bassin - Christie’s International Real Estate


ARCHITECT'S HOUSE of 180 M2 in ISSY LES MOULINEAUX in the highly sought-after neighborhood of ILE SAINT GERMAIN.House on 3 levels with 2 garages and two garden areas. Laundry room and pantry.Possibility to install an elevator. Heat pump, latest RE 2020 standards.Beautiful reception area of 50 M2 including a dining room and a kitchen. A lounge of 35 M2 opening onto a terrace. 3 bedrooms with bathroom and dressing room. Possibility of an additional bedroom.High-end amenities, oak parquet flooring, full-height tiling in the bathrooms, suspended toilet, large format tiles. Electric roller shutters, aluminum joinery.With over 35 years of experience in new real estate, Metropole Patrimoine, based in Gambais (78950), is your trusted partner for realizing your real estate project in the region. Whether you are looking for a new or old property in Gambais and its surroundings, we offer you close service and recognized expertise.Our agency provides you with exceptional properties throughout the year, carefully selected to meet the specificities of the local real estate market. In collaboration with more than 150 developers, we propose a wide choice of over 35,000 housing units, notably in Yvelines and the Ile-de-France region.Possibility of plan customization. Non-contractual visuals.Contact Dominique at 06 22 73 28 26 for an appointment.This description has been automatically translated from French.
…By Metropole Patrimoine


Just 450 metres from the beach and a 5-minute cycle ride from the Trousse-Chemise golf course, BARNES Île de Ré presents this architect-designed home from the 1980s, spanning nearly 180 m² and set in an environment of absolute peace and greenery. Flooded with natural light through large bay windows, the living spaces comprise an open-plan kitchen leading to the dining area, a sitting room with fireplace, and a mezzanine library/study. In one wing of the villa, 3 bedrooms, 2 shower rooms/bathrooms, and a sauna. A self-contained guest studio completes the property, with a sitting area, open-plan kitchen, and bathroom. The vast, tree-lined garden — a true natural haven — ensures complete privacy and offers numerous relaxation areas, including a generous covered dining terrace with sliding doors that can be fully opened or closed to suit any occasion.
…By Barnes Ile De Re


Just a short distance from the beaches, with the Albères mountain range as a stunning backdrop, this beautifully renovated single-storey villa enjoys a prime location in the heart of a picturesque and highly sought-after village. Extended and completely refurbished in 2024, the property stands on a beautifully landscaped 1,355 sq.m. plot, featuring several terraces with different orientations and a 9.5 m × 4 m swimming pool. Built using traditional construction methods, the original villa has been seamlessly complemented by a high-quality extension that blends perfectly with the existing home. Offering five main rooms plus a study, the villa centres around an impressive 83 sq.m. dual-aspect living area. Practical features include a spacious garage, a utility room and a pantry, providing all the conveniences expected of a home of this calibre. The specifications are of an excellent standard, including ducted reversible air conditioning, a premium fitted kitchen, high-quality joinery throughout, and centrally controlled electric roller shutters. A beautifully preserved setting in a peaceful, exclusive residential environment.
…By Carnet D'adresses


A magnificent townhouse renovated by an interior designer, nestled away from prying eyes. Behind a lush green setting, the magnificent Art Deco façade reveals, on the ground floor, a beautiful living room with a fireplace, a separate kitchen, and a dining room nestled in a rotunda opening onto the garden. The first and second floors feature 6 comfortable bedrooms, 1 office, 3 bathrooms, a walk-in closet, and a laundry room. In the basement, a gym has been set up in part of the beautiful vaulted cellar. In the Moroccan-inspired garden, a lovely tiled pool and its terrace invite you to relax. A true haven of peace, this beautiful home can be adapted to suit any need: a family home, or a space for both professional and personal use. Parking for two cars is available on the property. The property is located a 10-minute walk from the pretty Place Nansouty and 15 minutes from Saint Jean railway station. Parking on the plot. A haven of peace.
…By Paré! Patrimoine & Rénovation


A carriage ride from Paris, the Château de la Fontaine, an eternal fable. Just 35 kilometers from Paris, where the capital gradually yields to foliage and silence, the Château de la Fontaine in Auffargis emerges as a timeless interlude. Built for himself by the Parisian architect Jean-François Yvert between 1871 and 1875, the estate spans just over 1050 square meters. It stands at the heart of the Haute Vallée de Chevreuse Regional Natural Park, embraced by the Rambouillet Forest, and overlooks the Abbey of Vaux-de-Cernay, a Cistercian jewel nestled in the valley. Architecturally, it echoes the Louis XIII style and the traditional brick and stone châteaux of the Île-de-France. Here, the stone does more than recount history; it whispers it, like the wind stirring through the asphodel leaves. This château is poetry, and more than that, a fable worthy of La Fontaine, where every façade and every perspective invites contemplation and reverie. Its theatrical elegance, expressed through carved woodwork, intimate proportions, and a meticulous attention to detail characteristic of the grand residences of its century, makes this jewel a true family home. A caretakers house and an outbuilding complete the ensemble. Surrounding it are 30 hectares of landscaped gardens and preserved nature, a verdant setting where the seasons unfold like a ballerina crossing the stage in an ethereal movement. Pathways trace meditative walks, clearings create moments of openness, and the entire estate seems suspended between dream and reality. An exceptional renovation, carried out with uncompromising standards, has reinterpreted the château for contemporary living without ever altering its soul. Modern comfort blends in discreetly: a wine cellar, spacious garage, heated indoor swimming pool, gym, billiard room with English bar, orangery, elevator Each a contemporary note inscribed within a perfectly orchestrated heritage composition. Five bedrooms with en-suite bathrooms are currently fitted, with the possibility of creating four additional bedrooms in the outbuilding. This property is an emotion, a rare address where the art of living converses with history, and where luxury expresses itself through grandeur in simplicity. Modest in scale yet radiant in spirit, this château carries within it the nobility of great houses. It invites its future custodian to continue an ancient legend patiently etched in stone, and to engrave their own, framed by the enduring word : family.
…By Immo Best International


Orléans Centre - Virtual tour available - Searched address, in the heart of the prestigious Carré d’Or. Discover this characterful hotel particulier, completely redesigned and carefully renovated, benefiting from a pleasant inner courtyard. This residence has undergone a refined renovation, accompanied by an interior architect, skillfully blending the authenticity of the old with a contemporary atmosphere featuring soft and mineral tones. Herringbone parquet flooring, fireplaces, picture rails, moldings, cornices, and a beautiful ceiling height highlight the remarkable charm of the place. The reception areas are generous and bright, as well as the modern kitchen, furnished and equipped, opening onto the patio, offering pleasant circulation and an ideal layout for family life. The house develops nearly 300 m² on the ground and offers very beautiful volumes. A superb period staircase leads to the sleeping area, consisting of a master suite, four additional bedrooms, one of which is currently arranged as an office, a shower room, a bathroom, and custom dressing rooms. On the top level, a vast open space, bathed in light thanks to a skylight and numerous motorized Velux windows, welcomes a home cinema area as well as a relaxation and reading corner. In the basement, a magnificent vaulted cellar extends under the entire house and also houses a large laundry-lingerie, a workshop, and a space that can serve as a playroom. In excellent general condition, this property offers quality amenities and requires no work. A rare item on the market, ideally located in immediate proximity to the train station, tram, shops, and all amenities. A privileged address for a family seeking elegance, comfort, and practicality, ready to move in without delay. Possibility of taking over the rental of a large secure garage box. Estimated annual energy expenses: between €3,010 and €4,110, according to energy prices indexed to the years 2021, 2022, and 2023. Property tax: €3,824. Sale price: €927,000 including fees charged to the seller. The negotiator holds the professional card. More details, HD photos, and 360° virtual tours available on the Agency's website.This description has been automatically translated from French.
…By Goldwelling


Just 25 minutes from downtown Marrakech, at kilometer 20 on the Ourika Road, lies a rare 5-hectare estate blending preserved nature with iconic architecture. Fully accessible by paved road, this haven combines modern comfort, authenticity, and a forward-looking design. Unique Bioclimatic ArchitectureConceived by renowned architect Eli Mouyal, the estate stands out for its interior domes, distinctive volumes, and the use of natural, noble materials – stone, wood, traditional finishes – harmoniously integrated into the surrounding landscape. Its bioclimatic design ensures a healthy, bright, and naturally tempered living environment. Three Independent Residences•Main House: 2 bedrooms, 2 bathrooms, 3 living rooms, dining room, fully fitted basement with kitchen, 2 additional bedrooms, bathroom, and technical room.•Secondary Pavilion (new construction): 4 elegant suites each with private bathrooms, plus a spacious lounge.•Guest House: 2 bedrooms and 2 bathrooms, offering privacy and comfort. Exceptional Outdoors•5 hectares of century-old olive trees, palms, and landscaped gardens•Swimming pool at the heart of the estate•Water tower and technical facilities ensuring autonomy and convenience⸻ A true architectural masterpiece in the Ourika Valley, this estate offers a rare opportunity for a prestigious family residence or a luxury hospitality project.
…By Annonceur International


Positioned in the most coveted neighbourhood within the legendary Anahita Estate, this architectural tour de force sits serenely between fairways 13 and 14 — with no facing neighbours, no compromises, and views that simply take your breath away.Spanning a magnificent 730m² across three floors on a 2,112m² plot, this villa was designed for those who expect nothing less than extraordinary. Vast living spaces flow from a sophisticated lounge and bar through to a formal dining room and open-plan kitchen — a home built equally for grand entertaining and quiet indulgence. Five beautifully appointed bedrooms, each with its own en suite bathroom, ensure that every guest experiences the same sense of luxury.Outside, a statement swimming pool stretches across manicured lawns framed by swaying palms and sweeping golf course panoramas — a scene that never grows old.This is Mauritius living at its absolute finest.
…By Annonceur International


Nestled within the serene hills of Monchique in the urbanization of Montinho, this exceptional newly built villa embodies modern sophistication, architectural elegance, and an unparalleled connection to nature. This villa is a striking example of contemporary brutalist architecture, where bold design meets refined luxury. Defined by its sculptural form, clean geometry, and raw elegance, the property offers a rare opportunity to own a residence that is both visually iconic and deeply connected to its natural surroundings.Designed to the highest standards, the property offers a harmonious blend of cutting-edge design, premium finishes, and breathtaking long-range mountain views stretching across the unspoiled Algarve landscape.From the moment you arrive, the villa impresses with its clean architectural lines and striking presence. Inside, the home is defined by soaring high ceilings and expansive open-plan living spaces, where natural light pours through floor-to-ceiling glazing, creating a seamless dialogue between interior and exterior living.Commanding a privileged feature the villa enjoys uninterrupted 180-degree panoramic mountain views, ensuring absolute privacy and a constant visual connection to the Algarves dramatic landscape. Expansive glazing frames these vistas throughout, while the homes elevated position guarantees that the views remain permanently unobstructed.Internally, the villa is characterized by extraordinary ceiling heights of 78 meters, creating a sense of volume and grandeur rarely found in residential properties. Light floods the interiors, enhancing the architectural purity of the space and reinforcing the seamless transition between indoor and outdoor living.The ground floor has been meticulously designed to balance functionality with sophisticated living. A large open-plan kitchen, centered around a statement island, is fully fitted with premium Miele appliances and complemented by bespoke cabinetry and bronze-finished fixtures, adding warmth and understated opulence. . A separate laundry room ensures practicality, while a guest toilet adds convenience. This level also features an additional en-suite bedroom, perfect for guests or single-level living.Ascending to the first floor, the private quarters comprise three elegant bedrooms, each designed as a serene retreat. These spaces are dedicated to rest and privacy. The principal suite offers a luxurious retreat, complete with a large soaking bathtub, creating a spa-like atmosphere. The two additional bedrooms are equally well-finished and feature walk-in showers, combining contemporary design with everyday comfort. The principal suite is particularly impressive, featuring a large soaking bathtub that enhances the spa-like ambiance, while the additional bedrooms are fitted with walk-in showers and refined contemporary finishes. Each bedroom has been carefully designed to maximize light, views, and a sense of calm, with high-quality materials and elegant finishes throughout.The villa has also been designed with future adaptability in mind, including the possibility to install a private elevator, ensuring long-term convenience and accessibility without compromising the architectural integrity of the home.Outdoors, the property truly excels. A spectacular infinity swimming pool appears to merge seamlessly with the horizon, framing uninterrupted panoramic views across the Monchique mountains. Expansive terraces provide multiple areas for sunbathing, al fresco dining, and relaxation, all set within a backdrop of complete tranquility and natural beauty.This residence is a bold yet elegant statement a home where architecture, scale, and landscape converge to create a truly unique living experience. Ideal as a primary residence, an exclusive retreat, or a high-end investment, it represents a rare offering in one of the Algarves most picturesque and captivating regions.The energy certificate is pre certificate with grade A.About 20 minutes north of the magnificent beaches and golf courses of the western Algarve, you will find 39 hectares of serenity in the hills cut by streams, also known as the Garden of the Algarve. Monchique is very well known for its microclimate, always providing a comfortable environment. Also known for the medicinal waters, Monchique has water that is distributed in the entire Algarve.The village of Monchique, at an altitude of 458 meters, simple and beautiful, as if to show much more of what the Algarve region can offer besides its beautiful beaches and blue sky. The thermal village of Caldas de Monchique is located a short 5 minute drive from the property and a drive of 18 km south of the property you will discover Portimao. Likewise the village of Monchique is a 10 minute drive from the house. It is also about 45 minutes from the sumptuous beaches of the Vicentine Coast (to the west) and offers residents and visitors a unique combination of lush vegetation, historic 19th century buildings, cultural heritage and a thermal spa.Recently, the local authorities launched the Renature Monchique project to promote the recovery of the ecosystems in harmony with the rest of the Algarve region - which remains Portugal's top holiday destination. Private investors have invested several million of euros in renovating the tourism offer, raising standards and the wellness offer of this region.The urbanization of Montinho is the perfect neighborhood to enjoy being surrounded by nature while still being close to the coast. Nestled into the mountains, the urbanization of Montinho provides safety and comfort.This property is located approximately 30 minutes from the Algarve International Autodrome and the Pestana Algarve Race Hotel, about 20 minutes from the Penina Golf Course and the beaches of Alvor/Portimão and the beaches of the Costa Vicentina, and 10 minutes from the two Morgado golf courses.Main distances:Aljuzur-34 km (approx. 40 minutes)Portimao-18 km (approx. 20 minutes)Silves-22 km (approx. 25 minutes)Lagos-40 km (approx. 35 minutes)Faro-80 km (approx. 60 min)
…By Annonceur International


Luxury Beachfront Villa at Playa Los Destiladeros, Pedasí | 5059 https://www.panama-properties.com/properties-1/pedasi-luxury-beach-front-villa-los-destiladeros Financing Mortgage and loan options are available for qualified buyers, subject to credit approval (OAC). Cryptocurrency purchases are also welcome. Discover this exceptional beachfront estate located directly on the sand at Playa Los Destiladeros, near Pedasí. Designed by renowned French architect Gilles St. Gilles, the villa combines elegant European craftsmanship with tropical design and spectacular ocean views. Property Details • Price: $2,795,000 USD • Bedrooms: 6 • Bathrooms: 6 • Built Area: 1,248 m² (13,433 sq ft) • Lot Size: 2,248 m² (24,197 sq ft) • Fully furnished • Titled property • Monthly HOA / Maintenance: $0 • Direct private beach access • Ocean-view swimming pool • 4–5 parking spaces Features • Double-height great room • Open kitchen and dining area for up to 14 guests • Mezzanine library • Large covered verandas • Private master retreat with 3 ocean-view balconies • Tropical gardens • Covered oceanfront pavilion • Air conditioning and ceiling fans • Secure fenced property • Water reserve tank Location & Lifestyle Playa Los Destiladeros offers a peaceful beachfront setting with surfing, tide pools, fishing, and long sandy beaches. Pedasí is approximately 10–15 minutes away, while Playa Venao and Isla Iguana are also within easy reach. A rare opportunity to own a titled, architect-designed beachfront estate in one of Panama's most desirable Pacific Coast destinations. Ken Norton – English: +507 6169-2453 Evelyn Díaz – Español: +507 6718-4140 Listing 5059
…By Annonceur International


An elegant art deco townhouse with a 430m² floor area, a garden and a roof terrace in the chic suburban town of Neuilly-sur-Seine, just west of Paris. The south side of the street is lined with several art deco buildings designed by the architects Émile Molinié and Charles Nicod, winner of the Grand Prix de Rome in 1907. The townhouse is set back from the street. It has a ground floor, a first floor, a second floor and a third floor. It is crowned with a roof terrace. Its facade of dressed stone is punctuated with three windows on each floor, part of an even vertical alignment. The windows are taller on the first floor, then get gradually smaller as you go up from floor to floor. They are not arched or rounded, but straight and characteristic of 1930s architecture. The windows are fitted with wrought-iron guardrails with geometric motifs. A heavy entrance door, also fitted with a wrought-iron structure, leads into a spacious, high-ceilinged entrance hall, from where an imposing staircase made of pale dressed stone leads upstairs. Indeed, this staircase is the true backbone of the edifice. The ground floor has a kitchen and a dining room that lead straight out into the garden, as well as a garage with a floor area of roughly 20m². There is a basement too. It has partly been converted with a utility room and a cinema room created down here. The first floor has several reception rooms. Its ceiling height reaches over 3.5 metres. The floor is laid out around a gallery that connects, on one side, to a large lounge filled with natural light from three windows and, on the other side, to a reading room. On the second floor, there is a 37m² office, positioned above the lounge. A bathroom lies next to this office, so it could be turned into a bedroom. Another bedroom, with a 25m² floor area, faces the garden and lies beside a large shower room. The third floor has three bedrooms. Two of them are over 25m² in floor area. They share a large bathroom. A spiral staircase leads up to a roof terrace that covers over 85m², crowning the edifice. From up here, you can admire a sweeping cityscape view of the French capital’s western edge.
…By Patrice Besse

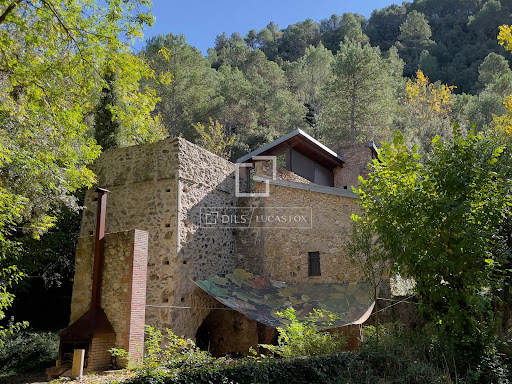


Discover this unique property located in an exceptional natural setting by the river. This charming farmhouse, fully restored by a renowned architect, offers the opportunity to live in an idyllic landscape with a fascinating history. Formerly a forge over 200 years old, it retains its original character thanks to a meticulous renovation that has respected its structure and authentic elements. Distributed in three levels, the top floor stands out for its brightness and warmth. It features an open-plan kitchen that seamlessly integrates with a spacious living room centered around a cozy fireplace. From here, there is access to a balcony with panoramic views and a private terrace. This floor also includes a bedroom with en-suite bathroom, ideal as the main living space. The middle floor contains three additional bedrooms and two full bathrooms, offering comfortable accommodation for family and guests. The lower floor, with a separate entrance, includes a kitchen, a living room that can be converted into a bedroom, and multiple usage possibilities: guest accommodation, professional office, or even vacation rental. Fully integrated into its surroundings, the farmhouse is committed to sustainability and energy self-sufficiency. It is equipped with solar panels for self-consumption, significantly reducing electricity costs and ecological footprint. There is also the possibility of constructing an additional building on the lower level, allowing for expanded living space or the development of an independent area such as a workshop, artist’s studio, or guest annex—subject to local urban planning regulations. The garden includes a plantation of 600 American walnut trees and enjoys a generous and versatile expanse, with private and direct access to the Muga River. Overall, this exceptional farmhouse offers a serene lifestyle surrounded by nature, without compromising on modern comforts. It is the ideal property for a family residence or a creative retreat in the heart of the Catalan countryside.Marketed by Dils Lucas Fox (Lucas Trading, S.L., company registration number B64125438), acting as a real estate intermediaryThe information provided is for information purposes only, based on details supplied by the owner, and is subject to change. It does not constitute a contractual offer.
…By Dils Lucas Fox Gérone


At the end of a path, surrounded by rolling countryside and crossed by a stream, a charming house recently renovated by an architect on a park of 1.15 hectares. The house has undergone a lovely complete renovation mixing old and contemporary materials. It consists on the ground floor of 3 living rooms in a row that open onto the park: a living room with a fireplace, a dining room, and a kitchen. Bedroom and bathroom. Upstairs: 3 bedrooms, bathroom.The outbuilding: garage.Superb wooded park with river, pond, vegetable garden, terrace.This description has been automatically translated from French.
…By Les Belles Maisons Du Perche


A medieval and Renaissance castle, listed as a historic monument. On the edge of the village, facing the fields, the castle occupies a central position within the property, at the site of a 11th-century fort that has since disappeared. The southwest part consists of a tower and an entrance porch, where traces of the former drawbridge from the 15th century are still visible. The courtyard facade was built in 1570 for Antoine d’Oiselay, by the architect Hugues Sambin, both local figures. An important transformation campaign carried out in the early 19th century by the architect Marnotte for the family of Magnoncourt has given the whole its current configuration, notably with an elevation and new interior arrangements. The wall paintings in the honor salon date from the 1980s and were created by students from an art school. The building has an L-shaped plan, with a medieval round tower in the southwest and a square tower in the northeast. An outbuilding is located to the north and communicates with it through a passage at the lower level. Raised to six levels, the building includes a semi-buried level occupied by cellars and old kitchens, as well as a final level of attics. Built in the 1970s, the outbuilding, raised to three levels, was intended for a school. Its converted attics house a former cinema hall.This description has been automatically translated from French.
…By Patrice Besse


A once-in-a-generation sporting estate in the heart of New Brunswick's Miramichi watershed, The Red Pine Collection offers more than 1,500 acres of river, forest and field assembled over decades into an extraordinary private legacy holding. At its heart is Red Pine Camp, designed by acclaimed New Brunswick architect Tom Johnson, where Dungarvon Lodge, three riverfront guest cabins and staff quarters reflect a timeless sporting aesthetic, with hand-built stone fireplaces, custom furnishings and artisan details throughout. The fishing is exceptional. Cold, spring-fed waters help keep pools such as Nelson Hollow, Kelly Run and Amos Island cool and productive through the season, making them among the most productive and desirable Atlantic salmon pools on the Miramichi. Beyond the river, Red Pine, Big Hole Brook, Red Bank and McGivney offer managed habitat for woodcock, upland birds, deer, moose and small game. Trails and access routes extend throughout the lands, with off-grid systems already in place. For one buyer, this may become a private family estate held for generations; for another, the foundation for an invitation-only sporting retreat, conservation holding or more ambitious hospitality vision. The opportunity lies not simply in the acreage, but in the ability to shape an enduring legacy around one of Atlantic Canada's great river systems. The Red Pine Collection comprises 22 PIDs across several locations in the Miramichi/Doaktown region, including 20 freehold parcels and two Crown leasehold parcels, and is offered only in its entirety. The list price reflects the complete offering. Due to MLS® field limitations, not all PIDs are displayed and taxes shown reflect one PID only. A complete PID schedule, Crown lease information and master property map are available in the listing supplements.
…By Annonceur International


On the sunny coast of Calheta, this exclusive 3 bedroom villa under construction is born from the combination of contemporary architecture, landscape integration and a strong connection to the outside, offering a residential concept designed for those looking for privacy, comfort and quality of life in Madeira.With an architecture of clean lines and a careful selection of materials, the property stands out for the use of natural stone, large glazed surfaces and organically inspired elements, creating an elegant and timeless aesthetic that integrates harmoniously into the surrounding landscape.The social area was designed in an open concept, privileging luminosity and continuity between spaces. The living room, dining area and kitchen benefit from large glazed openings that visually extend the interior to the terrace and pool, providing a truly indoor-outdoor experience.Outside, the swimming pool with contemporary lines takes a central role, accompanied by large leisure areas and gardens carefully integrated into the different levels of the property. A setting designed both for quiet family moments and to receive guests in a sophisticated and relaxed atmosphere.The villa will have three bedrooms, designed to provide comfort, tranquillity and privacy, maintaining a coherent architectural language throughout the house and special attention to natural light.The location in Calheta, one of the most sought-after areas of the southwest coast of Madeira, also adds the privilege of a particularly mild climate and an environment marked by nature and the Atlantic.Currently under construction, this property represents the opportunity to acquire a contemporary high-end villa, where architecture, landscape and lifestyle are located in one of the most desirable residential destinations on the island. Energy Rating: A ref:3335
…By Annonceur International


Experience the pinnacle of the Pacific Northwest where modernism meets garden-to-table living. Designed by local architect, Douglas Landsem, the home features an open floor plan with gallery-like interiors and soaring ceilings. Created for seamless indoor-outdoor living with folding NanaWall doors, an expansive Trex deck and a custom awning, enjoy year-round panoramic views of the San Juan Islands, Bellingham Bay and the Olympic Mountains. The home was extensively remodeled in 2017 featuring a culinary suite with Wolf and Miele appliances and a spa-like bathroom featuring a Badeloft soaking tub. The grounds are a private sanctuary inspired by French potager gardens with raised beds, fruit trees and a floral cutting garden. A separate art studio offers a creative sanctuary, workshop or potential ADU. With two primary suites on the main floor and guest rooms on the upper level, this home offers a private retreat that is perfect for summer entertaining and enjoying the garden-to-table lifestyle.
…By Annonceur International
'%20stroke='%23DDAA3A'%20stroke-width='1.909'%20stroke-linecap='square'%20stroke-linejoin='bevel'/%3e%3c/svg%3e)
Receive by email any new listing that may match your search criteria
By validating this form, you accept the general conditions of use of Le Figaro Properties.
These agencies offer a selection of luxury properties vente . Feel free to contact them for personalized assistance.


