Get early access to listings that match your criteria
Never miss an opportunity again. Our personalized alerts notify you instantly.

 English$ USD · m²

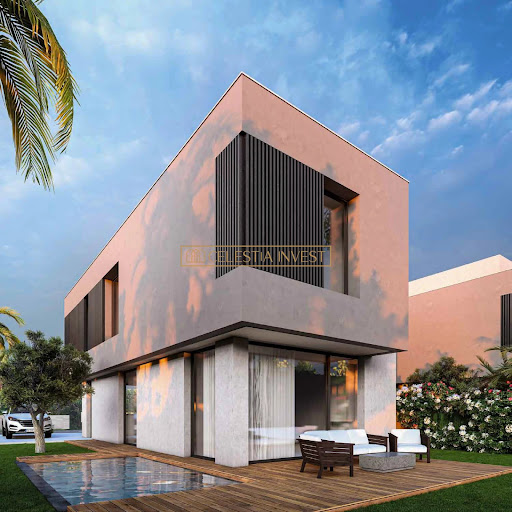


This magnificent villa on Marrakech's Route de Tarnahout offers elegant, modern living space. At 200 m², it features four spacious bedrooms, ideal for a family. Top-of-the-range finishes, such as aluminum windows and integrated air conditioning, guarantee optimum comfort all year round. Outside, the property boasts a beautifully landscaped garden with a sprinkler system and borehole. The swimming pool offers the perfect space for relaxation and is surrounded by carefully positioned outdoor lighting. The presence of a janitor's house ensures security and good maintenance of the premises. Additional amenities include a carport, internet access and secure fencing. This villa combines modernity and comfort, offering a refined residence in the heart of Marrakech. A true haven of peace for lovers of luxury and tranquility.
…By Celestia Invest


Confidential file Magnificent resort in the heart of French Polynesia, with the most beautiful views of Tahiti. Meticulous amenities. Sumptuous sunset 5 spacious bedrooms 8 suites of 60m2 approx. Private swimming pools. 1 Bar , Wine cellar Restaurant 3,250 m² of land Ample parking Air conditioning Tahiti international airport 10 km File on request only Price : 4 303 000€ Contact 7/7 days from 8 am to 11 pm Bernard Scaduto Tel : +33(0) 662 221 314 Mail : [email protected] Our partner, a sales consultant, is on hand to assist you. Real estate agency specialized for 45 years in the sale of prestige and luxury properties in Corsica, Paris, France and abroad. KALLISTE PROPERTIES INTERNATIONAL LUXURY REAL ESTATE offers you a wide choice of Prestige Properties and Apartments, waterfront Villas, throughout the Porto-Vecchio region, Corsica, the Continent and International & YACHTS & JETS & CHARTERS Website : http://corsica-properties-collection-international.com Website : www.yachtsjetscharters.com MIAMI PRESTIGE : Penthouse Collection Miami KALLISTE PROPERTIES INTERNATIONAL LUXURY REAL ESTATE offers you a selection of exceptional properties.
…By Kalliste Properties


A prestigious entrance gate with a long driveway leads you to the magnificent manor house “Les Gobelets”. This is an estate of ± 17 ha with a park designed by landscape architect Jacques Wirtz. The mansion/castle in neoclassical architecture was built around 1958. It was designed by architect J. Hebbelynck according to a rigid and symmetrical rhythm. The property has a living area of ± 887 m². The majestic entrance hall gives access to several large living spaces, including a large reception room, a formal dining room, an office, a library, a relatively modern kitchen and a checkroom. On the second floor there is a master bedroom with bathroom and dressing room, an extra master bedroom and 4 more bedrooms with bathroom and a linen room with ironing room. On the second floor there is the possibility of creating a multipurpose room. The second floor includes a laundry room, kitchen, several cellars, workshop and a large garage. The interior was designed by Axel Vervoordt, with every detail worked out to perfection. The castle is extremely elegant and has a prestigious appearance. The structure and condition of the building are robust and solid. Certain parts of the property are in need of renovation. Not classified as real estate heritage. Quietly located next to a former and listed monastery. Located less than 10 minutes from major highways with direct connections to Antwerp (35min), Ghent (35min) and Brussels (50min). Extra: beautiful and wide view with complete privacy, a large pond (type ‘miroir d'eau’), woods for walking and meadows. For more information, please contact Kristof Goossens on +32 495 65 50 50.
…By Belgium Sotheby’s International Realty


You have a chance to purchase a sophisticated 5-storey private house „Royal Residence Vecriga” located in the heart of Rīga – Old Town, in the quiet place, in Gleznotāju Street. Beautiful historic buildings, Līvu Square, hotel Konventa Sēta, shopping centre Galerija Centrs, restaurants and cafes for every taste are just minutes away. The house was built in 1886 according to the design of the architect Alexey Kieselbasch. The main idea of the project – a house combining incompatible things as it might seem at first sight: the historical spirit and the splendour of Old Town along with the latest technologies. The first floor of the house has a lobby, a dining room and a kitchen. The second floor has a spacious living room, a kitchen, a bedroom and a bathroom. The third floor is private, it has a big bedroom and a bathroom. The fourth floor has a bedroom for guests and a bathroom. The private house has an elevator. „Royal Residence Vecriga” is equipped with a Smart home system (ABB), an air-conditioning and ventilation systems (Daikin), quality plumbing (TOTO). All materials and products in the house are from the leading worldwide manufacturers (Bang&Olufsen, Metos, Maletti, Angelo Cappellini, Сhristian Fischbacher, Swarovski). The ornate interior creates a sense of comfort, warmth and cosiness. The private house „Royal Residence Vecriga” is a great choice for those who appreciate the historic environment, luxury and comfort!
…By Latvia Sotheby's International Realty


Sumptuous Property Property located in Terres Basses A beautifully decorated, luxurious five-bedroom villa located in Terres Basses. It features an impressive gated entrance and is set along a palm-lined driveway leading to the main entrance doors adorned with stone fountains. The doors open onto a huge indoor/outdoor living space with 180-degree panoramic views of the ocean, with Saba on the distant horizon and a lush green lawn in the foreground. The L-shaped saltwater pool, lined with eight sun loungers and two daybeds with umbrellas, is equipped with a built-in bar and table as well as a lounging “island”. Contemporary African-inspired décor permeates the indoor and outdoor spaces with Manutti and Roche Bobois furniture as well as natural wood accents, burnt orange accents and primitive artwork and textiles. Interior spaces include a sleek living and dining area, and a TV nook with an 82-inch Smart TV. The pristine light wood kitchen features Wolf and Sub Zero stainless steel appliances, a center island, and a breakfast bar. The adjacent terrace also offers a dining area for eight and a Wolf gas grill. The five luxurious bedrooms feature king-size beds and en-suite bathrooms with rain showers, an outdoor “garden” shower, and a separate toilet. Each bedroom features a Smart TV and a Bose soundbar with Bluetooth connectivity. The master suite also features a sitting area and a private terrace with a three-person Jacuzzi/hydromassage. The Avanti Residence offers superior details and great comfort in a very private setting, just minutes from the natural beaches of Terres Basses on the French side and the nightlife of Maho across the "border" in Dutch St. Maarten. Rooms 8 rooms Surface 590 m² Hot water Individual Waste water Mains drainage West exposure Panoramic view 5 Bedrooms 1 Living room 45 m² 1 Toilets 5 Bathrooms 1 Terrace 154 m² 1 Land 10000 m² 1 EQUIPPED kitchen Nearby Airport City center Golf course Doctor Supermarket Air conditioning Swimming pool Sliding windows Internet Mosquito nets Electric roller shutters Legal notices Energy - Conventional consumption -1 kWhEP/m².year Energy - Estimated emissions -3 kg CO2/m².year Carrez law 590 m² Property tax 6500 $US / year Price 7,900,000 $ Fees payable by sellers Contact 7/7 days from 8 a.m. to 11 p.m. File on request only Bernard Scaduto Tel: +33(0) 662 221 314 Email: [email protected] Our Partner Commercial Consultant, on site remains at your disposal to assist you. Real estate agency specializing for 45 years in the sale of prestigious properties and luxury properties in Corsica, Paris, France and internationally KALLISTE PROPERTIES INTERNATIONAL LUXURY REAL ESTATE offers you a wide choice of Prestigious Properties and Apartments, Villas on the water's edge, throughout the Porto-Vecchio region, Corsica, the Continent and International & YACHTS & JETS & CHARTERS Website: http://corsica-properties-collection-international.com/ - Website: www.yachtsjetscharters.com - MIAMI PRESTIGE: Penthouse Collection Miami KALLISTE PROPERTIES INTERNATIONAL LUXURY REAL ESTATE offers you a selection of Exceptional real estate. Specialist in Prestigious real estate transactions in Corsica, the continent and internationally. Contact us 7/7 days at +33 (0) 6 62 22 13 14 - WE HAVE A CONFIDENTIAL PORTFOLIO OF EXCEPTIONAL PROPERTIES. Prestigious properties in CORSICA PARIS & MIAMI & BALI & MARRAKECH & SPAIN & ITALY & PORTUGAL & WEST INDIES SAINT MARTIN & MYKONOS & BERMUDA & MAURITIUS, URUGUAY & BRAZIL & DUBAI, TAHITI. Verbier, Megève, Courchevel, Méribel, French Polynesia, Bora Bora ....etc
…By Kalliste Properties


Set in a highly sought-after south-facing position, the villa will capture stunning views of the charming town below and the dazzling blue expanse of the sea beyond.Designed by one of the Algarve’s leading architects, thevilla promises to combine cutting-edge contemporary design with timeless elegancethat will stand out not only for its beauty but also for its functional and intelligent layout. Its orientation also ensures abundant sunlight throughout the day, enhancing the villa’s bright and airy feel.The architectural plans prioritize open-plan living spaces, designed to promote seamless flow and connectivity. Large windows and strategically placed glass elements will flood the interior with natural light while framing the breathtaking coastal vistas. Every room will exude sophistication and comfort, with all bedrooms featuring en-suite bathrooms for ultimate privacy and convenience. The design caters perfectly to both family living and entertaining, making it a versatile and inviting space.One of the key highlights of this project is your ability to customize the villa to suit your needs. You’ll have the freedom to select luxury finishes and premium equipment, ensuring that every detail meets your exacting standards. Whether you dream of sleek minimalist interiors, warm traditional touches, or something entirely unique, the options are yours to explore. Along with the stunning living spaces, the villa will also feature practical additions such as a two-car garage and dedicated technical areas for extra functionality.This is more than just a property; it’s a chance to bring your dream home to life in the beautiful town ofLuz. Imaginesavoring the Algarve’s famous golden sunsets from your terrace, and enjoying the ultimate luxury and comfort in a home designed specifically for you.By investing now, you’ll not only own a spectacular villa but also have the privilege of shaping it into a residence that reflects your unique tastes and lifestyle.Don’t miss this opportunity to secure your future in one of the Algarve’s most exclusive locations.
…By Exclusive Algarve Villas
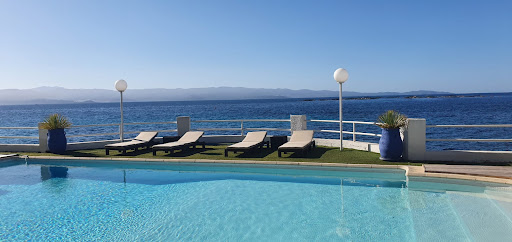


Confidential file Exceptional property on the waterfront, located in the heart of Sanguinaire AJACCIO Offering a panoramic sea view. High quality services Exceptional location, this magnificent exclusive property Living area of approximately 300m² on 2 levels, Direct access to the beach 8 rooms 6 bedrooms / bathrooms Large living room Terraces Magnificent swimming pool Direct access to the large boat garage of approximately 120 m² Vehicle garage Independent caretaker's house Solarium Alarm Land of approximately 1700 m² Price contact us Files only on request Contact 7/7 days from 8 a.m. to 11 p.m. Mr Scaduto Bernard Mail: [email protected] Tel: + 33(0)662 221 314 Real estate agency specializing for 45 years in the sale of prestigious properties and luxury properties in Corsica, Paris, France and internationally KALLISTE PROPERTIES INTERNATIONAL LUXURY REAL ESTATE Offers you a wide choice of Prestigious Properties and Apartments, Villas on the water's edge, throughout the Porto-Vecchio region, Corsica, the Continent and the International & YACHTS & JETS & CHARTERS Website: www.kalliste-properties.com - Website: www.yachtsjetscharters.com - MIAMI PRESTIGE: Penthouse Collection Miami - Website: corsica-properties-collection-international.com KALLISTE PROPERTIES INTERNATIONAL LUXURY REAL ESTATE Provides you with a selection of Exceptional real estate. Specialist in Prestigious real estate transactions in Corsica, the Continent and the international. Contact us 7/7 days at +33 (0) 662 221 314. Email: [email protected]
…By Kalliste Properties


Réf. 4465: Charming 16th century manor house for sale near Agen. The Lot-et-Garonne is criss-crossed by the Canal de Garonne, perfect for cycling or barge trips. The region is renowned for its medieval bastide towns, lively markets and friendly cuisine featuring local produce. Close to major routes, Agen is ideally located for exploring the south of France, while offering the serenity of a rural environment. Agen, in the heart of the Lot-et-Garonne region, is a charming town in south-west France, known for its peaceful surroundings and rich heritage. Nestling between Toulouse and Bordeaux, it offers an exceptional quality of life, combining history, gastronomy and nature. Agen is famous for its delicious prunes, but also for its historic centre, picturesque narrow streets and half-timbered houses. The region's varied landscapes, from rolling green hills to agricultural plains, are ideal for hikers and outdoor enthusiasts. A first building constructed in the 16th century comprised only the western part of the building. This three-storey building had a large room serving as a kitchen and a living room on the ground floor, a lounge with a fireplace and a bedroom on the first floor and 6 ‘maid's’ bedrooms on the second floor. The property also included a number of farm buildings and a dovecote, which is still standing today. All these buildings were connected to the main road to the north. This road was abandoned when the Canal Latéral à la Garonne was built in 1840. This access road can be seen on the Napoleonic land register. In the 17th century, the eastern part of the manor house was extended to create a large kitchen with a fireplace, two utility rooms and 4 bedrooms upstairs. In the 19th century, the property belonged to Mr Henri de Blaviel (1846-1918), who commissioned Mr Duby, an architect, to convert the 17th-century part. A three-storey tower and a two-storey adjoining building plus terrace were added to the northern part of the building. The next owner, Louis Georges Pierre de Gaulejac (1915-2003), inherited the estate from his mother and ran a large fruit farm that required the construction of industrial buildings. After his death, the estate was split into two parts, the eastern part comprising the barn and industrial buildings, and the other part, which is the subject of this article, comprising the dwelling and its outbuildings, together with a park covering just over 3.95 acres. Since its acquisition by the current owners in 2005, the property has undergone extensive renovation and conversion work. In a verdant setting, this manor house dating from the 16th century and extended in the 17th century spans approx. 400 sqm of living space, comprising: On the ground floor, an entrance hall leading to a living room, a dining room and access to the first floor via a beautiful abalone staircase. Comprising a kitchen/diner of more than 50 sqm, a study, a scullery, a workshop and bathroom and toilet facilities. All the rooms have a working fireplace and the kitchen has independent access. On the first floor we find respectively: A reading and relaxation room of more than 40 sqm equipped with a wood-burning stove, with direct access to the terrace. An office area at the top of the staircase. A 25 sqm master bedroom with dressing room, shower room and bathroom, as well as 4 large bedrooms with separate shower rooms and bathrooms. The six former maid's rooms on the top floor are now used as a children's play area. There remains the possibility of creating a further 90 sqm of living space in the insulated attic. Outbuildings : 1/ The dovecote: Just a stone's throw from the house is a dovecote in excellent condition, equipped with 2 fixed windows and a staircase for easy use. The layout of the premises makes it easy to accommodate passing guests while preserving the exclusive use of the house. The property is valued at €20,000 per annum, excluding school holidays. 2/ The outbuildings : The outbuildings, with a floor surface area of 155 sqm, are in very good condition and are divided into several sections comprising a workshop, a garage and a wood shed. A stairway provides access to the first floor, allowing the same surface area to be exploited through the 9 existing openings in the masonry. 3/ The well : The property has a well around 300 metres away, shared with a farmer and a market gardener. Two pipes carry the water to the house, the pond and the swimming pool. The house is also connected to the public drinking water network. The property is easily accessed from the road. The 16x8 m masonry swimming pool, with a 2.5 m plunge pool, is fed by borehole water. It has dedicated sanitary facilities. The landscaped grounds of more than 3.70 acres feature trees several hundred years old, including a holm oak dating from the 16th century. The layout of the property's three plots makes them easy to maintain. The proximity of the Canal Latéral makes it ideal for long walks along the green lane. Cabinet LE NAIL – Lot-et-Garonne & Gers - Mr Alain CADET : +33(0)2.43.98.20.20 CPI 3301 2018 000 031 595 - CCI de Bordeaux-Gironde We invite you to visit our website Cabinet Le Nail to browse our latest listings or learn more about this property.
…By Cabinet Le Nail


Stunning Villa Project in the Hills of Le Marche, Italy This charming villa project offers a unique opportunity to secure not only the land but also a fully approved construction project in the Italian hills. The property is designed with a focus on sustainability and quality craftsmanship. It features a home constructed entirely from wood, complemented by photovoltaic panels. The interiors will showcase modern elegance, with elegant wooden flooring and durable porcelain stoneware details. The layout maximizes indoor-outdoor living, including two loggias and 3 bedrooms, offering plenty of space for relaxation and family time. Situated on an 850 sq.m. plot, there’s also the option to acquire additional land from an adjacent owner, allowing for an expanded lot with room for a swimming pool and increased privacy from the road and nearby properties. The Villa This 170 sq.m. villa project will be crafted entirely from wood and enhanced with aluminum window frames, and brick exterior siding. It is designed as a single-story residence. Enter through a welcoming 10 sq.m. loggia and step into a bright, open-plan living, dining, and kitchen area. The space is enveloped in natural light, thanks to several floor-to-ceiling windows that open onto a second, larger loggia of 22.3 sq.m., offering majestic views of the Italian hills. The interior style is sleek and contemporary, with wooden flooring and top-of-the-line finishes throughout. From the kitchen, enjoy convenient access to a spacious pantry, or head to the left to reach the home’s nighttime area. This section features three bedrooms, two bathrooms, and a walk-in closet. Additionally, there will be a service bathroom to complete the well-planned layout. For added comfort, there is also the possibility of adding an integrated ventilation system to enhance indoor air quality. The Land This home is set on an 850 sq.m. plot with breathtaking views of the Italian hills. There is also an option to purchase additional land from neighboring owners, allowing for a more private placement, along with space to add a pool. The Location This villa will be situated in the countryside of Potenza Picena, a charming town in Le Marche, Italy, surrounded by rolling hills and close to essential services, shopping options, and restaurants. The Adriatic Sea is just a 10-minute drive away, with sandy beaches and stunning seaside towns like Porto Potenza Picena and Civitanova Marche not too far from home! The area offers plenty of activities, including hiking or driving through Monte Conero Regional Park, cycling through the countryside, wine tasting at local vineyards, and exploring historic sites like Loreto’s basilica. Its central location also provides easy access to cultural towns such as Macerata, Ancona, and Pesaro, all within an hour’s drive. EPC: Ordered Why Buy It This villa project in the hills of Le Marche offers a unique opportunity to own a modern, sustainable home in one of Italy’s most picturesque regions. With approved construction plans, the process is streamlined, and the design emphasizes eco-friendly living and contemporary luxury. This property is ideal as a primary residence or a holiday home for those who love being near the beach during summer. Just 10 minutes from the Adriatic Sea and conveniently located near cultural attractions and entertainment, it offers a peaceful countryside lifestyle with excellent connectivity. Distances Nearest Town With Services: 3.7 km School: 3.5 km Highway: 8.2 km Theater: 8.3 km Recanati: 8.0 km Civitanova Marche: 9.4 km Hospital: 9.7 km Porto Recanati: 11.4 km Loreto: 10.3 km Monte Conero Regional Park: 19.0 km Macerata: 14.1 km Pesaro: 84.3 km Ancona: 31.2 km Ancona Airport: 36.6 km
…By Italian Luxury Asset Srl


Amongst the ancient valleys of the Byron Bay hinterland is one of the region's most extraordinary retreat centre or boutique hotel opportunities. Comprising two adjacent properties totalling approx. 83 acres, these magnificent estates offer an unrivalled intersection of hinterland tranquility and business potential with unrepeatable DA approvals. Conceived with a love for the land, 15 and 39 Middle Pocket Rd combined offer a blissful 83ac approx. escape with cleverly curated infrastructure able to comfortably facilitate yoga, meditation and retreats. A licensed restaurant, licensed spa facility, self-contained cabins, houses and tennis court are crowned by a luxurious main residence complimented by a flowing creek and paddocks. A private driveway leads to another modern home with 4 en-suite bedrooms and DA approval as a B&B. Lean into the region's beauty and fame as a haven for creative exploration, rejuvenation, festivals and healing as you discover the property's immense entrepreneurial potential in a spectacular location. Completing this offering is DA approval for 7 new cabins, a Welcome Centre, separate dining and meditation halls, all designed by Balanced Earth Architects, and perched atop a hill with glorious mountain views. As a retreat centre or boutique hotel with income potential, guests will experience a lifestyle of serenity and privacy in the comfort of beautifully designed structures. Unparalleled nature abounds with world-class beaches only 9 minutes away. It's under 15 mins to the Bluesfest and Splendour sites, with the cosmopolitan allure of Byron Bay just 20 mins south. To secure your private inspection call Denzil on 0481 864 049. Airport pick up available for international or interstate buyers. - 15 & 39 Middle Pocket Road spans 83 exquisite acres approx - A luxurious home designed by Balanced Earth - Enjoy breathtaking views & 3 grand bedrooms all with stylish ensuites - 4 separate self-contained cabins + 2 separate 2 bedroom houses - A pristine flowing creek & acres of pastoral land - Modern home with 4 en-suited bedrooms approved as a B&B - DA approval for a Welcome Centre & circular Dining Hall - DA approval for 7 new cabins & parking - DA approval for circular Meditation Centre - DA approval for a spa/bathhouse - Approval for events & licensed restaurant - Extensive parking & tennis court (ideal for marquis) + 15m x 6m shed - Only 9 mins to the beach & 20 mins to Byron Bay - 34 mins to Ballina or Gold Coast Int. Airport
…By Byron Bay Sotheby's International Realty


Elegant single-storey architect-designed house built with genuine attention to detail and offering quality features, nestled in a privileged environment on a beautiful wooded and classified plot of 12,439 m². With a living area of approximately 200 m², the spacious and bright living spaces combine charm with modern comfort. The entrance leads to a spacious living room of 75 m² with a lounge/dining area and an open kitchen. The light-filled living room creates a seamless connection with the outside through its many openings. A large master suite with a bathroom and dressing room. Two beautiful bedrooms share a bathroom and a toilet. Office space. Fees payable by the buyer: 5%. Price excluding fees: €950,000. Fee schedule: https://www.realysmart.com/Content/Baremes-honoraires-RS.pdfThis description has been automatically translated from French.
…By Une Villa Et Des Vignes Toulouse


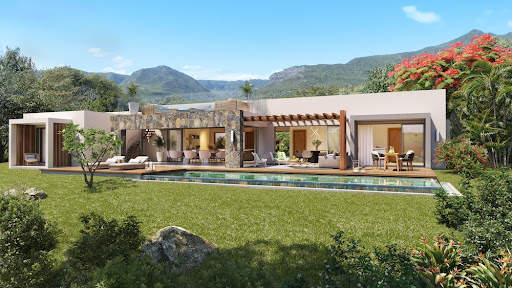
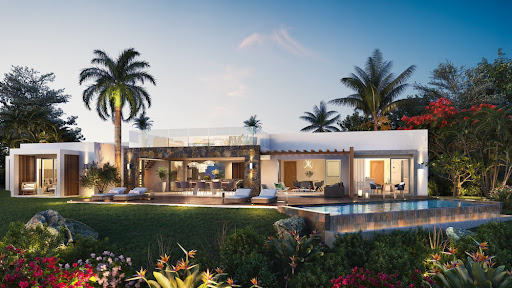

JINVESTY MAURITIUS presents to you an exceptional villa, a REAL ESTATE RESALE in MAURITIUS: YOUR FUTURE VILLA 4 bedrooms SEA VIEW in the intimate program of 4 villas at DOMAINE PALMYRE - on the west coast in Rivière Noire. In the heights of the DOMAINE de PALMYRE in RIVIERE NOIRE, in a high-end housing estate, JINVESTY ILE MAURITIUS offers you a SEA VIEW villa on the TAMARIN mountain with you sunset all the day ! Superb amenities and a quiet location make this villa an exceptional property with its 4 en-suite bedrooms and large SEA VIEW infinity pool. The villa LA BALISE has a large plot of land of 1428 m2 and generous surface areas of more than 350 m2 of built areas with a magnificent infinity pool with sea view! This luxurious single storey villa offers majestic volumes and you will be delighted by the sunset and the calm of the MONTANA OCEANO residence made up of only 4 villas. The villa has a large SEA VIEW swimming pool not overlooked of 12 m x 3.5 m with overflow opening onto a deck of 180 m2, part of which has a covered terrace. DELIVERY from MARCH 2025 ... for your future residence permit from 2025 PRICE €3,150,000 * (*excluding fees: 2.3% Jinvesty + Notary 1.15% + EDB tax 5%) Jinvesty Mauritius Grand bay office 2nd floor Motorway M2 the Vale Yann 0023052589490 whatsapp Jean-Luc (00230) 70097288 [email protected] www.jinvestyilemaurice.com
…By Jinvesty


Situated in a prime location in New Cairo, this magnificent palace is just 15 minutes from the New Administrative Capital City, strategically positioned along the vibrant Ninety Street. Spanning 2,400 square meters, the property rises majestically over four floors, encompassing a total built area of 4,000 square meters. The palace features three independent villas, with the main villa offering an expansive 1,200 square meters. The two additional villas each provide 400 square meters of luxurious living space. A dedicated service area of 2,000 square meters caters to the needs of all three villas, ensuring both privacy and convenience. With 13 thoughtfully designed suites, each reaching up to 120 square meters, the property includes private bathrooms and dressing rooms for each suite, totaling 24 bathrooms, both private and public. The exterior facade draws inspiration from the iconic Casa Mila (La Pedrera) by Antoni Gaudí, showcasing a stunning design that harmonizes with nature. Exquisite Egyptian natural stone adorns the facade, providing protection and insulation. Architectural elements, including columns and decorative motifs, reflect a blend of Art Deco, Art Nouveau, and natural inspirations, with fencing that mimics organic forms. A luxurious garden spans 1,400 square meters, featuring a uniquely designed swimming pool and a dedicated spa and gym area complete with a jacuzzi, sauna, and steam room. Inspired by Gaudí’s Park Güell, the garden boasts natural marble finishes and artistic plant motifs, enhancing the aesthetic appeal of waterfalls and corridors. Mosaic art graces the bottom of the swimming pool, creating a serene atmosphere. Inside, the main reception hall and dining room span approximately 500 square meters, showcasing imported luxury marble flooring and rare mosaic artworks. Hand-painted walls and ceilings, executed by world-class artists, evoke early twentieth-century charm, while intricate woodwork enhances the salon niches. A grand entrance hall features a spiral staircase adorned with exquisite mosaic work crafted from imported marble. This design embodies the philosophy of nature through its flowing lines. The reception hall, reminiscent of ancient Egyptian architecture, spans 130 square meters and is adorned with antique pieces from the Fatimid era. The property boasts seven kitchens, including a main kitchen of approximately 100 square meters, fully equipped with hotel-grade appliances. Event spaces include a grand room in the basement accommodating up to 100 guests and a second grand room on the roof for approximately 150 guests. Additional amenities include garages for eight vehicles and staff quarters. This palace is not merely a residence; it stands as a testament to exquisite craftsmanship and architectural brilliance, offering a lifestyle of unparalleled luxury in one of New Cairo's most sought-after locations.
…By Egypt Sotheby's International Realty

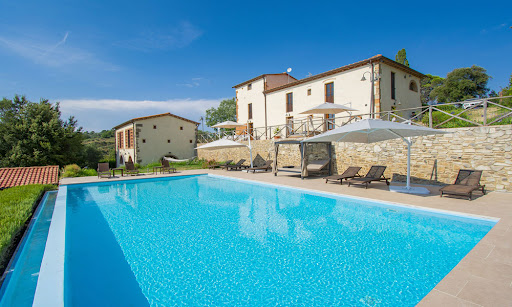


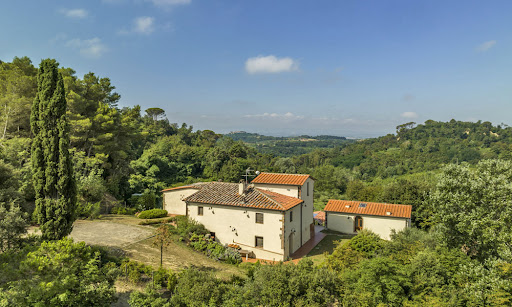
Stunning Farmhouse with Guest House and Pool in Tuscany Imagine a traditional Italian farmhouse nestled among the rolling hills of Pisa, where the beauty of Tuscany surrounds you wherever you look. This gorgeous home is complete with a guest house and invites you and your family to indulge in a world of comfort and peace. Blending traditional Tuscan architecture with modern finishes, the home’s interiors create a timeless yet fresh atmosphere. Set on approximately 8 ha of beautifully landscaped land, the property includes panoramic terraces and a panoramic infinity pool, ideal for sun-soaked afternoons. This property isn’t just a home, it’s a lifestyle waiting to be discovered. Are you ready to embrace the Tuscan lifestyle? The Farmhouse This beautiful farmhouse, located in the picturesque hills around Pisa, Tuscany, offers a total of 7 bedrooms and 7 bathrooms, combining traditional Tuscan charm with modern luxuries and providing you with lots of space to host family and friends. Rebuilt in 2013, the home ensures both aesthetic appeal and functionality throughout. The Main Home The main farmhouse spans 302 sq.m. split over two floors. The facade is quintessentially Tuscan, with a mix of plaster and stone details that are a must have in this region. Ground Floor: The home welcomes you with a spacious living area featuring an entrance hall, followed by a lounge room with French doors leading to a charming outdoor wood-fired oven area. Next to the lounge room you will find the dining area, which embodies Tuscan style in its cotto floors, arched stone doorways, and beamed ceilings. This level also includes another cozy living room, as well as a storage room, a bathroom, and a laundry room. A large terrace, perfect for summer dining, connects the outdoor spaces with the interior and is the best spot to catch the best views of the Tuscan countryside. First Floor: Accessible via internal stairs, the first floor welcomes you with a lounge space. From there, step into the sleeping area of this house, comprising four stunning bedrooms, each with en-suite bathrooms for extra privacy. One of the bedrooms also features a mezzanine that can be transformed into an additional room, enhancing the versatility of this space. The Guest House Adjacent to the main farmhouse is the guest house, covering 114 sq.m. and arranged over two levels. The ground floor features a spacious living room with a dining space that opens to an outdoor patio, which is perfect for family and friends to relax and have their own privacy. The first floor offers a sleeping area with two bedrooms, each equipped with a private bathroom. The Land Set within 7,57 ha of beautifully landscaped land, the villa boasts several panoramic terraces (around 50 sq.m.) that offer breathtaking views of the Pisa hills. Picture sitting outside, enjoying a nice cup of coffee, and taking in the stunning views of the Tuscan countryside right from your own home! The stunning infinity pool measures 12×6 m it is located at a slightly lower level than the house for added privacy, and it’s the best spot for pool parties, relaxing afternoons spent lounging by the water, and romantic summer dinners. A small storage building of 23 sq.m. adds functional space for tools and equipment. The Location Just 2 km from the historic center of Palaia, this property is perfectly situated for enjoying local restaurants, cafes, and shops where you can indulge in authentic Tuscan cuisine and regional wines. The surrounding countryside is a dream for outdoor lovers, with scenic trails ideal for hiking and biking, all framed by stunning views of the rolling hills. This area comes alive with cultural events throughout the year, including delightful food and wine festivals that showcase the area’s rich traditions. A quick 40-minute drive will take you to Pisa, where you can marvel at the iconic Leaning Tower and stroll through the beautiful Piazza dei Miracoli. You’ll find plenty to keep you busy join a cooking class to learn how to whip up traditional Tuscan dishes, rent a bike to explore the countryside, or simply relax by the pool and enjoy the stunning views from your own home. With local markets offering fresh produce and the most famous towns if the region close by, this villa is the perfect base for experiencing the best of Tuscany! EPC Rating: C and A Energy Performance Index (IPE): 160 kwh/sq.m.*year Why Buy It This farmhouse is a fantastic choice for a primary home or a holiday property, thanks to its spacious layout and accessible location. It’s perfect for big families or when you want to host guests. You could also only rent out part of the property while living in another section, or rent it out entirely. The location offers a nice mix of privacy and easy access to some of the best spots in the area, making it a smart investment and easy to rent out. Distances Nearest Town With Services: 2,2 km School: 2,2 km Hospital: 17,3 km Highway: 18,4 km Empoli: 35,3 km Certaldo: 37,5 km Airport of Pisa: 43,9 km Lucca: 46,8 km Pisa: 48 km Livorno: 53,9 km Florence: 68,5 km
…By Italian Luxury Asset Srl
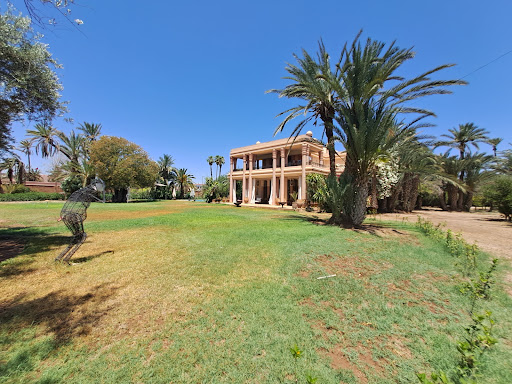
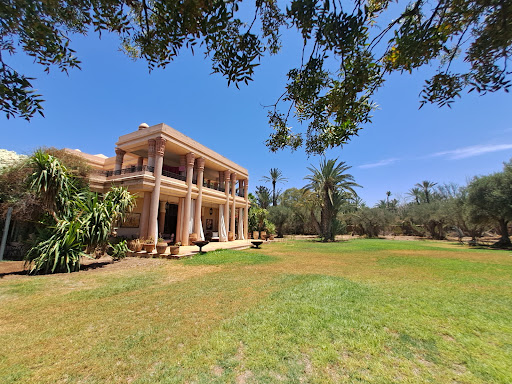


In the center of the Golden Triangle's Palmeraie, we present to you this magnificent property. built on a lovely 1.2-hectare park. This Art Deco home was designed by American architect Bill Willis, who had a deep affection for Marrakech. Magnificent volume, illuminated. Four suites and 1000 m2 of living space are available. with a master bedroom that is more than 100 square meters There is an office, a dining area, a reading room, and a large, over 200-square-meter greeting hall. Great staircase, character property. pool. The accommodations of the caregiver. The park has many palm tree clusters and historical elements. Ocre's architecture is a timeless masterpiece. Get in touch with us to tour this remarkable home or for additional information.
…By Jemaa El Fna Immobilier


You want to create a welcoming accommodation in Chamonix, this lodging project will appeal to you. The permit is granted and the infrastructure will be able to accommodate 20 people.A main building will be reserved for accommodation and another for the fitness and relaxation area, etc. This project is close to the city center in a quiet, rural environment.A complete file is available for consultation. So bring your imagination to life and let the architect or your creation guide you in this project. The total development should be around 800sqm (taking into account the relaxation-fitness infrastructure).
…By Chamonix Immobilier
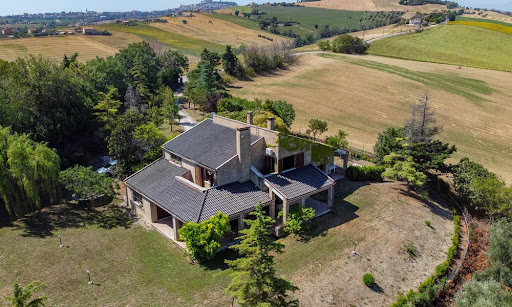




Nestled amidst the picturesque landscapes of the enchanting Marche countryside, this exquisite villa presents a remarkable blend of tranquility, refined living, and the timeless charm of Italian rural beauty. Discover the allure of countryside living at its finest, as you explore the sprawling grounds, relish in the panoramic vistas, and embrace the art of gracious living in this meticulously designed villa. Bedrooms all boasting their own private terrace, spacious laundry room, rustic taverna with fireplace and a gated panoramic lawn are only some of the amenities that await you on this property. This villa isn’t just a place to reside; it’s an embodiment of a lifestyle – one that celebrates the unhurried pace of country living while embracing the comforts of modernity. The Villa Welcome to a retreat that epitomizes the essence of Italian elegance – an estate that seamlessly blends modern luxury with the timeless allure of its surroundings. Spanning across a generous 581 sq.m., the villa stands as a testament to meticulous craftsmanship and thoughtful design, spread over three inviting levels. Ground Floor: Step into a world of understated luxury as you enter the porch, leading to the heart of the home – an expansive living area adorned with a roman travertine fireplace and large windows that invite the beauty of the outdoors in. From there, access the formal dining area, which provides a welcoming space for intimate dinners or grand gatherings. It seamlessly connects to the gourmet kitchen, showcasing a stunning fireplace that you can also use to cook as well as top-tier appliances. Next to the kitchen you also find a large pantry, followed by an office room, which is great for working from home or welcoming clients in. On this floor there is also a large storage room, as well as two bathrooms. First Floor: Ascending the staircase, you’ll find three majestic bedrooms creating a sanctuary of sophistication. They all boast private balconies providing the best panoramic views of the property, ample natural light thanks to the large windows, and stunning wooden floors. Two spacious bathrooms (one ensuite and one with its own private terrace) complete the upper level, making it an ideal space for family and guests alike. Basement: The basement offers yet more amenities. Here you will find a cozy, rustic taverna following the most classic Italian tradition, as well as a bathroom, a laundry room and this home’s cellar. Next to them, there is also a comfortable garage. The Land The villa’s outdoor spaces call you to fully embrace the beauty of the Marche countryside. Expansive verandas offer the perfect settings for enjoying meals outdoors or simply soaking in the peaceful surroundings with enchanting views of the sea and the neighboring villages. What sets this villa apart is its dedication to providing outdoor spaces on every level. With a total of 5 verandas covering 115 sq.m. on the ground floor, 4 terraces – one for each bedroom and one for the bathroom on the first floor, and an additional covered portico at the entrance of the basement, you’ll find ample room to enjoy the fresh air from various vantage points. The gated 3500 sq.m. garden invites you to take leisurely walks and engage in outdoor activities with friends, family, and pets. It’s a space where you can unwind, connect with nature, and create joyful moments. Whether it’s grilling with loved ones, playing outdoor games, or simply finding a quiet corner to relax, this home’s lawn becomes an extension of your living space – a place to make lasting memories with the Italian countryside as your backdrop. The Location Set in Fermo, a town in the very heart of the Marche region, this villa enjoys a prime location that perfectly balances seclusion and accessibility. Immerse yourself in the rhythms of countryside life, yet remain within convenient reach of local amenities, charming villages like Torre di Palme and Moresco, and endless cultural attractions. The Adriatic coastline, with its golden beaches and vibrant seaside towns, is just a short drive away, offering a diverse range of events and activities. It’s an ideal haven for families seeking a tranquil retreat without sacrificing conveniences and services. Situated a mere 10 km from the highway, this remarkable villa offers the best in terms of location. The Ancona airport is less than an hour’s drive away, providing effortless travel options. For those who prefer mountain hikes or cycling, the Sibillini National Park can be reached in approximately an hour! EPC: Ordered Why Buy It Whether you seek a permanent residence or a vacation retreat, this villa faithfully captures the spirit of Italian country living. Its carefully curated design, breathtaking views, and serene ambiance offer a canvas for creating cherished memories. Its floorplan allows families to thrive in this environment, ensuring that everyone has their own privacy while always feeling included in the household. Its lawn and the many terraces and porches encourage outdoor living and entertaining, and children will love exploring the property while being totally safe within its gates. The location is great as it’s easily accessible while still being secluded, granting you and your guests utter privacy. Distances Nearest Town With Services: 5,6 km Fermo: 6,6 km Seaside: 8,7 km Porto San Giorgio: 9,5 km Schools: 9,8 km Highway: 10,6 km Porto Sant’Elpidio: 11,6 km Torre di Palme: 17,2 km Moresco: 19,6 km Civitanova Marche: 19,9 km Macerata: 43,6 km Ascoli Piceno: 75,4 km Airport of Ancona: 76,5 km
…By Italian Luxury Asset Srl

Photo non contractual. Discover a unique opportunity in Mougins, a haven of peace out of sight, a top-of-the-range villa with annex of around 900m2 set in over 4 hectares of parkland. This high-end ARCHITECT DESIGNED PROJECT comes with an annex that can be converted into a guest house or caretaker's cottage. For more information, please contact us.
…By Ateam Real Estate


EXCEPTIONAL PROPERTY in the very popular district of Didier, in FORT-DE-FRANCE. What if the paroxysm of luxury was synonymous with confidentiality, absolute calm, nobility and purity in the selected materials? Let yourself be surprised by what you have never imagined until now: a magical place, an exceptional residence of 395 m2 of floor space in the heart of a lush setting of a forest of more than 7 hectares where the interior and exterior merge subtly. This architect-designed, turnkey property is a real fusion between raw, sober, custom-made elements and nature that magnifies it with an obvious timelessness. In order to offer you more sleeping space, the creation of a fourth suite has been thought out and designed by its architect-designer. At a time when luxury and ultra-luxury are rubbing shoulders in the four corners of France, treat yourself today to the Unique because you are Unique!. An immersive VIDEO will be available on request and after validation of your file. Carole CROZET (EI) Commercial Agent - RSAC number: - .
…By Annonceur International


Work of the architect Ignacio Vicens, on a plot of land of a total of 8.100m2 approx. we find two impressive buildings, immersed in a wonderful garden, with lush vegetation. Located in the urbanization La Florida, an eminently residential area, the property in question is adjacent to the Monte de El Pardo, natural lung for the city of Madrid and one of the best preserved forests in Europe, full of deer, fallow deer, wild boar and rabbits, ensuring total privacy and security. Both constructions are of the highest quality. The distribution of the main house of 1.340m2, is rational and comfortable, surrounded by light in all rooms. On the main floor, we enter a large hall distributor, which gives access to the large living room with a huge sliding glass 12m. long, floor to ceiling, which transports you to the garden, with three distinct spaces and two dining rooms, all with direct access to the different porches. The house has a master suite with living room, overlooking the garden and the Monte de El Pardo, two dressing rooms and bathrooms, also has three other bedrooms en suite with dressing rooms and common entertainment room. The kitchen area with office, has a separate laundry and ironing area, and it is in this area where we find two service bedrooms with separate entrance. The other building, which is currently used as an art room, is about 700m2 and has a kitchenette, office, living room and bathroom. This construction has the same characteristics and qualities, and can be adapted to the needs of the new owner: guest house, cinema room, museum, garage for collector, office... Luxury extras include an outdoor pool, indoor pool, sauna, multipurpose room, gym, covered garage, storage rooms, home automation, underfloor cooling and underfloor heating, landscaping care.
…By Spain Sotheby's International Realty


Less than a kilometer from the sea and close to shops, Villadici offers you a rare plot of 3500m², providing a breathtaking view of the ocean and a full Southwest exposure. This land is sold with a valid building permit, referenced under PC No. 029 215 20 00019, developed by the Pierre Yves Le Goaziou firm from Pont l'Abbé. The future house, planned for a floor area of 247.90 m², will benefit from independent sanitation. Preliminary work has already been completed: water and electricity networks are in place, the slab on a ventilated crawl space for the main house is built, and the garage is already erected (Total estimated budget a little over 1 million euros). Don't miss this unique opportunity to realize your project in a privileged setting, with a beautiful sea view and a valid building permit. Please note that the images presented in this advertisement are projections provided by the architecture firm. Plans available on request. Information on the risks to which this property is exposed is available on the Géorisques website: https://www.georisques.gouv.fr/ Contact Bertrand CLAQUIN, manager, at 06.80.87.72.34 (4.63% fees VAT included payable by the buyer.)This description has been automatically translated from French.
…By Villadici


Broken Head is one of the most photographed and tightly held locations in Byron Bay, often referred to as the jewel in the crown for its pristine surf beaches, national parks and extraordinary biodiversity. Recognised as the third most biodiverse region in Australia, it attracts global celebrities and discerning buyers who value nature, privacy and seclusion. This exceptional property offers multiple dwellings whilst also holding a Multiple Occupancy Accreditation, walking access to some of Byron's best beaches while remaining just 10 minutes to Byron Bay, 15 minutes to Wategos Beach and seamless access to Ballina Airport. The charming hinterland villages of Newrybar and Bangalow are also within easy reach, offering cafés, restaurants and local shopping. Spanning over 34 acres (13.9ha) of breathtaking sub-tropical rainforest, this spectacular private estate sits directly opposite the protected NPWS Broken Head Nature Reserve. Perched above Brays Beach, the two residences - The Greenhouse and The Echidna - share sweeping ocean and forest views and are among the very few properties within walking distance to Whites, Kings and Brays beaches. The property features two separate houses with individual entrances, along with an additional self-contained cabin/studio and a treehouse, offering multiple-occupancy flexibility and future scope. This is a true conservationist and nature-lover's sanctuary, protected by a Biodiversity Covenant that ensures the surrounding landscape will never be built out. The estate is home to resident wallabies, echidnas, visiting koalas, abundant birdlife and rare Richmond birdwing butterflies, with the seasonal soundtrack of cicadas in summer and whale calls in winter. Beloved by the current owners, the property offers a profound sense of peace, privacy and healing-allowing you to enjoy Byron Bay's lifestyle while retreating home to complete tranquillity within minutes. Just 15 minutes from Byron Bay, this is a rare opportunity to reside in your own forest and beachfront sanctuary. Listen to birdsong at dawn, watch whales breaching offshore, and walk to secluded beaches where rainforest meets the sea. Offering what money often can't buy-even in locations like Wategos-this property delivers absolute privacy, environmental integrity and an unrivalled connection to nature. - Complete privacy with rare walking access to Brays, Whites, Kings and Seven Mile beaches - Over 34 acres (13.9ha) of rainforest adjoining Broken Head Nature Reserve - No adjoining neighbours, yet only 10 minutes to Byron Bay - Two separate residences with individual entrances and multiple-occupancy potential - Stunning main home built from sustainable and recycled timbers and glass with ocean and forest views - Spacious living and dining areas opening to screened porches with tranquil outlooks - Three bedrooms with multiple forest bathing bathrooms and a stainless steel/timber kitchen - Architecturally-designed residence encased in glass with ocean views to Lennox Head - Additional fully self-contained cabin/studio with fireplace and loft bedroom - Raised organic vegetable gardens and established citrus trees - Parking for up to 8 cars, 10kW solar system, Starlink internet, four water tanks plus fire tank - Abundant native wildlife including wallabies, echidnas, koalas, birdlife and green tree frogs - Short scenic drive to the beautiful Wategos Beach and iconic Rae's restaurant - Conservation zoning with Biodiversity Conservation Trust protection - 19 minutes to Lennox Head and 30 minutes to Ballina Airport
…By Byron Bay Sotheby's International Realty


This 110 m² riad with titled floors, located in the sought-after Dar El Bacha district, offers a refined, comfortable setting. It features an elegant living room, a traditional central patio and a fully equipped kitchen. There's also an English lounge with bar, perfect for relaxing evenings. The large dining room is ideal for entertaining. The riad has three luxurious suites, each equipped with a jacuzzi and bathtub. Another jacuzzi is available on the terrace for outdoor relaxation. There's also a dedicated massage room. Finally, the roof top offers a pleasant outdoor space with panoramic views of the surrounding area. Sold furnished and with great amenities, don't hesitate to contact us for more information.
…By Celestia Invest


Situated on a peninsula with a granite rock foundation, this house offers a 180° view of the sea, surrounded by beautiful gardens with native Atlantic Forest plants. Designed by the award-winning architect Paulo Mendes da Rocha, the house features a unique architectural style. It has a two-room living area integrated with the kitchen, providing access to the outdoor area and offering breathtaking views of the islands, mountains, and sea. There are five bedrooms, including one suite, all with sea views. The property also includes internal monitoring, Wi-Fi, three access points to the crystal-clear sea waters, and a staff house with two bedrooms, a bathroom, and a kitchen.
…By Bossa Nova Sotheby's International Realty


THE UNIQUE PROJECT PERFECT LOCATION SEA VIEW Villas Gardenias Golden Mile are perfectly located in the heart of the famous Golden Mile and within a short walk to the beach. The urbanization is within walking distance to all possible amenities, including the Marbella Club Resort, Puente Romano Beach Resort and Marbella Old Town. Shopping centers, banks, exclusive restaurants, prestigious international schools - all the necessary services are so close that there is no need to take the car. A TRUE REFLECTION OF YOUR TASTE Villas Gardenias Golden Mile are created for a modern, functional and luxurious lifestyle. Each of the three villas has its own unique layout and personal character but can also be further customized to offer exactly what you want. You can choose from a variety of materials, colors, design elements, adapt the basement layout to have your own movie theater and private gym. Our team of designers and architects will be happy to help you customize and decorate your new home. We offer a high-end service to make your home the perfect place to live. The villas are designed with pure lines and harmony, and are characterized by their generous volumes and abundant natural light. The green areas will allow you to enjoy life in the middle of nature, and the open spaces will give you the freedom to move around as you please.The kitchens are fully equipped, and the high-quality bathrooms will offer you everything you need to relax. Villas Gardenias Golden Mile is a boutique development of luxury villas with 24-hour security and concierge services. Luxury, design, privacy - all in perfect harmony.
…By Annonceur International
'%20stroke='%23DDAA3A'%20stroke-width='1.909'%20stroke-linecap='square'%20stroke-linejoin='bevel'/%3e%3c/svg%3e)
Receive by email any new listing that may match your search criteria
By validating this form, you accept the general conditions of use of Le Figaro Properties.
These agencies offer a selection of luxury properties vente . Feel free to contact them for personalized assistance.





