Get early access to listings that match your criteria
Never miss an opportunity again. Our personalized alerts notify you instantly.

 English$ USD · m²


For sale magnificent 5p duplex villa with swimming pool.Unique location, unusual view of Morne BrabantMorne Brabant, immaculate white sandy beach, striking palettecolors, lush vegetation and an unforgettableunforgettable sunsets...Shoba is subtly built on the grounds of its parent5-star luxury Maradiva Villas Resort & Spa,for an unrivalled, privileged experience of exoticexotic luxury on Mauritius's west coast. Aarchitecture by Didier Ho - DH Architecture.The 4-bedroom en-suite villa offers a majestic living space with outdoor terrace,private infinity pool and direct access to the lagoon. The view is unique.The exceptional interior features make for spacious living. Here, luxury andcomfort combine to create a prestigious living environment.Net selling price excluding acquisition costs: 5% registration tax, approx. 1.15% notary's fees.
…By Annonceur International


Iconic and contemporary architect-designed villa in popular BerkeloordThis striking architect-designed villa was built in 2019 in the heart of the picturesque Berkeloord residential area. Villa Vijverzicht is carefully positioned on a generous plot of 6,635 m² and forms a natural part of the park-like surroundings. At the front, the house overlooks the ponds of Berkeloord, and at the rear, the deer park of Lochem. Here you can live in peace and space, with maximum privacy and a permanent unobstructed view.The design concept was clear: create a spacious family home that blends into its natural setting, where transparency and security are in balance. This principle is evident throughout the house. Large windows provide a constant connection with the outside, while the choice of materials and layout offer warmth and intimacy.Architect Bart Vos designed the villa as a coherent whole in which wasserstrich bricks (from Petersen), copper, glass and wood (pine and teak) have been used consistently both inside and outside. With a usable area of 547 m² and a volume of 2,069 m³, this is a voluminous house, but thanks to its understated design and location on a spacious plot, the whole remains in perfect balance.Ground floorThe driveway leads to the spacious, detached double garage of approximately 70 m², equipped with electrically operated roller doors, storage room and a double charging point for electric cars. There is ample parking space on the property.The house is optimally oriented towards the sun. Upon entering, you will find a cloakroom with built-in cupboards, a WC, access to the study and the utility room with the back door. The study near the front door is ideal for a home office. The utility room has a pantry, ceiling-high cupboards and connections for a washing machine and extra dishwasher.The kitchen (88 m²) forms the heart of the house. From this room, the view is impressive at both the front and rear. Floor-to-ceiling windows and sliding doors connect the kitchen directly to the covered terrace, which is furnished with a sitting and dining area and an outdoor fireplace by Metalfire. The terrace is the family's favourite spot; in winter it is a sunny place due to the low light incidence and in summer it is a pleasant lounge area in the shade and shelter. Thanks to the canopy and the outdoor fireplace, this is a place where you can comfortably spend most of the year.Inside, travertine-coloured Mosa floor tiles and oiled teak ceilings create a warm atmosphere. Floors and ceilings extend to the outside, creating a sense of unity between the kitchen and terrace. The kitchen, designed by Roel de Vos Design Studio, features two spacious islands with marble tops (olive brown) and stainless steel bases. The appliance wall is finished in matt white with stainless steel and includes a refrigerator, freezer, two-zone wine climate cabinet, a convection oven and a steam oven. The induction hob with integrated extractor is incorporated into the cooking island. Custom-made teak benches match the look of the ceiling and reinforce the harmonious character of the space. Underfloor heating on all three floors ensures a pleasant indoor climate - warming in winter and cooling in summer.Between the kitchen and the living room is the staircase, which provides access to both the upper floor and the basement. The living room (74 m²) is spacious and divided into two seating areas by a room divider with an integrated television and bookcase. At the rear, floor-to-ceiling windows offer views of the garden, while at the front, the ponds come into view, with sufficient privacy thanks to the half-height parapet. A wide Metalfire fireplace and a raised teak floor area at the front give the room extra character. The sophisticated lighting plan ensures that art and architectural lines are shown to their best advantage.UpstairsThe first floor has four spacious bedrooms and two bathrooms. The master bedroom, measuring approximately 45 m², has windows on both sides and is equipped with spacious built-in (wardrobe) cupboards. The en-suite bathroom has a freestanding bathtub, a spacious walk-in shower, double sink, dressing table and toilet. The other bedrooms are also generously sized and all enjoy views of the ponds or deer park. One bedroom has its own shower and sink. There is also a second bathroom with a bath, walk-in shower and double washbasin, as well as a separate toilet on the landing.BasementThe basement is a fully-fledged living area with natural light at the front. The robust concrete ceilings and walls give this floor its own contemporary character. Here you will find a spacious studio, chill-out or fitness room, an extra bedroom with en-suite bathroom, a large laundry room and the technical installations. The house is equipped with a geothermal heat pump, 30 solar panels and a buffer tank of approximately 750 litres. The A++ energy label underlines the sustainable and future-proof character of the house.Outdoor spaceThe garden surrounding the villa has been carefully landscaped. At the front, the lawn flows organically into the private pond banks. Rhododendrons, birches and beeches around the house complement the park-like layout of Berkeloord. At the rear is a large lawn with a spacious swimming pond in the middle with a plant filter and sun terrace. Borders with rhododendrons and evergreen shrubs frame the garden. The direct location next to the deer park ensures complete privacy and a unique view.Lochem and BerkeloordBerkeloord was built at the end of the 19th century in English landscape style under the direction of Tjepke Haitsma Mulier and entrepreneur Marinus Naeff. The neighbourhood is known for its spacious layout, ponds and beautiful community spirit. Lochem offers all daily amenities, primary and secondary schools, sports clubs, an 18-hole golf course, a train station, a theatre and an open-air theatre. The Lochemse Berg and surrounding nature reserves are within walking distance of the property, and the A1 motorway is approximately 15 minutes away.In shortVilla Vijverzicht is an exceptionally well-maintained, spacious family home in one of the most sought-after locations in Lochem. A home where architecture, quality and living comfort come together in a green and peaceful environment.General:Year of construction: 2019Maintenance: ExcellentLocation: In the Berkeloord villa parkEnergy label: Energy class A++Insulation: Fully insulatedGlazing: Insulating glazingHeating: Underfloor heating, via geothermal heat pump Outbuilding: Double garage and a lockable area for garden tools and bicycle storage.Parking: Ample parking on own propertySpecial feature: Extremely well-maintained, spacious villa in a highly sought-after location.Sustainability: 30 solar panels, double electric charging point for cars available.Extras: • Beautifully landscaped garden• Swimming pond 10 x 5 metres• Double robot lawnmower• Unobstructed view of the deer park at the rearVolume: 2,069 m³Living area: 500 m² Other indoor space: 47 m² External storage space: 66 m² Plot size: 6,635 m²Acceptance: In consultationThis property has an energy label.
…By Annonceur International


Priced to sell and built to impress - this is Boulder's best new construction opportunity. Introducing Boulder's newest and most exciting enclave nestled in coveted North Boulder. Perfectly situated on an oversized South facing lot, this custom built contemporary masterpiece offers features and amenities that most can only dream of. An architectural tour de force by Watt Architecture with generous functional living and entertaining space and high end finishes throughout, sure to impress the most discerning buyer. With interior finishes by 3zero3 Design and built by the prominent local and accomplished PG Arnold Construction, the magnitude of the home is accentuated by soaring ceilings, a gourmet kitchen fit for a chef and a luxurious primary suite. A variety of energy efficient features including a photovoltaic array produce a net zero home.
…By Annonceur International


Set at the end of a sweeping drive through historic parkland, a rare and captivating country estate, one that seamlessly blends architectural grandeur, cutting edge modern comfort and an extraordinary sense of heritage. Immaculately refurbished to the highest standard, the house has been thoughtfully restored for contemporary family living while celebrating the craftsmanship and character of its period origins. From the moment you step inside, the scale and elegance are unmistakable. The stately entrance and inner halls form the heart of the home, rising dramatically to a double-height gallery above. Limestone floors, intricate cornicing and domed ceilings create a sense of occasion, while original parquet flooring and open fireplaces add warmth and authenticity. Technology has been discreetly integrated, with underfloor heating to the ground floor and first-floor bathrooms, alongside Sonos audio and a Crestron home management system controlling lighting, climate, curtains and entertainment at the touch of a tablet or smartphone. The house occupies an elevated position on Holwood Hill, commanding far reaching southerly views across rolling countryside. Two areas of woodland frame the property, creating a natural avenue and a picturesque vista. Ground Floor: - The principal reception rooms flow beautifully from the central halls, each designed to make the most of the breathtaking southerly views across the estate. The music hall is a particular highlight, with its elegant proportions and panoramic outlook over rolling parkland. The drawing room, dining room, games room and kitchen/breakfast room all enjoy generous sash windows and French doors, bathing the interiors in natural light and creating a wonderful connection to the grounds beyond. At the centre of family life sits the magnificent Clive Christian kitchen. With a dramatic double-height ceiling and expansive roof lights, it is both striking and supremely practical. A library mezzanine overlooks part of the breakfast area, creating a relaxed yet refined space for reading or quiet work. From here, the house opens effortlessly into the family room, which in turn leads directly into the newly refurbished swimming pool complex and annexe, perfect for year-round entertaining. Beneath the house, the substantial cellar offers yet more lifestyle flexibility. A large central entertaining space, referred to as the Shisha Lounge, is complemented by two gyms and newly installed communications, boiler and heating systems as well as a generous laundry room. The ground floor is completed by a private study, Champagne bar/Snooker room, four car garage, cloakroom, powder room and a fully insulated cinema room with surround sound for evenings at home. First Floor - A grand sweeping staircase leads to the first-floor accommodation, where space and privacy have been beautifully balanced. The principal suite forms a luxurious private retreat, complete with two dressing rooms, an elegant en suite bathroom and its own sitting room, all overlooking the parkland and valley beyond. Two further bedrooms in this wing interconnect and share a bathroom, ideal for children or guests. The pillared central gallery looks down over the inner hall and gives access to a further bedroom suite, a nursery and a dedicated guest wing with two additional bedroom suites. A separate landing connects back to the library mezzanine and down to the kitchen below. The leisure facilities at Holwood are exceptional. The swimming pool complex has been refurbished to a luxury spa-level specification, with a steam room, sauna, two rainforest showers, pool table and a wet lounge. French doors open onto timber decking, making it an idyllic setting for summer gatherings, barbecues and poolside entertaining. A striking glass staircase rises to the first-floor guest accommodation, which includes a generous games room or gym, two further guest bedrooms and a shower room. Separate stairs lead to a fully self-contained housekeeper's apartment with two bedrooms, a bathroom, kitchen and living room, ideal for staff or independent living. Gardens And Grounds - The setting of Holwood House is truly extraordinary. The approach winds gently through landscaped parkland originally sculpted by Decimus Burton, immediately instilling a sense of arrival and privacy. The house occupies an elevated position on Holwood Hill, commanding far-reaching southerly views across rolling countryside. Two areas of woodland frame the property, creating a natural avenue and a picturesque vista visible from many of the principal rooms and bedrooms. To the rear, the estate includes a secondary drive, tennis court, walled garden and an elegant garden pavilion to the west. To the east, a newly constructed machinery store, also suitable as a helicopter hangar, adds a discreet yet highly practical modern touch. History - Few houses can claim a history as rich or as influential as Holwood, and fewer still combine such pedigree with effortless modern living. The site itself is recorded as an Iron Age fort, Caesar's Camp, and has long been recognised for its strategic and scenic importance. In the late 18th century, Holwood became the cherished retreat of William Pitt the Younger, Britain's youngest ever Prime Minister, who commissioned Sir John Soane to remodel the house and transform the surrounding landscape. It was here, beneath a great oak tree in 1787, that Pitt famously encouraged William Wilberforce to begin the parliamentary campaign to abolish the slave trade. The house was later rebuilt in its current classical Georgian form by the celebrated architect Decimus Burton in 1827. Over the centuries, Holwood has welcomed an extraordinary roll call of visitors and residents, including Charles Darwin, who conducted experiments in the grounds, and Winston Churchill, who dined here regularly during the Second World War. Today, the house and grounds are Grade I listed, reflecting their exceptional historical significance. Location And Lifestyle - Holwood House enjoys an elevated, private position just east of the charming village of Keston, which offers a village hall, pub and post office. More extensive shopping can be found in Bromley, with Sevenoaks under 14 miles away. The area is renowned for its excellent schooling, with a wide selection of highly regarded independent and state schools within easy reach. Fast rail services from Orpington and Bromley South provide swift access into central London, while the M25 is readily accessible. Golfers are well served by nearby courses including Chelsfield Lakes, West Kent and Lullingstone Park. Biggin Hill Airport is just 1.7 miles away, with Gatwick and London City also within comfortable reach. Holwood House is not simply a home; it is a private estate of rare beauty and historical importance, offering a lifestyle defined by space, privacy, elegance and connection to both countryside and city. Planning Permission - Permission granted for 10 car garage and bowling alley - contact us for more details.
…By Annonceur International


Vilamoura Parque: Exclusive Contemporary Living in the Heart of the AlgarveDiscover Vilamoura Parque, an exclusive private condominium comprising 40 luxury homes designed to harmonize a premium lifestyle with the natural environment. Located in the heart of Vilamoura, this development offers a perfect balance between private sanctuary and communal leisure.Architecture & Design Developed by In Concept, with architecture by Pedro Balmas and interiors by Maria Raposo, the project exudes contemporary sophistication. The architecture features refined lines and distinct wooden elements, allowing the homes to blend seamlessly into the surroundings. The interiors are elegant and bright, utilizing high-quality materials and finishes to reflect unparalleled prestige.The Residence This specific two-bedroom villa offers generous, open-concept spaces. The fully equipped kitchen features a central island that opens onto a spacious living room, creating an ideal environment for entertaining.Private Suites: Both bedrooms are full suites, ensuring maximum privacy and comfort.Outdoor Living: Enjoy private gardens and a pool, offering a unique experience of indoor-outdoor living.Convenience: Direct access to the interior of the house from the private garage in the basement ensures security and ease.Location: Situated just steps from the award-winning Vilamoura Marina, the beach, and essential services, Vilamoura Parque offers a unique and exceptional location for those seeking the very best of the Algarve.Siemens home appliancesAir conditioning System Pre installation and home automation USB outletsAlarm pre installationVideo surveillance system pre installationSolar Panels for water heating Private poolPrivate automatic irrigation systemGated community with video surveillanceBox GarageAirport- 25 kmMarina - 500mBeach- 1 KmGolf Course- 2 KmConstruction- 2024
…By Annonceur International


FIVE STARS AGENCY offers you an exceptional renovated property of approximately 280m² of living space + 200m² of basement, set on a 3,300m² plot with stunning views of Lake Annecy, in the serene and sought-after area of Petit Port, Annecy-le-Vieux. This single-story home features: - A bright, open living space with a fully equipped kitchen, extending to the terrace and heated pool - 4 bedrooms, including a master suite (with potential for an additional bedroom without renovations) - Game room - Fitness room - An independent studio with a kitchen, a spacious living area, and a mezzanine for sleeping arrangements - A large garage for 3 vehicles + a carport Equipped with a heat pump, full air conditioning, and hydraulic underfloor heating. Complete file available upon request for this exceptional property. Fees of 4% included, payable by the seller. Mandate n°109
…By Five Stars Agency


Just a few minutes from Tours, discover this magnificent architect-designed house of approximately 380 m², nestled on a plot of 1475 m². This exceptional property offers you a privileged living environment, with bright and modern spaces, ideally designed for comfort and elegance. On the ground floor, there is a vast living area of 86 m² with a fully fitted and equipped open kitchen, perfect for friendly gatherings. You will also find three spacious bedrooms, each over 20 m², as well as a bathroom with a shower and bathtub, providing an optimal relaxation space. Upstairs, a landing distributes a welcoming TV lounge and three additional beautiful bedrooms, each with its own shower room or bathroom, for added privacy and comfort. The 120 m² basement completes this ensemble by offering a garage for three cars, an extra room, and a laundry area, thus adding perfect functionality to this exceptional house. A swimming pool and a green setting enhance this unique property, ideal for those seeking a living space that is both modern and peaceful, close to the city. (4.55% inclusive fees paid by the buyer.)This description has been automatically translated from French.
…By Agence Immobiliere Simon


Magnificent 4 Bedroom Luxury Estate for Sale in Dominical, Ballena Bay, Welcome to Chateau Montage, an extraordinary estate in Costa Rica’s renowned Whale Coast region. Inspired by the elegance of the French Riviera and the spectacular beauty of Big Sur, this architectural masterpiece seamlessly blends luxury and nature, creating a private retreat unlike any other. Designed as a family sanctuary, the estate features open yet intimate living spaces, fostering connection while embracing the breathtaking surroundings. Lush gardens, a sparkling pool, and meticulously selected furnishings enhance the ambiance, blending tradition with modern sophistication. The master bedroom is a true sanctuary, offering uninterrupted mountain and ocean views through floor-to-ceiling glass walls. Thoughtfully designed outdoor spaces and elevated decks provide a front-row seat to Costa Rica’s mesmerizing sunsets and ocean storms. With two guest houses and gardens filled with birds, Chateau Montage welcomes both family and wildlife into its enchanting landscape. Nestled in the cloud forest, this estate harmonizes with its surroundings, supporting local ecosystems while offering unparalleled tranquility. Designed for both relaxation and adventure, Chateau Montage is more than a home: it is a celebration of nature, luxury, and timeless beauty. Highlights Stunning estate blending the elegance of the French Riviera with the coastal beauty of Costa Rica. Breathtaking ocean and mountain views from the master suite and living areas. Meticulously designed gardens with lush tropical flora and abundant wildlife. Seamless indoor-outdoor living with raised decks and open-plan design. Gated complex with guest houses, pool, and tranquil cloud forest setting. 4 Bedrooms | 6 Full Baths | 4 indoor parking spaces 8 outdoor parking spaces 16,500 m² plot of land | 1,745 m² construction PRICE $6,999,000 Internal Features Central Air Conditioning Contemporary Design Cross Ventilation High Ceilings Home Theater Multi-Level Layout Natural Light Office Space Open Concept Panic Room Power Generator Security System Smart Audio Smart Lighting Solar Tubes Wood Details External Features BBQ Bar Area Guest House Jacuzzi Landscaped Gardens Mountain Views Ocean Views Panoramic Views Pool Deck/Patio Community Features BBQ Area Club House Condominium with Security Controlled Access Exclusive Community Gym Hiking Trails Security Guard Pool Tennis Court Lifestyle Beach Living and on the coast Gated communities and condominiums Living in the mountains Contact 7/7 days from 8 a.m. to 11 p.m. Bernard Scaduto Tel: +33(0) 662 221 314 Email: [email protected] Our Partner Commercial Consultant, on site, remains at your disposal to assist you. Real estate agency specializing for 45 years in the sale of prestigious goods and luxury properties in Corsica, in Paris, in France and internationally KALLISTE PROPERTIES INTERNATIONAL LUXURY REAL ESTATE offers you a wide choice of Prestigious Properties and Apartments, Villas on the water, throughout the Porto-Vecchio region, Corsica, the Continent and International & YACHTS & JETS & CHARTERS Website: http://corsica-properties-collection- international.com Website: www.yachtsjetscharters.com MIAMI PRESTIGE: Penthouse Collection Miami KALLISTE PROPERTIES INTERNATIONAL LUXURY REAL ESTATE offers you a selection of Exceptional real estate. Specialist in Prestigious real estate transactions in Corsica, the continent and internationally. WE OWN A CONFIDENTIAL PORTFOLIO OF EXCEPTIONAL PROPERTIES. Prestigious properties in CORSICA PARIS & MIAMI & BALI & MARRAKECH & SPAIN & ITALY & PORTUGAL & WEST INDIES SAINT MARTIN & MYKONOS & BERMUDA & MAURITIUS, URUGUAY & BRAZIL & DUBAI, TAHITI. Verbier, Megève, Courchevel, Méribel, French Polynesia, Bora Bora ....etc
…By Kalliste Properties


Detached 4-bedroom Villa, under construction, with contemporary architecture, swimming pool, lounge area, and lawned garden, located in a prime area of Cascais.Main areas:Ground floor- Hall- Living room with access to the garden- Fully equipped kitchen- Suite with bathroomFirst floor- Master suite with walk-in closet, bathroom, and balcony- Suite with wardrobe, bathroom, and balcony- Suite with wardrobe and bathroomFloor -1- Living room- Bathroom- Laundry room- Storage/technical area- Parking for 3 carsEquipped with air conditioning, underfloor heating in the bathrooms, electric shutters, home automation, and photovoltaic panels.The villa is in a privileged location with all amenities nearby, just 10 minutes from the Quinta da Marinha Golf Club and Oitavos Dunes, one of the most prestigious golf courses, 10 minutes from the Quinta da Marinha Equestrian Center, 10 minutes from Casa da Guia, 15 minutes from the international schools TASIS (the American School in Portugal) and CAISL (Carlucci American International School of Lisbon), 13 minutes from Cascais, 15 minutes from Sintra, and 30 minutes from Lisbon Airport.This information is not contractual in nature, and the buyer must verify all documentation related to the property in advance. This advertisement may contain inaccuracies for which the agency cannot be held responsible.INSIDE LIVING operates in the luxury housing and real estate investment market. Our team offers a diverse range of excellent services to our clients, such as investor support services, ensuring full assistance in the selection, purchase, sale, or rental of properties, architectural design, interior design, banking, and concierge services throughout the entire process. Energy Rating: A ref:L42235
…By Annonceur International


Excellent 4-bedroom villa, 3 floors, set on a 1517 m² plot, with frontline views of the golf course to the south.On the ground floor there is a large living room with three fronts and plenty of natural light, a wood-burning fireplace with a heat recovery unit, an integrated dining room, a fully equipped kitchen with access to the outside, a guest bathroom, and two suites, one of which has the unique feature of two floors, comprising a sleeping area, living area, or dressing room, closet, and full bathroom.On the upper floor, there are two more bedrooms, both with balconies and a shared full bathroom.The basement has ample storage space and a technical area, also with access to the outside. The entire villa is harmoniously designed for a seamless transition between the outdoor and indoor spaces, while ensuring privacy between the different areas.The garden, mostly south-facing, overlooks the golf course and ensures total privacy to enjoy the magnificent heated swimming pool, jacuzzi, and covered area with BBQ.The villa is equipped with diesel central heating and air conditioning.Private and exclusive condominium, completely fenced, with 24-hour concierge and security. It has 162 hectares of environmentally protected area, an 18-hole golf course, clubhouse, and restaurant, and also has sports facilities for playing padel.Located next to Arrábida Natural Park and some of Europe's best beaches. Easily accessible, it is located 30 minutes from Lisbon via two bridges, 5 minutes from the train station, and 5 minutes from supermarkets, markets, and all kinds of services. The golf course was inaugurated in 1994, designed by the famous architect Rocky Roquemore. This par 72 'Parkland' course has features that make it unique, offering incredible views over the Arrábida mountains and representing a challenge for the most demanding players, but also for those looking for a pleasant day out in the company of their partners. Host to several international competitions, it was considered the 57th best course in Europe. Quinta do Peru has one of the best driving ranges in the country, as well as short game areas and a putting green, with ideal conditions for practicing all aspects of the game. Over 300 meters long, Quinta do Peru golf course has been chosen by several countries as their course of choice for preparing for the competitive season.Discover this excellent villa, ideal for living or for investment. Energy Rating: C ref:CAS_226
…By Annonceur International


Samara Moon is a crescent-shaped architectural estate in Guanacaste, Costa Rica offering 14,316 square feet of living space, seven plus bedrooms, eleven bathrooms, and uninterrupted 180 degree views of the Pacific Ocean, cliffs, and surrounding jungle canopy. Set on over two acres of lush tropical grounds with mature palm trees, the residence combines scale, privacy, and panoramic positioning in one of Costa Rica’s most naturally dramatic settings.Designed as a masterclass in form and function, the curved silhouette follows the landscape, orienting every principal space toward the horizon. Walls of glass open the interiors to the surrounding environment, creating a seamless transition between refined architectural lines and the layered greens of the jungle below. The result is a home that feels expansive yet grounded in its setting.At the center of the estate, a 1,990 square foot wrap-around infinity pool and Jacuzzi anchors the main living areas. The water’s edge visually dissolves into the Pacific, reinforcing the home’s connection to its oceanfront panorama. Originally envisioned as an exclusive boutique hotel, the open-concept layout supports both large-scale entertaining and private, multi-generational living.The bedroom configuration includes an ultra-private primary suite with a concealed room and flexible workspace, along with an independent, fully equipped studio suitable for staff or guests. Throughout the home, dedicated spaces enhance long-term comfort and hosting, including a private lower-level movie theater, bespoke wine room, fitness center, game room, and a spacious indoor outdoor ocean-view bar.Turnkey and future-ready, Samara Moon integrates smart home technology, electric blackout shades, advanced security systems, automated irrigation, and a private well with an advanced water filtration system. Whether envisioned as a private family compound or a boutique hospitality concept, this Guanacaste estate offers architectural distinction and enduring presence within the Costa Rica luxury market.
…By Annonceur International


Set within the renowned Finca Cortesin resort on the Costa del Sol, this villa presents refined architectural design and dynamic indoor-outdoor living. Positioned on a substantial plot overlooking championship golf fairways, the residence offers well-considered spatial flow and a strong connection to its surroundings.With a built area of approximately 655 m² on a plot of 1690 m², the property has five bedrooms and five bathrooms. The thoughtful layout places two guest bedrooms on the ground level with direct garden access, while the upper floor accommodates additional bedrooms with en-suite bathrooms and terraces that frame views across the golf course.The ground floor living spaces open seamlessly to the gardens, creating a continuous link between interior comfort and outdoor amenities. An integrated living and dining zone, paired with a fully fitted kitchen equipped with premium appliances, encourages effortless entertaining. Large glass doors allow daylight to flood the interiors and highlight the clean lines of the architecture.Outdoor areas include mature, professionally landscaped gardens and a private pool. Covered and uncovered terraces provide multiple settings for dining and quiet moments, all framed by views of palms, manicured greens, and subtle Mediterranean tones. A private driveway ensures secure parking within the plot.This villa’s intrinsic qualities ensure a distinctive presence on any luxury real estate platform, appealing to those valuing fine design, exceptional setting, and well-executed craftsmanship.Property Highlights:- Front-line golf location within Finca Cortesin resort- Five bedrooms with en-suite bathrooms- Direct garden access from living spaces- Fully equipped kitchen with premium appliances• Private pool and terraces- Landscaped gardens with mature planting- Private driveway within the plot- Golf Views
…By Annonceur International


Motivated Seller! A new standard of luxury awaits in Newlands. Designed by the visionaries at Mosaic Architects, this stunning residence is where bold design meets effortless elegance and QUALITY construction. Set on a sprawling 9,000+ SF lot, every detail of this home is intentional. The WOW factor begins the moment you head inside! The dramatic two story foyer with its striking stair hall welcomes you and entices you through the open concept living areas where THREE sets of Marvin collapsible doors open to create a seamless integration of indoor an outdoor living. White oak floors anchor the spaces while custom cabinetry, a huge pantry, a timeless palette, and top of the line appliances provide the backdrop for culinary creations as well as quick weeknight suppers. The outdoor veranda offers tons of shade in summer months to relax and read a book as well as multiple eating and conversation areas for creating memories and laughter well into the evening. The open-concept layout adapts to your lifestyle, offering comfort, flow, and refined functionality at every turn. You'll be hard pressed to find a home with more soft filtered light throughout. The Owner's Retreat with soaring ceilings and a huge patio, steam shower, and custom cabinetry with under lit vanities provide the perfect sanctuary to unwind every evening and awaken each morning. Two additional en suite bedrooms and a bonus flex room complete the upper level. Even the lower level seamlessly integrates into the home with open stair hall, high ceilings, and a large feature media wall with 81 television and under cabinet lighting. A 4th bedroom and optional 5th bedroom flex exercise room completes your experience that leaves you feeling inspired and at peace. Why settle for a dated remodel or wait 3 years to build new when you can have it all now! Brand new, intelligently crafted, and move-in ready? This is your Nirvana in Newlands. LIVE BOLDER, LOVE BOULDER!
…By Annonceur International


GUIDE: £1,150,000 - £1,200,000 Set back on the boundary of Brighton and Hove, Dyke Road is a prestigious location befitting this stunning, architecturally designed family home. A welcoming entrance hall, complete with ample storage and a cloakroom, leads to a separate reception room, ideal for creating a peaceful retreat from the hubbub of family life or for use as a home office. At the heart of the home is the impressive open plan kitchen, dining and living space, designed with both family living and entertaining in mind. Bifold doors open seamlessly onto the rear garden, while the sleek, modern kitchen is equipped with high end integrated appliances and centred around a stylish island, perfect for social gatherings. On the first floor, three generously sized double bedrooms provide ample space. The two front facing bedrooms benefit from large built in wardrobes, while the third bedroom features an ensuite with a walk in shower. A contemporary family bathroom completes this level. Ascending to the second floor, you’ll find the luxurious primary suite a true sanctuary. The exquisite ensuite boasts a contemporary freestanding bath and a rainfall shower, complemented by a walk in wardrobe. From the primary suite, a sheltered balcony offers stunning views stretching down to the sea. Outside, the large, low maintenance garden is perfect for both children and adults alike. A decked area at the rear creates a fantastic entertaining space, complete with a cabana bar for hosting guests. Enclosed by mature shrubs and palms for privacy, the garden offers year round interest, while high quality astroturf ensures minimal upkeep. Offering easy access to the A27, Dyke Road with its convenient local shops, cafes and amenities just around the corner, has a lovely residential feel. Preston Park mainline train station is only a short distance from your door making it ideal for commuters and trips into the heart of Brighton. Regular bus services allow easy access to Brighton and Hove and also the green open space of Devils Dyke. When it comes to independent shops, bars and restaurants there's no shortage at nearby Seven Dials. Local schools include Stanford Infants and Junior School Secondary schools, Dorothy Stringer and Varndean, Cardinal Newman RC for colleges and post GCSEs, BHASVIC, Newman College, Varndean College Private schools include Brighton College, Lancing Prep., Brighton Girls School Situated in Residents on street Parking Zone E (Off street parking in addition). EPC rating - C Council Tax – G Broadband & Mobile Phone Coverage – Prospective buyers should check the Ofcom Checker website Planning Permissions – Please check the local authority website for any planning permissions that may affect this property or properties close by. This is information has been provided by the seller. Please obtain verification via your legal representative.
…By Annonceur International


Coastal Elegance Meets Timeless Craftsmanship in Safety Harbor- Welcome to 'Piece of Quiet', a winner of the Miami Herald 'Fame' award for custom homes with unique architecture. Nestled in the coveted Safety Harbor neighborhood, this CBS construction home is a masterful blend of strength, style, and coastal luxury. Wrapped in island-style siding, the home exudes character and seaside charm, while grandeur arched French doors in the main living area flood the space with natural light and frame stunning waterfront views. Delight your senses with the custom terrace floors that were modeled after those at the Historic Cheeca Lodge & Spa. Step inside to the rich beauty of white oak flooring, offering both durability and sophistication throughout. The open-concept design seamlessly connects indoor and outdoor living, perfect for entertaining or enjoying peaceful moments by the water. Boating enthusiasts will revel in the 70 feet of dockage on a serene, protected deepwater basin, providing direct access to the bay and quick ocean access via the two bridges at Channels 2 and 5. Whether you're setting sail at sunset or savoring the gentle breezes from your private dock, or waterfront decks, this home is a rare gem not to be missed. Don't miss the opportunity to own this waterfront retreat—schedule your private showing today!
…By Ocean Sotheby's International Realty


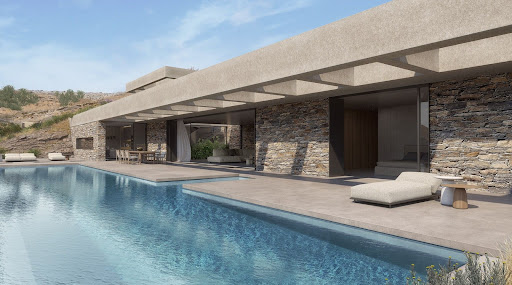

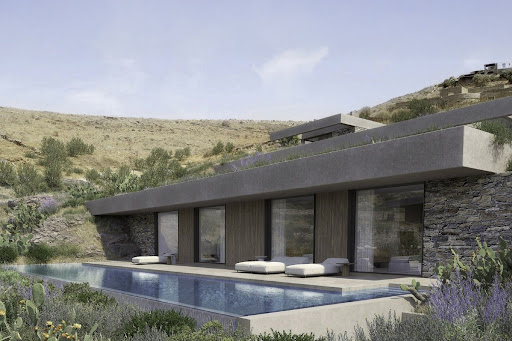
A contemporary architectural marvel, just a stone's throw from the picturesque beach of Koundouros in Kea. This exquisite 577 sq.m. in-cave residence is perched on a 5,430 sq.m. sloped plot and spans three distinct levels. Designed by a distinguished architect, the property is illuminated by skylights and vertical openings, offering breathtaking sea views that can be enjoyed even from the indoor living spaces. The upper level serves as the main entrance and seamlessly connects to the rest of the house via a staircase and an internal elevator. The main level, encompassing 249 sq.m., features an open-plan living and dining area along with a state-of-the-art kitchen that provides direct access to the outdoor spaces and the swimming pool. This level also includes a luxurious master bedroom complete with a walk-in closet. The lower level, covering 300 sq.m., hosts four generously sized en-suite bedrooms, each opening onto the terrace and the secondary swimming pool. Additional amenities include auxiliary spaces such as a TV room, a laundry area, maid’s quarters, and ample parking facilities. Designed with clean lines and modern aesthetics, both the indoor and outdoor spaces blend harmoniously with the natural landscape. The project will be completed within 14 months of contract signing. A truly unique opportunity to own an exceptional property in the charming locale of Koundouros.
…By Demeures De Grèce


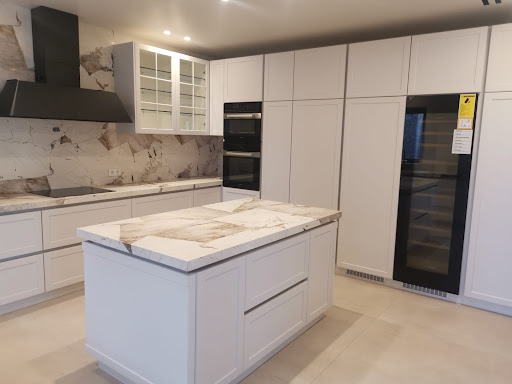


Situated along the Peloponnese Riviera, the villa is a contemporary residence located just a stone's throw away from the beach. Enveloped by the deep blue waters of the Mediterranean, this home enjoys an ideal position for savoring picturesque golden sunsets and uninterrupted sea vistas. This elegant home exudes a welcoming ambiance through its clean design, spacious layout, and stylish decor. The first floor encompasses an open-plan design, including the living and dining areas, as well as the kitchen. Additionally, this level boasts the first of six bedrooms. Fragrant gardens filled with lush greenery, aromatic herbs, and vibrant blossoms serve as a stunning backdrop for the 24-meter swimming pool, offering a delightful setting for a refreshing swim. On the ground floor, three of the bedrooms feature en-suite bathrooms, while the entire second floor is dedicated to the master bedroom, complete with a luxurious ensuite bathroom and a balcony that provides awe-inspiring panoramic views. A noteworthy feature is the separate stone-built guesthouse, which offers extra living space, complete with a master bedroom and an en-suite bathroom. Just a short stroll away, you'll find pristine beaches with crystal-clear waters, a newly developed golf course in Koilada, and the renowned Amanzoe resort.
…By Demeures De Grèce


Discover a unique investment opportunity in one of Portugal's most stunning regions. This 2.7 hectare property, located on the prestigious M501 road, close to the iconic Zambujeira do Mar beach, has an architectural and specialty project approved for a 5-star hotel. The development includes 10 elegant suites, a private 3-bedroom villa, a sophisticated lounge area with indoor pool, restaurant and exclusive paddle tennis courts, providing a haven of luxury and well-being. The combination of the privileged location and the design conceived to provide an exclusive experience makes this project an unmissable opportunity. Between unspoiled natural landscapes and the charm of the Costa Vicentina, this hotel will be a true retreat for those seeking sophistication, comfort and privacy. With a distinctive concept and enormous potential for development, this is the ideal choice for those who wish to invest in top-level hospitality. A rare opportunity to create an exclusive destination. Contact us for more information.
…By Portugal Sotheby's International Realty


These two luxurious seafront cave villas offer a perfect combination of privacy, comfort, and breathtaking views of the Aegean Sea, ideal for guests seeking an exceptional getaway. Villa 1 (300m2 on 2 levels) Ideal for larger groups or families, with a capacity of up to 10 guests in 5 elegantly designed bedrooms. - Ground Level: - Spacious living room with expansive views of the sea. - Stylish dining area and fully equipped kitchen for convenient meal preparations. - Three bedrooms with en-suite bathrooms for privacy, plus an additional WC for added convenience. - Outdoor space with an infinity pool, sunbeds, barbecue, and dining area, perfect for enjoying the stunning sunset views. - Lower Level: - Two additional bedrooms, each with en-suite bathrooms, one featuring indirect sunlight from the bathroom for a unique experience. - A second kitchen and laundry facilities, providing extra comfort and independence. Villa 2 (135m2 on one level) This villa comfortably accommodates up to 8 guests with 4 spacious bedrooms and 2 bathrooms. - Suites: The villa features two separate but connected suites, each consisting of two bedrooms, a modern bathroom, a cozy living room, and a fully equipped kitchen. The suites can be connected through a central door, making them ideal for families or groups looking for both privacy and closeness. - Outdoor Area: Private infinity pool, sunbeds, barbecue, dining, and sitting areas for enjoying the breathtaking views of the Aegean Sea in total comfort. We have an additional 50m2 as auxiliary spaces. - Situated just 6km from the port of Gavrion, 13km from the fishing harbor of Batsi, and 38km from the island's main town, Chora Andros, these villas provide the perfect balance of seclusion and accessibility. These villas offer an extraordinary escape, blending luxurious living with the natural beauty of the island, perfect for large groups, families, or retreats looking for a peaceful and elegant setting. It is sold furnished and equipped.
…By Houses In Greece.com


Stunning luxury villa under construction, located in the southeast of the Costa Blanca, in a privileged position with impressive panoramic views of the Mediterranean Sea. A residence that redefines the concept of contemporary elegance, combining cutting-edge architectural design, open spaces, and a complete connection with nature.With a constructed area of 721 square metres on a 997 square metre plot, this home stands out for its tiered structure across three levels, perfectly adapted to the terrain to maximise orientation and views. Its modern architecture is characterised by clean lines, large windows, and a careful selection of materials that provide brightness, warmth, and visual balance.The villa features 3 spacious bedrooms and 5 bathrooms, alongside a courtesy toilet, laundry, garage for two vehicles, and a versatile space ideal for a leisure room, gym, or private cinema. On the main floor, the master bedroom with dressing room and en-suite bathroom opens directly onto the main terrace, where the infinity pool seems to merge with the marine horizon. The day areas, with living room, dining room, and open kitchen with central island, seamlessly connect with the outside, creating a perfect environment to enjoy the Mediterranean climate.Outside, the design has been conceived for relaxation and conviviality: a large terrace with solarium, covered porch, outdoor dining area, and space for a barbecue. Every corner offers spectacular views and a feeling of continuity between interior and exterior, inviting you to embrace the sea from every room.In terms of equipment, this property incorporates the latest in comfort and sustainability: underfloor heating, air conditioning via aerothermal systems, solar panels, advanced home automation, mechanical ventilation, pre-installation for electric vehicles, CCTV, alarm system, and boundary enclosures. The interior finishes include decorative wood panelling, bespoke doors, and designer carpentry, all aimed at creating a sophisticated and functional environment.A villa conceived for those seeking a unique, efficient residence with its own character, where every dawn becomes an experience facing the Mediterranean Sea.
…By Annonceur International


Experience the epitome of luxury living in the prestigious Sao Lourenço area of Quinta do Lago with this stunning property meticulously crafted by renowned architect Jaime Coutinho. Boasting a harmonious blend of relaxed elegance and timeless flair, this residence offers the ultimate retreat for those with discerning taste.Set within a private enclave, this exquisite home affords breathtaking vistas of the surrounding golf course, providing a serene backdrop for your everyday living. Upon arrival, a grand extended driveway, through 1.842m2 of adopted land, sets the stage for the grandeur that awaits within the generous 2.380m2 of plot area.Spanning multiple levels, this lavish abode features 6 luxurious en-suite bedrooms, including one in the lower level for added privacy and convenience.Designed for utmost comfort, this residence boasts underfloor heating powered by a Daikin Heat-Pump and ducted AC for climate control, ensuring a cosy ambiance year-round. For eco-conscious homeowners, a cutting-edge photovoltaic system by BatterX, complete with 23 solar panels and battery storage that offers a backup power supply in the event of a power failure, provides a sustainable energy solution. The system is complemented by a Zappi Charger for E-cars.No detail has been spared in the quest for perfection, with double-glazed turn and tilt windows, electric roller shutters, and pre-installation for a lift for added convenience. The property is equipped with a Control4/KNX system, seamlessly integrating security features such as nine cameras for peace of mind.Indulge your senses in the culinary haven of the Bulthaup Model B3 kitchen, where every detail is designed for culinary excellence and aesthetic appeal. The kitchen is equipped with top-of-the-line Miele appliances, including an oven and a combi steam oven, a warming drawer, 2 dishwashers and a Master-Cool fridge-freezer with an integrated ice maker. Enhancing the cooking experience are BORA induction hobs and a BORA Teppanyaki, providing precision and versatility in cooking techniques. The kitchen also features BORA Classic 2.0 downdraft ventilations, ensuring efficient smoke and odor extraction for a pristine cooking environment.Quench your thirst with the Grohe Blue Tap, offering filtered chilled still or sparkling drinking water straight from the tap, adding convenience and luxury to everyday living. Whether preparing gourmet meals or casual snacks, the kitchen offers unparalleled functionality and style, making it the heart of the home for culinary enthusiasts and entertainers alike.The dining room exudes sophistication with Bulthaup furnishings and 2 multizone wine fridges, while the adjacent lounge area features a gas-operated fireplace by Bellfire. Each bathroom is a sanctuary of luxury, outfitted with sanitary ware by Hans Grohe, Gerberit and Laufen. In the lower level a state-of-the-art gymnasium awaits with Nohrd equipment, offering a generous space for workouts and wellness routines as well as a cosy cinema room, providing the ultimate entertainment experience within the comfort of your own home. Other practical amenities include a laundry room, a double car garage with a dedicated golf equipment storage, technical rooms and an extra storage room. Additionally, the lower level features an extra bedroom with an en-suite bathroom and dressing area. Outdoors, a pristine pool awaits, with pre-installations for a cover and heating, complemented by lush landscaping irrigated by a fully automated system.With every amenity and comfort meticulously curated, this luxury property offers a lifestyle of unparalleled indulgence in one of Quinta do Lago's most coveted locations.Kindly note that the artwork included in the existing promotional media content of this property is not included in the sale.
…By Annonceur International


One of the most captivating properties in Florence, located on a hill near Piazzale Michelangelo and the International School of Florence, offers unparalleled views of the city, its monuments, and the surrounding hills. The villa, a listed property dating back to the 1400s, is surrounded by a vast private park and magnificent gardens, enriched with ponds, fountains, statues, and terraces designed by the renowned architect Cecil Pinsent in the 1920s.The estate includes the main villa, a caretaker’s house, the gardener’s house with a greenhouse, and the elegant Orangerie overlooking an Italian-style garden. The outdoor spaces are enhanced by woodland paths, centuries-old trees, cypresses, and palms, as well as fragrant rose gardens, wisteria, and jasmine. There is also a tennis court.The main villa, developed over three floors plus the cellars and the charming turret, features spacious and luminous rooms with wooden ceilings, stone fireplaces, and balconies overlooking the gardens and the city. The ground floor houses living areas, a lounge, dining room, main kitchen, and the original kitchen with fireplace and wood oven. The first floor hosts the master area with a library, bedrooms, and bathrooms, while the second floor offers additional bedrooms, bathrooms, and a mezzanine, culminating in the panoramic turret with 360° views of Florence.Overall, the villa has 10 bedrooms and 10 bathrooms, while the caretaker’s house and the Orangerie provide additional living and service spaces. Some areas require modernization and restoration, offering the opportunity to personalize the spaces according to one’s preferences.The property is equipped with central heating, water, an alarm system, and a vegetable garden, making it ideal for those wishing to experience historic elegance and the tranquility of the Florentine countryside, without sacrificing proximity to the city center.Florence is a city like no other — the cradle of the Renaissance and home to artistic and architectural masterpieces such as the Duomo, Ponte Vecchio, and the Uffizi Gallery. Living here means immersing oneself in a refined atmosphere, among historic streets, traditional cafés, luxury boutiques, and a vibrant cultural life with exhibitions, concerts, and events throughout the year.Living on the hills offers the perfect balance between the energy of the city center and the tranquility of an exclusive residence. From here, one can enjoy breathtaking views of the city and the Tuscan hills, stroll through historic gardens and ancient woodlands, while remaining close to monuments, restaurants, and essential services. It is an area that combines privacy, elegance, and lifestyle — ideal for those seeking comfort, prestige, and a constant connection to the beauty of Florence.1.5 km from Piazzale Michelangelo3 km from the city center15 km from Florence Airport115 km from Forte dei Marmi
…By Annonceur International


We are pleased to introduce a luxurious collection of villas in an exclusive gated community offering top-tier services in the heart of the Costa del Sol. This project features 19 villas that blend contemporary architectural design with spacious open layouts and exceptional features both inside and out. Nestled within a tropical landscape, the development is just minutes away from a renowned golf course and a short five-minute drive from the beaches of La Cala de Mijas. It’s also conveniently located only 20 minutes from both the international airport and the vibrant cultural hub of the city.Each villa boasts its own private swimming pool and tropical gardens, providing a peaceful retreat. Residents can enjoy exclusive access to an on-site spa and fitness center, equipped with modern amenities including a jacuzzi, sauna, Turkish bath, and a water zone. The gym features cutting-edge sports technology, alongside state-of-the-art music and television systems. The communal areas also include a home cinema with advanced audio-visual technology. These facilities are exclusively available to homeowners, who can conveniently book them privately through a dedicated app.La Cala de Mijas offers the perfect blend of coastal living with accessibility to cosmopolitan amenities. The price range for these elegant villas begins at 1,667,000 € and extends up to 1,903,000 €, with spacious interiors ranging from 493 m2 to a generous 727 m2. This prime location not only ensures tranquil surroundings but also provides easy access to cultural attractions and essential transportation links, making it an ideal spot for those seeking both luxury and convenience.
…By Annonceur International


Confidential contemporary property: Architecture, nature and absolute control of volumes Located in a private forest of more than seven hectares, this architect's residence develops approximately 395 m2 and offers a rare relationship between inhabited space and natural environment. Here, isolation is not a withdrawal, but an assumed choice. Designed as a perennial architecture, the house asserts a refined contemporary style. The volumes are organized around clean lines, open perspectives and a polished concrete floor that accompanies the circulation with fluidity. Light structures each space, amplified by large windows that blur the boundary between indoors and outdoors, naturally extending the house towards the terraces and the Italian mosaic pool. Outside, the water garden with Balinese influences composes a soothing landscape, designed as a living and controlled setting. Inside, three independent suites, each with its dressing room and bathroom, offer total privacy and a perfectly balanced use of the sleeping areas. The whole is in impeccable condition, with a level of design and realization rarely achieved. Each architectural choice, each material, each perspective responds to a specific intention: to dialogue with the forest and to establish a confidential art of living, far from any ostentation. This property is aimed at a clientele looking for a singular place, a manifest residence where the architecture becomes an extension of the landscape. An immersive video is available on request, after prior study of the file.
…By Annonceur International


We are pleased to introduce a luxurious collection of villas in an exclusive gated community offering top-tier services in the heart of the Costa del Sol. This project features 19 villas that blend contemporary architectural design with spacious open layouts and exceptional features both inside and out. Nestled within a tropical landscape, the development is just minutes away from a renowned golf course and a short five-minute drive from the beaches of La Cala de Mijas. It’s also conveniently located only 20 minutes from both the international airport and the vibrant cultural hub of the city.Each villa boasts its own private swimming pool and tropical gardens, providing a peaceful retreat. Residents can enjoy exclusive access to an on-site spa and fitness center, equipped with modern amenities including a jacuzzi, sauna, Turkish bath, and a water zone. The gym features cutting-edge sports technology, alongside state-of-the-art music and television systems. The communal areas also include a home cinema with advanced audio-visual technology. These facilities are exclusively available to homeowners, who can conveniently book them privately through a dedicated app.La Cala de Mijas offers the perfect blend of coastal living with accessibility to cosmopolitan amenities. The price range for these elegant villas begins at 1,667,000 € and extends up to 1,903,000 €, with spacious interiors ranging from 493 m2 to a generous 727 m2. This prime location not only ensures tranquil surroundings but also provides easy access to cultural attractions and essential transportation links, making it an ideal spot for those seeking both luxury and convenience.
…By Annonceur International
'%20stroke='%23DDAA3A'%20stroke-width='1.909'%20stroke-linecap='square'%20stroke-linejoin='bevel'/%3e%3c/svg%3e)
Receive by email any new listing that may match your search criteria
By validating this form, you accept the general conditions of use of Le Figaro Properties.
These agencies offer a selection of luxury properties vente . Feel free to contact them for personalized assistance.


