Get early access to listings that match your criteria
Never miss an opportunity again. Our personalized alerts notify you instantly.

 English$ USD · m²


Price Recently Reduced From 3.500.000 Euros To 3.150.000 Euros.This golf front 5 bedroom villa is in its final phase of construction in Vilamoura, with contemporary architecture, sophisticated finishes, and a fantastic view over the golf course. Consisting of 3 floors, on the ground floor there is a large living and dining room with access to the outside, namely to the pool area, barbecue, and garden, the fully equipped open space kitchen, an en-suite bedroom, and a bathroom. On the first floor where the three en-suite bedrooms are located. One of the bedrooms is the master suite which has a private terrace overlooking the golf course. In the basement is the garage, which can be transformed into a gym, cinema room, or more bedrooms. The villa has plenty of natural light due to the large areas of glass and the east-to-west solar orientation, thus illuminating the pool until the end of the day. Vilamoura marina is only a few minutes away by vehicle with all its essential amenities in-between, restaurants, various golf courses and Faro International airport only 25 minutes away by car. Energy Rating: A ref:X9143
…By Annonceur International


Centrally located in the heart of Akumal Norte, this beautiful 5-bedroom home is within walking distance to Akumal Village and beaches. Oceanfront between Akumal Bay and Half Moon Bay, Casa Dos Palmas is a refined option for groups of friends and families searching for a vacation rental in the heart of Riviera Maya.This luxury villa is truly unique as it was conceived, designed, and built by Enrique Alcaraz, the well-known Mexican/Yucatan architect and visual artist. Casa Dos Palmas is an exceptional fusion of Mayan style architecture boasting a three-story handcrafted Mayan Cupula (brick dome) and original Talavera tiling, in authentic hacienda style. Its furniture is handmade, and there are mahogany furniture closets. Original Art & Murals are another highlight: Casa Dos Palmas will keep its two original Alcaraz murals which were commissioned for this house by Enrique Alcaraz. No other Ocean villa in the area can boast the art, Cupula, or positioning: over 180-degree ocean and sunrise views and 180-degree jungle sunset vistas on the poolside. There is also an owner-locked closet that can be used as a pantry and liquor Cabinet. As well as room safes, providing security for your goods.This property offers guests a stunning view of the Caribbean Sea from its large oceanfront living spaces. Tastefully decorated with bright accents of Mexican textiles this villa is filled with natural sunlight. Its garden-side pool deck is the perfect spot for a refreshing swim protected under the shade of a covered patio that leads to the house's kitchen. The 4 main bedrooms feature a stunning ocean view each while a fifth bedroom facing the jungle serves as an enclosed entertainment room too.If you don’t want to be completely disconnected, Dos Palmas is completely wired and has AC, TV, and DVD, all there, all easy.Dos Palmas, is just minutes away (5 walking) from Akumal with its soft sand mile-long beach, swaying palms, beach bar, beach chairs, scuba and snorkeling. And the stores, quaint and unique have fine Mexican silver jewelry and local art. Next to the beach are fabulous restaurants featuring: baked goods, local catch fresh daily plus authentic Maya delicacies... all be enjoyed in sandals and skirt or shorts. Yes quiet, easy, peaceful privacy at the house, yet ideally located, to have it all when you are inclined to seek it out. And the staff, Hugo and Eunice, besides making life easy will make it unforgettable. Contact our experts today and learn more or schedule a visit.
…By Annonceur International


Discover the essence of luxury at Villa Brisa del Mar, a spectacular luxury villa located in the exclusive Jazmines Residential Complex in Cumbre del Sol. Set on a prime plot, this villa is a haven of modern design and elegance, with stunning panoramic views of the Mediterranean Sea.With an innovative architectural project that combines contemporary lines, natural stones and coatings with wood finishes, Villa Brisa del Mar offers a perfect balance between sophistication and comfort. The interior spaces open onto large outdoor terraces, where you can enjoy the climate and unparalleled views. The luxurious villa features an infinity pool that seems to merge with the horizon, creating an incomparable sense of relaxation and well-being.The luxury of a single storey villa.Villa Brisa del Mar stands out for its luxurious and ground-floor design, maximizing comfort and access to all essential spaces without the need for stairs. The 182.95 m² house is designed for a comfortable and exclusive lifestyle, featuring a spacious and bright living and dining room, a high-end American kitchen in the left wing and three double bedrooms, one with a private bathroom and a large walk-in closet, with access to the terrace.The ground floor is dedicated to leisure activities, with more than 83 square meters available for any purpose that its future owner wishes to use, from a home theater, a billiards room, a gym, a second living room or a guest apartment. A space that connects directly to the design pool and the large terrace that surrounds it.In addition, there is a covered parking area for two vehicles, with charging stations for pre-installed electric cars, and an additional outdoor space. Discover the luxury of space at Villa Brisa del Mar.At nightfall, Villa Brisa del Mar is transformed into a spectacle of light and beauty. The night views from the house are simply unparalleled, with the Mediterranean Sea stretching out under a starry sky and coastal lights twinkling in the distance. The exterior lighting has been carefully designed to enhance the contemporary architecture of the villa, highlighting the clean lines and natural stone elements. The LED lights integrated into the façade and around the infinity pool create a warm and elegant atmosphere, making the villa shine with a unique splendor.Villa Brisa del Mar is equipped with the highest quality materials and technologies. The interior porcelain tile floors and the raised non-slip flooring on the pool deck, both large format, ensure safety and style.Climate control is ensured by a hybrid Mitsubishi Electric Ecodam air source heat pump system, which provides underfloor heating and efficient air conditioning. The villa also includes an advanced home automation system to control lighting, blinds and air conditioning, ensuring a modern and uncomplicated living experience. ref:IC_11056
…By Annonceur International


THE UNIQUE PROJECT PERFECT LOCATION SEA VIEW Villas Gardenias Golden Mile are perfectly located in the heart of the famous Golden Mile and within a short walk to the beach. The urbanization is within walking distance to all possible amenities, including the Marbella Club Resort, Puente Romano Beach Resort and Marbella Old Town. Shopping centers, banks, exclusive restaurants, prestigious international schools - all the necessary services are so close that there is no need to take the car. A TRUE REFLECTION OF YOUR TASTE Villas Gardenias Golden Mile are created for a modern, functional and luxurious lifestyle. Each of the three villas has its own unique layout and personal character but can also be further customized to offer exactly what you want. You can choose from a variety of materials, colors, design elements, adapt the basement layout to have your own movie theater and private gym. Our team of designers and architects will be happy to help you customize and decorate your new home. We offer a high-end service to make your home the perfect place to live. The villas are designed with pure lines and harmony, and are characterized by their generous volumes and abundant natural light. The green areas will allow you to enjoy life in the middle of nature, and the open spaces will give you the freedom to move around as you please.The kitchens are fully equipped, and the high-quality bathrooms will offer you everything you need to relax. Villas Gardenias Golden Mile is a boutique development of luxury villas with 24-hour security and concierge services. Luxury, design, privacy - all in perfect harmony.
…By Annonceur International


The Quincy Jones Estate - an extraordinary offering in prime lower Bel Air, sited on an approx. 2.3-acre promontory with sweeping 270-degree panoramic views. Custom built for one of the most iconic figures in music history, the estate is privately positioned behind gates at the end of a cul-de-sac, offering total seclusion with unobstructed vistas from the San Gabriel Mountains to the Pacific Ocean. A majority of the grounds are flat and usable, featuring a full-size lighted tennis court, circular motor court, rolling lawns, lush gardens, multiple verandas and patios, and an infinity-edge pool. Designed in collaboration with renowned architect Gerald Jerry Allison, FAIA celebrated for his global luxury hospitality work the residence was conceived as a personal retreat, merging resort-inspired design with bold scale and refined finishes. The circular central wing anchors the home, encompassing a grand living room with adjoining library, bar, and terrace. A sun-filled double-height atrium connects to a wine bar, tasting room, and cellar, flowing into an indoor garden. A game lounge and cabana open directly onto the pool terrace, completing the resort-style experience.The east wing houses the expansive primary suite - a private sanctuary with a luxe bedroom, spa-style bath, multiple walk-in closets, gym, den, and private balcony. This wing also includes a formal dining room, gourmet kitchen with butler's pantry, family room, and staff quarters. The west wing features three additional guest suites, including a junior primary with its own living room, dual bathrooms, walk-in closet, and terrace. Additional amenities include a state-of-the-art screening room, a professional office with reception area, a dedicated security office, and a gallery. The home is serviced by an elevator and multiple staircases, one in each wing. With a rich cultural legacy, this iconic estate has welcomed Hollywood royalty, global dignitaries, and legendary artists. Just minutes from Sunset Boulevard, it stands as one of the most exceptional view estates in all of Los Angeles offering rare privacy, pedigree, and scale.
…By Annonceur International


Exclusivity Stunning contemporary villa, tastefully designed. Porto-Vecchio Ideally located in a secure domain, just 5 minutes from the beaches Living area of 170 m² Vast stay Beautiful American kitchen 4 Bedrooms 3 shower rooms Large Garage laundry room Beautiful heated swimming pool Large terrace Land 1100 m² Parking 4 vehicles Nice landscaped garden Géorisques Les informations sur les risques auxquels ce bien est exposé sont disponibles sur le site Géorisques https://www.georisques.gouv.fr Price €1,950,000 Sellers' fees Confidential File MORE INFORMATION ON REQUEST Contact 7/7 days FROM 8 AM to 11 PM Mr. Bernard Scaduto Phone +33(0) 662 221 314 Emails: [email protected] [email protected] KALLISTE PROPERTIES INTERNATIONAL LUXURY REAL ESTATE offers you a wide choice of Luxury Properties and Apartments, Villas on the waterfront, throughout the Porto-Vecchio region, Corsica, the Continent and the International & YACHTS & JETS & CHARTERS Website: www.kalliste-properties.com - Website: www.yachtsjetscharters.com - MIAMI PRESTIGE: Penthouse Collection Miami - Website: corsica-properties-collection-international.com KALLISTE PROPERTIES INTERNATIONAL LUXURY REAL ESTATE offers you a selection of exceptional properties. Specialist in Prestige real estate transactions in Corsica, Continent and International. Contact us 7 days a week on +33 (0) 6 62 22 13 14 - Tel. : 09 81 89 70 92 - WE HAVE A CONFIDENTIAL PORTFOLIO OF EXCEPTIONAL PROPERTI
…By Kalliste Properties


In Altea stands a spectacular four-storey house with a unique decorative style, from which you can see the sea, the pine forests and the Benidorm skyline. The views are undeniably beautiful, and the sunset offers a glimpse into the Mediterranean identity of the surroundings.The interior design and layout of the Blanc-19 environments are fully aligned with the concept of the architectural project. The interior design reflects a clean, modern and light image, thanks to the use of white elements, sand-coloured pavements and large, open spaces flooded with light.Blanc Altea 19 has many highlights, from its spacious garage with capacity for three vehicles and pre-installed charging station for electric cars, to its huge master suite located on the solarium floor, with an impressive walk-in closet, a luxuriously detailed bathroom and a wonderful terrace, an exclusive private space for its future owners with spectacular sea views.The dimensions of the Blanc Altea 19 allow for four bedrooms, all with en-suite bathrooms, with the option to expand to five. It features a billiards room, several lounges, an office and an impressive living area that occupies an entire floor and connects directly to the terrace and pool. The elevator is a key element of the building, allowing you to move comfortably through its four levels.The main floor of this house has a spacious living and dining room open to the terrace and a large kitchen with central island, kitchen area and a large breakfast bar, an open and connected space that creates different atmospheres. All with a shared interior design, with walnut wood, grey decorative elements, a huge freestanding fireplace and floor-to-ceiling windows, uniting the interior and exterior and creating a generously sized environment that can be enjoyed practically all year round, thanks to the wonderful Mediterranean climate, which floods the house with light. ref:IC_1105
…By Annonceur International


Discover this spectacular luxury villa in the prestigious Cumbre del Sol development, located on lot 24 of the Lirios Residential Complex. An architectural masterpiece that combines contemporary design, panoramic sea views and a perfect integration with the Mediterranean environment.Living in Cumbre del Sol means having access to exclusive beaches, high-quality services, and a vibrant community. Enjoy close proximity to restaurants, sports facilities and outdoor activities, all in an environment that combines privacy and luxury.The Mediterranean Sea is always present in the luxurious Altair villa.The wide glass door, which extends over almost the entire front wall, becomes the focal point, offering an uninterrupted connection with the outside world. Through the large windows, it is possible to see a vibrant blue horizon, where the sea meets the sky, creating a sense of spaciousness and calm. When the windows disappear, the living room joins the terrace with sun loungers and an outdoor dining area, inviting you to enjoy the surroundings.The views transform the living room into a privileged space, bathed in natural light and with an atmosphere that unites luxury and nature.The design of Villa Altair elegantly and functionally combines genuinely modern architecture. The façade, characterized by large geometric figures created from straight lines and cubes, is dominated by the color white, giving the villa a very elegant and minimalist design. Its garden, 100% Mediterranean style, has stone walls that help to integrate the whole into the environment. The choice of trees and plants was made following the principles of xeriscaping, using native species adapted to the climate of the region.The interior design of the luxurious Altair villa is characterized by a modern, minimalist design that prioritizes natural light and a sense of open space. Warm and neutral tones predominate, with beige walls and light floors providing a relaxing and sophisticated atmosphere.The quality of the materials, with large-format floors, wood-covered walls, vinyl flooring at the headboards of the rooms, carpentry next to the floor and facades with ceramic or natural stone cladding, are details that make Villa Altair unique.The villa is spread over three floors. Access is from the upper floor, with covered parking for two vehicles. The daytime area is located on this same floor. A spacious kitchen with central island equipped with top quality appliances, a large living room and a terrace with swimming pool.The living room has a very warm and cozy design. This is a large room that can be divided into two areas for added privacy. On this same floor is the master suite, with its own bathroom and private terrace, where you can enjoy the good weather and the sea view in the privacy of your room.On the ground floor there are two large bedrooms, each with its own bathroom and terrace where you can enjoy the outdoors. There is also a small lounge on this same floor, where you can read, relax or meditate.Villa Altair offers luxurious amenities, including photovoltaic panels, a charging station for electric cars, an air conditioning system, and hot water production using a new generation Mitsubishi Electric heat pump. It also has a mechanical ventilation system with heat recovery for air renewal. In addition, it has underfloor heating and a home automation system that allows you to manage the facilities remotely, providing the comfort of living in a luxury villa. ref:IC_1099
…By Annonceur International


Design Masterpiece Nestled in the prestigious neighborhood of Bantry Bay, Cape Town, this magnificent 6-bedroom villa offers an unparalleled living experience with panoramic views of the Atlantic Ocean. A true architectural masterpiece, the villa is uniquely built around a majestic boulder, seamlessly integrating natural beauty into its design. With four levels of pure luxury, this property provides a stunning backdrop for both relaxation and sophisticated entertainment. Each of the six bedrooms is en-suite, offering ample space and comfort for residents and guests alike. Every bedroom is equipped with air conditioning and underfloor heating, ensuring a perfect climate throughout the year. The villa's design is tailored for privacy and luxury, with multiple spacious lounges, fireplaces, and an open-plan kitchen ideal for hosting guests. The interior furnishings are modern and stylish, creating a seamless flow between indoor and outdoor living spaces. The outdoor areas are designed for ultimate enjoyment and relaxation. Two swimming pools invite leisurely dips while you soak up the sun and savor the ocean views. The expansive entertainment deck offers ample space for gatherings, while the state-of-the-art BBQ area is perfect for alfresco dining. In addition, a fully equipped gym and sauna provide on-site fitness and wellness facilities. The outdoor shower and multiple lounges add to the sense of luxury and convenience. Security and convenience are paramount in this villa. The property includes a UPS backup power system, solar panels, and a robust security system with a boomed-off entrance at the end of a quiet dead-end street. An enormous garage with a remote-controlled car turntable and a driveway with additional carport parking ensure ample space for vehicles. This level of security and exclusivity is rare, making this villa a truly unique find. Contact us today to arrange a private viewing.
…By Lew Geffen Sotheby's International Realty


Designer duplex in the heart of Brooklyn Heights available for the first time ever since the sponsor sale. Spanning over 2,500sqft over 2 floors plus a lofted bonus room above the 4th bedroom, this turnkey 4 bedroom, 3.5 bathroom home is waiting for its new owners. Soaring 10' ceilings coupled with 9' window casements and 4 extra large sky lights floods the home with natural light all day. The kitchen and all bathrooms were updated with high end finishes to include Wolf gas range and hood, Subzero refrigerator, wine refrigerator, Carrera marble countertops, tiling and sinks, as well as Waterwork hardware throughout. This home also trades with an extra large storage unit. As you enter the home, you immediately notice the expansive great room with open chef's kitchen layout and chic powder off of the main space. The kitchen underwent a full renovation to create an open layout with extra large peninsula, enough for 4+ chairs. The countertops were replaced with Carrera marble, and all the cabinetry was custom mill worked for the space. Appliances were also upgraded to a 6 burner gas Wolf range, hood, under counter microwave, wine refrigerator and Subzero refrigerator. A Cullen water filtration system was also installed in the sink. Off of the great room is a flex space that can act as a bedroom, home office, guest suite or rec room. It features its own ensuite bathroom with radiant heated floors, which was recently renovated, and extra large walk in closet. On the second floor, every bedroom is adorned with extra large operable skylights with built in wall remote control to fully open and close them, as well as automatic blackout shades. This provides natural light all throughout the day in every room. The expansive primary bedroom comes with walk in closet and en suite bathroom with standing shower and radiant heated floors. The second bedroom and third bedroom have a shared bathroom in the hallway, along with an additional massive walk in closet, linen closet and vented washer and dryer. And as a bonus there is a large lofted space above the third bedroom, making for a great rec space or sleeping space. As an added convenience, the amenities spaces including rooftop terrace are across the hall from the upper level of this home. The Brooklyn Trust Company Building was designed in the Italian High Renaissance style, and converted to condos by Barry Rice Architects in 2016. With only 12 homes in the building, it has remained a boutique hidden gem within Brooklyn Heights. Amenities include owner's lounge, children's play rooms, owner storage, music practice room, gym, pet spa, expansive common rooftop terrace with grill and tables. The lobby is as grand as one would expect from a historic bank building, with a few unexpected touches including a mud room for bicycles and strollers tucked behind the former vault's gilded gate. Minutes from the 2, 3, 4, 5, R, A, C as well as Cadman Plaza, Brooklyn Bridge Park, Promenade and vibrant restaurants and retail along Henry Street and Montague Street. Pets welcome!
…By Annonceur International


Luxurious villa of traditional architecture, designed by architect Thiago Braddell, set in a plot of land with 1300m2, in the prestigious Quinta da Beloura.This luxury villa is distinguished from the others by the finishes with high quality and refined materials, the solar layout and the communication of the spaces with the outside, the ease of the hydraulic lift for cars, garage for 5 cars, the heated swimming pool, the games room, the cinema room, the gym with sauna and jacuzzi, the magnificent wine cellar, air conditioning and air control system.It has 7 bedrooms, 5 of them en suite, spread over 3 floors as follows:On the ground floor is the social area: living room and dining room both with direct access to the garden and pool, fully equipped kitchen, guest bathroom, suite with walk-in closet, two bedrooms with built-in wardrobes and direct connection to the garden and pool, bathroom to support the bedrooms and the garage.The upper floor is dedicated to the Master Suite with walk-in closet, private west-facing terrace and office.On the basement floor there are 3 more suites with dressing room, gym with sauna and jacuzzi, cinema room, wine cellar, bathroom, games room and garage.Equipment:Air conditioning Central heating Hydraulic LiftAutomatic irrigation systemHeated PoolAir conditioning and air control system.LOCATION:Just a few minutes from the American Schools - Carlucci American International School of Lisbon and TASIS Portugal, as well as all kinds of commerce and services.The Quinta da Beloura condominium has 24-hour surveillance. Good and quick access to (A16, A5, IC19) to Sintra, Cascais, Estoril, 20 minutes from Lisbon. In the surrounding area you will find the Pestana Hotel, the Quinta da Penha Longa Hotel and its Golf Courses. You will also find the beautiful Serra de Sintra (Natural Park), a unique place for sports and hiking, benefiting from unique landscapes.At Quinta da Beloura, you can enjoy numerous leisure activities - Golf, Holmes Place gym, SPA, Tennis and Padel Club, Equestrian Club, as well as commercial services, cinemas, restaurants, hairdressers, pharmacy, supermarkets, medical and aesthetic clinics.Book a visit and come and see this unique villa.The information referred to is not binding. You should consult the property's documentation. Energy Rating: C ref:CAS_82
…By Annonceur International


THE UNIQUE PROJECT PERFECT LOCATION SEA VIEW Villas Gardenias Golden Mile are perfectly located in the heart of the famous Golden Mile and within a short walk to the beach. The urbanization is within walking distance to all possible amenities, including the Marbella Club Resort, Puente Romano Beach Resort and Marbella Old Town. Shopping centers, banks, exclusive restaurants, prestigious international schools - all the necessary services are so close that there is no need to take the car. A TRUE REFLECTION OF YOUR TASTE Villas Gardenias Golden Mile are created for a modern, functional and luxurious lifestyle. Each of the three villas has its own unique layout and personal character but can also be further customized to offer exactly what you want. You can choose from a variety of materials, colors, design elements, adapt the basement layout to have your own movie theater and private gym. Our team of designers and architects will be happy to help you customize and decorate your new home. We offer a high-end service to make your home the perfect place to live. The villas are designed with pure lines and harmony, and are characterized by their generous volumes and abundant natural light. The green areas will allow you to enjoy life in the middle of nature, and the open spaces will give you the freedom to move around as you please.The kitchens are fully equipped, and the high-quality bathrooms will offer you everything you need to relax. Villas Gardenias Golden Mile is a boutique development of luxury villas with 24-hour security and concierge services. Luxury, design, privacy - all in perfect harmony.
…By Annonceur International


Welcome to 51 Jay Street 4L, an expansive two-bedroom, two-bathroom loft overlooking a serene, landscaped courtyard in the heart of DUMBO.Nestled within a converted warehouse masterpiece crafted by the renowned ODA architects, this loft redefines upscale urban living. From its expansive layout to its impeccable finishes, every detail exudes exclusivity and sophistication. Towering industrial windows flood the space with natural light, showcasing the custom-made fumed oak herringbone floors and artisanal trim of the living room. Enter the gourmet kitchen, where you'll find a chef's dream featuring Aster Cucine custom cabinetry, La Rochelle Gris marble countertops, and top-of-the-line Gaggenau appliances, perfect for hosting unforgettable gatherings. Indulge in the ultimate convenience of an in-unit washer and dryer.Escape to the lavish primary bathroom suite, where indulgence awaits with lacquered dark brown double vanities, walnut brown marble flooring, and a spa-like glass-enclosed wet room complete with a walk-in shower and luxurious soaking tub.Beyond the confines of this extraordinary home, 51 Jay Street offers an unparalleled array of amenities, from the grand lobby inspired by the building's industrial heritage to the serene rooftop terrace boasting an outdoor kitchen and panoramic city views. Indulge in the fitness center, unwind in the residents' lounge, or let the little ones play in the children's playroom - every convenience has been thoughtfully curated for your enjoyment.Conveniently located just moments from transportation hubs and surrounded by the vibrant energy of DUMBO, this is more than a residence - it's a lifestyle. Discover the historic charm and artistic allure of the neighborhood, from iconic landmarks like Jane's Carousel to the scenic vistas of Brooklyn Bridge Park, all against the backdrop of the glittering Manhattan skyline.Nearby Transportation includes A,C, F, 2, 3 lines and the ferry.
…By Annonceur International


IMMINENT OCCUPANCY. The Huron. Two Towers Designed by the Acclaimed Morris Adjmi. Over 30,000 Sq Ft of Amenities. Introducing this brand new 3-bedroom, 2.5-bathroom corner condo offering an amenity-rich waterfront lifestyle in one of Brooklyns trendiest neighborhoods. Interiors are timeless in their design and evoke casual elegance. Airy ceilings and wide plank engineered oak floors frame floor-to-ceiling windows with startling views of the East River and Manhattan skyline. Quiet, energy-efficient multi-zone VRF heating and cooling is paired with a WiFi-enabled Nest thermostat. A tasteful foyer with a reach-in closet and powder room flows into an open-plan living room, dining room, and kitchen saturated with southern and eastern light. The kitchen juxtaposes honed Italian Dolit marble slabs with custom made, imported two-tone cabinets and drawers. It features a huge eat-in island and a full suite of integrated Miele appliances. The king-size primary suite boasts a massive walk-in closet and a stylish en-suite bathroom with a glass-enclosed walk-in Signature rain shower. The second and third bedrooms have reach-in closets and share access to a full bathroom. A Bosch washer and dryer completes the home. Residents at The Huron enjoy over 30,000 square feet of curated amenities and direct access to the maturing Brooklyn waterfront. Active spaces include a 50-foot indoor saltwater pool overlooking the river, a state-of-the-art fitness center with Peloton bikes, a movement/dance studio with mirrors and ballet bars and separate locker rooms with a sauna. There is a stunning residents lounge with pool table, a formal dining room, a co-working area with pods, booths, and conference space, a game room, and a childrens playroom. Outdoor spaces include a manicured waterfront promenade, an 8,000 square foot private park with recreation areas designed for kids, and two sprawling rooftops with awe-inspiring views of the iconic Manhattan skyline. Additional services include 24-hour concierge, private storage, on-site attended parking, a pet spa, a bicycle room, and a package room with cold storage. *Renderings reflect building finishes. THE COMPLETE OFFERING TERMS ARE IN AN OFFERING PLAN AVAILABLE FROM SPONSOR. FILE NO. CD 22-0064
…By Annonceur International


Villa Paterna - Valencia (SPAIN) - 7 rooms - 630 m² Ref.645b Villa Paterna - Valencia (SPAIN) In front of this house, the beautiful mountains of Cheste and Chiva are superb, giving the house a kind of feeling of plenitude. With gardens to enjoy life, a grove and a barbecue. If you are looking for calm, fresh air and disconnection, this is your place! The construction of this one is that of a great architectural idea, timeless, turned towards the mountains, with design and solidity. The interior consists of 2 fireplaces, a sophisticated living room that rises through a balcony to a library where the skylight lets in a sun that bathes the house. Summer at home is a gift, autumn a privilege. It has 630 m² of useful space and a large plot of 1,240 m2. It consists of 5 double bedrooms, 2 of which have en-suite bathrooms. All windows have double glazing, PVC shutters that blend perfectly with the beautiful exposed brick walls and ivory marble flooring. It includes a pre-installation of music throughout the house, a swimming pool, a wine cellar and a fitness room, as well as a games room. Price: 4,200,000 EUR including 5% agency commission including VAT paid by buyers. Price excluding fees: 4 000 000 EUR (5.00 % of fees including VAT to be paid by the buyer.)
…By Annonceur International


IMMINENT OCCUPANCY.The Huron. Two Towers Designed by the Acclaimed MorrisAdjmi. Over 30,000 Sq Ft of Amenities.Introducing this brand new 2-bedroom, 2-bathroom cornercondo with 215 square feet of private outdoor space offering an amenity-richwaterfront lifestyle in one of Brooklyn's trendiest neighborhoods. Interiorsare timeless in their design and evoke casual elegance. Airy ceilings and wideplank engineered oak floors frame floor-to-ceiling windows with startling viewsof the East River and Manhattan skyline. Quiet, energy-efficient multi-zone VRFheating and cooling is paired with a WiFi-enabled Nest thermostat.A tasteful foyer with a reach-in closet flows into anopen-plan living room, dining room, and kitchen saturated with northern andeastern light. The kitchen juxtaposes honed Italian Dolit marble slabs withcustom made, imported two-tone cabinets and drawers. It features a huge eat-inisland and a full suite of integrated Miele appliances. The king-size primarysuite boasts a massive walk-in closet, a stylish en-suite bathroom with aglass-enclosed walk-in Signature rain shower, and direct access to an expansiveterrace perfect for sun lounging, alfresco dining, and more. The second bedroomhas a reach-in closet and easy access to a full bathroom. A Bosch washer anddryer completes the home.Residents at The Huron enjoy over 30,000 square feet ofcurated amenities and direct access to the maturing Brooklyn waterfront. Activespaces include a 50-foot indoor saltwater pool overlooking the river, astate-of-the-art fitness center with Peloton bikes, a movement/dance studiowith mirrors and ballet bars and separate locker rooms with a sauna. There is astunning resident's lounge with pool table, a formal dining room, a co-workingarea with pods, booths, and conference space, a game room, and a children'splayroom. Outdoor spaces include a manicured waterfront promenade, an 8,000square foot private park with recreation areas designed for kids, and twosprawling rooftops with awe-inspiring views of the iconic Manhattan skyline.Additional services include 24-hour concierge, private storage, on-siteattended parking, a pet spa, a bicycle room, and a package room with coldstorage.Renderings reflect building finishes.THE COMPLETE OFFERING TERMS ARE IN AN OFFERING PLANAVAILABLE FROM SPONSOR. FILE NO. CD 22-0064
…By Annonceur International


IMMINENT OCCUPANCY. The Huron. Two Towers Designed by the Acclaimed Morris Adjmi. Over 30,000 Sq Ft of Amenities. Introducing this brand new 2-bathroom, 2-bathroom corner condo with a private balcony offering an amenity-rich waterfront lifestyle in one of Brooklyns trendiest neighborhoods. Interiors are timeless in their design and evoke casual elegance. Airy ceilings and wide plank engineered oak floors frame floor-to-ceiling windows with startling views of the East River and Manhattan skyline. Quiet, energy-efficient multi-zone VRF heating and cooling is paired with a WiFi-enabled Nest thermostat. A tasteful foyer with a reach-in closet flows into an open-plan living room, dining room, and kitchen saturated with northern and eastern light. The living room flows out onto a large balcony perfect for sun lounging, alfresco dining, and more. The corner kitchen juxtaposes honed Italian Dolit marble slabs with custom made, imported two-tone cabinets and drawers, and features a full suite of integrated Miele appliances. The king-size primary suite boasts a huge walk-in closet, a reach-in closet, and a stylish en-suite a glass-enclosed walk-in Signature rain shower. The second bedroom has a reach-in closet and easy access to a second full bathroom. A Bosch washer and dryer and an additional reach-in closet complete the home. Residents at The Huron enjoy over 30,000 square feet of curated amenities and direct access to the maturing Brooklyn waterfront. Active spaces include a 50-foot indoor saltwater pool overlooking the river, a state-of-the-art fitness center with Peloton bikes, a movement/dance studio with mirrors and ballet bars and separate locker rooms with a sauna. There is a stunning residents lounge with pool table, a formal dining room, a co-working area with pods, booths, and conference space, a game room, and a childrens playroom. Outdoor spaces include a manicured waterfront promenade, an 8,000 square foot private park with recreation areas designed for kids, and two sprawling rooftops with awe-inspiring views of the iconic Manhattan skyline. Additional services include 24-hour concierge, private storage, on-site attended parking, a pet spa, a bicycle room, and a package room with cold storage. Renderings reflect building finishes. THE COMPLETE OFFERING TERMS ARE IN AN OFFERING PLAN AVAILABLE FROM SPONSOR. FILE NO. CD 22-0064
…By Annonceur International


Welcome to this gleaming full-floor loft at TriBeCas newest luxury tower, a stunning 2-bedroom, 2-bathroom home suffused with Lower Manhattan views and northern and southern light. Two frameless balconies, one south facing and one north facing, offer fresh air and stylish settings for sunset drinks, urban gardening, and easy warm-weather lounging. This pristine home is equipped with high-end finishes and modern infrastructure like direct keyed elevator entry, smart home-ready wiring, central heating and cooling, and a Miele washer and dryer. Enjoy the privacy and quiet tranquility of an entire floor, which has been sound engineered to include specialized high-density acoustic insulation in the flooring and a sound-dampening wrap-around curtain wall. Residents enter into a spacious gallery that flows into an open-concept living room, dining room, and kitchen saturated with natural light and covered with 6-inch wide plank European oak flooring throughout. The kitchen features a large eat-in island under a sleek Zephyr cooktop range hood, polished Italian Statuario marble slab countertops and backsplash, custom desert oak cabinets, paneled Subzero refrigerator, Wolf gas cooktop and electric wall oven, Viking paneled dishwasher and microwave, and paneled wine refrigerator by Perlick. On the opposite side of the home, the primary suite boasts a walk-in closet, a north-facing balcony, and a dazzling windowed en-suite bathroom with radiant-heated walnut brown Haisa marble flooring, polished Onyx porcelain slab walls imported from Italy, a huge custom vanity, hydronic towel warmer, and a glass-enclosed wet room with slatted teak floors, a rain shower, and a freestanding Wetstyle soaking tub. The second bedroom has two reach-in closets across a full bathroom with polished walnut brown Haisa marble walls, radiant-heated honed onyx porcelain flooring by Ariostea Ultra Onici, polished nickel Hansgrohe fixtures, and a soaking tub with rain and handheld showerheads. Iris Tribeca, designed by renowned architect Ismael Leyva, is a distinctive full-service condominium with 24 full-floor and half-floor residences. The boutique building has a beautifully designed atrium-like lobby featuring hand-crafted light and sculptural designs and a 19 vein-cut limestone waterfall; and has stylish lifestyle amenities, such as doorman service, a fitness center, a residents-only lounge, childrens play area, a tranquil landscaped courtyard garden, heated sidewalk, private storage, and cold storage. Situated on the same block as the new Four Seasons Hotel and Woolworth building, Iris Tribeca is just around the corner from City Hall Park at the nexus of TriBeCa and the Financial District. It is moments from high-end dining and shopping options, Whole Foods, One World Trade Center, Brookfield Place, Rockefeller Park, and the Hudson River Greenway. Transportation could not be any more convenient, as it is near the subway lines 2/3/A/C/E/R/W and within 1-2 blocks from lines 1/4/5/6. Pets are welcome. THE COMPLETE OFFERING TERMS ARE IN AN OFFERING PLAN AVAILABLE FROM SPONSOR. FILE NO. CD13-02841.
…By Annonceur International


*New Incentive! Sponsor will cover 2 years of common charges for all signed contracts before March 31st, 2024.* *IMMEDIATE OCCUPANCY* Ciao, East Village! Modern Italian Luxury Arrives Welcome to this stunning crown jewel, 3-bedroom, 3-bathroom penthouse at 75 First Ave with WOW views, one of the most luxurious residential boutiques in the East Village with interiors designed by star Italian architect Stefano Pasqualetti. Interiors exude modern refinement and restraint. Northern and eastern light pours through floor-to-ceiling windows, accentuating beautiful wide plank light gray oak floors and an airy open plan layout. A large walk out balcony and private rooftop terrace offers exciting indoor/outdoor lifestyle possibilities. The home begins with a skylit living room, dining room, and kitchen saturated with natural light. Just off the living area is a large balcony perfect for entertaining. The windowed kitchen balances bold touchpoints upon a tranquil palette that lets culinary creations shine. It features a huge eat-in island, white and beige matte lacquered cabinets, white Calacatta Oro marble countertops and backsplash, a Fantini faucet, and high-end appliances from Miele. The primary bedroom has a custom walk-in closet and a spa-like en-suite bathroom with a custom double vanity, a walk-in infinity drain shower, Nublado Raw textured marble walls, and Piasentina flame-finished stone floors. The second and third bedrooms have custom reach-in closets and pristine en-suite bathrooms. The expansive rooftop terrace boasts open views of the East Village and Lower East Side and is ideal for alfresco meals, urban gardening, outdoor yoga, and sun lounging. Finishing the home is a laundry closet with a Miele washer/dryer. 75 First Ave is a gravity-defying cantilever condominium boasting a glistening glass faade and offers 22 alluring units in spacious 1-, 2-, and 3-bedroom layouts. Common spaces and amenities are elegant and inviting, giving residents a seamless living experience that extends beyond their front door. It is located a few blocks away from Tompkins Square Park and the Bowery with easy access to the East Village, Lower East Side, and NoHo. The building lobby features a glass entrance door that boasts natural sunlight, venetian plaster walls, and a welcoming reception desk. The private residents lounge possesses a yellow travertine fireplace, dining area, wet bar, TV, and several areas of seating. Other amenities include a full-time doorman, a landscaped rooftop deck with stunning city views, a fitness center, a bicycle room, and storage units. There are a myriad of trendy restaurants, bars, cafes, and shops moments away, and nearby subway lines include the F, 4/6. Pets are welcome.
…By Annonceur International


Estella Villas, located in the tranquil neighborhood of Morelinho, Sintra, is an exclusive development of 13 luxurious T4 villas. Brought to life by TITAN ASSETS INTERNATIONAL and sold exclusively by SEEFIRST PORTUGAL REAL ESTATE, this prestigious project is a testament to excellence in design and craftsmanship.Each villa is meticulously designed by renowned architect António Nunes da Silva, blending contemporary aesthetics with sustainable building practices. The thoughtful use of natural materials and modern design elements creates inviting yet sophisticated living spaces. Expansive glass facades flood each villa with natural light, ensuring a harmonious connection between indoor elegance and outdoor serenity.Plot 1 is composed by 3 floors with a total gross area of 343 sqm in a plot with 716 sqm.1st floor with Kitchen, Living Room, Office/Bedroom, Bathroom and entrance Hall.2nd floor with 3 Bedrooms in suite and Terrace.Basement with an open area plus a room and terrace.Swimming pool and garden.Place for 2 cars inside.Residents of Estella Villas enjoy the perfect balance of peaceful living and convenient access to urban amenities, all within the enchanting surroundings of Sintra's rich cultural heritage and breathtaking landscapes. Featuring private swimming pools, lush landscaped gardens, and spacious terraces, these homes are ideal for relaxation and entertainment.Estella Villas redefines indoor-outdoor living, offering tranquil retreats designed to complement your lifestyle and enhance your sense of well-being. This development represents the pinnacle of refined living, set against one of Portugal's most iconic backdrops. Energy Rating: A+ ref:Morelinho_Lt4
…By Annonceur International


Introducing a masterpiece of modern living, meticulously designed by renowned architect Francis D'Apostrophe in 2023. This chic, sophisticated sanctuary epitomizes contemporary elegance and offers a seamless indoor-outdoor lifestyle with skyline views from every angle. Natural light floods interior spaces, illuminating an open living and dining area that flows effortlessly into a sleek kitchen. A shared wall of glass dissolves boundaries, and an expansive 1,500-square-foot wraparound terrace facilitates unparalleled entertaining possibilities. The living and dining area are spectacular, featuring two exposures and sliding glass doors that connect to the terrace. The living room has custom built-ins, while the dining room features an accordion custom screen that can be expanded for more intimate dining or retracted for a spacious feel. The Bilotta kitchen has Calacatta Gold marble countertops and a complete Miele appliance package. It is also equipped with bi-fold windows that open to the terrace, creating the ultimate outdoor entertaining experience. Just off the living area is a glamorous den with shimmering custom walls and a built-in entertainment center with an integrated flatscreen TV. A marble guest bath completes the living area.A separate wing houses four sun-drenched bedrooms and bathrooms, each adorned with custom closets. The oversized primary bedroom commands stunning city views and is complemented by extensive closets and storage solutions. The primary bath has Dornbracht fixtures, a steam shower, a Jacuzzi tub, and heated floors. This home features only the most special, unique, and high-end materials including Dinesen wide plank flooring and frameless interior doors by Viva Porte. State-of-the-art technology includes iPads that control Lutron lighting, Sonos speakers, heating and cooling, video security and motorized shades. There are double-paned soundproof windows throughout the apartment. Enjoy the convenience of a private elevator in a custom-designed vestibule, a separate entrance to the house with well thought out closets and a hidden washer and dryer. This extraordinary 4-bedroom, 4.5-bathroom residence redefines urban living, offering a rare blend of sophistication, tranquility and technological innovation. Experience the pinnacle of indoor-outdoor luxury, with every detail thoughtfully considered in the heart of the Upper East Side. Please note, the owner also has a one-bedroom for sale in the building.
…By Annonceur International

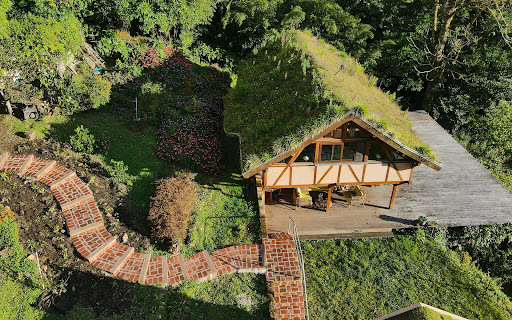


A TIMELESS MOUNTAIN REFUGE, AUTONOMY AT ITS FINEST Backed by a National Park, this extraordinary permaculture farm was built with traditional French techniques. It offers perfect views of the great Baru, and lush soils at the highest altitudes of coveted Boquete. THE PROPERTY In an ever-changing world, there are places where value transcends the mere concept of property. This incredible permaculture farm is only fifteen minutes from Boquete despite the feeling it offers of being deep in the alpine communities of France. Follow a winding road through lush vegetation, up into the mountain tops of the Horqueta Valley to the very edge of the National Park Amistad, where an architectural jewel is revealed - green roofed fairytale constructions, nestled in the heart of preserved nature. This unique property is the work of a visionary who anticipated the needs of decades to come. In its design, every detail reveals a deep understanding of future challenges: the priceless value of clean air, the luxury of silence, and the vital importance of food self-sufficiency. More than just a property, it's a sanctuary of self-sufficiency and serenity. In a world where these qualities become increasingly precious, this place represents far more than an investment: it's a legacy for future generations, a haven where nature and architectural innovation coexist in perfect harmony. THE BUILDINGS Proudly overlooking the Baru, offering breathtaking views of the plains stretching to the Pacific, this residence showcases bold yet environmentally integrated architecture. It tells the story of a long adventure, an important chapter in Boquete's history, a carefully preserved treasure. From the base of the property follow the brick pathway up through terraced garden beds exploding with nutritious vegetables and medicinal herbs. The sides of the garden are aligned with flowering plants pollinating the surrounding fruit trees and more than 100 macadamia nut trees. On the garden’s top plateau sit the main home and the communal kitchen and living room. Both insulated with green roofs, seen from above, they blend seamlessly into nature. The main residence and the bones of the communal space were built by a French architect and builder who graduated from the “Les Compagnons Du Devoir” . The Compagnons of the Tour de France are exceptional artisans who uphold an ancestral know-how in France. Their history dates back to the Middle Ages, when young craftsmen traveled across the country to perfect their trades. This journey, known as the Tour de France, allowed them to learn from master artisans and discover various techniques of production and creation. Companions are often seen as guardians of unique know-how, capable of producing works of exceptional quality. Each piece created by a companion is the result of a craft passed down from generation to generation, and every creation reflects a passion for the trade and an unmatched attention to detail. The main residence has a private kitchen and bathroom on the ground floor, with a loft style bedroom and office on the second floor. The remarkable joinery is exposed and the hues of the rich wood warm the open concept. Surrounded by a large sun deck there is plenty of outdoor living space to enjoy the fresh mountain air. The communal building has a cozy living room with a live edge dining table, a woodburning fireplace, a bathroom and a professional grade kitchen to prepare guests meals and produce baskets for retail. Follow the brick trail up and beyond these buildings to further plateaus where the three cabins are located. The cabins are also accessible by vehicle, via a gravel road which aligns the property’s Eastern border. The views from the cabins are exquisite and uninterrupted by the buildings below , in thanks to the green roofs and natural topography of the farm. The layouts are modern and clean-lined, they are exceptionally cozy with ornate imported finishes from Nepal, and cast iron fireplaces. Other buildings on the farm include gardener’s quarters with storage, solar panels and utility room, outbuildings to house propane tanks and hot water heaters, as well as the barn with hay storage, chicken coops and shelter for the sheep. Beside the sheep shelter is a thoughtful fertilizer fabrication and distribution system, and all the garden beds are irrigated. THE DREAM The Timeless Refuge in Boquete is perfect for the Permaculturalist: The value of this refuge cannot be measured solely in monetary terms. It's a place that offers what money cannot buy- the freedom to live in harmony with nature, autonomy in the face of future challenges, and peace of mind in a breathtakingly beautiful setting. The Timeless Refuge in Boquete is perfect for Agro-Tourism: The 3 cabins, conjured up from fairy tale dreams, would generate an excellent income if a future owner should choose to share this Paradise with the world.
…By Annonceur International


Welcome to Centennial Square TH, where urban luxury converges with the vibrant spirit of Delray Beach, just steps from the famous Atlantic Avenue. Crafted by renowned architect Shane Ames, 3 story masterpiece seamlessly combines elegance, comfort, and functionality, featuring a window elevator and a 2-car garage with a complimentary golf cart for your down town exploration. Each unit boasts a private pool, and the 3rd floor offers club room & expansive deck. 4 spacious bedrooms, this residence is designed for those who appreciate fine & fun living. Gourmet kitchen, adorned with gorgeous countertops, crafted tile & stylish backsplash, and top-of-the-line appliances. Don't miss the chance to own a piece of Delray Beach essence , a lifestyle you truly deserve! Atlantic Avenue to SE 4th Avenue. Turn South on SE 4th Avenue continue south 2 blocks. NW corner of SE 4th avenue and SE 2nd Street.
…By Annonceur International


Introducing Sirene Villas, the newest masterpiece by Stamm Development Group,showcasing upscale ultra-luxury residences meticulously crafted by world-renownedinterior designers Asthetique and Delray Beach's esteemed Randall Stofft Architects.Julien Albertini, the visionary founder of Asthetique, brought his creative vision to lifewith a profound quote: ''The essence of the French Riviera has woven its way into thevery fabric of my design philosophy. The azure waters, the sun-kissed landscapes, andthe timeless glamour of the Cote d'Azur have become a muse for my creations.. '' Thisinspiring statement encapsulates the essence of Sirene Villas, while highlighting thedepth of creativity and innovation that drives the projects design philosophy. Head East on George Bush, crossover the George Bush bridge and just after Andrews Ave properties are on the right.
…By Annonceur International


Welcome home to an iconic Manhattan view! Designed by world renowned and Pritzker Prize winning architect Christian de Portzampar, One57 defines the ultimate in luxury living. In the heart of the city, the premier address of 57th Street, this iconic tower sits moments away from Central Park and the most celebrated cultural and entertainment venues, restaurants and exclusive shopping in the world! Nestled amongst the clouds, this spectacular 2 bedroom, 2.5 bath 2,438 square foot oasis defines quintessential luxury living in New York. Breathtaking direct views on to Central Park with additional south & east exposures from the opposite side of the apartment illuminate this well-designed space. Enter into the gracious foyer with a floor to ceiling window that frames the park and leads to a great room measuring nearly 27 by 20 feet offering amazing city and Central Park vistas. The open chef's kitchen, beautifully appointed with a center island with custom built-in seating, professional Miele appliances and direct external ventilation as well as handcrafted custom cabinetry by the award winning Smallbone of Devizes, creates the perfect space to entertain. South and east exposures frame the corner primary bedroom. A massive closet and en-suite bath finished with an extra deep jacuzzi soaking tub and steam shower. A custom wood vanity with under mount sinks topped by Nero Voda marble, recessed medicine cabinets with side LED lighting, radiant floor heat and walls of Italian Statuario marble slab and Dornbracht / Graff fittings and fixtures complete the perfect primary suite. The secondary bedroom also offers an en-suite bath with a custom vanity, an undermount sink topped with white quartzite, recessed medicine cabinets, Bianco Dolomite marble floors and walls, and Dornbracht/ Graff fittings and fixtures. Off the entry foyer, an elegant powder has a polished black granite vanity with a black glass integrated sink, Dornbracht faucet and white onyx slab floors and walls. Opulent Interior features by Danish designer Thomas Juul-Hansen include: over 12' ceiling heights, floor to ceiling soundproof windows, solid rift sawn oak ebony floors and a state of the art, multi-zone climate control system with discreetly designed vents and linear diffusers providing year-round heating and cooling for each room. One57 provided services are unparalleled. The amenities include: 24 Hour Doorman/Concierge, Private Dining & Function Room, Full Catering Kitchen, Library with Billiards Room and 24-foot Aquarium, Arts & Crafts Atelier Room, Screening and Performance Room, Private Fitness Center and Yoga Studio, Discreet Additional 58th Street Entry, On-Site Parking Garage, Pet Washroom.One57 residents also have access to all of the services of the Park Hyatt Hotel with direct access by elevator to the Triple Height Indoor Swimming Pool, Spa, Steam Rooms, Custom designed Jacuzzi and Spa Portico and fifth floor Bar and Restaurant. Live in extraordinary luxury in your new home at One57.
…By Annonceur International
'%20stroke='%23DDAA3A'%20stroke-width='1.909'%20stroke-linecap='square'%20stroke-linejoin='bevel'/%3e%3c/svg%3e)
Receive by email any new listing that may match your search criteria
By validating this form, you accept the general conditions of use of Le Figaro Properties.
These agencies offer a selection of luxury properties vente . Feel free to contact them for personalized assistance.



