Get early access to listings that match your criteria
Never miss an opportunity again. Our personalized alerts notify you instantly.

 English$ USD · m²


Nestled in one of Garrisons most desirable areas, this secluded custom-built estate designed by architect Warren Temple Smith evokes the charm of a French European Chateau while embracing modern luxury and lifestyle convenience. Set on a tranquil 4-acre parcel with direct access to the Appalachian Trail and just 12 minutes from the Garrison Landing Metro North Station, this home is both a serene retreat and commuters dream. The homes construction, with 12 thick aerated autoclaved concrete block and a traditional stucco finish, and a timeless appeal, while the attention to architectural detailfrom the hand-carved oak turret staircase to the solid mahogany fasciacelebrates fine craftsmanship at every turn. Inside, three beautifully designed levels unfold with spaces tailored for both grand entertaining and quiet relaxation. The heart of the home is a chefs kitchen, equipped with radiant-heated Bluestone floors, custom oak cabinetry, and premium appliances by AGA, Miele, and Viking, complemented by a walk-in pantry and butlers pantry. This is a kitchen designed for culinary creativity and gatherings alike, with charming pond views to set the scene. Formal and family living rooms offer versatile spaces for any occasion, while a refined dining room provides the perfect setting for memorable meals. European-inspired details are woven throughout the home, from the German Sorpetaler tilt-and-turn windows that invite in natural light, to the solid oak wood beams throughout, to the European style redwood entry door, and hardwood Knotty Alder interior doors with Irish old-world style door hardware and mortise locks. On the top floor, the vaulted primary suite becomes a luxurious sanctuary, featuring his-and-hers walk-in closets, a spa-like en-suite, and a private Bluestone balcony overlooking the ponda perfect spot to start or end the day. The outdoor spaces offer an extension of the homes charm, with an expansive stone walled patio thats ideal for both intimate gatherings and larger celebrations. Enjoy a cozy evening by the indoor and outdoor stone fireplaces, grill up a feast at the built-in Bull gas grill, or relax in the built-in stone seating surrounded by locally sourced rock walls. With whole-home radiant heating, high-velocity AC, and WiFi-enabled technology including EcoBee thermostats and a digital pressure controlled well pump, this property provides an exceptional blend of old-world elegance and modern comfort. This is a residence designed not just as a home, but as an inviting lifestyleperfect for those who seek the harmony of nature, luxury, and convenience. Additional Information: Amenities:Guest Quarters,HeatingFuel:Oil Above Ground,ParkingFeatures:3 Car Attached,
…By Annonceur International


This new-build property is part of an exclusive project in a completely refurbished historic building on Paseo de Gracia in Barcelona, the most sought-after avenue in the city and one of the most emblematic in Europe. This is a unique opportunity to live in the centre of the city with maximum comfort and the highest quality materials and finishes, in a building with a terrace and swimming pool. This flat is located on the 2nd floor and has 217 built interior sqm. The entrance hall distributes the day and night areas on both sides. The day area is a large continuous space but in which each area occupies its own differentiated space. The 34 sqm living room has access to 2 balconies facing Paseo de Gracia, with its fantastic urban and architectural views. This communicates with a dining room that leads to the semi-open-plan kitchen, fully equipped with top-of-the-range appliances, which has an adjoining laundry room. A hallway from the entrance hall leads to the night area. The master suite has its own bathroom with bathtub and balconies. There is also another bedroom en suite. All the bedrooms have built-in wardrobes. Finally, there is a separate bathroom with bathtub and a toilet. The communal rooftop terrace of the building is an idyllic spot above the hustle and bustle of the big city, full of plants, tables, sofas and sun loungers. It is the ideal spot for the most distinguished gatherings with breathtaking views of the city centre and Gaudi's Casa Batllo, to relax or to enjoy the swimming pool. The building has a lift, concierge and 24-hour security. The luxury refurbishment of the property has been carried out using the best materials, meticulous finishing touches and premium design. In short, the highest quality standards to combine the elegance of history and the functionality of the present. The property provides the buyer with an interior designer to help with any changes of furniture and/or works for an alternative distribution (examples with 4 and 3 bedrooms are proposed) that the buyer may wish to carry out. The location of this property on Paseo de Gracia is simply unbeatable. You will be able to enjoy the neuralgic and financial centre of the city, its great variety of restaurants and top brand boutiques, its cultural and architectural attractions, and excellent communication by public transport. Do not hesitate to contact Bcn Advisors to find out more about this property and the rest of the flats that are still available in the building.
…By Annonceur International


Final Remaining Sponsor Residence. Landmark atop a Landmark. Pritzker Prize winner Shigeru Ban Penthouse with 20-ft Ceilings and Wraparound Terrace.Introducing this majestic duplex penthouse perched atop a 19th century cast iron landmark. Award winning Shigeru Ban-designed this 4-bedroom (plus den or convertible 5th bedroom), 3.5-bathroom home with sliding curtain wall windows that open onto a 1,510 sq. ft. terrace and allow for seamless indoor-outdoor living.Northern and eastern light spills onto gorgeous white oak floors. Modern comforts include key-locked elevator access, multi-zone heating and cooling, and a laundry room with a utility sink and Miele washer and vented dryer.Residents enter into a welcoming entry hall adorned with a coat closet and full bathroom. The home then flows into an expansive living, dining, and kitchen space saturated with natural light over limestone floors featuring radiant heat. The living area boasts soaring 20-ft ceilings and sliding glass walls that open onto a terrace perfect for sun lounging, entertaining, and urban gardening. The kitchen is equipped with an eat-in waterfall island, custom white matter lacquer cabinets, Bianco Oro countertops, and a suite of fully-integrated Gaggenau appliances. A secluded study and a bedroom with easy access to a second full bathroom complete the lower level.A trio of large bedrooms sit on the upper level of the home. The primary suite features sliding glass windows, a windowed walk-in closet, and a luxurious en-suite bathroom with a Corian double vanity, radiant heated marble floors, a walk-in shower, and a freestanding Kaldewei soaking tub. The second and third bedrooms have private closet space and share access to a chic terrace and an immaculate bathroom with double sinks and a deep soaking tub.Built in 1881, The Cast Iron House is a stunning boutique condominium with a prime TriBeCa address and incredible lifestyle amenities. Residents enjoy a 24-hour doorman, a state-of-the-art fitness center designed by The Wright Fit, a dance/yoga studio, a hydrotherapy spa, a steam and sauna room, a childrens playroom, bicycle storage, and a Green Wall courtyard. The building is moments from trendy restaurants, bars, cafes, and shops, and it is close to the 1/6/N/Q/R/W/J/Z subway lines. Pets are welcome.THE COMPLETE OFFERING TERMS ARE IN AN OFFERING PLAN AVAILABLE FROM SPONSOR. FILE NO. CD13-0172.
…By Annonceur International


Situated in one of the best landscapes on the south bank of the Tagus, lies a promise of luxury and comfort that is about to come true. We present the latest construction of an authentic masterpiece of modern architecture, carefully designed to provide a life of refinement and elegance.With a prime location in prestigious Verdizela, this property offers the perfect balance of tranquility and convenience. Here, you will enjoy the serenity of a natural environment, without ever being far from modern amenities and urban activities.This impressive villa under construction offers a total of 5 spacious bedrooms, ideal for accommodating your entire family in comfort and privacy. With a generous gross construction area of 320 m2, every detail has been meticulously planned to provide an environment of luxury and functionality.In addition, the expansive 2500 m2 plot offers ample space to create your own outdoor oasis. Imagine yourself relaxing in the private pool while enjoying the company of your family and friends in memorable moments in its spacious garden.Don't miss the opportunity to make your dream of a sophisticated and comfortable life come true. Contact us today for more information about this magnificent Right Fraction of Villa in Verdizela. Your new lifestyle awaits you in this haven of beauty and exclusivity.
…By Annonceur International


Exclusive project consisting of only five villas, all with excellent design, construction and finishes. Located just 5 minutes from the prestigious Palheiro golf course and the Palheiro Nature Estate, this development is located in the privileged area of São Gonçalo, east of Funchal, known as the 'balcony' of Funchal.With the international airport just a 12-minute drive away and Funchal's historic centre 10 minutes away, the villas provide a perfect balance of tranquillity, privacy and convenience. The surrounding area also has excellent restaurants and cafes, all within walking distance.The villas stand out for their contemporary and sophisticated architecture, harmonising perfectly with the landscape of Madeira through walls of local carved stone and landscaped gardens. This careful integration into the hillside enhances the natural beauty of the site.Panoramic views of Funchal, the harbour, the Atlantic Ocean and the spectacular New Year's Eve fireworks are guaranteed from the terraces and balconies of Vista Paraíso. The excellent sun exposure allows you to enjoy sunsets over the sea all year round.Situated at the end of a cul-de-sac, Villa 3 offers an exclusive access from above, with a carport for two cars, equipped with an electric wallbox (11KW) for electric vehicle charging. A lift, strategically positioned at the covered entrance, provides easy access to the three floors of the villa.The upper floor layout includes three generous ensuite bedrooms, highlighting an impressive 25m2 master suite, all with access to a covered balcony that provides magnificent views.The lower floor of the villa features an open plan kitchen/dining and living room, where a suspended design wood burning fireplace creates a cosy atmosphere on the coldest winter days. The flooring of the living areas is in European oak, adding a touch of elegance and comfort.The interior/exterior design is fluid, with a covered terrace offering shade, as well as extensive sun terraces, which surround the 9m heated pool, equipped with an integrated counter-current system.Although the plot of Villa 3 is more compact, the surrounding garden offers total privacy and a lush subtropical setting, with additional space for a vegetable garden. The swimming pool, facing southeast, is the ideal place to relax and enjoy nature.The spacious basement includes a laundry room and storage/technical areas, naturally lit through the light well, with direct access to the lower garden terrace.The hidden air conditioning system provides comfort on the hottest summer days, while the air heat pump and photovoltaic panels with battery storage ensure high energy efficiency for the entire villa.Book your visit now. Energy Rating: A+ ref:F12
…By Annonceur International


Spectacular new-build villa on a 1110 m2 south-facing plot in a recent urbanisation in a luxury residential area in the Marina area of Albufeira.This villa stands out for its contemporary design architecture by the renowned ARQELITE architectural firm.The house has been designed to offer stunning sea views from every room.Built to the highest standards of refinement, good taste and quality in its finishes, every detail here has been designed to combine comfort, security and practicality for its inhabitants.The villa develops as follows.Basement: A huge garage with capacity for 5 cars, space prepared for a cinema room and another for a wine cellar, gym or even an office.Ground floor:Two magnificent suites with large walk-in wardrobes. The bathrooms are large, with lots of natural light and extremely tasteful.Guest bathroom.Open-plan kitchen with white lacquered cupboards and fully equipped with AEG appliances.Spacious laundry room and office that could be converted into another bedroom.A large living room extends to the outdoor leisure area where you can enjoy a covered terrace with Q.B. and an infinity pool with jacuzzi facing south and with sea views, perfect for socialising and leisure time.First floor:Two luxurious suites with large walk-in wardrobes and terraces with sea view.Visitable roof terrace with sea views where you can enjoy a beautiful sunset.A well-kept garden designed to create an atmosphere of tranquillity, as well as an orchard with various fruit trees.COMFORT:- Central air conditioning throughout the house;- Underfloor heating in all bathrooms;- Solar panels;- Electric and thermal blinds;- CCTV security system.Located about 1km from the centre of Albufeira and the nearest beaches.Faro International Airport is 40 kilometres away. COME AND VISIT YOUR NEXT DREAM.Albufeira, the hidden treasure in the south of Portugal where living is pure inspirationImagine yourself in a magical place, where history intertwines with modernity, and white sandy beaches stretch as far as the eye can see. Welcome to Albufeira, a beautiful, vibrant and exciting city on Portugal's beautiful south coast.Here the winds whisper tales of fishermen who gave birth to this charming village, which has become one of the Algarve's most cosmopolitan destinations, with beaches known as the most beautiful in Europe, where fine sand blends harmoniously with picturesque cliffs, creating a unique setting.But Albufeira is not just a postcard, it is a city full of life. Here gastronomy is an art that tells the story of the region with typical dishes and authentic flavours. And when the sun goes down, the charm doesn't end. Enjoying one of the most beautiful sunsets on a seafront terrace, or for the more fun-loving, feeling the vibe of the city in the street of the bars, are indispensable programmes.Living in Albufeira is a real privilege, where the sun shines 365 days a year and magnificent beaches are just a stone's throw away, inviting you to dive into the crystal clear waters or relax in the sun.In the heart of Albufeira, the Old Town enchants everyone with its white houses and Portuguese cobbled streets, telling a rich history at every turn. And for those looking for excitement and entertainment, the New Town is the place to be with a street lined with bars and discos providing a vibrant atmosphere, inviting you to dance and create unforgettable memories.The picturesque Marina of Albufeira is another treasure. With colourful houses and a cheerful atmosphere, it is the perfect place to embark on unique maritime adventures. Boat trips, dolphin watching, deep-sea fishing trips and on-board parties are some of the experiences the Marina offers.And for golf lovers, Albufeira doesn't disappoint. With world-class courses, golfers have at their disposal the perfect setting to practise this sport in a unique environment of natural beauty. In Albufeira, every day is an opportunity to let yourself be enchanted by the beauty of this stunning city. Come live the dream and discover the magic of living in Albufeira. Energy Rating: A ref:CAS_863
…By Annonceur International


Very beautiful luxury villa with stunning sea views located in Paros The villa is located in the best protected and most desirable part of Paros. The main house has a huge double living room which faces the sea, as well as a small dining room and a beautiful Cycladic kitchen. Just a few steps away are two bedrooms with en-suite bathrooms. The master bedroom is on the top floor and has a huge terrace, as well as its own bathroom. The basement contains the laundry room, which is used by staff. The guest house includes a living room, two bedrooms, a bathroom and a terrace with sea views. The third building contains a single bedroom with its bathroom. The views from the property are breathtaking. The numerous terraces are a major attraction for family dinners or simply for finding tranquility in a peaceful setting that encourages contemplation. Price: €3,500,000 Fees payable by sellers Contact 7/7 days from 8 a.m. to 11 p.m. Mr Scaduto Bernard Tel: +33(0) 662 221 314 Email: [email protected] Our Commercial Consultant Partner, on site, remains at your disposal to support you Real estate agency specializing for 40 years in the sale of prestigious goods and luxury properties in Corsica, Paris, France and internationally KALLISTE PROPERTIES INTERNATIONAL LUXURY REAL ESTATE offers you a wide choice of Prestige Properties and Apartments, Waterfront Villas, throughout the Porto-Vecchio region, Corsica, the Continent and International & YACHTS & JETS & CHARTER S Website: www.kalliste-properties.com - Website: www.yachtsjetscharters.com - MIAMI PRESTIGE: Penthouse Collection Miami - Website: corsica-properties-collection-international.com KALLISTE PROPERTIES INTERNATIONAL LUXURY REAL ESTATE puts at your disposal a selection of Exceptional real estate. Specialist in Prestige real estate transactions in Corsica, continent and internationally. Contact us 7/7
…By Kalliste Properties


Sublime villa located on a hectare of land facing the Atlas Mountains, just a few minutes from the city of Marrakech and the main local golf courses. This property presents a modern style and a warm, elegant decor designed by its owner, a famous interior architect. Arranged around a central covered patio, you will find a large dining room with fireplace, a TV lounge, and a double living room with fireplace backing onto the swimming pool. The ground floor also includes a beautiful outdoor terrace with lounge and dining area and a master suite of 100 sq.m with large dressing room, bathroom and private study. Upstairs, there are six suites equipped with terrace, dressing room and bathroom. Large spa with hammam and double massage room. Pool house with dining area, lounge and bar. Padel court and pétanque area. The house has been finished to the standard of a high-end hotel. Underfloor heating and reversible central air conditioning. 25-metre heated swimming pool. Large basement. Accommodation for several employees.
…By Emile Garcin - Marrakech


IMMEDIATE OCCUPANCY Ciao, East Village! Modern Italian Luxury Arrives Welcome to this alluring 2-bedroom, 2-bathroom double exposure corner residence at 75 First Ave, one of the most luxurious residential boutiques in the East Village designed by star Italian architect Stefano Pasqualetti. Interiors exude modern refinement and restraint. Northern and western light pours through floor-to-ceiling windows, accentuating beautiful wide plank cashmere oak floors and an airy open plan layout. A lovely foyer with a custom coat closet flows into a spacious living room, dining room, and kitchen saturated with natural light. The windowed kitchen balances bold touchpoints upon a tranquil palette that lets culinary creations shine. It features an eat-in peninsula, white and beige matte lacquered cabinets, white Carrara marble countertops and backsplash, a Fantini faucet, and high-end appliances from Miele. The primary bedroom has a custom walk-in closet and a spa-like en-suite bathroom with a custom double vanity, a walk-in shower, Nublado Raw textured marble walls, and Piasentina flame-finished stone floors. The second bedroom has a custom reach-in closet and its own en-suite bathroom. Finishing the home is a laundry closet with a Miele washer/dryer. 75 First Ave is a gravity-defying cantilever condominium boasting a glistening glass faade and offers 22 alluring units in spacious 1-, 2-, and 3-bedroom layouts. Common spaces and amenities are elegant and inviting, giving residents a seamless living experience that extends beyond their front door. It is located a few blocks away from Tompkins Square Park and the Bowery with easy access to the East Village, Lower East Side, and NoHo. The building lobby features a glass entrance door that boasts natural sunlight, venetian plaster walls, and a welcoming reception desk. The private residents lounge possesses a yellow travertine fireplace, dining area, wet bar, TV, and several areas of seating. Other amenities include a full-time doorman, a landscaped rooftop deck with stunning city views, a fitness center, a bicycle room, and storage units. There are a myriad of trendy restaurants, bars, cafes, and shops moments away, and nearby subway lines include the F, 4/6. Pets are welcome. Photos represent building finishes
…By Annonceur International


In the maritime value area of Kaskisaari in Helsinki, there is now a rare opportunity to build a home that exudes restrained luxury. The plot opening to the south-southwest right by the sea offers a worthy building site for three detached houses designed by a well-known architect. The sea sparkles among the trees and buildings on the shore, and on the roof terrace, you can enjoy the maritime atmosphere by the jacuzzi. The 1762-square-metre plot located along the street that ends is divided into three management areas and a common yard area. A division of possession agreement has been drawn up for the property. Architect SAFA Pet Michael has designed three houses on the curved corner plot, the colours of the façades and the choice of materials have been influenced by the nature and buildings of Kaskisaari. The fan-shaped houses form a whole that exudes restrained elegance and is beautifully positioned in its surroundings. The houses offer modern living comfort and space. The living spaces of 188 square meters are spread over two floors. On the entrance floor, the spacious living room with an open kitchen continues to the balcony that opens behind sliding glass doors. One of the two bedrooms has a luxurious en-suite style dressing room and bathroom. The serene atmosphere of the downstairs sauna department invites you to relax, and there is a reservation for a jacuzzi on the roof terrace, which offers a luxurious addition to a sauna evening and spending summer days. Downstairs, there is also 69 square meters of additional space that can be modified, for example, for fitness, a soundproof studio, a wine cellar and, of course, a variety of storage. An elevator reservation designed next to the stairs enables effortless movement through the different stages of life. You can choose the interior style according to your taste in cool light or atmospheric dark tones. Interior architect Johanna Korpi has created two aesthetically pleasing options that can even be difficult to choose from! With your choice of materials and furniture, you can influence many details that add luxury to everyday life and make your dream home look like your own in a worthy place. In terms of energy efficiency, class A houses are equipped with a geothermal heating system that takes care of both heating and cooling. The building site is sold for a specified portion of the property, on the basis of which you pay the asset transfer tax. Your partner in the separately agreed construction contract is the premium house supplier Villa Nordic Oy, which will deliver the house to you as a turnkey solution, finished down to the green plantings in the yard. From the peaceful Kaskisaari island, you can cycle in no time along the footbridge to the lively cafés and restaurants of Lauttasaari or to the Korsholm beach. Driving connections are smooth in the direction of both Munkkiniemi and Tapiola. The nearest bus stop is on the Lauttasaari side, about a 10-minute walk away, and the metro station is about 1.5 kilometers away. Ask for more information and seize a rare opportunity! ---- The house and interior photos are illustrative and may differ from the solution in the offer.
…By Annonceur International


25 West 28th Street, PH42A Introducing Penthouse 42A at the acclaimed Ritz-Carlton Residences designed by legendary architect Rafael Vinoly. Exclusive benefits and panoramic helicopter views of the Lower Manhattan skyline, the Statue of Liberty, the Empire State Building, and the East River make this lavish 2-bedroon, 2.5-bathroom offering unlike any other in the city.Exclusive Ritz-Carlton Benefits Ideal as a pied-a-terre property or an investment opportunity, owners have access to the penthouse for up to 120 nights a year and can appoint The Ritz-Carlton to rent and manage the home and generate income when they are away. The building has legally circumvented local AirBnB laws and expertly markets and advertises the home to achieve some of the highest nightly rental rates in the city.Residents also have access to all the amenities and services of the famed Ritz-Carlton Hotel. These include renowned wellness and spa services, a state-of-the-art gym, event and lounge spaces, a rooftop bar, two restaurants, and in-room dining run by Michelin-starred chef Jose Andres. Additionally, all the best restaurants, bars, cafes, and shops that NoMad has to offer are moments away.Penthouse Living Interiors are stunning in every way and can be delivered exquisitely furnished. Oversized picture windows let in an abundance of southern and eastern light, accentuating beautiful white oak floors, custom millwork, and soaring ceilings over 10 feet high. A state-of-the-art Lutron panel controls lighting and motorized drapes. The Poliform kitchen is adorned with an eat-in waterfall island, honed white quartzite countertops and backsplash, bronzed glass cabinetry with built-in LED lighting, and fully integrated Miele appliances.True Bedroom Suites The king-size primary suite has a wall of reach-in closets and a decadent en-suite bathroom with Bardiglio Nuvolato marble slab walls and floors, a carved Terrazzo double sink, acid-etched glass shower and water closet enclosures, a walk-in rainfall shower, and a deep Duravit soaking tub. The second bedroom suite can easily accommodate two double beds and has a reach-in closet and spa-like en-suite bathroom. A stacked Miele washer and dryer and a dedicated owners closet complete the home.The Ritz-Carlton Residences, New York, NoMad are not owned, developed or sold by The Ritz-Carlton Hotel Company, L.L.C. or its affiliates (Ritz-Carlton). RP 1185, LLC uses the Ritz-Carlton marks under license from The Ritz-Carlton Hotel Company L.L.C.
…By Annonceur International


Welcome to Residence 41A at the iconic Woolworth Tower, where luxury meets grandeur anddual bridge & water exposures take center stage.Designed for a lifestyle abundant in scale, luxury, and privacy, Residence 41A is a sun-floodedthree-bedroom, three-and-a-half-bathroom home offering solid oak herringbone floorsthroughout, over 11-foot ceilings with open city and river views facing North, East, and South,and approximately 3,282 square feet of living space. The flexible floor plan includes a 36-footcorner great room, which can be seamlessly expanded to a 53-foot gallery space, perfect forshowcasing an art collection against the backdrop of large terra-cotta arched windows andample wall space.The gourmet kitchen is a chef's dream, featuring custom Dada cabinetry by the Molteni Group,Calacatta Caldia marble counters and backsplashes, Dornbracht fixtures, and top-of-the-lineMiele appliances. From the north-facing windows, take in breathtaking views of the Manhattanskyline as you prepare meals in this culinary haven.The corner primary suite is a private retreat with a windowed walk-in dressing area and anopulent bathroom. Indulge in the steam shower, soak in the freestanding tub, and enjoy thedouble vanity, all set against Calacatta Caldia marble heated floors and slab walls, adorned withDornbracht Platinum fixtures and Nanz nickel hardware.Originally commissioned by retail magnate F.W. Woolworth, architect Cass Gilbert's 792-foot tallneo-Gothic masterpiece continues to capture the imagination and grace the world's mostfamous skyline. The 32 condominium residences, developed by Alchemy Properties andstarting on the 29th floor, are designed by world-renowned French architect Thierry W. Despontwith craftsmanship and attention to detail befitting this beloved landmark.With never more than two homes per floor, life at The Woolworth Tower Residences offers aclub-like intimacy amidst the vibrancy of downtown Manhattan. Residents enjoy white-gloveservice and an array of luxurious amenities, including the Gilbert Lounge, the Woolworth Pool, aFitness Studio, a Wine Cellar and Tasting Room, a Bike Room, on-site attended parking, and anexclusive residents-only lobby.Discover the magic of this extraordinary space. Contact the SERHANT Listing Agent today toschedule a private showing.
…By Annonceur International


Welcome to this gleaming full-floor loft at TriBeCas newest luxury tower, a stunning 3-bedroom, 3-bathroom home suffused with Lower Manhattan views and northern and southern light. A pair of south and north facing private frameless balconies offer fresh air and stylish settings for sunset drinks, urban gardening, and easy warm-weather lounging. This pristine home is equipped with high-end finishes and modern infrastructure like direct keyed elevator entry, smart home-ready wiring, central heating and cooling, and a Miele washer and dryer. Enjoy the privacy and quiet tranquility of an entire floor, which has been sound engineered to include specialized high-density acoustic insulation in the flooring and a sound-dampening wrap-around curtain wall. Residents enter into a spacious gallery that flows into an open-concept living room, dining area, and kitchen saturated with natural light and covered with 6-inch wide plank European oak flooring throughout. The kitchen features a large eat-in peninsula, polished Italian Statuario marble slab countertops and backsplash, custom desert oak cabinets, paneled Subzero refrigerator, Wolf gas cooktop and electric wall oven, Miele cooktop hood, Viking paneled dishwasher and microwave, and paneled wine refrigerator by Perlick. Just off the living room is a guest bedroom with private closet space and easy access to a full bathroom with a step-in shower. On the opposite side of the home, the primary suite boasts a walk-in closet, a north-facing balcony, and a dazzling en-suite bathroom with radiant-heated walnut brown Haisa marble floors, polished Onyx porcelain slab walls imported from Italy, a huge custom vanity, hydronic towel warmer, a glass-enclosed standing shower with polished nickel Hansgrohe rain showerhead and handheld shower wand, and a freestanding Wetstyle deep soaking tub with slatted teak floor-surround. The second bedroom has two reach-in closets and a full en-suite bathroom with polished walnut brown Haisa marble walls, radiant-heated honed onyx porcelain flooring by Ariostea Ultra Onici, sleek polished nickel Hansgrohe fixtures, and a soaking tub with rain and handheld showerheads. Iris Tribeca, designed by renowned architect Ismael Leyva, is a distinctive full-service condominium with 24 full-floor and half-floor residences. The boutique building has a beautifully designed atrium-like lobby featuring hand-crafted light and sculptural designs and a 19 vein-cut limestone waterfall; and has stylish lifestyle amenities, such as doorman service, a fitness center, a residents-only lounge, childrens play area, a tranquil landscaped courtyard garden, heated sidewalk, private storage, and cold storage. Situated on the same block as the new Four Seasons Hotel and Woolworth building, Iris TriBeCa is just around the corner from City Hall Park at the nexus of TriBeCa and the Financial District. It is moments from high-end dining and shopping options, Whole Foods, One World Trade Center, Brookfield Place, Rockefeller Park, and the Hudson River Greenway. Transportation could not be any more convenient, as it is near the subway lines 2/3/A/C/E/R/W and within 1-2 blocks from lines 1/4/5/6. Pets are welcome. THE COMPLETE OFFERING TERMS ARE IN AN OFFERING PLAN AVAILABLE FROM SPONSOR. FILE NO. CD13-02841.
…By Annonceur International


In the heart of Praia da Luz, inserted in the exclusive closed condominium MIRALUZ II, is this sophisticated 3 bedroom villa, with panoramic views of the sea and high quality contemporary finishes.With a modern architectural design and an intelligent distribution of spaces, this residence was designed to offer comfort, privacy and functionality in every detail. With generous indoor areas and large outdoor areas, it is the ideal space for those who value quality of life along the Algarve coast.Property Highlights:Private pool, perfect for leisure time with family or friendsBalconies and terraces with excellent sun exposure and sea viewsPrime location, just minutes from the beach and all local amenitiesGated community with quiet and safe environmentThis villa represents an excellent opportunity for both permanent residence and a holiday home or high-end investment.Inserted in an exclusive set of 13 contemporary villasCompletion of Phase 1 expected to: 2 yearsIf you are looking to live with elegance and tranquillity, surrounded by stunning landscapes and with access to all amenities, this villa in MIRALUZ II is for you.Request more information or schedule a visit. We are at your disposal to accompany you every step of the way. Energy Rating: Exempt ref:HAB_745_L
…By Annonceur International


In the heart of Praia da Luz, inserted in the exclusive closed condominium MIRALUZ II, is this sophisticated 3 bedroom villa, with panoramic views of the sea and high quality contemporary finishes.With a modern architectural design and an intelligent distribution of spaces, this residence was designed to offer comfort, privacy and functionality in every detail. With generous indoor areas and large outdoor areas, it is the ideal space for those who value quality of life along the Algarve coast.Property Highlights:Private pool, perfect for leisure time with family or friendsBalconies and terraces with excellent sun exposure and sea viewsPrime location, just minutes from the beach and all local amenitiesGated community with quiet and safe environmentThis villa represents an excellent opportunity for both permanent residence and a holiday home or high-end investment.Inserted in an exclusive set of 13 contemporary villasCompletion of Phase 1 expected to: 2 yearsIf you are looking to live with elegance and tranquillity, surrounded by stunning landscapes and with access to all amenities, this villa in MIRALUZ II is for you.Request more information or schedule a visit. We are at your disposal to accompany you every step of the way. Energy Rating: Exempt ref:HAB_745_G
…By Annonceur International


In the heart of Praia da Luz, inserted in the exclusive closed condominium MIRALUZ II, is this sophisticated 3 bedroom villa, with panoramic views of the sea and high quality contemporary finishes.With a modern architectural design and an intelligent distribution of spaces, this residence was designed to offer comfort, privacy and functionality in every detail. With generous indoor areas and large outdoor areas, it is the ideal space for those who value quality of life along the Algarve coast.Property Highlights:Private pool, perfect for leisure time with family or friendsBalconies and terraces with excellent sun exposure and sea viewsPrime location, just minutes from the beach and all local amenitiesGated community with quiet and safe environmentThis villa represents an excellent opportunity for both permanent residence and a holiday home or high-end investment.Inserted in an exclusive set of 13 contemporary villasCompletion of Phase 1 expected to: 2 yearsIf you are looking to live with elegance and tranquillity, surrounded by stunning landscapes and with access to all amenities, this villa in MIRALUZ II is for you.Request more information or schedule a visit. We are at your disposal to accompany you every step of the way. Energy Rating: Exempt ref:HAB_745_F
…By Annonceur International


A collection of private villas and plots that provide a natural lifestyle all year round, with pleasant summers and mild winters and all the simple and typical pleasures of the Algarve wrapped in the most absolute luxury. Designed to blur the boundaries between outdoor and indoor lifestyles, they complement the surrounding natural beauty with a personality that preserves the traditional essence of the region.A selection of private villas offering a luxury lifestyle all year round.The stunning hilltop villas feature customisable, bioclimatic architecture, providing homeowners with the opportunity to create their one-of-a-kind dream home.Book your visit!Private Luxury Real Estate is a real estate agency based in Lisbon, on Avenida da Liberdade and with stores in Cascais and Azeitão.We are a reference in the medium-high segment and we select the most exclusive properties for you.At Private Luxury Real Estate we know that buying a home is one of the most important decisions in life, involving a financial and emotional investment.For this reason, we believe in a Tailor Made concept, a tailor-made solution for each client, with attention to the smallest details. Energy Rating: B #ref:NR8388 (D)
…By Private Luxury Real Estate


A collection of private villas and plots that provide a natural lifestyle all year round, with pleasant summers and mild winters and all the simple and typical pleasures of the Algarve wrapped in the most absolute luxury. Designed to blur the boundaries between outdoor and indoor lifestyles, they complement the surrounding natural beauty with a personality that preserves the traditional essence of the region.A selection of private villas offering a luxury lifestyle all year round.The stunning hilltop villas feature customisable, bioclimatic architecture, providing homeowners with the opportunity to create their one-of-a-kind dream home.Book your visit!Private Luxury Real Estate is a real estate agency based in Lisbon, on Avenida da Liberdade and with stores in Cascais and Azeitão.We are a reference in the medium-high segment and we select the most exclusive properties for you.At Private Luxury Real Estate we know that buying a home is one of the most important decisions in life, involving a financial and emotional investment.For this reason, we believe in a Tailor Made concept, a tailor-made solution for each client, with attention to the smallest details. Energy Rating: B #ref:NR8388 (E)
…By Private Luxury Real Estate


New exclusive apartment to buy in the middle of nature, with high-end elements, with all the details for maximum comfort and unbeatable views.Located very close to Ordino and a few minutes from the cable car that accesses the Vallnord ski domain and the Grandvalira domain in the Ordino - Arcalís sector. Private garage and air conditioning system.The elegant property for sale of 148.5 m² is structured in two en suite bedrooms, two bathrooms, a toilet, two quiet terraces of 74.4 m² each; in addition to parking for two spaces. New luxury residential development in a privileged and private area of the Parish of Ordino.Exclusive and unique urban development in the Principality of Andorra. Architects: Rafael de La-Hoz Ricard de Deus - COAA Nº90
…By Annonceur International


An essential destination for painters keen to immortalize its light, COLLIOURE is undoubtedly the pearl of our coastline and the pride of the Catalans. The villa that we have the pleasure of marketing there is located on the heights of the village and offers a breathtaking view of the Saint Elme and Dugommier forts, the Taillefer battery and the Madeloc Tower. Located 10 minutes walk from the city center and the beach, backed by the rock that was dug and pushed back, it has excellent quality services which go hand in hand with the quality of its finishes. And from the ceramic downspouts to the heated swimming pool in Briard enamels, nothing has been left to chance in this form concrete construction bathed in light, served by an elevator and equipped with two large garages.
…By Carnet D'adresses


Poised atop the cliffs of Madeira’s stunning southern coastline, Interstellar is an architectural masterpiece where bold contemporary design meets the serenity of its natural surroundings. Located in the sought-after municipality of Calheta, this residence offers panoramic 270-degree views over the ocean, delivering an unrivaled living experience.Available Unit: Luxury 3-Bedroom Villa:- Total Built Area: 744 m²- Total Living Area: 664 m²- Total External Area: 50 m²- Swimming Pool Area: 30 m²- Plot Size: 2,450 m²- Price: €5,850,000- Status: Under ConstructionExclusive Amenities:- Infinity pool with submerged loungers- Outdoor jacuzzi with ocean view- Panoramic terraces with 270-degree sea vistas- Outdoor lounge with gas fireplace, bar, and barbecue- Multipurpose room for cinema, gaming, or office use- Private library with skylight- Open-plan kitchen with bar and built-in wine cellar- Bedrooms with walk-in closets and en-suite bathrooms- Roman spa bathtub in the primary suite- Spacious garage with automatic door and guest parking- Full smart home automation with Apple Siri control- Vertical herb gardenEvery element of Interstellar has been crafted with elegance and comfort in mind:- Natural materials such as oak wood, white marble, and flamed stone- Interior finishes in soft tones and organic textures- Ambient lighting across all outdoor areas- Floor-to-ceiling panoramic windows that merge interior and exterior living- “DUNE” interior package, combining sophisticated design with the island’s natural essencePrometheus redefines modern living by merging luxury with environmental awareness. At Interstellar, every design choice embodies this ethos: bioclimatic architecture enhances natural light and airflow, while sustainable and recycled materials reduce environmental impact. Solar power and atmospheric heat are efficiently harnessed, and a rainwater harvesting system supports responsible resource management. All of this is seamlessly integrated through a state-of-the-art smart home system, giving residents effortless control over climate, lighting, and security—from anywhere in the world.The municipality of Calheta is celebrated for its natural beauty, mild climate, and relaxed lifestyle. Just a short drive from Funchal, it offers convenient access to pristine beaches, scenic hiking trails, fine dining, and cultural attractions. With its unique blend of untouched nature and modern infrastructure, Calheta is the ideal location to live, invest, or enjoy a luxurious retreat by the sea.Book your private tour today and discover what it means to live in elegance, comfort, and with unmatched views over the Atlantic.
…By Annonceur International


Discover the pinnacle of luxury in this exclusive architectural masterpiece with 3 bedrooms and 4 bathrooms, offering around 700 m² of sophisticated design and impeccable finishing. Situated in an elevated and dominant position, on a stunning landscaped plot of 3,360 m² in the stunning Algarve, Portugal. Just 15 km from the prestigious Quinta do Lago and just an 8-minute drive from the newly opened Ombria Golf Resort, this villa is your passport to an elite lifestyle.A jewel where everything has been thought out in detail: fully equipped kitchen with high quality appliances, bioclimatic covered terrace, electric shutters or blackout curtains in the bedrooms, VMC system, jacuzzi and also solar panels.Prepare to be enchanted by its timeless elegancearchitectural details and premium finish are reflected in every space, providing a sophisticated and authentic atmosphere. High-end materials enhance the environment even more and, depending on the time of purchase, it is still possible to customise the finishes to your liking!Enjoy 180º panoramic views of the ocean, towering over the rolling hills of Louléjust 23 minutes from Faro Airport and 18 minutes from paradisiacal beaches. Located in a quiet cul-de-sac, just 6 minutes from the city centre, this villa offers unparalleled privacy and serenity. The villa, totally new, carefully integrates a restored ruin, blending the charm of the past with modern sophistication. A harmonious contemporary extension completes this unique house.Enter through the garden level to a grandiose entrance hall that opens onto large, bright spaces. These connect directly to a spectacular 288.60 m² south-facing terrace, bathed in the Atlantic sunperfect for enjoying the prime location and climate. The bedroom wing offers three luxurious suites, including a spacious master suite with direct access to the terrace, outdoor shower, and pool viewan exclusive haven like no other. A staircase leads to a versatile lower floor, ready to be customised to your liking: imagine a further 3 spacious en-suite bedrooms, state-of-the-art gym, sauna, private cinema, garage for more than 4 cars or a combination of these luxury elements.Outside, a lush Mediterranean garden transforms this villa into a dream getaway, with space to install a pickleball court or a petanque area. Take a dip in the large 15 x 4 metre swimming pool, equipped with an outdoor shower, or relax in the four-car garage and practical laundry areathis property has it all.More than a home, this villa is a lifestyle statementan extraordinary fusion of tradition, comfort, and contemporary luxury.Don't miss out on this rare opportunity to acquire a truly unique property. Contact us today for an exclusive visitand customise the last details to make this dream villa totally yours. Don't miss out on this piece of luxury in the Algarve. Energy Rating: A+ ref:1449_DC
…By Annonceur International


Discover the ultimate luxury living experience with this exclusive 3 bedrooms and 3,5 bathrooms, 600 m² architectural masterpiece. Perfectly perched in a commanding position on a stunning 3.360 m² landscaped estate in Portugal's breathtaking Algarve. Just 15 km from the prestigious Quinta do Lago and a quick 8-minute drive from the newly opened Ombria Golf Resort, this villa is your gateway to an elite lifestyle.A pearl where everything has been thought of: including a fully equipped kitchen with quality appliances, bioclimatic covered terrace, electric shutters or blackout curtains in the bedrooms, VMC, jacuzzi and solar panels.Prepare to be captivated by its timeless elegancearchitectural details and premium craftsmanship shine through, delivering an authentic, upscale vibe in every room. High-end materials elevate the space, and depending on when you act, you can still customize the finishes to your exact taste!Step inside through the garden level into a grand entryway that flows into bright, open living spaces. These spill out onto a spectacular 297 m² south-facing terrace, drenched in Mediterranean sunshineperfect for soaking in the prime location and climate.The bedroom wing boasts 3 luxurious ensuite bedrooms, including a sprawling master suite with direct terrace access, outdoor shower, and poolside blissan exclusive retreat like no other. A staircase leads to a 390 m2 versatile lower level, ready to be tailored to your desires: think a state-of-the-art gym, a sauna, a private home theatre, a 4+ car garage, or a mix of these high-end upgrades.Outside, a lush Mediterranean garden transforms this villa into a dreamy escape with an expansive 15 x 4-meter pool, complete with an outdoor shower, and jacuzzi.This isn't just a homeit's a lifestyle statement. Seize this rare opportunity to own a villa that fuses tradition, comfort, and modernity into a world-class investment. Contact us today for an exclusive tour and customize the final touches to make it yoursdon't let this slice of Algarve luxury slip away! Energy Rating: A+ ref:VIL_2
…By Annonceur International

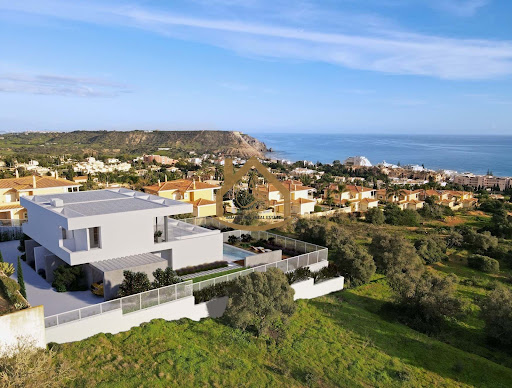


A new development in Praia da Luz which will start in 2025 its construction, designed by the renowned architect Mario Martins, where modern elegance is combined with high-quality finishing's for luxurious coastal lifestyle. Located within walking distance of the Praia da Luz beach and local amenities.The Villa has a total construction area of 170 m2 + 35 sq.m basement = 205 sq.m. Sizes of the verandas / terraces: aprox 100 sq.m.Ground Floor: 3 spacious bedrooms, 2 en-suite bathrooms, and 1 family bathroom.First Floor: Open plan living, dining, and kitchen areas leading to a large terrace with panoramic sea views. The kitchen features premium Bosch appliances and stone countertops. A guest WC is also on this level.Basement adaptable for use as a cinema room, gym, or storage.Outdoor Area: Private swimming pool with a deck for sunbathing or dining., Landscaped Garden for relaxation. Covered carport for secure parking.Modern Facilities: Air conditioning, Underfloor heating, Central vacuum system. Alarm systemIdeal as holiday homes, primary residences, or investment opportunities.
…By Annonceur International


A new development in Praia da Luz which will start in 2025 its construction, designed by the renowned architect Mario Martins, where modern elegance is combined with high-quality finishing's for luxurious coastal lifestyle. Located within walking distance of the Praia da Luz beach and local amenities.The Villa has a total construction area of 170 m2 + 35 sq.m basement = 205 sq.m. Sizes of the verandas / terraces: aprox 100 sq.m.Ground Floor: 3 spacious bedrooms, 2 en-suite bathrooms, and 1 family bathroom.First Floor: Open plan living, dining, and kitchen areas leading to a large terrace with panoramic sea views. The kitchen features premium Bosch appliances and stone countertops. A guest WC is also on this level.Basement adaptable for use as a cinema room, gym, or storage.Outdoor Area: Private swimming pool with a deck for sunbathing or dining., Landscaped Garden for relaxation. Covered carport for secure parking.Modern Facilities: Air conditioning, Underfloor heating, Central vacuum system. Alarm systemIdeal as holiday homes, primary residences, or investment opportunities.
…By Annonceur International
'%20stroke='%23DDAA3A'%20stroke-width='1.909'%20stroke-linecap='square'%20stroke-linejoin='bevel'/%3e%3c/svg%3e)
Receive by email any new listing that may match your search criteria
By validating this form, you accept the general conditions of use of Le Figaro Properties.
These agencies offer a selection of luxury properties vente . Feel free to contact them for personalized assistance.





