Get early access to listings that match your criteria
Never miss an opportunity again. Our personalized alerts notify you instantly.

 English$ USD · m²


3 Bedroom villa, with golf views, private pool, in Quinta da Marinha, in the exclusive Marinha Prime condominium. Main areas:Floor 0- Entrance hall 13m2m2- Living room 57m2 - Fully equipped kitchen 13m2 - Wc 2m2m2- Terrace 11m2 - Suite 25m2 + Wc 5m2 - Suite 18m2 + Wc 4m2- Terrace 32m2Floor 1 Master suite 22m2 + Wc 7m2 with access to terrace 25m2 Rooftop with panoramic views with two private terraces, totaling 103m2, with private pool and lounge area. Garage with parking for 2 cars.Apartment equipped with air conditioning, underfloor heating in the bathrooms and fitted kitchen. The property's privileged location offers easy access to the main roads, with the A5 just 5 minutes away. In addition, the proximity to train stations, restaurants, hospitals, supermarkets and schools makes this apartment a convenient choice for sophisticated and practical living.The Marinha Prime condominium is a contemporary resort in Quinta da Marinha, designed by the prestigious Promontório studio. Located just a few minutes from the beaches of Cascais and Praia do Guincho, it offers 55 exclusive units on 2.7 hectares of pure luxury. It has two golf courses, a state-of-the-art health club and an equestrian center. All the properties are furnished and equipped with high quality materials. It offers maintenance, cleaning, laundry, security and 24-hour reception services.INSIDE LIVING operates in the luxury housing and property investment market. Our team offers a diverse range of excellent services to our clients, such as investor support services, ensuring all the assistance in the selection, purchase, sale or rental of properties, architectural design, interior design, banking and concierge services throughout the process. Energy Rating: B ref:L42052
…By Annonceur International


House with 3 bedrooms ready-to-move, in the Foz do Douro, designed by a renowned Portuguese architect.The house was fully renovated in 2022, offering a well designed interior with 3 en-suite bedrooms, sauna, office with bathroom, garage and the best of all, a private garden with an excellent sun exposure and total privacy.All built in concrete, this villa has an excellent construction quality and high standard finishes (like marble in the bathrooms and built-in wooden furniture).Excellent access to colleges, schools, city parks, beaches, the city center and a lot more!Learn more about this property through one of our Private Brokers using the contact form available on this page. Energy Rating: B ref:REBCAS_3710
…By Annonceur International


Where Luxury Meets Fun: An Exclusive Retreat for Your Well-Being and Comfort Welcome to an exclusive collection of villas where luxury and entertainment come together in an unparalleled experience. Situated in the heart of Trou aux Biches, one of Mauritius most prestigious locations, these villas offer a serene and private retreat, yet are just a short distance from the finest dining, shopping and entertainment venues. Each villa is an architectural masterpiece, combining the finest materials with contemporary design, creating an environment that exudes timeless elegance. A Chic Retreat for Your Exceptional Wines For wine lovers, the villas offer a private cellar designed to house your most prized labels. With a layout that ensures ideal preservation, the cellar becomes the perfect place for exclusive tastings. Soft lighting and refined details create an intimate atmosphere, ideal for tasting evenings or social gatherings. A Luxurious Lobby, Where Refined Design Welcomes You Home As soon as guests step through the door, they are greeted by a luxurious and sophisticated environment. The spacious living room, enriched by a terracotta divider, creates a perfect separation of the zones, creating a balance between intimacy and comfort. The lounge areas are furnished with luxurious sofas, ideal for enjoying moments of relaxation. The gourmet kitchen, designed to be functional and stylistically impeccable, integrates perfectly with the dining and living areas, offering space for both intimate occasions and more sumptuous celebrations. Getting to Your Shelter: Gardening and General Maintenance The villas stand out for their commitment to care and maintenance. Gardening and general maintenance are handled with attention to detail, ensuring that every corner of the villa is always in perfect condition. In addition, short-term rental management allows owners to obtain a worry-free return on investment. Rental Management and Kids' Club In addition to property management, residents can enjoy exclusive services such as the Kids' Club, which offers stimulating activities for the little ones, and a babysitting service to ensure the peace of mind of adults. In addition, professional rental management ensures passive income for the owners. Tailor-made Hotel Services In these villas, every wish is fulfilled. Residents can enjoy a full hotel service, including massages, beauty treatments and the possibility of booking activities such as water sports, tennis and other luxury experiences. The concierge and butler are always available to ensure a stress-free life. Timeless Architecture Each villa is an architectural work of art, combining modern aesthetics and fine materials. The large windows allow natural light to flood the spaces, creating a bright and welcoming environment. The architecture is designed to offer not only comfort, but also a refined design that stands the test of time. Luxurious Interiors The villas boast luxurious interiors with four bedrooms of the highest standard. Each bedroom is a true haven of tranquility, while the en-suite bathrooms are designed in a spa-like style, offering the ultimate in pampering. The gourmet kitchen is equipped with modern appliances and integrates seamlessly with the elegant dining and living areas, creating the ideal space for living and entertaining. Comfort and Entertainment at the Highest Levels The heart of luxury is the cinematic and entertainment experience. The private home theater offers unparalleled sound quality, while the pool, surrounded by lush greenery, becomes an oasis of tranquility. The jacuzzi and outdoor bar are ideal for moments of leisure, while the outdoor kitchen is perfect for al fresco dining with friends and family. Hotel Privileges Everything you need, all right here! Cleaning service...
…By Annonceur International


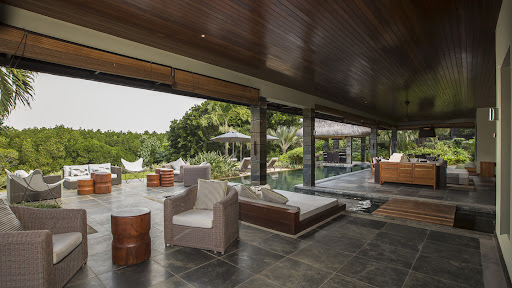


MAGNIFICENT VILLA FOUR SEASONS SEA VIEW This sumptuous 5-bedroom Four Seasons villa is ideally located on the edge of the turquoise lagoon and benefits from the tranquility and privacy provided by the mangrove. OWNER IN ANAHITA Benefit from numerous advantages by becoming an owner within the domain You have the possibility to rent your property throughout the year and maintain it through Anahita Golf & Spa Resort On the ground floor, 2 beautiful en-suite bedrooms with outdoor showers are adjacent to the reception room. The kitchen is fully equipped and benefits from ample storage space as well as a utility room. To fully enjoy life outside, a spacious terrace with dining table and lounge area is ideal for convivial moments. Upstairs, the master bedroom is made up of 3 distinct spaces: a large functional dressing room, a bathroom and the bedroom with a view of the horizon. A small living room with beautiful bay windows invites natural light to spread into the room which leads to the two other en-suite bedrooms. These 3 bedrooms open onto a terrace, thus offering another external relaxation space with an unrivaled panorama of the sea but also of the green mountain ranges as well as the golf course. Price: €3,900,000 Confidential File Fees payable by sellers Contact 7/7 days from 8 a.m. to 11 p.m. Mr Scaduto Bernard Tel: +33(0) 662 221 314 Email: [email protected] Our Commercial Consultant Partner, on site, remains at your disposal to support you http://corsica-properties-collection-international.com/ Real estate agency specializing for 45 years in the sale of prestigious goods and luxury properties in Corsica, Paris, France and internationally KALLISTE PROPERTIES INTERNATIONAL LUXURY REAL ESTATE offers you a wide choice of Prestige Properties and Apartments, Waterfront Villas, throughout the Porto-Vecchio region, Corsica, the Continent and International & YACHTS & JETS & CHARTERS Website: www.kalliste-properties.com Website: www.yachtsjetscharters.com MIAMI PRESTIGE: Penthouse Collection Miami - Website: corsica-properties-collection-international.com KALLISTE PROPERTIES INTERNATIONAL LUXURY REAL ESTATE provides you with a selection of Exceptional real estate. Transaction specialist
…By Kalliste Properties


Nestled at the top of the Minden’s exclusive enclave and exposed to the best views in the Bay of Plenty, this property is embraced by native bush and sheltered from the prevailing weather. Uniquely crafted by well-regarded Colin Davis and brought to life just five years ago by sought-after builder Luke MacGibbon of 90 Degrees Construction, the home presents as new. This exemplary, modern, and enduring residence is a collection of clever details and high-quality inclusions. A five-star lifestyle, over and above in every respect. Four Bedrooms Two Bathrooms Powder Rooms Three Indoor Living Spaces Alfresco Living Area 2 Car Garaging + Carport 371 m2 Internal Floor Area 6,445 m2 Land Area (All measurements approximate only)
…By Annonceur International


countryside area with privacy but not to remote, 5 minutes drive from shops and 10 from the center of the city splendid villa 186 sqm four beds, large living room, nice modern kitchen , big 8000+ park , call Philippe for more details and a visit
…By Sud Ouest Immobilier


The Riviera Maya is the area with the largesthotel occupancy rate in Mexico, as well asthe largest second home market in the country (52%)for foreigners, soThe Playa del Carmen real estate market sells,rent and buy in dollars.When investors choose to buy real estate in theRiviera Maya eliminates foreign currencyrisks, protecting your assets for life.HEARTAn exclusive paradiseof infinite pleasuresA magical array of lifestyle amenities awaits you at Corasol, including those of Mexico.most anticipated coastal destination, Costa Beach Club. Beyond the seaand sand, discover an exclusive adventure park with rock climbingand sports courts, a Nick Price-designed golf course, and a variety of restaurantsand wellness offers, all are part of the new most exclusive offer in the Riviera Maya.residential resort community.With a treasured and pristine stretch of the Riviera Maya coastline, Corasol represents a stunning newVision for exceptional resort living and inherited homeownership, all artfully sculpted into the landscape.by Sordo Madaleno and CUAIK Arquitectos. Spotless white-sand beaches, tranquil lagoons, and aA verdant valley of native jungle flora sets the stage for this exceptionally private and gated residential complex.community on the Caribbean Sea, featuring three architecturally distinct offerings: Costa Residences,The Village and Palm Villas.In Corasol, three modern residential buildingsCreations call: Every offeringAn incomparable living experience inthe heart of the Riviera Maya.Comforts:2 swimming pools for adults2 family poolsCafé3 gymsKids ClubTeen ClubMiniature golf courseFire PitsWater ParkYoga GardenPet SpaCinemaAthletics trackPrivate LakeNearby attractions:Xsenses Amusement Park14 km southXcaret WaterfrontEco-Archaeological Park15 kilometers southCozumel Coral Reef Monument30 kilometers eastXel-Há Water Theme Park53 km southEl Cielo Beach56 km eastCancun underwaterArt Museum60 kilometers to the northTulum Beach, Restaurantsand nightlife61 km southTulum National Parkand Archaeological Site68 km southBeaches of Isla Mujeresand beach clubs84 km northAncient pyramids ofChichen Itza185 km eastThe best Real Estate Investment and your New Lifestyle.
…By Annonceur International


A confluence of elegance, timeless materials, and elevated craftmanship in this 10-bedroom villa seated in the hills of Emilia-Romagna. Imbued in conviviality yet granting the utmost privacy to your guests, it is a superlative expression of a grounded interior-exterior synthesis. It circles around a stunning 15x5m pool, providing ample opportunity to relax while taking in the splendid scenery – the tall, majestic mountains from one side, and the hills sloping down to the Adriatic coast from the other. Some of its highlights: huge floor to ceiling French doors in the main porch overlooking the garden, outdoor grill station with oversized stone table and elegant, modern finishes paired with traditional materials all over. The Villa Step into this charming villa through its large entrance gate, sited on an extremely privileged position in the hills around Monteleone, in Emilia-Romagna. You are met by a lovely gravel driveway leading you to the two gems of the property: the main house and the adjacent dependance, located only a few steps away from the stunning swimming pool. You will feel serenity wash over you as you approach this stunning oasis of peace – it feels private and quiet yet family-friendly and welcoming. The main house of this estate is spread out on two floors, for a total of 376 sq.m. paired with an oversized 63 sq.m. element-protected porch. Ground Floor: Step in this home through the front entrance – you are swept away in cascading natural light provided by the majestic porch. Walls of glass open to this expansive sheltered space, element protected for all-year-round entertainment and perfect for elegant summer dinners as it sits right by the garden, overlooking the pool. From this majestic area you then access a cozy reading room showcasing three large libraries. It leads you to this floor’s splendid living room – a bright and welcoming space for you and your guests to have elegant meals in. You then step into the heart of the house: the oversized chef’s kitchen. Modern and extremely elegant appliances, classic square stone sink, wooden floors complementing the beams on the ceiling. It feels homely and intimate, perfect for informal evenings around the raised stone fireplace. With direct access from the kitchen, you then enter this floor’s laundry room, showcasing the same floors and ceiling details. On this floor you will also find a room, that you may furnish with a bed and closet, and a bathroom. This area is accessible via a private entrance overlooking the driveway. First Floor: You can access this floor via two internal staircases, either through the winding staircase in the kitchen, or the larger one placed in the spacious porch. This floor features 3 majestic bedrooms, each with its own en-suite bathroom. One of them is also directly accessible from an outdoor staircase leading to a splendid French door looking over the driveway. Double sinks and a luxurious, angled bathtub are the crown jewel of the bathroom in the master suite, which also boasts an oversized walk-in closet. At the heart of this floor you see a large living room, where you can place a long couch for cozy movie-nights, and an adjacent studio room welcoming those that come up from the winding staircase in the kitchen. The Dependance Sited but a few meters away from the main house you will find this charming 234 sq.m. dependance opening out over the garden and its majestic pool. It spreads out on two floors, allowing your guests to relish in the utmost privacy while still being able to engage with the rest of the home and the outdoor areas. Ground Floor: This floor is entirely made up of 5 luxurious bedrooms, each of them with en-suite bathroom and a private access to the garden through their own bright French doors. The bedrooms are but a few steps away from the pool and the main house. Your guests will be able to have a separate nighttime area and benefit from the expansive daytime rooms in the main house for meals and cheerful get-togethers. A splendid 42 sq.m. porch runs along this side of the house, and each room has a part of it privately allocated where your guests can place chairs and relax in the shade. Basement: With direct and private access from outdoors, this floor features a room that you may furnish with bed and closet, a bathroom and a living space with kitchenette. This area is very well finished and perfect if you need a last-minute extra bedroom for your guests. This floor also hosts a 90 sq.m. garage for even more car space for your guests. The Land Outdoor living is easy in the beautifully landscaped 4.266 sq.m. garden, entirely bordered in its perimeter by lush hedges which allow for the utmost privacy, without having to renounce on the breathtaking views of the hills in Emilia Romagna. The home also includes a massive ten-car parking space in the gravel driveway, allowing you to welcome all your guests comfortably. Surrounded by manicured lawns, flowers, and aromatic herbs, you spot the jaw-dropping 15x5m pool and its adjacent shower. Lined by a terracotta sundeck, it provides a mesmerizing backdrop for outdoor meals in the garden, and elegant pool events under the gazebo. Another gem is the outdoor grill station with its adjacent stone table. Conveniently placed in the shade, it allows for endless outdoor activities for you and your guests. The Location Located in one of the most idyllic settings in the Emilia Romagna region, this stunning estate sits in Monteleone, a charming medieval town just 15km away from Cesena. Its location is extremely privileged, as it’s close to A14 – one of the key highways of the whole country. The hills of Emilia Romagna are perfect for those looking for a quiet spot to relax in, go for lovely walks in nature, and stop at wineries and osterie (traditional restaurants) along the way to taste some of the most amazing local foods and wines. Not even 30km away you find the stunning Riviera Romagnola, this majestic haven on the Adriatic coast that has been one of the major seaside destinations in Italy for more than a century. If you’d like to experience the true Italian summer, this is the right spot. It is right in Monteleone that famous English poet Lord Byron stayed for a bit: it is a town rich in history, where you can find hidden temples, ancient churches, and stunning views on the hills all year round. EPC: Ordered Why Buy It This majestic estate is perfect for those looking for a place to employ as a tourist accommodation business: the location is great, as it’s not too far from some of the most touristic spots in the region like the Riviera, while at the same time being extremely quiet and private. The masterfully designed floorplan allows for each and every guest of yours to have their own privacy without renouncing on conviviality. Outdoor living areas are perfect for organizing events, or simply relaxing by the pool. Every service and amenity that your guests might need are close by – it is an estate inviting you to stay, relish in the beauty of the countryside while still benefiting from the comforts of a very well serviced area in the region. Distances Schools: 8 km Hospital: 14,2 km Theatre: 15 km Cesena: 15,6 km University: 19,7 km A14 Highway: 20 km Seaside: 25 km Cesenatico: 26,1 km Rimini: 29,2 km San Marino: 35 km Forlì: 38,8 km Airport of Rimini: 41 km Airport of Forlì: 44 km Riccione: 46,1 km Ravenna: 52,7 km Urbino: 94,2 km Bologna: 105 km Airport of Bologna: 111 km
…By Italian Luxury Asset Srl


New built luxury villa with infinity pool, large garden and spectacular views located in a high privileged area Step into a world of modern elegance with this high-end, fully furnished villa, now available for long-term rental and sales. Situated in the prestigious and secure area of Balcon de Finestrat, this contemporary masterpiece with unique design, completed in 2023, offers a unparalleled comfort and style.Key Features:Sophisticated Design: A unique architectural design blending luxury and functionality.Spacious Interiors: 3 elegant bedrooms with built-in wardrobes.Master bedroom with en-suite bathroom.2 modern fully equipped bathrooms.Bright and lightful living room with big window doors to the terrace.Dedicated laundry room with washer and dryer.Fully Equipped Kitchen: Includes premium appliances and a wine cooler to store your wine at the perfect temperature.Heated infinity pool for year-round swimming.Rooftop terrace with breathtaking mountain and lake views.Spacious large garden with diverse plants and trees.Outdoor seating under a stylish pergola, perfect for relaxing with a drink.Barbecue area and a dining table that seats up to 12 for memorable gatherings.6-meter-wide retractable awning for sun protection on the terrace. Each bedroom, the living room, and even the outdoor terrace are equipped with modern TVs and IPTV for seamless entertainment.Prime Location:Situated in a well-connected area, the villa is:Just 5 minutes from a shopping mall, restaurants, supermarkets, and a train station.Only 8 minutes from Poniente Beach in Benidorm, a vibrant tourist hub with year-round activities. Only 40 minutes to the Alicante airport This luxurious villa offers not just a home but an elevated lifestyle, blending natural beauty with modern amenities. Don't miss the chance to live in this stunning property.Contact us today to arrange a viewing and make this dream villa your new home!
…By Annonceur International


High end villa with private pool, large garden and terrace, located in new urbanisation with amazing sea viewsDelivery date: April 2025Discover the charm of La Nucia with this project, a modern sanctuary nestled between the Serra de Bernia and Puigcampana, just 50 km from Alicante. Strategically located near Altea and Benidorm, this three-storey architectural gem offers a unique blend of cultural richness, exceptional microclimates, and breathtaking landscapes. Projects contemporary design is a true visual masterpiece, seamlessly integrating with its surroundings. The geometric garden enhances the home's continuity and balance, while the strategically designed, irregularly shaped pool connects multiple levels, adding coherence to the overall aesthetic. Carefully planned landscaping ensures privacy without compromising the stunning sea views. Inside, dark oak and travertine elements create a sophisticated and harmonious atmosphere. The main level features an open-concept layout, connecting the kitchen, dining, and living areas, fostering a sense of spaciousness. The first floor boasts two elegant en-suite bedrooms with direct sea views, offering the perfect retreat. The versatile basement, bathed in natural light, provides ample space for communal use, a cinema, workshop, or storage. The project embodies the perfect harmony between modern living and the natural beauty of La Nucia. Elevate your lifestyle in this architectural wonder, where contemporary design meets Mediterranean serenity.
…By Annonceur International


On the road to the beaches, in a residential area close to all amenities and perfectly served, elegant architect-designed villa, on 4 sides and on R+1, built on a large basement and carefully rehabilitated by careful craftsmen, at great cost. reinforcement of quality materials for luxury services. Equipped with a spacious suite on the ground floor and three additional bedrooms upstairs, served by a shower room and a bathroom, the villa has a magnificent living room of 73 m² and particularly appreciable annexed areas. . Flanked by a small masonry swimming pool and a summer kitchen, surrounded by a very well landscaped and nicely wooded garden, it now awaits the small family who it will not fail to charm and who will be happy to project there.
…By Carnet D'adresses


This villa connects the interior spaces through simple, pure and forceful geometries. It is accessed by a ramp and stairs integrated into the land, resting the upper part of the house on a stone plinth that gives entrance to the house.On the first floor there is a garage, a large hall next to a large wine cellar, bedrooms and a gym. On the upper floor are the master bedrooms of the house, all with en-suite bathrooms, and a large open space of more than 90 m2 that houses a kitchen, dining room and living room, with 180º panoramic views of the landscape.This space is surrounded by a spacious terrace at the front, with an open porch of more than 50 m2, creating a unique atmosphere. The geometric purity and design of the house are reflected in every architectural and executive detail.The aim is to offer a luxury residence with all the amenities and an exquisite design that provides exceptional warmth and comfort. To achieve this, we have collaborated with the best brands in the sector, ensuring the highest quality in every aspect of construction.
…By Annonceur International


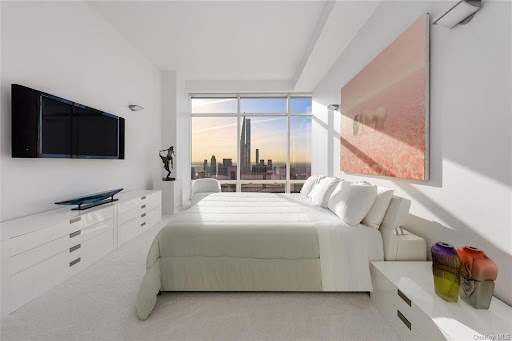
151 East 58th Street, PH54WBreathtaking Views at One of the Most Impressive Penthouses on the Doorstep of Billionaires' Row, with Central Park, MoMA, Rockefeller Center, and Fifth Avenue just moments away.A Private Sauna, a Jetted Plunge Pool, 11-Foot Ceilings, Floor-to-Ceiling Windows, and Gallery-Style Walls Highlight this Remarkable Designer Residence.Enjoy endless sunrise-to-sunset vistas encompassing Central Park, the Hudson River, 1 World Trade Center, the Empire State Building, the East River, the Chrysler Building, the George Washington Bridge, and the Long Island City Pepsi-Cola sign.Majestic views meet contemporary opulence in this stunning 3-bedroom, 4.5-bathroom penthouse spanning 4,494 square feet in Sutton Place.A grand foyer ushers residents into an expansive great room overlooking Central Park. Spanning over 1,000 square feet and wrapped in floor-to-ceiling windows, the space is ideal for showcasing art and hosting gatherings big and small.Features include Crystal White polished large format slab floors, motorized blinds, custom Lutron cove lighting, and a high-end built-in sound system.Off the great room is an all-white windowed eat-in kitchen with a large peninsula, a breakfast nook, custom cabinetry, sleek countertops, and integrated state-of-the-art stainless steel appliances.The king-size primary retreat occupies the entire west wing of the home and boasts a 36-foot long bedroom, a cavernous walk-in closet with clothing and shoe storage, several reach-in closets, couples' bathrooms, a windowed Jacuzzi soaking tub, and a spa-like Finnish sauna. Secondary bedrooms enjoy park views and have private closets and designer en-suite bathrooms. A powder room, multi-zone heating and cooling, a walk-in hall closet, and a laundry room with a utility sink and side-by-side washer and dryer complete the home.One Beacon Court is a Cesar Pelli-designed luxury condominium with luxurious privacy and robust amenities. The building has a security-monitored Porte Cochere and garage, porters and valet service, full-time door attendants and concierge, a live-in resident manager, a private lounge and business center, kitchen, and a fitness center with a Barre studio, a massage room, and high-end equipment.World-class dining, shopping, entertainment, and nightlife options are nearby, as are Central Park Zoo, The Pond, Wollman Rink, and Pulitzer Fountain. Pets are welcome.
…By Annonceur International


The Riviera Maya is the area with the largesthotel occupancy rate in Mexico, as well asthe largest second home market in the country (52%)for foreigners, soThe Playa del Carmen real estate market sells,rent and buy in dollars.When investors choose to buy real estate in theRiviera Maya eliminates foreign currencyrisks, protecting your assets for life.HEARTAn exclusive paradiseof infinite pleasuresA magical array of lifestyle amenities awaits you at Corasol, including those of Mexico.most anticipated coastal destination, Costa Beach Club. Beyond the seaand sand, discover an exclusive adventure park with rock climbingand sports courts, a Nick Price-designed golf course, and a variety of restaurantsand wellness offers, all are part of the new most exclusive offer in the Riviera Maya.residential resort community.With a treasured and pristine stretch of the Riviera Maya coastline, Corasol represents a stunning newVision for exceptional resort living and inherited homeownership, all artfully sculpted into the landscape.by Sordo Madaleno and CUAIK Arquitectos. Spotless white-sand beaches, tranquil lagoons, and aA verdant valley of native jungle flora sets the stage for this exceptionally private and gated residential complex.community on the Caribbean Sea, featuring three architecturally distinct offerings: Costa Residences,The Village and Palm Villas.In Corasol, three modern residential buildingsCreations call: Every offeringAn incomparable living experience inthe heart of the Riviera Maya.Comforts:2 swimming pools for adults2 family poolsCafé3 gymsKids ClubTeen ClubMiniature golf courseFire PitsWater ParkYoga GardenPet SpaCinemaAthletics trackPrivate LakeNearby attractions:Xsenses Amusement Park14 km southXcaret WaterfrontEco-Archaeological Park15 kilometers southCozumel Coral Reef Monument30 kilometers eastXel-Há Water Theme Park53 km southEl Cielo Beach56 km eastCancun underwaterArt Museum60 kilometers to the northTulum Beach, Restaurantsand nightlife61 km southTulum National Parkand Archaeological Site68 km southBeaches of Isla Mujeresand beach clubs84 km northAncient pyramids ofChichen Itza185 km eastThe best Real Estate Investment and your New Lifestyle.
…By Annonceur International


One of the most architecturally significant Penthouses to come to market in Prime SoHo.Double-Height 18 Foot Ceilings and Wrap-Around Terrace with Hot TubThe South Penthouse at 459 West Broadway is an impeccable 4-bedroom plus glass enclosed private gym, 4.5-bathroom duplex with low monthlies, multiple wood-burning fireplaces, and a rooftop oasis with a hot tub, outdoor kitchen, and cinema.?Seconds away from Sadelle's in the heart of north SoHo just above Prince Street, a key-locked elevator ushers residents into a custom designed and recently reimagined Penthouse dream. A formal dining room with oversized sash windows and alluring herringbone floors greats your guests. In the great room, soaring double-height 18-foot ceilings and a bold wood-burning fireplace encased in gorgeous marble create dramatic volume and depth. The chef's kitchen has pristine marble countertops and high-end stainless-steel appliances.?The king-size primary suite boasts a walk-in closet and a spa-like en-suite bathroom with marble tilework, a double vanity, a walk-in shower, and a separate grotto-style soaking tub. The second bedroom has a walk-in closet and easy access to a full bathroom.The upper level has two additional bedrooms and bathrooms and a rooftop solarium perfect for use as a gym, meditation room, or office. One of the bedrooms has a wet bar and can be a lounge or media room. The terrace spans over 1,500 square feet and is fully landscaped with open city views. Additional features include custom built-ins, an integrated sound system, a fully-equipped butler's pantry, a home office, and a laundry room.459 West Broadway is a pre-war loft building moments from exciting dining, shopping, and nightlife options. It is close to Washington Square Park, Greenwich Village, NoHo, Nolita, Tribeca, and the Bowery. Pets are welcome.
…By Annonceur International


Discover this new modern villa under construction in the La Garriga area of Roses. Located 2km from the sea and 800m from supermarkets and amenities this superb project takes place in a quiet and residential area of Roses.<br>This modern construction will be built with luxury finishes. Located on a plot of 452 m2 we find a constructed area of 153 m2. The construction will be carried out as follows:A spacious master suite overlooking the private terrace on the first floor as well as a bathroom and another bedroomWe find on the ground floor a second bathroom and wc a third bedroom.A large very bright living room including the living room and an American kitchen. The property has just been completed by a large adjoining 24 m2 garage.<br>Regarding the exterior: a large terrace allowing you to go around the villa and a superb inground swimming pool.The project will be delivered in 10 months. You will find in the ad photos of a similar villa designed by the same architect and finished to build allowing you to have an idea of the project as well as the luxury finishes of the house.
…By Immo365 Costa Brava


Modern villa from the 1950s for sale in Italy Baveno, pieds dans l'eau, directly on the Piedmontese shore of Lake Maggiore. This prestigious villa represents a unique opportunity for those who want an unrepeatable location, in one of the most beautiful areas of Lake Maggiore.From this position you can reach the sandy beaches of the Feriolo area with your own motorboat or sail around the Borromean islands.The construction dates back to the 1950s, designed by the architect Cracchi, and subsequently renovated in 1987 by the famous architect Luigi Caccia Dominioni.The villa is surrounded by a garden of over 1,000 square metres, planted with lush plants typical of Lake Maggiore, which give wonderful flowering.The villa is on two floors, with a surface area of 350 m2, this prestigious villa offers large spaces, divided very rationally.The large terraces on several levels allow you to enjoy the villa outdoors during the summer.Inserted in an exceptional landscape panorama, with a breathtaking view of Lake Maggiore and the surrounding mountains, the villa is surrounded by a well-kept garden, making it a true oasis of peace and serenity in the open air.This purchase opportunity is the ideal solution for those who have a motorboat, in fact the villa has a dock. Next door you can use the beach. Internally, the salient feature is the large windows in the living room which offer a broad view of Lake Maggiore. The living room with fireplace is equipped with a fireplace. Continuing there is the large kitchen, two bedrooms and two.Downstairs there are two more bedrooms with two bathrooms and a laundry room.In addition to the dock, the basement floor houses the boiler room and cellars. Access to the dock by motorboat is via a pier.There are four covered parking spaces as well as the possibility of parking other cars.Unique property of its kind, ideal for those seeking privacy, those who want free access with their own boat to the wonders of Lake Maggiore and the Borromeo Gulf. Property in need of renovation works.
…By Annonceur International


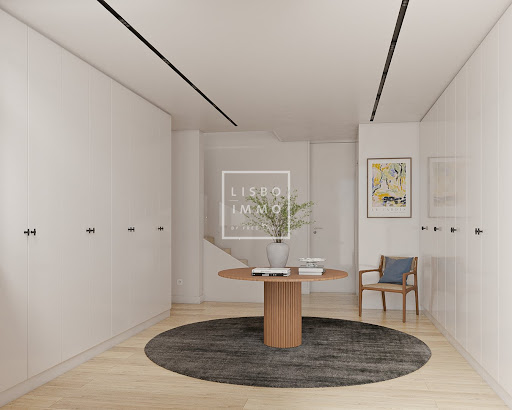


Magnificent architect's house under construction luxury T4 with 312 m2, with a garden of 16m2 and a terrace of 24m2 and 2 parking spaces in the garage.Divided into 4 floors and with work ending in August 2025, this house is undergoing a complete rebuild and renovation with high quality interiors and excellent finishes.This family property offers beautiful volumes and living spaces spread over several levels, which make it a unique and authentic place to live. Start the visit on the ground floor, its 28m2 parking space for one or two cars, its laundry area of 10m2 and a bedroom with dressing room and bathroom.The entrance of 20m2 with its many closets, gives access to the wide staircase or to the elevator which serves the 2 upper floors.On the first floor, a living-dining room of 46 m² with lots of natural light with large bay windows, and the fitted kitchen of 30m2 with its monumental central island and its 4 windows overlooking the garden.The second floor leads to the sleeping area, with the master suite of 29m2 with its dressing room and shower room, the second suite of 17m2 with its bathroom, and a space of 10m2 that can be used as an office or bedroom.The top floor, only accessible by the stairs, offers a space of 28m2 that can be used as a family room or a bedroom, this floor gives access to the terrace of 24m2.This house in absolute calm, is a rare real estate gem in this neighborhood animated by shops, transport, and schools. This property promises you a harmonious family life.The architectural style is contemporary and refined, embellished with noble materials and giving pride of place to airy spaces, highlighted by large bay windowsParquet floors, high ceilings, and the calm will seduce you.The house is new, completely renovated (Electricity, plumbing, underfloor heating and radiator, Insulation, parquet floors in all rooms). Very nice volumes, excellent distribution without any loss of space. Quiet and sunny.The price includes the completely finished house delivered in October 2024.The charm of the neighborhood and the style of this house where authenticity and modernity are combined make it a unique and rare property for sale. A demanding clientele will find all the comfort and well-being that can be expected from this type of property. Located in the heart of a prestigious district, Miséricordia, its location benefits from many assets with its proximity to the Tagus River, The Freguesia da Misericórdia, with its rich historical heritage, was once a stronghold of the upper middle class and the top of Lisbon, with the construction of many palaces, such as the Cunhal das Bolas, Alvito, Almada Carvalhais, Marquis of Ficalho, Count of Lumiares, Marquis of Minas, Bichinho de Conta, Ludovice and Counts of Tomar, among othersin the nineteenth century, the Freguesia da Misericórdia continued to bring together artists and intellectuals, who frequented its theatres and cafés. The press also moved into the space of the current Parish, occupying vacant palaces. Newspapers such as Diário de Notícias, the Lisbon Revolution, Le Monde and Le Siècle enlivened the nightlife of the area, which became more and more accessible with the new Glória, Bica and Estrela liftsWalking through Misericórdia is like traveling back in time. Along some of the streets and inside some places, it feels like the eighteenth century. The busiest streets are bathed in the eclectic style of the nineteenth and early twentieth centuries.A neighborhood to live in.
…By Annonceur International


Sensational property, like all the best in the middle of nature. Construction by the French architect Gil Donnat, Portuguese Quinta style. Main House: Living room with 200m², dining room + breakfast, kitchen with 2 pantries, guest toilet, 6 suites with closets, the main one with TV room and office. Chapel with pergola, swimming pool. 3 caretaker houses (2 large and 1 smaller) with garages, bathrooms, and pantries. Garage for 5 cars, plus 1 full employee apartment, laundry on top of the garage, a 100m² saloon (atellier), plus a chauffeur suite and storage. Shed of 300m² with bathroom in the same style as the house. Deposit under the entrance bridge in the garden near the lake to store materials in general. Farm - Quinta do Lago A.T. 10 Bushels A.C. 6,000 m²
…By Annonceur International


Exceptional luxury T5 villa located in the heart of marechal Gomes da Costa neighborhood. Untouchable design and recovery that have given much breadth and comfort to this house.There are 4 suites with a huge multipurpose space next to the intimate wing, ground floor with kitchen and toilet rooms with amplitude and lots of light, the same light that reaches the basement where there is another suite, laundry room and ample space for gym or a spacious living room. all with natural light coming from a very well designed English courtyard by the renowned architectural office that commanded the exceptional refurbishment. Outdoor area with patio, balcony and gardens and parking for 2 cars that can extend up to 6 cars. This is a property for those who value comfort and quality combined with a premium and quiet location. Don't miss this opportunity! Energy Rating: B- ref:IMO_385
…By Annonceur International


Welcome to the epitome of luxury living in Manhattan's Upper West Side! This extraordinary six-story 20 foot brownstone, originally crafted in 1891 by the renowned architect Gilbert Schellenger, stands as a masterpiece of Neo-Renaissance and New-Romanesque design. Meticulously renovated to the highest standards, this residence seamlessly blends historic charm with modern sophistication right off of Central Park. Spanning over 8,550 square feet, this townhouse offers a lifestyle of opulence and convenience. From the moment you enter the foyer, you are greeted by the grandeur of double-height coffered ceilings and a magnificent mahogany staircase, setting the tone for the exceptional craftsmanship that awaits. The lower spa level is a haven of indulgence, featuring a 33-foot lap pool, six-foot deep jacuzzi, and a rejuvenating steam shower. This sub-grade oasis also boasts a private gym, a full bedroom, and a bathroom, providing the ultimate retreat within the comfort of your own home. Entertain with style on the parlor level, where expansive living and dining spaces are complemented by a cozy bar and multiple fireplaces. The chef's kitchen on the garden level, adorned with carrera marble countertops and top-of-the-line appliances, opens seamlessly to a private outdoor haven complete with a full kitchen and custom planters. Ascend to the primary floor to discover the sumptuous primary suite, featuring a private terrace and an extraordinary marble-clad bath with a deep soaking tub, steam shower, and double vanity. Additional bedrooms and en-suite guest rooms on the upper floors offer generous proportions, soaring ceilings, and luxurious finishes. This residence is equipped with the latest in modern conveniences, including eleven zones of central air conditioning, radiant heating with forced air backup, smart home wiring, three air exchanges, and a front patio snow-melting system. The elevator provides easy access to all levels, including the roof, which awaits your vision for a potential rooftop garden. Located on a picturesque park block with easy access to Central Park, 45 West 70th sets the standard for superior living in a prime Manhattan location. Immerse yourself in the perfect blend of historic charm and contemporary luxuryschedule your private tour today and experience the epitome of refined living.
…By Annonceur International


In one of the most incredible areas of Europe, just 1 hour from Lisbon and the airport, there is a natural park, with more than 60 km of wild beaches, rice fields, vineyards and dunes.The development brings innovation to the region with a bold condominium and a 5-star service. This exclusive project has 21 villas that combine traditional construction and contemporary design, inspired by places such as Greece and Ibiza, preserving the essence of Comporta.The 4 bedroom villas, with 566 m² of private gross area, have several private pools, complete decoration and integrated services. The development offers a restaurant, SPA and activities in nature, standing out as a destination in Comporta.Developed by the renowned architecture studio Saraiva+Associados, led by Miguel Saraiva, the project benefits from the prestige and expertise of the office in the design of the villas.
…By Annonceur International


Designed by the architect Vitor Vilhena on a plot of 745 m², this magnificent villa stands out for its modern design, large spaces and exceptional light. In the entrance hall, we find an interior garden, bathroom and an en-suite bedroom, as well as an imposing staircase to the ground floor. In the living room, a spacious open space integrates the kitchen with central island, pantry, dining and living room, connecting harmoniously to the outdoor areas with a beautiful garden and swimming pool. On the ground floor, we find 3 bedrooms, all en suite, the main one with a walking closet. A property that combines elegance and functionality. Energy Rating: A ref:JAF030
…By Annonceur International


Key ready high end villa with large roof top terrace, private pool and garden located in a privileged areaOur agency is proud to present this luxury villa in a contemporary style with straight lines. They combine luxury and nature in an exceptional environment. Built on two floors and designed to enjoy the Mediterranean lifestyle in a relaxed way, imagine melting into the sun's rays, resting in the chill-out area next to the pool in a hammock at sunset on a lazy summer afternoon. A great opportunity to acquire an exceptional villa. The villa has been carefully studied, with a special architectural design projected on two floors, and also having its own landscaping to enjoy the freshness of nature. The interiors are elegant with floor to ceiling windows letting in plenty of natural light, there are wooden elements throughout the villa making it a cozy and attractive home. Spacious kitchen that flows into the dining room and living room. The house enjoys 4 luxurious en-suite bedrooms with a unique and delicate design, all four bedrooms (including the master bedroom) overlooking the garden. The outdoor spaces are perfect for relaxation and entertainment, with a modern heated swimming pool also carefully created, green areas and a chill out area with a winter fire. The villas have an underground garage for two or three vehicles and a large basement that can be customized to your liking (games room, bar, gym, home cinema, . ) and the lifestyle of each family. The villa is amazing and immaculate for those who value a good lifestyle. They have everything you could ask for to enjoy the Costa Blanca, with easy access to the main roads and close to all services.
…By Annonceur International


Huge impressive villa with large terrace, infinity pool and stunning sea view located close to the beachDelivery date: June 2024We proudly present you this residential project in Torremuelle, Benalmadena, with luxury two-story villas with panoramic views of the coast, Mediterranean Sea, and mountains. These contemporary dwellings, designed by Urbania, merge perfectly with the terrain, imitating traditional white towns. The homes have large glass doors that allow for a light and airy environment while catching the beauty of the surroundings. These villas create a quiet and comfortable setting with fine porcelain flooring, open-plan layouts, and a huge living area. The chic kitchen, which includes an island unit, is ideal for both everyday living and entertaining.
…By Annonceur International
'%20stroke='%23DDAA3A'%20stroke-width='1.909'%20stroke-linecap='square'%20stroke-linejoin='bevel'/%3e%3c/svg%3e)
Receive by email any new listing that may match your search criteria
By validating this form, you accept the general conditions of use of Le Figaro Properties.
These agencies offer a selection of luxury properties vente . Feel free to contact them for personalized assistance.


