Get early access to listings that match your criteria
Never miss an opportunity again. Our personalized alerts notify you instantly.

 English$ USD · m²


Nestled in the prestigious Villa Amalfi on Jumeirah Bay Island, this charming three-bedroom townhouse is a spacious haven, covering a 2,999 sq ft plot with a generous 4,039 sq ft of built-up area. The interiors feature exquisite soft caramel marble flooring complemented by walnut millwork, creating an elegant ambiance throughout. Each of the three ample bedrooms is bathed in natural light, enhanced by expansive balconies that offer stunning Arcadian views, while the entrance is beautifully framed by potted trees. This property also includes two dedicated parking spaces and a private area that can easily be transformed into a gym.Upon entering, you'll immediately feel the vibrant energy that permeates this home. The ground floor showcases an open-plan design, seamlessly connecting the entertainment unit and dining space to a modern kitchen. A standout feature is the terrace, which opens up to a portion of the private garden and driveway. Convenience is prioritized with a guest bathroom and utility areas discreetly placed for everyday use.A beautifully crafted floating wooden staircase adds warmth and establishes a smooth transition between the ground floor and the upper levels. The first floor greets you with a distinctive chevron-patterned grill adorning the balcony, casting playful shadows across the private rooms. Full-height windows enhance the feeling of spaciousness, while oak wood flooring unifies the area. The family quarters boast well-sized bedrooms equipped with built-in storage, a shared bathroom, and a cozy sitting area that extends to a balcony. The separate kitchen is fitted with handleless cabinetry and top-of-the-line integrated appliances.On the second floor, the townhouse expands to reveal a bright and airy environment that prioritizes privacy. This level is ideal for entertaining or unwinding, with potential for a setting perfect for gatherings, gardening, or open-air living. The modern-finish bathrooms feature monochrome designs, complete with a freestanding bathtub, a floating vanity, and a sleek glass-enclosed shower. The outdoor space is beautifully framed by potted trees flanking the entrance.Jumeirah Bay Island is an exclusive enclave attracting ultra-high-net-worth residents, featuring the luxurious Bulgari Hotel. Accessed via a private bridge, this serene island offers a tranquil escape while remaining conveniently close to the city's vibrant life. Residents enjoy private beaches and breathtaking views of the Arabian Gulf and Dubai skyline.What We Appreciate: - A private, multi-level design that boasts spacious bedrooms and balconies- An impressive roof terrace and versatile additional room for ultimate convenience- A prime location surrounded by exceptional amenities
…By Annonceur International


Some homes are designed to impose themselves on their surroundings. This one does exactly the opposite.Conceived as a piece of architecture integrated into the hillside, the residence extends horizontally through mature vegetation, stone, concrete and expansive planes of glass, allowing the landscape to become a permanent part of the interiors.The architecture is deliberately serene. Clean lines, flat roofs and a natural material palette create a contemporary aesthetic free from excess. Inside, wood brings warmth to a neutral composition of stone and soft tones, while floor-to-ceiling windows open the principal living spaces towards the mountains and the Mediterranean.The home is arranged across several levels, all connected by lift, making movement throughout the property exceptionally comfortable. Two bedrooms are located on the intermediate level and a further two on the upper floor, all with en-suite bathrooms, creating a well-balanced layout that offers privacy and independence for both family and guests.The main living area is conceived as a sequence of connected spaces. Living room, dining area and kitchen flow naturally into one another while retaining their own identity, defined by bespoke joinery and a carefully considered selection of materials. The kitchen is spacious yet understated, following the same architectural language as the rest of the home: natural wood, light surfaces and a constant connection to the outdoors.The bedrooms continue this sense of calm. Generous proportions, abundant natural light and expansive glazing allow the views to become part of each room. The principal suite feels almost like a private retreat, with bespoke carpentry, a particularly serene atmosphere and a bathroom where stone, wood and metal come together with precision.It is outdoors, however, where the architecture reveals its full dimension.A substantial covered terrace extends the living spaces into the landscape, creating distinct areas for dining, relaxing and entertaining. Natural stone and exposed concrete reinforce the organic character of the design, while the pool appears suspended above the valley, its line of water seeming to merge with the mountains beyond.Seen from above, the concept becomes especially clear: a low-slung residence almost hidden among the vegetation, designed more to belong to the landscape than to stand apart from it.A property for those who value architecture, privacy and an exceptionally close relationship with nature.
…By Annonceur International


NEW 3-BEDROOM HOUSE WITH EXCELLENT FINISHES, GARDENS AND 3-CAR GARAGE Located in a quiet residential area of houses in Tires, this detached house stands out for its contemporary architecture, excellent natural light and quality construction. With an east/west orientation, it benefits from natural light throughout the day and a privileged location, close to shops, services, schools, transport and quick access to the A5 motorway. Part of a 315 m² plot, it has approximately 300 m² of gross construction area distributed over three floors, carefully designed to provide comfort and functionality. On the main floor there is a large social area of over 65 m², where the living and dining room integrates harmoniously with the open-plan kitchen. The large glazed openings create a natural connection between the interior and outdoor spaces, providing a bright and welcoming atmosphere. The kitchen, fully equipped with Bosch appliances and an LG refrigerator, offers excellent storage capacity and contemporary design. This floor also features an interior garden, a utility closet, and a guest bathroom. The upper floor comprises a suite with a walk-in closet and ensuite bathroom, two bedrooms with built-in wardrobes, and a full bathroom. All bedrooms have direct access to a large, continuous balcony that runs along the front of the house. In the basement, there is a spacious garage with capacity for 3 vehicles, pre-installation for electric vehicle charging, a storage room, and a generous laundry room with natural light. This floor is prepared to create an extra area, such as an office. Outside, the house boasts a pleasant garden and leisure area, with space for a swimming pool and barbecue area. With direct access from the living room and kitchen, this space was designed for enjoying al fresco meals, socializing with family and friends, or creating an elegant lounge area. Key features and finishes include: • LG air conditioning in all rooms • A. Caminetti A+ stove • 300-liter heat pump • Window frames with thermal break and double glazing • Fully equipped kitchen with Bosch appliances and LG refrigerator • Geberit sanitary ware and Grohe faucets • Revigrés ceramic tiles • Oak wood flooring in bedrooms and stairs • Lighting system with adjustable color temperature • Automatic irrigation system • Pre-installation for photovoltaic panels • Electric gates and pre-installation for electric vehicle charging A recently built house with excellent areas, superior quality finishes and a strategic location between Cascais, Carcavelos, Sintra and Lisbon. **Energy Class A**.
…By Annonceur International


YOUR PRIVATE CARIBBEAN ESCAPE — CAP CANA Imagine waking up every morning in your own private sanctuary in Cap Cana, surrounded by tropical beauty, contemporary architecture, and an extraordinary Caribbean lifestyle. This spectacular 5-bedroom, 6-bathroom luxury villa has been designed for families who appreciate space, privacy, elegance, and unforgettable experiences. 5 Elegant Bedrooms 6 Luxury Bathrooms Private Swimming Pool Expansive Indoor & Outdoor Living Spaces Contemporary Luxury Design Prestigious Cap Cana, Dominican Republic Estimated completion within 1 year From relaxing by the pool with your family to enjoying long evenings entertaining friends, every detail is designed to make this residence more than a home — it is a lifestyle. A rare opportunity to create your own private Caribbean retreat in one of the Dominican Republic’s most exclusive destinations. Live beautifully. Live privately. Live Cap Cana. Contact us for plans, pricing and availability.
…By Annonceur International


Discover this magnificent contemporary villa located in La Preneuse, one of the most sought-after regions of the west of Mauritius. Offering 4 spacious bedrooms and 5 bright rooms, this property combines comfort and modernity. Fully furnished, it features air conditioning, large sliding glass doors, and an automatic irrigation system for easy garden maintenance. The spacious living room opens onto a sunny terrace and a private pool, framed by landscaped and secure space thanks to a discreet fence, refined outdoor lighting, and security services. You also enjoy access to a communal pool, a modern fitness room, and attentive concierge services. Ideal for family life or to entertain friends, this villa built with high-quality materials offers an exceptional seaside lifestyle in a secure residence. Just steps from shops, water activities, and idyllic beaches, it represents a rare investment on the Mauritian west coast. Net sale price excluding buyer’s fees: 5% registration tax, approx. 1% notary fees, agency fees 2% + VAT
…By Annonceur International


Welcome to an extraordinary new construction contemporary home in the highly sought-after Bridgehampton, NY. This stunning property is perfectly designed for those seeking the ultimate oceanfront living experience. With 125' of ocean frontage and sprawling over 1.5 acres on Surfside Drive, this property offers an unparalleled level of luxury and sophistication. The 8,600 SF+/- residence features 8 bedrooms, 8 full and 1 half bathrooms, a heated gunite pool and spa, and breathtaking ocean views. The modern eat-in kitchen is a chef's dream, equipped with top-of-the-line appliances, custom soft-close cabinetry, a large center island, dining area, and a glass-enclosed wine closet. The first level primary en-suite bedroom, with a walk-in closet, offers direct access to the outdoor patio, perfect for enjoying the fresh ocean air. This contemporary masterpiece is perfect for those who appreciate the finer things in life. Whether you're looking for a full-time residence or a luxurious vacation home, this property has it all. With its sleek and stylish design and magnificent ocean views, this home is sure to impress even the most discerning of buyers. Don't miss out on the opportunity to own a piece of paradise in one of the most prestigious neighborhoods in the Hamptons. Contact us today to schedule a private viewing.
…By Annonceur International


Located on the west coast of Mauritius, near Tamarin, Eko Savannah embodies a new vision of residential life, where modern comfort seamlessly integrates with a preserved natural environment. Designed as a true haven of peace, this exceptional development offers a privileged living environment in a lush estate aimed at promoting well-being, serenity, and quality of life on a daily basis.From the very first moments, Eko Savannah captivates with its calming atmosphere, carefully landscaped spaces, and elegant contemporary architecture. Each residence has been conceived to offer generous volumes, abundant natural light, and a permanent connection with outdoor spaces, creating living places that are both warm, refined, and functional.Here, every day is lived at the pace of Mauritian douceur. Enjoying a coffee on your terrace, walking in a green environment, sharing moments with family, or simply savoring the calm of a secure residential setting becomes a true privilege. Eko Savannah offers this rare balance between tranquility, comfort, and proximity to all essential amenities.Its strategic location allows quick access to the beaches of the west coast, international schools, shops, restaurants, leisure centers, golf courses, and numerous water activities that make the region famous. An ideal setting for families, professionals, retirees, or investors seeking a high-quality property in one of the island's most sought-after areas.Accessible to foreign buyers, Eko Savannah represents a unique opportunity to invest in a residential program designed to last, where every detail has been crafted to offer a harmonious and sustainable lifestyle.More than an address, Eko Savannah is an invitation to fully experience Mauritius, in an environment where nature, elegance, and well-being come together to create an exceptional daily life.
…By Annonceur International


A contemporary 4-bedroom villa with ocean views, positioned in the peaceful coastal setting of Porto Dona Maria between Praia da Luz and Burgau. Set on a generous 1,070m² plot, this approved project offers approximately 250m² of carefully designed living space, combining modern architecture, privacy and the relaxed indoor-outdoor lifestyle that defines the Western Algarve.The property is sold fully turnkey, with the entire construction process managed and delivered by the developer. The future owner retains the opportunity to personalise selected materials and finishes, while payments are staged throughout the construction process. It is an attractive solution for buyers looking to create a new home to their taste without taking on the complexities of managing a build themselves.The architecture takes a refined and understated approach to contemporary living, with bright, open interiors designed to connect naturally with the terraces, gardens and ocean views beyond. The main living spaces flow towards the outdoor areas and heated infinity pool, creating a home equally suited to relaxed everyday living and entertaining.Four bedrooms provide generous accommodation for family and guests, while a flexible additional room can be adapted as a cinema, gym, games room or second lounge. A wine cellar, pantry, dedicated laundry and storage areas have been incorporated into the design to keep the practical elements of daily life discreetly separated from the main living spaces.Outside, the heated infinity pool forms the centrepiece of the landscaped garden, complemented by automatic irrigation and an outdoor fire pit for relaxed evenings. Above, a rooftop terrace takes full advantage of the setting and panoramic views, providing another exceptional space from which to enjoy the Algarve climate.The specification has been designed around year-round comfort and energy efficiency, including underfloor heating and cooling, central air conditioning, a heat pump for domestic hot water, a dedicated pool heat pump, solar thermal and photovoltaic panels with battery storage, and integrated smart home automation and security. A gas fireplace adds warmth to the main living area, while electric heated towel rails are included throughout.The property also benefits from two covered parking spaces with an EV charging point, completing a home that has been designed with both lifestyle and everyday practicality in mind.Porto Dona Maria enjoys a particularly peaceful position along the Western Algarve coastline, surrounded by open countryside and ocean views while remaining conveniently close to both Praia da Luz and Burgau for beaches, restaurants and everyday amenities. Lagos, with its historic centre, marina and wider range of services, is also within easy reach.For buyers seeking a new-build home without compromising on individuality, this turnkey project offers the opportunity to create a contemporary Algarve residence in an exceptional coastal setting.Schedule your visit with ten Hoopen Realty and discover the location, project and full potential of this exceptional property first-hand.
…By Annonceur International


3-Bedroom House with Private Pool in Exclusive Gated Community | Areia, Cascais Located in Areia, one of the most sought-after residential areas of Cascais, this contemporary house is part of a private gated community of only 5 houses, offering a tranquil and highly private environment. Built in 2020, it has 224 m² of gross private area distributed over two floors and stands out for its excellent functionality, with 3 complete suites, including a suite on the ground floor, an increasingly valued solution for guests, family, or greater convenience in daily life. The social area benefits from spacious areas, abundant natural light, and direct connection to the outdoors through large glazed surfaces. The fully equipped kitchen with a central island integrates harmoniously with the living and dining areas. Outside, the private garden was designed for practical and comfortable use, including a wooden deck, outdoor dining area, and a pleasant private pool. On the upper floor are two spacious suites, both with access to a large rooftop terrace with potential to create an outdoor living room, office, gym, or other year-round use. The property also includes outdoor parking for two vehicles. Located just minutes from Guincho Beach, Quinta da Marinha, the region's leading international schools, and the center of Cascais, this is an excellent option for those seeking a modern villa with a private pool and low maintenance, in a prime location.
…By Annonceur International


Set within Ocean Edge, a private development of five villas in Azoia, Colares, this contemporary residence enjoys a natural setting shaped by the Sintra hills and the nearby Atlantic coastline.Arranged over two floors, the villa has been designed around natural light, generous proportions and a fluid connection between its indoor and outdoor spaces. The propriety comprises five bedrooms, including one suite, a spacious living and dining area, kitchen, laundry room and garage, complemented by a private garden, swimming pool and terraces. Large glazed openings further connect the main living spaces with the surrounding landscape.The interiors follow a restrained contemporary palette, with Porcelanosa flooring, Sangiacomo wardrobes and integrated lighting. The kitchen features Silestone worktops and integrated Miele and Bora appliances, while the bathrooms combine Volakas marble with fittings and sanitaryware by Cielo, Jacuzzi, Hotbath and Antoniolupi.Further features include home automation, CCTV, integrated sound, LED lighting, climate control, hydraulic underfloor heating and pre-installation for electric vehicle charging. The gated development also provides controlled access and parking for residents and visitors. The property has an A energy pre-certification.The location combines privacy and nature with convenient access to beaches, walking trails and the landscape of Sintra, while remaining within easy reach of Cascais and Lisbon.
…By Annonceur International


Prepare to be awed by this stunning estate from the Toll Brothers executive collection in the renowned community of Lakeshore Preserve. This home presents an ultra modern layout bringing you an environment that caters to both entertaining and every day life. The first floor is open and has 2 sets of triple pane sliding glass doors that fully open to your personal oasis. Beyond the covered lanai is a beautiful pool, spa and cabana area, perfect for a mid day swim or watching Disney fireworks at night. The kitchens, indoor and outdoor, and sure to impress even the most fastidious of chefs with the natural gas cooktop, multiple mounted range hoods, quartz countertops and more. This property is not only a smart home but also environmentally conscientious with newly installed solar panels and an electric car charger. All furniture is included with the sale of this home, the only thing you need is the keys to begin living your best central Florida life. Virtual Tour Available.
…By Annonceur International


Skip the search for land and the long road through design and approvals. This fully permitted First Hill offering is an opportunity to purchase a brand-new modern home before construction begins-and still have time to personalize selected finishes with the builder. Designed for modern living, this 4,148 SqFt home offers 5 bedrooms, 4.5 baths, expansive windows, abundant natural light and dramatic volume, including a showstopping two-story living room. Sunny western exposure, covered decks and a rooftop deck create inviting spaces for outdoor living, with lake, mountain and sunset views. The sleek, light-filled kitchen features a generous island, large pantry and premium appliances. The main-floor office with French doors is a perfect work-from-home space. The upper level has 3 bedrooms, including a luxurious primary suite with a private covered deck, western views and spa-inspired bath. The lower level offers a rec room, 4th bedroom and a separate approx. 700 SqFt 1 bedroom 1 bath apartment/ADU. Built by Artoush Homes, an experienced builder committed to thoughtful design, craftsmanship and enduring quality, completion is anticipated by Summer 2027. (NOTE: Renderings in listing are intended to help illustrate the home's planned style, quality, layout and flow; final finishes and details may vary). Enjoy popular First Hill with tree-lined streets, nearby greenbelt trails to Town Center, the farmers market, shops, cafs and restaurants, and a charming park two blocks away.
…By Annonceur International


Luxury Pre-Construction Residence at NIDO Monte Alto | Valle de BravoSurrounded by the natural beauty of Valle de Bravo, NIDO Monte Alto is an exclusive residential development of just 24 luxury homes, thoughtfully designed for those seeking privacy, contemporary architecture, and a deeper connection with nature. Set against a backdrop of mountains and lush landscapes, the residences feature a modern, minimalist architectural style that blends naturally into its surroundings. Expansive interiors and inviting outdoor spaces create a relaxed yet sophisticated atmosphere, ideal for enjoying the distinctive lifestyle of Valle de Bravo. This residence offers 430 sqm of construction on a 400 sqm lot, distributed across two levels. The home features four bedrooms, four full bathrooms and one powder room, as well as generous social areas designed for both everyday living and entertaining. Indoor and outdoor spaces come together through terraces, balconies, gardens, and open areas that embrace the natural setting. Additional features include a fireplace, study, service quarters, storage, covered parking, and space for two vehicles. NIDO Monte Alto has been conceived around wellness, community, and an active lifestyle. Residents enjoy a collection of amenities including a swimming pool, jacuzzi, sauna, fitness center, padel and tennis courts, yoga room, children's playroom, multipurpose room, and fire pit-creating spaces to gather, unwind, and enjoy the outdoors. The development also incorporates thoughtful features such as a water filtration system and solar panels, while 24-hour security and a private residential setting provide added comfort and peace of mind. Located in Monte Alto, Valle de Bravo, the property offers the opportunity to experience one of Mexico's most desirable mountain destinations from a contemporary home surrounded by nature.Property Highlights Pre-construction luxury residence 430 sqm of construction 400 sqm lot Two levels 4 bedrooms 4 full bathrooms 1 powder room 2 parking spaces Garden and terraces Balcony Fireplace Study Service quarters Storage Covered parking Water filtration system Solar panels 24-hour security Development Amenities Swimming pool Jacuzzi Sauna Fitness center Padel court Tennis court Yoga room Children's playroom Multipurpose room Fire pit Visitor parking
…By Annonceur International


Discover this beautifully renovated house in the tranquil area of Charneca de Caparica, Almada, priced at 1,290,000. Spanning 244m², this spacious home features 6 rooms and 3 bathrooms, perfect for families seeking comfort and style in a serene environment.The layout includes a welcoming living room, a modern kitchen equipped with high-end appliances, and a suite with a private bathroom. Enjoy outdoor living with a lovely garden, terrace, and barbecue area, ideal for entertaining. Additional features include a garage, hallway, and ample storage space, ensuring convenience and functionality.Located near essential amenities, including schools, parks, and public transport, this property offers the perfect blend of peace and accessibility. Don't miss the chance to make this dream home yoursschedule a viewing today and experience the charm of Charneca de Caparica!
…By Annonceur International


Barcelona Coast · El Maresme · Vilassar de DaltExclusive detached house under construction, located in a residential area of Vilassar de Dalt — a charming town in El Maresme that combines the tranquility of the mountains with the proximity of the sea. The town offers all the necessary daily services such as schools, nurseries, medical centers, leisure areas, and shops, creating an ideal environment for year-round living.The property, with 308 m² built on a 419 m² plot, is distributed over two floors connected by both stairs and an elevator.The main floor features the day area, consisting of a spacious living-dining room with access to the exterior, and a large furnished and fully equipped kitchen, also with outdoor access. Additionally, it includes a suite with a private bathroom, a laundry room, and a guest toilet.The upper floor houses the night area, with a suite with a private bathroom and two bedrooms sharing a full bathroom. Two terraces with sea and mountain views complete this floor, offering bright and peaceful spaces.Outside, the property boasts a private swimming pool surrounded by a pleasant relaxation area.Parking area with capacity for two vehicles.Completion scheduled for the first quarter of 2026.** Non-contractual images.Interested in this property?Contact us for more information or to schedule a private visit.Our team will be delighted to assist and guide you throughout the entire process.ACCESS HOME REAL ESTATE
…By Annonceur International

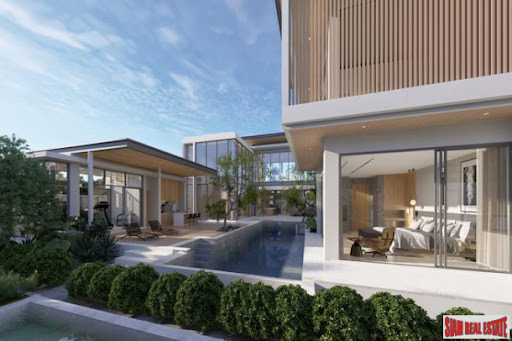


Discover an exceptional luxury residence at The Laytin Villa Bang Tao, an award-winning smart home located just 1km from Bang Tao Beach. Set on a generous 1,474 sqm land plot with 1,325 sqm of living space, this exclusive villa combines contemporary tropical architecture with premium finishes and intelligent home technology. One of only two villas in this boutique development, the property offers complete privacy while being moments from Laguna Phuket, Boat Avenue, Porto de Phuket, championship golf courses, international schools, and Phuket International Airport. Designed for effortless indoor-outdoor living, the villa features six spacious ensuite bedrooms, expansive open-plan living and dining areas, a designer kitchen, home gym, and floor-to-ceiling glass overlooking the private swimming pool and landscaped gardens. Luxury Features Include: * 6 ensuite bedrooms * 7 bathrooms * Private swimming pool * Smart home automation * Fully equipped home gym * Designer kitchen plus outdoor kitchen * Landscaped tropical gardens * Covered parking * Freehold ownership Winner of the Best Ultra Luxury Housing Development Architectural Design Phuket 2023, The Laytin Villa offers a rare opportunity to own one of Phuket's most prestigious private residences in the heart of Bang Tao. Nearby 900 m. to Bang Tao Beach 1.6 km. to Catch Beach Blub 1.9 km. to Port de Phuket 4.5 km. to Laguna Golf 8.5 km. to Robinson Department Store 12.6 km. to UWC International School 14.8 km. to Phuket Royal Marine - * Maids Room - * Living Room - * Water Heater - * Dining Room - * Air-conditioners - * Study or Office - * Garage - * Bathrooms Ensuite - * Fans - * Terrace - * Inland - * Western Kitchen - * Walk in wardrobe - * Built in wardrobe - * Roof terrace - * Sauna - * Hot water system - * Balcony - * Garden - * Gym - * Laundry Room - * Jacuzzi Internal - * Jacuzzi External - * Mains Water - * Electricity - * Septic Tank - * Pets Friendly - * Internet / TV / Phone - * Games Room - * Mountain View - * Swimming Pool - * Contemporary - * Storeys - * Secure Estate - * Parking Space
…By Annonceur International


Located in the prestigious Valadares Beach area of Vila Nova de Gaia, this magnificent detached villa sits on a 1,448 sqm plot, offers 729 sqm of living space, and features generous indoor and outdoor areas, including a stunning 78 sqm swimming pool, beautifully landscaped gardens, terraces, and balconies.One of the property's greatest highlights is its exceptional location. Just a few minutes from Valadares Beach, it offers the perfect balance between the tranquility of an exclusive residential area and the convenience of having all essential amenities nearby, including supermarkets, pharmacies, hospitals, restaurants, local shops, and highly regarded schools.The villa comprises six en-suite bedrooms and eight bathrooms, ensuring comfort and privacy for both family members and guests.On the ground floor, a spacious living room with a fireplace enjoys privileged views over the swimming pool, creating a seamless connection between the indoor and outdoor spaces. The fully equipped kitchen, fitted with Siemens appliances, benefits from abundant natural light. The entrance hall leads to the private wing, where four elegant en-suite bedrooms are located, each featuring a walk-in wardrobe and high-quality finishes.The lower ground floor is dedicated to leisure and entertainment, offering everything required for an exclusive lifestyle: a private cinema room, gym, entertainment lounge with a support kitchen, pool changing facilities, staff suite, laundry room, storage areas, and a garage with space for four vehicles.The upper floor is home to the impressive master suite, measuring approximately 50 sqm, flooded with natural light and boasting breathtaking sea views.Designed to provide the highest levels of comfort, the villa is equipped with air conditioning throughout, underfloor heating beneath hardwood flooring, a home automation system, Technal aluminium window frames with thermal and acoustic insulation, electric shutters, wall-hung sanitary ware, built-in wardrobes, a video surveillance system, and an A-rated Energy Performance Certificate. Energy Rating: A ref:CAS_54470
…By Annonceur International


The real estate agency VANEAU Maroc offers for sale this superb contemporary villa of 437 m² of living space, built on a magnificent landscaped plot of 1,000 m², offering a privileged living environment at the gates of Marrakech.Spread over two levels, the property has **5 bedrooms**, each with its own private bathroom, guaranteeing comfort and privacy. The living areas, bathed in light, include a large living room, an elegant dining room, a fully equipped kitchen and a laundry room.Upstairs, a large terrace reveals a panoramic view of the Atlas Mountains, ideal for enjoying the sunsets.Outside, everything has been thought out for a refined art of living, heated infinity pool of 50 m², landscaped garden with automatic irrigation, outdoor lounge under pergola, barbecue area and petanque court.Built with top-of-the-range materials and benefiting from the latest generation equipment, this villa offers optimal comfort thanks to excellent thermal insulation, aluminium joinery with insulating double glazing, reversible centralised air conditioning with zone management, as well as efficient hot water production.The finishes reflect a high level of requirement: fitted kitchen with appliances of the range.Resolutely turned towards the future, the property is equipped with solar panels, a complete home automation system allowing remote control of the air conditioning, security, access, lighting and heated swimming pool, thus offering comfort, energy savings and serenity on a daily basis.A rare property, combining contemporary architecture, premium services and modern technologies, ideal for an exceptional primary or secondary residence and also a rental income investment.Buyer's fee 3% TTC in addition to the sale price
…By Annonceur International


New 4-Bedroom House in Birre, Cascais Contemporary 4-bedroom house with garden and private pool, located in Birre, one of the most sought-after residential areas of Cascais, close to international schools and with excellent access. Distributed over 3 floors, the house stands out for its natural light, spacious social areas, and strong connection between interior and exterior. On the main floor, there is a large living and dining room, a modern open-plan kitchen, and large windows that allow a continuous view of the garden and pool. On the upper floor, the more private area of the house is developed, comprising two suites and two bedrooms connected by a large, complete bathroom. The -1 floor, with natural light, integrates the service area and a large versatile area, already pre-installed for the creation of an additional suite, allowing the property to be adapted to the different needs of each family. This space could also function as a cinema room, gym, office, or multi-purpose area. The house also has a closed garage with capacity for three vehicles. Situated in a prime location, just minutes from the center of Cascais, Quinta da Marinha and Guincho beach, it also stands out for its proximity to the renowned King´s College School, located about 200 meters away, making this property especially attractive for families who prioritize comfort, convenience and quality of life.
…By Annonceur International


SEA VIEW - SANTA BÁRBARA DE NEXE - NEW Furnished Contemporary Villa with Elevator - 4 Bedrooms - POOL - Algarve, PortugalThis exceptional contemporary villa, designed by architect Jutta Hoehn, offers panoramic views of the Atlantic Ocean. Located in an exclusive gated community, it combines privacy, security, and proximity to beaches, golf courses, and Faro Airport.The property comprises a bright living room opening onto the pool, a high-end kitchen with an interior courtyard, four suites with private terraces, and a master suite occupying the entire top floor, offering 360° views of the sea and surrounding hills. A multi-purpose room can serve as a fifth bedroom, office, or home cinema.Premium amenities include: elevator, air conditioning, alarm system, garage with 11 kW charger, guest parking, and a south-facing orientation. The villa is sold furnished and has an A+ energy rating.A rare property, ideal for those seeking luxury, comfort, and spectacular views in one of the most desirable areas of the Algarve.WILLIAMS Algarve Property Energy Rating: A+ ref:2094
…By Annonceur International


Located in an exclusive gated resort near the Adriatic coast, this elegant villa offers privacy, comfort, and direct sea views in one of the most desirable areas of northwestern Istria. Designed for buyers seeking a premium property for personal enjoyment or investment, the villa combines modern architecture, high-end amenities, and excellent connectivity to Slovenia, Italy, and major European destinations.The villa features 262.99 m² of living space and a beautifully landscaped private garden of 198 m² with Mediterranean greenery. The interior includes two spacious bedrooms, carefully designed living areas filled with natural light, and direct views of the sea. A standard furniture package is included, allowing immediate use or rental potential.Residents have access to outstanding resort facilities, including a spectacular 105-meter rooftop infinity pool, considered one of the largest rooftop pools in Europe. The wellness and spa area includes five saunas, an indoor swimming pool, and professional treatment rooms. Additional amenities include sports courts, fine dining restaurants with local Istrian cuisine, a landscaped beach area, 24-hour reception, concierge service, valet parking, and bellboy service.The resort offers professional property management and rental services, making this villa an excellent opportunity for investors looking to generate additional income through luxury tourism. The entire complex is private, gated, and secured with 24-hour security and video surveillance.Nearby is the renowned PGA Adriatic 18-hole golf course, while key destinations such as Portorož, Trieste, Ljubljana, and Venice are easily accessible, making this property highly attractive for international buyers seeking luxury real estate in Istria.Savudrija is known for its crystal-clear sea, luxury resorts, golf facilities, and relaxed Mediterranean lifestyle. This prestigious coastal destination attracts buyers from across Europe thanks to its proximity to Slovenia and Italy, beautiful beaches, and excellent gastronomic offer. The area is highly sought after for both premium holiday properties and secure real estate investments on the Adriatic coast.Your satisfaction is our mission. We look forward to future collaboration!Property viewings are organized upon prior signing of a brokerage agreement, in accordance with the Real Estate Brokerage Act.The brokerage commission is 3% + VAT and is payable upon signing the preliminary or final purchase agreement.realestateistria.euBuilt on trust. Defined by results.ID CODE: ALG-4011
…By Annonceur International
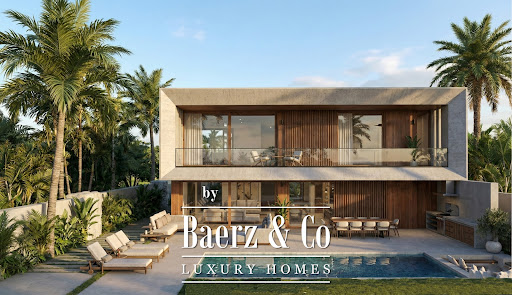


Contemporary villa Sitges forms the heart of Calea by Neue Collection Villas, where architecture and Mediterranean surroundings harmonize in La Plana, an emerging residential quarter. This new-build villa offers approximately 490 m² of living space on a 605 m² plot, thoughtfully distributed across two main floors and a basement, all minutes from the town center and beaches.The open-plan main floor brings together the living room, dining area, and kitchen in a seamless flow, framed by expansive windows that connect directly to the private garden and swimming pool. Abundant natural light amplifies the clarity and spaciousness, while a dedicated pantry enhances kitchen functionality. Two bedrooms and an adaptable office share this level.Upstairs, three bedrooms invite privacy and open views, joined by a master suite with dressing room and en-suite bathroom enjoying tranquil garden and pool vistas. The basement accommodates utilities, storage, and parking for four cars. This property features seven bedrooms, six bathrooms, home automation, photovoltaic panels, dual-flow ventilation, heat pump heating and cooling, a fully equipped kitchen, sea views, and an energy class A rating. Emphasizing indoor-outdoor living, every detail is designed for quality, comfort, and a relaxed Mediterranean way of life.
…By Annonceur International


Located in the heart of Fulham near Parsons Green, this semi-detached family home offers 3,000 sq ft and is beautifully refurbished to blend elegant period proportions with contemporary design. A welcoming entrance leads into an impressive full-width and full-length double reception, occupying the entire ground floor. This remarkable space is bathed in natural light, with high ceilings and expansive proportions creating a refined yet inviting atmosphere. Bespoke cabinetry, a feature fireplace, integrated smart home technology and carefully considered finishes enhance the room, offering an exceptional setting for both formal entertaining and relaxed family living. Full-width glazing and doors open directly onto the landscaped garden, creating a seamless connection between indoor and outdoor living. The lower ground floor forms the heart of the home, where a spectacular open-plan kitchen and dining space has been designed with modern lifestyles in mind. Featuring sleek bespoke cabinetry, high-end integrated appliances and a striking central island, the kitchen flows seamlessly into a generous dining and family area. A separate utility room and dedicated home gym provide excellent additional practicality. The upper floors offer beautifully balanced accommodation, comprising generously proportioned bedrooms and stylish bathrooms. The entire first floor accommodates the principal suite, offering a luxurious retreat with three grand windows, bespoke fitted wardrobes and a beautifully appointed en-suite bathroom. The suite further benefits from rare private terraces to both the front and rear, providing highly desirable outdoor spaces, as well as home office. Additional bedrooms offer flexibility for family living and guest accommodation, complemented by a dressing room and further well-finished bathrooms. Fulham Park Gardens is a highly sought-after residential address ideally positioned for the cafés, restaurants and boutique shops surrounding Parsons Green. The green open spaces of Hurlingham Park, South Park and Eel Brook Common are all within easy reach, while Parsons Green Underground station (District Line) provides excellent transport connections across London.
…By Annonceur International


Nestled discreetly within the heart of Knowle village, Peartree Cottage is a truly remarkable detached residence that perfectly balances village convenience with complete privacy and seclusion. Positioned literally just a stone’s throw from Knowle High Street, this exceptional home remains entirely hidden from view, creating a rare sense of tranquillity in one of the area’s most desirable locations. Approached via beautiful ornate black wrought iron electric gates with an integrated security and entry system, a long sweeping driveway guides you through the grounds before the property gradually reveals itself alongside its magnificent namesake — a stunning pear tree believed to be over 100 years old. Encircling the tree is an original oak tree seat, creating a charming focal point to the front gardens, which are further enhanced by neatly planted beds featuring olive and palm trees alongside colourful flowering shrubs. A delightful hexagonal greenhouse adds yet another feature for keen gardeners to enjoy. Having undergone a comprehensive refurbishment and modernisation to an exceptional standard, Peartree Cottage seamlessly combines period character with elegant contemporary finishes. An attractive oak-framed storm porch opens into a welcoming reception hall, where an open fireplace immediately establishes the warmth and charm that flows throughout the home. The entrance hallway sets the tone for the quality and craftsmanship found within and provides access to the extensive and versatile ground floor accommodation. Designed perfectly for modern family living, the ground floor offers an excellent selection of reception spaces. The spacious principal living room provides a relaxing and elegant setting, complemented by an adjoining playroom or study ideal for home working or family use. A formal dining room creates a superb environment for entertaining, while a cosy snug offers additional flexibility as a reading room, study, or informal sitting area. At the heart of the home lies the beautifully renovated breakfast kitchen, thoughtfully designed with both style and practicality in mind. Fitted with elegant cream shaker-style cabinetry, the kitchen features an extensive range of floor and wall-mounted units complemented by striking quartz worktops, deep quartz splashbacks, and sophisticated gold fittings, including matching taps, sockets, and door furniture. A comprehensive range of integrated appliances includes a Classic 110 six-burner range cooker with a Neff extractor hood, Neff microwave grill, Neff bean to cup coffee machine, Neff oven, grill and pan warming drawer, AEG dishwasher and a Neff fridge and freezer. French doors open directly onto the rear terrace, creating a seamless connection between indoor and outdoor living and making the kitchen ideal for summer entertaining. The first floor continues to impress with three generously proportioned double bedrooms, each benefitting from fitted wardrobes and an abundance of natural light. The luxurious family bathroom has been beautifully refurbished to provide a serene and elegant retreat. The grounds surrounding Peartree Cottage are truly exceptional and create much of the property’s unique appeal. The gardens are arranged into two principal areas, with expansive lawns providing ample space for children to play, surrounded by beautifully mature shrubbery and towering evergreen trees that create a wonderfully private backdrop. A charming woodland walk winds through the gardens towards a secluded summerhouse and continues around the perimeter of the grounds, where there is also a substantial storage shed. To the rear of the property, double doors from the kitchen lead onto a generous raised enclosed terrace — an exceptionally private entertaining space bordered by mature planting, including roses, ivy, yew trees, and laurel hedging. With ample space for outdoor dining, lounging, or additional features such as a pergola, hot tub, or summerhouse, this beautifully secluded terrace offers the perfect setting for entertaining family and friends throughout the warmer months. There is also convenient access around the entire property, all while maintaining complete privacy, together with a practical gardener’s WC. Discreetly screened behind a tall copper and green beech hedge sits the substantial detached garage building, which has been thoughtfully converted into a highly versatile space incorporating a gym, second kitchen, workshop, and garden room facilities. The kitchen area includes hot water, a Rangemaster oven supplied by Calor gas, a range of fitted units, and durable laminate-style flooring. The building also benefits from double glazed windows running along the side elevation, large double garage doors to the front, and additional rear access. This impressive, detached outbuilding offers outstanding versatility and exciting future potential. Subject to the necessary planning permissions, there is scope for further extension, redevelopment, or the creation of a separate annexe or additional dwelling within the existing footprint. Importantly, the property also benefits from an additional side driveway and independent access point, which could readily serve a future annex or separate accommodation if desired. Peartree Cottage represents a rare opportunity to acquire a beautifully restored and thoughtfully modernised period home in a highly sought-after village setting. Combining luxurious contemporary living with exceptional privacy, mature landscaped grounds, and remarkable future potential, this hidden gem offers an extraordinary lifestyle opportunity in the very heart of Knowle. Location Nestled on the edge of rolling countryside, Knowle is a highly desirable and picturesque village that effortlessly blends traditional charm with modern convenience. Renowned for its historic character and period architecture, including beautiful half-timbered buildings and a centuries-old Parish Church, Knowle offers an idyllic setting for family life while remaining exceptionally well connected. The village boasts a vibrant high street, home to an array of independent boutiques, quality restaurants, coffee shops, and everyday amenities, all within a welcoming and community-focused atmosphere. Families are particularly drawn to the area for its outstanding educational facilities, including the highly regarded Arden Academy—consistently ranked among the top-performing state schools in the UK—as well as an excellent junior and infant school. For leisure and recreation, residents enjoy proximity to a range of sporting clubs and wellness facilities. These include the prestigious Copt Heath Golf Club, the well-established Old Silhillians Rugby Club, and several exclusive private gyms and fitness centres in the surrounding area. Knowle is adjacent to the neighbouring village of Dorridge, which offers further local amenities and the convenience of a mainline train station with regular services to both Birmingham and London. Just a short drive away lies the bustling town of Solihull, known for its superb mix of state and independent schools, as well as the popular Touchwood Shopping Centre, which features John Lewis, a multi-screen cinema, stylish bars, and high-end retailers. Commuters benefit from excellent transport connections, with swift access to the M42 and M40 motorways, linking effortlessly to the M1, M6, and M5, offering smooth travel to Birmingham, Coventry, and London. In addition, Birmingham International Airport, Resorts World, the NEC, and Birmingham International Train Station are all within easy reach, making Knowle an ideal base for both national and international travel. Combining village charm, top-tier schooling, and exceptional connectivity, Knowle continues to be one of the West Midlands’ most sought-after luxury residential destinations. Tenure: Freehold | Council Tax Band: F | EPC Rated: D Property Type : Detached Local Authority: Solihull Property Construction: Brick & Tile Electricity Supply: Mains Water Supply: Mains Gas: Mains & Separate Calor Gas supplied to the Garage Drainage: Mains Parking: Private gated driveway with ample parking Broadband: FTTP ultrafast full fibre broadband connection available – we advise you to check with your provider. Mobile Signal/Coverage: 5G mobile signal is available in the area – we advise you to check with your provider. Alarmed and CCTV Total Internal Floor: 1873 Sq ft Viewing strictly by appointment, please contact Fine & Country - Solihull, Knowle and Dorridge
…By Annonceur International


Tucked away along a small cul-de-sac close to Kingsgate beach is this stunning L-shaped property. It has been extended and completely refurbished by the current owners and includes a self-contained annexe and a heated outdoor swimming pool. Whether you are looking for a permanent home or an excellent holiday and weekend retreat this place has it all. A spacious driveway where you can park a number of cars leads to the double garage, the annexe entrance and the very wide and contemporary front door. This opens into a charming double height entrance hall with a superb floating oak staircase and a glass balustrade as well as a large picture window providing plenty of natural light. It leads to a corridor with a double storage cupboard and access to much of the ground floor accommodation including the very impressive kitchen/lounge/living room with LVT flooring and underfloor heating that flows through many of the rooms, a feature split faced granite and quartz wall and vast patio doors to the terrace and swimming pool. There is a large seating and dining area as well as a gorgeous Leicht kitchen designed by A. J. Ball. This consists of an island/breakfast bar with an induction hob and downdraft extractor. There are beautiful units housing high end appliances including a built in oven, combi microwave and a warming drawer as well as a full height larder fridge and matching freezer, a large temperature controlled wine fridge and a dishwasher. While the adjacent utility room has an additional built in oven, laundry facilities and a very spacious walk-in larder. Glazed doors open into a spacious play room with built in shelving, this could also be a more formal dining room to entertain guests. However if you are looking for a little relaxation there is a superb dual aspect and fully equipped bar/games room that includes a freezer and cupboards plus patio doors to the rear terrace. There is also an adjacent wet room and toilet, a changing room and a drying room with access to the rear terrace with an outdoor heated shower, so provides excellent facilities for anyone using the swimming pool. This floor also includes a large double bedroom with patio doors to a separate patio, fitted wardrobes and an ensuite with a Jacuzzi bath that would make an ideal additional ‘annexe’ for an elderly relative or an excellent guest room for anyone who finds the stairs difficult. Upstairs there is a corridor with a skylight, a large airing cupboard and the plant room as well as a fabulous family bathroom with a walk-in shower, a stand-alone curved bath and a vanity basin plus a single bedroom with a wall of fitted cupboards that makes an ideal dressing room. You will also find a double bedroom with fitted cupboards and a guest double bedroom with fitted wardrobes, an ensuite bathroom with a Jacuzzi bath and patio doors to the delightful roof terrace where you can sit and sip your morning coffee admiring the view over the garden and beyond. However it is the principal suite that takes the prize. It has air conditioning, vast patio doors to the south facing balcony with a glass and chrome balustrade, a spacious fitted dressing room and an archway to the ensuite Villeroy and Boch bathroom. This has a feature split faced granite and quartz wall, a contemporary oval bath, a walk in shower and twin vanity basins. The front door to the annexe opens into an office space, currently in use as a salon. A separate staircase leads up to a living/dining room that includes a fitted kitchen area with a hob, oven, fridge freezer, dishwasher and washing machine, There is a bathroom with a panelled bath, walk-in shower and a vanity basin and two double bedrooms including one with Velux windows and the other has patio doors to the roof terrace and a walk in wardrobe. If leisure and pleasure are top of your list then the very easy to manage south facing rear garden is ideal. It consists of a resin patio with a large hot tub and an impressive sauna, astro turf around the heated swimming pool, a vast granite terrace bordered by a lawn and a pergola covered outdoor kitchen with a retractable roof. The kitchen includes a barbecue, pizza oven and a fridge.
…By Annonceur International

Receive by email any new listing that may match your search criteria
By validating this form, you accept the general conditions of use of Le Figaro Properties.
These agencies offer a selection of luxury properties vente . Feel free to contact them for personalized assistance.


