Get early access to listings that match your criteria
Never miss an opportunity again. Our personalized alerts notify you instantly.

 English$ USD · m²


Alba is located on Rua do Açúcar, in Marvila, one of Lisbon’s most vibrant and emerging neighborhoods. This rehabilitation project transforms a former construction materials warehouse into five independent residences, each with 200m² and a private outdoor space. Preserving the original architectural essence, Alba strikes a perfect balance between history and modernity. Its iconic façade has been maintained, while the interiors have been carefully designed to provide a sophisticated atmosphere, blending industrial aesthetics with contemporary elegance. The homes stand out for their flexibility, offering different layout configurations to adapt to residents’ needs. From open loft-style spaces to more traditional solutions, every detail has been considered to ensure comfort, serenity, and functionality. Situated in Marvila, a neighborhood that embodies Lisbon’s innovative and creative spirit, Alba benefits from a vibrant cultural and artistic environment, proximity to the Tagus River, and excellent accessibility. It presents a unique opportunity for those seeking a distinctive home in Portugal’s capital.
…By Portugal Sotheby's International Realty


4-bedroom house, 200 meters from the sea in São Pedro do Estoril, Cascais.A private luxury condominium composed of only 11 four-bedroom houses, designed for a very select number of owners who value privacy, sophistication, and a premium location.With a patio/garden area of 61 m2, the house comprises:Ground Floor: Entrance hall; Living room (38 m2) with access to a private terrace; Fully equipped kitchen (12.4 m2); Bedroom (11 m2); Bathroom.First Floor: Hall; Suite (21.67 m2); Bedroom (19.31 m2); Bedroom (18.27 m2); Shared bathroom.Basement: Garage box with 100 m2 with a toilet and laundry room.Attic: Additional, spacious and versatile space, with potential for the installation of another bathroom or other areas as needed.The house is equipped with tilt-and-turn windows with double glazing and thermal break, electric shutters, air conditioning, home automation, solar panels for water heating, integrated photovoltaic panels for electricity supply, allowing for car charging, and underfloor heating in all rooms regulated by a heat pump.The condominium is located on a 3,075 m² plot, just 200 meters from the sea, and stands as a contemporary landmark on the Cascais coastline, combining modern architecture, landscape integration, and an excellent coastal living experience.Designed to be energy self-sufficient, the condominium benefits from outdoor green spaces, a communal swimming pool, and a condominium room with a bathroom, ideal for small events or meetings. The environment is tranquil and private, designed to provide a quality and safe family life.A space designed for those who appreciate comfort, design, and functionality at the highest level.Energy rating A+Ref. LVC_6420_E Energy Rating: A+ ref:LVC_6420_E
…By Annonceur International


5-bedroom villa in Foz - with designer project, to be refurbishedFully renovated 5-bedroom villa, located in a privileged residential area of Foz, in Porto. The refurbishment project was designed by the architectural firms Mass Lab and AR2A, in collaboration with Mafalda Mendonça, resulting in a contemporary, functional and welcoming home.Main features:3 en-suite bedrooms with modern finishes and natural light2 bedrooms with a full bathroomLarge living room with a wood-burning stoveFully equipped kitchen with pantryAdditional room (ideal as a dining room, office or leisure area)Laundry roomPrivate gardenGarageAreas:Land area: 410 m²Built area: 123.53 m²Gross construction area: 318.88 m²Gross dependent area: 123.53 m²Gross private area: 195.35 m²Location:Located in a quiet residential area, the villa is close to landmarks such as:Porto French SchoolGarcia de Orta Secondary SchoolSerralves MuseumSupermarkets, pharmacy, restaurants and other essential services. Energy Rating: D ref:SAVPRT15705
…By Annonceur International


We present this exceptional luxury villa with 6 bedrooms, where superior construction quality meets high-end finishes and a unique architectural design that harmoniously blends traditional charm with contemporary lines.With a North/South orientation, this property has been carefully designed to offer comfort, elegance and functionality throughout. Upon entering, you are welcomed by an impressive entrance hall leading into a spacious and light-filled living room, seamlessly connected to the outdoor area and overlooking the pool, creating a perfect indoor-outdoor flow. The social area also includes a refined dining room and a modern, fully fitted and equipped kitchen, ideal for both everyday living and entertaining.The villa comprises six bedrooms, including several en-suite rooms that ensure privacy and comfort, some featuring private balconies that invite you to enjoy the peaceful surroundings. The property also offers versatile spaces that can be adapted into a home cinema, gym, games room or additional leisure areas, tailored to suit your lifestyle.Outside, a heated swimming pool stands out, complemented by an elegant outdoor dining and leisure area, perfect for enjoying the Algarve's mild climate. Set on a generous plot of 1,186 sqm, the property provides space, privacy and an exclusive atmosphere.In terms of comfort, the villa is equipped with air conditioning and electric shutters, ensuring convenience all year round. It also features a spacious garage with capacity for several vehicles, along with dedicated technical areas.Located in a tranquil and privileged area, it benefits from close proximity to key points of interest such as Albufeira Marina, the town centre and renowned beaches, as well as quick access to shopping areas, services and the motorway, with Faro International Airport approximately 35 minutes away.A unique property designed to offer a sophisticated and exclusive lifestyle in the heart of the Algarve. Energy Rating: B- ref:JAF117
…By Annonceur International


Nestled on one of Cobham's most prestigious streets, these extraordinary homes are a rare gem in this lavish neighborhood. As you arrive, the spacious driveway provides ample room for parking, setting the stage for a grand entrance. Prepare to be captivated by the impeccable design, combining a contemporary blend of brick and hanging tile exteriors that exude sophistication and elegance, destined to withstand the test of time. Step through the doors and be greeted by a luxurious entrance hallway, complete with a convenient storage room, perfectly suited to discretely stow away your family's shoes and coats. Adjacent to this, you'll discover a tastefully appointed downstairs WC, ensuring your guests are lavishly accommodated. To your left, an expansive reception room awaits, adorned with a breathtaking bay window. This room serves as the ideal gathering spot for your loved ones, where you can gather for movie nights, surrounded by comfort and opulence. Alternatively, envision transforming this space into a cozy snug, a playroom for the little ones, or even a splendid home office, where work is elevated to new heights of inspiration. As you venture further into the heart of the home, prepare to be enthralled by the pièce de résistance - the kitchen, living, and entertainment area. Nestled at the rear of the house, this sensational space truly steals the show. Boasting an impressive size, it is perfect for hosting extravagant parties that will leave your guests in awe. Equally well-suited for cherished family meals, this room invites everyone to gather around the table, forging unforgettable memories. Open up the magnificent bi-fold doors, seamlessly connecting the indoor and outdoor realms, and bask in the blissful synergy of indoor and alfresco living during those enchanted summer months. The kitchen itself is a masterpiece of modernity, showcasing top-of-the-line appliances and bespoke contemporary units that enchant with their soft closing doors and drawers, elegantly illuminated by the ambient glow of under-unit LED lighting. This culinary haven is a sight to behold, embodying the epitome of style and sophistication. As you ascend the staircase, the enchanting play of natural light dances around you, highlighting the impeccable design of these abodes. Upstairs, you will encounter three generously proportioned double bedrooms, each exuding an air of refinement and tranquility. Soft carpets underfoot add a touch of luxury to these inviting spaces. The master bedroom boasts its own en-suite shower room, featuring a blissful sanctuary of comfort, complete with a WC, sink, and vanity unit to discreetly store all your toiletries. The master bathroom is a masterpiece in itself, adorned with floor-to-ceiling tiles and equipped with a magnificent bathtub, accompanied by an overhead rainfall shower and an additional hand-held shower attachment. Indulge in the larger vanity unit and relish the warmth of the heated towel rail, all expertly designed to perfectly harmonize with the overall theme of these remarkable homes. Cobham High Street, a mere stroll of less than a mile, awaits, promising a pleasurable experience with its array of upscale shops, boutiques, inviting coffee houses, and exquisite dining establishments, ensuring your every desire is effortlessly fulfilled. For those commuting to neighboring towns such as Esher, Guildford, and Kingston-upon-Thames or traveling further afield to Heathrow and Gatwick airports, the convenient proximity to the A3, M25, and Cobham & Stoke D'Abernon train station, a mere 0.3 miles away, guarantees a stress-free journey. In addition, esteemed educational institutions like Reeds School and the ACS Cobham International School are just a short distance away, with other renowned schools, including Parkside, Feltonfleet, Notre Dame, and Danes Hill School, in close vicinity.
…By Annonceur International


We present you the exclusive Horizon development, where contemporary luxury merges with the serenity of the sea, creating a truly unique and inspiring lifestyle. Situated in the charming village of Lourinhã, Horizon benefits from a privileged location, just 500 meters from Praia da Peralta, allowing you to enjoy the sea just minutes from home. With excellent access, it is conveniently connected to Lisbon, Lisbon Airport and the renowned Torres Vedras International School, making this development ideal for both permanent residence and holiday home. Inserted in a private condominium of excellence, this tourist development offers a set of exclusive amenities that elevate the experience of living to the highest level, including a fully equipped gym, restaurant, paddle and pickleball courts, providing moments of leisure, well-being and conviviality without leaving home. Composed of only 15 3 and 4 bedroom villas, Horizon was carefully designed to offer maximum comfort, privacy and sophistication. Here, every sunrise is toasted with the immensity of the ocean and every sunset is transformed into an unforgettable spectacle. The contemporary and elegant architecture stands out for its modern lines and the wide floor-to-ceiling glazed spans, which allow a continuous connection between the interior and exterior spaces, framing stunning panoramic views of the sea and the surrounding landscape. Each villa was meticulously designed, with rigorous attention to detail and quality of finishes, providing an urban, practical and sophisticated living environment, without giving up the tranquility and harmony provided by contact with nature and proximity to the beach. Outside, each property has a private garden, swimming pool and jacuzzi, creating the perfect setting for moments of leisure, relaxation and conviviality, in an exclusive and reserved environment. In addition, there is the possibility of purchasing a furniture pack, ideal for those looking for a turnkey solution: for 3 bedroom villas, the value is EUR60,000 + VAT, and for 4 bedroom villas, the value is EUR70,000 + VAT. Horizon represents more than a development - it is a refuge where comfort, elegance and nature coexist in perfect harmony, ideal for those looking for a distinct lifestyle by the sea. For more information or to schedule a visit to this exclusive property, please contact us! We proudly present the exclusive Horizon development, where contemporary luxury blends seamlessly with the serenity of the sea, creating a truly unique and inspiring lifestyle. Located in the charming town of Lourinhã, Horizon enjoys a privileged setting just 500 metres from Peralta Beach, allowing you to enjoy the ocean only moments from your doorstep. With excellent access routes, it is conveniently connected to Lisbon, Lisbon Airport, and the renowned Torres Vedras International School, making it ideal for both permanent living and holiday homes. Set within an exclusive private condominium, this touristic development offers a range of premium amenities designed to elevate everyday living, including a fully equipped gym, restaurant, and padel and pickleball courts - providing leisure, wellbeing and social moments without leaving home. Comprising only 15 villas, with three- and four-bedroom layouts, Horizon has been thoughtfully designed to offer maximum comfort, privacy and sophistication. Here, each sunrise is accompanied by the vastness of the ocean, and every sunset becomes an unforgettable spectacle. The contemporary and elegant architecture stands out for its clean lines and expansive floor-to-ceiling glazing, creating a seamless connection between indoor and outdoor spaces, while framing breathtaking panoramic views over the sea and surrounding landscape. Each villa has been meticulously designed with exceptional attention to detail and high-quality finishes, offering a practical, sophisticated and modern living environment without compromising the tranquillity and harmony provided by nature and the proximity to the beach. Outdoors, each property features a private garden, swimming pool and jacuzzi, creating the perfect setting for leisure, relaxation and entertaining in an exclusive and private environment. There is also the option to acquire a furniture package, ideal for those seeking a turnkey solution: for three-bedroom villas, the cost is EUR60,000 + VAT, and for four-bedroom villas, EUR70,000 + VAT. Horizon represents more than just a development - it is a sanctuary where comfort, elegance and nature coexist in perfect harmony, ideal for those seeking a distinctive lifestyle by the sea. For more information or to schedule a visit to this exclusive property, contact us!
…By Annonceur International


4-bedroom house, 200 meters from the sea in São Pedro do Estoril, Cascais.Located in the 'Ocean Prime Village', a luxury private condominium composed of only 11 four-bedroom houses, designed for a very select number of owners who value privacy, sophistication and a premium location.With a patio/garden area of 95 m2, the house comprises:Ground Floor: Entrance hall; Living room (37 m2) with access to a private terrace; Fully equipped kitchen (12.4 m2); Bedroom (11 m2); Bathroom.First Floor: Hall; Suite (21.67 m2); Bedroom (19.31 m2); Bedroom (18.27 m2); Shared bathroom.Basement: Garage box with 100 m2 with a toilet and laundry room.Attic: Additional, spacious and versatile space, with potential for the installation of another bathroom or other areas as needed.The house is equipped with tilt-and-turn windows with double glazing and thermal break, electric shutters, air conditioning, home automation, solar panels for water heating, integrated photovoltaic panels for electricity supply, allowing for car charging, and underfloor heating in all rooms regulated by a heat pump.The condominium is located on a 3,075 m² plot, just 200 meters from the sea, and stands as a contemporary landmark on the Cascais coastline, combining modern architecture, landscape integration, and an excellent coastal lifestyle.Designed to be energy self-sufficient, the condominium benefits from outdoor green spaces, a communal swimming pool, and a condominium room with a bathroom, ideal for small events or meetings. The environment is tranquil and private, designed to provide a quality and safe family life.A space designed for those who appreciate comfort, design, and functionality at the highest level.Energy rating A+Ref. LVC_6420_F Energy Rating: A+ ref:LVC_6420_I
…By Annonceur International


4-bedroom house, 200 meters from the sea in São Pedro do Estoril, Cascais.Located in the 'Ocean Prime Village', a luxury private condominium composed of only 11 four-bedroom houses, designed for a very select number of owners who value privacy, sophistication and a premium location.With a patio/garden area of 76 m2, the house comprises:Ground Floor: Entrance hall; Living room (37 m2) with access to a private terrace; Fully equipped kitchen (12.4 m2); Bedroom (11 m2); Bathroom.First Floor: Hall; Suite (21.67 m2); Bedroom (19.31 m2); Bedroom (18.27 m2); Shared bathroom.Basement: Garage box with 80 m2 with a toilet and laundry room.Attic: Additional, spacious and versatile space, with potential for the installation of another bathroom or other areas as needed.The house is equipped with tilt-and-turn windows with double glazing and thermal break, electric shutters, air conditioning, home automation, solar panels for water heating, integrated photovoltaic panels for electricity supply, allowing for car charging, and underfloor heating in all rooms regulated by a heat pump.The condominium is located on a 3,075 m² plot, just 200 meters from the sea, and stands as a contemporary landmark on the Cascais coastline, combining modern architecture, landscape integration, and an excellent coastal lifestyle.Designed to be energy self-sufficient, the condominium benefits from outdoor green spaces, a communal swimming pool, and a condominium room with a bathroom, ideal for small events or meetings. The environment is tranquil and private, designed to provide a quality and safe family life.A space designed for those who appreciate comfort, design, and functionality at the highest level.Energy rating A+Ref. LVC_6420_H Energy Rating: A+ ref:LVC_6420_H
…By Annonceur International


4-bedroom house, 200 meters from the sea in São Pedro do Estoril, Cascais.Located in the 'Ocean Prime Village', a luxury private condominium composed of only 11 four-bedroom houses, designed for a very select number of owners who value privacy, sophistication and a premium location.With a patio/garden area of 95 m2, the house comprises:Ground Floor: Entrance hall; Living room (37 m2) with access to a private terrace; Fully equipped kitchen (12.4 m2); Bedroom (11 m2); Bathroom.First Floor: Hall; Suite (21.67 m2); Bedroom (19.31 m2); Bedroom (18.27 m2); Shared bathroom.Basement: Garage box with 100 m2 with a toilet and laundry room.Attic: Additional, spacious and versatile space, with potential for the installation of another bathroom or other areas as needed.The house is equipped with tilt-and-turn windows with double glazing and thermal break, electric shutters, air conditioning, home automation, solar panels for water heating, integrated photovoltaic panels for electricity supply, allowing for car charging, and underfloor heating in all rooms regulated by a heat pump.The condominium is located on a 3,075 m² plot, just 200 meters from the sea, and stands as a contemporary landmark on the Cascais coastline, combining modern architecture, landscape integration, and an excellent coastal lifestyle.Designed to be energy self-sufficient, the condominium benefits from outdoor green spaces, a communal swimming pool, and a condominium room with a bathroom, ideal for small events or meetings. The environment is tranquil and private, designed to provide a quality and safe family life.A space designed for those who appreciate comfort, design, and functionality at the highest level.Energy rating A+Ref. LVC_6420_F Energy Rating: A+ ref:LVC_6420_F
…By Annonceur International


Located on the Dutch side of Sint Marteen, this contemporary villa is a unique residential project designed to offer an exceptional living experience. More than just a home, it embodies an architectural vision where modern lines, tropical vegetation, and the vast ocean horizon come together to create a work that is both elegant, functional, and deeply rooted in its natural surroundings.An Immersive Architectural Experience The villa---s architecture is guided by a balance between monumentality, symmetry, and fluidity. Its design is structured around pure lines and monumental arches, which not only define the fa--ade but also give the project a timeless and recognizable identity. One of the villa---s most striking features is its symmetry: a perfectly balanced composition that reinforces its sense of harmony and strength. This symmetrical layout creates a strong visual order, while also enhancing the feeling of stability and serenity. Moving through the villa means experiencing a rhythm of spaces, where geometry and repetition generate both beauty and calm.The villa offers a complete and refined program: - Four spacious bedrooms - A fitness area, - A generous living room - A contemporary kitchen - Private parking spaces - An infinity poolThe arches serve multiple purposes: - They act as visual frames, orienting views toward the sea and the sky, transforming each perspective into a living painting. - They establish a symbolic rhythm, a strong architectural language that organizes and unifies the whole composition. - They enhance the experiential quality of the villa: to live here is to move through spaces marked by scale and light, constantly in dialogue with the environment. Large glass openings emphasize transparency, abolishing boundaries between inside and outside. Natural light floods every space, highlighting the interplay of shadows, reflections, and perspectives. Each room opens onto a unique view: the ocean, tropical vegetation, or architectural frames of light and shade. The villa becomes a living stage where nature, architecture, and light perform together.The villa is not simply surrounded by tropical vegetation---it is designed to be an extension of it. From the very first steps, residents and visitors are immersed in a lush atmosphere where towering palm trees, native plants, and carefully placed greenery interact with the architecture.
…By Annonceur International


Luxury villa Begur with panoramic sea views in Aiguablava exemplifies refined living on the Costa Brava. Set within the exclusive Ses Falugues area, this modern property reinterprets Mediterranean architecture, connecting interior spaces with the protected natural environment. The clean lines, extensive glass, and thoughtful orientation infuse each room with daylight, while multiple terraces and outdoor areas encourage a seamless indoor outdoor lifestyle.Encompassing a generous 2,037 m² plot, the villa’s landscaped gardens set the stage for an impressive infinity pool, solarium, and tranquil chill-out space with an outdoor fireplace. The interior spans 446 m², arranged over two floors: the main level features a spacious living and dining area flowing out to covered terraces, a contemporary kitchen, four en-suite bedrooms, and a guest toilet. The lower floor provides considered amenities including an office with patio, a dedicated staff bedroom, wellness area with gym, sauna, jacuzzi, cinema room, storage, and laundry.With features such as air conditioning, alarm system, garage, parking, and barbecue, this property stands as a discreetly positioned retreat offering sea views, privacy, and year-round comfort moments from Aiguablava beach and the heart of Begur. The luxury villa Begur presents a rare blend of tranquility, design, and Mediterranean atmosphere.
…By Annonceur International


OVERVIEW ** GUIDE PRICE £1,000,000 – £1,300,000 ** This exceptional five???bedroom detached home offers a rare blend of traditional character and contemporary style, set in the highly desirable village of Peldon, close to Mersea Island. Surrounded by peaceful countryside, the property extends to an impressive 4,480 sq. ft., including a beautifully crafted main house and a range of versatile outbuildings. Built in 1993 by the current owner, using local tradesmen and the trusted block???and???beam construction method, the home showcases enduring quality throughout. Every aspect of the property has been thoughtfully designed to create a living environment where elegance meets everyday practicality. The architecture and layout offer not just a home, but a lifestyle defined by comfort, space, and timeless appeal. Additional land is available by negotiation. SELLERS INSIGHT Working with a local architect, our key criteria was to not only design and build a house in keeping with its surroundings, but to build a high-quality home using only local trades and skilled craftsmen. The final design became a thatched barn-style property combining traditional features with all the facilities for modern day living. All aspects of the house have been custom made and built to last, from each individual window and door; the hardwood kitchen and cherrywood family bathroom down to the spindles on the staircase – each hand turned by a local wood turner. The octagonal orangery was built as an added feature and now accommodates our spiral wine cellar, complete with humidifier to ensure the wines are stored at the correct temperature. The house, and its location, has proved to be ideal for our family with generous space for our two boys as they grew, both inside and outside. We sit on three acres of grounds so, when they were young, we had a cricket pitch set up and even created a mini golf course, so my husband could teach them to play. This is a fantastic area for children and teenagers in terms of things to do and transport links to schools or activities. As the boys became more independent, they were able to catch the bus outside the house to travel to their sailing club in Mersea, or to Colchester to meet up with friends; and the self-contained annexe proved a popular choice to move into when they were old enough! There are a number of things I will miss when I leave; this house is both spacious enough to host large parties and events, of which we have had many, but also cosy and welcoming. The view from my bedroom window across the marshland to West Mersea is very special, I never close my curtains and wake up to that spectacle every morning STEP INSIDE Upon entering the property, you are met with a grand entrance hall that sets the tone for the home, featuring a brick fireplace with wood-burning stove, stunning wood staircase, the hall opens into the open-plan kitchen and dining area which is the perfect mix of traditional style with functional elegance, creating the ideal space for hosting gatherings and culinary creations. Double doors open into the garden creating the perfect indoor/outside living space. The property includes a utility room and storage space adding convenience and extra storage space. The sitting room, with its exquisite feature fireplace, provides a warm and inviting space for relaxation. Leading from the sitting room is a beautifully designed octagonal brick-built orangery and wine cellar which adds a touch of luxury, ideal for enthusiasts and collectors alike. Ascending to the first floor, the master suite offers a luxurious retreat, complete with ample space and thoughtful design. It features an elegant en-suite bathroom. Floor to ceiling windows bring in natural light, creating a bright and inviting atmosphere as well as a clear view of surrounding country and the beautiful Mersea estuary. The property has two further well-proportioned bedrooms, one with ensuite, they provide a comfortable and serene space for residents or guests. With easy access to the shared family bathroom, bedroom three is designed with both comfort and functionality in mind. Each bedroom is designed to provide comfort and a harmonious living environment, with attention to detail that enhances both functionality and aesthetic appeal. The family bathroom has been cleverly designed to include a laundry chute which leads into the utility room. A unique and practical design which adds to the creative style of the property. STEP OUTSIDE The property has a large private driveway and beautiful mature garden. The outbuildings, spanning 1,240 sq. ft, include a car port for two cars, and provide endless possibilities. Whether envisioned as additional living quarters, personalized workspaces, or creative studios, these spaces are a blank canvas awaiting your inspiration. LOCATION The property is located just on the outskirts of Peldon village which enjoys a tight knit community feel thanks to its recent addition of a new village hall which serves a variety of social events that include history talks and leisure activities. The proximity to Mersea Islands offers enjoyable days out as well as an active lifestyle thanks to the prominent sailing facilities that are present, including the Mersea Yacht Club, which was founded in 1899, one of the prominent racing venues on the East Coast of England. In addition, with the Company Shed; known locally for its fantastic fresh seafood dishes, being less than a ten minute drive away, Rose Barn is evidently positioned in an ideal spot for a range of activities and tastes. AGENT'S NOTE These particulars are issued for guidance purposes only and do not constitute any part of an offer or contract. All descriptions, dimensions, and measurements are approximate. Fixtures, fittings, and contents are subject to separate negotiation unless explicitly included.
…By Annonceur International


Casa Dou-Mar: An elegant residence with modern and contemporary style and finishes in Nuevo Nayarit, just 20 minutes from the airport. Open concept ideal for entertaining. 4 bedrooms (3 interior + 1 independent with full bathroom). Ground floor bedroom with access to the garden and pool; 2 upstairs bedrooms with canal views. Master suite with a flexible living area (gym/office)...Land area: 724 m² | Construction area: 304 m².4 bedrooms + flexible living area | 4.5 bathrooms.Heated pool, new palapa, jacuzzi.12 solar panels | Low maintenance | Turnkey.Steps from the beach, Nayar Beach Club, restaurants, cafes, world-renowned resorts, and a bike path on Av. Cocoteros. Exclusive canal-front living surrounded by nature and tranquility.
…By Annonceur International


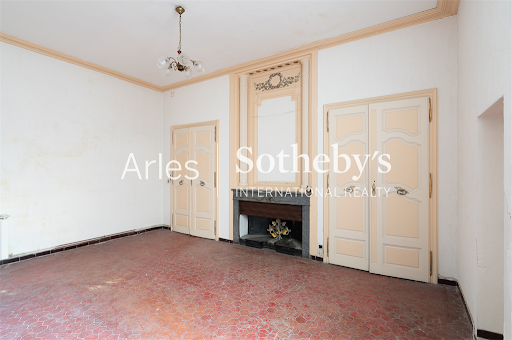
Located in the old town of Arles, the future capital of contemporary art, this charming 18th-century building is a rare investment opportunity in a city with a growing international cultural presence. Just steps from the famous Roman Arenas and the vibrant Place du Forum, the property spans four levels, including two habitable floors, a vaulted cellar, and a delightful 10 m² courtyard perfect for enjoying warm southern evenings. The layout includes a 55 m² unit on the ground floor with direct access to the courtyard. On the first floor, two units of 53 m² (with balcony) and 61 m²; on the second floor, two more units of 70 m² and 74 m². The building retains many original features: high ceilings, stone walls, fireplaces – every detail tells a story. While some renovation work is needed, the potential is enormous: the property could be divided into several smaller apartments or redesigned into spacious, prestigious residences. A unique opportunity, full of character, located in one of Arles’ most sought-after districts. Perfect for lovers of historic architecture or visionary investors. Full details available on request.
…By Arles Sotheby's International Realty


Backing on to the Selsdon Park Golf Club, this expansive 6-bedroom family home offers over 3,000 sq ft of versatile living space. The property is accessed via a central porch and grand entrance hall, the ground floor boasting four generously proportioned reception rooms, as well as a conservatory with delightful views over the well-maintained rear garden. The stylish and contemporary open-plan kitchen/breakfast room is fitted with integrated, high-specification appliances and a large island. Upstairs, a bright and spacious landing leads to the primary suite, which includes a luxurious en suite bathroom/walk-in dressing room. There are three further bedrooms at this level, a family bathroom and a separate WC. The second floor has two additional bedrooms, either of which can be used as a home office or guest room and this floor is served by a WC/shower room. Externally, the home benefits from a large driveway with parking for multiple cars and a beautifully landscaped rear garden with mature apple trees and a summer house, perfect for outdoor entertaining or relaxing. Ideally located near the picturesque Sanderstead Pond, Farleigh Golf Club and Selsdon Wood Nature Reserve, the property is very well connected with excellent local amenities and transport links. Nearby stations include Riddlesdown, Sanderstead and South Croydon, providing convenient access to London and the surrounding areas.
…By Annonceur International


Gated community of 4-bedroom houses, 200 meters from the sea in São Pedro do Estoril, Cascais.'Ocean Prime Village'. A luxury private condominium consisting of only 11 4-bedroom houses, designed for a very select number of owners who value privacy, sophistication and a premium location.Located on a 3,075 m² plot, just 200 meters from the sea, this development establishes itself as a contemporary benchmark on the Cascais coastline, combining modern architecture, landscape integration and an excellent coastal experience.Designed to be energy self-sufficient, the condominium benefits from outdoor green spaces, a communal swimming pool and a condominium room with bathroom, ideal for small events or meetings. The environment is tranquil and private, designed to provide a quality and secure family life.Each house consists of:Ground floor: Entrance hall; Living room (37 m2) with access to a private terrace; Fully equipped kitchen (12.4 m2);Floor 1: Hall; Suite (21.67 m2); Bedroom (19.31 m2); Bedroom (18.27 m2); Shared Bathroom.asement: Garage with areas between 94 and 136 m2, all with a bathroom.Attic: Additional, spacious and versatile space, with the potential to install another bathroom or other areas as needed.The houses are equipped with tilt-and-turn windows with double glazing and thermal break, electric shutters, air conditioning, home automation, solar panels for water heating, integrated photovoltaic panels for electricity supply, which allows for car charging, and underfloor heating in all rooms regulated by a heat pump.A space designed for those who appreciate comfort, design and functionality at the highest level.Energy rating A+Ref. LVC_6420 Energy Rating: A+ ref:LVC_6420
…By Annonceur International


Oakfield House - Backing onto open countryside and with a large, Southwest facing garden this five bedroom home presented in a contemporary style represents a rare and exciting opportunity. Built to an exacting standard the ground floor accommodation is centred around an impressive, open plan family kitchen under two large roof lanterns. The kitchen itself wraps around a central island/breakfast bar and there is ample space within the kitchen to both dine and relax. In addition, there are two further reception rooms, utility/boot room and cloaks/WC. On the first and second floors are five double bedrooms and three bathroom/shower rooms. A paved driveway provides ample hardstanding and access to a detached double garage with attached store and room over with bathroom, which can easily lend itself as an annexe or separate office. Location Willoughby is a peaceful village located roughly equidistant between Leicester and Nottingham and market towns of Loughborough and Melton Mowbray. Ideally placed, the village has a pre-school/toddler group rated ‘good’ by Ofsted and primary school rated ‘outstanding’. The village also has an active village hall, bowls club and church and there are many annual events including open gardens held throughout the year. The nearby A46 allows for fast access onto the A1, M1 and M69. East Midlands airport is within easy reach and there is excellent rail service to London available from Leicester, Loughborough or Grantham. Distances Leicester 14.9 miles / Nottingham 12 miles / Derby 25.1 miles / Loughborough 7.9 miles / Melton Mowbray 9.6 miles / West Bridgford 10.3 miles / Grantham 23.2 miles / M1(J23) 10.7 miles / East Midlands Airport 14.5 miles / East Midlands Parkway 12.3 miles Ground Floor The property is entered into a central hallway with open staircase to first floor. The kitchen occupies a large proportion of the ground floor accommodation and two sets of French doors open into the rear garden. Under fully glazed roof lanterns there is ample space within the kitchen to both dine and relax. Fitted in a contemporary style, the kitchen cabinets wrap around a central island/breakfast bar. In addition to this impressive space is a cosy garden facing snug and study. A large fully equipped utility room/boot room and cloaks/WC completes the ground floor accommodation. First Floor An open first floor gallery leads to four double bedrooms and large family bathroom fitted with a four-piece suite. Bedroom one is extremely spacious and has its own fully fitted dressing room with double shower. Second Floor Two further double bedrooms and shower room occupy the second floor. Outside A generous paved area to the provides hardstanding for several vehicles and access to a detached double garage. A side gate provides pedestrian access to the rear garden which is considered a particular feature of the property. Adjoining open countryside, the rear garden enjoys a pleasant South Westerly aspect. Oversized Double Garage with Room Over Separate to the main house is an oversized double garage with two electric roller doors, attached store and an internal staircase leads to a spacious room with fully fitted bathroom, offering ideal self contained living. Services Mains water, drainage and electricity are connected (there is no mains gas available in the village). The property has electric heating with air source heat pump and underfloor heating (wet system) throughout the ground floor and radiators on the first floor. Outside is an electric car charge point and the property has uPVC double glazing. Tenure Freehold. Directions Approaching the village from the A46, continue along Back Lane turning right onto West Thorpe. The property is located on the left-hand side just after the junction with Main Street.
…By Annonceur International


4-bedroom house, 200 meters from the sea in São Pedro do Estoril, Cascais.Located in the 'Ocean Prime Village', a luxury private condominium composed of only 11 four-bedroom houses, designed for a very select number of owners who value privacy, sophistication and a premium location.With a patio/garden area of 62 m2, the house comprises:Ground Floor: Entrance hall; Living room (38 m2) with access to a private terrace; Fully equipped kitchen (12.4 m2); Bedroom (11 m2); Bathroom.First Floor: Hall; Suite (21.67 m2); Bedroom (19.31 m2); Bedroom (18.27 m2); Shared bathroom.Basement: Garage box with 93 m2, with a toilet and laundry room.Attic: Additional, spacious and versatile space, with potential for the installation of another bathroom or other areas as needed.The house is equipped with tilt-and-turn windows with double glazing and thermal break, electric shutters, air conditioning, home automation, solar panels for water heating, integrated photovoltaic panels for electricity supply, allowing for car charging, and underfloor heating in all rooms regulated by a heat pump.The condominium is located on a 3,075 m² plot, just 200 meters from the sea, and stands as a contemporary landmark on the Cascais coastline, combining modern architecture, landscape integration, and an excellent coastal living experience.Designed to be energy self-sufficient, the condominium benefits from outdoor green spaces, a communal swimming pool, and a condominium room with a bathroom, ideal for small events or meetings. The environment is tranquil and private, designed to provide a quality and safe family life.A space designed for those who appreciate comfort, design, and functionality at the highest level.Energy rating A+Ref. LVC_6420_B Energy Rating: A+ ref:LVC_6420_B
…By Annonceur International


4-bedroom house, 200 meters from the sea in São Pedro do Estoril, Cascais.Located in the 'Ocean Prime Village', a luxury private condominium composed of only 11 four-bedroom houses, designed for a very select number of owners who value privacy, sophistication and a premium location.With a patio/garden area of 176 m2, the house comprises:Ground Floor: Entrance hall; Living room (37 m2) with access to a private terrace; Fully equipped kitchen (12.4 m2); Bedroom (11 m2); Bathroom.First Floor: Hall; Suite (21.67 m2); Bedroom (19.31 m2); Bedroom (18.27 m2); Shared bathroom.Basement: Garage box with 113 m2, with a toilet and laundry room.Attic: Additional, spacious and versatile space, with potential for the installation of another bathroom or other areas as needed. The house is equipped with tilt-and-turn windows with double glazing and thermal break, electric shutters, air conditioning, home automation, solar panels for water heating, integrated photovoltaic panels for electricity supply, allowing for car charging, and underfloor heating in all rooms regulated by a heat pump.The condominium is located on a 3,075 m² plot, just 200 meters from the sea, and stands as a contemporary landmark on the Cascais coast, combining modern architecture, landscape integration, and an excellent coastal lifestyle.Designed to be energy self-sufficient, the condominium benefits from outdoor green spaces, a communal swimming pool, and a condominium room with a bathroom, ideal for small events or meetings. The environment is tranquil and private, designed to provide a quality and secure family life.A space designed for those who appreciate comfort, design, and functionality at the highest level.Energy rating A+Ref. LVC_6420_A Energy Rating: A+ ref:LVC_6420_A
…By Annonceur International


4-bedroom house, 200 meters from the sea in São Pedro do Estoril, Cascais.Located in the 'Ocean Prime Village', a luxury private condominium composed of only 11 four-bedroom houses, designed for a very select number of owners who value privacy, sophistication and a premium location.With a patio/garden area of 101 m2, the house comprises:Ground Floor: Entrance hall; Living room (37 m2) with access to a private terrace; Fully equipped kitchen (12.4 m2); Bedroom (11 m2); Bathroom.First Floor: Hall; Suite (21.67 m2); Bedroom (19.31 m2); Bedroom (18.27 m2); Shared bathroom.Basement: Garage box with 74 m2 with a toilet and laundry room.Attic: Additional, spacious and versatile space, with potential for the installation of another bathroom or other areas as needed.The house is equipped with tilt-and-turn windows with double glazing and thermal break, electric shutters, air conditioning, home automation, solar panels for water heating, integrated photovoltaic panels for electricity supply, allowing for car charging, and underfloor heating in all rooms regulated by a heat pump.The condominium is located on a 3,075 m² plot, just 200 meters from the sea, and stands as a contemporary landmark on the Cascais coastline, combining modern architecture, landscape integration, and an excellent coastal living experience.Designed to be energy self-sufficient, the condominium benefits from outdoor green spaces, a communal swimming pool, and a condominium room with a bathroom, ideal for small events or meetings. The environment is tranquil and private, designed to provide a quality and safe family life.A space designed for those who appreciate comfort, design, and functionality at the highest level.Energy rating A+Ref. LVC_6420_C Energy Rating: A+ ref:LVC_6420_C
…By Annonceur International


Set within an exclusive gated courtyard and forming one of just three individually designed new-build homes, this outstanding residence represents a rare opportunity to acquire a home of real substance, style and distinction. Extending to approximately 2,703 sq ft (exc the double detached garage) and arranged over three beautifully planned floors. This lovely home has been designed to deliver a luxurious standard of living, with elegant interiors, superb proportions and a seamless balance between family practicality and contemporary sophistication. The centrepiece of the home is the magnificent open-plan kitchen, dining and family space, a beautifully considered room designed very much for modern living. Both visually impressive and highly functional, the kitchen is fitted to an exceptional standard, featuring premium integrated appliances, quartz work surfaces and a striking central island that creates a natural focal point for cooking, gathering and entertaining. Bathed in natural light, this superb space opens through bi-fold doors onto the rear patio, creating an effortless connection between inside and out and providing a wonderful setting for al fresco dining and relaxed entertaining in the warmer months. Beyond, the split-level lawned garden and additional side garden have been designed to offer both privacy and flexibility, with mature screening which will enhance the sense of seclusion. A separate utility room adds further practicality, discreetly supporting the demands of day-to-day family life. Complementing the open-plan living space is a beautifully proportioned lounge, offering a more intimate setting in which to relax or entertain, while a separate study provides an ideal environment for home working, reading or quiet retreat. A stylish guest WC completes the ground floor accommodation. The first floor is equally impressive and is centred around a luxurious principal suite that has been designed to offer both comfort and indulgence. Elegant and serene in feel, the bedroom is complemented by fitted wardrobes and a beautifully appointed en-suite bathroom featuring a freestanding bath, walk-in shower, twin basins and stylish vanity cabinetry, creating a space reminiscent of a boutique hotel. Two further bedrooms are also situated on this floor, both generously proportioned and served by a contemporary house bathroom finished to an equally high standard. The second floor provides two further double bedrooms with impressive vaulted ceilings creating a sense of space, each enjoying fitted wardrobes and the luxury of its own en-suite shower room. This superb upper level offers excellent flexibility, whether for older children, visiting guests or independent living space for family members seeking a greater degree of privacy. Externally, the property is approached by a private driveway which in turn leads to a double garage with fitted electric charge point, providing ample parking and practicality for modern family requirements. Throughout, the house combines high-quality design, impressive craftsmanship and a carefully considered layout to create a home of exceptional quality in one of the area’s most exclusive settings. This is a home that delivers not only on space and specification, but also on lifestyle being private, secure and beautifully designed for modern day family living. *Please note that the detached double garage is located on the right of this property.
…By Annonceur International


Escape to contemporary elegance in this architecturally stunning estate, nestled on a serene one-acre lot in sought-after Puslinch. Thoughtfully designed and masterfully built, this custom home redefines luxury. Inside, soaring 10-foot ceilings, expansive windows, & a sculptural white oak staircase set the tone for refined living. Natural light fills the home, highlighting exceptional craftsmanship & an effortless sense of openness. At its heart lies a chef's kitchen featuring quartzite countertops, a full-height backsplash, and sleek Barzotti custom cabinetry throughout. A large island with seating for six, integrated high-end appliances, a walk-through butler's pantry, and designer lighting. The kitchen flows into a two storey great room, where a dramatic gas fireplace anchors the space. Dual glass sliding doors open to a covered porch and private rear yard, an idyllic backdrop for relaxing or entertaining. A formal dining room & private office complete the main level. Upstairs, four spacious bedrooms and three full bathrooms, each with in-floor heating. The primary suite is a serene retreat with spa-inspired finishes & a custom closet. Aconveniently located upper-level laundry room combines practicality w/ refined design. The lower level features polished concrete floors, a finished powder room, and rough-ins for in-floor heating, a future kitchen, & ensuite. A walk-up leads directly to the fully insulated triple-car garage, complemented by a detached double-car garage. Modern conveniences include 1.5 Gig fibre internet and integrated audio in the kitchen, office, garage, and primary ensuite. With parking for up to 20 vehicles, accommodating any occasion with ease. Wrapped in stone & brick w/black Hardie board accents, a true statement of design and craftsmanship. Located minutes from Highway 6 with direct 401 access, close to South Guelph amenities, and only 40 minutes to Pearson Airport, this estate perfectly balances luxury, lifestyle, & location. (id:57238)
…By Annonceur International


£1,250,000 - £1,350,000 Guide Price. Exceptional five bedroom residence set beyond wrought iron gates. Detached one bedroom annex. Stylish kitchen, separate utility room, four reception areas. Contemporary en suite & family bathroom. Beautifully landscaped gardens & numerous outbuildings. Substantially large driveway & secure parking. Close to the award-winning market town of West Malling. Excellent road & rail networks. Highly regarded schooling options. Fine & Country are delighted to present Greenview, an impressive five-bedroom detached family residence with a beautifully detailed one-bedroom self-contained annexe, set well back from the road, and approached via electrically operated wrought iron gates and a sweeping carriage driveway. From the very first glimpse, the sense of space, privacy and occasion is unmistakable. The house sits comfortably within its plot, framed by manicured lawns and mature planting, with a circular driveway and central water feature creating a memorable arrival. Thoughtfully placed exterior lighting enhances the architecture at dusk, lending a warm and welcoming glow that hints at the lifestyle within. Inside, the accommodation is generous, light filled and elegant, designed to adapt effortlessly to modern family life while retaining a refined sense of occasion. Contemporary interiors flow beautifully from room to room, creating a home that is as suited to entertaining as it is to everyday living. The palatial main reception room stretches to an impressive scale, with French doors opening directly onto the gardens, a defined dining area for more formal occasions and a relaxed snug beyond, perfect for quieter moments. This is a space that comes into its own when hosting, whether for festive gatherings or lively celebrations with friends and family. At the heart of the home lies the stylish fitted kitchen and breakfast room, a sociable and characterful space inspired by an American diner aesthetic, created with real flair and individuality. It is a room that naturally draws people together and has been the backdrop to countless memorable occasions. A separate utility room provides practical convenience, while a ground floor bedroom and additional facilities offer excellent flexibility for guests, extended family or multi-generational living. The first floor is arranged around a central landing, with four further bedrooms thoughtfully laid out. The principal suite is a particular highlight, featuring a luxurious en suite bathroom complete with a roll top bath, creating a private sanctuary at the end of the day. The remaining bedrooms are served by a well-appointed family bathroom, each room enjoying its own outlook and sense of calm. Complementing the main house is a detached one-bedroom annexe arranged over two levels. Self-contained and beautifully presented, it offers superb versatility, ideal for independent family members, visiting guests, home working, or income potential, while still feeling connected to the main residence. The gardens are a true labour of love and form an integral part of the Greenview lifestyle. Elevated and arranged over several levels, they have been carefully landscaped with an expert hand, featuring sweeping lawns, meandering pathways, mature specimen trees forming natural boundaries and an abundance of well stocked flower beds that provide colour and interest throughout the seasons. There are areas for entertaining, quiet corners for reflection and ample space for family enjoyment, from summer barbecues to evenings gathered around a fire or beneath the stars. Three substantial sheds provide excellent storage, supporting both practical needs and outdoor pursuits. Set back from the main road and beyond electronically operated wrought iron gates, this home enjoys the best of both worlds, combining the feel of country living with excellent road and rail connections. The award-winning market town of West Malling is within walking distance, offering boutique shops, cafés, a country park, and a variety of highly regarded restaurants. West Malling station provides direct services to London in under an hour, while the M20 is easily accessible via junctions 3 and 4. A wide selection of primary schools, state and grammar schools, private education options and the David Lloyd fitness centre at Kings Hill are all close at hand. Greenview is a home that has been loved, modernised and enjoyed, a place designed for togetherness, celebration, and easy living. An exceptional opportunity to acquire a substantial and versatile family residence in one of Kent's most sought-after locations. Viewings are highly recommended to fully appreciate the space, setting and spirit this remarkable home has to offer. Freehold Council Tax Band G EPC Rating C For mobile phone coverage at the property please look online Superfast Broadband is available at the property Utilities:- Electric / Gas / Mains Water / Mains Drainage / Cable TV or Satellite / Phone / Broadband
…By Annonceur International


An impressive and recently extended 4-bedroom bungalow, offering spacious and versatile accommodation, landscaped gardens, and uninterrupted coastal views across the bay towards St Anthony’s Headland. Set within one of St Mawes’ most sought-after residential cul-de-sacs, this home combines the comforts of modern living with the charm of its outstanding location. Accommodation Summary(Internal Floor Area: 2533 sq. ft. (235.5 sq. m.)) Ground Floor: Entrance Hall. Generous Living Room with Feature Fireplace. Kitchen. Dining Room. Utility Room. Bedroom One with En-Suite Shower Room. Bedroom Two with Jack-and-Jill Shower Room. First Floor: Bedroom Three. Bathroom. Office/Snug. Bedroom Four. Outside: Integrated Double Garage. Driveway. Wrap Around Gardens with Sun Terrace. Description Situated in one of St Mawes’ most desirable residential cul-de-sacs, this beautifully extended bungalow offers an ideal blend of contemporary living, generous accommodation, and outstanding coastal views. The ground floor welcomes you into a bright and spacious dual aspect living room, featuring a striking slate fireplace with inset woodburner. Sliding patio doors open onto a sun terrace, framing panoramic views across the bay towards St Anthony’s Headland. The heart of the home is the recently extended kitchen, designed with the chef in mind, superbly fitted with hand-made English oak units with Corian worktops. A large central island creates a sociable hub for family and friends, complemented by quality fittings, a range of Miele integrated appliances and ample workspace. A large lantern-style rooflight ensures that the room is bright and airy. Adjoining is a formal dining room, along with a practical utility room with space for washing machine and tumble drier, and internal access to the integrated double garage. The ground floor also provides two double bedrooms. Bedroom 1 enjoys its own en-suite shower room, while Bedroom 2 is served by a modern jack-and-jill shower room, perfect for family or guests. Upstairs, the first floor hosts the generous double Bedroom 3, complete with bathroom and spectacular sea views. Alongside is Bedroom 4 and a flexible office/snug, ideal for working from home or as a quiet retreat. The first floor is well lit by Velux windows throughout, allowing natural light to flood the spaces. Outside: The gardens are predominantly level and laid to lawn for ease of maintenance, bordered by attractive mature shrubs. To the rear, a paved sun terrace provides the perfect spot for al fresco dining while enjoying glorious views across the water. Summary This beautifully presented and thoughtfully extended bungalow offers versatile accommodation, stunning views, and a highly sought-after setting. With its balance of modern design, practical features, and captivating outlooks, it is perfectly suited for those seeking a permanent home or an enviable retreat by the sea. Rarely do properties of this quality and position become available in St Mawes, making this a unique opportunity not to be missed. Location Summary (Distances and times are approximate)Village Centre and harbour-side: 450 yards (via footpath). Bus Stop (Truro to St Mawes): 250 yards. King Harry Ferry: 5 miles. Truro: 10 miles via car ferry. Falmouth: 20 minutes by foot ferry or 15 miles by car ferry. Cornwall Airport Newquay: 29 miles (regular flights to London, other UK regional airports and European destinations). St Austell: 15 miles (London Paddington 4.5 hours by direct train). St Mawes The exclusive Cornish coastal village of St Mawes was voted in 2020 by a Which? Customer Survey as the “Top Seaside Town in the UK”. This enchanting south facing harbour village, named “Britain’s St Tropez” by the Daily Mail, is found on the eastern side of the Fal Estuary, in an Area of Outstanding Natural Beauty. Much of its surroundings are owned by the National Trust. The village is centred round its quaint harbour, its own beaches and Castle built by Henry VIII. There is an all-year-round pedestrian ferry service to and from Falmouth and a seasonal ferry runs to Place, providing access to the scenic walks on the National Trust owned St Anthony Headland. Local Amenities St Mawes has a wide range of amenities, which are open all year, including two bakeries, convenience store, post office/newsagent, doctors, dentist, pharmacy, village hall, social club, churches, delicatessen and clothing shops. The village also has two public houses, and a range of cafes, restaurants, art galleries, gift and ice cream shops. Olga Polizzi's Hotel Tresanton and the chic Idle Rocks Hotel both lure the rich and famous. The village has superbly varied and accessible sailing waters and an active sailing club with a full programme to cater for all ages. Cornwall The Duchy of Cornwall offers a range of attractions such as the Eden Project, the National Maritime Museum, the Lost Gardens of Heligan, and the Tate Gallery. The Cathedral City of Truro is the main financial and commercial centre of Cornwall. It has a fine range of shops, private schools, college and main hospital (RCH Treliske). Cornwall Airport in Newquay has regular daily flights to London as well as connections to other UK regional airports and a number of European destinations. Fine Dining Restaurants Fine dining Michelin star and celebrity chef restaurants are in abundance, including Rick Stein (Padstow), Nathan Outlaw (Port Isaac), and Paul Ainsworth (Padstow and Rock). On the Roseland is Carla Jones at The Idle Rocks Hotel in St Mawes, Paul Wadham at Hotel Tresanton in St Mawes, and Simon Stallard at The Hidden Hut on Porthcurnick Beach and The Standard Inn in Gerrans. General Information Services: Mains water, electricity and drainage. Woodburner. Oil-fired central heating to radiators on the ground floor (new boiler installed June 2025). Electric heating on first floor. Energy Performance Certificate Rating: D Council Tax Band: G FTTC Superfast Broadband available: Openreach predicted max download speeds: Superfast 76 Mbps; Standard 21 Mbps. Ofcom Mobile Area Coverage Rating: Likely for EE, Three, O2 and Vodafone. Land Registry Title Number: CL139675 Tenure: Freehold GOV.UK Long-Term-Flood-Risks: River/Sea: Very Low. 2036 to 2069: Very Low. Surface Water: Very Low, 2040 to 2060: Very Low
…By Annonceur International


Identificação do imóvel: ZMPT576605 Murches Residences – The Perfect Balance Between Tranquillity and Sophistication Nestled in the heart of Murches, just minutes from Cascais, Murches Residences is a private gated community featuring only four exclusive 4-bedroom villas. Designed with comfort, privacy, and elegance in mind, each home offers a unique character and a lifestyle of refined serenity. These contemporary villas are built with high-quality materials and thoughtfully laid out to maximise natural light, functionality, and peace of mind. Each residence provides spacious interiors and outdoor areas that invite you to enjoy family living in a secure and discreet environment. The location is ideal — in a quiet, green area with quick access to Cascais, international schools, beaches, golf courses and major roads leading to Lisbon. Murches Residences offers the best of both worlds: natural surroundings with urban convenience. Cascais is one of Portugal’s most desirable places to live, known for its stunning bay, elegant atmosphere and excellent infrastructure. With golf, a marina, cultural venues and fine dining at your doorstep, it offers a truly cosmopolitan lifestyle — all just 30 minutes from Lisbon and the international airport. Murches Residences is more than a home — it's a new way of life. 3 reasons to buy with Zome: Constantly accompanied With the best training and experience in the real estate market, Zome’s agents are fully dedicated to providing you with the best assistance, guiding you with full confidence in the right direction to meet your needs and ambitions. From here onwards we will create a close relationship and carefully listen to your expectations, because our priority is your happiness! Because it is important that you feel you are being accompanied, and that we will be with you every step of the way. Simpler Zome’s agents are given unique training on the market, based on practical experience sharing between professionals and strengthened by applied neuroscientific knowledge that allows them to simplify and make their real-estate experience more effective. Forget about bureaucratic nightmares because with Zome you have the total support of an experienced and multiskilled team that gives you practical support in all the essential aspects, so that your real estate experience exceeds your expectations. Happier Rid yourself of your worries and earn the quality time you need to do whatever makes you happier. We work every day to bring added value to your life by giving you the reliable advice you need, so that together we can achieve the best results. With Zome you will never feel lost or unaccompanied and you will gain something that is priceless: your complete peace of mind! That is how you will feel throughout the whole experience: Calm, secure, comfortable and... HAPPY! Notes: 1. If you are a real estate agent, this property is available for business sharing. Do not hesitate to show it to your customers and talk to us to book a visit. 2. To make it easier to identify this property, please quote the respective ZMPT ID or the respective agent that sent you the suggestion
…By Annonceur International
'%20stroke='%23DDAA3A'%20stroke-width='1.909'%20stroke-linecap='square'%20stroke-linejoin='bevel'/%3e%3c/svg%3e)
Receive by email any new listing that may match your search criteria
By validating this form, you accept the general conditions of use of Le Figaro Properties.
These agencies offer a selection of luxury properties vente . Feel free to contact them for personalized assistance.




