Get early access to listings that match your criteria
Never miss an opportunity again. Our personalized alerts notify you instantly.

 English$ USD · m²


I am selling a high-end contemporary villa located in Iligh, the most prestigious area of Agadir.Located on a plot of 900 m² with 1,200 m² built, this property combines modern architecture, exceptional materials and state-of-the-art technologies: Italian marble, American walnut wood, Italian furniture, complete home automation, video surveillance and intelligent access control.The villa consists of:– 6 modular lounges opening onto the garden and the swimming pool,– 2 fully equipped high-end kitchens,– 3 spacious suites with terraces, dressing rooms and private bathrooms,– Gym, private cinema, studio for security guards.Outside: infinity pool, landscaped garden, rare services on the market.Property sold fully furnishedExtremely rare services in AgadirThis property is aimed at a demanding clientele, looking for exclusivity, technology and prestige, without compromise.For more information or to arrange a viewing, contact me directly.
…By Annonceur International


Exceptional Indian Ocean View Villa - 6 Bedrooms, Cinema, Spa, Fitness, 896 m² Discover this majestic villa of 896 m² offering spectacular views of the five islands bordering the North Mauritian coast, including the mythical Coin de Mire. Positioned in a preserved tropical environment, ten minutes from Grand Baie, this luxury residence combines contemporary elegance and absolute comfort. Property Specifications: Built area: 896 m² on a plot of 2296 m² 6 bedrooms with en-suite bathrooms Room and sanitary facilities Private cinema, sauna, spa, and gym Swimming pool with pool deck and covered barbecue area High-end modern kitchen Spacious living room with abundant natural light Multiple terraces and balconies offering breathtaking panoramas Landscaped pergola Architecture and interior spaces: This villa is characterized by generous volumes and exceptional luminosity. The contemporary fitted kitchen blends seamlessly with the living room and covered terrace with BBQ, extending the living space outwards facing a sparkling swimming pool. The six bedrooms, all with en-suite bathrooms, ensure privacy and refinement. Exceptional amenities include a private cinema, a spa area with sauna, and a full-service fitness room for optimal well-being. Premium living environment and amenities: The residential complex is part of a green environment that respects nature. A freshwater canal runs through the village for 1.5 km, leading to a spacious park. Residents benefit from exclusive services: permanent medical assistance, pharmacy, grocery store, artisan bakery, shops, communal swimming pool, gymnasium, professional concierge service, children's club, spa, diversified restaurants, clubhouse with swimming pool overlooking a 5000 m² park, only 50 meters from the ocean and the historic red-roofed chapel. Two museums enrich the cultural experience, one housing a rare collection of shells, the other retracing the captivating history of pirates and privateers. Ideal geographical location: Between a paradisiacal beach and an authentic fishing village, this villa benefits from an idyllic setting while remaining close to the entertainment of Grand Baie. Price: 9,977,778 USD (excluding registration fees and notarial fees) Mauritius combines tourist attractiveness and economic advantages thanks to its dynamic development and favourable tax system. This exceptional real estate investment offers a unique lifestyle in a tropical paradise with many assets. Make an appointment for an exclusive visit of this prestigious villa.
…By Annonceur International


Confidential file Magnificent resort in the heart of French Polynesia, with the most beautiful views of Tahiti. Meticulous amenities. Sumptuous sunset 5 spacious bedrooms 8 suites of 60m2 approx. Private swimming pools. 1 Bar , Wine cellar Restaurant 3,250 m² of land Ample parking Air conditioning Tahiti international airport 10 km File on request only Price : 4 303 000€ Contact 7/7 days from 8 am to 11 pm Bernard Scaduto Tel : +33(0) 662 221 314 Mail : [email protected] Our partner, a sales consultant, is on hand to assist you. Real estate agency specialized for 45 years in the sale of prestige and luxury properties in Corsica, Paris, France and abroad. KALLISTE PROPERTIES INTERNATIONAL LUXURY REAL ESTATE offers you a wide choice of Prestige Properties and Apartments, waterfront Villas, throughout the Porto-Vecchio region, Corsica, the Continent and International & YACHTS & JETS & CHARTERS Website : http://corsica-properties-collection-international.com Website : www.yachtsjetscharters.com MIAMI PRESTIGE : Penthouse Collection Miami KALLISTE PROPERTIES INTERNATIONAL LUXURY REAL ESTATE offers you a selection of exceptional properties.
…By Kalliste Properties


Luxury villa in Marbella with contemporary design and panoramic views of the Mediterranean Sea and the Sierra Blanca. This exclusive property features 6 bedrooms and 6 bathrooms, an independent guest house, and finishes of the highest quality. Located in one of the most prestigious areas of the Costa del Sol, it offers a perfect setting to enjoy luxury and privacy. On the ground floor, an elegant entrance hall leads to a living room with a modern fireplace and large windows offering views of the pool and the sea. A fully equipped kitchen-dining area with high-end appliances becomes the heart of the home. This floor also includes a guest toilet, a private office, and a bedroom with an en-suite bathroom, ideal for visitors. The upper floor boasts a master suite with an en-suite bathroom, a walk-in wardrobe, and a terrace with a solarium. Two additional bedrooms with built-in wardrobes, en-suite bathrooms, wooden floors, and large windows complete this level, offering spectacular views of the Mediterranean. The basement is designed for entertainment and wellness. It features a cinema room with underwater glass, a gym with views of the pool, a climate-controlled wine cellar, a private spa with a sauna, hammam, and toilet, as well as a laundry room and a service bedroom. The guest house, located next to the pool, includes an additional bedroom with an en-suite bathroom, a walk-in wardrobe, and a solarium connected to the main house via a glass bridge. Outside, a Balinese-style saltwater pool with pre-installation for heating and a cascading shower is surrounded by expansive terraces, gardens, and a barbecue area, creating the perfect environment for relaxation or entertaining guests. This villa is equipped with advanced technology, including a Daikin VRV ACS climate system, underfloor heating throughout the house, air renewal with heat recovery, a Full Control 4 home automation system, and surveillance cameras, ensuring comfort and security. A unique property combining luxury, innovation, and comfort in Marbella, perfect for enjoying the exclusive lifestyle of the Costa del Sol. Contact Hispalica Propiedades for more information. Don't miss the opportunity to live in paradise. Purchase, taxes, registration and notary fees are not included in the sale price.
…By Hispalica Propiedades


Luxury Villa for Sale in Buguggiate, Varese – Lake and Mountain View, Swimming Pool, Spa and PrivacyPrestigious modern villa for sale in Buguggiate, one of the most sought-after residential areas at the entrance to Varese, Lombardy. This luxury property offers over 600 sqm of refined living space, panoramic views of the lake and mountains, and exceptional privacy — just minutes from the city center, Lake Varese and the A8 Milan-Varese motorway junction.Key Features – Luxury, Safety and Comfort•Private swimming pool surrounded by 6,000 sqm of landscaped garden•Maximum security:•Armored access to the sleeping area•Complete CCTV video surveillance system•Automatic gates with electronic code•Dead-end driveway location• Shatterproof and sound-absorbing glass, reinforced fixtures• Intrusion alarm system and video surveillance•Advanced home automation:•Intelligent control of lights, climate and security•Eight satellite/DGT TV systems•Triple garage (about 70 sqm)•Wellness area and SPA: Turkish bath, Jacuzzi, fully equipped gym•Air-conditioned wine cellar•Independent apartment: two rooms + bathroom with separate entrance•Panoramic terrace overlooking Lake Varese and Monte Rosa.________________________________________Ground Floor – Elegant Living Area and Safe Sleeping Area•Main entrance: access with electronic code•Living area: large open plan living room with large sliding windows and direct access to the panoramic terrace•Kitchen: spacious and modern, with double-sided fireplace shared with the living room•Guest bathroom: contemporary design•Sleeping area (protected by armored access):•Master suite: two walk-in closets, en suite bathroom with bathtub and shower• Second bedroom: private bathroom and mezzanine used as a hobby area•Third bedroom: bathroom with bathtub and shower•Studio: ideal for remote work or reading•Panoramic terrace on two sides with breathtaking views of Lake Varese and Monte Rosa________________________________________Basement – Wellness, Entertainment and Functionality•Second living area: fireplace, pool table, lounge and dining area with direct access to the garden•Fitness area and SPA: equipped gym, bathroom, Turkish bath and Jacuzzi•Air-conditioned wine cellar•Triple garage (about 70 sqm)________________________________________Independent ApartmentSeparate entrance for self-contained unit with two rooms and bathroom — perfect for guests, staff or rental use.________________________________________Outdoor Spaces and Location•Garden: approx. 6,000 sqm with mature trees and manicured lawn•Swimming pool: ideal for relaxation and entertainment•Privacy: exclusive location on a dead-end driveway•Accessibility: close to the Lake Varese cycle path, city services and main road connections•Strategic position:•10 minutes from the center of Varese•Quick access to the A8 Milan-Varese motorway•Close to the Lake Varese cycle path
…By Annonceur International


Built in 2022, this modern villa was originally a 4-bedroom home converted into a 3-bedroom by transforming one bedroom into a walk-in closet, offering a contemporary and functional layout in a quiet residential area of Pechão.The open-plan kitchen and living room create a bright, integrated living space. The multipurpose basement, with natural lighting, is currently used as a gym but can be adapted into a games room, home cinema, or any personalized space.The bedrooms enjoy stunning sea views, while the spacious yard with pool offers magnificent mountain views — an ideal setting for relaxation and entertaining.The villa includes one bedroom on the ground floor, two bedrooms on the first floor, double glazing, smart alarm system, and a carport for 2 cars.Located just 10 minutes from Faro and Olhão, and 15 minutes from the airport and beaches, this villa combines the convenience of proximity to amenities with the tranquility of being away from city hustle.At The Agency Portugal, we believe in the power of collaboration and actively share our listings in a 50/50 arrangement with all real estate agencies. We fully support co-broking between industry professionals. Do you know anyone who might be interested in this property? Feel free to contact us, and if your referral results in a deal, you will be duly compensated just for that introduction.
…By Annonceur International

Villa Central Algarve stands as an exemplar of contemporary living in one of Portugal’s most sought-after regions. Set in Almancil, this property offers 548 m² of thoughtfully arranged interiors that maximize light, flow, and privacy. From the moment you step inside, open spaces framed by large windows embrace views of lush landscapes, letting natural light animate every corner.The living area balances refinement and comfort, seamlessly leading to a modern kitchen equipped with high-end appliances and a dedicated dining area. Four ensuite bedrooms, each designed with an emphasis on quiet relaxation, offer a tranquil refuge. The master suite is distinguished by its private balcony, an ideal vantage for the gentle rhythm of Central Algarve mornings.Outdoors, the villa’s 864 m² plot unfolds to landscaped gardens and a shimmering pool. Various terraces, arranged for both sun and shade, invite leisurely gatherings or contemplative solitude. There is also a study, air conditioning throughout, fiber internet, and smart thermal insulation. This villa for sale in Central Algarve embodies a discreet luxury—uniting modern elegance, comfort, and a strong sense of place.
…By Annonceur International


Luxury 4-Bedroom Villa Ready to Move In – Cascais CoastWe present this exclusive 4-bedroom villa in a gated community in S. Pedro do Estoril, just steps from the beach. With excellent finishes, contemporary design and abundant natural light, every detail has been thought out to offer comfort, sophistication and quality of life.Premium Features:Lower level: 3 parking spaces, storage area, laundry room and WC, ensuring maximum practicality and organization.Social area: Impressive and bright living room, fully equipped kitchen, 1 bedroom and guest WC. Outside, enjoy the private garden and terrace, ideal for leisure and socializing.Private area: Spacious master suite with ensuite WC, 2 additional bedrooms and a guest bathroom, combining elegance and comfort for the whole family.Attic: Large and versatile space, with the possibility of creating a WC and additional areas, perfectly adapting to your lifestyle.The condominium offers a swimming pool and communal garden, creating an exclusive and relaxing environment, ideal for enjoying leisure time and socializing.Schedule your visit now and experience luxury by the sea on the Cascais coast!
…By Annonceur International


Modern villa situated in the quiet hills of Marbella, designed for those looking for a sophisticated lifestyle, surrounded by light, comfort and privacy. Contemporary architecture integrates harmoniously with nature, creating spacious, bright spaces that are perfect for living, relaxing and entertaining.Key featuresContemporary architecture integrated into natureLarge living room with panoramic windowsModern kitchen with pantry4 spacious and bright suitesMaster suite with dressing room and private terraceDesigner pool with solarium and lounge areasGazebo, porch, and spacious terracesCarport for 2 vehiclesPremium materials and high-quality finishesDistributionEntrance FloorOpen plan living and dining roomModern kitchen + pantryFull suiteSocial toiletLarge terrace, swimming pool, gazeboPrivate entrance and carportFirst FloorMaster suite with dressing room and full bathroom2 additional suitesTerrace overlooking pool and gardenLower LevelGames roomOfficeGymnasiumYoga/massage roomHammamAdditional SuiteLaundry, storage and internal patios with natural lightHighlightsTotal privacy and serene environmentPerfect connection between interior and exteriorAreas dedicated to wellness: gym, yoga, hammamLarge spaces ideal for entertaining and familyExclusive villa in one of Marbella's most tranquil settingsExperience contemporary luxury in a unique property, designed to provide absolute comfort and an incomparable Mediterranean experience.
…By Annonceur International


Located in one of the main cities of the island of Madeira, Calheta, Villa C enjoys its proximity to the capital Funchal (30 min) and Madeira International Airport (40 min).Implanted in order to make the most of the infinite view over the Atlantic and the consequent sun exposure, House C ensures the best possible framing with its landscape surroundings.The care with the green area and the landscaping arrangements that are intended to be implemented also allow to attenuate the volume of the proposed construction, adapting perfectly to the territory.With a 3 bedroom typology and approximately 470m2 of gross construction area, the house is distributed over 3 floors, set in a plot of land with approximately 700m2.It has an outdoor garden area and swimming pool.The volumetry is sophisticated and regular, with contemporary features, quality materials, excellent finishes and low maintenance, which age while preserving their original characteristics.Come and see!!The information provided, although accurate, is merely informative, so it cannot be considered binding, and may be subject to change. Energy Rating: A ref:HH_2713MD25
…By Annonceur International


Discover Anyós Heights Residencial, an exclusive set of 10 luxury eco-homes located in one of the most privileged areas of the parish of La Massana. A unique project that combines contemporary architecture, energy efficiency and sustainability, designed to offer you maximum comfort and well-being throughout the year.Each home, with surfaces exceeding 450 m², has 4 bedrooms, large open spaces with fireplaces, terraces and private gardens, large car parks and multipurpose areas that can be converted into a gym, spa or office.Built with the Khanvian system, a revolutionary construction method that guarantees quality, durability and a high level of thermal and acoustic insulation, these homes follow Passivhaus standards, reducing energy consumption and offering a comfortable temperature all year round.Enjoy elegant interiors, finished by top brands such as Porcelanosa, Siemens or Technal, and a design that has been taken care of down to the last detail: integrated home automation, aerothermal energy, underfloor heating and heat recovery.In Anyós Heights, each house is designed to offer an exclusive living experience, surrounded by nature and just a few minutes from the center of La Massana and the ski slopes of Vallnord - Pal Arinsal.A new concept of sustainable luxury. A place where every detail counts. ref:CAS_173_E
…By Annonceur International


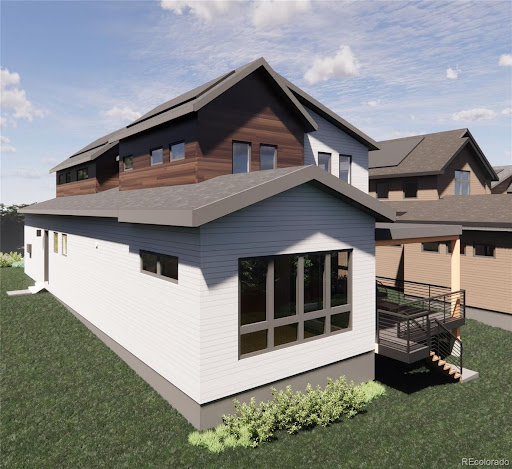

Discover one of Boulder’s few new home enclaves; Violla. Nestled off Violet Avenue near Wonderland Lake, where modern architecture meets the foothills and community blends seamlessly with nature. Step inside The Sage plan, part of Koelbel Communities’ stunning new single-family home collection in North Boulder. Designed with intentional spaces and refined style, this 5 bedroom, 5 bath residence spans 3,729 sq ft of effortless living. The open-concept main level welcomes you with a gourmet chef’s kitchen featuring quartz countertops, custom Tharp cabinetry, and a butler’s pantry for extra storage and prep space. An added temperature-controlled wine room makes entertaining both stylish and functional. Gather in the bright dining area or relax in the spacious great room with a seamless flow to your covered back deck, perfect for morning coffee or evening cocktails. A convenient powder room completes the main level. Upstairs, the primary suite serves as a true retreat, complete with a spa-like five-piece bath, soaking tub, and oversized walk-in closet with direct access to the laundry room for everyday convenience. Two additional bedrooms each with their own en-suite bath offer flexibility for family or guests. The finished lower level expands the home’s livability with a large recreation room featuring custom cabinetry and bar fridge, two additional bedrooms with shared access to a full bath, and a dedicated office or workshop space ideal for remote work or creative projects. Located in one of Boulder’s most desirable neighborhoods, Violla offers easy access to Wonderland Lake trails, the NoBo Art District, Lucky’s Market, Dagabi Cucina, and Bellota. Experience the craftsmanship, design, and livability Koelbel Communities is known for-a rare opportunity to live modern in the heart of North Boulder.
…By Annonceur International


This offering presents a building plot that comes with a sanctioned design for a contemporary detached villa.The villa boasts a sleek and contemporary architectural style, spanning three floors and accommodating three bedrooms, each equipped with its en-suite bathroom. The project has been thoughtfully crafted by Mário Martins, an esteemed architect known for his expertise in the Algarve region.Positioned in the highly desirable area of Monte de Lemos, Luz, Lagos, the location enjoys close proximity to an array of amenities and services, with magnificent beaches just a short distance away.Furthermore, the property is conveniently situated approximately one hour's drive from Faro International Airport.
…By Annonceur International


Nestled in a century-old olive grove on the outskirts of a large village, this contemporary house and each of its independent suites have been designed to enjoy country life while benefiting from the utmost in modern comfort. Its architecture is remarkable for the absence of boundaries with the outdoors on the one hand, and between the living areas on the other. Indeed, the interior spaces are not delimited by doors, and the exterior partitions consist primarily of sliding glass doors, which provide access to at least one outdoor relaxation area from each room. The result is a surprising fluidity of movement and exceptional natural light, creating a feeling of harmony with nature. The various terraces on each side of the house and on both floors offer breathtaking views.The main house, over 700 m², was built in 2012 and the owners have taken great care of it. In 2017, they added two high-quality bungalows (out of four approved by the town hall), each approximately 50 m², nestled among olive trees. The property is operated as a guesthouse and has been classified 'one key Michelin' for its style, equipment and integration in nature.A small paved road leads to the entrance of the property, then we climb a gentle slope to the parking lot. The ground floor is dedicated to the common areas. From the main entrance, we access, through a hallway: To the right, the reception area and a small office, then, further on, a social toilet and finally, the living room, which is divided into two spaces : one with a wood-burning insert and the other with a west-facing terrace, which leads to the relaxation area around the pool. To the left, the dining room, which has an east-facing terrace. Further on, is a kitchen with a central island. From the kitchen, we access the stairs leading to the private apartment. This is located at the level of the upper part of the land at the rear of the house and consists of two bedrooms, a walk-in closet, a bathroom, a walled patio on one side and a terrace on the other. In the staircase, there is a locker room for the employees on the ground floor and the laundry room on the first floor. In the centre, there is a large wind-sheltered patio of mediteranean influence with its orange trees and its rectangular shape fountain. From the patio, we access a large room, adjoining the living room, which has not been furbished and could become a gym or a play room, or even an extension of the living room ; and an exterior staircase that leads to the suites.Above the staircase, there is a terrace overlooking the upper part of the land, and a balcony that wraps around the patio and provides access to five suites and, at the very end, to the private apartment. Each suite has its own entrance and private terrace, overlooking either the village and its castle, or the surrounding countryside, or both. The suites are spacious and include a sitting area/mini-bar, a small wardrobe, and a large bathroom with a walk-in shower. There are two pairs of suites, which can be connected (if necessary), and a master suite, which features a large office and a private patio, in addition to a terrace.All around the house, there are numerous fruit and ornamental trees, as well as several gravel or concrete paths for connecting the various access points to : the private apartment and the suites on the first floor (from the rear of the house), the side service entrance, the parking lot, the vegetable garden, the relaxation area around the pool, and finally to each of the two bungalows. The relaxation area is located approximately 100m from the house and faces the sunset. It consists of a 14m x 5m infinity pool, a children's pool, a solar shower, a deck, and three small chill-out areas.The two independent bungalows are located away from the house, below the pool. They are accessible to people with reduced mobility. Each has a bedroom opening onto a living room (with a sofa bed), a kitchenette, a bathroom with a walk-in shower that can be crossed to access a walled patio, and a terrace at the entrance.There are also a vegetable/herb garden and a chicken coop providing fresh products to the guests, located opposite the parking lot and enclosed by a pretty openwork wall.The amenities are of the highest quality and ensure the utmost comfort: All rooms have a reversible air conditioning system integrated into the walls, the living room and the central patio are equipped with a sound system also integrated into the walls, the lighting is indirect and the entire outdoor space is illuminated (even in the olive trees). All the bay windows are made of thick double-glazed glass. The bungalows are equipped with an underfloor heating/cooling system. There are two electric car chargers, two heat pumps powered by six photovoltaic solar panels, in addition to a gas boiler, 64 photovoltaic solar panels provide 60% of the property's energy, appart from being connected to the electricity main network (the cables are buried). The property is connected to the main water network and an 80m deep borehole provides water for the swimming pool, treated by hydrolysis, and for the automatic lawn irrigation system. There are three electric septic tanks.The combination of concrete and polished cement (Viroc) on the one hand, with marble and cork (omnipresent on both the exterior and interior walls) on the other, reinforces the buildings' integration into the natural environment, in addition to improving their thermal and acoustic insulation.This property is exceptional for its transparency and lack of boundaries, while still offering privacy to each of its occupants. Furthermore, it contrasts with its surroundings while fully respecting nature.It is located 3 km from a tourist village with all the necessary administrative services and numerous local shops, a supermarket, a primary school, etc... It is only an hour's drive from the beaches and Lisbon and 20 km from Évora, the capital of Alentejo, a World Heritage Site eçected European Capital of Culture in 2027. Energy Rating: B ref:ED056
…By Annonceur International


A COMPLEX OF FIVE EXCLUSIVE, CONTEMPORARY, AND STYLISH VILLAS. THE PERFECT PLACE FOR GROUPS OF FRIENDS, YOGA RETREATS, MEDITATION SESSIONS, OR BUSINESS MEETINGS.This property comprises five spectacular villas on a 2,381.15 square meter lot. Two of the villas have five bedrooms, one has three bedrooms, and two have four bedrooms. All feature high ceilings, large windows, and excellent finishes and construction materials. Each villa has its own unique personality and style, but all share open spaces, such as the kitchen, terraces, and gardens, inviting you to enjoy the tropical climate. Views from every room and space overlook the pool and garden of each villa.High walls that define the perimeter of the houses offer complete privacy. No one would guess what lies beyond their discreet walls and entrances.The layout of the villas allows you to combine all five properties, if desired, to enhance the hospitality business and give guests of each villa direct access to Casa Esencia without leaving the complex.Casa Esencia, with its four bedrooms, a well-equipped spa area featuring a large jacuzzi, steam room and sauna, a palapa for yoga retreats, a fire pit, a juice bar, and a reception area, is undoubtedly the heart of the complex. A brick wall adds a cozy touch to the living room and outdoor dining area, which can comfortably seat more than forty people.Casa Sombra has five bedrooms: two on the ground floor, two on the second floor, and one with a separate entrance on the second floor.Casa Velas has three bedrooms on the second floor and one on the ground floor.Casa Acqua has two bedrooms on the ground floor and three on the second floor.Casa Mediterranea has three bedrooms on the second floor. The finishes in these villas are primarily made with local materials. Some of the flooring was specially brought from Guadalajara. There are many decorative and architectural details, such as ceilings with wooden beams, polished concrete, and Mayan chukum plaster—a mix
…By Annonceur International


Set within the desirable hills of Vale Formoso, this newly completed five bedroom villa presents a striking blend of modern architecture, generous proportions, and refined comfort. Completed in 2025 and set on an expansive 2415 square metre plot, the property offers 450 square metres of beautifully designed living space. Interested in more land, there is a plot with project adjacent that we can discuss.The ground floor welcomes you with a striking double height entrance that immediately conveys a sense of space and elegance. This level features two beautifully appointed en suite guest bedrooms, along with a generous open plan living, dining, and kitchen area designed for both everyday comfort and stylish entertaining. The modern kitchen is complemented by a separate laundry room, while large sliding doors connect the interior seamlessly to the south facing outdoor area, where a superb BBQ space and heated swimming pool provide the perfect setting for alfresco living.On the first floor, the villa continues to impress with two en suite bedrooms, each benefiting from private terraces that offer peaceful outdoor escapes. The master suite is a standout feature, boasting a spacious walk through dressing area, dedicated makeup area, a luxurious en suite bathroom, and its own private terrace, ideal for enjoying the tranquil surroundings.The basement level has been thoughtfully designed to enhance lifestyle and entertainment. It includes a state of the art cinema room, a gym area, and a self contained guest apartment suite with a kitchenette. A large open room with a bar offers exceptional versatility and can be used as an entertainment lounge, games room, or additional living space. This level also houses a large garage and provides ample private parking.Throughout the villa, comfort and quality are assured with underfloor heating, ducted air conditioning, indoor fireplaces, and premium finishes. The landscaped garden with a calming water feature creates a serene atmosphere, while the south facing orientation ensures natural light and sun throughout the day. Additional amenities include a jacuzzi, an outdoor BBQ area, and a total of eight bathrooms, ensuring maximum comfort for residents and guests alike.The property enjoys an outstanding location, offering both privacy and easy access to key destinations. Vale do Lobo resort is just twelve minutes away, Quinta do Lago can be reached in fifteen minutes, Faro Airport is approximately twenty minutes away, and the Nobel International School is only a five minute drive. This remarkable villa represents a rare opportunity to acquire a modern luxury home in one of the Algarve's most desirable locations. Energy Rating: A ref:VIL_363
…By Annonceur International


Contemporary design, nature and luxury in the heart of the Pyrenees.In the idyllic surroundings of the Incles Valley (Canillo) stands this new residential project consisting of three independent homes of modern architecture and noble materials, which combine natural stone, wood and metal to integrate perfectly into the mountain landscape.Each home offers large interior spaces, great luminosity and panoramic views of the mountains, with maximum comfort and energy efficiency.The complex has private garages, technical areas, terraces and outdoor gardens, ideal for enjoying the environment all year round.Located just a few minutes from the ski slopes of Grandvalira - Soldeu, this project represents a unique opportunity both to live and to invest in one of the most exclusive areas of Andorra.Main features:Plot of 891.50 m² in Vall d'Incles (Canillo)Set of 3 single-family homesBuilt areas between 287 m² and 354 m²High-quality materials: natural stone, wood and metalPrivate garage and technical roomTerraces and patios with open viewsProject with high energy efficiency and landscape integrationA unique opportunity to enjoy the luxury, tranquility and natural beauty of the Pyrenees. ref:HAB_52
…By Annonceur International


In the historic heart of Belém, this extraordinary luxury villa is born, inserted in a rehabilitation project where every detail combines contemporary design, functionality and architectural charm.This unique villa features three spacious suites on the upper floor and two additional bedrooms on the ground floor. Each of the suites has a private bathroom, with sophisticated finishes, suspended crockery, ultra-compact floor-level shower trays and anti-fog mirrors, ensuring absolute comfort and elegance. On the ground floor, there are also two bathrooms, one complete and one service. The main bathroom on this floor shares the same level of detail and quality as the others, while the more discreet service bathroom ensures additional practicality in everyday life. The social area, in open space, includes a large living room with generous areas and a fully equipped kitchen with SMEG appliances, winter garden (interior patio), pantry, laundry and pantry integrated, all with maximum efficiency and refined aesthetics. The materials were rigorously chosen: natural wood flooring, steel frames with thermal cut and matt black finish, metal staircase with wooden steps, and underfloor heating throughout the interior area. The ceilings, with LED lighting moldings, elevate comfort and contemporary atmosphere.It also has complete home automation, allowing intelligent control of air conditioning, lighting, blinds and security. A private patio extends the indoor experience to the outside, ideal for moments of tranquility or leisure.The entrance is through an elegant antechamber with slatted aluminum coated with wood, creating a subtle transition between the street and the living space.This townhouse also includes a private storage room and two parking spaces, reinforcing the exclusivity of the proposal.A rare piece of architecture and comfort, in one of the most iconic neighborhoods of Lisbon where the past and innovation coexist in harmony. Energy Rating: A+ ref:CAS_T5_953
…By Annonceur International


Contemporary design, nature and luxury in the heart of the Pyrenees.In the idyllic surroundings of the Incles Valley (Canillo) stands this new residential project consisting of three independent homes of modern architecture and noble materials, which combine natural stone, wood and metal to integrate perfectly into the mountain landscape.Each home offers large interior spaces, great luminosity and panoramic views of the mountains, with maximum comfort and energy efficiency.The complex has private garages, technical areas, terraces and outdoor gardens, ideal for enjoying the environment all year round.Located just a few minutes from the ski slopes of Grandvalira - Soldeu, this project represents a unique opportunity both to live and to invest in one of the most exclusive areas of Andorra.Main features:Plot of 891.50 m² in Vall d'Incles (Canillo)Set of 3 single-family homesBuilt areas between 287 m² and 354 m²High-quality materials: natural stone, wood and metalPrivate garage and technical roomTerraces and patios with open viewsProject with high energy efficiency and landscape integrationA unique opportunity to enjoy the luxury, tranquility and natural beauty of the Pyrenees. ref:HAB_52_B
…By Annonceur International


Discover Refined Island Living at Nivå at South Bank. Perched on the serene tip of the Turtle Tail Peninsula in Providenciales, Nivå at South Bank is a collection of six exceptional oceanfront villas. Nivå effortlessly blends contemporary architecture by Ström Architects with the stunning natural landscape, creating exclusive residences that redefine luxury living. Linked to South Bank by paddle board, kayak or an exclusive concierge water taxi, Nivå at South Bank harmoniously blends the serene ambiance of Turtle Tail with the vibrant allure of South Bank’s resort and marina community. Sat at the pinnacle of Nivå at South Bank is Nivå 6, a stage and sanctuary for every moment. The Villa’s 7 oceanfront bedrooms, including a spectacular third level Grand Primary Bedroom, make the Villa perfectly suited for multigenerational family enjoyment. With 14,746 Sq Ft of living space Nivå 6 allows for shared moments, while also permitting space for private escapes across the Villa. Boasting a fully glazed open-plan kitchen, dining, and living room Nivå 6 enables a seamless flow that embodies the freedom of indoor-outdoor living that extends outside to the covered lounge areas, dining space, and outdoor kitchen. High End appliances and a feature kitchen island help define the luxurious finish at Nivå 6. Nivå's villas emphasize simplicity, clean lines, and open spaces. Expansive edge-to-edge glass windows frame the horizon, while flowing indoor and outdoor spaces offer uninterrupted views of the azure waters of the Turks & Caicos Islands. Nivå at South Bank offers the perfect balance of tranquility and accessibility. With direct views of the Caicos Bank's turquoise waters and unforgettable sunsets over Juba Sound, this prime location ensures every moment is one with nature. Owners and guests enjoy exclusive access to South Bank's luxury amenities, managed by Grace Bay Resorts, including gourmet waterfront dining at Lua, state-of-the-art spa, gym, and wellness services, 3 distinct beach experiences, complete with loungers and firepits, tennis and pickleball courts and South Bank Marina with convenient boat storage and concierge. Additionally, owners and guests have access to Grace Bay Resorts managed properties across Providenciales, allowing a seamless blend of North Shore and South Shore luxury.
…By Annonceur International


Exceptional Contemporary Villa in Altea HillsPerched in the prestigious enclave of Altea Hills, this newly completed villa embodies modern luxury, offering unparalleled Mediterranean views and a seamless connection between indoor and outdoor living. With 24-hour security, a south-facing orientation, and an elevates position, this exclusive residence is set within one of the most sought-after communities on the Costa Blanca.Designs with elegance and functionality in mind, the villa is spread across three meticulously designes levels, accessible by both a sophisticated staircase and an elevator.Refined Interiors & Thoughtful LayoutThe first floor boasts four spacious en-suite bedrooms, each crafted with meticulous attention to detail. The primary suite enjoys direct access to a private terrace to enjoy the wonderful sea views.The main living level is a masterclass in contemporary design, featuring an expansive open-plan living and dining area, complemented by a state-of-the-art kitchen equipped with high-end appliances. Floor-to-ceiling glass sliding doors flood the space with natural light, creating a harmonious blend between the interior and the spectacular coastline beyond.A fifth en-suite bedroom is also located on this level. Offering versatility as an additional master suite or a luxurious guest retreat. For those seeking even more indulgence, the property provides the option to add a private gym or an independent guest studio, enhancing its exclusivity.Unrivaled Outdoor Living & Entertaining SpacesDesigned to embrace the Mediterranean lifestyle, the villa features expansive terraces, perfect for both relaxation and sophisticated entertaining. The infinity pool is frames by multiple seating and dining areas. Including a bespoke outdoor kitchen and barbecue—allowing for effortless alfresco gatherings all year round.The Allure of Altea & Altea HillsAltea is one of the most desirable and prestigious destinations on the Costa Blanca. A town known for its sophisticated charm, cultural heritage. And refined lifestyle, it offers a perfect balance between modern luxury and traditional Mediterranean beauty. The seafront promenade, lined with boutiques, fine dining restaurants, and elegant cafés, provides a lively yet relaxed ambiance.Altea is protects by the Serra de Bèrnia mountains, which create a mild microclimate, making it an ideal year-round retreat. The proximity to Benidorm and Calpe offers the best of both worlds. Tranquil, upscale living with easy access to vibrant nightlife. Exclusive marinas, and world-class golf courses. Within this elite setting, Altea Hills stands as the pinnacle of luxury real estate. Renowned for its security, privacy, and exclusivity.Your Dream Villa AwaitsThis extraordinary villa offers an unparalleled living experience, seamlessly combining modern design, breathtaking scenery, and the ultimate in luxury living.Contact us today to arrange a private viewing and discover what makes this property truly exceptional.
…By Annonceur International
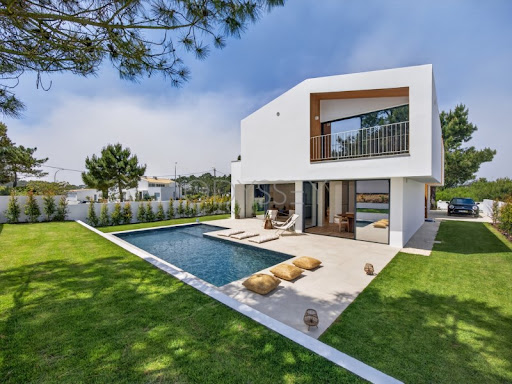


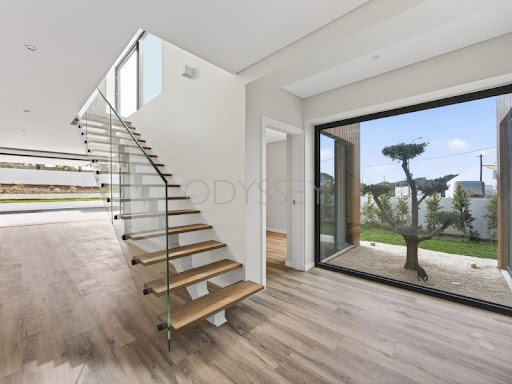

Located in the coastal village of Fontanelas in Sintra. This newly built A+ energy-certified villa nearing completion combines contemporary architecture with eco-engineering. Just 1 km from Praia da Aguda and minutes from Sintra's iconic coastline, the property offers quiet luxury, natural light, and year-round energy efficiency.Set on a private 649m² plot, the home prioritises comfort, and sustainability, making it ideal for modern families, remote professionals, or international buyers seeking a refined coastal retreat close to Lisbon.The Residence:Designed with clarity and natural light in mind, the villa features large windows, clean lines, and a seamless flow between interior and exterior spaces. Open-plan living and dining area with direct garden and pool access. Fully equipped Siemens kitchen. Ground-floor office or fourth bedroom. Three first-floor en-suite bedrooms, two with balconies. Principal suite with private balcony. Laundry room and guest bathroom on ground floor. Parking for up to three vehicles. 29 m² swimming pool and landscaped garden.High-quality finishes and energy-efficient construction ensure comfort, durability, and low operating costs.Eco Technology & Smart Systems:The home incorporates a full suite of high-performance systems engineered for sustainable living and long-term efficiency: A+ Energy Certification. Heat pump climate system for heating, cooling, and hot water (4x more efficient than air-conditioning). 4 x heated towel rails. 8 x Solar photovoltaic panels with 2 x battery storage & hybrid inverter for energy autonomy (100% energy saving in summer). Dual-flow VMC ventilation system for filtered air thermal comfort and humidity control. Tesla three-phase Wall Connector Wallbox (22 kW). KNX smart-home automation controlling lighting, shutters, climate, CCTV, and access through touchscreen and/or APP. Compatible with Alexa and Siri.These systems create a home that is quiet, efficient, and environmentally responsible.Lifestyle & Location:Fontanelas is one of Sintra's most charming coastal hamlets, known for its natural landscapes, ocean breezes, and peaceful atmosphere. The home is perfectly positioned for a lifestyle that blends outdoor activity with modern convenience.Beaches nearby: Praia da Aguda - 3 minutes Azenhas do Mar Praia das Maçãs MagoitoNearby towns: Ericeira - 15 minutes Sintra Historic Centre - 20 minutes Lisbon - 35-40 minutesNearby international schools: TASIS Portugal - approx. 20 minutes Carlucci American International School (CAISL) - approx. 20 minutes IPS Lisbon (International Preparatory School) - approx. 25 minutes Colégio Catarina de Bragança (Portuguese private school popular with expat families) - 10 minutesNearby amenities: Daily shops, cafés, and local markets. Restaurants and coastal cafés. Pharmacies and local clinics. Supermarkets in Terrugem and Colares. Sintra Retail Park - 15 minutes. Cascais Shopping & major retail - 20 minutes. Sintra Hospital and CUF Hospitals (Cascais & Sintra) - 20 minutes.The area offers excellent walking trails, surf beaches, cafés, schools, and a close-knit local community, all while maintaining easy access to Lisbon and Cascais.Key Investment Appeal:This property represents a unique opportunity to own a contemporary eco-home on the Sintra coastline, where sustainable engineering, nature, and modern comfort come together. Energy Rating: A+ ref:HAB_88
…By Annonceur International


Set in one of Carvoeiros most desirable residential areas, this expansive residence combines generous open-plan living, authentic Algarvian charm, and contemporary convenience across an impressive 380 m2 of interior space. With added bonus of either build a tennis court or driving range OR even extending the existing building or even building a second detached property on the plot! Thoughtfully designed for both comfort and versatility, the property offers three bright lounge areas, 4 spacious bedrooms with private bathrooms, 2 fully equipped kitchens, walk-in wardrobes, a guest WC, and a large enclosed garage.Located just a short 5-minute walk from dramatic golden cliffs and a peaceful hidden cove, and within easy reach of the Carvoeiro Tennis & Padel Club, youll also find a variety of acclaimed restaurants close by. The lively centre of Carvoeiro is only a brief 5-minute drive, ensuring effortless access to shops, cafés, and all local amenities.Upstairs, wake to sweeping ocean views from your bedroom, and unwind with a glass of wine on expansive sun-soaked terraces, a perfect setting for outdoor dining, social gatherings, or simply basking in the Algarve sunshine.The pool area serves as your own private sanctuary, offering generous relaxation space, an outdoor shower, and a high-end jacuzzi, turning your garden into a resort-like escape.One of the propertys most impressive highlights is seperate living areas of the property, which gives the complete with its own living room, en-suite bedroom, kitchen, private outdoor areas, can make own entrance. Ideal for hosting guests with total privacy or for generating rental income.Situated on a vast 5,040 sqm plot, the possibilities are numerous. Whether you envision adding a private tennis court, creating a putting green, or extending the property, the land provides ample room to make your ideas a reality.This residence is more than a house, its an opportunity to embrace an exceptional lifestyle in one of the Algarves most sought-after coastal destinations.Seize this rare chance and contact me today to arrange your private viewing!
…By Annonceur International


Discover Anyós Heights Residencial, an exclusive set of 10 luxury eco-homes located in one of the most privileged areas of the parish of La Massana. A unique project that combines contemporary architecture, energy efficiency and sustainability, designed to offer you maximum comfort and well-being throughout the year.Each home, with surfaces exceeding 450 m², has 4 bedrooms, large open spaces with fireplaces, terraces and private gardens, large car parks and multipurpose areas that can be converted into a gym, spa or office.Built with the Khanvian system, a revolutionary construction method that guarantees quality, durability and a high level of thermal and acoustic insulation, these homes follow Passivhaus standards, reducing energy consumption and offering a comfortable temperature all year round.Enjoy elegant interiors, finished by top brands such as Porcelanosa, Siemens or Technal, and a design that has been taken care of down to the last detail: integrated home automation, aerothermal energy, underfloor heating and heat recovery.In Anyós Heights, each house is designed to offer an exclusive living experience, surrounded by nature and just a few minutes from the center of La Massana and the ski slopes of Vallnord - Pal Arinsal.A new concept of sustainable luxury. A place where every detail counts. ref:CAS_173
…By Annonceur International


Discover Anyós Heights Residencial, an exclusive set of 10 luxury eco-homes located in one of the most privileged areas of the parish of La Massana. A unique project that combines contemporary architecture, energy efficiency and sustainability, designed to offer you maximum comfort and well-being throughout the year.Each home, with surfaces exceeding 450 m², has 4 bedrooms, large open spaces with fireplaces, terraces and private gardens, large car parks and multipurpose areas that can be converted into a gym, spa or office.Built with the Khanvian system, a revolutionary construction method that guarantees quality, durability and a high level of thermal and acoustic insulation, these homes follow Passivhaus standards, reducing energy consumption and offering a comfortable temperature all year round.Enjoy elegant interiors, finished by top brands such as Porcelanosa, Siemens or Technal, and a design that has been taken care of down to the last detail: integrated home automation, aerothermal energy, underfloor heating and heat recovery.In Anyós Heights, each house is designed to offer an exclusive living experience, surrounded by nature and just a few minutes from the center of La Massana and the ski slopes of Vallnord - Pal Arinsal.A new concept of sustainable luxury. A place where every detail counts. ref:CAS_173_G
…By Annonceur International
'%20stroke='%23DDAA3A'%20stroke-width='1.909'%20stroke-linecap='square'%20stroke-linejoin='bevel'/%3e%3c/svg%3e)
Receive by email any new listing that may match your search criteria
By validating this form, you accept the general conditions of use of Le Figaro Properties.
These agencies offer a selection of luxury properties vente . Feel free to contact them for personalized assistance.


