Get early access to listings that match your criteria
Never miss an opportunity again. Our personalized alerts notify you instantly.

 English$ USD · m²


Dils Lucas Fox presents Els Cortals, a new build development in the parish of Encamp, in a privileged position that balances nature, absolute privacy and exceptional connectivity. The project stems from a desire to inhabit the landscape, and each residence is a journey through the rhythms of the forest. The facades combine natural stone and wood, seamlessly integrating with the surroundings. A strategic design ensures privacy and maximum natural light, offering contemporary homes that exude sophistication and warmth. Inside, each floor pays homage to the Pyrenees forest: the basement floor features polished concrete, dark stone, and deep mineral tones that evoke the primeval rock. The ground floor exudes warmth, with a palette of earthy browns, deep greens, and creamy beiges that evokes a cozy, distressed finish. The first floor feels spacious, with green and neutral tones that invite relaxation. And in the mezzanine, the tones are ethereal; a space where the horizon becomes infinite. This 644 m² property reflects the client's lifestyle and every space has been designed to enhance natural light, visual spaciousness and direct connection with the environment. On floor -2, there is a large garage with a car lift and ample space for numerous cars, ideal for storing collector vehicles. The basement floor features a multipurpose room designed as a versatile space that owners can personalize to their liking. This floor also houses a four-car garage, laundry room , and utility room, among other spaces. On the ground floor, there is a very spacious double-height living-dining room with an open-plan kitchen and a guest bathroom. The mezzanine level includes two bedrooms, each with its own en-suite bathroom, one of which has a dressing room. Finally, on the top floor , there is the magnificent main bedroom with its dressing area and en-private bathroom featuring a bathtub, shower, and double vanity. Exterior, there is 286 m² of private garden and various outdoor spaces, such as a chill-out area with a fire floor, a kitchen and dining room areas with a pergola, and lawns surrounding each residence. In fact, this property boasts one of the largest plots in the development. Native rocks, traditional Andorran plants, and a landscape design that respects the natural environment are all incorporated. The chosen materials—wood, brass, aluminum, and iron—provide warmth, durability, and visual coherence with the exterior architecture. Neutral tones, indirect lighting, and refined finishes contribute to creating a serene and timeless atmosphere. The property features high-end finishes and amenities, such as motorized roller blinds, a reinforced security entrance door, built-in wardrobes, and natural wood parquet flooring in the living and bedroom areas, and porcelain tile in the secondary spaces. For complete comfort, the homes include underfloor heating, a domestic hot water system, and aerothermics climate control. The bathrooms and kitchens are fully equipped. The bathrooms include a marble vanity unit, wall-hung toilet, and freestanding bathtub, among other features. The kitchens boast upper and lower wooden cabinets, a natural stone countertop, and integrated, paneled appliances from Siemens or a similar brand. Those owners who wish to do so can elevate their spaces by selecting from a carefully curated selection of optional packages that range from furniture and decoration to landscaping, which adds character and uniqueness, while respecting the essence of the project. Please contact us for more information.
…By Dils Lucas Fox Andorre


Dils Lucas Fox presents Els Cortals, a new build development in the parish of Encamp, in a privileged position that balances nature, absolute privacy and exceptional connectivity. The project stems from a desire to inhabit the landscape, and each residence is a journey through the rhythms of the forest. The facades combine natural stone and wood, seamlessly integrating with the surroundings. A strategic design ensures privacy and maximum natural light, offering contemporary homes that exude sophistication and warmth. Inside, each floor pays homage to the Pyrenees forest: the basement floor features polished concrete, dark stone, and deep mineral tones that evoke the primeval rock. The ground floor exudes warmth, with a palette of earthy browns, deep greens, and creamy beiges that evokes a cozy, distressed finish. The first floor feels spacious, with green and neutral tones that invite relaxation. And in the mezzanine, the tones are ethereal; a space where the horizon becomes infinite. This 417 m² property reflects the client's lifestyle and every space has been designed to enhance natural light, visual spaciousness and direct connection with the environment. On the basement floor , there is a multipurpose room designed as a versatile space that the owners can personalize to their liking. This floor also includes a four-car garage, laundry room , and utility room, among other spaces. The ground floor features a living-dining room with an open-plan kitchen and a guest bathroom. There is also a spacious guest bedroom with a dressing room and a full bathroom . Finally, the first floor comprises the main night area , with two bedrooms, a full bathroom , and the magnificent main bedroom with its dressing area and en-private bathroom with a bathtub, shower, and double vanity. Exterior, there is 167 m² of private garden and various outdoor spaces, such as a chill-out area with a fire floor, a kitchen and dining room with a pergola, and areas surrounding each residence. Native rocks, traditional Andorran plants, and a landscape design that respects the environment are all incorporated. The chosen materials—wood, brass, aluminum, and iron—provide warmth, durability, and visual coherence with the exterior architecture. Neutral tones, indirect lighting, and refined finishes contribute to creating a serene and timeless atmosphere. The property features high-end finishes and amenities, such as motorized roller blinds, a reinforced security entrance door, built-in wardrobes, and natural wood parquet flooring in the living and bedroom areas, and porcelain tile in the secondary spaces. For complete comfort, the homes include underfloor heating, a domestic hot water system, and aerothermics climate control. The bathrooms and kitchens are fully equipped. The bathrooms include a marble vanity unit, a wall-hung toilet, and a freestanding bathtub, among other features. The kitchens boast upper and lower wooden cabinets, a natural stone countertop, and integrated, paneled appliances from Siemens or a similar brand. Those owners who wish to do so can elevate their spaces by selecting from a carefully curated selection of optional packages that range from furniture and decoration to landscaping, which adds character and uniqueness, while respecting the essence of the project. Please contact us for more information.
…By Dils Lucas Fox Andorre


Nestled behind the gates of The Dominion, this Adam Wilson-built contemporary is one of the most striking homes in San Antonio's most coveted community. Soaring 19-foot ceilings anchor an open, light-drenched floor plan designed for both intimate living and effortless entertaining. The gourmet kitchen impresses with a dramatic waterfall island, premium Thermador and Bosch appliances, a walk-in pantry, and custom cabinetry that sets the tone for the craftsmanship found throughout. The primary suite is a true retreat with private outdoor access, a spa-inspired bath featuring a soaking tub, double vanity, and a custom walk-in closet that rivals the best boutiques in the city. Step outside and the home continues to impress. A resort-style heated pool and spa anchor a beautifully designed covered patio and outdoor kitchen complete with a built-in stainless steel gas grill and Egg smoker, making this an entertainer's dream year-round. Upstairs, a generous game room adds the perfect flex space for a media room, second living area, or play space. Two additional secondary bedrooms on the main level offer rare convenience and flexibility for guests or multigenerational living.
…By Kuper Sotheby's International Realty


Ruína do Malhadal is a hospitality and residential development located between Melides and the Serra de Grândola, in one of the most authentic and preserved areas of Portugal’s Alentejo coast. Surrounded by cork oak forests, unspoiled landscapes and close to the Atlantic Ocean, the project offers a lifestyle where nature, architecture and well-being come together in harmony. Inspired by the traditional rural architecture of the Alentejo, the development combines local heritage with a contemporary approach to residential and hospitality living. The result is a collection of apartments and villas carefully integrated into the landscape, designed to provide comfort, privacy and a strong connection to the outdoors. The project includes 1 and 2-bedroom apartments, as well as 3 and 4-bedroom villas, catering to different lifestyles and investment profiles. All residences feature private outdoor areas and swimming pools, allowing owners to fully enjoy the surrounding natural environment. The apartments combine contemporary design with natural materials, while the villas offer enhanced privacy, spacious gardens and a deeper connection to the landscape. A comprehensive hospitality component is at the heart of the project, featuring a restaurant, bar, spa, heated indoor pool, sauna, Turkish bath, gym, outdoor swimming pools and sports facilities. Owners benefit from access to all amenities and services, combining the privacy of a private residence with the comfort and convenience of a professionally managed hospitality operation. Located just minutes from Melides village and its beaches, and approximately one hour from Lisbon, Ruína do Malhadal offers a unique opportunity to live or invest in one of Portugal’s most sought-after destinations.
…By Portugal Sotheby's International Realty


Ruína do Malhadal is a hospitality and residential development located between Melides and the Serra de Grândola, in one of the most authentic and preserved areas of Portugal’s Alentejo coast. Surrounded by cork oak forests, unspoiled landscapes and close to the Atlantic Ocean, the project offers a lifestyle where nature, architecture and well-being come together in harmony. Inspired by the traditional rural architecture of the Alentejo, the development combines local heritage with a contemporary approach to residential and hospitality living. The result is a collection of apartments and villas carefully integrated into the landscape, designed to provide comfort, privacy and a strong connection to the outdoors. The project includes 1 and 2-bedroom apartments, as well as 3 and 4-bedroom villas, catering to different lifestyles and investment profiles. All residences feature private outdoor areas and swimming pools, allowing owners to fully enjoy the surrounding natural environment. The apartments combine contemporary design with natural materials, while the villas offer enhanced privacy, spacious gardens and a deeper connection to the landscape. A comprehensive hospitality component is at the heart of the project, featuring a restaurant, bar, spa, heated indoor pool, sauna, Turkish bath, gym, outdoor swimming pools and sports facilities. Owners benefit from access to all amenities and services, combining the privacy of a private residence with the comfort and convenience of a professionally managed hospitality operation. Located just minutes from Melides village and its beaches, and approximately one hour from Lisbon, Ruína do Malhadal offers a unique opportunity to live or invest in one of Portugal’s most sought-after destinations.
…By Portugal Sotheby's International Realty


Ruína do Malhadal is a hospitality and residential development located between Melides and the Serra de Grândola, in one of the most authentic and preserved areas of Portugal’s Alentejo coast. Surrounded by cork oak forests, unspoiled landscapes and close to the Atlantic Ocean, the project offers a lifestyle where nature, architecture and well-being come together in harmony. Inspired by the traditional rural architecture of the Alentejo, the development combines local heritage with a contemporary approach to residential and hospitality living. The result is a collection of apartments and villas carefully integrated into the landscape, designed to provide comfort, privacy and a strong connection to the outdoors. The project includes 1 and 2-bedroom apartments, as well as 3 and 4-bedroom villas, catering to different lifestyles and investment profiles. All residences feature private outdoor areas and swimming pools, allowing owners to fully enjoy the surrounding natural environment. The apartments combine contemporary design with natural materials, while the villas offer enhanced privacy, spacious gardens and a deeper connection to the landscape. A comprehensive hospitality component is at the heart of the project, featuring a restaurant, bar, spa, heated indoor pool, sauna, Turkish bath, gym, outdoor swimming pools and sports facilities. Owners benefit from access to all amenities and services, combining the privacy of a private residence with the comfort and convenience of a professionally managed hospitality operation. Located just minutes from Melides village and its beaches, and approximately one hour from Lisbon, Ruína do Malhadal offers a unique opportunity to live or invest in one of Portugal’s most sought-after destinations.
…By Portugal Sotheby's International Realty


LE HAILLAN, in a sought-after neighborhood close to the center, MANSON PROPERTIES offers you this very beautiful contemporary house of 194m² of living space built in 2024 by an architect, featuring an independent studio of 44m² and a garage of 22m². Combining elegance and functionality and set in a peaceful environment, it provides a haven of peace where every detail has been designed for comfort. Its spacious living room of 52m² with an open kitchen and fireplace is bathed in light thanks to its dual exposure and large bay windows opening onto the private garden. On the ground floor, you will also find the master suite of 28m² with a bathroom that includes a shower, a bathtub, a toilet, a large dressing room, and another bedroom. A laundry room and a tiled garage of 22m² complete this level. For children or friends, the first floor offers two beautiful comfortable bedrooms, a shower room, and a toilet. A true asset, an outbuilding of 44m² with a beautiful main room, a shower room with a toilet, and a bedroom to accommodate family, for a liberal profession, or for renting out, it leaves the choice according to everyone's needs. Parking is ensured with the garage and an outdoor space, perfect for accommodating your vehicles and those of your guests. Nearby, you will find several essential amenities, including schools, shops, and public transport, facilitating your daily life. Don't miss this unique opportunity to live in a luxury contemporary home, contact us for a visit and let yourself be charmed!This description has been automatically translated from French.
…By Manson Properties


LE CANNET RESIDENTIAL Perched on the hillside in a peaceful and sought-after setting, this contemporary 3- or 4-bedroom home stands on a fully landscaped lot, offering privacy and harmony. It features a beautiful, bright living area with a modern, fully fitted and equipped open kitchen that opens onto a terrace of over 60 m² and extends into the garden. The sleeping area consists of two elegant suites, each opening onto the large terrace and enjoying a beautiful, unobstructed view all the way to the sea. A separate annex converted into a fully equipped studio adds an additional 25 m² of living space. Two private parking spaces complete this rare find in this area.
…By Century 21 Adhère Transactions


Close to the beach, shops, and the train station, this contemporary villa charms with its bright volumes, its sleek architecture, and the quality of its amenities. Designed for a daily life that is as comfortable as it is refined, it features an office ideal for remote work and a wine cellar. Outside, the landscaped garden with exotic accents, the terraces, and the carport harmoniously extend the living spaces. A well-maintained and easy-to-live property, ideal as a primary residence or as a holiday home. Fees to be borne by the buyer: 4.03%. Price excluding fees: €1,365,000. Fee schedule: https://www.realysmart.com/Content/Baremes-honoraires-RS.pdfThis description has been automatically translated from French.
…By Une Villa Et Des Vignes Pyla Sur Mer


Discover this new house where light and space come together to provide an exceptional living environment. Thanks to its large bay windows and beautiful exposure, each room benefits from optimal sunshine. You will be charmed by its generous volumes, modern spirit, and finishes. The property is enhanced by an elegant lap pool, perfect for moments of relaxation. It features three spacious bedrooms (including one en suite) as well as an office space and offers the possibility of building a 20 m2 annex, already included in the building permit. The sea view adds a rare and valuable touch to this exceptional property. Just steps from all amenities, this house combines comfort, design, and a privileged location.This description has been automatically translated from French.
…By Giraf-invest


Ruína do Malhadal is a hospitality and residential development located between Melides and the Serra de Grândola, in one of the most authentic and preserved areas of Portugal’s Alentejo coast. Surrounded by cork oak forests, unspoiled landscapes and close to the Atlantic Ocean, the project offers a lifestyle where nature, architecture and well-being come together in harmony. Inspired by the traditional rural architecture of the Alentejo, the development combines local heritage with a contemporary approach to residential and hospitality living. The result is a collection of apartments and villas carefully integrated into the landscape, designed to provide comfort, privacy and a strong connection to the outdoors. The project includes 1 and 2-bedroom apartments, as well as 3 and 4-bedroom villas, catering to different lifestyles and investment profiles. All residences feature private outdoor areas and swimming pools, allowing owners to fully enjoy the surrounding natural environment. The apartments combine contemporary design with natural materials, while the villas offer enhanced privacy, spacious gardens and a deeper connection to the landscape. A comprehensive hospitality component is at the heart of the project, featuring a restaurant, bar, spa, heated indoor pool, sauna, Turkish bath, gym, outdoor swimming pools and sports facilities. Owners benefit from access to all amenities and services, combining the privacy of a private residence with the comfort and convenience of a professionally managed hospitality operation. Located just minutes from Melides village and its beaches, and approximately one hour from Lisbon, Ruína do Malhadal offers a unique opportunity to live or invest in one of Portugal’s most sought-after destinations.
…By Portugal Sotheby's International Realty


Ruína do Malhadal is a hospitality and residential development located between Melides and the Serra de Grândola, in one of the most authentic and preserved areas of Portugal’s Alentejo coast. Surrounded by cork oak forests, unspoiled landscapes and close to the Atlantic Ocean, the project offers a lifestyle where nature, architecture and well-being come together in harmony. Inspired by the traditional rural architecture of the Alentejo, the development combines local heritage with a contemporary approach to residential and hospitality living. The result is a collection of apartments and villas carefully integrated into the landscape, designed to provide comfort, privacy and a strong connection to the outdoors. The project includes 1 and 2-bedroom apartments, as well as 3 and 4-bedroom villas, catering to different lifestyles and investment profiles. All residences feature private outdoor areas and swimming pools, allowing owners to fully enjoy the surrounding natural environment. The apartments combine contemporary design with natural materials, while the villas offer enhanced privacy, spacious gardens and a deeper connection to the landscape. A comprehensive hospitality component is at the heart of the project, featuring a restaurant, bar, spa, heated indoor pool, sauna, Turkish bath, gym, outdoor swimming pools and sports facilities. Owners benefit from access to all amenities and services, combining the privacy of a private residence with the comfort and convenience of a professionally managed hospitality operation. Located just minutes from Melides village and its beaches, and approximately one hour from Lisbon, Ruína do Malhadal offers a unique opportunity to live or invest in one of Portugal’s most sought-after destinations.
…By Portugal Sotheby's International Realty


Ruína do Malhadal is a hospitality and residential development located between Melides and the Serra de Grândola, in one of the most authentic and preserved areas of Portugal’s Alentejo coast. Surrounded by cork oak forests, unspoiled landscapes and close to the Atlantic Ocean, the project offers a lifestyle where nature, architecture and well-being come together in harmony. Inspired by the traditional rural architecture of the Alentejo, the development combines local heritage with a contemporary approach to residential and hospitality living. The result is a collection of apartments and villas carefully integrated into the landscape, designed to provide comfort, privacy and a strong connection to the outdoors. The project includes 1 and 2-bedroom apartments, as well as 3 and 4-bedroom villas, catering to different lifestyles and investment profiles. All residences feature private outdoor areas and swimming pools, allowing owners to fully enjoy the surrounding natural environment. The apartments combine contemporary design with natural materials, while the villas offer enhanced privacy, spacious gardens and a deeper connection to the landscape. A comprehensive hospitality component is at the heart of the project, featuring a restaurant, bar, spa, heated indoor pool, sauna, Turkish bath, gym, outdoor swimming pools and sports facilities. Owners benefit from access to all amenities and services, combining the privacy of a private residence with the comfort and convenience of a professionally managed hospitality operation. Located just minutes from Melides village and its beaches, and approximately one hour from Lisbon, Ruína do Malhadal offers a unique opportunity to live or invest in one of Portugal’s most sought-after destinations.
…By Portugal Sotheby's International Realty


Ruína do Malhadal is a hospitality and residential development located between Melides and the Serra de Grândola, in one of the most authentic and preserved areas of Portugal’s Alentejo coast. Surrounded by cork oak forests, unspoiled landscapes and close to the Atlantic Ocean, the project offers a lifestyle where nature, architecture and well-being come together in harmony. Inspired by the traditional rural architecture of the Alentejo, the development combines local heritage with a contemporary approach to residential and hospitality living. The result is a collection of apartments and villas carefully integrated into the landscape, designed to provide comfort, privacy and a strong connection to the outdoors. The project includes 1 and 2-bedroom apartments, as well as 3 and 4-bedroom villas, catering to different lifestyles and investment profiles. All residences feature private outdoor areas and swimming pools, allowing owners to fully enjoy the surrounding natural environment. The apartments combine contemporary design with natural materials, while the villas offer enhanced privacy, spacious gardens and a deeper connection to the landscape. A comprehensive hospitality component is at the heart of the project, featuring a restaurant, bar, spa, heated indoor pool, sauna, Turkish bath, gym, outdoor swimming pools and sports facilities. Owners benefit from access to all amenities and services, combining the privacy of a private residence with the comfort and convenience of a professionally managed hospitality operation. Located just minutes from Melides village and its beaches, and approximately one hour from Lisbon, Ruína do Malhadal offers a unique opportunity to live or invest in one of Portugal’s most sought-after destinations.
…By Portugal Sotheby's International Realty


Ruína do Malhadal is a hospitality and residential development located between Melides and the Serra de Grândola, in one of the most authentic and preserved areas of Portugal’s Alentejo coast. Surrounded by cork oak forests, unspoiled landscapes and close to the Atlantic Ocean, the project offers a lifestyle where nature, architecture and well-being come together in harmony. Inspired by the traditional rural architecture of the Alentejo, the development combines local heritage with a contemporary approach to residential and hospitality living. The result is a collection of apartments and villas carefully integrated into the landscape, designed to provide comfort, privacy and a strong connection to the outdoors. The project includes 1 and 2-bedroom apartments, as well as 3 and 4-bedroom villas, catering to different lifestyles and investment profiles. All residences feature private outdoor areas and swimming pools, allowing owners to fully enjoy the surrounding natural environment. The apartments combine contemporary design with natural materials, while the villas offer enhanced privacy, spacious gardens and a deeper connection to the landscape. A comprehensive hospitality component is at the heart of the project, featuring a restaurant, bar, spa, heated indoor pool, sauna, Turkish bath, gym, outdoor swimming pools and sports facilities. Owners benefit from access to all amenities and services, combining the privacy of a private residence with the comfort and convenience of a professionally managed hospitality operation. Located just minutes from Melides village and its beaches, and approximately one hour from Lisbon, Ruína do Malhadal offers a unique opportunity to live or invest in one of Portugal’s most sought-after destinations.
…By Portugal Sotheby's International Realty


Ruína do Malhadal is a hospitality and residential development located between Melides and the Serra de Grândola, in one of the most authentic and preserved areas of Portugal’s Alentejo coast. Surrounded by cork oak forests, unspoiled landscapes and close to the Atlantic Ocean, the project offers a lifestyle where nature, architecture and well-being come together in harmony. Inspired by the traditional rural architecture of the Alentejo, the development combines local heritage with a contemporary approach to residential and hospitality living. The result is a collection of apartments and villas carefully integrated into the landscape, designed to provide comfort, privacy and a strong connection to the outdoors. The project includes 1 and 2-bedroom apartments, as well as 3 and 4-bedroom villas, catering to different lifestyles and investment profiles. All residences feature private outdoor areas and swimming pools, allowing owners to fully enjoy the surrounding natural environment. The apartments combine contemporary design with natural materials, while the villas offer enhanced privacy, spacious gardens and a deeper connection to the landscape. A comprehensive hospitality component is at the heart of the project, featuring a restaurant, bar, spa, heated indoor pool, sauna, Turkish bath, gym, outdoor swimming pools and sports facilities. Owners benefit from access to all amenities and services, combining the privacy of a private residence with the comfort and convenience of a professionally managed hospitality operation. Located just minutes from Melides village and its beaches, and approximately one hour from Lisbon, Ruína do Malhadal offers a unique opportunity to live or invest in one of Portugal’s most sought-after destinations.
…By Portugal Sotheby's International Realty

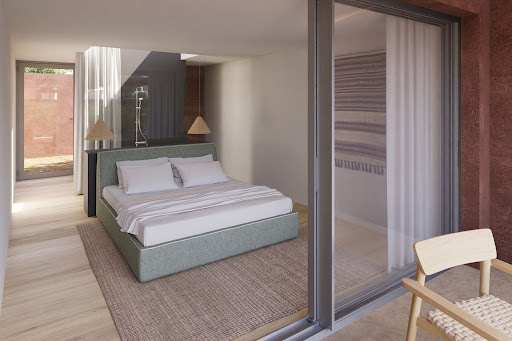


Ruína do Malhadal is a hospitality and residential development located between Melides and the Serra de Grândola, in one of the most authentic and preserved areas of Portugal’s Alentejo coast. Surrounded by cork oak forests, unspoiled landscapes and close to the Atlantic Ocean, the project offers a lifestyle where nature, architecture and well-being come together in harmony. Inspired by the traditional rural architecture of the Alentejo, the development combines local heritage with a contemporary approach to residential and hospitality living. The result is a collection of apartments and villas carefully integrated into the landscape, designed to provide comfort, privacy and a strong connection to the outdoors. The project includes 1 and 2-bedroom apartments, as well as 3 and 4-bedroom villas, catering to different lifestyles and investment profiles. All residences feature private outdoor areas and swimming pools, allowing owners to fully enjoy the surrounding natural environment. The apartments combine contemporary design with natural materials, while the villas offer enhanced privacy, spacious gardens and a deeper connection to the landscape. A comprehensive hospitality component is at the heart of the project, featuring a restaurant, bar, spa, heated indoor pool, sauna, Turkish bath, gym, outdoor swimming pools and sports facilities. Owners benefit from access to all amenities and services, combining the privacy of a private residence with the comfort and convenience of a professionally managed hospitality operation. Located just minutes from Melides village and its beaches, and approximately one hour from Lisbon, Ruína do Malhadal offers a unique opportunity to live or invest in one of Portugal’s most sought-after destinations.
…By Portugal Sotheby's International Realty


Sotheby’s International Real Estate is pleased to present, exclusively, an exceptional property in Lausanne located in one of the most sought-after neighborhoods. This prestigious residence enjoys an exceptional location on the edge of the Lausanne Golf Course. Nestled in a superbly wooded and perfectly preserved 8,000-square-meter park, it offers a rare balance of serenity, elegance, and immediate proximity to downtown Lausanne. Built on a prime lot, the property captivates visitors from the moment they arrive with its refined architecture, generous spaces spanning over 800 m² of living area, and the remarkable quality of its finishes. The spacious living areas, bathed in natural light, open harmoniously onto the outdoors, inviting relaxation and socializing. Every detail has been carefully considered to meet the expectations of clients seeking absolute comfort, discretion, and exclusivity. The generously proportioned living spaces create a warm and sophisticated atmosphere, ideal for both family life and private gatherings. The contemporary, fully equipped kitchen blends seamlessly into the architectural design, while the suites offer tranquility, privacy, and high-end amenities. The outdoor areas are a true haven of peace: sunny terraces, a carefully maintained landscaped garden, and relaxation areas set in an exceptionally lush green environment. This unique setting allows you to enjoy a rare lifestyle, just a few minutes from international schools, amenities, and major thoroughfares. A perfect blend of understated luxury, a prime location, and an incomparable quality of life, this exclusive property represents a unique opportunity in Lausanne’s luxury real estate market.
…By Switzerland Sotheby's International Realty


Newly built detached villa located in Villares Altos, an exclusive private community in Tomares with controlled access. The property, with 338 constructed square meters on a 795 m² plot, features a garden, private pool, and magnificent panoramic views of Seville, in a residential setting that guarantees privacy and tranquility. The house is distributed over two main floors, a basement, and a walkable rooftop, with a contemporary design conceived to enhance brightness and the connection between indoor and outdoor spaces through large windows. The main floor features a living-dining room with direct access to the porch, garden, and pool area, an independent kitchen with a laundry area, a bedroom, and a full bathroom. The upper floor is intended for rest and includes a master suite with a private bathroom, space for a dressing room, and clear views, as well as two additional bedrooms and a full bathroom. The basement offers a large multipurpose space, ideal as a gym, cinema room, office, or leisure area, in addition to a full bathroom and direct access to the covered garage, with independent entrance from two streets: Villares Altos and Reina Sofía. The 44-square-meter walkable rooftop becomes a unique space with panoramic views of Seville, perfect for relaxation or outdoor gatherings. The home incorporates underfloor heating, aerothermal system for hot water, solar panels, pre-installation for an elevator, high-performance carpentry, home automation for blinds and curtains control, and exterior lighting. Located just a few minutes from the center of Seville, with access to schools, hospitals, green áreas and services. An exclusive property that combines contemporary design, functionality, efficiency, and quality of life in one of the best residential areas around the capital.
…By Spain Sotheby's International Realty


Ruína do Malhadal is a hospitality and residential development located between Melides and the Serra de Grândola, in one of the most authentic and preserved areas of Portugal’s Alentejo coast. Surrounded by cork oak forests, unspoiled landscapes and close to the Atlantic Ocean, the project offers a lifestyle where nature, architecture and well-being come together in harmony. Inspired by the traditional rural architecture of the Alentejo, the development combines local heritage with a contemporary approach to residential and hospitality living. The result is a collection of apartments and villas carefully integrated into the landscape, designed to provide comfort, privacy and a strong connection to the outdoors. The project includes 1 and 2-bedroom apartments, as well as 3 and 4-bedroom villas, catering to different lifestyles and investment profiles. All residences feature private outdoor areas and swimming pools, allowing owners to fully enjoy the surrounding natural environment. The apartments combine contemporary design with natural materials, while the villas offer enhanced privacy, spacious gardens and a deeper connection to the landscape. A comprehensive hospitality component is at the heart of the project, featuring a restaurant, bar, spa, heated indoor pool, sauna, Turkish bath, gym, outdoor swimming pools and sports facilities. Owners benefit from access to all amenities and services, combining the privacy of a private residence with the comfort and convenience of a professionally managed hospitality operation. Located just minutes from Melides village and its beaches, and approximately one hour from Lisbon, Ruína do Malhadal offers a unique opportunity to live or invest in one of Portugal’s most sought-after destinations.
…By Portugal Sotheby's International Realty


France Birch, your Sublimons advisor, offers you this superb stone house in Plouharnel, in the heart of the emblematic and highly sought-after village of Sainte-Barbe, which perfectly embodies the charm and authenticity of the region. Let yourself be seduced by a unique lifestyle where the fine sandy beaches and renowned surf spots can be fully explored on foot, promising magical moments every day. As soon as you step inside, the warm atmosphere of the building operates thanks to the harmonious combination of exposed stone walls, original beams, and a contemporary extension bathed in light. The ground floor reveals a friendly living space enhanced by an efficient wood stove and a fitted kitchen, opening directly onto a pleasant wooden terrace ideal for your lunches upon returning from the beach. Designed on three levels to preserve everyone's privacy, the property features four comfortable bedrooms, an office, and three bathrooms—one on each floor, equipped with a toilet. There are also two outdoor water points for when you return from the beach. The highlight of the visit is found on the upper floors, where large openings offer an unobstructed panoramic view of the sea and the surrounding wild nature. This rare opportunity, combining historical charm and bright volumes, offers great potential for refreshing to shape the peaceful retreat of your dreams. An exceptional property to discover without further delay from your home thanks to our exclusive technology for immersive virtual tours. Fees are the responsibility of the seller. Energy class C, Climate class C Estimated annual energy expenses for standard use: between €2070.00 and €2810.00 for the years 2021, 2022, and 2023 (subscriptions included). Information on the risks to which this property is exposed is available on the Géorisques site: georisques.gouv.fr. This property is offered to you by a commercial agent (sole proprietorship). Your SUBLIMONS MORBIHAN advisor: France BIRCH Commercial agent (sole proprietorship) RSAC 401317227This description has been automatically translated from French.
…By Sublimons


A Belle Époque villa with self-contained houses, in a 1,700-m² garden, 200 metres from the ocean, on the Côte de Jade coastline. This property is only 200 metres from the ocean and stands in an approximately 1,700-m² plot that is entirely enclosed. It includes a tree-filled garden with an orchard, a vegetable garden and several relaxation areas. It is made up of three main buildings and various outbuildings. The centre of the plot is occupied by a two-storey seaside villa erected in the late 19th century. It also has a basement level and its architecture is typical of the Belle Époque period. Its rendered facades are underlined by brick quoins plus window as well as door surrounds and are punctuated by tall windows fitted with wooden shutters. The steeply sloped, tiled roof is dotted with dormers. The most remarkable element is a polygonal bay window protruding from the southern facade into the garden. In a niche at the top of a gable, a statue of Saint Joseph has watched over the residence since it was built and pays witness of the builder’s desire to place it under the protection of the patron saint of families. On the western edge of the property, there is a wing that includes several adjoining constructions: a self-contained guests’ house, buildings housing various technical facilities and a second house built in the 1990s. This single-storey edifice stands around a patio and boasts a more modern appearance but fits seamlessly into the rest of the property. The buildings total almost 500 m² of living space spread over three separated but connected edifices. The main villa boasts a surface of more than 300 m², with vast reception rooms, four ground-floor area bedrooms and around 110 m² of a partially convertible attic level. The modern house and guests’ house possess living space of 140 m² and 150 m² respectively. On this part of the property, there is also a double garage, while a stone outbuilding stands near the vegetable garden.
…By Patrice Besse


Registered Valuation $3,000,000 - Vendors invite your offer. An arrival to remember, a lifestyle to inspire - the striking rock entrance unfolds into a pristine native bush-framed corridor, where greenery forms a natural canopy and opens to a breathtaking backdrop of rolling hillside, setting the tone for a truly memorable first impression. The driveway guides you down to an elegant private retreat, perfectly positioned for peace and privacy. Distinguished by its unique cedar and schist construction, this residence marries modern sophistication with comfort. Set on 1.72 ha (more or less). Designed for both executives and families, the home offers five bedrooms, three versatile living areas, a modern open-plan kitchen & dining that flows effortlessly to expansive outdoor alfresco, perfect for hosting or unwinding in style. Imagine evenings spent here, gathered with friends, savoring a meal from local growers and vineyards just minutes away. Year-round comfort is assured with two woodburners, heat pump and air conditioning. Rich tones and refined styling create a warm contemporary aesthetic with edge. Indulge with movie nights, entertaining or star gazing this home connects you to the lifestyle you've dreamed of. The grounds are equally impressive. Manicured landscaped gardens and a tranquil pond provide a serene escape. Expansive lawn spaces offer ample space to breathe. Excellent infrastructure includes three stables, hay shed and garden shed for practicality. Three-car garaging, extensive off-street parking, and large covered area are ideal for the boat or large toys, ensuring the property is fully equipped for an effortless lifestyle. Convenience is exceptional, minutes to Waimauku Village, the renowned Hunting Lodge, award-winning vineyards, wedding venues and Muriwai Beach. This property commands an exceptional position to showcase our famous Nor West sunsets. A rare opportunity to secure a refined lifestyle retreat where location, land, and luxury align.
…By New Zealand Sotheby's International Realty


Dils Lucas Fox presents Els Cortals, a new build development in the parish of Encamp, in a privileged position that balances nature, absolute privacy and exceptional connectivity. The project stems from a desire to inhabit the landscape, and each residence is a journey through the rhythms of the forest. The facades combine natural stone and wood, seamlessly integrating with the surroundings. A strategic design ensures privacy and maximum natural light, offering contemporary homes that exude sophistication and warmth. Inside, each floor pays homage to the Pyrenees forest: the basement floor features polished concrete, dark stone, and deep mineral tones that evoke the primeval rock. The ground floor exudes warmth, with a palette of earthy browns, deep greens, and creamy beiges that evokes a cozy, distressed finish. The first floor feels spacious, with green and neutral tones that invite relaxation. And in the mezzanine, the tones are ethereal; a space where the horizon becomes infinite. This 644 m² property reflects the client's lifestyle and every space has been designed to enhance natural light, visual spaciousness and direct connection with the environment. On floor -2, there is a large garage with a car lift and ample space for numerous cars, ideal for storing collector vehicles. The basement floor features a multipurpose room designed as a versatile space that owners can personalize to their liking. This floor also houses a four-car garage, laundry room , and utility room, among other spaces. On the ground floor, there is a very spacious double-height living-dining room with an open-plan kitchen and a guest bathroom. The mezzanine level includes two bedrooms and a bathroom, as well as a bedroom area, reading nook, or study. Finally, on the top floor , there is the magnificent main bedroom with its dressing area and en-private bathroom with a bathtub, shower, and double vanity. Exterior, there is 165 m² of private garden and various outdoor spaces, such as a chill-out area with a fire floor, a kitchen and dining room with a pergola, and areas surrounding each residence. Native rocks, traditional Andorran plants, and a landscape design that respects the environment are also featured. The chosen materials—wood, brass, aluminum, and iron—provide warmth, durability, and visual coherence with the exterior architecture. Neutral tones, indirect lighting, and refined finishes contribute to creating a serene and timeless atmosphere. The property features high-end finishes and amenities, such as motorized roller blinds, a reinforced security entrance door, built-in wardrobes, and natural wood parquet flooring in the living and bedroom areas, and porcelain tile in the secondary spaces. For complete comfort, the homes include underfloor heating, a domestic hot water system, and aerothermics climate control. The bathrooms and kitchens are fully equipped. The bathrooms include a marble vanity unit, a wall-hung toilet, and a freestanding bathtub, among other features. The kitchens boast upper and lower wooden cabinets, a natural stone countertop, and integrated, paneled appliances from Siemens or a similar brand. Those owners who wish to do so can elevate their spaces by selecting from a carefully curated selection of optional packages that range from furniture and decoration to landscaping, which adds character and uniqueness, while respecting the essence of the project. Please contact us for more information.
…By Dils Lucas Fox Andorre


Dils / Lucas Fox presents this spectacular semi-detached villa, recently built in 2025, located in the heart of Vall d'Incles, one of the most exclusive and privileged enclaves in Andorra. Surrounded by an incomparable alpine environment and with mountain views, the property stands out for its contemporary architecture, its spaciousness and the abundant natural light that accompanies each room throughout the day. The house is distributed over three floors, and has been designed for those seeking privacy, comfort and a connection with nature without sacrificing design and sophistication. The first floor features a spacious and bright day area, dominated by a large living-dining room with a fireplace, large windows, and access to a beautiful garden terrace with incredible views of the valley. The open-plan kitchen, with a central island, is designed with modern lines and high-end finishes. The night area, located on the upper floor , offers three double bedrooms, true havens of tranquility and privacy. The master suite stands out for its size, brightness, and views of the natural surroundings, creating an exclusive and relaxing atmosphere. It features a spacious dressing room and a spectacular en-private bathroom with a shower and bathtub. The two additional bedrooms, equipped with built-in wardrobes, share a beautiful and spacious bathroom with a shower. The property features additional spaces designed to maximize everyday comfort: a laundry room, a spacious gym, a spa with a jacuzzi and incredible mountain views, as well as ample storage areas and a private parking space for two cars. A unique property to enjoy authentic mountain luxury in Andorra. Contact us for more information or to arrange a visit.
…By Dils Lucas Fox Andorre

Receive by email any new listing that may match your search criteria
By validating this form, you accept the general conditions of use of Le Figaro Properties.
These agencies offer a selection of luxury properties vente . Feel free to contact them for personalized assistance.