Get early access to listings that match your criteria
Never miss an opportunity again. Our personalized alerts notify you instantly.

 English$ USD · m²


In the medieval village of Rio nell'Elba, this extraordinary residence known as the Green House stands out for its profile surrounded by lush vegetation and its location of rare beauty, suspended between the hills of Elba and the blue of the Tyrrhenian Sea. Completely renovated in 2018 with quality materials and meticulous attention to detail, the property combines the authentic charm of a historic village with the comforts of a contemporary residence. The bright interiors, harmoniously arranged across multiple levels with independent entrances, offer spaces characterized by high-quality finishes and a pleasant visual continuity between interior and exterior spaces. The 1,400-square-meter terraced garden extends over several sloping levels, offering a succession of lush greenery, Mediterranean scents, and unexpected views. Bougainvillea and fruit trees alternate with intimate nooks, outdoor dining areas, and a magnificent panoramic terrace from which the gaze sweeps across the rolling hills and the sea. This charming outdoor space, designed for al fresco living in every season, is enhanced by a barbecue and spacious relaxation areas immersed in nature. Rio nell'Elba, located 165 meters above sea level, offers a strategic position to reach some of the island's most beautiful beaches, from long stretches of sand to the striking dark volcanic pebble coves, as well as nature trails and historic villages. The two nearest ports for connections to the mainland Rio Marina and Portoferraio are both easily accessible, making this property ideal as either a primary residence or an exclusive seasonal retreat..
…By Italy Sotheby's International Realty


In the renowned Valle Linda Consortium, this elegant detached villa authentically embodies the charm of a contemporary country residence. Surrounded by a large private garden enhanced by fruit trees and approximately 40 olive trees, the property offers a peaceful and private atmosphere just a short distance from the city. The villa is arranged over three harmoniously distributed levels. On the ground floor, an elegant patio leads into the interiors, characterized by spacious and light-filled rooms: a triple living room with dining area, a large eat-in kitchen with breakfast area, two bedrooms, two bathrooms, as well as convenient ancillary spaces including a laundry room and storage area. The living spaces flow seamlessly into the outdoor areas, creating continuity between indoor and outdoor living. The first floor hosts the main sleeping quarters, consisting of the master bedroom with en-suite bathroom, two additional bedrooms, a second bathroom, and two balconies overlooking the greenery. This level is completed by a practical attic storage space, while the basement level features a cellar. The property also includes a large garage, a storage building, and a charming outdoor canopy with a traditional oven. Particular attention has been devoted to technology and energy efficiency: the heating system is powered by a pellet system with electric integration, and the villa is equipped with air conditioning, a perimeter and internal alarm system, and video surveillance. For years, the Valle Linda Consortium has been considered one of the most sought-after residential communities in the northern area of Rome, renowned for the elegance of its setting, security, and extensive green spaces. Created with the aim of offering an exclusive and private lifestyle just outside the Capital, the estate provides residents with high-level amenities, including a consortium swimming pool surrounded by greenery, a true landmark during the summer season.
…By Italy Sotheby's International Realty


Premium family living finds a new address in peaceful community-focussed surroundings in Mullumbimby's well-planned Tallowood Ridge Estate. This expansive and cleverly designed residence delivers a luxurious contemporary approach to easily managed living and entertaining, while providing space and style like few others in the area. The home is designed to offer the ideal haven for those on a quest for a low maintenance in/outdoor environment, featuring an easy flow from the living area to an alfresco dining patio. Perfect for year-round entertaining, it enjoys relaxing leafy views over the resort-style swimming pool, poolside terrace and sundrenched north-facing backyard that backs onto a nature reserve at the rear. The substantial single-level layout provides multiple living areas for maximum family comfort with a light-filled open plan casual area plus a separate formal lounge and media room. The lounge is equipped with a kitchenette and bathroom access making it ideal for a self-contained living space. The gourmet kitchen features a walk-in butler's pantry and an island breakfast bar, plus there are five well-sized bedrooms, including a master with a unique outdoor soaking tub. This is the perfect readymade retreat for a large and growing family, and the generous 787sqm block is the final touch. Conveniently located in a quiet setting, it's just five minutes from the heart of Mullumbimby and less than 20 minutes to Byron Bay. - A contemporary family home on a spacious 797sqm north-to-rear block - Layout can be dual key: 3 bedroom house + 2 bedroom SC wing each with independent access - Well-designed floorplan with light and airy living, media and dining areas - A separate lounge room with kitchenette and bathroom, ideal for guests - Quality entertainer's kitchen with an island breakfast bar and butler's pantry - All five bedrooms are air-conditioned and have built-ins and ceiling fans - A level flow to a large entertainment patio capturing scenic leafy views - 12 metre swimming pool, poolside sun terrace and raised veggie gardens - Auto double garage with workshop, storage, laundry and internal access
…By Byron Bay Sotheby's International Realty


Located in the municipality of Grimaud, in a wooded and preserved environment, this serviced land of 6,922 m² benefits from a peaceful countryside setting while remaining in the immediate vicinity of shops and amenities. Its full south orientation provides optimal sunlight throughout the day. Rare in the sector, it has a building permit already granted and cleared of any appeal, allowing for a quick project start. The permit allows the construction of a contemporary villa of approximately 314 m² (excluding garages and terraces), designed to offer generous volumes and a lifestyle decidedly oriented towards the outside. The project includes a large reception room with living room, dining room, and open kitchen, an office, four suites with bathrooms, a laundry room, a double garage, a swimming pool. A rare opportunity to acquire a ready-to-build land with a high-end project, in the heart of the Gulf of Saint-Tropez.
…By John Taylor - Saint Tropez


In a quiet, unspoilt setting, nestled in a Provencal village, Exceptional, charming property with top-of-the-range amenities, strategically located at the gateway to the Alpilles mountains, 30 minutes from the remarkable towns of Saint Rémy de Provence, Avignon, Arles, Nîmes and Uzès. A central location that allows you to explore the heart of a region rich in culture and pastoral landscapes. This exceptional mansion, steeped in 600 years of history, has been completely renovated to preserve the character of the Provençal-style stone building, while using comfortable, contemporary materials. With more than 1100 sqm of living space spread over 3 levels, the building offers 3 reception rooms with carefully designed atmospheres, a vast kitchen with central island and a library, where the warm spirit of the carefully crafted decoration invites you to savor the fullness of this unique place. The sleeping quarters, bright and optimized for perfect harmony with the authenticity of the place, are divided into 8 suites, including 2 doubles with their own private lounge, and offer generous volumes ranging from 70 to 138sqm to guarantee comfort and intimacy. In addition, a ninth suite benefits from its own private garden and swimming pool. A total of 11 bedrooms and 11 bathrooms. The property has as well an own well-equipped gym located in the ancient stables situated just in front of the main entrance. The gentleness of the setting continues through the Mediterranean-style grounds, where the swimming pool and terraces blend with plant species, creating a harmony in keeping with the Provencal art of living. Saint-Rémy-de-Provence Sotheby's International Realty, the international benchmark for Prestige real estate in the Alpilles.
…By Saint-rémy-de-provence Sotheby's International


Demeures Marines presents "The Admiral," an elegant master home built in the 19th century in the heart of the highly sought-after Albert 1er district of Vannes. This residence is organized over three levels and has a complete basement with a cellar on a plot of 544 m2 with an independent garage. Generous volumes and charm characterize this exceptional property that has undergone a high-end renovation. The ground floor features a magnificent entrance adorned with cement tiles, two living rooms, a dining room, an independent equipped kitchen designed in a contemporary glass extension that opens entirely onto the terrace and the garden, a back kitchen, and a laundry room. You will appreciate the typical volumes of the architecture of the time, the remarkable ceiling height, the beautiful original parquet flooring, and the fireplaces that bring a gentle warmth to the reception areas. You will take the majestic period staircase to reach the sleeping areas with eight bedrooms spread over two levels. The first floor presents a landing, a master suite (bedroom, private shower room), two bedrooms with integrated wardrobes, and a bathroom (shower and bathtub). On the second floor, you will discover five bedrooms, one of which has its own private shower room (shower). On the garden side, in the shade of the hundred-year-old cedar, you will appreciate the serenity that reigns in this urban green oasis that offers a beautiful play area for children.Fenced and landscaped plot of 544 m2 with a well Independent garage (electric gate) Heating: city gas Basement: cellar on gravel, boiler room, storage room with garden access Internet: fiber Shops, services, and schools/collages/high schools within walking distance (safety and independence for children) 3 minutes from the port of Vannes (4 minutes by bike, 8 minutes on foot) 3 minutes from the Place des Lices (market on Wednesdays, Saturdays and Halles des Lices on Sundays) 8 minutes from the TGV train station by car or bikeThis description has been automatically translated from French.
…By Demeures Marines


VAUVENARGUES - Rare opportunity - Contemporary 'ready-to-live-in' single-storey house, located near the village of Vauvenarges, in a beautiful quiet and residential environment, offering clean lines architecture on a plot of 2021 m2. The main building, completed at the end of 2020, offers approximately 172 m2 of living space. Very bright and open to the outside, the house offers an optimized layout to take advantage of its beautiful volumes and views. From the moment you enter, the style is striking. The living space of approximately 64 m2 has a loft-like feel and will particularly appeal to you with the character of the materials chosen (parquet floors, IPN beams...) and its high ceilings, creating a modern and warm atmosphere. The living room features a fireplace with an insert, and the eat-in kitchen has an adjoining laundry room. An 8 m2 office with a glass roof completes the living spaces. The sleeping area consists of a 19 m2 master suite with dressing room and shower room, then 3 large bedrooms (13, 13 and 14 m2) located in the other wing of the house, with full bathroom and toilet. All rooms have direct access to the terraces. An outbuilding of approximately 42 m2 completes the property, renovated in 2024. It comprises an entrance hall, a living room, a bedroom, and a bathroom. Ideal for entertaining friends or finding a quiet place to work. The traditional swimming pool is tiled. The garden is wooded and offers views of the Sainte Victoire mountain and the surrounding hills. A landscape architect has worked on a landscaping project, the plans for which are available, to further develop the exterior. This house is ideal for a family; the village of Vauvenargues has a nursery, a primary school, and bus stops to Aix are nearby. It received careful attention during the construction/renovation process and in the choice of materials. The ten-year warranties are still valid.
…By Malaury Delattre


Au nord de Montpellier, entre Nîmes, Ganges et Anduze, cette propriété contemporaine d’exception prend place au cœur d’un environnement naturel remarquable. Implantée sur un domaine paysager d’environ 10 000 m², soigneusement aménagé et entièrement ceinturé de murs en pierre naturelle, elle bénéficie d’une position dominante offrant des vues panoramiques spectaculaires sur la nature environnante. Développant près de 750 m² habitables, cette réalisation architecturale se distingue par la pureté de ses lignes, la qualité de ses matériaux et l’attention portée à chaque détail. Les volumes généreux, les larges ouvertures et la conception résolument tournée vers l’extérieur créent une atmosphère à la fois élégante et lumineuse. Dès l’entrée, un vaste hall en double hauteur dessert un espace de réception de plus de 200 m² comprenant salon, salle à manger, espace télévision et bibliothèque. La cuisine contemporaine signée Lago, d’environ 40 m², s’articule autour d’un grand îlot central et communique avec une buanderie indépendante. Le rez-de-chaussée accueille également une suite avec salle de bains privative, un bureau, de nombreux espaces de rangement ainsi qu’une remarquable suite parentale de 72 m² comprenant salle de bains et double dressing. L’ensemble des pièces principales s’ouvre sur plus de 200 m² de terrasses couvertes et découvertes, offrant une parfaite continuité entre les espaces de vie, le jardin paysager et l’espace piscine. À l’étage, trois suites supplémentaires disposent chacune de leur propre terrasse et profitent d’une vue panoramique exceptionnelle. Une aile de la propriété a été pensée pour accueillir un espace sportif privatif ou un équipement de loisirs selon les envies du futur propriétaire. Le niveau inférieur développe près de 500 m² dédiés au bien-être, aux loisirs et à la réception. Il comprend notamment un vaste espace détente avec piscine intérieure, hammam, jardin d’hiver, salle de sport équipée Technogym, cave à vin, lounge et salle de jeux. Un garage sécurisé permet le stationnement de cinq à sept véhicules selon leur configuration. Les prestations techniques sont à la hauteur du projet : chauffage et rafraîchissement au sol par géothermie, climatisation gainable, menuiseries blindées à galandage, domotique complète, système audio intégré, structure parasismique, garde-corps vitrés et revêtements en céramique grand format 150 x 150 cm. La sélection des matériaux reflète le niveau d’exigence de l’ensemble avec notamment l’utilisation de pierre de schiste, de Dekton pour les sols et la cuisine ainsi que de nombreux aménagements réalisés sur mesure. Le remarquable travail d’enrochement et de terrassement réalisé sur le domaine permet une circulation fluide entre les différents espaces tout en offrant une sensation de plain-pied rare pour une propriété bénéficiant d’une position aussi dominante. Une propriété confidentielle destinée à une clientèle en quête d’architecture contemporaine, de volumes hors normes et d’un environnement naturel d’exception. Obtenez le dossier complet et davantage de renseignements auprès de votre agent dédié, Alexandre VOLANTE (Agent Commercial - R.S.A.C n° 819 481 086 Montpellier), contact direct au 06 41 34 67 77.
…By Agence Galerie Casanova


Exceptional privacy, tranquil harbour views and prized north-east aspect set the scene for a luxurious lifestyle at this contemporary four-level residence named Casa Ombu. Hidden from the street at the end of a prestigious cul-de-sac, the home impresses with its spacious light-filled interiors designed for indoor-outdoor living and entertaining with an internal lift rising from basement garages to every level. Perfect for family life with multiple living areas, home cinema, large office and a study, the house has walls of glass to maximise the views while allowing easy connection to sun-washed alfresco terraces and gardens. Entertain in style with a designer kitchen and large open-plan living & dining areas flowing to a garden terrace, while another level has a family area and two big bedrooms: both with ensuite and one with huge walk-in wardrobe. A palatial master bedroom suite occupies the entire top level featuring marble ensuite, WIR, study, terrace and harbour views to The Heads. Superbly appointed with stone and timber floors, ducted air-con, C-Bus electronics, temperature-controlled wine cellar and storerooms, this designer home enjoys a blue-chip location with minutes to excellent schools, Double Bay village and the harbour foreshore. - Dress circle elevated position with harbour views - Entire level dedicated to living, dining & entertaining - Living area flows to entertaining terrace and garden - Dining area with space for seating 10 or more people - Family area (or potential 4th bed) opens to garden terrace - Home cinema with custom timber-panelled walls - Office with custom joinery & adjacent storage rooms - Designer island kitchen with concealed butler's pantry - Miele and Siemens appliances; GE fridge and freezer - Master bedroom suite with WIR, ensuite, study and views - Master Calacatta marble ensuite with bath and shower - 2 more bedrooms: both with ensuite, one with huge WIR - 4 bathrooms, powder room, laundry with built-in storage - Internal lift to all levels, ducted air-con, C-Bus automation - Temperature-controlled wine cellar, multiple storerooms - Alfresco entertaining terraces, private landscaped gardens - Double garage and single garage: both with internal access - 2nd single garage opens to secure basement parking area
…By Sydney Sotheby's International Realty


This unique LA hills-inspired, architecturally designed contemporary residence sits on a beautifully landscaped 7,700 sq. ft. lot with a pool. Four full ensuite bedrooms and an open mezzanine layout highlight the soaring 30ft ceilings of the impressive living room. Two TV dens, a roof top terrace and office with city views as well as a gym complete the package. The open-concept main floor is a dream for those who love to host, with a massive marble bar and dining area, perfect for casual dinners and larger gatherings. A true chef's kitchen, wine cellar and proximity to the two-car garage and mudroom make day-to-day living easy.
…By Sotheby's International Realty Québec


DIJON - NEAR PARK: A few minutes from downtown Dijon, in a quiet location close to the Parc course, a building plot of 759 m², sold serviced. Permit accepted for the construction of a house of 240 m² of living space with a swimming pool of 8 meters by 2.80. A very rare opportunity in a privileged residential environment. File available upon request.This property is presented by Mrs. Aurélie BROCARD, commercial agent registered in the special register of commercial agents under number 801 892 159.Tel: 06.60.66.48.95Fees charged to the seller. Information about the risks to which this property is exposed is available on the Géorisques website: georisques.gouv.fr. This property is offered to you by a commercial agent (individual enterprise).Your LAMOUR IMMOBILIER advisor: Aurélie BROCARDCommercial agent (individual enterprise)This description has been automatically translated from French.
…By Lamour Immobilier


In a private estate in Aiguelongue... A beautiful contemporary house of 137 m² with a garage and a parking space. A spacious entrance hall leads to the 46 m² main living area with an open-plan kitchen and 120 x 120 cm floor tiles. This harmonious space opens onto a 31 m² wooden terrace through large French doors, providing access to the 3x3 m above-ground pool. Also on the ground floor is a utility room. Upstairs, there is a 27 m² suite comprising a dressing room and a shower room with WC, two further bedrooms sharing a shower room, and an open-plan office space. The interior design will be customized in collaboration with a dedicated decorator. High-quality features include aluminum joinery, centralized roller shutter control, ducted heating and cooling, and fiber optic internet. A beautiful outdoor space boasts a 294 sq m private garden with landscaping and automatic watering. Conveniently located near shops and less than a 15-minute walk from the tram. Reduced registration fees. Mandate 2033
…By Montpellier Sotheby's International Realty


Luxury New Build Villas with Sea Views in Dehesa de Campoamor, Costa Blanca SouthExclusive Contemporary Villas Near the Beach in CampoamorDiscover a unique collection of just two luxury new build villas in the prestigious residential area of Dehesa de Campoamor, one of the most sought after locations on the Costa Blanca South. Designed for buyers who value privacy, space, and a true Mediterranean lifestyle, these exceptional homes combine elegant architecture, modern comfort, and beautiful sea views from the upper floor and rooftop solarium.Located only 850 metres from Playa de La Glea, the villas enjoy a privileged elevated position surrounded by nature, offering tranquility while remaining close to all essential amenities, golf courses, marinas, and shopping centres.Spacious Design and Premium Living SpacesSet on generous plots from 700 m², each villa offers approximately 245 m² of built area distributed over two levels plus a spectacular rooftop solarium. Buyers can choose between 3 or 4 bedrooms and 3 or 4 bathrooms, creating a home tailored to their lifestyle requirements.The layout has been carefully designed to maximise natural light and the connection between indoor and outdoor living. A luxurious master suite on the ground floor provides convenience and privacy, while additional bedrooms on the upper level enjoy open views and direct access to outdoor spaces.High Quality Specifications and Energy EfficiencyEvery detail has been selected to deliver comfort, efficiency, and contemporary style. Features include a fully equipped designer kitchen with Bosch appliances, ducted air conditioning, aerothermal hot water system, photovoltaic solar panels, LED lighting package, motorised blinds, and high performance exterior carpentry with thermal break technology.The villas also include a double parking area and a private enclosed garage within the plot.Private Outdoor OasisThe exterior spaces have been designed for year round enjoyment. Relax beside the private swimming pool with integrated jacuzzi, entertain guests in the summer kitchen, or unwind under the elegant pergola while enjoying the Mediterranean climate and sea breeze.Prime Location in Dehesa de CampoamorCampoamor is renowned for its exclusive atmosphere, natural beauty, and outstanding coastal lifestyle. Residents enjoy easy access to golden sandy beaches, protected natural parks, excellent restaurants, golf resorts, and leisure facilities.Distances to key points of interest:Playa de La Glea: 0.85 kmLas Ramblas Golf Course: 3 kmReal Club de Golf Campoamor: 4 kmZenia Boulevard Shopping Centre: 6 kmTorrevieja: 13 kmMurcia International Airport: 45 kmAlicante International Airport: 70 kmYour Dream Home on the Costa BlancaWith over 300 days of sunshine per year, outstanding specifications, sea views, and a prime location close to the beach, these exclusive villas represent an exceptional opportunity as a permanent residence, luxury holiday home, or investment property.Contact us today for more information or to arrange a private viewing of these spectacular new build villas in Dehesa de Campoamor.
…By Annonceur International


Sotheby’s International Realty Czech Republic presents for sale an architecturally exceptional villa in Průhonice , combining a clean contemporary aesthetic , generous family living and a high technological standard . Designed by the renowned studio Jestico + Whiles , the residence stands out for its precise work with space, light and privacy, as well as for its carefully considered connection between the interior and the fully grown garden . The architectural quality of the villa is further confirmed by its inclusion in the Czech Architecture Award 2016 , as well as by the Honourable Mention in the Grand Prix of Architects 2015 in the Family House category and the Façade of the Year 2015 award in the New-build Family House category. The villa is conceived as a representative family residence with a usable area of 647 sqm , set on a plot of 1 421 sqm . Its architecture is defined by clear lines, a calm architectural volume and a combination of high-quality materials – from large-format glazing, exposed concrete, natural wood and stone to subtle details that underline the timeless character of the house. The recognition received from the architectural community further highlights the exceptional quality of the design and its sensitive integration into the residential setting of Průhonice. The main living floor is designed as an open, airy space with a direct connection to the garden . The living area, dining room and kitchen form the natural centre of the home , complemented by a library and quieter zones for everyday family life as well as entertaining guests. Large glazed surfaces bring an abundance of daylight into the interior while allowing a seamless transition onto the terrace and into the garden, which provides a high level of privacy . The ground floor also includes a guest room with its own bathroom , a playroom / social room , guest toilet and an entrance area with storage. The layout is thoughtfully designed to separate the representative and private parts of the house , while preserving a sense of openness and a natural flow of space. The upper floor is primarily dedicated to the private section. It includes the master bedroom wing with a walk-in dressing room and bathroom , a powder room and a separate study. The children’s bedrooms are practically arranged in the right wing of the house, complete with their own bathrooms and a dressing room . All living rooms benefit from views of greenery and the calm atmosphere of the location. The lower level extends the residential function of the house with a private wellness area and facilities for an active lifestyle. It offers a fitness room , spa zone with sauna , whirlpool , bathroom, technical rooms, laundry room and additional storage areas. The technological standard of the villa includes a Crestron smart-home system , lighting control, security and audiovisual elements, as well as optimised temperature regulation . The entire house is equipped with underfloor heating, and the upper floor has air conditioning. The exterior of the house is designed as a calm private garden with terraces, a water feature, outdoor seating and carefully composed greenery. The garden also includes a separate glass garage for four cars , which has the character of a private showroom . Thanks to its architectural design, it forms a natural part of the overall concept of the property and is an attractive feature for owners of an automotive collection .
…By Czech Republic Sotheby´s International Realty


Rarely does an opportunity like this present itself, a vacant lot with no HOA Dues! Tucked at the end of a quiet cul-de-sac, this 2.71+/- homesite captures expansive southwest views toward Hardscrabble Mountain and overlooks the scenic Brush Creek Valley, offering both privacy and breathtaking Colorado beauty. Located in unincorporated Eagle County within the Eagle Hills Subdivision, in the neighborhood known as Upper Kaibab, this property offers flexibility with limited covenants (available upon request). A previous soils test and topographical survey completed in 2017 are included in the purchase price, providing a valuable head start in the building process. Town of Eagle water is available; a septic system will be required. Enjoy the convenience of being just 15 minutes to the Eagle County Regional Airport and approximately 3.5 miles to Eagle Ranch Golf Club, with easy access to outdoor recreation, trails, and all that the Eagle area has to offer. Note: Schematic drawings shown are for marketing purposes only. Buyers are responsible for verifying building requirements, zoning regulations, and design allowances with Eagle County. Documentation is available upon request.
…By Liv Sotheby's International Realty

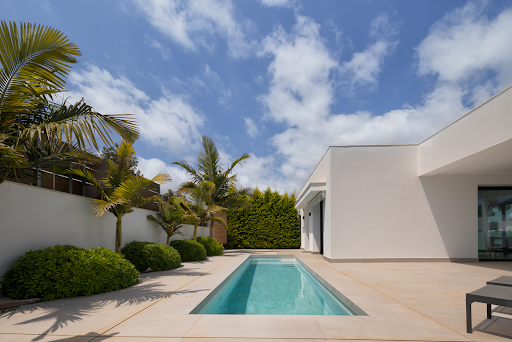


This contemporary villa, built in 2020 and spread over three levels, offers a balanced combination of spaciousness, functionality, and modern design. The property features five en-suite bedrooms and a total of seven bathrooms, ensuring comfort and privacy for all residents. It also has three separate living rooms that allow for the creation of different atmospheres for relaxation and social life. Outside, there are two gardens located on different levels, along with a pool and various terraces and porches that extend the outdoor enjoyment areas. The house includes an enclosed garage with capacity for three vehicles, two private elevators that facilitate mobility between floors, and a pre-installation for a jacuzzi and sauna. On the main floor, there is a bright living room with an open kitchen, a guest toilet, and direct access to the terraces, porches, and the main garden with a pool. The garden level houses three en-suite bedrooms, all with access to a private garden, while the lower level has two additional en-suite bedrooms, one of them with a private living room, as well as the garage, a multipurpose room, and a technical room. The area where this property is located stands out for its peaceful residential atmosphere, with good connections to services, shops, and main roads, facilitating access to nearby urban centers and providing an appropriate balance between privacy and everyday convenience.
…By Spain Sotheby's International Realty


Close to the center of the village of Chinaillon and the ski slopes, this half-new duplex chalet of around 160 m2 (floor area) offers a warm, contemporary atmosphere to welcome your family or friends. Set in a quiet green cocoon, with 3 other top-of-the-range half chalets, it comprises 3 levels. On the 1st floor, an entrance hall, a laundry room and an open-plan living area featuring a fitted kitchen, dining room and lounge around a wood pellet stove. The sheltered terrace is an extension of the living area, ideal for relaxing after a day's sport. On the 2d floor, three bedrooms, each with en-suite shower room or bathroom, provide optimal comfort. On the garden level, a fully-equipped independent studio with bedroom, shower room and living room, a double garage with ski room and off-street parking complete this property. Quality materials, enhanced by functional, modern fittings, make this chalet a haven of peace, ideal for enjoying winter and summer in the mountains. Geneva airport 1 h and Lake Annecy 45 minutes away. The property benefits from reduced acquisition costs, a rare advantage that further enhances the many qualities of this exceptional property. Information on the risks to which this property is exposed is available at https://www.georisques.gouv.fr/eorisques.gouv.fr/
…By Barnes Megève


RV2218 – Domaine d’Arinella Located within the private Arinella estate, just a few steps from its turquoise-water beach, this property offers a peaceful and preserved living environment. With a surface area of approximately 3,444 sq ft, it features bright reception areas including a living room, dining room, and open-plan kitchen. The night area comprises 6 bedrooms, including a principal suite with a private terrace, as well as several additional suites with shower rooms or bathrooms, ensuring comfort and privacy. Set on approximately 29,901 sq ft of landscaped grounds, the villa opens onto a large wooden terrace with a swimming pool, jacuzzi, and covered summer kitchen, complemented by a pétanque court. A discreet address, close to the seaside village of Pinarello and its walking-distance beach. Agency fees payable by the seller.
…By Barnes Corse


Ideally located in a sought-after residential area just 8 minutes from the Cours Mirabeau, this contemporary villa built in 2021 offers a perfect balance between architectural elegance and the sweetness of Provencal living.Developing approximately 180 m² on a landscaped plot of 1,000 m² in a dominant position, the property benefits from a full South exposure and an unobstructed view of the pine forest, with no overlook.The ground floor features a vast reception area bathed in light, with a spacious living room and a high-end open kitchen, extended by wide bay windows leading to the terrace and the pool, creating a resolutely indoor-outdoor spirit. A ground floor master suite with a dressing room and bathroom completes this level.Upstairs, three bright bedrooms, two of which have terraces, as well as an office space and a bathroom, make up an elegant and functional sleeping area.The Mediterranean garden, easy to maintain, is organized around the pool and a petanque court, offering an intimate and refined living environment.Garage, parking spaces, laundry room.Contemporary amenities, warranties in progress.A rare property, at the gates of Aix-en-Provence, ideal as a primary residence or a pied-à-terre in Provence.Fees payable by the seller. Energy class A, Climate class A Estimated annual energy expenditure for standard use: between €846.00 and €1,145.00 for the years 2021, 2022, and 2023 (subscriptions included). Information on the risks to which this property is exposed is available on the Géorisques site: georisques.gouv.fr.Your eXp Realty advisor: Aurélie ASPLANATOCommercial agent (Sole proprietorship) RSAC 92102578900014 AIX EN PROVENCEThis description has been automatically translated from French.
…By Exp Global France


In the urbanization Quint Mar in Sitges, house of approx. 280 m2 built on 3 levels with elevator. First floor: kitchen open to the living and dining room, a cellar, a double bedroom, a bathroom with shower and a toilet. Access to the swimming pool and chill-out area with spectacular views to the village and the sea. Second floor: master bedroom en suite with large dressing room, two double bedrooms and a bathroom, all with access to a terrace overlooking the sea. Large roof terrace to enjoy more outdoor space. Basement: an independent one bedroom studio offers additional privacy. The property is strategically located to enjoy tranquility and privacy, yet within walking distance to the center of Sitges, 5 minutes drive to the port and the beach and 25 minutes to Barcelona airport.
…By Kretz Spain - Family Real Estate


Welcome to the gateway to the Luberon, where you can discover this beautiful modern single-story house with 219m² of living space. Set on 2,500m² of wooded land, sheltered from view, you will be charmed by its tranquility and unique atmosphere. South-west facing. Its architecture makes the patio terrace the centerpiece of the home, thanks to its beautiful mirror pool (with counter-current swimming) and spacious summer kitchen. With its generous proportions, you will enjoy a bright 75m² living/dining room with a fully equipped and fitted open-plan kitchen, as well as a utility room. The sleeping area consists of three master suites, two of which have walk-in closets, cleverly arranged to be completely independent from each other, as well as an office. Located at the crossroads between the north and south of the Luberon, in a natural setting, yet close to all amenities. TGV station 30 minutes away, motorway access 5 minutes away. Heat pump with underfloor heating/cooling, double-glazed PVC windows, electric shutters, central vacuum system, integrated music in each room, water softener, laundry room, utility room, garage, pétanque court, mains drainage. Contact me for more information. Translated with DeepL.com (free version)
…By Kretz Real Estate


LAMBESC - HOUSE - 290m² - 3 BEDROOMS - POOL - € 884,000 In the heart of the village of Lambesc, on a quiet lane just steps from shops, amenities, and schools, this remarkable character house of approximately 290 m², fully renovated in 2012, offers a subtle blend of Provençal authenticity, contemporary architecture, and high-end features. From the moment you enter, the charm is immediate: your gaze is irresistibly drawn to the immense bay windows opening onto the terrace and swimming pool, while the high ceilings accentuate the feeling of space and light. The elegant and welcoming living room benefits from a south-facing aspect and a decidedly refined atmosphere. The kitchen, with its clean and seamlessly integrated design, impresses with its ample built-in storage, offering a refined and sophisticated aesthetic. A spacious wine cellar completes this space, designed for those who appreciate entertaining and the art of living. Spread over several levels, the house offers three superb suites, two with en-suite shower rooms and one with a bathroom. Additional development could allow for the creation of a master suite on the ground floor. Outside, the main terrace features an elegant 8 x 2 m heated swimming pool with a counter-current system, a true natural extension of the living spaces. A second terrace, accessible from a bedroom, offers a charming unobstructed view over the village rooftops. Comfort is ensured year-round thanks to forced-air heating with reversible air conditioning and a solar water heater. A garage of approximately 70 m², directly accessible from the house, completes this exceptional property. Finally, approximately 40 m² with a separate entrance remain to be renovated and offer numerous possibilities: independent accommodation, professional space, workshop, or rental project. Contact your AXO Agent - L'immobilier Actif at +33 6 86 45 29 18, L'Agence immobilière de Prestige Cote Sud - Laurence DALBERA (EI) Commercial Agent RSAC 505.126.896 Aix en Provence. More information at www.axo.immo (ref. 85002125291). Agency fees: 4% including VAT, payable by the buyer. Price excluding agency fees: €850,000. Information on the risks to which this property is exposed is available on the Georisques website: https://www.georisques.gouv.fr/
…By Axo Immobilier


Contemporary villa located in the exclusive condominium of Quinta do Peru Golf & Country Club, one of the most prestigious residential developments in the Lisbon region. Inserted in a generous plot of 2,357 m², the property designed by the architect Gonçalo Salazar de Sousa, is surrounded by the tranquility of nature, benefiting from a private, serene environment in perfect harmony with the surrounding landscape.The garden punctuated by fruit trees and carefully integrated green areas, creates a unique atmosphere of well-being and exclusivity, providing a sophisticated experience with total connection to the outdoors.The social area was carefully designed in open space, harmoniously integrating the living room with wood burning stove, the dining area, the TV and reading room and the modern and functional kitchen, which can be totally separated through an elegant sliding door, also integrating an excellent independent laundry area, offering practicality and organization in everyday life.A large, bright and welcoming space, with direct connection to the garden and the pool, designed to provide comfort, conviviality and a natural fluidity between the different environments of the house.On the same floor there is also a guest bathroom, three large suites and an additional bedroom, currently versatile to be used as an office or support space. All rooms benefit from direct access to the garden through large glazed surfaces, which provide an extraordinary entry of natural light and a perfect connection between the indoor and outdoor spaces.On the upper floor, the exclusive master suite stands out, a private and serene space, with direct access to a large terrace facing the surrounding forest, providing total tranquility and unobstructed views of nature. On this floor there is also another bedroom ideal for an office, living room, children's room or even a private gym space.The house has numerous built-in cabinets and large storage areas carefully integrated, providing maximum functionality and organization without compromising the elegant and contemporary aesthetic of the spaces.The villa is equipped with underfloor heating, a solar panel system with electric batteries to maximize energy efficiency, ensuring high thermal comfort, sustainability and well-being on a daily basis.The plot admits an expansion of about 50 m², intended for the eventual construction of an independent annex, with the possibility of use as a guest house, an office or gym, or other complementary spaces to support the main residence.The condominium offers access to a prestigious golf course where it hosts national competitions and international tournaments, as well as the Padel Club, reinforcing an active and exclusive lifestyle in full communion with nature. The location also benefits from the proximity to St. Peter's International School, one of the most recognized international schools in the region, making this villa particularly attractive for families who value quality of life, sports and excellent education.The condominium has 24-hour security, permanent concierge and night patrols, ensuring total privacy, tranquility and a high level of security for residents.
…By Annonceur International


If you are looking for a real estate investment in Punta Cana where you can get in early, secure the best price and project real profitability before delivery, Villa Cayuco 11 is possibly the most complete opportunity available today in the Cap Cana market. Developed by a firm with more than 20 years of experience in luxury projects with a tourist vocation in the Dominican Republic -- this villa with 10 bedrooms and 10 bathrooms distributed over two levels offers 1,713 m2 of construction on a 4,233 m2 lot, currently in the planning phase with active pre-sale. Buying in presale at Cap Cana is not speculation. It is positioning yourself before the market adjusts the price upwards during construction. With an average ROI of 7.67% per annum over 10 years, this property is designed to generate real cash flow from delivery while appreciating. Add in the CONFOTUR Law, and the real net yield rises even more. Location: Cap Cana, the Caribbean's Most Valued Destination Cap Cana is not just an address. It is a gated community of 30 km2 that concentrates world-class golf courses, the largest European-style marina in the Caribbean, private white sand beaches and an ecosystem of services that distinguishes it from any other destination in the region. Villa Cayuco 11 is located with direct views of the golf course, which maximises both its attractiveness to the premium holiday rental market and its long-term valorisation. Key Distances: Punta Cana International Airport -- 10 minutes Playa Juanillo (Cap Cana private beach) -- 5 minutes Punta Espada Golf Club (Jack Nicklaus) -- 3 minutes Marina Punta Cana Resort & Club -- 8 minutes Blue Mall Punta Cana -- 15 minutes Punta Cana Polo Club / Los Establos -- 5 minutes Getting to the airport in less than 15 minutes is a deal-breaker for short-stay international guests, exactly the profile that pays nightly rates of $5,500 USD per night. Why Entering Presale Is the Right Decision In the 10+ bedroom villa segment in Cap Cana, assets of this scale and location are sold out before construction is completed. Buying in plans guarantees the lowest price in the cycle and allows the payment plan to be structured during the work, reducing the initial capital outlay. In addition, Cap Cana's historic market appreciation means that the price of the villa at delivery will be higher than the presale price agreed to today -- an immediate capital gain before generating the first dollar in rent. Projected features of the villa: 2 levels of contemporary design with double height at the main entrance 10 bedrooms with private en-suite bathrooms in each Infinity pool of 192 m2 overlooking the golf course Double jacuzzi: 25 m2 exterior + 5 m2 interior Full bar with integrated wine cellar Double kitchen: Italian master + separate service kitchen Double BBQ in indoor and outdoor areas TV room + separate games room Three terraces with a total of 219 m2 Full service area with staff rooms Covered canopy with private parking CONFOTUR Benefit Finishes that make the difference: The general floors will be Italian Shale Moon 60x120 cm -- light gray stone effect, the same standard of properties over $10M in Miami. The master bathroom will combine Chevron mosaic on the wall of the sink with a freestanding bathtub and a built-in multi-jet shower with thermostat and a European brand hand shower. The Italian kitchens will include water-repellent modular cabinets, heat-resistant porcelain stoneware countertops and top quality appliances: multifunction oven, extractor hood with touch control and ceramic hob. The visual element differentiating the entire property: the sculptural spiral staircase in white concrete with glass handrails, which will dominate the double-height main room and will be the protagonist of all marketing photography. The Numbers: Conservative 10-Year Projection Below is a conservative financial projection based on the long-term operation of the property within the luxury vacation rental market in Punta Cana. Year 1 During the first year of operation, projections estimate: Annual Net Income: US$529,230 Approximate Monthly Net Income: US$44,102 Estimated Annual ROI: 7.67% on an investment of US$6,900,000 . Year 5 With a more stabilized and mature operation: Estimated Annual Net Income: US$552,000 Approximate Monthly Net Income: US$46,000 Estimated Annual ROI: 8% on an investment of US$6,900,000 . 10-Year Cumulative Projection In a conservative 10-year scenario, the projections include: Cumulative Gross Income: $10,579,525 USD Accumulated Operating Expenses: $3,696,397 USD Accumulated Net Income: $6,883,127 USD Projected Average Return Under this scenario: Estimated average ROI: 7.67% per year Estimated average monthly net income: ~$ US$44,102 These projections seek to present a more grounded and structured view of the property's potential financial performance, considering operating expenses and a conservative approach to operation. CONFOTUR: The Tax Advantage that Multiplies your Profitability Villa Cayuco 11 qualifies under Law No. 158-01 of Tourism Development (CONFOTUR), the most relevant tax incentive in the Dominican real estate sector. In practical terms this means: Exemption from the Real Estate Wealth Tax (IPI) for 15 years. Asset Transfer Tax Exemption 3% On an asset of $6.9M, these savings are structurally significant and raise the actual net return above the ROI projected in the tables above. Ideal for Family: Space, Privacy and Everything Cap Cana Out Front If your family is looking for a second home in the Caribbean where children move freely and every weekend becomes a memorable experience, this villa will have the scale and amenities to make that happen without compromise. The villa will comfortably accommodate up to 20 people. The separate playground on the first level will be separate from the adult social areas. The double kitchen will allow the service to operate without interfering with the family dynamic. The bar and wine cellar will be designed for evening entertainment by the pool. Minutes away: golf, sport fishing at the Fishing Lodge in Cap Cana, polo, horseback riding at Los Establos and water sports at Playa Juanillo All within the gated community with 24/7 security. Frequently Asked Questions ? What does it mean to buy in plans in Cap Cana? It means acquiring the property before construction begins or completes, at the lowest price of the cycle. The buyer signs a promise of sale contract, makes the staggered payments according to the agreed plan and receives the finished property at the conclusion of the work. It's the smartest way to enter Cap Cana's luxury market with the lowest upfront outlay. ? Do you accept platforms like Airbnb or VRBO? Yes. The villa is designed to operate with full compatibility with Airbnb, VRBO and Booking.com. Cap Cana has consolidated demand from international travelers looking for luxury private villas, which positions this property well in the premium rate segment. The administration may be managed through operators specialized in the area. ? Does CONFOTUR have? What are the concrete benefits? Yes. The villa qualifies under Law 158-01, exemption from IPI for 15 years. and exemption on transfer 3%. ? How far is the beach? Playa Juanillo one of the best private beaches in the Caribbean will be approximately 5 minutes from the villa. Punta Cana International Airport, 10 minutes away by car. ? Can a non-resident alien buy? Yes. Dominican law allows foreigners to acquire real estate on equal terms with nationals. No residency or visa is required to purchase. Local legal counsel is recommended. ? What is the expected realistic occupation once delivered? Conservative projections work with 55% annual occupancy, equivalent to about 200 nights. 10-bedroom villas with infinity pool and golf course views are scarce in Cap Cana's active inventory, which gives pricing power.
…By Annonceur International


At the heart of the prestigious Mont Choisy Golf Estate, this Signature Villa embodies the very essence of refined Mauritian living.Nestled within an exclusive enclave of only 15 bespoke residences, this exceptional 5-bedroom en-suite property offers the perfect blend of contemporary elegance, absolute privacy, and breathtaking views over one of the most beautiful golf courses in the Indian Ocean.Its generous light-filled living spaces, designer kitchen featuring natural stone finishes, landscaped tropical gardens, and stunning swimming pool create an idyllic setting to enjoy Mauritius' exceptional lifestyle throughout the year.Just a short stroll from the clubhouse, tennis and padel courts, and the estate's premium leisure facilities, this exclusive address combines discreet luxury, security, and an unparalleled quality of life.A rare opportunity to acquire one of the most remarkable properties within Mont Choisy Golf Estate.
…By Annonceur International

Receive by email any new listing that may match your search criteria
By validating this form, you accept the general conditions of use of Le Figaro Properties.
These agencies offer a selection of luxury properties vente . Feel free to contact them for personalized assistance.


