Get early access to listings that match your criteria
Never miss an opportunity again. Our personalized alerts notify you instantly.

 English$ USD · m²
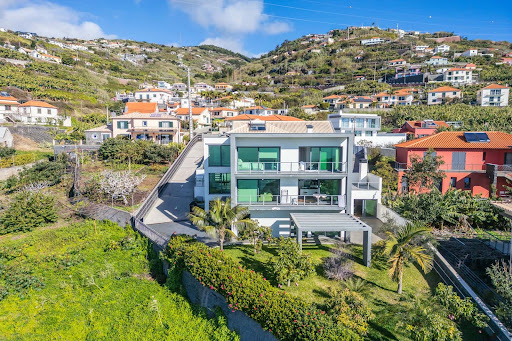


Located in Ribeira Brava, in the peaceful area of Banda de Além, this three-bedroom contemporary villa faces south and offers a superb view over the sea and the surrounding rural landscape, creating an atmosphere of serenity and well-being. Spread over three floors, the property stands out for its functionality and spaciousness. On the ground floor, there is a large garage for up to eight vehicles, a storage area, and a practical outdoor kitchen with barbecue, perfect for entertaining. The first floor features the social areas — living room, dining room and open-plan kitchen — as well as one bedroom and a full bathroom. The veranda on this level invites you to contemplate the magnificent ocean view. The second floor is dedicated to the private area, with two spacious suites of around nineteen square metres each, sharing a panoramic balcony. Outside, a pleasant garden with pergola adds character and charm to the property, offering enough space for the construction of a swimming pool. Adjacent to the villa, there is a plot of land of approximately 1761 square metres, ideal for building additional villas, expanding the garden areas or developing agricultural projects, benefiting from a climate favourable to the cultivation of tropical fruits — a true investment potential. Despite the tranquil surroundings, the property is located just five minutes from the centre of Ribeira Brava, with quick access to the expressway leading to Funchal, the airport, or the island’s west coast. A villa that combines comfort, privacy, and remarkable potential in a privileged natural setting.
…By Portugal Sotheby's International Realty


Luxury Residence at Herdade do Perú Golf & Country Club We present a project for the construction of a luxury villa located in the exclusive Quinta do Perú Golf & Country Club condominium, in Sesimbra, close to the Arrábida Natural Park and its stunning beaches. This four-bedroom villa (T4), currently under construction, is set on a 1,600 m² plot and will have a total construction area of 435.90 m². It will comprise two above-ground floors and a basement accommodating up to four cars, circulation areas, and technical rooms. This contemporary single-family home was carefully designed by the renowned architect João de Sousa Rodolfo. Its concept aims to provide the perfect balance between comfort, security, and elegance. The architecture stands out for its clean, simple volumes, complemented by large glazed surfaces that allow abundant natural light, ensuring seamless integration with the surrounding landscape. Continuity between the different areas of the house is enhanced by spacious balconies and generous outdoor living areas overlooking the garden and swimming pool. A home designed for a family seeking tranquillity in a private condominium, with the added advantage of being customizable by the buyer during the construction phase.
…By Portugal Sotheby's International Realty


In a quiet, residential setting, this elegant property is set in 3600 m² of enclosed, secure wooded parkland, dotted with cedars and a variety of tree species. Built in the late 1960s, the residence boasts timeless architecture and generous volumes spread over three levels. Spaces have been designed to combine entertaining, privacy and well-being. The light-filled 45 m² living room opens onto a vast terrace, a natural extension of the living spaces. Several suites, areas dedicated to sports and relaxation, a spa area, a summer kitchen, a wine cellar and a vast garage complete this well-appointed property. A rare property, combining discretion, elegance and art of living, destined for a clientele seeking a privileged residential setting. ECD : C/C Price HAI : 783.750 € (Net selling price : 750.000 € - 4,5 % fees payable by the buyer) Property presented by BARNES Centre Sologne Val de Loire - [email protected] - +33 (0)6.16.50.74.58. Information on the risks to which this property is subject is available at: www.Géorisques.gouv.fr.
…By Barnes Sologne Val De Loire


In an exclusive gated community of only 10 villas, this contemporary single-storey property offers 270 sqm of living space on a 1,300 sqm plot. It captivates with its ideal layout and warm, refined atmosphere. Sold turnkey, it stands out for its architecture that combines modernity, natural light, and absolute comfort. At the heart of the villa, a landscaped patio bathes the interior in sunlight while bringing freshness and greenery to every living space. - 4 bedrooms, each with en-suite bathroom - Spacious living and dining room with fireplace - Large, bright kitchen - Landscaped garden with swimming pool - Ducted air conditioning
…By Stella Gallery


Just 40 km from the Eternal City, in Nepi, in the picturesque setting of Lake Bracciano, in the heart of a prestigious golf club, lies this one-of-a-kind estate, where absolute silence and privacy blend harmoniously with refined elegance. This magnificent residence, completely restored using the finest materials, has retained its authentic 19th-century charm and its architectural jewel, the majestic stone tower, which gives the entire property a special and unique character. The villa is surrounded by a 5,000 m² well-maintained park, and the total buildable area is approximately 1,000 m². The main building, approximately 500 m², extends over five levels, three of which are occupied exclusively by the historic tower. The ground floor features a spacious living room with a fireplace, an elegant dining room, a refined boudoir, a glassed-in veranda that opens onto a covered porch, a spacious kitchen with a fireplace, and a guest bathroom. The fireplaces create a warm atmosphere, lending the home a special charm and intimate feel. On the first floor there are four elegant bedrooms with private bathrooms, a study-library (with the possibility of transforming into a fifth bedroom), another living room with a working fireplace and two large terraces. The second level of the tower features a master bedroom with 180-degree panoramic views of the park, two walk-in closets, a hallway with elegant wardrobes, and a furnished terrace. The bedroom offers direct access to a luxurious Carrara marble bathroom with a whirlpool tub, a true space for private relaxation. The top floor of the tower houses a unique glass-walled observatory offering breathtaking views of the surrounding landscape and the enchanting starry sky. The park also boasts a charming guest house, built in 2002. It is fully furnished and ready to welcome guests in absolute comfort and privacy. It includes a bedroom, two bathrooms, a kitchen, and a spacious living room with access to the porch. The fitness area covers approximately 130 m² and offers everything you need to recharge your batteries: a modern gym, a heated indoor pool with a counter-current system, an eight-person Finnish sauna, showers, and changing rooms. For outdoor relaxation, a luxurious pool area has been created, surrounded by a garden. An elegant wrought-iron structure with white fabrics creates a sophisticated space for parties and romantic dinners. A summer kitchen with a barbecue and wood-fired oven completes the ambiance.
…By Azarov S.r.l. – Agenzia Immobiliare


Brand-New Contemporary Villa with Stunning Panoramic Views in La Mairena, Marbella East Discover this brand-new villa (recently completed), where sleek modern design meets unparalleled privacy and awe-inspiring views stretching across the rolling hills and countryside all the way to the sea. Nestled in the exclusive La Mairena area on the Elviria's hill side in an area of outstanding natural beauty protected by UNESCO, this home offers an exclusive retreat for those seeking serenity without compromising on style. Built on a generous 2,389 m² plot with 297 m² of living space, the villa has been designed to flood interiors with natural light while seamlessly connecting indoor and outdoor living. The residence features four bedrooms, including two en-suite bathrooms, plus a family bathroom and guest toilet. The master suite boasts an impressive dressing room with fitted wardrobes, a designer bathroom, and direct access to the main terrace. At the heart of the home stands an impressive double-height open-plan living area with floor-to-ceiling windows, flooding the space with natural light and framing the spectacular views. This area flows effortlessly into the fully equipped modern kitchen, complete with a separate laundry room, a dual-sided fireplace, and a dedicated dining spacecreating a perfect setting for both relaxation and entertaining. Outdoor living is equally spectacular: expansive terraces, covered porches, and an infinity pool invite you to relax and soak in the panoramic scenery. The villa is equipped with underfloor heating and air conditioning throughout via an efficient aerotherm system, ensuring comfort in every season and offers a large parking area for multiple vehicles. This brand-new villa is a genuine bargain, offered at a rock-bottom price for a quick saleno endless discussion. It just needs a little landscaping around the villa with some trees and plants to complete it. A ready-to-move-in contemporary sanctuary that perfectly blends sophistication, nature, and tranquillityavailable now at a very competitive price. Dont miss out! Beds: 4 | Baths: 4+1wc | Living area:297m2 | Terraces: 120m2 | Facing: S&E | Private swimming pool: 39m2 | Parking spaces | Construction year: 2025 Airport: 30 min drive - Marbella center: 15 min drive - Puerto Banús : 20 min drive - Golf course : 5 min drive - Beach: 8 min drive - Amenities, bars &restaurants: closest 3 min drive & 8 min drive - Public Transports : 8 min Drive
…By Lovely Planet Properties Costa Del Sol
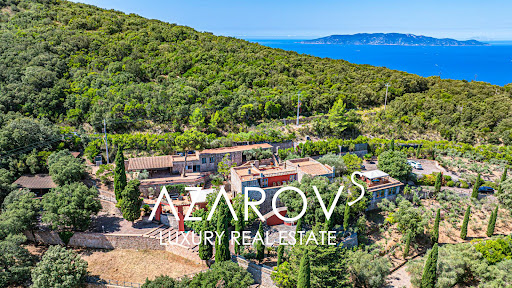


In the picturesque surroundings of Monte Argentario, just a few steps from the sea, a unique architectural masterpiece is for sale - a luxury residence with panoramic terraces, a helipad and a picturesque park of almost 6 hectares. Designed in the late 1980s by the world-famous artist and sculptor Gio Pomodoro, this villa is not just a house, but a true work of art. Combining aesthetics and functionality, it fits harmoniously into the Tuscan landscape and offers stunning views of the sea and the islands of the Tuscan archipelago of Giglio and Giannutri. The main villa, with an area of 716 sq. m, is spread over three levels and impresses with its thoughtful architecture, in which the play of light and shadow transforms the interiors into living decorations. Spacious living rooms with a fireplace, a kitchen with a large pantry, seven bedrooms, seven bathrooms, a gym with a panoramic window and two wine cellars with vaulted ceilings create an atmosphere of exceptional comfort and prestige. The heart of the residence is the sculptural relief Trami del Sole, made by Pomodoro himself and is a valuable example of modern Italian art. The complex also includes a second villa of 236 sq. m with a spacious living room and three bedrooms, as well as a separate building on a hill with panoramic views and two large rooms with bathrooms. All buildings are united by an atmosphere of harmony and refined Tuscan style. The surrounding park is a true oasis. Here you will find vineyards, olive groves, oak forests and fragrant lavender alleys. Panoramic terraces and recreation areas are ideal for contemplating sea views and organizing outdoor receptions. The site provides space for a stable with the possibility of setting up a riding school, and a private helipad provides quick and convenient access to the estate. The project also provides for the construction of a magnificent infinity pool, which will further emphasize the exclusivity of the residence. This villa is a combination of artistic value, architectural uniqueness and absolute comfort. It is ideal for those who dream of complete privacy, surrounded by the beauty of Tuscan nature, without giving up the proximity of the sea and all the benefits of the prestigious Argentario coast.
…By Azarov S.r.l. – Agenzia Immobiliare


In the heart of green Umbria, among the hills of Castiglione del Lago, a few minutes from the historic center, stands this exceptional residence, a former 15th century monastery expertly transformed into an elegant guest house and event location. The 12-hectare property includes a complex of buildings with a total surface area of 1,500 square meters, surrounded by a charming private park. The site includes 17,000 square meters of vineyards (Sangiovese and Merlot varieties), 30,000 square meters of olive groves (390 plants producing high-quality oil) and 50,000 square meters of agricultural land. Today the property is a high-class hotel with 15 comfortable rooms, an outdoor swimming pool, a wellness center, a fitness trail among centuries-old olive trees and vineyards and an extraordinary tree house located four meters high. The residence was built on the foundations of a monastery founded by Olivetan monks in the 15th century. The main building carefully preserves the original architectural elements: wooden beams, stone walls and vaulted ceilings. In addition, a wellness center was created with an indoor pool, sauna, Turkish bath and massage rooms. The interiors harmoniously combine historical authenticity with modern elegance. The building is spread over three floors and consists of: - Ground floor: reception, lounge area, bar and restaurant with wooden beams and access to the park. There are also four bedrooms with bathrooms, recreational areas and technical rooms. - First floor: large living room with access to a large terrace and nine bedrooms with bathrooms. - Second floor: occupies two additional bedrooms with bathrooms Unique objects also include a 40 m² wooden tree house with a view of the valley and an original billiard room located in the former monastery church. The beautifully maintained 23,000 m² garden offers ideal conditions for relaxation and events. The 15 x 7.5 m swimming pool is surrounded by lavender and fruit trees, next to a panoramic patio with cozy relaxation areas. The fitness trail winds through vineyards and olive groves.
…By Azarov S.r.l. – Agenzia Immobiliare


Located in a privileged area, this independent 4-bedroom villa stands out for its contemporary architecture, inspired by the shape of a ship. With approximately 300m² of living space, the house combines innovative design with functionality, offering a unique and versatile space. The standout feature is the distinct layout, divided into two semi-independent sections, ensuring both fluidity and privacy. The first section houses a fully equipped kitchen and a spacious living room on the ground floor, featuring an impressive double-height ceiling and large glass surfaces that seamlessly integrate the interior with the exterior. On the upper floor of this section, there are two additional living areas. The second section is dedicated to the private area of the house, with three bedrooms on the lower floor, including a suite. The upper floor hosts the master suite, an exclusive space with access to a deck terrace, offering views over the swimming pool and surrounding greenery. The outdoor area extends the comfort of the interior. The well-maintained garden features a carefully selected range of tropical plants, adding an exotic touch to the environment. The property also includes a swimming pool, a barbecue area with a support bathroom, and a large plot allowing for different leisure spaces. The wooden slatted flooring throughout the house enhances its sophistication, while the large fireplace in the living room adds warmth and comfort. Strategically located, the villa is just 5 minutes away from supermarkets and close to renowned international schools. Its proximity to essential services such as hospitals, shopping areas, and restaurants makes it an ideal choice for those seeking comfort and convenience in daily life. Accessibility is another key advantage, with easy access to major roads and public transport, including train and metro stations, ensuring quick connections to Lisbon and Cascais. This exceptional villa represents a unique opportunity for those looking for an architecturally distinctive home, spacious interiors, and a peaceful environment, all while being close to essential amenities.
…By Portugal Sotheby's International Realty


In Lanta, in the heart of Lauragais, this character residence of 310 m², fully renovated, is set in a wooded park of nearly 3 hectares, just 25 minutes from Toulouse. A rare, confidential place, designed for those seeking space, tranquility, and elegance.Behind a private driveway, the house opens to spectacular volumes bathed in light. The ground floor features a living room, dining room, high-end kitchen, and office, all facing the terraces and garden. Noble materials, clean lines, and carefully designed perspectives create a contemporary, warm, and timeless atmosphere.Upstairs, the sleeping area is dedicated to comfort and intimacy. A majestic master suite with a dressing room and shower room, two generous bedrooms with a separate bathroom, and a bedroom with a private shower room. A versatile room—currently a playroom—offers the freedom of a fifth sleeping space or a place dedicated to a passion.Outside, the 3-hectare park creates an exceptional natural setting, with no overlooking neighbors, punctuated by mature trees. The swimming pool (12 x 3.5 m) becomes the meeting point for summer days. An outbuilding completes the ensemble with a garage, workshop, and technical rooms.Here, luxury is experienced in space, silence, and light. Just 5 minutes from shops, schools, and services, and 35 minutes from the airport.An exceptional property. A rare signature. A confidential address.For more information, please contact me at 06 81 33 10 00.This description has been automatically translated from French.
…By Kretz Real Estate


In a privileged location in Porticcio, on the south bank of Ajaccio, for sale, a master house of 320 m2 and a guest house of 83 m2, very high-end features, 2 swimming pools, sea view over the Gulf of Ajaccio and the surrounding mountains, 2 living rooms with dining area, 2 fully equipped American kitchens, 5 suites, 5 bathrooms, dressing rooms, numerous terraces, a very large garage, parking spaces, a caretaker's apartment, must see for lovers of calm, the sea, greenery, and nature. Some finishing touches to be made in the main house. Price justified.This description has been automatically translated from French.
…By Kretz Real Estate


3 bedroom villa with three floors with a floor area of 237.24 m2 and 378.29 m2 of terraces and garden.2 Suites, guest toilet, Box for 3 cars and 1 outdoor parking, private pool, laundry and elevator.Located in one of the most prestigious residential areas of Estoril, just 20 minutes from Lisbon and just 5 minutes from the sea, Estoril Garden Terraces presents itself as a signature condominium, composed of only 10 residential units that combine contemporary design, privacy and quality of life in a context of tranquility and sophistication.Estoril Garden Terraces was designed with harmony with the natural surroundings in mind and the extension of indoor life to the outside:Private pools in all units; Large terraces, with areas between 90 m² and 460 m², ideal for outdoor dining, moments of leisure and contemplation; Landscaped garden with automatic irrigation; Communal swimming pool and shared leisure areas, which reinforce the community experience with total exclusivityThe condominium is with Premium finishes and Interior Comfort, consists of 8 apartments of typologies T3 and T4 and 2 duplex villas with sea view, with gross private areas ranging from 192.60 m² to 237.24 m2. All apartments have private gardens between 100 m2 and 460m2, and a private pool. In addition to air conditioning and a fully equipped kitchen, all fractions have elevator access to the box garage with 2 parking spaces and laundry as well as an outdoor space reserved for visitorsEstoril Garden Terraces is more than a condominium: it is a statement of style and a conscious choice of well-being, where architecture, comfort and discretion converge in one of the most prestigious addresses of the Line.The privileged location is characterized by the proximity to the beach, the Casino, the center of Estoril, the Golf, close to the Estoril Tennis and Padel Club as well as several restaurants, beaches and private and international schools. The condominium is under construction and the work is expected to be completed in late summer 2025.
…By Annonceur International


In one of the most sought-after neighborhoods of Bouscat, quiet and sheltered from view, this rare exclusive opportunity offers the ideal setting to give birth to an exceptional residential project.Nestled on a superb plot of 650 m², this 110 m² house combines architectural sobriety and a pronounced character, with a decidedly contemporary and timeless spirit.From the arrival, the majestic porch and the traversing arch signify the identity of the project and invite an elegant, fluid, and readable architecture.The living room, the heart of the house, is distinguished by its beautiful ceiling height with rafters, offering a rare feeling of space and volume. Large bay windows naturally extend the interior towards the outdoor terrace and garden, where the whole is bathed in light throughout the day.The layout has been designed for optimal comfort:A master suite with dressing room and private shower roomTwo additional bedroomsAn independent bathroomA spacious living area with open, bright, and cozy kitchenThe facades play with materials in a subtle balance between wood cladding and stone, bringing warmth, elegance, and relief to the whole.This project caters to a clientele in search of a unique, tailor-made living space in a privileged environment, where every detail contributes to isolating the essentials: space, light, and harmony.➡️ Entrust your project to Megan (o6.47.73.57.37) today.*Exclusively with our land partnerThis description has been automatically translated from French.
…By Igc Construction Saint André De Cubzac


For sale a magnificent newly built country house of about 300 square meters surrounded by greenery. The property is located in the small town of Tarano, in the province of Rieti, just 40 minutes drive from Rome, on a picturesque hill with a splendid panoramic view. The house was completed in 2023, consists of two levels and is composed of: On the ground floor there is a large living room with open kitchen and fireplace, a recreation room with double height ceilings, a bathroom and a laundry room. On the first floor there are three large bedrooms, each with its own bathroom, with panoramic views of the green and flooded meadows from all rooms. This modern country house stands out for its harmonious combination with the surrounding environment and modern design thought out to the smallest detail. Large panoramic windows fill the space with natural light, creating a special atmosphere. Only high-quality Italian finishing materials and coatings were used in the construction and cutting-edge technological solutions were adopted. The heating system works via a heat pump and the excellent position to the sun allows for efficient use of energy via solar panels and a solar heating system. The house was built using anti-seismic technologies, with load-bearing structures in reinforced concrete, ceilings with exposed wooden beams and brick closing structures with additional thermal insulation. The house is equipped with a modern air conditioning system with heating and cooling functions and rainwater collection and recycling systems are also installed. Energy-saving PVC windows ensure high thermal and acoustic insulation. The property includes a well-kept private garden of approximately 2,400 square meters, a large relaxation area with paving and porch and a panoramic above-ground swimming pool of 4 x 8 meters overlooking the surrounding hills. The property also includes a plot of land with a total surface area of approximately 120,000 square meters. The territory is equipped with a modern charging system for electric vehicles, an automated lighting and irrigation system. The house is supplied with water via a central water supply and an artesian well, while wastewater is discharged into a septic tank that complies with modern requirements.
…By Azarov S.r.l. – Agenzia Immobiliare


In one of the most prestigious and green areas of Rome, a luxurious modern villa with swimming pool is for sale. This elegant villa, surrounded by a well-kept garden of 5,000 square meters, is the perfect combination of style, comfort and high technology. The modern residence, with a total surface area of approximately 803 m2, is spread over two levels, connected by an internal elevator and an elegant circular staircase. The large and bright spaces include five splendid bedrooms and nine bathrooms, all finished with high-quality materials that enhance the prestigious interiors. On the ground floor you are greeted by a spectacular open space with snow white Carrara marble floors and grey marble columns. The living area, the comfortable TV area, the large dining room with access to the loggia and the garden, as well as a modern kitchen with a central island and breakfast area, create an atmosphere of absolute comfort. Also on the ground floor are a study with access to the garden, a guest bathroom and a real area dedicated to relaxation and well-being: a heated indoor swimming pool with panoramic windows, a spa area with Turkish bath and solarium, as well as a fitness room. On the first floor there is a private area, which includes a 90 m2 master bedroom with two walk-in closets and a luxurious bathroom, an additional bedroom with study and bathroom, as well as four cozy bedrooms with individual bathrooms. The basement of the villa is reserved for a large garage with dressing room and bathroom, designed for ten sports cars. There is also a large parking lot for ten cars on the territory. The villa's garden, decorated with palm trees, a fountain with several night lights and a large relaxation area, offers ideal conditions for receiving guests and spending evenings in the open air by the pool or in the shaded loggia. This exquisite villa equipped with modern home automation systems, careful design and impeccable quality finishes will be the ideal choice for those seeking absolute privacy and comfort without sacrificing proximity to the historic heart of the Eternal City.
…By Azarov S.r.l. – Agenzia Immobiliare


In the heart of the Eternal City, just steps from the Colosseum, the Roman Forum, the Baths of Caracalla, and other of Rome's most important monuments, a luxurious 648-square-meter villa is for sale. Situated in one of the capital's most prestigious and leafy neighborhoods, this residence is a true oasis of peace, comfort, and aristocratic well-being, further enhancing its value. During construction, unique archaeological finds from the Roman and Etruscan eras were discovered, which have been carefully integrated into the architecture of the house and the landscape of the park, creating a unique atmosphere of cultural continuity. Built using only premium materials and cutting-edge technology, the villa harmoniously combines luxury, comfort, and elegance. The building is divided into three levels: Ground floor (main): A refined foyer welcomes you into a bright and spacious living room with a fireplace and panoramic windows that open onto the grounds, pool, and relaxation area. Adjacent is an elegant dining room, also with a fireplace and garden access, and a fully equipped kitchen with pantry. On this level are a bathroom and a study with a private bathroom. All bedrooms have access to the adjacent garden. Concealed air conditioning systems, sophisticated heating elements, and refined furniture with antique details lend a distinctive elegance to the space. Second floor: The master bedroom, with access to a terrace, offers views of the park, the pool, and the surviving sections of the ancient Roman Aurelian Walls. Adjacent is a spacious bathroom and a walk-in closet. The bathroom opens onto a balcony, while the second bedroom opens onto a terrace and a small office/dressing room. Each bedroom is equipped with a sound system for background music and relaxation. Basement: The ground floor houses utility rooms, a laundry room connected to the staff quarters, a separate kitchen, and a private entrance, allowing part of the space to be used as a self-contained apartment. There is also a library, a cozy reading room, two bedrooms, and two bathrooms.
…By Azarov S.r.l. – Agenzia Immobiliare


Located in Vallauris, in a quiet and green residential environment, superb 1,669 m² plot within a private estate. The property is sold with a building permit, free of any legal challenge, for the construction of a contemporary villa of approximately 330 m² of floor area over 3 levels with a swimming pool. Serviced plot (water, electricity, telecom, mains drainage) Hydrogeological study and retention basin approved Access via a private asphalted road Residential and wooded surroundings, not overlooked Ground coverage: 13.25% Green areas: over 60% Modified building permit (March 2024) – free of any legal challenge Ideal for a family project or a peaceful second home, just a few minutes from Sophia-Antipolis and the beaches of Golfe-Juan.
…By Consultants Immobilier Cannes

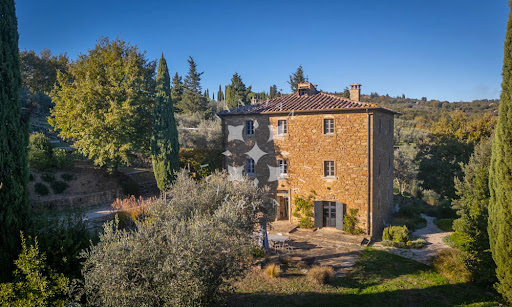


A Refined Tuscan Retreat in the Heart of Val di Chiana Nestled among the gentle hills of the Val di Chiana, just a short distance from the historic city of Arezzo, this enchanting country estate embodies the perfect harmony between timeless Tuscan charm and contemporary elegance. Finely restored and immersed in approximately 3.5 hectares of private land, the property offers an atmosphere of rare beauty, enhanced by a panoramic swimming pool and sweeping views over the surrounding countryside. This captivating casale represents an authentic slice of Tuscany, where tradition has been carefully preserved and elevated through a meticulous renovation. The result is a refined rural residence that promises an exceptional quality of life, defined by privacy, tranquillity and understated luxury. The villa features 4 bedrooms, 4 bathrooms and multiple living areasone on each floordesigned to offer both comfort and versatility in an idyllic aretine setting. Immersed in nature yet effortlessly connected to nearby cultural and gastronomic hubs, the estate is an oasis of calm where days unfold at a gentle pace, marked by long alfresco lunches, evenings by the pool and interiors that invite relaxation and convivial living. The Country House The country house measures approximately 282 sq.m. and is arranged over three levels, divided into two independent residential unitsan ideal solution for hosting guests or generating rental income while maintaining privacy. Ground Floor: The ground floor hosts the first unit, accessed directly from the outside. Upon entering, one is welcomed into a spacious and light-filled dining area with a sleek, modern kitchen. This space flows seamlessly into a second room on the same level, an elegant and intimate sitting room designed for moments of quiet repose. The dining area opens directly onto the garden, where a large outdoor table creates the perfect setting for open-air lunches, sunset dinners and relaxed gatherings with family and friends. A technical room and a guest bathroom complete this level. First Floor: An internal staircase leads to the first floor, dedicated to the sleeping quarters. Here, a further living area with fireplace and a second kitchen with dining table form a warm and convivial heart of the home. This space acts as a graceful transition to two generous and luminous double bedrooms, served by a well-appointed bathroom. Second Floor: The second residential unit occupies the top floor and benefits from an independent external entrance. It comprises a bright living area with a modern kitchen and fireplace, a bedroom with en-suite bathroom, a second double bedroom and an additional bathrooman inviting and self-contained apartment ideal for guests. Completely renovated in 2022, the property boasts finishes of the highest standard while remaining true to the soul of traditional Tuscan architecture. Exposed wooden beamssoftly painted on the first flooralong with the characteristic local stone, have been carefully preserved. These historic elements are beautifully complemented by contemporary design furniture, resin flooring and refined materials, creating warm, welcoming interiors infused with modern sophistication. All utilities are present. Water supply is ensured by a private well, heating is electric, and the property is equipped with air conditioning, internet connection, an irrigation system and an electric gate, guaranteeing both comfort and efficiency. The Land The estate is surrounded by approximately 3.5 hectares of land, of which around 2.5 hectares are dedicated to an olive grove, a quintessential symbol of the Tuscan landscape. The outdoor spaces have been thoughtfully designed to make the most of the natural setting and the long sunny days. A splendid panoramic swimming pool measuring 11 x 4 metres takes centre stage, offering a serene vantage point from which to admire the rolling hills of the Val di Chiana. Here, tranquillity reigns supreme, and every moment spent outdoors becomes an invitation to slow down and reconnect with nature. The Location Set in an elevated, hilltop position, the property enjoys an exceptionally private and peaceful location. The views stretch across the Val di Chiana, revealing a landscape of extraordinary beauty, where soft hills meet open skies. The territory of Civitella is notably the first encountered by the River Arno at the foothills of the mountains, lending the area both geographical and historical significance. Living in Civitella in Val di Chiana means embracing the authentic charm of a medieval borgo enclosed within ancient walls. The Lombard Rocca, the emblem of the village, rises majestically above the valley, offering breathtaking panoramas. Strolling between the two main squares, connected by elegant palazzi with porticoes, one is immersed in an atmosphere of a bygone era, rich in history and quiet refinement. The location is also strategically placed, with easy access to Arezzo, Cortona, Montepulciano, Siena and Florence, making it an ideal base from which to explore some of Tuscanys most celebrated destinations. EPC Rating: G Energy Performance Index (IPE): >160 kwh/sq.m.*year Why Buy It Acquiring a property of this calibre in Tuscany means investing in a lifestyle as much as in real estate. This refined country house offers outstanding potential both as a high-end holiday rentalthanks to its strategic position just minutes from Arezzoand as a private holiday retreat or second home. Its proximity to Tuscanys most renowned towns and cultural attractions makes it the perfect choice for those seeking an exclusive refuge without sacrificing convenience and connectivity. Whether as an income-generating investment or a personal sanctuary in the Tuscan countryside, this estate represents a rare opportunity to own a timeless residence in one of Italys most enchanting regions. Distances Closest Borgo with services: 2,2 km Monte San Savino: 6,3 km Arezzo: 23,3 km Rapolano Terme: 30,3 km Cortona: 34 km Montepulciano: 37,5 km Siena: 51,5 km Castiglione del Lago: 52 km San Gimignano: 88,4 km Florence: 87,5 km Airport of Perugia: 90 km Airport of Florence: 101 km
…By Italian Luxury Asset Srl


Introducing Linea Residences, an exclusive development situated in the heart of Lisbon’s Avenidas Novas, between Saldanha and Campo Grande, on the prestigious Avenida 5 de Outubro. This project has been meticulously designed to offer the perfect balance of comfort, functionality, and elegance, tailored to meet the demands of a vibrant urban lifestyle. Designed by the renowned architect André Caiado, a leading figure in urban rehabilitation and contemporary architecture, the building features 34 sophisticated residential units. Among them are two exceptional T4 duplex penthouses, still available, boasting panoramic rooftops, private pools, and outdoor kitchens, ideal for enjoying stunning views over Lisbon. All kitchens are fully equipped with SMEG appliances, ensuring a seamless blend of quality and timeless style. Linea Residences redefines premium living with a range of exclusive amenities. Residents can enjoy a fully equipped spa with a sauna, Turkish bath, and heated indoor pool, as well as an outdoor lounge and a studio designed for yoga and stretching, fostering relaxation and well-being. Each unit includes private outdoor spaces, storage rooms, and parking facilities, complete with electric vehicle charging options, ensuring convenience and sustainability. Strategically located in one of Lisbon’s most central areas, this development offers unparalleled accessibility. The Entrecampos metro station is just a 4-minute walk away, and key institutions such as ISCTE, the Faculty of Medicine of Lisbon, Santa Maria Hospital, and Campo Pequeno are only a short drive away. Linea Residences is the ideal choice for those seeking an urban lifestyle paired with contemporary design, superior comfort, and proximity to everything Lisbon has to offer. More than just a home, it’s an invitation to live with sophistication and refinement in the heart of the city.
…By Portugal Sotheby's International Realty


Ideally located between Ecole 42 and the historic train station dear to Dali, sheltered from view and noise pollution, this magnificent town house meets all requirements, including the most improbable; Thus, it has on the ground floor and in the extension of the 94 m² living room, a comfortable master suite of 40 m², both opening onto vast terraces from which one gains a charming garden, beautifully planted. Equipped with 4 bedrooms, a beautiful artist's studio and an imposing office, flanked by terraces but also a garage, this nugget is not lacking in additional surfaces and we appreciate just as much the cellar in the basement, the laundry room and the garden shed. Of course, the amenities are not lacking and while the solid parquet flooring is particularly high quality, the Griesser aluminum roller shutters with openwork slats, which equip all the windows, also make their mark. VERY RARE.
…By Carnet D'adresses


Located in a quiet area in the hills above Le Cannet, just a few minutes from the centre of Cannes and the famous Croisette, this splendid contemporary villa of approximately 300m² enjoys breathtaking views of the Bay of Cannes, Le Suquet and the Estérel mountains. Recently renovated and set on 2,400m² of land, this property offers a vast living space, a magnificent double cathedral living room, a dining room with an open-plan kitchen, all opening onto a large terrace. The sleeping area comprises 5 en-suite bedrooms, including a spacious master bedroom with its own private terrace and breathtaking sea views. The villa is very bright throughout the day due to its south-west exposure, ideal for enjoying beautiful sunsets. A double garage completes this property. Information on the risks to which this property is exposed is available on the Géorisques website: www.georisques.gouv.fr
…By Douglas Elliman Cannes

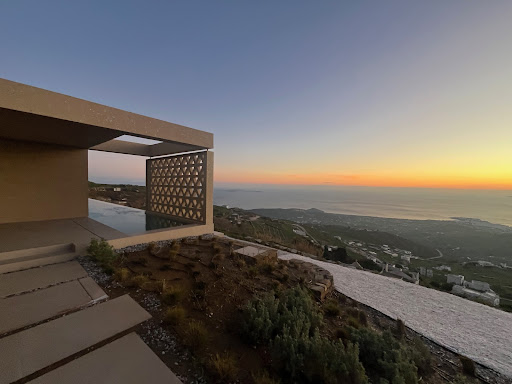


A Refined Retreat in Tinos - Archello AwardsRecognized Architecture Located in one of Tinos most sought-after locations, this newly built villa redefines luxury living. Completed in 2024 and set on an expansive nearly 8,000 sqm plot, this exceptional property offers unobstructed, panoramic views of Tinos, the surrounding Cycladic islands, and the endless blue of the Aegean Seacompletely free from visual disturbances like power lines or unfinished buildings. Conceived as an answer to a rare questionhow to inhabit beauty without disturbing itthe home becomes one with its landscape: discreet, respectful, and deeply rooted in its surroundings. Stone walls and sunken courtyards shelter the interiors from the wind while welcoming natural light. To the south, the horizon opens to Syros, Mykonos, Delos, Naxos, Paros, and Sifnos in a continuous sweep of uninterrupted sea and sky. A long canopy stretches above the living space, marking the houses presence without imposing on the land. The architecture is minimal yet thoughtful, where courtyards, shadows, and a narrow lap pool compose a continuous dialogue between earth, sea, and light. Notably, the villa has been recognized by the Archello Awards 2024 longlist in the category House of the Year (rural) Medium (150300 sqm)a distinction celebrating standout contemporary residential design. Spanning 240 sqm all on a single level, the villa blends understated sophistication with thoughtful design. The layout includes two spacious bedrooms with en-suite bathrooms, a guest WC, a luminous open-plan living area, a fully equipped kitchen, a walk-in pantry, Every element has been curated for comfort and performance from the heated pool and outdoor shower in the master suite, electric car charging facility to high-end amenities like Japanese smart toilets. Unique art pieces, including works by internationally acclaimed Japanese street artist Aiko, add a distinctive cultural flair to the space. There is also additional building potential, with the possibility to construct an extra 140 sqm on the land. This is not just a house it is a refined expression of inhabiting the Cycladic landscape with care, elegance, and meaning.
…By Houses In Greece.com


Luxury villa in a quiet location with an open sea view. The center of Makarska and beautiful pebble beaches are only 2.5 km away, making this property a perfect combination of privacy and proximity to all amenities. The villa extends over 500 m2 of living space, while the beautifully landscaped yard covers 250 m2 and includes a private pool and relaxation area. The property is designed as three completely separate residential units, making it ideal for luxury living, tourist rental, or a combination of both. Layout: - Ground floor and part of the first floor consist of a spacious four-room apartment with three bathrooms, living room, kitchen, and hallway, connected by internal stairs. This apartment includes a private courtyard with a pool and two balconies on the upper floor with a total area of 30 m2. The apartment is currently used for tourist rental and generates excellent income. - The other half of the first floor includes a comfortable one-bedroom apartment with a bathroom, living room, kitchen, and its own balcony of 15 m2. - The second floor consists of an elegant three-bedroom apartment with two bathrooms, laundry room, living room, kitchen, and hallway, along with a spacious balcony of 30 m2 offering a stunning sea view. The villa is a new build and is equipped with the highest standards of comfort and quality: - electric underfloor heating throughout the house - air conditioning units in all rooms - central boiler with a capacity of 500 liters - electric shutters - armored fireproof entrance door - 7 outdoor parking spaces (approx. 100 m2) - two basements with a total area of about 40 m2 This property represents an excellent investment opportunity, as well as a perfect choice for those seeking luxury, privacy, and a spectacular view of the Adriatic Sea. Further information about the property, as well as viewings with an agent, are available exclusively upon signing a Viewing List, in accordance with the Personal Data Protection Act and the Real Estate Brokerage Act. Agency commission: 3% + VATFor more information:Tatjana RenićTel: +385 91 6181656Email: [email protected] NEKRETNINE: iro-2793
…By Annonceur International


Stately Luxury Residence in Amsterdam Oud-Zuid Set on a prestigious avenue in Amsterdam’s Oud-Zuid quarter, mere steps from the Vondelpark, this first-floor residence encompasses an astounding ~670 m² of refined living space. It is housed within a stately early 20th-century building (originally built in 1905) that has been meticulously restored to blend historic grandeur with modern luxury. Soaring ceilings reaching up to 3.5 meters high, tall windows, and multiple French doors opening onto broad balconies infuse the interiors with natural light and a sense of grandeur. The result is a home that marries old-world elegance with contemporary comfort in one of Amsterdam’s most coveted locations. Inside, expansive living and entertaining areas are appointed with exquisite materials and bespoke details at every turn. Natural stone flooring, custom-crafted cabinetry, luxurious lighting, and refined finishes create an atmosphere of understated elegance and quality. The grand living room flows seamlessly into a formal dining area and a state-of-the-art kitchen, all oriented toward the balconies for an indoor-outdoor ambiance. For private retreats, the residence offers several generous bedroom suites, each with its own spa-like en-suite bathroom, providing hotel-level comfort and privacy. There are dedicated office/study spaces for working in tranquility, ample built-in storage, and even a private wellness zone complete with a gym and sauna – an indulgent sanctuary for relaxation and health within the home. Part of the exclusive “La Reine” complex, the property benefits from refined architecture, privacy, and top-tier security befitting a residence of this caliber. As a rare convenience in the city, it also includes a private garage with an automated parking system for multiple cars (four-car capacity) and abundant extra storage space. In every aspect, this distinguished home represents a rare synergy of scale, luxury, and location – a true gem in the heart of Amsterdam’s Oud-Zuid. - Grand scale: Approximately 670 m² of interior living space plus about 72 m² of private outdoor balcony space. - Historic elegance: Stately building from 1905, fully restored and modernized to the highest luxury standards. - Architectural grandeur: Ceilings up to ~3.5 m high, with large windows and French doors opening to multiple balconies. - Refined interiors: Natural stone floors, custom cabinetry, designer lighting, and high-end finishes throughout for a truly bespoke atmosphere. - Luxurious layout: Multiple expansive living areas, several sumptuous bedroom suites (each with a luxury en-suite bath), plus dedicated office/study rooms. - Private wellness: In-home gym and sauna for exclusive relaxation and well-being. - Prestigious complex: Part of the renowned “La Reine” residence, offering distinguished architecture along with exceptional privacy and security. - Private parking: Includes ~146 m² of auxiliary space with a private garage and automated lifts for four cars, plus ample storage.
…By Amsterdam Sotheby's International Realty


At the top of Alcácer Castle, this exclusive 1,500 m² property offers absolute privacy among centuries-old olive trees and panoramic views. With prestigious architecture that blends contemporary design with the Comporta style, the villa stands out for its sustainable wooden construction and minimalist window frames, ensuring superior thermal comfort. With 215 m² of built area, the villa is defined by its versatility and is distributed across two interconnected units: the Main House (V2) and a fully independent Guest House (V1). All rooms are en-suite, and the guest unit, equipped with a kitchenette and independent entrance, ensures total privacy for both owners and visitors. The functional layout is completed by an outdoor laundry area and a storage room prepared for electric bicycles. The Main House is designed for social living, featuring an open-plan social area that brings together the kitchen with island, living room and dining room, complemented by an office and pantry. Thermal comfort is ensured by a central designer fireplace, underfloor heating and cooling, and concealed air conditioning, with efficiency guaranteed by solar panels. In the private area, all suites include walk-in closets, while the Master Suite stands out for its luxury, featuring an exclusive patio with both indoor and outdoor showers. The Guest House emphasizes a strong connection with the outdoors, with the living area and kitchenette opening onto a private, shaded garden patio, complemented by a full suite. Absolute autonomy is ensured by its strategic location on two different streets: exclusive access to the guest unit via Rua das Torres, and main vehicle and pedestrian access to the villa via Rua do Castelo. The exterior extends the luxury experience, highlighted by a generous dining area overlooking the infinity concrete pool (12 x 2.8 m), built to the highest quality standards. Functionality is ensured by a carport for two vehicles with electric charging and a discreet lower technical area offering ample storage space for all garden furniture. As the gateway to Alentejo, Alcácer do Sal combines history and convenience: it is located just 80 km from Lisbon and approximately 23 km from Comporta. Crowned by its millennial castle, the town cascades down winding streets to the Sado River, creating a setting of rare authenticity.
…By Portugal Sotheby's International Realty

Receive by email any new listing that may match your search criteria
By validating this form, you accept the general conditions of use of Le Figaro Properties.
These agencies offer a selection of luxury properties vente . Feel free to contact them for personalized assistance.


