Get early access to listings that match your criteria
Never miss an opportunity again. Our personalized alerts notify you instantly.

 English$ USD · m²


Morocco Sotheby's International Realty presents this contemporary villa located on the Ourika Road, set on an 800 m² plot offering a peaceful living environment just minutes from Marrakech. Situated within an intimate, secure estate comprising 8 villas, the ground floor features interiors bathed in natural light, with each room designed for comfort and aesthetics. The spacious living room, opening onto the garden, serves as a true relaxation area, ideal for hosting family and friends, and is also equipped with a fireplace. The fully equipped kitchen impresses with its modern lines and functionality. A first suite with a dressing room and bathroom completes the ground floor space. Upstairs, a hallway with a view over the living room leads to three additional suites, each with a dressing room and bathroom, two of which offer private terraces. Outside, the landscaped garden provides a true haven of peace with a swimming pool and terrace area. The villa also benefits from easy and secure access in a sought-after residential environment, perfectly suited for a primary or secondary residence. Additional features: air conditioning, potential for attractive rental income, private parking, electric car charging station. The Ourika Road is renowned for its open landscapes overlooking the Atlas Mountains while offering immediate proximity to downtown Marrakech, thus combining nature, tranquility, and accessibility. For more information, please contact Isabelle LE PÉCULIER at +212 6 63 15 03 21.
…By Morocco Sotheby's International Realty


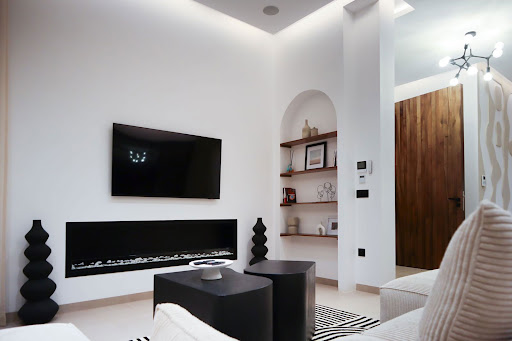

Contemporary and newly built villa, fully furnished, featuring four suites, situated on a plot of ± 750 m² (including 250 m² for private use) within the prestigious Amelkis 3 golf estate. With a living area of over ± 290 m², the ground floor primarily consists of a spacious living and dining area that opens onto a fully equipped American kitchen, inviting shared moments around the central island. This expansive living space is bathed in light thanks to large glass openings that allow reflections from the Bali stone pool and the sun's rays to enter. These large windows are fitted with electric curtains for added comfort. Adjacent to the living room, a large outdoor terrace has garden furniture and sun loungers. There is also a first suite on the ground floor with its bathroom. The first floor is dedicated to the sleeping area, featuring three spacious suites, each with its bathroom. The master suite includes a dressing room. From here, you can enjoy views of the Atlas Mountains. Finally, you will find a laundry room and a staff room in the basement. The house has been designed with quality materials, offering simplicity and refinement, and is tastefully furnished. The entire house is fully air-conditioned for your comfort. The 750 m² garden is beautifully landscaped and planted with trees, featuring a decorative pool, fountain, and two indoor parking spaces. Additional features: furnished, laundry room, parking, reversible air conditioning, fiber optic... The Amelkis golf course is a secure residential area close to the city center, hosting a highly regarded 27-hole course. For more information, please contact Isabelle LE PECULIER at +212 6 63 15 03 21.
…By Morocco Sotheby's International Realty


In the heart of the popular and highly touristic village of Lectoure, in the Gers, lies one of those rare places where history meets the contemporary. This 17th-century mansion of approximately 850 m² (650 m² of living space), fully restored with taste and exceptional materials, offers a unique living environment.Upon passing through the carriage door, an oasis of greenery with a swimming pool hidden from view introduces the elegance of the place. The entrance hall leads to spacious reception rooms bathed in light, enhanced by their volumes and fireplaces: two lounges, a dining room, a library, a bar, and 2 offices (one of which can be reconfigured as a bedroom), as well as a modern kitchen with a pantry.A stone staircase, also served by a lift, leads to the first floor: four spectacular suites ranging from 40 to 60 m², each with a dressing room and high-end bathroom. Two bedrooms offer panoramic views of the countryside and the Pyrenees, while the other two open onto the garden.The lower floor reveals about 200 m² of outbuildings: an indoor wellness pool, a vaulted wine cellar, a storage area, and two garages with direct street access.Carefully restored, with unobstructed views of the countryside and the Pyrenees, preserved volumes, and historical charm: this exceptional property is one of the finest mansions in Lectoure.This description has been automatically translated from French.
…By Kretz Real Estate


We are proud to present as exclusive agent this Stunning Semi Detached Villa. Perched at the highest vantage point of the prestigious Santa Maria Estate, this stunning semi-detached villa offers uninterrupted, sweeping views over Mellieha Bay and the Gozo Channel. Recently constructed to the highest specifications, the residence seamlessly blends contemporary elegance with superior craftsmanship, creating a home that is as refined as it is inviting. Upon entering, a grand hallway opens onto a spacious open-plan layout, showcasing impeccable finishes and meticulous attention to detail. The living and dining areas are complemented by a chic, fully equipped kitchen featuring top-of-the-line appliances --- including a double fridge-freezer and double dishwashers --- while the living room, with its wood-burning fireplace, sets a warm yet sophisticated tone. A separate TV room provides additional comfort and versatility. Expansive floor-to-ceiling glass doors frame the captivating views, and lead directly to the outdoor sanctuary. The exterior has been thoughtfully designed to embrace a lifestyle of leisure and entertainment. An infinity pool with jacuzzi and hydrotherapy features flows seamlessly into the horizon, surrounded by a sun-drenched deck, BBQ station, alfresco dining spaces, and a landscaped garden with mature trees. This level also includes a stylish guest powder room, an outdoor shower, and a versatile fourth bedroom with en-suite, currently serving as a private home office. The lower floor is introduced by a refined landing, beautifully arranged as a reading corner or library. This level is dedicated to the sleeping quarters, featuring two sumptuous master suites --- each with its own terrace, walk-in wardrobe, and spa inspired en-suite bathroom. A third double bedroom with en-suite offers further comfort for family or guests. A wellappointed washroom with additional storage and refrigeration provides direct access to a spacious three car garage with a convenient two car drive-in. Designed with both comfort and technology in mind, this residence is enhanced by underfloor heating, intelligent lighting, photovoltaic panels, security cameras, and a state-of-the-art irrigation system. Every element has been considered to deliver effortless living in a home, that balances efficiency with elegance. This exceptional property represents a rare opportunity to own a luxury villa in one of the most exclusive enclaves in Malta, offering unparalleled style, privacy, and breathtaking views.
…By Malta Sotheby's International Realty


A bright maisonette of rare aesthetic appeal, ideally located in Voula. The residence unfolds across 3 levels with a total surface of 433sq.m., served by a private elevator. It offers luminous, spacious interiors with large openings that create a seamless connection between the indoor areas, the garden and the pool. The ground floor is organized around a lush atrium, creating a natural division between the living and dining areas. An independent kitchen, an office, playroom, guest W.C. and 1 bedroom with ensuite bathroom complete the layout. The upper-level hosts 3 bedrooms, all with ensuite bathrooms, ensuring privacy and tranquility. The lower level includes a playroom – family room, gym & spa, home theater, a maid’s room with its own bathroom, ample storage space, and 3 parking spaces, each equipped with an independent EV charging station. In the private garden, a 10-meter swimming pool and an outdoor sitting area with a built-in fireplace provide a unique setting for relaxation and entertaining. Advanced home automation, underfloor heating and integrated technological features guarantee comfort and refined living. An elegant maisonette, distinguished in every detail, located in one of the most serene areas of the southern suburbs.
…By Barnes Greece


Exclusively located on one of Brussels' most elegant avenues in the embassy district, in the immediate proximity of the Bois de la Cambre, this beautiful city mansion presents approximately 376 sq.m of living area and a private garden (not overlooked). The property has been updated but retains its sense of period refinement. The interior comprises an entrance hall with cloakroom and guest WC, a spacious kitchen with dining bar, and a vast dining room backing onto a terrace and the landscaped garden. The first floor houses an elegant reception room with reading area, a large living room with an open fireplace, and a master bedroom with its own bathroom and dressing room. On the second floor, you will find a bedroom with an adjoining study/dressing room, a bedroom with an adjoining bathroom, a bedroom with a shower room, a bedroom, and a WC. There is a full basement level and a garage on the ground floor. EPC: F
…By Emile Garcin - Bruxelles


VALBONNE - Located in a quiet and residential area, just minutes from Valbonne village and international schools, this modern villa of approx. 200m2 is built on a 2000m2 plot with swimming pool. Main floor: large living room with fireplace, 1 fully-equipped open kitchen opening onto the pool area. This level also features 2 bedrooms and 2 bathrooms. 1st floor: 2 bedrooms and 2 bathrooms, including a master bedroom with dressing room, bathroom and private terrace. Garden level: 1 bedroom and 1 bathroom. Additional features: 1 pool house, 1 30m² garage and numerous parking spaces. « Information on the risks to which this property is exposed is available on the Géorisques website: georisques.gouv.fr »
…By Luximmo


Positioned on a coveted flagship homesite, 8845 Monte Cristo is a custom single-story residence set within an exceptionally private enclave of just four homes. Each residence is thoughtfully positioned on a half-acre-plus lot, offering a rare combination of scale, privacy, and flexibility in Southwest Las Vegas. Designed with a focus on modern luxury and effortless indoor-outdoor living, the home showcases custom finishes, soaring ceilings, and oversized sliding glass doors that create a seamless connection between the interiors and expansive outdoor spaces. Thoughtfully designed living areas provide an exceptional setting for both intimate gatherings and grand-scale entertaining, while the generous homesite allows for a truly personalized resort-style environment. The property also features a private, air-conditioned RV garage, offering substantial space for vehicles, recreational equipment, additional storage, or other flexible uses. With only four residences in the enclave, Monte Cristo offers a distinctive opportunity to own a custom single-story estate where architectural detail, generous proportions, and indoor-outdoor living come together. A rare flagship homesite in a limited collection of half-acre-plus custom residences, 8845 Monte Cristo represents the opportunity to create and experience a truly exceptional Las Vegas lifestyle.
…By Las Vegas Sotheby's International Realty


This charming property with azure reflections nestled in the heart of cork oaks is located just a few minutes' walk from the magnificent bay of St Cyprien.It consists of a ground floor living room open to a 25 m swimming corridor surrounded by greenery, an American kitchen, and a shower room.On the first floor, it benefits from a living area with a lounge and a ''glass'' kitchen opening onto a covered terrace with a sea view. At night, the villa offers 4 large suites with independent shower rooms and toilets. A cozy outdoor corner is available for each room.Many spaces around the azure blue and indigo evoking calm and serenity are available on the ground floor, allowing you to evolve in a relaxing environment away from prying eyes.A rooftop terrace will allow you to admire the colors of the bay of St Cyprien at any time. The beach of St Cyprien is accessible by foot in 5 minutes.A 52 m2 garage and a cellar/workshop area complete this property.St Cyprien Beach: 5 min on footSte Lucie de Porto Vecchio: 10 minFigari Airport: 25 minPorto Vecchio: 15 minInformation about the risks to which this property is exposed is available on the Géorisques website: www.georisques.gouv.frAgency reference: 432This description has been automatically translated from French.
…By Orpi Porto - Vecchio Extreme Sud


Located within the municipality of Saint-Gély-du-Fesc, just twenty minutes from Montpellier, this magnificent architect-designed villa welcomes you in a dominant position within the exceptional Domaine des Vautes. Designed with a keen sense of detail and absolute refinement, it spreads over 420 m² of luxurious and contemporary amenities, offering a living environment that is both elegant and timeless.From the entrance, the tone is set: the generous volumes open onto two distinct lounges, one enhanced by a cathedral ceiling bathed in light, the other more intimate, warmed by a fireplace, naturally extending into a high-end kitchen that is both functional and friendly. The layout of the spaces, conceived in perfect harmony, offers a fluid continuity between the interior and the exterior, with each room oriented towards the garden.The villa consists of six bedrooms, including four true master suites combining comfort, intimacy, and elegance. The entire property is set in the heart of a landscaped garden of 3,000 m², with diverse plant species, a true green oasis inviting relaxation. A magnificent pool complements this well-appointed exterior, while several outbuildings offer potential for free development according to your desires, whether it be a wellness space, a workshop, or an independent living unit.Finally, two large garages complete this rare property, with the capacity to accommodate four vehicles.This exceptional villa, combining architecture, art of living, and nature, is a unique opportunity in a setting as preserved as it is sought after. A visit is a must without delay.This description has been automatically translated from French.
…By Coldwell Banker - Villanova Realty


Built into the hillside above the Ionian coastline, Ianthe sits within a private five-thousand-square-metre estate where olive trees and mature Mediterranean planting surround the house on all sides. The architecture is deliberately restrained — long horizontal lines, pale stone, glass and timber — allowing the landscape and uninterrupted sea horizon to remain the central focus throughout the property. From the moment of arrival, the villa feels closely connected to the water below. Floor-to-ceiling glazing runs across both levels, drawing natural light deep into the interiors while framing continuous views across the coastline and open sea. The house extends across approximately 150 sqm of terraces, with each outdoor space positioned to capture a different aspect of the setting, from the stillness of early morning to the warm western light at sunset. The main living area opens almost entirely onto the pool terrace through sliding glass panels, creating a seamless transition between interior and exterior spaces. Timber ceilings soften the contemporary architecture, while natural stone, muted finishes and carefully integrated lighting maintain a calm and understated atmosphere. A fireplace anchors the sitting room, and a concealed projector transforms the space into a more intimate evening setting once the sun has disappeared beyond the horizon. The kitchen and dining area continue the same minimalist aesthetic, combining dark finishes and warm wood with expansive glazing facing the sea. Positioned directly beside one of the principal terraces, the dining space remains naturally connected to the outdoors, where shaded seating areas and long stone walkways move gradually through the gardens toward the cliffside edge. Accommodation includes three ensuite bedrooms arranged across the two levels of the villa. The ground-floor suites open directly onto the terraces and gardens, while the upper-level bedroom enjoys greater elevation and wider coastal views. Throughout the house, the emphasis remains on privacy, light and the relationship between the interior spaces and the surrounding landscape. Outside, the heated infinity pool stretches toward the sea in a single clean line, appearing almost suspended above the coastline below. A separate jacuzzi sits slightly apart from the main terrace beneath mature olive trees, while the landscaped grounds retain a natural softness that contrasts with the villa’s contemporary geometry. Stone paths move quietly through the gardens toward shaded corners overlooking the water, where only the sound of the sea reaches the property below. Although completely private, the villa remains within easy reach of Corfu Town, the marina and several beaches along the island’s western coastline. Advanced systems including underfloor heating and cooling, solar panels, security cameras and smart-home integration are discreetly incorporated throughout the property without disturbing its calm architectural simplicity. By late evening, the terraces become almost silent apart from the movement of the trees above the shoreline, while the final light reflects softly across the surface of the pool and open sea beyond.
…By Greece Sotheby's International Realty


Set on a verdant hillside above the western coast of Corfu, Evadne occupies a 5,000 sqm plot that descends gently towards the Ionian Sea. Surrounded by mature Mediterranean vegetation and facing open water from every level, the property enjoys a strong connection to its coastal setting, with a private path leading directly from the grounds to a secluded sandy beach below. Completed in 2021, the residence has been conceived as a contemporary home that responds carefully to the landscape around it. Natural stone, expansive glazing and clean horizontal lines allow the architecture to integrate comfortably into the hillside while maintaining uninterrupted sea views throughout the interior. Arranged across three levels, the house is oriented entirely towards the coastline, capturing the changing light and colour of the Ionian from morning through to sunset. Arrival takes place on the upper level, where the principal living areas open directly towards the sea. Large glazed openings create a seamless relationship between the interior spaces and the terraces beyond, while a restrained palette of stone, timber and soft neutral finishes reinforces the calm atmosphere of the house. The proportions remain generous throughout, with every space designed to maintain a visual connection to the landscape and water beyond. The central level forms the heart of the residence, where double-height volumes and full-height glazing draw natural light deep into the interiors. Three en suite bedrooms are positioned on this floor, each opening towards private outdoor areas and uninterrupted coastal views. The layout balances openness with privacy, ensuring that every room remains connected to the setting while retaining its own sense of retreat. The lower level provides additional accommodation together with dedicated wellness and fitness facilities. A separate guest residence is positioned closer to the shoreline, approximately 20 metres from the sea, creating an independent space that enjoys both privacy and direct proximity to the water. Outdoor spaces unfold naturally across the hillside, following the contours of the land rather than imposing upon them. Broad terraces extend towards the sea, while the elevated position preserves open views across the Ionian and the surrounding coastline. The setting remains notably private, with the natural topography and established vegetation creating a sense of seclusion despite the property's direct relationship with the shore. The combination of contemporary architecture, direct sea access and a carefully considered hillside position creates a residence that feels deeply connected to its surroundings. As the afternoon light moves across the western coastline, the sea becomes the defining feature of the view, stretching uninterrupted towards the horizon beyond. Eligible for the Greek Golden Visa and Non-Dom Programme.
…By Greece Sotheby's International Realty


The Zamenhof Residence is an extraordinary property that epitomizes privacy, luxury, and comfort at the highest level. Situated in the serene and pastoral Herzliya B area, near the prestigious Kfar Shmaryahu, it offers a prime location in one of the most desirable neighborhoods of the city. Additionally, it's convenient access to major highways ensures seamless connectivity to all parts of Israel. This exclusive private residential complex features a fenced plot of 1,125 m2 that includes a magnificent standalone villa with its own courtyard and infinity swimming pool, as well as two attached private houses. Each of these houses boasts its own courtyard and infinity swimming pool, providing an unparalleled living experience. The entire estate, including all three houses, was meticulously designed by "Meny Sayag Architects," renowned for crafting luxury homes both in Israel and internationally. Their designs integrate advanced modern elements and uphold uncompromising international standards of quality and finish. Each residence within the complex also includes two dedicated parking spaces. Villa 345 m2 over three levels Directions: North, South, East Courtyard: 106 m2 Pool: 23 m2 Bedrooms: 7 – incl. 2 en-suite bedrooms and a safe-room (mamad) Bathrooms: 3 Powder room Parking: 2 – one of which is a covered parking space Attached house 1 327 m2 over three levels Directions: North, South, West Courtyard: 82 m2 Pool: 19 m2 Bedrooms: 5 – incl. 3 en-suite bedrooms and a safe-room (mamad) Bathrooms: 3 Powder room Separate service room Parking: 2 Attached house 2 337 m2 over three levels Directions: North, South, East Courtyard: 120 m2 Pool: 26 m2 Bedrooms: 6 – incl. 2 en-suite bedrooms and a safe-room (mamad) Bathrooms: 4 Powder room Separate service room Parking: 2 Luxurious features and high-end specifications: Uniquely designed entrance door with integrated code and app functionality Custom-made designer kitchen Heated infinity swimming pool with an electric cover by Wolff Pool, adorned with exquisite mosaic flooring. Custom carpentry work throughout the home Architecturally designed lighting Multi-layer oak parquet in the living rooms and basement Opulent marble outdoor flooring Advanced smart-home system Daikin VRF air conditioning system Advanced security system incorporating cameras and alarms. Water-based underfloor heating Thermal insulation with anti-UV and anti-sun glazing Kindly contact us for additional details.
…By Israel Sotheby's International Realty


Plans underway for this spectacular home designed by Kontexture and to be built by Silvercreek Development. Situated on a ridgetop lot in North Scottsdale guard gated community of Carefree Ranch Estates, this 8,000 square foot home features the latest and greatest in modern desert living with an emphasis on biophilic design. 5 bedrooms including guest house, plus office, and private master bedroom lounge. Spa like dual master bath with free standing tub, oversized shower with views of Desert Mountain Golf course and Pinnacle Peakand dual walk-in closets. HUGE great room with chef's kitchen, butler's pantry, top of line appliances, all spilling to the outdoors via walls of glass for indoor and outdoor entertaining needs. The outdoors includes 2,000+SF elevated terrace with outdoor kitchen,
…By Russ Lyon Sotheby's International Realty


Casa CAJU is located on a private plot of 5,000 m². A few minutes walk from the beach. It is ground floor and has a veranda, has five suites with air conditioning, with a lush infinity pool, with a barbecue integrated with the living room. A wide green area with a beach tennis court, fruit trees, access to the trail to the beach, among other charms. The kitchen is fully equipped to provide unforgettable meals. WiFi available throughout the house. In addition, all the infrastructure offered by the exclusive gated community, such as: private beach, beach club, trails with access to the beach and the condominium club, adult and children's pool close to the beach, tennis court, golf course and football field, playground, freshwater lake and excellent restaurants. The nearest airport to the condominium is Porto Seguro Airport, 32 km from our property.
…By Bossa Nova Sotheby's International Realty


Exclusive promotion of 15 independent villas located in the prestigious area of Bel Air, in Estepona, a privileged location in the heart of the New Golden Mile, between Marbella and Estepona. A peaceful and well-connected environment, with direct access to the A7 motorway and only a few minutes from Puerto Banús, Marbella, Estepona, and Malaga International Airport. Each villa has been designed to offer spaciousness, light, and comfort, with a contemporary style that combines elegance and functionality. The living areas have double-height ceilings of almost 6 meters, providing a great feeling of space and exclusivity. Thanks to its southwest orientation, the homes enjoy exceptional brightness throughout the day and spectacular sunsets. The villas are distributed over two main floors, with the option of including a basement and a solarium. They have 4 en-suite bedrooms, open kitchens with central island, and spacious interiors connected to the outside through covered and uncovered terraces. On the ground floor, the main living room opens onto the garden and pool, with clear views and access to different relaxation areas. Also included is an en-suite bedroom with dressing room and direct access to the garden. The interior design has been developed by AALTO Exclusive Design, and the kitchen, by KOK Studio, is equipped with MIELE appliances and furniture from the renowned brand SANTOS. The central staircase connects the different levels and adds an elegant architectural presence to the space. On the upper floor, the master bedroom occupies a complete wing of the house and offers maximum privacy, an exclusive design dressing room by the UECKO firm (Guinness Record 2024 winner), en-suite bathroom, and access to a private terrace. There are also two more bedrooms, also en-suite, with dressing room and their own terrace. The basement, of 236 m², is completely customizable and allows for the inclusion of a gym, spa, cinema, play area, or a guest apartment. The 145 m² solarium is ideal for sunbathing, relaxing, or enjoying the open views and the privileged climate of the Costa del Sol. Each villa includes private parking for two vehicles and a charging point for an electric car. Outside, the landscaped gardens and private swimming pools - suitable for swimming - are complemented by an attractive pool bar, which can also be adapted to the preferences of each client. The promotion is surrounded by a complete infrastructure of services: supermarkets, schools, restaurants, and beaches within walking distance, as well as some of the most renowned golf courses in the area, such as Los Flamingos Golf and El Paraíso Golf Club. *The images presented are for reference and may vary from the final product.
…By Spain Sotheby's International Realty


Custom home under construction in Moab’s premier neighborhood, Vista Antigua. This gated subdivision is beautifully designed, tucked into a quiet corner, and backs to open space—truly a hidden gem. The modern design blends clean lines with a desert vibe and offers an open-concept kitchen and living area with a wet bar and walk-in pantry. At 1,992 sq. ft., the floor plan features 3 bedrooms and 2.5 bathrooms, including two en suite bedrooms with walk-in closets. Enjoy two fireplaces—one in the living room and one in the primary suite—for cozy evenings. The courtyard is designed for entertaining with a built-in gas fire pit and BBQ. A mudroom/laundry room connects directly to the two-car garage for convenience. If purchased within a certain time frame, buyers will have the opportunity to choose their finishes.
…By Summit Sotheby's International Realty


Nestled atop a hill overlooking the majestic Pampelonne Bay, stands a true architectural masterpiece. This residence spans two levels, offering breathtaking panoramic views of the sea, all within a generous 500-square-meter space, comprising eight bedrooms. On the main level, a welcoming entrance hall leads to a spacious living/dining area bathed in light, opening onto a vast terrace with pool where one can admire the spectacle of the sea. A fully equipped kitchen and its adjacent pantry complete this living space. Four ensuite bedrooms, each offering absolute comfort and privacy, complete this level. The garden level reveals a luxurious relaxation space, including a sumptuous gym for wellness enthusiasts, a cozy TV corner ideal for entertainment, and an exquisite wine cellar for connoisseurs. Additionally, four additional ensuite bedrooms, elegantly appointed, along with a convenient laundry room, are located on this level. The contemporary flat-roof architecture, adorned with lush vegetation, combined with exceptionally high-quality finishes, enhances the entirety of this property, offering a truly unique living experience where the sea view remains the highlight.
…By Magrey & Sons Saint-tropez


One Seven is a new residential project in the heart of Estepona, scheduled for completion in the last quarter of 2027. This development combines contemporary design with a prime location. The apartments, starting from 371 m², have been designed to offer spaciousness, comfort, and a lifestyle that suits current needs. Each home features rooftop terraces from which you can enjoy open views of the city and the natural surroundings. These outdoor areas allow full enjoyment of the Mediterranean climate with mild winters and over 300 days of sunshine a year. The interior design focuses on modern lines and practical solutions, integrating technology and efficiency to enhance daily wellbeing. The residential complex features common areas designed for relaxation and entertainment, such as a communal pool, green areas, and leisure spaces. Additionally, it offers proximity to golf courses and a variety of leisure, cultural, and gastronomic options that make the Costa del Sol a sought-after destination for both residents and international visitors. One Seven places special emphasis on sustainability, with energy efficiency measures and certifications that ensure responsible consumption. This focus on a greener future strengthens the long-term value of the investment. Living in Estepona means enjoying a growing coastal region with a vibrant cultural scene, high-quality beaches, and a welcoming atmosphere that makes it one of the most attractive places to settle in Andalucia.
…By Spain Sotheby's International Realty


An interesting property of modern aesthetics, in the area of Aghioi Apostoloi, in Chania. Built on a plot of 584sq.m., the property consists of 2 two-storey houses, offering 316 sq.m. in total. The first residence occupies 152sq.m. and on the ground floor, it features a living room with impressive double height, a dining room, an open plan kitchen, 1 bedroom and 1 bathroom. On the second level, there is 1 master bedroom with an en-suite bathroom and 2 additional bedrooms that share 1 bathroom. The second residence covers 164sq.m. and the ground floor consists of a double height living room, a dining area, an open plan kitchen, 1 bedroom and 1 bathroom. On the upper level, there is 1 master bedroom with an en-suite bathroom and 1 more en-suite bedroom. Outdoors there is a wonderful space surrounding each house, offering a seating and a dining area, as well as an impressive 78sq.m pool. The property is a high-tech construction based on metallic frameworks, featuring a heating/cooling fan coil unit and underfloor heating. A marvelous property of a modern hybrid construction, in Aghiοi Apostolοi, in the picturesque area of Chania.
…By Barnes Greece


Just 30 minutes from Fortaleza International Airport and a 5-minute walk from the beach, discover this sumptuous architect-designed villa nestled in the charming village of Prainha. Built on an enclosed and secure 880 m² plot, this exceptional property combines contemporary elegance with Brazilian charm. A unique setting with breathtaking sea views Renovated with high-quality materials and designed to take full advantage of the climate and scenery, the villa offers 360 m² of living space spread over three levels, with a hanging garden that invites you to relax. Ground floor: large, light-filled living room with home cinema area opening onto a spectacular terrace with direct ocean views, en-suite master bedroom. First floor: three refined master suites, each with en-suite bathroom and toilet, all offering views of the pool and sea. Basement: pool house area with deck leading to the pool. Outside, a 9 x 9 m pool overlooks the sea horizon, creating a year-round vacation atmosphere. A second independent villa currently serves as a laundry room and service area. A privileged environment: shops, amenities, and an 18-hole international golf course by the sea are in the immediate vicinity. The ideal place to enjoy the best of the Brazilian coast, combining tranquility, leisure, and absolute comfort. Information and visits 7 days a week. Agency fees payable by the seller. +33610071308
…By La Sauvage Immobiliere


RV1255 – Vilatta Just a few minutes from the seaside village of Pinarello, this semi-detached villa of approximately 3,230 sq.ft. offers an exceptional living environment between the sea, nature, and peaceful surroundings. The bright living area includes a lounge, dining room, and fully equipped open-plan kitchen, complemented by a pantry and laundry room. The space opens onto a terrace with sea view, along with a more private rear terrace. The night area features five bedrooms, each with its own en-suite shower room, including a dormitory ideal for children or guests. Set on a landscaped and tree-filled plot of about 19,375 sq.ft., enhanced by natural rock formations, the property also features a swimming pool. Close to the beach and just a short drive from Sainte-Lucie de Porto-Vecchio and Figari International Airport. Agency fees are payable by the seller.
…By Barnes Corse


Located in the heart of Marrakech’s medina, in the highly sought-after Bab Doukkala district, this riad with an approx. ±147 m² footprint is officially licensed as a guesthouse and offers six luxurious bedrooms (two on the ground floor and four on the upper level), a prime location, and a setting that blends authenticity with contemporary comfort. Arranged over two levels around a bright central patio, the ground floor features living areas opening onto the courtyard, a reception/check-in area designed for hospitality, a welcoming dining room, and a fully equipped kitchen planned for smooth service. It also includes two ground-floor suites, each with an en-suite bathroom. Upstairs, a gallery walkway serves four elegant suites, each with its own en-suite and high-end finishes showcasing Moroccan craftsmanship and quality materials—ideal for guesthouse operations prioritizing comfort and privacy. The roof terraces are configured as outdoor lounge, sun-deck, and dining areas—perfect for guest breakfasts and intimate evening gatherings with views over the medina’s rooftops. Additional features: prime Bab Doukkala location; official guesthouse license; titled riad; air conditioning; sold furnished; premium finishes; strong rental potential. Location: within immediate reach of the souks, Dar El Bacha, and key landmarks, with nearby car access and quick links to Guéliz and the city’s renowned restaurants. For further information or to arrange a private viewing, please contact Abdelhadi Laaouina at +212 6 61 07 49 33.
…By Morocco Sotheby's International Realty


This property is enviably located in a sought after area, less than 15 minutes from the UNESCO listed Medina of Essaouira. The golf course and beaches are closeby. Set on a nicely landscaped 3 500 sqm plot, the grounds include the main villa with pure lines and heated swimming-pool as well as a dry stone house with small private pool. Boasting a 440 sqm living size over 2 floors, the main villa comprises an airy living area opening onto the pool and garden, an open fitted kitchen with dining and 5 ensuite bedroooms. The first floor delights with ocean views. The smaller house hosts a living-room and 3 ensuite bedrooms. This titled property in perfect condition throughout is a rare find on the market.
…By John Taylor Marrakech


Located in a private, gated estate in a quiet area, this brand-new, never-lived-in contemporary villa boasts exceptional views over Villefranche Bay and Cap Ferrat. Spread over three levels served by an elevator, the property offers generous spaces, including an 80 m² living room opening onto large terraces with Mediterranean views. Several bright suites with walk-in closets and refined bathrooms, an exceptional master suite, and wellness areas with a hammam and pool house complete the interiors. The exterior features a heated swimming pool with landscaped gardens, an independent guest apartment, and a car elevator. Only 20 minutes from Monaco and close to Nice and the international airport, this contemporary villa in Villefranche-sur-Mer combines exclusive location, high-end amenities, and a unique panorama. Offered by Côte d’Azur Sotheby’s International Realty, specialist in luxury real estate on the French Riviera.
…By Côte D'azur Sotheby's International Realty

Receive by email any new listing that may match your search criteria
By validating this form, you accept the general conditions of use of Le Figaro Properties.
These agencies offer a selection of luxury properties vente . Feel free to contact them for personalized assistance.