Get early access to listings that match your criteria
Never miss an opportunity again. Our personalized alerts notify you instantly.

 English$ USD · m²


Discover this character property for sale in Buis-les-Baronnies, in the heart of the Drôme Provençale. This former presbytery charms with its authenticity, generous volumes, and privileged setting within a lively and sought-after village. Nestled in a typically Provençal environment, this residence offers an elegant and warm atmosphere, ideal for a hospitality business or a large family home. Thoughtfully arranged around beautiful reception areas and independent suites, it harmoniously combines comfort and character. Character property in the heart of Buis-les-Baronnies Numerous suites with independent access Authentic and highly desirable living environment Interior description From the moment you enter, the impressive volumes are immediately apparent, with a spacious hall leading to an office, a guest WC, a living room with fireplace opening onto the courtyard, and a dining room extending to the outdoors. A separate kitchen with pantry completes this welcoming living area. The first floor features four suites, each with its own identity, some benefiting from independent outdoor access. The second floor offers three additional suites, including one with a terrace and another with a mezzanine, ensuring comfort and independence for each occupant. The layout has been carefully designed to balance privacy and conviviality, with a fluid circulation and features well suited for a guesthouse project or a large residence. Outdoor spaces & lifestyle The property benefits from several terraces, covered areas, and a pleasant courtyard, allowing full enjoyment of the Provençal climate. A concrete 5.5x5.5 swimming pool with heat pump completes this relaxation-oriented setting. Additional spaces such as a covered area, laundry room, technical room, and garage enhance daily comfort and functionality. Local life & proximity Buis-les-Baronnies is a dynamic and sought-after village, renowned for its market, shops, and exceptional natural setting between mountains and olive groves. It offers an ideal quality of life, whether as a primary residence or for a tourism project. This property in Buis-les-Baronnies represents a rare opportunity, ideal for a hospitality project or a spacious family home, in the heart of an authentic Provençal setting. This property is for sale through our real estate agency in Vaison-la-Romaine. Contact us now for more information or to arrange a viewing: + 33 4 90 41 82 40, available 7 days a week. Information regarding potential risks to which this property is exposed is available on the Géorisques website: http://www.georisques.gouv.fr In accordance with current regulations, the DPE surface area of this property is based on a standardized measurement of the living area. This may differ from the total surface area precisely measured by our sales teams. ''Thanks to our exclusive partnership with Knight Frank, the global leader in luxury real estate, Janssens Immobilier provides each property with exceptional international visibility. This alliance strengthens our local expertise through the power of a network present in more than 50 countries.''
…By Janssens Immobilier Vaison La Romaine


EXCLUSIVE TO JANSSENS – Character Manor House for Sale Between Vaison-la-Romaine and Nyons Discover this remarkable manor house for sale between Vaison-la-Romaine and Nyons, in the heart of the Provençal Baronnies, in a village with shops and local amenities. This exceptional property combines history, remarkable architecture and a unique atmosphere in a privileged setting close to Vaison-la-Romaine. Behind its stone façades and impressive arched carriage entrance lies a truly rare residence, shaped and enriched over the centuries. Parts of the property may date back to the 15th century, before being carefully adapted over time to offer greater comfort while preserving its original soul. Once home to a renowned gourmet restaurant and later a private residence for several decades, this property possesses an essential quality: it was designed for welcoming guests, entertaining and enjoying an elegant lifestyle. Interior Description The generous interior spaces reveal a character-filled architecture where period materials blend harmoniously with impressive volumes. From the moment you enter, the house offers a fluid layout centred around the reception rooms, including a spacious living room with a pellet stove, a convivial kitchen open to the living areas, and an additional sitting room full of warmth and authenticity. The upper floors accommodate several bedrooms and comfortable living spaces, complemented by shower rooms and ancillary rooms. A library, a television lounge and large attic spaces complete the property. Exposed beam ceilings, solid wood doors, stone surrounds and numerous historic architectural details further enhance the charm and personality of this unique residence. Outdoor Areas and Provençal Lifestyle The landscaped inner courtyard forms the true heart of the property, offering privacy, tranquillity and an exceptional quality of life. Historic stone troughs, traditional openings and period façades bear witness to the property's rich history and contribute to its authentic character. Local Environment This Provençal village is highly sought after for its natural surroundings, vineyards and olive groves, as well as its proximity to Vaison-la-Romaine. It offers a wonderful lifestyle combining heritage, nature and the gentle way of life for which Provence is renowned. More than simply a period residence, this property is a destination with a genuine identity. A rare place where history, character and elegance come together to create a truly unique living environment. This property is for sale through our real estate agency Janssens immobilier in Vaison-la-Romaine. Contact us now for more information or to arrange a viewing: + 33 4 90 41 82 40, available 7 days a week. Information regarding the risks to which this property is exposed is available on the Géorisques website: www.georisques.gouv.fr In accordance with current regulations, the floor area used for the Energy Performance Certificate (DPE) has been established using a standardised measurement of habitable floor space. This measurement may differ from the total floor area precisely measured by our sales team. Through our exclusive partnership with Knight Frank, the global leader in luxury real estate, Janssens Immobilier provides every property with outstanding international exposure. This alliance combines our local expertise with the strength of a network present in more than 50 countries worldwide.
…By Janssens Immobilier Vaison La Romaine


Located in a village just 10 minutes from Uzès, we offer this villa combining charm and Provençal style. Built in 2017 in a quiet and sought-after area with shops, this villa is sold furnished and equipped with high-quality amenities, ready for immediate occupancy. From the moment you step inside, the house captivates with its generous proportions and abundant natural light. A 60 sq m living area, where a fully equipped kitchen opens onto the living and dining room, provides direct access to the terrace and swimming pool. This level also includes a bedroom with an en-suite shower room, ideal for single-level living or for accommodating guests. Upstairs, three large bedrooms with built-in wardrobes, each with its own shower room, offer privacy and comfort in a refined yet welcoming style. Outdoor living is a delight: a covered terrace (pool house) is perfect for summer lunches and family evenings, and the swimming pool becomes the heart of sunny days. On the parking side, there is an adjoining 25 m2 garage - which can accommodate 2 vehicles - with washing machine and dryer (Miele) as well as a parking space in front of the garage. Les honoraires sont à la charge du vendeur. Les informations sur les risques auxquels ce bien est exposé sont disponibles sur le site Géorisques : www. georisques. gouv. fr. ** ENGLISH SPEAKERS: please note that Capifrance has an international department that can help with translations. To see our range of 20,000 properties for sale in France, please visit our Capifrance website directly. We look forward to finding your dream home!
…By Capifrance - Gwendal Le Bel

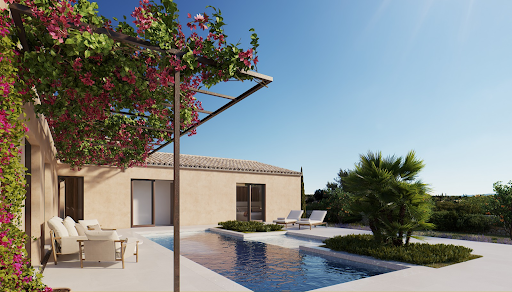


Nestled in the scenic landscape of the island, this modern newly built villa offers a harmonious blend of contemporary design and natural beauty. Occupying an impressive plot of 14,233 square meters and with a built area of 287 square meters, the residence is perfect for those seeking an elegant and comfortable retreat. The villa features four well-equipped bedrooms and four luxurious bathrooms, each designed with refined aesthetics and high-quality finishes. The open-plan kitchen flows seamlessly into the living and dining areas, marked by striking beamed ceilings and panoramic windows framing stunning views of the bay, the city, and the mountains. Geothermal heating and central cooling systems provide comfort year-round, while the private garden, pool, and expansive terrace offer ample opportunities for outdoor relaxation and entertainment, and the extensive plot offers the possibility to create a private orchard. Located in an idyllic rural setting, the villa is conveniently close to excellent local amenities, just 25 minutes' drive from the city of Palma. The surrounding region is perfect for those who appreciate the tranquility of the countryside while enjoying easy access to the vibrant local community. This villa is scheduled for completion in June 2026. Buyers have the opportunity to increase the existing 140 square meters of living space and choose from multiple layout options to customize the home. Additional costs will apply for the extended construction, and the enhancement is only available within a realistic development framework.
…By Spain Sotheby's International Realty


Remodeled Mediterranean-Style House Near Schools, Universities Commerce FIRST FLOOR Entrance hall Living and dining area with access to the terrace Guest bathroom Spacious remodeled kitchen with breakfast area and direct access to the barbecue area Staff bedroom and bathroom Spacious laundry room Principal bedroom en suite with walk-in closet and access to a terrace SECOND FLOOR Spacious family room 3 bedrooms 2 bathrooms BASEMENT Spacious additional area with natural light OUTDOOR AREAS Landscaped garden with automatic irrigation Swimming pool Built-in barbecue area Large covered terrace Parking for 4 to 5 cars Recently remodeled barbecue area, terrace, and garden FEATURES Laminate flooring and slate stone Double-glazed Thermopane windows Air conditioning in the family room Radiator heating and underfloor heating HOA fees: CLP $60,000 Property taxes: CLP $889,000
…By Chile Sotheby's International Realty


Contemporary Residence with Lagoon Views in Rumencó – Las Lomas Set within the prestigious gated community of Rumencó , in the exclusive Las Lomas sector, this elegant residence offers 4,511 sq ft (419.10 m²) of total space on a generous 14,284 sq ft (1,327 m²) lot , with beautiful views over the lagoon. Developed across three levels, the property combines contemporary design, generous living spaces and exceptional outdoor amenities. The ground floor opens to an inviting reception hall and a spacious living and dining area with fireplace and direct access to the covered gallery. The integrated kitchen features generous proportions, a central island and breakfast bar, while a separate laundry room and guest powder room complete the main living area. The property offers several spaces designed for entertaining, including a covered barbecue pavilion and an additional playroom with dual circulation, providing excellent flexibility for family living and social gatherings. The landscaped grounds are one of the property's highlights, featuring a heated swimming pool and hydro-massage spa , as well as views toward the lagoon. The residence also includes a two-car garage with built-in barbecue facilities, a covered parking area for an additional vehicle and a private driveway accommodating several cars. The upper level features a comfortable TV lounge and three bedrooms . The spacious primary suite includes a walk-in closet and direct access to a private balcony, while the two additional bedrooms share a well-designed compartmentalized bathroom. An additional attic level provides versatile space that can be used for storage, a play area or other purposes. The residence features radiant floor heating , high-quality PVC windows with double glazing (DVH) and carefully considered architectural and design details throughout. A sophisticated private residence offering privacy, generous indoor and outdoor spaces, lagoon views and resort-style amenities within one of the area's most desirable gated communities.
…By Argentina Properties Sotheby's International Realty


Quietly elegant, strong in character but with a simpatico for all its strikingly beautiful elements, this American Queen Anne style home is singularly, one of Doylestown borough’s finest residences. Inherent architectural qualities are faithful and true in their character & traditional period details. Winner of the Stewardship Award, this marvelous property enjoys a coveted location, environment and rests on a splendid, rare half-acre in a fine neighborhood & surroundings. Built at a time of outstanding craftsmanship, pride in workmanship and a sense of balance to its unique refinements, which are rare today & easily savored. Beautifully accented stone & brick trimmings, tall chimneys, slate, copper roofs & intricate woodwork make this “a house like no other!” With respect for the past, maintaining & making improvements that go well beyond exceptional, it’s plain to see the benefits of commitment given to this “Grand Dame”. Much consideration and thought were made in its restoration and improvements. 10-foot ceilings, finely crafted woodwork, crown moldings, uncommon multipaned windows throughout + 4 finely accented fireplaces are only a few credits added to its personality. Exceptional pine floors, understated use of marble, stone, custom English lighting & plumbing fixtures & exquisite wall coverings contribute to understated aesthetics. Your first encounter is an inviting covered front porch. Fabricated with exceptional artistry, a solid mahogany door flanked by period gaslights is a portal opening to the foyer & stunning staircase enhanced by its striking newel post. Your eye is quickly drawn to a finely detailed pastel-leaded glass window and original panel doors throughout. The living room & banquet sized dining room with large bay window, oversized raised panel pocket doors add to the elegance. Bright & sunny, the adjacent breakfast area with built-in pantry is perfect for informal, relaxed dining. The kitchen with large center island has a definite European vibe with tall wrap around cabinetry complemented by arched glass pediments to display your pottery & memorabilia. Counters & backsplash are classic Correra marble. Appliances include Stainless Wolf Professional, Sub-Zero, and Asko. An adjacent family room with wrap around windows, exposed brick wall & heated honed stone floor includes a large French door looking on to a private side & rear yard oasis! The second floor provides an extraordinary suite of rooms, which includes a primary bedroom with a mantled fireplace, a sizeable walk-in closet with custom built-in storage. Indulge in the spectacular & luxurious marble bath offering a soaking tub, oversized shower & double vanity. An adjacent room with fireplace & built-in bookcase provides a potential additional bedroom. Convenient laundry room completes this floor. The third floor offers 3 spacious bedrooms with abundance of windows, a skylit sitting room, and a sensational bath. Detached guest suite/studio with full bath above the oversized 2 car garage enjoys same quality characteristics of the main residence. Inviting walkways, exceptional cut stone & brick serpentine walls, finely detailed artisan fencing surround & shelter the heated in-ground pool & spa. A whimsical gothic style children’s playhouse, gazebo, croquet court adds to the charm & mystique of this breathtaking, one-of-a-kind property. Neatly surrounded by mature trees, well planned professional landscaping, and perennial gardens to appreciate the ever-changing seasons. Enjoy the value of state-of-the-art wiring, plumbing, high efficiency zone heating and air conditioning. Natural gas for heating, pool, and generator. This spectacular home is located in fabulous Doylestown borough, an architectural feast with a myriad of striking 18th & 19th & early 20th century homes. Outstanding museums, a very active arts community, parks, restaurants & convenient shopping add to quality of life, making this one of America’s finest small towns!
…By Kurfiss Sotheby's International Realty


Originally built as the community’s model home, this 3 bedroom, 2 bath end unit residence offers a rare combination of privacy, natural light, and thoughtful improvements in Eastside Costa Mesa. Spacious living areas are anchored by a fireplace, while updated finishes and new kitchen appliances create a move-in-ready interior. The private patio is the defining feature. Custom designed and surrounded by mature trees and curated landscaping, it creates a secluded garden retreat for entertaining, dining al fresco, or enjoying a quiet morning outdoors. A recently installed HVAC system provides modern comfort and efficiency. The main level bedroom and full bath offer flexibility for guests, a home office, or multigenerational living. Parking includes a two car garage and an additional deeded parking space, accommodating three vehicles in total. Residents enjoy access to a community pool, clubhouse, greenbelts, and beautifully maintained grounds. The boutiques, restaurants, and coffee shops of 17th Street are moments away, while Newport Beach, Balboa Island, Corona del Mar, the Back Bay, and Southern California’s beaches are only minutes from home. Mornings on the patio, evenings on 17th Street. This is the rhythm of Eastside Costa Mesa living.
…By Pacific Sotheby's International Realty


Welcome to 9925 Timothy Lane, a spacious 4-bedroom, 4-bathroom contemporary home with distinctive Tudor influence, set on a generous lot in Green Oak Township and within the award-winning Brighton Area Schools district. With a layout designed for both everyday living and entertaining, this home offers plenty of room to spread out inside and out. The backyard is a true highlight, featuring an inground pool and hot tub that create your own private retreat for summer gatherings, relaxing evenings, and weekends at home. Inside, the home offers spacious living areas, ample natural light, and a unique architectural character that blends contemporary design with classic Tudor-inspired details. The finished basement adds even more usable living space, complete with a bar and plenty of room for entertaining, game nights, movie nights, or hosting family and friends. With four bedrooms, four bathrooms, a spacious lot, and multiple areas for entertaining, this property offers the space and flexibility today’s buyers are looking for while still providing convenient access to Brighton, South Lyon, US-23, shopping, dining, recreation, and more.
…By Signature Sotheby's International Realty


Ideally located in sought-after Seaglass Village, this beautifully maintained cottage-style condominium is just a short stroll from the clubhouse and resort-style amenities. Unit 423 features vaulted ceilings, hardwood floors throughout the kitchen, living room, bedrooms, and three-season sunroom, plus tile baths. The kitchen offers granite countertops, breakfast bar, stainless steel appliances, and recessed lighting. A rare and desirable floor plan includes a primary bedroom with a half bath, and an additional guest room plus a loft. Outside, enjoy attractive landscaping, crushed-gravel parking and walkway, and lawn irrigation. A new golf cart is included. Seaglass Village is a premier seasonal community with May 1-October 31 occupancy, offering an exceptional array of amenities including heated saltwater and lap pools, resistance walking pool, Jacuzzi, tennis and pickleball courts, bocce, shuffleboard, putting green, dog park, and clubhouse with fireplaces, bar, sitting room, fitness center and function hall. Up to two pets are permitted and rentals are allowed, although this unit has never been rented by the current owner. While Seaglass Village welcomes residents of all ages, certain amenities and activities are reserved exclusively for residents ages 18 and older. Stellar southern Maine location only minutes to Wells and Ogunquit beaches, restaurants, shopping, galleries, and more.
…By Anne Erwin Sotheby's International Realty


Prime Pine Tree Drive location at a price that’s hard to find in Miami Beach. This second-floor end-unit CO-OP has no adjoining walls and overlooks the beautiful Villas along Pine Tree Drive. Original Miami-Dade pine floors add character and charm, while the interior offers an opportunity to update and create your own cozy Miami Beach retreat. The waterfront co-op building features a pool, community laundry facilities, and a tree-lined walkway leading to the Intracoastal Waterway. CASH purchase only.
…By One Sotheby's International Realty


Nestled within the luxurious Crystal Point complex on the 35th floor, this stunning home offers unparalleled sophistication and functionality. Experience jaw-dropping views of the iconic New York City skyline from every angle, thanks to floor-to-ceiling windows that showcase the breathtaking panorama of the Hudson River waterfront. Entering the home, you'll be greeted by a spacious and impeccably designed open layout, perfect for both daily living and entertaining guests. Custom wallpaper adorns the living and master bedroom walls, adding a touch of personal flair to each space. The chef-inspired kitchen boasts high-end stainless steel appliances, Pedini cabinets, quartz countertops, a tiled backsplash, and a breakfast bar, ensuring a culinary experience that exceeds expectations. For added convenience, a garbage disposal seamlessly integrates into the sink, simplifying kitchen cleanup. Meanwhile, the living room serves as a tranquil retreat, with access to a private balcony where you can immerse yourself in the beauty of your surroundings while savoring your morning coffee or evening glass of wine. The master bedroom exudes luxury with its spacious layout, large walk-in closet, and marble-clad master bathroom featuring double sinks and a separate tub and shower. The second bedroom offers versatility with its own bathroom, complete with a tub, ideal for guests or as a spacious office. In the second bedroom, a versatile murphy bed transforms the space into a functional office or cozy children's room, offering versatility to suit your lifestyle needs. Convenience abounds in this luxury condo, with a full-size washer and dryer included for effortless laundry care. Residents also enjoy access to a plethora of amenities, including a state-of-the-art fitness center, pool, crystal spa, and children's playroom. Valet parking adds an extra layer of ease to your daily routine. Located near Downtown Jersey City's finest dining establishments and major transportation hubs, including PATH and Light Rail stations, this home offers the epitome of luxury living with unmatched convenience. This unit comes Rented until ( end of June 2027) making it an ideal investment
…By Prominent Properties Sotheby's International Realty


Welcome home to 9546 Via Lago Way, located in the Via Lago neighborhood of Renaissance! This luxurious Spanish-inspired lakefront estate sits on an oversized .67-acre corner homesite with tropical landscaping and year-round sunset views. The home has been thoughtfully redesigned while preserving its distinctive architecture. Newly installed wide-plank white oak flooring, soaring ceilings, exposed beams, archways, expansive windows and French doors bring in natural light and connect the interior living spaces to the outdoors. The fully renovated kitchen features custom cabinetry, quartz countertops, an oversized waterfall island, Sub-Zero refrigerator, Wolf range, designer lighting and a custom walk-in butler's pantry. The residence offers four bedrooms plus a den, four en-suite baths and two half baths. The primary suite provides a private retreat, complemented by a nearby office and library. Upstairs, two en-suite bedrooms open to private balconies overlooking the outdoor living areas. A detached cabana with a private entrance provides additional space and privacy for guests. A private courtyard surrounds the pool and spa, while the covered outdoor living area features a full summer kitchen, fireplace, wood-plank ceiling and arched openings overlooking the lake. Residents of Renaissance enjoy a premier lifestyle centered around the Arthur Hills Championship Golf Course, with golf memberships available immediately. Community amenities include a resort-style pool and pavilion, full-service spa and fitness center, six red clay tennis courts, pickleball, bocce and a vibrant social calendar.
…By Premier Sotheby's International Realty


Welcome to you peaceful coastal retreat in the Summer Salt community of Orange Beach, Alabama. This beautifully appointed 3 bedroom, 4 bathroom cottage offers bright, open concept living with stylish finishes throughout including stainless steel appliances and elegant stone countertops. Designed for relaxation and entertaining, the home features a private balcony overlooking serene natural surroundings, creating the perfect spot to enjoy your morning coffee or unwind after a day at the beach. The outdoor living space continue below with a comfortable sitting area, ping pong table and convenient outdoor shower. An EV charger adds an extra touch of modern convenience. Summer Salt offers an exceptional array of amenities including a putting green, fire pits, grilling area, outdoor zero entry pool and pool house. And when its time to enjoy the sugar white sands and sparkling waters of the Gulf of Mexico, public beach access is just minutes away. Whether you are looking for a vacation getaway, second home or investment opportunity, this charming Orange Beach cottage offers the perfect combination of comfort, coastal living and community amenities. Buyer to verify all information during due diligence.
…By Crescent Sotheby's International Realty


A bold architectural statement set against verdant parkland, 2676 Chain Bridge Road NW is a newly constructed modern estate designed by Patrick Brian Jones and built by Thorsen Construction. Six bedrooms, six full and two half baths across 9,300 finished square feet, the residence sits at the intersection of sustainability and site integration, uniting refined contemporary design with advanced building systems. Automatic gates open to a 0.46-acre parcel at the convergence of Berkley, Palisades, and Wesley Heights, one of Washington's most sought-after addresses. The home settles into the natural grade, its exterior a considered interplay of thermally modified wood siding, Viroc concrete panels, and insulated aluminum. Expansive walls of thermally broken aluminum-framed glass by Western and Windsor Window Systems dissolve the boundary between interior and landscape. A pivoting mahogany slab door opens to soaring ceilings and light that reaches every level. Glass surrounds the great room, where a linear fireplace anchors a full feature wall beneath a raindrop chandelier. The dining room balances formality with everyday livability, its sliding doors opening to wooded surroundings. Nearby, a glass-enclosed wine room, temperature- and humidity-controlled with custom glazing and bespoke racking, reads as sculpture. The chef's kitchen pairs dual islands with custom walnut cabinetry and a professional-grade appliance suite. A cantilevered breakfast nook occupies the bay window, and the adjacent family room opens directly to the outdoors. A fully integrated Lutron lighting control and shade system disappears into the ceiling plane, preserving clean sightlines, while integrated audio and a private elevator complete the home's union of design and technology. At the top of a glass-enclosed staircase, the primary suite floats among the treetops. A private balcony extends the bedroom, and the spa-inspired bath offers a custom walnut double vanity, separate makeup counter, veined marble, frosted glass shower, and a freestanding tub set before an oversized window. A double-height dressing room with floating island and custom cabinetry evokes a private atelier. Two secondary bedrooms share a sitting room, each with ensuite bath, walk-in closet, and private balcony. A second office completes the level. The residence accommodates extended family and guests three ways: a main-level office with full bath, an upper-level in-law suite with private kitchenette, and a lower-level guest suite with its own full kitchen. Also below, a wellness center with massage room, spa bath with sauna and steam shower, and a fitness room opening to the pool deck. A three-season room extends indoor-outdoor living, and a mudroom connects to the subterranean three-car garage. Outdoors, a resort-caliber lap pool and spa anchor an expansive terrace and deck. A large retractable awning shades the outdoor grilling station, creating multiple settings for al fresco entertaining. Engineered for efficiency, the home runs on geothermal hydronic radiant floor heating throughout, supported by a 40 kW solar array of more than 100 panels, 20 kW Enphase battery backup, Level 2 EV charger, and new 800-amp electrical service. The solar and battery system is owned outright, not leased, and conveys with the sale, delivering true energy independence and long-term cost efficiency. Executed with precision and vision, 2676 Chain Bridge Road NW is a rare modern estate in equal parts sustainable and sophisticated, a future-ready home in one of Washington's finest settings.
…By Ttr Sotheby's International Realty


Set amid 340 acres in Greenwood, Virginia, Whilton is an exceptional country estate distinguished by its remarkable gardens, expansive grounds and collection of beautifully situated residences and outbuildings. At the heart of the property stands a stately brick Georgian residence dating to 1900. Offering 6,777 square feet with six bedrooms, four full baths and one half bath, the residence is surrounded by nearly 20 acres of impeccably maintained gardens, where mature plantings, formal and informal garden rooms, broad lawns and established trees create an extraordinary setting around the house and throughout the estate. Whilton is particularly well suited for entertaining and accommodating family and guests. A two-bedroom guest house and separate two-bedroom pool house provide substantial additional living space, while the pool and clay tennis court create a private recreational setting within the grounds. Two private offices flank the greenhouse, offering an unusually attractive and practical environment for working from the property. The estate’s equestrian facilities are equally compelling. A handsome brick stable overlooks multiple paddocks and complements the property’s extensive open acreage, while the surrounding landscape provides the privacy and scale expected of a significant Virginia country property. Despite its sense of seclusion, Whilton is exceptionally accessible. Crozet is approximately five minutes away for everyday conveniences, dining and the amenities of western Albemarle County, while Charlottesville and the University of Virginia can be reached in approximately 20 minutes. Rarely does an estate of this scale combine significant acreage, extraordinary gardens, extensive guest accommodations, equestrian and recreational amenities, and such convenient access to Charlottesville. Whilton offers a complete Virginia country estate within one of Albemarle County’s most desirable settings.
…By Frank Hardy Sotheby's International Realty


Located on the edge of an authentic village with local shops, a few kilometers from Uzès, this property offers approximately 300 sq.m of living space on a fenced, tree-filled plot of 2,050 sq.m, with a swimming pool. - Mas with preserved charm, benefitting from an authentic renovation (stone staircase, exposed stone walls, period fireplaces) - 4 master suites - Tree-filled garden with pool and covered summer lounge - Divisible and buildable plot This property charms with its volumes and layout. It offers an elegant entrance leading to a large eat-in kitchen equipped with a fireplace and two enfilade living rooms. All ground-floor rooms open onto the garden. The upper floors include four en-suite bedrooms as well as a summer bedroom with exposed roof timbers. Outside, the enclosed, tree-filled 2,050 sq.m garden features a pool integrated into the natural surroundings and a covered summer lounge. The property also includes a 300 sq.m detached small garden with a well, and extensive parking possibilities. The whole is located in a village with local shops and excellent accessibility: TGV station 25 minutes away and motorway 10 minutes away. This property is presented by Gladys CARBONARI Independent commercial agent (EI) RSAC Nîmes no. 848 738 472 Fees are entirely the responsibility of the sellers. Information on the risks to which this property is exposed is available at www.georisques.gouv.fr Estimated annual energy costs for standard use: between €4,440 and €6,050 per year.
…By Adiù Immobilier


Set in a privileged environment, elevated, quiet, and at the end of a cul-de-sac, this pleasant detached house built in 2012 offers approximately 107 m² of living space, complemented by an adjoining garage of about 31 m², on a beautiful flat, tree-lined and partially fenced plot of about 1,330 m².On one level and easily accessible to people with reduced mobility, the house benefits from a full south exposure and a particularly peaceful natural environment, while remaining close to amenities: Vival shop, ESAT La Cèzarenque, which offers various food products, bakery, pastry shop, chocolate shop, delicatessen, and goat farm, as well as just a few minutes from Villefort.A bright and functional houseThe house consists of:- an entrance;- a beautiful living room/living area of about 35 m²;- an independent equipped kitchen of about 13 m²;- three bedrooms of about 10 to 12 m²;- a shower room of about 6 m², with walk-in shower;- a separate toilet with a window.The entire house, including the facades and exteriors, is in very good condition and does not require any special work.An excellent energy performance diagnosis (DPE): B for energy, A for CO₂Built in 2012 on a crawl space, the house benefits from high-performance insulation:- block walls with double dry lining and 16 cm of ISOVER insulating panels;- about 30 cm of insulation in the lost attics;- wood chestnut double-glazed windows, including the front door.Heating is provided by electric radiators, and hot water is produced by an electric storage tank.The house has an energy consumption DPE rated B and CO₂ emissions rated A, representing a significant advantage in terms of energy efficiency.The individual sanitation is ensured by a compliant septic tank, with the last SPANC report from 2025 available.A 31 m² garage offering great potentialThe adjoining garage of about 31 m² is a real asset.Fully lined with BA13 on the walls and ceiling, it also has a double-glazed wood window.Subject to necessary permits, this space offers the possibility of being converted into an additional living area, bedroom, office, game room, or any other space according to the needs and projects of future owners.A pleasant and green plotThe flat plot of about 1,330 m², pleasantly wooded and partially fenced, offers a green, peaceful, and preserved setting.It hosts several fruit trees and offers many possibilities for development: garden, relaxation area, play area, vegetable garden, or other projects as desired.To fully enjoy the nice days, an above-ground swimming pool with a diameter of 4.50 m and a height of 1.33 m, equipped with its filtration system, is also present on the plot.A peaceful living environment in the heart of the CévennesThis house offers a particularly calm and pleasant environment, in the heart of Cévenole nature, while maintaining an appreciated proximity to shops, services, and the village of Villefort.Thanks to its single-story configuration, its very good general condition, its pleasant land, its B/A DPE, and its garage offering interesting potential for development, it will suit both a primary residence and a secondary residence.A comfortable, well-maintained, and energy-efficient house, benefiting from a privileged natural environment. A property offering both tranquility, functionality, and potential for development, to be discovered without delay.For any information, contact the Orpi Gadd agency at 04 66 24 31 33 and ask for Patrick AUDIGIERAgency reference: 3756This description has been automatically translated from French.
…By Orpi Agence Gadd


ROQUEFORT-LES-PINS – COMPLETELY RENOVATED VILLA – 5 BEDROOMS – POOL – ABSOLUTE QUIET - EASY ACCESS In a sought-after residential environment and complete quiet, discover this elegant villa of approximately 240 m² under the Carrez law and more than 300 m² of usable space, in impeccable condition and ready to live in. The house has been renovated in a chic contemporary style. A bright interior with natural tones of stone, linen, and off-white, embodying a contemporary and elegant Mediterranean spirit. The property is revealed upon arrival, after passing through the discreet electric gate, with a private gravel parking area naturally integrated into the garden and punctuated by several century-old olive trees, where the charm already takes effect and invites us towards the heart of the property, where the house and pool are nestled like in a deep and wooded 'small park.' Olive trees, a large fig tree, a cherry tree, and fruit trees form a peaceful and lush environment, with Mediterranean scents. The depth of the land offers different landscaping possibilities, including a shed, and the potential creation of a pétanque area, children's games, and even a vegetable garden with ecological composting. A garden that is easy to live with and maintain, both intimate, generous, and full of charm, evoking more of a private small park than a simple villa garden. The house offers a particularly pleasant layout with several living areas, a home adaptable to different lifestyles: comfortable for everyday life on one level, it also allows for enjoying several levels to preserve everyone’s privacy. It has two lounges, a friendly living room with an open kitchen, and 5 large bedrooms spread over 3 levels (the house even offers the possibility of having 6 bedrooms!) The bedrooms: A first en suite bedroom on the ground floor of 17.89 m², a second and third en suite bedroom on the first floor, including a large master suite of 30.54 m² with balcony and view of the pool; the third suite is 16.73 m². The fourth and fifth bedrooms are on the second floor in the spacious converted attic, with one very large room of 34.15 m² (70.72 m² on the ground) in the spirit of a 'small apartment' ideal for a teenager, with its toilet, washbasin, and water supply and drainage ready for a possible 4th bathroom. Finally, the fifth bedroom is 13.79 m² (42.92 m² on the ground). A sixth bedroom could be easily arranged in place of one of the two lounges, on the ground floor or on the first floor as desired. Or one of the two lounges could also serve as a nice office space with independent access and parking space. The ground floor is organized over approximately 97 m² in total, 75 m² with the living room, lounge, and large open kitchen with central island overlooking the park and extended by a terrace of over 100 m² around the pool thanks to a continuous floor, the bedroom, washer and dryer, a toilet, a small cloakroom and technical room, and the beautiful staircase leading to the upper floors. A single-story living option is therefore quite possible. On the first floor, a large additional lounge of approximately 40 m² completes the already generous living spaces on the ground floor with a library and an insert, being an open space onto the garden with sliding bays and a view of the pool and garden, very pleasant in winter. And a nice additional laundry room on this floor as well. The house currently has 3 shower rooms in a spirit of discreet and timeless elegance, 4 toilets in total (with a toilet on each floor of the house), and a nice laundry room. Possibility of having a 4th bathroom on the second floor; everything is ready. And to create a small fitness room. Completely renovated: new roof under ten-year warranty, new Atlantic heat pump for heating and hot water production, redone facades and bathrooms, renovated terraces and pool surroundings. Energy performance A/A – no work needed. This house is in exceptional condition, close to everything, in a quiet area and very easy to access with plenty of parking even in front of the house. Outside, you will enjoy a beautiful landscaped garden with mature, magnificent century-old olive trees, a 10 × 5 m pool, and a particularly peaceful environment. No work needed. A large independent garage with a very large wine cellar completes the property, with an electric gate, alarm, outdoor lighting, and automatic watering. Air conditioning, aluminum windows, electric shutters, motorized awning, high-end lighting, equipped kitchen. The icing on the cake: the house is connected to the sewage system, so there is no septic tank (very rare in Roquefort-les-Pins). An elegant, bright family home that is immediately habitable, offering beautiful volumes and a true quality of life. Agency reference: 979This description has been automatically translated from French.
…By Orpi - Les Clés De Provence


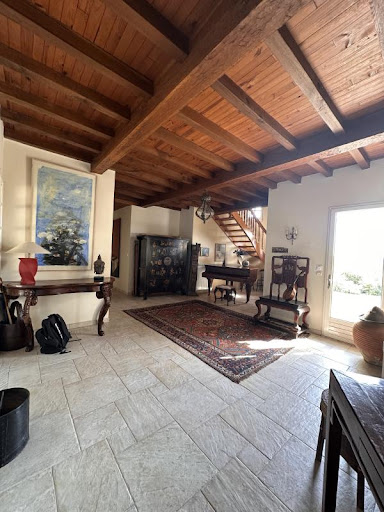

House of 243 m2 from the 1990s built on a plot of over one hectare, with a pool.......Located between Condom and La Romieu, in the countryside but not isolated, with a full southern view of the Pyrenees, the house is primarily lived on the ground floor.Set in the heart of a wooded park of nearly 1.2 hectares, the house benefits from remarkable exposure and sunlight throughout the day. Here, every space has been designed to fully enjoy the light, nature, and tranquility of the surroundings.Without any overlooking, this impeccable house immediately charms with its elegance, generous volumes, and the quality of its environment.Entrance: 22 m2Living room: 56 m2Kitchen: 18 m2Back kitchenBedroom 1: 18 m2 with shower room and toiletBedroom 2: 13 m2Office: 19 m2Bathroom: 10 m2On the first floor, suite of 20 m2 with shower room and toilet, complemented by a south-facing balcony and a terrace on the north side.Pool of 12x6 refurbished in 2025 (new basin, liner, and rolling shutter)A property in a rare location, ready to live in, where one comes for the beauty of the places and stays for the sweetness of life.Ad written and published by a registered agent.Advertisement reference: SB_9436The indicated price includes the fees charged to the buyer, which are 4.57% including tax of the property price excluding fees.Price excluding fees: 470,000 €Information on the risks to which this property is exposed is available on the Georisques website: www.georisques.gouv.frProperty presented by Agences de France by delegation.Agences de France – SIREN: 899413603 – Holder of card T: 29012021000000009 not authorized to collect fundsThis description has been automatically translated from French.
…By Agences De France


BEZIERS - Architect-designed villa inspired by Le CorbusierAt the end of a cul-de-sac, in a peaceful and preserved environment, discover this villa full of charm and surprises, set in the heart of a superb landscaped plot of 880 m².From the entrance, the house seduces with its warm atmosphere. It offers a pleasant living area, an independent kitchen with pantry, as well as a particularly comfortable sleeping area. This independent master suite has its own shower room and an office that can also be converted into a dressing room. An additional beautiful room, currently arranged as a lounge, can easily become a bedroom or a recreational room, with its own bathroom.Upstairs, the sleeping area continues with four additional bedrooms, two of which have access to a pleasant terrace, as well as a shower room and separate toilets.Outside, the garden is a true green oasis. Carefully planted with Mediterranean species, it offers a pleasant and intimate setting, with several areas conducive to relaxation and convivial moments.Sheltered from prying eyes, the pool area integrates harmoniously with the garden and enjoys a beautiful intimacy, while being directly accessible from the living areas. An ideal setting to make the most of sunny days, with family or friends.Another major asset: its location. The villa benefits from the calm of a residential area while remaining close to shops, services, and everyday amenities. You thus enjoy a sought-after balance between tranquility and ease of living.Located in Béziers, a dynamic and rapidly developing city, the property also enjoys all the advantages of a major city: shops, schools, sports and cultural facilities, health services, restaurants, and numerous conveniences. Its location also allows easy access to major roads and the proximity to the Mediterranean coast.A generous and adaptable villa, ideal for a family, offering spacious volumes, a Mediterranean garden with a swimming pool, a true indoors-outdoors living experience, and above all a privileged setting, peaceful, without sacrificing proximity to all amenities.Contact / visit Grégory ZAGHEN 06 87 86 05 80This description has been automatically translated from French.
…By Agence Galerie Casanova


Sur les hauteurs du Mont Saint-Clair, cette maison d’architecte est un joyau rare offrant une vue panoramique sur la Méditerranée, le Lido de Thau et les Pyrénées. Bâtie en 1978 et rénovée avec soin, elle allie charme traditionnel et modernité, pour un cadre de vie exceptionnel. Une architecture pensée pour la lumière : Dès l’entrée, le séjour de 53 m², sublimé par une cheminée en pierre, s’ouvre sur une loggia de 23 m² où l’on contemple la mer et les couchers de soleil. La cuisine équipée, les 5 chambres (dont une suite parentale avec dressing), et la pièce polyvalente de 25 m² (atelier, bureau ou espace détente) en font une maison à la fois familiale et fonctionnelle. Un extérieur à couper le souffle : Terrain paysager de 1 200 m² avec terrasses. Piscine 7x4 m (sel, traitement automatique). Garage de 30 m², portail automatique, cave et vide sanitaire. Localisation idéale : 5 min du centre-ville de Sète et de ses animations. 10 min des plages et de la gare TGV. 30 min de l’aéroport de Montpellier. Contact direct : Arnaud Bruige – 06 37 64 66 97 – [email protected] Une propriété où chaque détail a été pensé pour votre confort. Honoraires : 4 % TTC à la charge de l’acquéreur Prix hors honoraires d’agence : 1 533 653,85 €
…By Agence Galerie Casanova


Situé au coeur du Parc naturel régional du Haut-Languedoc, dans un hameau paisible et facilement accessible, ce domaine touristique de caractère, qui s’étend sur plus de 4ha, est le lieu idéal pour un projet de vie alliant résidence principale et activité touristique. La propriété se compose d’une authentique maison en pierre d’environ 150 m² habitables, disposant actuellement de 5 chambres avec salle d’eau (possibilité de chambre d’hôtes), avec un potentiel d’aménagement supplémentaire d’environ 120 m² permettant d’envisager de nouveaux espaces de vie. Le domaine comprend également plusieurs hébergements dédiés à l’accueil, avec 2 gîtes indépendants, bénéficiant de leur propre jardin, disposant de 2 chambres avec salle de bain, ainsi qu’un grand gîte avec jardin offrant 4 chambres et 2 salles d’eau, avec la présence d’un bail commercial en cours portant sur 3 gîtes supplémentaires. À cela s’ajoutent des équipements extérieurs particulièrement attractifs, avec une aire de loisirs et une piscine, un vaste espace de stationnement parfaitement adapté à l’accueil d’une clientèle, ainsi que des espaces potagers et forêts, renforçant l’attrait du lieu pour une activité tournée vers le tourisme nature et le ressourcement. En fond de propriété, une salle de réception entièrement rénovée et aux normes ERP permet l’organisation d’événements, complétée par une cuisine professionnelle et des sanitaires, offrant ainsi un véritable potentiel pour le développement d’une activité événementielle ou de restauration, le tout étant prolongé par un garage attenant. L’ensemble est en bon état général et dispose d’un système de forage, constituant un atout supplémentaire pour l’exploitation du domaine, lequel est vendu avec son fonds de commerce, permettant une reprise immédiate de l’activité. Honoraires : 5 % TTC à la charge de l’acquéreur Prix hors honoraires d’agence : 800 000 €
…By Agence Galerie Casanova


Au cœur d’un village avec toutes les commodités, entre Béziers et Pézenas, cette villa contemporaine (2025) de 293 m² habitables à l'architecture soignée offre une vue panoramique sur la campagne ainsi que des prestations et finitions haut de gamme. En position dominante, la propriété s’ouvre sur une terrasse intimiste de 250 m² prolongée par une piscine chauffée et au sel (10 x 4 m), idéale pour profiter des beaux jours en mi-saison. Des espaces de vie généreux et lumineux: • Entrée avec vestiaire et accès direct à un garage carrelé et isolé. • Pièce de vie spacieuse et conviviale de près de 75 m², cuisine contemporaine Maxima entièrement équipée. • 5 chambres, dont 4 avec salle d’eau privative et dressing. • Buanderie pratique. Un espace indépendant (actuellement salle de billard et home cinéma) peut être aménagé en appartement autonome pour un usage personnel, professionnel ou locatif. Sous-sol à aménager (stockage, atelier, cave à vin, salle de sport…). Espaces détente, potager, terrain de pétanque au coeur d'un terrain paysagé avec peu d'entretien. Cuve de récupération d’eau de pluie ( près de 80 m³) pour l’arrosage. Un bien rare, alliant confort, volumes et qualité de vie, à deux pas des commodités et des axes routiers. Normes RE 2020.
…By Agence Galerie Casanova


The CASANOVA agency presents you with:Dominating Clermont-l'Hérault, in a peaceful setting surrounded by nature while remaining close to amenities, this contemporary villa completed in 2023 offers a rare lifestyle, combining modern lines, quality features, and unobstructed views of the countryside.Located in a sought-after residential area, just steps from shops, schools, and services, the property enjoys an ideal location: about 40 km from Montpellier, Sète, and Béziers, and a short distance from Lake Salagou as well as numerous hiking trails.Upon arrival, the entrance with a cloakroom leads to a generous living room flooded with light thanks to large openings, extended by several terraces, a solarium, and convivial spaces around the pool. The open kitchen, with its modern design and fully equipped, is accompanied by a pantry and a functional laundry room. The ground floor also includes a comfortable master suite with a dressing room and private bathroom.Upstairs, a vast modular space can be arranged according to your needs (office, leisure room, relaxation area...) and distributes three additional bedrooms as well as a shower room.The carefully landscaped exteriors invite relaxation and contemplation: terraces, pool, solarium, not to mention a wellness area that includes a gym and a sauna.Ideal for a quality family primary residence or a secondary home, this property offers a harmonious combination of contemporary comfort, natural environment, and accessibility.Information & visits Grégory ZAGHEN 06 87 86 05 80This description has been automatically translated from French.
…By Agence Galerie Casanova
'%20stroke='%23DDAA3A'%20stroke-width='1.909'%20stroke-linecap='square'%20stroke-linejoin='bevel'/%3e%3c/svg%3e)
Receive by email any new listing that may match your search criteria
By validating this form, you accept the general conditions of use of Le Figaro Properties.
These agencies offer a selection of luxury properties vente . Feel free to contact them for personalized assistance.