Get early access to listings that match your criteria
Never miss an opportunity again. Our personalized alerts notify you instantly.

 English$ USD · m²


Experience refined modern living in this newly constructed luxury residence, one of only three detached homes in an exclusive Barton Hills enclave. Ideally situated just steps from Barton Springs Pool, Zilker Park, and miles of scenic nature trails, this exceptional property offers the perfect balance of urban convenience and natural beauty. Thoughtfully designed with an open-concept floor plan, soaring ceilings, expansive windows, and sliding glass doors, the home is filled with abundant natural light. Premium finishes include custom cabinetry, white oak flooring, luxury closet systems, and elegant quartz countertops throughout the kitchen, laundry room, and bathrooms. The seamless indoor-outdoor design extends to a private pool and spa surrounded by curated landscaping and custom lighting. Residents will enjoy two private balconies and an oversized rooftop terrace with glass railings showcasing breathtaking views of the downtown Austin skyline. As the end residence, this home offers enhanced privacy, an expanded backyard, and covered parking that can also serve as additional entertaining space. Combining energy-efficient construction, sophisticated modern design, and an unbeatable location, this exceptional property delivers a truly unparalleled Barton Hills lifestyle. All information has been provided by the seller and/or from public sources and should be independently verified for accuracy.
…By Annonceur International


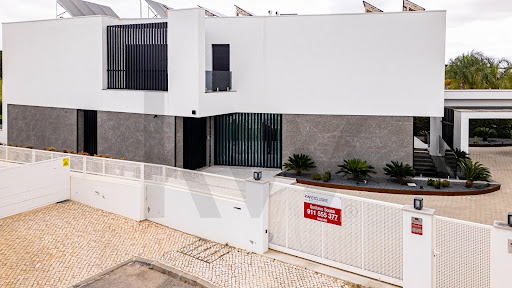
One of the few CLT-villas in the Algarve Introducing a collection of two exclusive T4 architectural villas in the municipality of Loulé. These are the only homes built with CLT technology in the area (and among just a few in the entire Algarve!). Handover and keys very soon: • Villa A — ready in 3-4 weeks • Villa B — ready in 7–8 weeks Both luxury-class villas come fully finished, completely turnkey! Authentic Algarve and total peace. Set in a quiet rural area of Loulé, away from the coastal tourist crowds, close to golf courses, and steeped in local heritage: a medieval castle, the Moorish market, and the famous annual carnival! Prime connectivity: • 5 minutes — Loulé city center (schools, kindergartens, shopping center, supermarkets) • 13 minutes — Ombria Golf Course • 19 minutes — Golden Triangle sandy beaches • 20 minutes — Faro International Airport Space and layout (373.6 m2 GBA) Ground floor: • Spacious living room with an open-plan kitchen • Floor-to-ceiling panoramic windows and sliding doors leading to the garden • Covered terrace with an outdoor kitchen and BBQ area • 2 en-suite bedrooms First floor: • 2 master bedrooms with walk-in closets and en-suite bathrooms • Freestanding bathtub next to a picture window overlooking the garden • Expansive open scenic terrace (100+ m2) Basement (149.9 m2): • Home cinema • Fitness gym • Laundry room and ample storage Grounds and privacy • Private 50 m2 swimming pool with a furnished poolside deck • Mediterranean garden with an automated irrigation system • Architectural outdoor lighting • Option to expand the adjacent plot for one of the villas into a private orchard/garden! Engineering, premium fittings & A+ energy rating Delivered with high-end specifications: • Kitchen equipped with Miele appliances • Sanitary ware by Villeroy & Boch and Grohe • Home cinema with Bowers & Wilkins audio • Engineering: Solar PV with battery energy storage (ESS), heat pumps, and heat recovery ventilation (up to 90% efficiency) Secure your villa before construction wraps up! Send a DM to receive the full brochure and book a private viewing.
…By Annonceur International


ID CODE: DA100066000
…By Annonceur International


One of the most renowned architectural treasures in New Orleans will soon be offered to the national real estate market. Built between 1855 and 1857, this opulent raised villa mansion was constructed by a local green grocer to showcase his immense wealth. Mr. Adams, who designed the mansion himself, included the most sumptuous details in his architectural masterpiece. The home boasts 14-foot ceilings in all the downstairs main rooms with 2.5-foot elaborate plaster mouldings and a center hallway extending 27 feet. The Adams house features a rare set-off circular spiral staircase leading to the second story. From the right side of the hall, one enters a double parlor that flows into the dining room, where all three rooms feature original Italian marble pieces. From this lavish dining room, one enters a kitchen fully equipped with Cypress cabinets and commercial-grade hardware, including a convection oven, deep fat fryer, double refrigerator, and full freezer. At the end of the long front hall, a small breakfast room leads out to the swimming pool, cabana, and a hidden bar with a half bathroom. The outdoor patio, adorned with multi-flora including roses on trellises, Angel Trumpet plants, and azaleas, offers a perfect space for entertaining. The left side of the front hall leads to three rooms, including an exquisite library lined with floor-to-ceiling bookshelves trimmed in gold leaf. The walls are covered in Italian silk of azure blue and gold. Adjoining this is the Chinese Room, which features hand-painted wallpaper and matching curtains in a similar motif. This charming sitting room also includes an 18th-century Chippendale carved pine mantel in the Chinese mode. The third room beyond is a magnificent, large bedroom covered in French gold and silver silk brocade, complete with an ensuite bathroom and walk-in shower. Upstairs, the spacious primary bedroom features an Art Deco bathroom finished in marble with double sinks, a walk-in marble shower with a bench, and a large-scale bathtub with a jacuzzi fit for a Roman Emperor. The suite also includes a wooden bench sauna with room for five people. Across from the primary bedroom are two smaller bedrooms separated by a shared full bathroom with a shower and bathtub. The outside garden features two stately, two-hundred-year-old Live Oak trees, multi-plantings of azaleas, roses, and agapanthus, and an extensive selection of awed auiellias shaded by three tall palm trees, all bordered by trimmed boxwood hedging from front to back. The mansion sits on a corner of a city block in the prestigious Garden District of New Orleans, a stone's throw from the iconic St. Charles Avenue, within a very short walk to all the many parades New Orleans is so famous for. The back of the second floor of this house features two bathrooms, a sunroom and office area, as well as a laundry room. Closets abound in this mansion, and light streams in both floors through the many French windows on all sides of this building.
…By Annonceur International


Priced below its recent appraised value, this exceptional Toll Brothers home in prestigious La Morada offers luxury, comfort, and opportunity. The single-level design features 5 bedrooms, 3.5 bathrooms, a 3-car garage, and an oversized lot with room to explore adding a casita or RV garage, subject to HOA and municipal approval. The chef's kitchen offers abundant cabinetry, generous counter space, and a large island overlooking the family room. Enjoy Turkish travertine flooring, a private primary suite, sparkling pool, expansive outdoor living areas, RV gate, and mountain views. Conveniently located near Deem Hills Recreation Area, highly rated schools, shopping, dining, and freeway access.
…By Annonceur International


A rare opportunity presents itself to purchase an exceptional and truly individual home — a delightful three-bedroom detached character cottage accompanied by a generous two-bedroom annex and an impressive leisure suite with a heated indoor swimming pool. Set within around 1.3 acres of private grounds, this charming residence offers the best of both worlds: a peaceful semi-rural setting with convenient access to nearby amenities, schools, and transport links. Inside, the main home beautifully blends rustic character with modern comfort. A welcoming entrance hall leads to a spacious, triple-aspect sitting room featuring an inglenook fireplace with an impressive inset log burner and exposed ceiling beams. The large open-plan kitchen and dining area form the heart of the home, complete with oak cabinetry, granite work surfaces, and integrated appliances, with French doors opening directly onto the garden. An adjoining snug with a second log burner offers a cosy living space and is semi-open-plan to the kitchen diner, while the striking orangery, filled with natural light and overlooking the gardens, provides a perfect setting for relaxing or entertaining all year round. The first floor offers three generous bedrooms, each rich in charm and character. The principal suite includes fitted wardrobes, French doors leading to a private rear-facing balcony, and an elegant en suite shower room. Two additional bedrooms are well served by a stylish family bathroom featuring both a bath and a separate shower. The detached annex is a superb addition, ideal for guests, extended family, or multi-generational living. To the ground floor it includes a spacious games room and bar (which could serve as a sitting room), a WC, and a modern kitchen and dining area brimming with character, featuring a beamed ceiling, exposed brick wall, flagstone flooring, and two sets of French doors to the garden. The first floor offers a versatile open-plan living room with a vaulted, beamed ceiling and mezzanine level above, in addition to a three-piece bathroom and a spacious double bedroom with a balcony to the rear. Adding to the sense of luxury is the stunning indoor heated swimming pool and leisure suite. With full-height glazing, a sauna, and ample poolside seating, it is the perfect space for both relaxation and recreation. Outside, the grounds are extensive and thoughtfully landscaped. A large tarmac driveway provides ample parking and leads to a detached four-car garage, an additional single garage, and a substantial workshop and storage building. The rear garden is a true highlight, beautifully designed with a Creteprint patio, timber decking, an impressive ornamental koi pond, children’s play area, and even a private astroturf football pitch — perfect for family life. Mains water and three-phase electricity are connected, with LPG central heating and private drainage via a septic tank. This exceptional home combines countryside charm, contemporary style, and impressive versatility, offering a rare chance to own a private retreat that truly stands out. Location Despite its tranquil position, the property enjoys superb connectivity. Families will find an excellent selection of schools close by, including Norton Canes Primary, Brownhills West Primary, Norton Canes High School, and Erasmus Darwin Academy. A range of shopping and leisure options can be found in Cannock, Burntwood, and Brownhills, while Chasewater Country Park and local clubs such as The Chase Sailing Club, Burntwood Rugby Club, and Chasetown Football Club provide plenty of opportunities for recreation. The A5 and M6 Toll are within minutes of the property, and rail services from Cannock and Landywood stations provide ease of commuting across the West Midlands. Services, Utilities & Property Information Tenure: Freehold Council Tax Band: E Local Authority: Staffordshire County Council & Cannock Chase District Council Main House EPC Rating: F (Valid until 24 July 2035) Annexe EPC Rating: F (Valid until 24 July 2035) Property Construction: Standard (Brick & Tile, Timber Framed Balcony) Electricity Supply: Mains (Three Phase) Water Supply: Mains Drainage & Sewerage: Private Septic Tank Heating: LPG Gas Broadband: FTTC / Ultrafast Fibre Broadband connection available. We advise you to check with your provider. Mobile signal/coverage: 4G & 5G mobile signal is available in the area. We advise you to check with your provider. Parking: Garage (+4 cars) and Driveway, Off Street Parking Special Notes: Right of Way/Access using the neighbours drive to back gates
…By Annonceur International


Stunning viewdz, dzingle-story living, finest quality finishes. Rerched high above the valley, this incredible MacDonalds Highlands home has unobstructed views of The Strip and surrounding mountains from almost every room. Real wood floors and ceilings add warmth to the home, while the top-quality Western windows and powered pocketing doors flood it with natural light and create seamless transitions from inside to out. The gourmet kitchen is loaded with Wolf and Sub-Zero appliances, has double islands, an oversized walk-in pantry and chic cabinets. The main-level primary suite has an incredible closet with gorgeous cabinetry and a luxurious bathroom with dual toilets, standalone tub and direct access to laundry room. The lower level is built for entertaining with an indoor/outdoor wet bar, game/lounge room, movie theater and fabulous pool/spa overlooking the city. Other features include an attached casita, formal dining room, dedicated office, courtyard entry, elevator, utmost privacy.
…By Annonceur International


CRYSTAL BEACH LIVING AT ITS FINEST – A PRIVATE, ELEVATED COASTAL RETREAT. Tucked within the exclusive Point Seaside enclave of Crystal Beach – home to just 49 residences – this exceptional property offers a rare level of privacy, character, and luxury. Positioned just minutes from the Crystal Beach Pier and Live Oak Park, you're immersed in a setting where breathtaking sunsets and a vibrant coastal lifestyle converge – complete with community events, waterfront gatherings, and the unmistakable charm of Old Florida. Perfectly situated to feel worlds away, yet minutes from the energy of downtown Palm Harbor, Honeymoon Island, and the Pinellas Trail connecting Dunedin to Tarpon Springs, this golf-cart-friendly community offers a lifestyle defined by simplicity, beauty, and connection. Days here are spent on the water, along scenic shoreline paths, or unwinding beneath glowing Gulf Coast skies. Spanning approximately 3,600 square feet, this 5-bedroom, 3.5-bath Key West-style residence with high-end finishes throughout is designed for both refined living and effortless entertaining. Soaring 10-foot ceilings and thoughtfully curated updates create a home that feels both elevated and inviting. At its heart, a fully reimagined chef's kitchen serves as a true focal point - featuring an expansive island with quartz countertops, striking tile flooring, Café stainless steel appliances and a double oven setup – seamlessly flowing into the main living areas for a natural, open-concept experience. The spacious primary bedroom on the top floor features a walk-in closet with a California Closet system, two additional built-in closets, and an spa inspired en-suite bathroom with a separate soaking tub and shower. Outdoors, a private sanctuary awaits. A spacious covered balcony overlooks a lush nature preserve, offering a sense of seclusion rarely found in coastal communities. Below, the fully fenced backyard is a tropical retreat, complete with a pebble-tec pool, ambient landscape lighting, and a newly installed heater for year-round enjoyment. A front-facing balcony provides the perfect vantage point for evening sea breezes and the vibrant sunsets that define life on Florida's Gulf Coast. A truly rare offering, the expansive 6-vehicle garage accommodates 5 cars plus a golf cart with ease, complemented by showroom-quality epoxy flooring and a dedicated 240V circuit for electric vehicle charging – ideal for collectors and enthusiasts alike. Elevated construction enhances both presence and peace of mind, with transferable flood insurance currently under $550 annually – and exceptional advantage for waterfront living. Additional enhancements include a 2022 Owens Corning roof system with lifetime shingles and storm guard underlayment, further reinforcing the home's quality and longevity. Whether hosting under the stars, enjoying quiet mornings overlooking preserved land, or setting out for an evening along the water, this residence captures the essence of Crystal Beach living at its most refined. And the cherry on top? Crystal Beach is zoned for the most coveted schools in the area, including Ozona Elementary and Palm Harbor University! This isn't just a home – it's a lifestyle. And opportunities like this to own a piece of paradise in Crystal Beach don't come around often.
…By Annonceur International


Popular Toll Brothers Mediterranean Estate! Modern design, in one of Flower Mound's most sought-after communities, The Sanctuary. Situated on a .60-acre homesite in one of the many neighborhood cul-de-sacs, this exceptional Toll Brothers home offers over 7,000 square feet of thoughtfully designed, contemporary beauty, with multiple large, living spaces, entertainment-bar area, an outdoor retreat! A striking tile roof, elevated architectural details, and meticulously curated drought-tolerant landscaping create unforgettable curb appeal. Inside, expansive living spaces are designed for grand-scale entertaining and comfortable everyday living. The open-concept floor plan features five spacious bedrooms, five full and 1 half bath, including a luxurious primary retreat and an additional bedroom suite conveniently located on the first floor. Designed with modern living in mind, the home is equipped with an advanced smart home system and showcases sophisticated finishes throughout. A private study, sunroom, multiple living and gathering areas, and abundant natural light provide exceptional flexibility for today's lifestyle. Upstairs, enjoy a massive game room, dedicated media room, three additional bedrooms, and a stunning terrace overlooking the resort-style backyard. Outdoor living reaches new heights with a sparkling pool and spa surrounded by intentional, professionally designed landscaping that offers beauty, privacy, and low-maintenance enjoyment year-round. Car enthusiasts and hobbyists will appreciate the rare six-car garage, while the home's premier location places residents just minutes from Flower Mound's top-rated schools, shopping, dining, parks, and major commuter routes, and proximity to DFW airport. A rare opportunity to own an extraordinary luxury residence in one of Flower Mound's most prestigious neighborhoods.
…By Annonceur International


Magnificent Single Home in Modern 45 in Doral City. With 4 Bedrooms and 4 bathrooms, Nice Patio , Spacious, Porcelain Floors, Modern kitchen. Gated community with 24/7 security. high-end upgrades inside and outside, parking for 4 cars. Residents enjoy access to clubhouse, fitness center, kids room, pool and Conveniently located near top-rated schools, fine dining, shopping and major highways.
…By Annonceur International


Exclusive agriturismo with riding facilities and 33 hectares of land R07135GAAG - This exceptional property combines an agriturismo, a working farm, and an equestrian facility into a one-of-a-kind estate with versatile usage options. Situated in a prime location between Gambassi Terme, Volterra, and San Gimignano, it offers an ideal blend of tourism potential, agricultural use, and exclusive living. The property dates back to the 19th century and underwent extensive, high-quality renovations in 2021. Today, it is in excellent condition and will be handed over fully furnished, allowing for a seamless transition to ongoing operations. The various buildings on the grounds offer a superbly designed infrastructure: in addition to the spacious owner’s residence, there is a restaurant with a professional kitchen, a bar, two fully equipped vacation apartments, as well as three guest rooms and three separate bungalows. The property is complemented by a laundry room and extensive storage areas, including a large storage room of approximately 350 m2. The property is also ideally equipped for horse lovers: two horse stalls, a tack room, and currently 14 horses are part of the estate. Additionally, agricultural machinery such as tractors and an excavator are included in the purchase price. A dedicated facility for agricultural diesel underscores the professional nature of the operation. The approximately 33-hectare property includes some 500 olive trees, around 1,500 lavender plants, as well as wooded, pasture, and farmland areas. This diversity offers numerous opportunities for agricultural production and tourism. A special highlight is the spacious swimming pool, measuring 12 x 6 meters with a depth of 1.50 meters, which serves as a place of relaxation for guests and owners alike. Technologically, the property is state-of-the-art: an 18-kW photovoltaic system with 36-kW storage batteries ensures an efficient energy supply. In addition, a fiber-optic connection with multiple Wi-Fi repeaters is available throughout the entire property. A modern video surveillance system and various home automation solutions guarantee security and comfort. Overall, this is a rare opportunity to acquire a fully equipped and immediately operational property that combines tourism, agriculture, and equestrian sports at the highest level. Agriturismo 3.000.000 € 700 m2 Florence Gambassi Terme 2 floors Bedrooms: 16 Bathrooms: 10 Kitchen: Eat-In Kitchen Balcony: No Terrace: Yes Garden: Yes Elevator: No Cellar: 2 Garage: garage + parking spots Condition: Renovated Furniture: furnished Heating: independent Energy Certificate: G Availability: Autumn 2026 Agriturismo 3.000.000 € Florence Gambassi Terme 700 m2 2 floors Bedrooms: 16 Bathrooms: 10 Balcony: No Terrace: Yes Garden: Yes Kitchen: Eat-In Kitchen Cellar: 2 Garage: garage + parking spots Condition: Renovated Furniture: furnished Elevator: No Heating: independent Energy Certificate: G Availability: Autumn 2026
…By Annonceur International


Coming down the tree lined drive studded with primroses in the spring, one has no inkling as to what a discovery awaits around the corner. First are the cottages and barns and then suddenly, a picture postcard image opens up, as this Grade II listed Devon long house comes into view with its eyebrow thatching and cream painted cob elevations. At the front there is plenty of gravel parking and before entering through the fine oak front door, turn around and just take in the surrounds - it is quite special. Coming in through the front doorway, the dining hall really sets the tone for the old part of the house, with its impressive stone fireplace with inset log burner, original bread oven, stone paved flooring and exposed beams with decorative inserts. A honey oak church style door leads into a fine drawing room with its wonderful oak plank flooring, impressive inglenook fireplace with wood burner and a strategically placed window seat overlooking the front. Leading on from here is the dining room with a slate paved floor and a door opening into a cellar room, ideal for wine storage. Over more recent times, the property has been cleverly extended with an amazing contemporary build incorporating honeyed oak plank flooring and floor to ceiling glass in an oak frame gable, looking out onto the landscaped gardens beyond. This ‘L’ shaped room with the kitchen to one end allows for zoned living areas, as here, with sofas and chair in the gable end, optimising the view and natural light, plus an eating area with ample room for a table and chairs. In addition to the underfloor heating, there is a modern log effect gas fire set in a fine stone fireplace, linking the two areas together. The Chalon kitchen with Miele and Franke appliances offers a plethora of polished granite work surfaces with storage and wall units and a large central island with solid maple top. Sitting along one wall is an impressive range of cooking ware that would satisfy most keen cooks who enjoy entertaining, with a 4 oven Aga and warming plate, and an Aga range cooker with 5 gas rings and 3 electric ovens. The large central island unit with lighting, power points and pan hooks above doubles up as a social bistro counter as well as food prep station. Beyond the kitchen is a conservatory/ garden room which overlooks the substantial terrace outside, down to the river below. On the opposite end of the kitchen is a utility room with an extensive range of cupboards and appliance space, with a door leading out to yet another terrace. It is very unusual to see an extension like this blending with such a period property, but it works ever so well. Staircases are found either end of the older part of the house. Taking the one from the drawing room, a very useful cloakroom is found, before taking the stairs to the first floor. The first bedroom on this side is a wonderful room with plenty of honeyed oak, exposed beams and an ensuite bathroom with a walk-in electric shower and separate bath. This room has a double aspect, enjoying views to the south and east. Off the small landing, paddle steps lead to a boarded attic space with light, power and heating. A door also opens into the main bedroom which has a wonderful, planked flooring, high ceiling with an incredible grapevine frieze and plenty of room for free standing furniture. A few steps lead down into a stylish ensuite. From here, the main landing leads to a second set of paddle steps up to a further carpeted attic room, and further accommodation. There is a contemporary shower room and two further bedrooms overlooking the front, one of which is understood to have been consecrated as a small chapel by the Bishop of Wells in 1710 as outlined in the records of the Church of Exbourne. Before heading down the second set of stairs, you come to the galleried library/ music room and study formed from the extension. It is an extraordinary space, full of light with views over the gardens and down to the river. In former years this was all used as a main bedroom with ensuite, but this works very well for our current client as a quiet, reflective space, yet still connected to the family room downstairs via the gallery. DAIRY BARN This former dairy provides for open plan living downstairs, with wood flooring, a modern log burner at the raised sitting room end and at the other end a well appointed kitchen with bistro bar makes a sociable casual entertaining area. A wrought iron spiral staircase leads to a galleried landing with bedrooms at either end. One is a good double with a modern ensuite shower room. The other is significantly larger, currently set up with both bunks and a double bed and has its own ensuite bathroom. There is parking outside and the adjacent former stables provide storage. DANS BARN For someone who loves the use of wood and exposed beams and peg frames and open plan living, this serves it up in bucketfuls. Downstairs there is a modern shower room, freestanding kitchen, space for a table and chairs and space for sofas and chairs to relax and admire the outside, but also to admire the magnificent work that has gone into creating this building. The first floor is mezzanine living, again open plan with two sleeping areas bisected by the stairs and gallery. There is parking outside, as well as decking overlooking the orchards to the woodland beyond. COB BARN This sits beside the Dairy Barn and has cart doors on either side, wonderful timber trusses and further external storage. A more modern agricultural barn offers tremendous scope for a number of uses, previously having loose boxes. Doors are found at either end and power and light are connected. A manège sits adjacent to the barn. It is currently used as a children’s play area. Opposite, a small track leads to 4 acres of level paddocks, once used for grazing horses and currently for grazing sheep. FISHING Beer Farm owns the double bank fishing rights on the River Okement, as far as Monkokehampton Weir. It contains a series of pools, attracting salmon, sea trout and wild brown trout. GARDENS and GROUNDS Wandering through these is almost like being in your own private parklands with large swathes of lawn, mature shrubs, plants, trees, hedgerows, rockery, pond, pasture and orchard, all with the sound of the River Okement running along one side. Double bank fishing rights run for about 500 yards down to Monkokehampton Weir. Everywhere you look, there is a vista to enjoy. The immense terrace that runs around two sides of the house allows for large parties and al fresco entertaining in the warmer months. A slope leads up to the kitchen gardens with over a dozen raised beds, a greenhouse with water, electricity and lighting, a large fruit cage, a 50 ft polytunnel and garden sheds. So for someone looking to grow and eat their own produce and enjoy the good life that growing your own food can provide, this will take a lot of beating. A magnificent 100 year old olive tree with twisted and gnarled trunk leads to a curving 20m long wisteria arbour and strategically at the end is a bench to just sit and listen to nature and the sounds of tumbling water. Between the drive and the river is a productive orchard with beehives. The overall private and natural setting of this particular home cannot be over-emphasised. Any owner will feel privileged to own this little part of Devonian tranquillity. SERVICES Mains water, electricity, oil fired heating to the main house and to Dairy Barn. Electric heating to Dans Barn. Drainage to a modern treatment plant. LPG for gas hob and fires. Agents note. There is an existing historical indemnity insurance in perpetuity to cover the change of use of the barns from agricultural to residential. The modern agricultural barn has a traditional asbestos cement roofing which is not uncommon for this type of building.
…By Annonceur International


This 4-bedroom (T4) house, with 312 m² of gross area built on a 936 m² plot, is located in Marisol, Charneca de Caparica parish, in the municipality of Almada. Built in 2012 with minimalist architecture, it includes a swimming pool, garden with automatic irrigation, underfloor heating adaptable for heating and cooling, and solar and photovoltaic panels for self-consumption of energy. The beaches of Costa da Caparica are a 5-minute drive away, and Lisbon, via the A2 and A33 highways, is less than 30 minutes away outside of peak hours.Interior layout:On the ground floor, the living room and equipped kitchen form a continuous open-plan space with direct access to the garden and pool. There is also one bedroom and a multi-purpose space that could be used as a studio or office.On the upper floor, there are four bedrooms—one en-suite with a private bathroom—and a library. This independent space has its own function and is suitable for working from home, studying, or guest rooms. Two full bathrooms serve this floor.The complete solar orientation—East, South, West, and North—ensures natural light in all rooms throughout the day. Two outdoor deck areas with a barbecue extend the dining area into the garden. One full bathroom serves this floor.Features:- Type: T4 + Library + Studio- Gross area: 312 m²- Plot: 936 m²- Bedrooms: 4 (1 en suite with private bathroom)- Bathrooms: 3 full bathrooms, 1 for pool use- Equipped kitchen integrated into an open-plan living area- Underfloor heating throughout the house (heating and cooling)- Solar and photovoltaic panels for self-consumption of energy- Solar orientation: East, South, West and North- Outdoor swimming pool- Garden with automatic irrigation- Barbecue area with outdoor deck- Garage for 1 vehicle, 2 outdoor parking spaces on the plot- Year of construction: 2012- Energy certification: BLocation — Marisol, Charneca de Caparica:Marisol is a residential area in the parish of Charneca de Caparica, in the municipality of Almada. The area has local shops and public transport less than 5 minutes walk away.The beaches of Costa da Caparica are a 5-minute drive away. Herdade da Aroeira — with two 18-hole golf courses — is the same distance away.Access to the A2 and A33 highways allows you to reach the center of Lisbon in less than 30 minutes outside of peak hours. The area offers public and private schools, a gym, and health services in the immediate vicinity.
…By Annonceur International


Property-RC1796 Beachfront House Ideal for AirBnB in El Roble de Puntarenas. Main House: Foyer, large room, dining room, large kitchen and pantry, office, 4 bedrooms with 4 bathrooms and an office. Swimming pool with sunbathing area, gazebo with pool dining. Additional House: First level: 3 bedrooms with their own bathroom and 2 bedrooms sharing 1 bathroom. Second level: terrace with several rooms and BBQ, kitchen, gym, 1 bedroom with its own bathroom, jacuzzi, and ocean view. Farmhouse/Guard.Large garden with BBQ ranch. A/C in all rooms and living/dining room.1,000 m² of construction with land of 1,291 m² titled + 1,000 m² of concession.
…By Annonceur International


One of the few CLT-villas in the Algarve Introducing a collection of two exclusive T4 architectural villas in the municipality of Loulé. These are the only homes built with CLT technology in the area (and among just a few in the entire Algarve!). Handover and keys very soon: • Villa A — ready in 3-4 weeks • Villa B — ready in 7–8 weeks Both luxury-class villas come fully finished, completely turnkey! Authentic Algarve and total peace. Set in a quiet rural area of Loulé, away from the coastal tourist crowds, close to golf courses, and steeped in local heritage: a medieval castle, the Moorish market, and the famous annual carnival! Prime connectivity: • 5 minutes — Loulé city center (schools, kindergartens, shopping center, supermarkets) • 13 minutes — Ombria Golf Course • 19 minutes — Golden Triangle sandy beaches • 20 minutes — Faro International Airport Space and layout (373.6 m2 GBA) Ground floor: • Spacious living room with an open-plan kitchen • Floor-to-ceiling panoramic windows and sliding doors leading to the garden • Covered terrace with an outdoor kitchen and BBQ area • 2 en-suite bedrooms First floor: • 2 master bedrooms with walk-in closets and en-suite bathrooms • Freestanding bathtub next to a picture window overlooking the garden • Expansive open scenic terrace (100+ m2) Basement (149.9 m2): • Home cinema • Fitness gym • Laundry room and ample storage Grounds and privacy • Private 50 m2 swimming pool with a furnished poolside deck • Mediterranean garden with an automated irrigation system • Architectural outdoor lighting • Option to expand the adjacent plot for one of the villas into a private orchard/garden! Engineering, premium fittings & A+ energy rating Delivered with high-end specifications: • Kitchen equipped with Miele appliances • Sanitary ware by Villeroy & Boch and Grohe • Home cinema with Bowers & Wilkins audio • Engineering: Solar PV with battery energy storage (ESS), heat pumps, and heat recovery ventilation (up to 90% efficiency) Secure your villa before construction wraps up! Send a DM to receive the full brochure and book a private viewing.
…By Annonceur International


Hacienda del UruboLocated in one of the most exclusive areas of Urubó, this property was designed for those who value heritage, privacy, and an unconventional lifestyle.USD 2,800,000 (Solo Dolares)1,640 m² of land1,100 m² of constructionMaster Suite + 4 private suitesInternal elevatorFull automationHeated pool with waterfallLandscaped gardensGarage for 8 vehiclesContemporary architecture, high-end finishes, and an imposing presence in every detail.
…By Annonceur International


Backing onto glorious countryside next to the High Weald National Landscape (formerly an Area of Outstanding Natural Beauty) stands this beautifully updated four-bedroom chalet bungalow. It is surrounded by 0.68 acres of ground and includes a heating swimming pool. The property is approached along a spacious drive providing plenty of off-road parking and bordered by a delightful front garden with a lawn, a rose bed and mature trees. The front door opens into a useful lobby and leads to the hallway with oak wood flooring that flows through to the impressive sitting room. This features a charming brick surround log burning stove that provides additional warmth on cold winter days, a very large multi-pane bay window with views over the front garden and it is open plan to a fitted study area with bespoke built in shelving and storage facilities, a separate multi-pane bay window and a staircase to the first floor. However, it is the kitchen/breakfast room that is the ‘heart of the household’. It was redesigned about three years and includes attractive units with high-end appliances such as a five-ring gas hob and extractor, a built-in double oven and microwave as well as an integrated dishwasher and full-height larder fridge while a freezer is in the adjacent utility. In the breakfast area there are patio doors opening out onto the rear terrace, additional storage cabinets and shelving as well as a boiler cupboard. There is a relaxing family room/snug with a very wide archway to the dual aspect dining room that has a door to the terrace and is ideal for more formal entertaining or family celebrations. The rest of the ground floor incorporates a family bathroom, a separate cloakroom and three double bedrooms including one with an ensuite toilet. The smallest bedroom is currently set up as an office with fitted shelving and a day/occasional bed. The delightful principal suite is on the first floor and features a walk-in dressing room as well as bespoke fitted cupboards, a trendy ensuite shower room with a contemporary vanity basin and French doors to a wide balcony with a glass and chrome balustrade. Here you can sit and sip your morning coffee reveling in the stunning views and sun rises across the rear garden and the superb countryside beyond. Outside this property provides something to enjoy wherever you look. There is a spacious terrace for barbecues and outdoor entertaining that continues through an arched pergola and around the heating swimming pool with its attractive pool house. Vast swathes of lawn are ideal for a game of cricket or football and are bordered by specimen trees and plenty of shrubs that provide a colourful display at varying times of the year. You will also find a charming summerhouse with a patio/bistro area, a large vegetable and herb garden, an orchard, fruit cages, a chicken run and bee hives. While solar panels on the roof provide economic water heating, separate PV panels provide electricity and cover the cost of running the swimming pool in the summer. What the owners say: We bought this property some 19 years ago and it has been delightful. We have loved creating the garden and not only enjoying the swimming pool but also developing the ‘good life’ with our own fruit, chickens and bees. We have also taken great delight in updating the house to be the lovely home you see today. We like the space, the views and the countryside feel yet it is only eight minutes’ walk to the centre of Horsmonden This charming village is surrounded by farmland, orchards and vineyards. It is bordered by the River Teise and includes attractive artificial lakes for fishing and bird watching. There is a large village green, a convenience store, pharmacy and hairdresser as well as a doctor’s surgery, a good primary and kindergarten school and a village hall that offer a variety of activities to suit all age groups while popular pubs and restaurants nearby include The Halfway House and The Hopbine Inn. We are also in the catchment area for the numerous excellent state and private schools around Cranbrook and in Tonbridge and Tunbridge Wells. Regular bus services, including school buses, connect the village with neighbouring towns and schools, providing convenient access for families and commuters alike. They go to Cranbrook, Tunbridge Wells and Tonbridge while the nearest station is Paddock Wood where trains can whisk you to Charing Cross in 52 minutes and Cannon Street in 48 minutes or Tonbridge station where the fast train to London Bridge takes just over half an hour.
…By Annonceur International


Welcome Home to Effortless Elegance. Tucked behind the gates of one of Northwest Oklahoma City’s most coveted communities, this stunning 5,500+ square foot modern masterpiece offers a lifestyle that is both refined and relaxed. Tree-lined paths, community lakes, and manicured grounds set the tone, but it’s what awaits beyond the private courtyard that truly impresses.This smart home is designed for the way you live, with integrated automation controlling shades, thermostats, security, lighting, and more—all from your phone. Whether hosting a crowd or enjoying a quiet evening, every detail adapts to you.Recently updated with fresh paint, modern fixtures, and thoughtful upgrades throughout, the home feels current, clean, and move-in ready.The vaulted living room features a dramatic fireplace and sweeping views of the pool and backyard oasis. A designer bar with wine fridge and a well-equipped kitchen make entertaining effortless. A private study with its own fireplace provides the perfect retreat for work or conversation.Four spacious bedrooms offer comfort and privacy, including three guest suites with en-suite baths. The primary suite is a true escape with its own fireplace, a fully remodeled spa-like bathroom, and dual closets that elevate everyday living.Step outside to a gated backyard built for year-round enjoyment, featuring a covered patio with fireplace, built-in grill, pool, and beautiful lake views.Car enthusiasts will appreciate the five-car garage with built-in storage, plus a carriage garage converted into a golf simulator (computer is reserved) for the ultimate entertainment space.With abundant storage and a built-in storm shelter, this home blends luxury with practicality.Homes like this are rare—offering space, smart technology, and private outdoor living in a premier Northwest OKC gated community. Come see it before it’s gone.
…By Annonceur International


An architectural statement overlooking the Mediterranean, this newly built 2025 villa presents contemporary luxury living in the sought-after Bellamar area of Castelldefels. Designed by a renowned Catalan architect, the property combines refined aesthetics with functional design, offering privacy, light, and seamless indoor-outdoor living. Set on a 650 m² plot with 331 m² of built space, the villa features five spacious bedrooms and three bathrooms. The main living area is designed in an open-plan layout, integrating a bespoke kitchen fitted with high-end Siemens appliances. Floor-to-ceiling windows enhance natural light throughout the home while framing uninterrupted views of the Mediterranean. The exterior spaces are equally considered, with a private swimming pool, multiple terraces for dining and relaxation, and a landscaped garden designed for low maintenance and discretion. Additional features include underfloor heating, advanced climate control, acoustic insulation, and a comprehensive security system. For more information or to arrange a private viewing, contact our team.
…By Annonceur International


Exceptional 2023 one-story build with an indoor swim spa pool room complete with a sauna on 3 acres in Hudson! Everything about this property is gorgeous, and the home has been pre-inspected and is in very good shape, close to brand new. Close proximity to the Willow River State Park, along with both border crossings, makes this a very appealing location. The home features over 4,000 square feet along with over 700 sq ft of unfinished space in the lower level, add another bedroom, workout/flex room, or leave as storage! There are 4 bedrooms, 4 baths, and a large 1,000+ sq ft garage. Upgrades in this home are practically endless- LOTS of Andersen black windows, custom maple cabinets, quartz counters, custom kitchen appliances, solid core doors, classy enamel millwork, tile shower in the primary along with a vaulted ceiling. The incredible main living space features a huge kitchen complete with a large walk-in pantry, living room with 12' ceilings, and a sunroom with tongue and groove vaulted ceiling along with a wood burning fireplace with gas starter assist. There's even more to the home though- finished garage, custom door knobs, custom auto blinds, toto bidet, LP Smartside siding, patio, and small maintenance free deck. Beyond all of that, this home features an indoor spool pool room with plenty of natural light, sauna, and a shower. Phenomenal opportunity, take advantage today and set up your showing.
…By Annonceur International


An extraordinary property, born and created for equestrian art enthusiasts.Located in Viana do Alentejo, with good access and just 30 minutes from the city of Évora, lies Herdade do Catalão, a 7-hectare estate shaded by characteristic cork oak trees. Here you will find a villa in the Alentejo style, designed with the comfort of contemporary design, consisting of 3 suites, a bright living room, a large kitchen, and a spacious 220 m2 garage.But the soul of the space resides in the atrium, which houses 23 stables and leads to the covered riding arena of 770 m2, the surprising Tentadeiro (riding arena) of over 1000 m2, and the vast grandstand with its enormous fireplace and views of both spaces.For well-deserved moments of leisure, refresh yourself in the swimming pool fed by the waters of the unparalleled aqueduct.And if your intention is to invest in the hotel industry, know that there is the possibility of creating a hotel development, with the creation of bungalows or a hotel with up to 200 beds.Schedule your visit and come and discover the full potential of this unique property in the heart of Alentejo.
…By Annonceur International


Located in the charming town of Manilva, these exclusive villas offer a privileged setting for those seeking a luxury home on the Costa del Sol. With a total of 9 properties available, each villa has been designed to provide maximum comfort and functionality. The proximity to the airport, just 32 kilometers away, facilitates access and mobility, making them an ideal choice for both permanent residence and vacations.The exterior design of these villas in Manilva stands out for its elegance and functionality. Each property features a private garden, perfect for enjoying the Mediterranean climate. The spacious terraces offer an ideal space for outdoor leisure, while the pergolas add a touch of sophistication and shade on sunny days. Additionally, each villa has a private pool, providing a personal oasis for relaxation and sun enjoyment.The interior of the villas has been meticulously designed to offer a modern and welcoming space. With 4 bedrooms and 4 bathrooms, each villa ensures comfort and privacy for all family members. Ceramic floors add a contemporary touch, while electric shutters and the smart home system ensure a comfortable and secure environment. The kitchen is equipped with high-quality appliances, and the centralized air conditioning maintains a pleasant temperature year-round. Built-in wardrobes offer efficient storage, optimizing the available space.The common areas of this residential include landscaped areas that complement the natural surroundings of Manilva, providing a green space for the enjoyment of all residents.Manilva, located in the province of Malaga, is a coastal town that stands out for its tranquillity and beautiful scenery. Surrounded by mountains and overlooking the Mediterranean Sea, Manilva offers a relaxed atmosphere, ideal for those looking to escape the hustle and bustle of the big cities without giving up the natural beauty and proximity to the coast.The municipality is known for its crystal clear beaches, such as Sabinillas Beach, and its wine production, which gives it a unique character. in addition, its proximity to Estepona and Marbella allows you to enjoy the lively coastal life, with the advantage of returning to a quieter environment at the end of the day.With its year-round warm climate, Manilva is an excellent choice both for permanent living and for enjoying a holiday home by the sea.
…By Annonceur International



We present this exclusive contemporary 5-bedroom villa, located in one of Vilamoura’s most prestigious areas. Set on a 1,440 m² plot and offering approximately 600 m² of built area, this exceptional property has been meticulously designed to provide the highest standards of comfort, technology and sophistication.With striking modern lines, excellent sun exposure and seamless integration between indoor and outdoor living, every detail of this home has been carefully considered. Key Features5 bedrooms, including 3 en-suite bedroomsHeated outdoor swimming pool with saltwater treatment, RGB lighting and App controlLounge area, landscaped garden, jacuzzi and leisure spacesSpacious garage + outdoor parking with pre-installation for EV chargersA+ energy ratingFull home automation with remote control of lighting, shutters, climate control, curtains and moreAjax video surveillance system with AI recognitionWi-Fi access points throughout the house and outdoor areasBrand-new property with premium finishes️ Ground Floor – Social Areas & Seamless Outdoor LivingSpacious living room with direct access to the garden and swimming poolModern, fully equipped open-plan kitchen with Bosch/Siemens appliances and wine coolerIntegrated dining area2 spacious bedroomsCovered terrace, ideal for outdoor diningSound system in the leisure areaThe outdoor space offers the atmosphere of a true private resort, complete with App-controlled ambient lighting, landscaped gardens and multiple areas designed for relaxation and entertaining.️ First Floor – Private Area3 spacious bedrooms, including a suite with walk-in wardrobeTerraces with open viewsMaximum privacy and comfort Basement – Functionality & VersatilityGarage with capacity for several vehiclesFully equipped laundry room with washing machine and dryerTechnical and storage areasSwimming pool support areaPre-installation for air conditioning Technology & Energy EfficiencyHydronic underfloor heating throughout the property, including the basementDucted air conditioning on the ground and first floorsHeat pump for domestic hot waterSolar panels + photovoltaic panelsIndividual mechanical ventilation in every roomMinimalist Technal window frames with double glazingETICS external thermal insulation system Premium Equipment & FinishesCentral vacuum system on all floorsLED lighting in ceilings, wardrobes and outdoor areas, with adjustable brightness and colourMirrors with integrated lighting and demisting systemGrohe thermostatic tapsGeberit concealed cisternsLegrand Living Now electrical fittingsAutomatic gatesApp-controlled automatic irrigation system Location – VilamouraSet in a peaceful and privileged area of Vilamoura, just minutes from the marina, golf courses, beaches and all essential amenities.A truly unique villa combining:✔ Contemporary architecture✔ State-of-the-art technology✔ Exceptional construction standards✔ A+ energy efficiency✔ Prime Algarve location Ideal as a permanent residence, luxury holiday home or high-end investment.
…By Annonceur International


Luxury Villas in Marbella’s Golden Mile – Exclusive Living in a Prime LocationExclusive Villas with Private Pools in Marbella’s Prestigious Golden MileDiscover the essence of luxury and exclusivity with these four independent villas in Marbella’s coveted Golden Mile. Designed to provide the ultimate comfort, privacy, and sophistication, these residences offer a secure gated entrance with controlled access, ensuring a tranquil and privileged lifestyle. Every detail has been meticulously crafted to create an exceptional living experience, where modern elegance meets superior quality.Unmatched Outdoor Spaces with Private Heated PoolsEach villa features a private heated swimming pool measuring 4.50 x 13.70 meters, equipped with a saltwater chlorination system and a heat pump to maintain an ideal temperature year-round. No other development in the area offers heated pools of this size, making these properties truly one of a kind.Set on spacious 1,100 m² plots, these homes also include Mediterranean-style gardens, a barbecue area, and expansive terraces to enjoy Marbella’s idyllic climate.Prime Location in Marbella’s Golden MileSituated in one of the most sought-after locations in Costa del Sol, these villas offer easy access to Marbella’s top attractions:Beach – 2 km (5-minute drive)Shops & Services – 900 m (3-minute drive)Marbella Town Center – 4 km (8-minute drive)Puerto Banús Marina – 6 km (10-minute drive)Aloha Golf Club – 7 km (12-minute drive)Málaga Airport – 55 km (40-minute drive)Sophisticated Interior Design & High-End FeaturesThe first villa available for sale comes fully furnished with designer furniture and premium finishes, creating an elegant yet contemporary atmosphere. The residences span three levels, each offering thoughtfully designed spaces:Upper Level (Entrance Level)Private garage and main entranceLuxurious master bedroom with en-suite bathroom and a spacious walk-in closetLarge private terrace with breathtaking panoramic viewsGround Floor (Main Living Area)Three additional bedrooms, two bathrooms, and a guest toiletExpansive open-plan living and dining area with direct access to the private garden and poolState-of-the-art kitchen featuring premium appliances (GAGGENAU or similar)Lower Level (Basement)Laundry roomHome cinema & games areaPre-installation for sauna and gymStorage spacesStaff quarters with private bathroomSmart Home Technology & High-Quality MaterialsThese villas integrate cutting-edge smart home automation to control climate, lighting, and security. Other premium features include:Underfloor heating throughout the entire home, managed via an Airzone systemPorcelain stoneware flooring in living areas and high-end wood flooring in bedroomsSchindler elevator or similar for effortless access to all levelsYour Dream Villa Awaits in MarbellaLive in one of the most exclusive areas of Marbella, where luxury and comfort blend seamlessly. Contact us today to schedule a visit and experience these stunning villas firsthand.
…By Annonceur International


Luxury Houses with Easy 70/30 Payment Terms in Sharjah The project is located in the Barashi area near Emirates Road (E611) in Sharjah. Ths emirate stands out for offering larger living spaces at more accessible prices compared to many areas in Dubai, along with a calm, family friendly atmosphere and strong rental demand supported by nearby academic and business districts. The area offers a peaceful, family-friendly environment with extensive green landscapes and pedestrian friendly outdoor spaces. It provides a balanced lifestyle that maintains convenient city connectivity while ensuring comfort and tranquility in daily living. These houses for sale in Sharjah offer convenient access to key locations. For instance, Sharjah International Airport is just 10–15 minutes away, while Sharjah University City is a short drive. Meanwhile, Dubai International Airport can generally be reached in 25–35 minutes depending on traffic. Popular shopping and leisure destinations are also located nearby, keeping daily needs, dining, and entertainment easily accessible. The complex focuses on nature and well-being, offering lagoon and park views, multiple swimming pools, a gym and clubhouse, jogging and cycling tracks, sports courts, children’s play areas, BBQ areas, a mosque, retail spaces, EV charging stations, and 24/7 security. The secure gated setting, well-planned communal areas, and convenient access to airports and major road networks make this development suitable for both personal living and investment. Here, residents can enjoy space, tranquility, and sustainable value in one integrated community. These townhouses boast modern designs, high-quality finishes, and spacious layouts, each complemented by a private garden. Ideal for those seeking a tranquil, nature-inspired lifestyle, they offer both comfort and long-term investment potential. With a flexible 70/30 payment plan and just a 5% down payment, these houses provide an accessible path to a bright and comfortable living experience. SHJ-00010
…By Annonceur International
'%20stroke='%23DDAA3A'%20stroke-width='1.909'%20stroke-linecap='square'%20stroke-linejoin='bevel'/%3e%3c/svg%3e)
Receive by email any new listing that may match your search criteria
By validating this form, you accept the general conditions of use of Le Figaro Properties.
These agencies offer a selection of luxury properties vente . Feel free to contact them for personalized assistance.


