Get early access to listings that match your criteria
Never miss an opportunity again. Our personalized alerts notify you instantly.

 English$ USD · m²


Detached 3 + 1 bedroom villa, with swimming pool and sea views, located 8 km from Ericeira and 2 km from S. Lourenço Beach. PROPERTY DESCRIPTION: Floor -1: Living Room / Office Laundry Bathroom Technical area Garage Floor 0: Entrance hall Room Kitchen Social bathroom Floor 1: Suite with balcony Two bedrooms Full bathroom EXTERIOR DESCRIPTION: Heated saltwater pool Garden EQUIPMENT: Electric blinds Heat pump Central heating Washer and dryer Kitchen equipped with: Oven Induction hob Refrigerator Dishwasher Cooker hood Microwave PROPERTY APPRAISAL: A few minutes from São Lourenço Beach and about 8 km from Ericeira, this 3+1 bedroom villa invites you to enjoy a peaceful lifestyle, where comfort and proximity to the sea come together perfectly. With sea views, heated saltwater pool and garden, it offers the ideal setting to enjoy days outdoors, receive family and friends or simply relax in total privacy. Inside, the spaces were designed to provide functionality and well-being in everyday life, complemented by equipment that guarantees comfort throughout the year, such as central heating, heat pump and fully equipped kitchen. An excellent opportunity for those looking to live close to the beach, without giving up tranquility and quality of life. ADDITIONAL INFORMATION: Areas removed from the plant - All available information does not dispense with confirmation by the mediator as well as consultation of the property's documentation.
…By Annonceur International


One can imagine, through the mist of the Cotswolds on a crisp Autumn day, the outline of Valley Run Farm. The stone work is stunning and imported materials, such as small slender bricks, imported from Belgium, are used extensively from walkways to patios. Once the gate opens, rolling green hills and meadows are punctuated by a pond and lawn sculpture. The main drive delivers you to an auto court with a sinuous walkway that ends at the front door. Once you open the Bronze, vault-like door, the entrance foyer leads to a powder room covered in a mural and wooden brick wall covering. The unique and beautiful kitchen was installed by the prestigious Small Bone British company. The kitchen offers a complete ceiling of skylights and the finest appliances. The main floor houses the library/T.V. room that could be a formal in-house office. The opposite side of the floor is where the formal living room with fireplace is located and a perfect nook where afternoon coffee can be served. The nucleus of the home is the Great Room that was totally and structurally redone. The two -story room enjoys a dramatic double height stone fireplace, beautiful solid wood flooring and floor to ceiling walls of glass. The exterior of this room has an intimate patio with wood burning fireplace. A stone path leads from this patio through well planned gardens, to a totally refurbished pool and hot tub. A small pool house with bath and kitchenette serves all of your needs. The house has an impressive main bedroom with beamed double height ceiling, an all marble ensuite and a separate large dressing room that can easily work as an additional bedroom. Another bedroom is one half flight up with its own bath. The 18-acre property features a stone barn that has been refitted as a complete entertainment space with caretaker's apartment. The barn contains a stage, balconies, A/C, heat and walls of glass. Alongside this space is a large open concept living space with full bath, kitchenette and room for a studio. Across the open patio space is an additional two bedroom guest house with living room, kitchen and 2 baths. The house has beautiful balconies and a dramatic pergola. Valley Run Farm is truly a special find where one would expect the unexpected. The home is waiting for coaches to arrive and bring the ladies and gentlemen to a gathering at a beautiful Country estate. Special Note: Proof of funds will be required before a showing is approved.
…By Annonceur International


An exceptional opportunity to experience one of Granite Bay's most coveted lifestyles. Compellingly positioned relative to recent neighborhood sales, this nearly one-acre estate presents a rare combination of value, sophistication, and a premier location in sought-after Shelborne. Beautifully renovated and lovingly maintained, the approximately 5,100-square-foot custom residence has been thoughtfully updated with fine, timeless finishes throughout, creating a home that feels elevated yet effortlessly livable. Generous gathering spaces, a main-level guest suite, private office, and a remodeled upper level complete with a luxurious primary retreat provide exceptional flexibility for family, friends, and entertaining. Outside, the property transforms into a private resort designed for easy living and unforgettable gatherings. The expansive backyard features a saltwater pool, outdoor kitchen and covered entertaining area, hot tub, sport court, lush lawns, fruit trees, custom-built tree house play structure, and mature landscaping that creates a park-like setting. From quiet mornings poolside to dinner under the stars and summer parties filled with cherished guests, this is a home designed to be enjoyed. Attached and detached garages provide four-car parking and space for possible boat storage adds additional versatility and convenience. Even more captivating is the lifestyle beyond the front door. Shelborne offers a setting increasingly difficult to find: estate-sized properties, beautiful surroundings, and the ability to walk to Folsom Lake and nearby dining, while remaining just minutes from I-80, leading medical facilities, and everyday conveniences. Plus, the community is located within the award-winning Eureka Union School District and Granite Bay High School boundaries. Sophisticated without being formal, private without feeling removed, and compellingly positioned in today's market, 7340 Shelborne Drive is an opportunity not to be missed.
…By Annonceur International


A rare property. Located in a privileged residential environment of Sidi Bou Saïd, this elegant villa is built on a plot of 860 m² and develops approximately 400 m² covered. Designed by a renowned architect, the property stands out for the quality of its volumes, its materials and the particularly harmonious relationship between the interior spaces and the garden. Garden level The garden level hosts the sleeping area and consists of a master suite, three bedrooms with bathrooms, as well as a staff bedroom with shower room and shower. All rooms have direct access to the garden and lawn, with a pleasant view of the pool. The garden, particularly well cared for, has been designed and landscaped by a landscaper. It is a real extension of the living spaces and offers a green, intimate and pleasant setting around the swimming pool. Ground floor The ground floor is organized around an entrance hall that serves the main reception areas. It includes a large living room opening onto a large terrace, itself directly connected to the swimming pool, a dining room, a living room, a kitchen, as well as a suite with bathroom and dressing room. The reception areas benefit from beautiful volumes and are covered in Calacatta White marble, while the bathrooms have been renovated and covered in Kadhal Grey marble. Renovation work, including the electrical installation, bathrooms and outdoor fittings, was carried out in 2019. Roof terrace and expansion potential An interior access leads to the roof terrace, which offers beautiful views of the bay and the hill of Sidi Bou Saïd, as well as a particularly open environment. The property also has significant expansion potential, with the possibility of building a first floor. This would create additional spaces while benefiting from a breathtaking view of the sea and Sidi Bou Saïd.
…By Annonceur International


4 bedroom house, located on a plot of land measuring 370 M2, with a gross construction area of 205 M2, in the center of Machico - Madeira. Located in the center of Machico, in a calm and peaceful area, with security and lots of privacy, this house benefits from excellent accessibility and proximity to the most diverse services, such as hypermarkets, cafes, restaurants, schools, beaches, sports centers, airport , hotels, leisure spaces and children's playgrounds and just 20 minutes from the center of Funchal.This villa, completely renovated, equipped and exquisitely furnished, consists of two floors with generous areas, including the ground floor (floor 0) with a living room, a dining room and an open space kitchen, transformed into a harmonious space and welcoming, with abundant brightness and natural light. The ground floor also has a suite, a laundry room and a guest bathroom. The 1st floor consists of three bedrooms, one of them a suite with a dressing room, a bathroom to support the other two bedrooms and a fantastic balcony with a definitive sea view.The exterior of this charming villa consists of an elegant swimming pool, garden, solarium area with shower, barbecue area and also parking for two to three vehicles. For greater comfort, privacy and security, it has an intrusion alarm system, video surveillance and air conditioning in all compartments.For those looking for a privileged location, with privacy, security and tranquility... Combined with a house full of comfort, refinement and quality, which will certainly provide you with an excellent quality of life... Then, this is the right house for you!!!.Márcio Oliveira(351) 962 765 392 Call to national mobile network
…By Annonceur International


This incredible single-story house sits on an extraordinary 2,453 m² lot in Jardín del Este, the most exclusive and sought-after area of Vitacura.Located on the emblematic La Pérouse street, the property offers complete privacy surrounded by a spectacular garden, just steps from main avenues, banks, and upscale shopping. In addition to its generous dimensions, the house has unique potential for remodeling and investment projects: it features a slab structure suitable for adding a second floor and has two separate property titles, allowing for the construction of two large residences or even a four-house project.It stands out for its fluid layout, characterized by the spaciousness and brightness of its rooms. An elegant entrance hall leads to a separate office and a guest bathroom. The social area comprises a large, separate living and dining room with direct access to covered terraces and the barbecue area (currently under construction), harmoniously connecting to a welcoming family room enhanced by a skylight that floods the space with natural light. The spacious and functional kitchen includes a breakfast nook, pantry, and laundry room, connecting directly to a service patio that leads to two staff bedrooms with their own bathroom.The private area, in a separate wing, leads to a second, very spacious family room. The master suite has direct access to the garden and a walk-in closet, plus four additional spacious bedrooms and three more bathrooms.Outside, the large, established garden with impressive trees and fruit trees features two terraces, a swimming pool, built-in grills, storage sheds, and a completely separate, large service area.The property is equipped with radiator heating, automatic irrigation, an electric gate, and a large parking area with space for up to eight cars, five of them covered. A unique opportunity to remodel for your permanent home or complete a high-value real estate project, in one of the most privileged sectors of Vitacura.
…By Annonceur International


This stunning villa is a place where comfort meets nature in perfect harmony. Nestled high above the magnificent Douro River in Northern Portugal, it offers breathtaking 360-degree views that invite you to slow down and truly unwind. Whether you’re lounging by the private heated pool, sipping wine on the terrace, or relaxing by the fire on a cool evening, this home was designed for pure relaxation and enjoyment. Each of the four bedrooms has its own en-suite bathroom, combining style and comfort to make every guest feel at home. The villa’s heart is its open and bright living area, featuring a spacious lounge with a wood-burning fireplace and a sleek, fully equipped modern kitchen. From the double Neff ovens to the Siemens induction hob and wine fridge, every detail has been thoughtfully chosen to make cooking and entertaining a pleasure. Step out onto the terrace and enjoy meals around the large stone dining table while taking in the sweeping views of the river and surrounding hills. Built in 2018, the villa beautifully blends the charm of an old Douro ruin with a striking modern design. The original stone structure now holds the kitchen and dining area upstairs, while downstairs you’ll find a cozy bedroom, bathroom, games room with a pool table, and a small kitchenette with laundry facilities. A contemporary wing connects seamlessly to the old building, offering a large living room and three additional bedrooms, each with its own en-suite bathroom and access to a balcony overlooking the river. Outside, the property sits on 8,000 square meters of lush, terraced land typical of the Douro region. The gardens and lawns provide plenty of space for children to play, while adults can relax and soak up the scenery. The 14-meter heated pool sits on a generous granite deck with sun loungers, dining space for ten, and even a separate bathroom and outdoor shower nearby. There’s also a sandpit and grassy play area for kids on the upper terrace. The house is equipped for year-round comfort, with Daikin air conditioning in every room, electric indoor blinds, and external blackout shutters for restful nights. For those who like to explore, there are beautiful walking trails just steps away, leading through wooded hills, past waterfalls, and along ancient routes. Water sports are also available nearby on the Douro River. Despite its tranquil setting, the villa is easy to reach, just over an hour’s drive from Porto, Viseu, and Vila Real. The nearest train station, Mosteiro, is a 20-minute walk from the house and offers a stunning ride along the Douro River to Peso de Régua and Pinhão, where you can enjoy some of the region’s best wine and port tastings. This elegant retreat is more than a home, it’s a peaceful sanctuary, a place to gather with family and friends, and a gateway to one of Portugal’s most beautiful and unspoiled regions.
…By Annonceur International


Perched high above the Pacific in the prestigious Carmel Highlands neighborhood, Hillside is a spectacular contemporary residence designed by the architectural firm Studio Schicketanz. This property of approximately 6,670 sq ft, or 620 m², develops its spaces on three levels and offers from almost every room remarkable views of the ocean and the waters of Point Lobos. Its cantilevered architecture combines cedar wood, natural stone and green roofs integrated into the slope of the land. Large bay windows and a design in successive levels allow you to take full advantage of the coastal landscape. Contemporary architecture turned towards the ocean The main level is organized around a stone fireplace and built-in storage in the living room. Large sliding glass doors open directly onto the terraces offering views of the Pacific. The kitchen, designed for entertaining, has walnut furniture, two central islands, stone walls and a pizza oven integrated into the fireplace. The master suite benefits from its own stone fireplace, private office, panoramic views, and a bathroom inspired by high-end spas, complete with freestanding bathtub and walk-through shower. Four additional bedrooms complete the residence on all three levels. Exceptional outdoor spaces The exterior naturally extends the experience of the home. An infinity pool, cedar pavilion, and stone deck with fire pit form the heart of the outdoor spaces. The property also features a sauna, jacuzzi, putting green, and a terrace dedicated to alfresco dining. The property has been designed as a true private resort residence, allowing guests to take full advantage of the climate and scenery of the California coast. A fully designed and managed Hillside residence benefits from professional interior design and selected furnishings to create a residence that is immediately ready to live in. The property is professionally managed, allowing the co-owners to enjoy their residence in an organized environment and without the usual constraints of daily running a large second home. The residence also benefits from the Pacaso Design Certified standard, with interior layout carried out according to the brand's design standards. 1/8 co-ownership The property is offered under a real estate co-ownership model, allowing you to acquire a share of the residence rather than the entire property. Share: 1/8 Estimated price: 1,450,000 USD* *Estimated price, subject to availability. The property is currently fully owned. Interested parties can inquire about the future availability of a share. A prime location in Hillside California is in Carmel Highlands, on California's Central Coast, close to Carmel-by-the-Sea. The galleries, restaurants, and beaches of Carmel-by-the-Sea are within easy driving distance, while the spectacular Big Sur coast begins just minutes south. The property also benefits from the proximity of Point Lobos, one of the most iconic natural landmarks on the California coast. Key Features Approximately 620 m² / 6,670 sq ft 5 bedrooms 5 bathrooms Architecture designed by Studio Schicketanz Contemporary cantilevered architecture Panoramic views of the Pacific Views Point Lobos Three levels Infinity pool Jacuzzi Sauna Putting green Outdoor cedar pavilion Stone deck with fireplace Outdoor dining terrace Fireplaces Kitchen with two islands Built-in pizza oven Master suite with private office Freestanding bathtub Walk-through shower Professionally decorated residence Residence Pacaso Design Certified Residence 1/8 co-ownership Estimated price: $1,450,000 USD Carmel Highlands, California Price $1,450,000* for a 1/8 share *Estimated price, subject to availability.
…By Annonceur International


Coveted center stack residence at Mizner Grand with sweeping views of Lake Boca and the Atlantic Ocean, offering exceptional scenery and a recently completed full renovation with refined finishes throughout. This beautifully redesigned residence features three spacious bedroom suites, with one currently configured as a sophisticated office, thoughtfully laid out for both privacy and comfort. The luxurious waterfront primary suite is a true private retreat, complete with dual bathrooms and a spa-like feel. Expansive living spaces, floor-to-ceiling glass, and a seamless indoor-outdoor flow capture the essence of premier waterfront living in one of Boca Raton's most sought-after luxury buildings in a prime location on the grounds of The Boca Raton. Residents enjoy five-star amenities including concierge and valet, two waterfront resort-style pools, state-of-the-art fitness centers complete with sauna, steam, and spa facilities, and elegant social rooms. DISCLAIMER: Information published or otherwise provided by the listing company and its representatives including but not limited to prices, measurements, square footages, lot sizes, calculations, statistics, and videos are deemed reliable but are not guaranteed and are subject to errors, omissions or changes without notice. All such information should be independently verified by any prospective purchaser or seller. Parties should perform their own due diligence to verify such information prior to a sale or listing. Listing company expressly disclaims any warranty or representation regarding such information. Prices published are either list price, sold price, and/or last asking price. The listing company participates in the Multiple Listing Service and IDX. The properties published as listed and sold are not necessarily exclusive to listing company and may be listed or have sold with other members of the Multiple Listing Service. Transactions where listing company represented both buyers and sellers are calculated as two sales. No payments made until title passes Some affiliations may not be applicable to certain geographic areas. If your property is currently listed with another broker, please disregard any solicitation for services. Information published or otherwise provided by seller, listing company or its representatives is deemed reliable but are not guaranteed and subject to errors, omissions, or changes without notice. Copyright 2026 by the listing company. All Rights Reserved.
…By Annonceur International


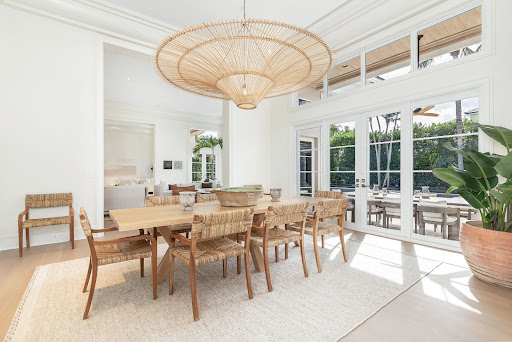
Located near the highly desirable North End of Palm Beach, this stunning property sits on a generous half-acre lot and offers double-height volume with soaring 14' ceilings. The split floor plan includes a luxurious primary suite with a private lanai, complemented by wood flooring and transom windows that fill the home with natural light. The oversized backyard features bright sunny southern exposure and provides ample space for outdoor living and entertaining. Additional highlights include a covered loggia and a pool cabana bath. The spacious 3-car garage, with a discreet side entrance, adds practicality to this beautiful home. This is truly a must-see property to fully appreciate its charm.
…By Annonceur International


Nestled in the coveted Barrier Island Beach area, Bondi House, a brand-new estate designed for ultimate luxury and tranquility. Centered around a stunning interior courtyard, the home features an infinity-edge pool that seamlessly blends with 100 feet of pristine waterfrontage. A brand new seawall and private dock completes this exclusive retreat, offering direct access to the water for an unparalleled coastal lifestyle. Bondi House located at 1117 Beach Drive, Delray Beach, Florida. Historic Delray Beach is a beautifully preserved oceanfront community in the heart of South Florida's famed Gold Coast. Buyer is responsible for a 1.5% development contribution based on the purchase price, payable at closing. Bondi House is a brand-new waterfront residence collaboration between SDG and Affiniti Architecture. Nestled just steps from the beach in a coveted island-side neighborhood, this five-bedroom, six-bathroom, one-half-bath masterpiece spans 7,856 ± total square feet, embodying a refined linear architectural aesthetic enhanced by rift-cut white oak hues, limestone mosaic patterning, and thoughtfully curated materials. Designed for seamless indoor-outdoor living, the estate is organized around a central courtyard, where lush landscaping, pocket gardens, and a tranquil reflection pool set a serene tone upon arrival. The entrance to the estate leads to the paver driveway and motor court with access to three-car garage spaces, offering both privacy and grandeur. As you step into the main foyer, your gaze is immediately drawn through the central courtyard, where breathtaking views of the expansive pool and spa seamlessly extend to the Intracoastal Waterway beyond, creating a stunning sense of openness. At the heart of the home, the open-concept great room features expansive living and dining areas that flow effortlessly onto the covered pool terrace with an outdoor kitchen. Adjacent are the dual chef's and butler's kitchens, meticulously designed with top-of-the-line Gaggenau appliances to combine function and elegance. Throughout the home, custom white oak millwork and natural stone surfaces create a warm, cohesive aesthetic, while Waterworks plumbing fixtures add a touch of artisanal craftsmanship. In the opposite wing, a private office, clubroom, and a VIP bedroom suite offer additional spaces for work and relaxation. The private office is enveloped by a custom textured glass enclosure, seamlessly blending privacy with elegance to create a sophisticated and inspiring luxury workspace at home. The club room features a stunning custom-built millwork and natural stone installation, seamlessly designed for both entertaining and relaxation, while a concealed wet bar offers the perfect spot to unwind and take in the breathtaking water views, all framed by the home's expansive walls of glass. The estate's wellness-focused amenities include a designated gym area on the second floor with an adjoining sauna. The ultra-luxurious second-floor primary suite serves as a private sanctuary, showcasing a spacious bedroom with panoramic Intracoastal views and a pool-view terrace. The spa-like primary bath boasts dual vanities, separate water closets for added privacy, and an expansive wet room area with access to two generously sized walk-in closets. Also on this level are two additional guest suites, each with their own en-suite bathrooms. To further elaborate on the residences design and finishes, every detail has been carefully curated to enhance the estate's modern functionality and efficiency. The home is bathed in custom white oak millwork, with ceiling details stained to match the cabinetry, creating a seamless material flow. Additional features include an elevator, two laundry rooms, a powder room, a cabana bath, and two separate garages accommodating three cars. The estate is also equipped with natural gas accommodation, and notably a new seawall and dock with electric power for a future boat lift. DISCLAIMER: Information published or otherwise provided by the listing company and its representatives including but not limited
…By Annonceur International


Welcome to an extraordinary waterfront estate where 3.4 acres, exceptional boating access and resort-style living come together in one remarkable property. With approximately 1,561 feet of deep-water canal frontage, commanding wide-water views and boating access leading out to the harbor and beyond, this is the kind of Southwest Florida estate that immediately stands apart. Enter through the gated entrance and follow an over 1,500-foot driveway lined with royal palms to this custom Stearns-built residence, offered fully furnished. Inside, the dramatic great room rises approximately 21 feet, with a floor-to-ceiling stone fireplace, walls of glass, maple ceilings, cherry built-ins and an impressive open staircase. High-end craftsmanship and substantial architectural details carry throughout the home. A dedicated office and separate media room provide spaces designed specifically for working from home and relaxing or entertaining. Open the walls of glass and the property transforms into a waterfront resort. The expansive lanai overlooks a zero-edge infinity pool and whirlpool, with a full outdoor kitchen, cypress ceilings, fire feature and generous entertaining areas. Watch manatees move through the canal, dolphins pass the dock and boats cruise by while entertaining poolside. From sunrise coffee by the water to sunset cocktails around the pool, this is a home built for the Florida lifestyle-where weekends feel like vacations and the hardest decision may be whether to take the boat or the golf cart. For boaters and anglers, a custom boathouse features a captain's walk and an 8,000-pound boat lift, while a 90-foot dock provides additional room for larger or visiting vessels. From here, explore Pine Island Sound, Sanibel, Captiva, Cayo Costa, Cabbage Key and the Gulf, with world-class fishing, waterfront restaurants and island destinations accessible by boat. The infrastructure behind the lifestyle is equally impressive, with impact windows, a whole-home and pool equipment generator, whole-house dehumidification system, 1,000-gallon buried propane tank, multi-zone air conditioning and ultra-high-speed internet connectivity. Even more impressive for a waterfront estate of this scale, current flood insurance is less than $1,700 annually. Two garages accommodate six vehicles, with high ceilings offering the potential to add lifts-an incredible setup for the car enthusiast, collector or anyone who needs room for the toys. Located just one mile from the heart of Saint James City, you can hop on your golf cart and enjoy local restaurants, bars, marinas and the laid-back island atmosphere that makes this community so unique. The real story here is difficult to duplicate: 3.4 acres, 1,561 feet of waterfront, serious boating infrastructure, a custom estate and resort-style outdoor living in one of Southwest Florida's most distinctive boating communities. After all, why own any old waterfront home when you can own one that people truly remember?
…By Annonceur International


Spanning over an acre within the exclusive guard-gated enclave of Hidden Hills, this striking farmhouse contemporary estate delivers the ultimate blend of modern luxury, privacy, and effortless California living. With more than approximately 8,000 square feet, the residence makes an immediate statement with a dramatic glass pivot entry, soaring ceilings, and showstopping pocketing glass doors that dissolve the boundaries between indoors and out. At the heart of the home, an expansive chef's kitchen features an oversized center island, top-tier appliances, and a concealed secondary chef's kitchen, all designed for seamless everyday living and entertaining. Outside, resort-inspired grounds center around a serene pool and spa, complemented by generous spaces for lounging, dining, and gathering under the Southern California sun. An impressive guest house elevates the experience with a wet bar, guest suite, and entertainment systems, creating the perfect destination for hosting on any scale. Beyond the property, Hidden Hills offers an unparalleled lifestyle defined by scenic equestrian trails, community amenities, open space, and a coveted sense of seclusion, all within easy reach of Calabasas and the best of the surrounding area. A rare opportunity to experience contemporary resort-style living in one of Southern California's most iconic communities.
…By Annonceur International


Set at the end of a quiet cul-de-sac in North Ranch Proper, this 5 bedroom, 6.5 bath home has undergone more than $1 million in renovations, recently completed in 2025. Bright, modern interiors are defined by soaring ceilings, expansive black-framed windows and curated lighting. A double-height entry introduces the interiors with a sculptural chandelier and architectural detailing. From here, the floor plan moves into a formal dining room designed to accommodate an impressive number of guests, along with a spacious family room featuring a fireplace, custom bookshelves, integrated workspaces, and large windows overlooking the grounds. The renovated kitchen is centered around a spacious island and appointed with a full Wolf range with double ovens, Sub-Zero refrigerator, pot filler, instant hot-water faucet, extensive cabinetry, and generous prep space. Mountain views beyond the kitchen window bring the surrounding landscape into the heart of the home. The primary suite offers its own fireplace, automated blackout shades, his and hers walk-in closet, and a spacious bath with dual sinks, a separate vanity, an oversized shower, and a jetted soaking tub designed to maintain the water temperature. An adjoining private gym and secondary laundry setup further enhance the suite, while a full laundry room with built-in lockers serves the rest of the home. Four additional bedrooms with ensuite bathrooms and walk-in closets, and an expansive game and media room provide flexibility for family, guests, work, and recreation. Plumbing is already in place within the game room, creating the potential to adapt the space into an in-law or guest suite with an additional bathroom. Outside, the pool and spa are set against a backdrop of open mountain views and mature privacy hedging, with a dedicated full bathroom conveniently serving the pool area. Newly installed landscaping, fruit trees, drip irrigation, and multiple outdoor areas for dining, lounging, and play extend the living experience beyond the interiors. An expansive motor court includes an in-ground basketball hoop and access to the three-car garage. Additional improvements include a new entry gate, updated exterior lighting, new plumbing fixtures and appliances, three HVAC systems, and two gas-and-wood-burning fireplaces. Whole-home DoorBird access and a customized ADT security system provide remote entry, video and microphone capability, individual access codes, three cameras, and monitoring at every window and exterior door. Just minutes from North Ranch Country Club, the home is ideally positioned for convenient access to the club and the dining, recreation, and amenities of North Ranch and Westlake Village.
…By Annonceur International


Tucked into 2.8 wooded acres in Amagansett North, 62 Canvasback offers privacy, scale, and a home designed equally for entertaining and quiet weekends. Designed by architect Andrew Pollock and built by fourth-generation builder Ronald Webb, this newly constructed residence draws from the traditional Hamptons vernacular-cedar shingles, white trim, and deep eaves-reinterpreted through more modern rooflines and proportions, resulting in a fresh transitional design. Spanning approximately 8,300 square feet of total buildable area, the home features eight bedrooms, all located above grade-an increasingly hard-to-find offering. Inside, the main level is organized around a 22-by-50-foot great room with 9-foot French doors opening to the south lawn and pool deck. Adjacent to the great room, a chef's kitchen in custom white oak is equipped with Wolf and Sub-Zero appliances and a 10-foot bifold window that opens directly to the pool deck. Outside, over 5,000 square feet of multi-level Red Balau decking extends across the rear of the property, with more than 4,000 square feet centered around the pool. The pool and spa are separately heated. A cedar-shingled pool house includes a full bathroom, changing room, outdoor shower, sauna, built-in bar, and a large covered overhang for shaded dining and lounging. The lower level extends the living space with a 22-by-50-foot recreation room, nearly 9-foot ceilings, a wet bar, dedicated media area, gym, and three above-grade bedrooms, all with direct access to the outdoors. Upstairs, the 1,500 square foot primary suite features 14-foot cathedral ceilings, two custom white oak walk-in closets with integrated LED lighting, and a separate office or nursery. A covered balcony overlooks the property from within the tree canopy. The primary bath is centered around a freestanding soaking tub, flanked by two walk-in showers, and a custom 7-foot white oak vanity with oversized 48-inch medicine cabinets. .Polished nickel finishes are carried throughout. A rare combination of craftsmanship, architectural sophistication, and lifestyle design-all set within one of the Hamptons' best-kept secrets, Amagansett North.
…By Annonceur International


Trustway Properties is delighted to present ALVA at The Valley, a new residential phase by Emaar Properties offering a limited collection of contemporary 3- and 4-bedroom townhouses in one of Dubai’s most green and family-oriented communities. Designed for modern family living, ALVA combines elegant architecture, spacious layouts and private outdoor areas with the natural beauty of The Valley. The low-density neighbourhood features landscaped streets, open green spaces and a peaceful suburban atmosphere, creating an ideal setting for families seeking comfort, privacy and connectivity. Located along Dubai–Al Ain Road, ALVA provides convenient access to Downtown Dubai, Dubai Outlet Mall and other key destinations. With approximately 200 townhouses and an expected handover in Q1 2030, the project presents an attractive opportunity for buyers seeking off-plan properties in the UAE, as well as investors looking for long-term value and potential rental demand in a master-planned Emaar community. Why Choose ALVA at The Valley with Trustway Properties? Developed by Emaar Properties, one of Dubai’s most established developers Limited collection of approximately 200 contemporary townhouses Spacious 3- and 4-bedroom family residences Peaceful low-density community surrounded by landscaped greenery Private outdoor areas designed for family relaxation and entertaining Access to The Valley’s Town Centre, cafés, restaurants and retail outlets Walkable streets, parks, open spaces and recreational facilities Convenient location along Dubai–Al Ain Road, E66 Suitable for families seeking a spacious suburban lifestyle Attractive option for investors seeking off-plan properties in Dubai Potential for long-term capital appreciation within an Emaar master community Expected handover in Q1 2030 Townhouse Features & Specifications Property type: Contemporary townhouse Available configurations: 3- and 4-bedroom townhouses Spacious layouts designed for modern family living Private outdoor areas Contemporary architectural design Strong connection with landscaped surroundings Low-density residential setting Green streets and pedestrian-friendly community spaces Access to family-oriented leisure and wellness facilities Located within The Valley master community by Emaar Properties Community & Lifestyle Amenities ALVA residents will benefit from the wider amenities and infrastructure of The Valley, a thoughtfully planned residential destination designed around nature, wellness and family experiences. Community highlights include: The Valley Town Centre Cafés, restaurants and retail outlets Landscaped parks and green open spaces Walkable streets and pedestrian-friendly pathways Recreational and wellness facilities Family-oriented attractions Peaceful residential neighbourhoods Convenient access to Dubai–Al Ain Road, E66 Easy connectivity to Downtown Dubai Close proximity to Dubai Outlet Mall Access to major roads and key areas across Dubai Location Advantages ALVA at The Valley offers a suburban lifestyle without compromising connectivity. Situated along Dubai–Al Ain Road, the community provides access to Dubai’s key destinations while maintaining a calm and spacious residential environment. The location is well suited for families and professionals who value green surroundings, community amenities and convenient city access. The Valley’s self-contained lifestyle, combined with Emaar’s development reputation, makes ALVA an appealing choice for both end users and property investors. Payment Plan The payment plan for ALVA at The Valley is available upon request and may be subject to change by the developer. Contact Trustway Properties for: Full payment plan details Current availability Latest prices Unit layouts and floor plans Booking requirements Expected handover information Investment and resale guidance Investment Appeal ALVA offers an opportunity to invest in contemporary townhouses within a growing Emaar master community. The limited supply of approximately 200 homes, family-oriented location and extensive green infrastructure may support long-term buyer and tenant demand. The project may appeal to investors seeking: Off-plan townhouses in Dubai Property investment in an Emaar development Potential rental income and future resale value Long-term capital appreciation Spacious family homes in a green community High-quality residential property in the UAE Rental yields and returns depend on market conditions, property size, location, purchase price and future rental demand. Call us now on +971 525362455 to book your private viewing or request full payment plan details. Don’t miss out on your chance to experience ALVA at The Valley, Dubai. Trustway Properties Email: [email protected] Website: www.trustwayproperties.com
…By Annonceur International


NOVIGRAD – LUXURY VILLA WITH POOL AND PANORAMIC SEA AND VELEBIT VIEWS A luxury villa with a pool is for sale in Novigrad near Zadar, with panoramic views of the sea and Velebit. Excellent location, only 100 m from the sea and beach, with a beautiful sea view. The villa has 4 residential units, offers complete privacy, high-quality construction, and is luxuriously furnished and equipped. Ideal for high-category tourist rental or as a private villa. Total area 1080 m2 Living area 399 m2 Year of construction: 2010 The villa consists of a spacious apartment that includes: - living room with kitchen and dining area - 4 bedrooms - bathrooms + WC - spacious covered terraces with sea view - pool, sauna, gym - 6 parking spaces - plus garage 33m2 - basement 33m2 - garden house and barbecue - landscaped yard and additionally 3 apartments: 1) apartment 45 m2 – living room, 2 bedrooms, bathroom, WC 2) apartment 33 m2 – living room, 1 bedroom, bathroom, WC 3) apartment 33 m2 – living room, 1 bedroom, bathroom, WC All apartments have separate entrances and sea views. Zadar Airport 19 km, Zadar center 28 km. The town of Novigrad has a health center, pharmacy, primary school, post office, shop, dentist, and public transport to Zadar. Novigrad is a picturesque historic Dalmatian town located on the southern shore of Novigradsko more in a long steep bay 28 km northeast of Zadar, built on the remains of a 13th-century fortress on top of a steep hill above the town. Proper documentation. Other information: Rock Knežević M. +385 91 333 1640 E. [email protected] CENTURY 21 - Zadar
…By Annonceur International


Welcome to an EXCEPTIONAL 10-ACRE LUXURY EQUESTRIAN ESTATE where thoughtful design, quality construction, and refined country living come together. This one-of-a-kind property features a beautifully appointed 3,656 SQUARE FOOT CRAFTSMAN-STYLE HOME with 3 bedrooms, 3.5 baths, a PRIVATE SALT-WATER POOL, and inviting front and rear wraparound porches overlooking the surrounding pastures. Inside, the home has been meticulously maintained and cared for, with expansive views enjoyed from the living areas, kitchen, porches, and pool. Masterfully designed for both comfort and equestrian functionality, the property features a 70x140 RIDING ARENA. The 48x22 HORIZON STRUCTURES SHED-ROW BARN includes a spacious TACK ROOM and THREE 12x12 insulated stalls with SOFTSTALLS THERAPEUTIC high-density rubber matting and automatic waterers. A NOVA FILTRATION SYSTEM provides filtered water for the horses. Equestrian amenities continue with THREE TURNOUT PADDOCKS, each with water and its own run-in shelter, plus a large main pasture surrounding the home. Premium triple-treated lumber fencing extends throughout the property. The 40x48 INSULATED METAL EQUIPMENT BARN provides abundant space for equipment, vehicles, workshop needs, and more, complemented by a large limestone parking area ideal for trailers and heavy equipment. Recent improvements provide both efficiency and peace of mind, includes WHOLE-HOME GENERATOR, TWO PROPANE TANKS, AND A 50-YEAR OWENS CORNING SHINGLE ROOF with TITANIUM UNDERLAYMENT, ENERGY-EFFICIENT WINDOWS, all installed in 2024. The 2023 CARRIER INFINITY SYSTEM HVAC with SOLARIS/UV TECHNOLOGY enhances comfort while helping optimize indoor air quality. Located in an established area surrounded by equestrian farms, this estate offers privacy with convenient access to FLORIDA HORSE PARK, WORLD EQUESTRIAN CENTER, I-75, FLORIDA TURNPIKE AND THE VILLAGES. From the beautifully maintained home and exceptional grounds to the thoughtfully designed equestrian facilities, EVERY ASPECT OF THIS ESTATE REFLECTS PRIDE OF OWNERSHIP AND ATTENTION TO DETAIL. This is more than an equestrian property—it is a beautifully designed luxury estate created for those who appreciate quality, space, and the Florida equestrian lifestyle. A truly remarkable property that must be seen to be appreciated.
…By Annonceur International


LIVING IN A VILLA IN ROME – CORTINA D'AMPEZZO AREAHAVE YOU EVER THOUGHT OF LIVING IN THE HOUSE OF THE FUTURE? THIS IS THE OPPORTUNITY YOU HAVE BEEN WAITING FOR!! New Construction Project in green building | Energy Class A4 | Possibility of maximum customizationWhat if your next home is not just a mansion, but a new way of living? In Rome, in the elegant area of Cortina d'Ampezzo, an exclusive single-family residence is born, designed to combine luxury, sustainability, technology and well-being. A newly built villa designed for those who want ample space, privacy and architectural quality, but also an efficient, evolved house built according to the principles of green building. 370 SQUARE METERS OF SPACE, PRIVACY AND COMFORTThe project develops a total of about 370 gross square meters, of which 204.50 square meters residential and 165.50 square meters intended for a solar greenhouse, garage, tavern, laundry room and cavity, all on a plot of about 1,500 square meters overlooking the Insugherata park. The solar greenhouse, with large windows on three sides and radiant floor, becomes a bright and versatile environment, ideal as a natural extension of the living area or relaxation area. A home to live in all year round, inside and out. The villa will be built with a load-bearing structure in X-LAM laminated wood, construction technology associated with anti-seismic safety, living comfort, energy saving and environmental sustainability. The project also includes a ventilated roof with exposed beams, rock wool insulation and Portuguese tile roofing, the large glass surfaces are designed to ensure high energy efficiency. The result is a contemporary residence in which aesthetics and performance work together, the result of a CUTTING-EDGE CONSTRUCTION TECHNOLOGY A HOUSE THAT PRODUCES ENERGYThe villa is born in Energy Class A4 and integrates an important production system from renewable sources. A 16 kW photovoltaic system is planned, a system that loves the environment and that allows us to live with almost zero impact. Interior comfort is completed by hydronic radiant underfloor heating, designed for uniform heat distribution. Great attention is also paid to customization. Porcelain stoneware floors and walls, doors, finishes and various elements of the villa can be chosen by the client according to the solutions provided for in the specifications. YOUR PROJECT, YOUR HOMEBut the real value of this real estate unit, unique in its kind, lies in the wide possibilities of customization and expansion of the equipment, you can in fact choose if you want to install: - private in-ground pool to enjoy your home in the hot Roman summers with your family; - artesian well for irrigation of private green areas; - solar thermal system for the production of hot water; - reversible air/water heat pump, intended for heating and cooling; - dual-flow ducted CMV (controlled mechanical ventilation) system with heat recovery, for continuous exchange of filtered and pre-treated air; - customized fireplace with fuel of your choice between gas, wood, bioethanol, electric; - casket doors; - special ladders; - glass or metal balustrades; - personalized home automation; - anti-intrusion systems; - pergolas with BBQ area and outdoor kitchen, to live and host friends all year round; - automatic irrigation systems; - lighting systems for outdoor areas; - design and installation of outdoor areas such as flowerbeds, tiles, fountains, planters, benches and accessories for outdoor aesthetics; - hydromassage and chromotherapy shower cabin; - Customized interior and exterior decorations; - purifier for wastewater treatment; - rainwater recovery system. And much more.. For those looking for a villa, luxury is living in Rome. Price starting from € 1,980,000 plus VAT. Delivery expected in 12 months from booking. Contact us to receive the complete specifications, learn about the architectural project and learn more about every detail of the construction. The data and information contained in this announcement are for information purposes only and do not constitute an element, constraint or contractual assumption. --- ENLiving in a Villa in Rome – Cortina d'Ampezzo AreaHave you ever thought about living in the house of the future? This is the opportunity you've been waiting for!! New construction project in bio-building | Energy Class A4 | Possibility of maximum customizationWhat if your next home isn't just a villa, but a new way of living? In Rome, in the elegant Cortina d'Ampezzo area, an exclusive single-family residence is being built, designed to combine luxury, sustainability, technology, and well-being. A newly constructed villa designed for those who desire spaciousness, privacy, and architectural quality, but also an efficient, advanced home built according to bio-building principles. 370 SQM OF SPACE, PRIVACY, AND COMFORTThe project develops approximately 370 square meters gross, of which 204.50 sqm are residential and 165.50 sqm are dedicated to a solar greenhouse, garage, cellar, laundry room, and cavity, all on a plot of about 1,500 sqm overlooking the Insugherata park. The solar greenhouse, with large windows on three sides and radiant flooring, becomes a bright and versatile environment, ideal as a natural extension of the living area or relaxation space. A house to live in all year round, inside and out. The villa will be built with a load-bearing structure in X-LAM laminated wood, a construction technology combined with seismic safety, comfort, energy savings, and environmental sustainability. The project also includes a ventilated roof with exposed beams, rock wool insulation, and a Portuguese tile roof. The large glass areas are designed to ensure high energy performance. The result is a contemporary residence where aesthetics and performance work together, thanks to cutting-edge CONSTRUCTION TECHNOLOGY. A HOUSE THAT GENERATES ENERGYThe villa is designed to meet Energy Class A4 and includes a significant renewable energy production system. A 16 kW photovoltaic system is planned, which is environmentally friendly and allows us to live with almost zero impact. Indoor comfort is completed by underfloor hydronic radiant heating, designed for uniform heat distribution. Great attention is also paid to customization. Floors and wall coverings in porcelain stoneware, doors, finishes, and various villa elements can be selected by the client according to the options provided in the specifications. YOUR PROJECT, YOUR HOMEBut the true value of this unique property lies in the extensive customization and expansion possibilities of the amenities; you can choose to install: - an underground private pool to enjoy your home during the warm Roman summers with your family- an artesian well for watering the private garden- a thermal solar system for hot water production- reversible air/water heat pump for heating and cooling- VMC (mechanical controlled ventilation) system with double-flow ducts and heat recovery for continuous fresh, filtered, and pre-treated air exchange- custom fireplace with fuel options such as gas, wood, bioethanol, or electric- pocket doors- special stairs- glass or metal balustrades- personalized home automation- intrusion alarm systems- pergolas with BBQ area and outdoor kitchen, for year-round living and entertaining guests- automatic irrigation systems- outdoor area lighting systems- design and installation of external areas such as flowerbeds, paving, fountains, planters, benches, and outdoor accessories- hydromassage shower cabin with chromotherapy- personalized interior and exterior decorations- water treatment for wastewater- rainwater harvesting systemAnd much more... For those seeking a villa, luxury means living in Rome. Price starting from €1,980,000 plus VAT. Expected delivery within 12 months of reservation. Contact us to receive the complete specifications, learn more about the architectural project, and explore every detail of the construction. The data and information contained in this advertisement are purely indicative and do not constitute a contractual element, constraint, or presupposition.
…By Annonceur International


Welcome to this stunning Mountain Modern retreat in the highly coveted Lakeside Acres neighborhood. Beautifully remodeled and offering 4,518 square feet, this exceptional home features 4 bedrooms, 3 bathrooms on a 1.31-acre wooded homesite, providing exceptional privacy and room for future expansion. Designed for comfortable living and entertaining, the open floor plan is filled with natural light from expansive rear-facing windows that showcase the serene, wooded setting. The living room centers around a beautiful, soaring gas fireplace, while the chef's kitchen is appointed with brand-new KitchenAid appliances, making it the heart of the home. An oversized rear deck provides the perfect place to entertain, relax and watch elk and deer wander through the property. The expansive primary suite is a true sanctuary, featuring a private sitting area, walls of windows, three walk-in closets, and a spa-inspired bath with a slipper tub, separate walk-in shower, dual vanities, and an additional washer and dryer. A versatile lower-level bedroom and remodeled bath offer ideal guest accommodations or multigenerational living. The 5-car garage with 240V service, abundant storage throughout, and quiet street complete this rare opportunity to own a beautifully updated mountain home in one of Flagstaff's most desirable neighborhoods.
…By Annonceur International


Welcome to Waldorf Astoria Casona 5, a two-story villa located in Pedregal, Cabo San Lucas, Baja California Sur, Mexico, within Waldorf Astoria Residences. The residence offers 3 bedrooms, 3 full bathrooms and 1 half bathroom, with 5,573 sq. ft. (518 m²) of total area. It is fully furnished and features custom-designed living spaces, private terraces, a private infinity-edge plunge pool, and panoramic views of the Cabo San Lucas Marina, ocean, Pedregal community and surrounding mountain rock formations. According to the sellers' information in the listing, they have invested more than $100,000 USD in upgrades and remodeling since 2023. Residence Features 3 bedrooms 3 full bathrooms 1 half bathroom 5,573 sq. ft. / 518 m² Two-story residence Fully furnished Private terraces Private infinity-edge plunge pool Marina and ocean views 3 fireplaces Vaulted ceilings Skylight Bluetooth sound system In-room safe Owner's closet Full-size washer and dryer Private garage Negotiable 6-seat “Elite Tecnogolf” golf cart Bedrooms and Interior Spaces The residence features two large primary bedrooms, each with a king bed, fireplace, sitting area, TV and private terrace. The guest bedroom includes two queen beds, a TV and private terrace. There are three full ensuite bathrooms plus one half bathroom. The primary ensuites feature freestanding soaking tubs, rain shower heads and hand-painted vanities. The open-concept living and dining area includes a large sectional sofa and big-screen TV. The dining table seats eight. Four sliding glass doors open onto the terrace, creating a strong connection between the indoor and outdoor living areas and allowing for a cross-breeze. The full kitchen includes a pantry and Viking appliances. Outdoor Living The outdoor area includes an outdoor kitchen and dining table, Viking BBQ and wall-mounted TV, as well as an outdoor fireplace, sitting areas, umbrella and poolside loungers. Upgrades Since 2023 According to the listing, improvements include: Kitchen remodel with whitewash cabinets, new countertops, backsplash and dishwasher. Hand-restained millwork, including ceiling slats, wood beams, vanities and outdoor furniture. New contemporary chandeliers in the living and dining rooms. New big-screen living-room TV. New outdoor wall-mounted TV. Outdoor entrance display platforms. Outdoor stair railing. Custom wardrobe closets in the primary bedrooms. Motorized screens throughout, including blackout screens in the bedrooms. Fresh interior paint throughout. New hot water heater. New pool pump. Hurricane protection using fabric panels. Waldorf Astoria Resort Access Homeowners receive full access to Waldorf Astoria Beach and Resort amenities, owner discounts and access to an à la carte services menu. Listed resort amenities and services include: Tennis courts Pickleball courts Adult infinity pool Swim-up bar Family infinity pool Hot tub Kids' zero-edge pool Tortugitas Kids Club, with cost Fitness Center Award-winning Spa and Salon, with reservation Business Center Meeting rooms, with cost Reception Bellman Service Residence Concierge Dining and Resort Options The property also provides access to a range of resort dining and lifestyle options, including: The Beach Club Restaurant Crudo Restaurant Don Manuel's Restaurant and Bar El Farallon Restaurant and Champagne Terrace Agave Study at Peacock Alley Neutral Coffee Lab Almarte Boutique Rental Program Homeowners have the option to join the Rental Program, with a stated 60:40 split for homeowners, according to the supplied listing information. No rental income, occupancy, ROI or net-yield figures are provided, so the property's financial performance cannot be quantified from the available information. Additional Property Information Development: Waldorf Astoria Residences Property: Waldorf Astoria Casona 5 Community: Pedregal CSL Area: CSL-Beach & Marina Year built: 2009 Status: Active Financing: Cash Gated community: Yes Road: Paved Water: Desalinated HOA Fee: $15,813, quarterly according to the listing Tax amount: $27,341 Currency for HOA and tax amounts: not specified in the supplied information FAQ What is Waldorf Astoria Casona 5? It is a villa-style residence within Waldorf Astoria Residences, located in Pedregal, Cabo San Lucas. How many bedrooms does Waldorf Astoria Casona 5 have? The residence has 3 bedrooms. How many bathrooms does it have? It has 3 full bathrooms and 1 half bathroom. How large is the property? The residence has 5,573 sq. ft. (518 m²) of total area. Is the villa furnished? Yes. It is offered fully furnished, including décor and kitchenware. Does the property have a private pool? Yes. It features a private infinity-edge plunge pool. Does the villa have ocean views? Yes. The listing specifies ocean and Marina views, along with views toward Pedregal and the surrounding mountain rock formations. Does it have views of the Cabo San Lucas Marina? Yes. The description specifically highlights panoramic views of the Cabo San Lucas Marina. Does the residence have private terraces? Yes. The property features private terraces, including terraces connected to the primary and guest bedrooms. How many fireplaces does the villa have? The property information lists 3 fireplaces. Does the property have a garage? Yes. It has a private garage. The description states that it accommodates one full-size vehicle plus a golf cart. Is the golf cart included? Not necessarily. The listing states that the 6-seat Elite Tecnogolf golf cart is negotiable. What appliances are included? The kitchen includes Viking appliances, along with an electric range, gas oven, gas clothes dryer, washer, dishwasher, freezer, ice maker, microwave, refrigerator and wine fridge. What upgrades were completed since 2023? According to the sellers, they invested more than $100,000 USD in upgrades and remodeling since 2023, including a kitchen remodel, refinished millwork, new lighting, TVs, custom closets, motorized screens, interior paint, a new water heater, new pool pump and hurricane protection. Do homeowners have access to Waldorf Astoria resort amenities? Yes. The listing states that homeowners receive full access to Waldorf Astoria Beach and Resort amenities, along with owner discounts and access to an à la carte services menu. What resort amenities are available? Listed amenities include tennis and pickleball courts, infinity pools, a hot tub, children's pool, fitness center, spa, restaurants, concierge, bellman service and other resort services. Does the property have a rental program? Yes. The listing states that homeowners have the option to join the Rental Program. What is the Rental Program split? The supplied listing states a 60:40 split for homeowners. How much rental income can the property generate? The listing does not provide historical rental income, occupancy, ROI or net yield. Therefore, no rental-income figure can be established from the supplied information. What are the HOA fees? The supplied information lists an HOA fee of $15,813 on a quarterly basis. Listing Courtesy of MLS BCS
…By Annonceur International


PRICED TO SELL IMMEDIATELY-- REDUCED to $5,500,000 Privately Gated 1.18-acre Landmark estate on Camelback Mountain. Unmatched, unobstructed valley-wide VIEWS over Arcadia to city lights, downtown skyline + SUNSETS! Single-level w/ NO INTERIOR STEPS +15' high ceilings separate ensuite Casita NO HOA Solid contemporary construction w/ exceptional bones PREPARED & DESIGNER-READY for your coloring preferences & decor vision to this Luxury Footprint! Features , grand gourmet kitchen, ALL ensuite BRs (office/5th BR), theater & wine cellar. Resort-style desert grounds w/ deep shaded patios, COOL mist system, negative-edge bottle shaped pool, spa, putting green, micro-lawns for pets & circle driveway w/ room for a 2nd guest house or 2nd garage. Extraordinary opportunity for immediate equity!
…By Annonceur International


Dubai South Properties introduces a new master-planned community designed to combine modern living with a strong connection to nature. Covering more than 10 million square meters, this development creates a wellness-focused environment where residents can enjoy a balanced lifestyle surrounded by green spaces and thoughtfully designed infrastructure. Strategically located with easy access to Emirates Road and Sheikh Mohammed Bin Zayed Road, and only a short distance from Al Maktoum International Airport, the community offers both convenience and connectivity. Residents benefit from a location that allows quick access to key areas of Dubai while maintaining a peaceful residential atmosphere. At the center of the community are elegantly designed townhouses available in spacious layouts, offering families the perfect combination of privacy, comfort, and a welcoming neighborhood environment. The architecture reflects a refined and minimalist aesthetic inspired by nature. Every detail is carefully considered to create a harmonious living experience where design and surroundings complement one another. Each townhouse is thoughtfully positioned to ensure privacy while remaining connected to a lively and walkable neighborhood. Residents enjoy green views, peaceful streets, and an atmosphere designed for relaxation and well-being. Location and Connectivity The master community benefits from excellent connectivity to some of Dubais most important destinations. Direct access to Emirates Road Close proximity to Sheikh Mohammed Bin Zayed Road Minutes away from Al Maktoum International Airport Located next to the Dubai South Golf District Near major economic zones such as Jebel Ali Free Zone and Dubai South Free Zone This strategic positioning allows residents to enjoy convenient travel for work, education, or leisure while returning home to a peaceful and private environment. Handover:Q1 2029 CAPRI REALTY is a 15 years old boutique real estate firm specialising in sales of villas and townhouses CALL +971 50 890 2658 PROPERTY FEATURES: -Balcony -Broadband ready -Broadband ready -Built in wardrobes -Central air conditioning -Covered parking -Landscaped Garden -Pets allowed -Private garden -Private swimming pool -24 hours Maintenance -Children's play area -Clubhouse -Fitness Center -Mosque -Recreational Facilities -Restaurants -Shops
…By Annonceur International


Perched along the pristine shoreline of Sag Harbor Bay, this newly constructed waterfront estate offers one of the most extraordinary settings in the Hamptons. Situated on 1.7 private acres surrounded by a protected tidal estuary, the property delivers uninterrupted panoramic water views, exceptional privacy, and a seamless connection to nature. Spanning over 6,000+/- square feet across three finished levels with elevator access throughout, the residence features six beautifully appointed bedroom suites designed to maximize light, space, and the breathtaking surroundings. The main level primary suite is a true retreat, complete with floor to ceiling glass walls and a private covered terrace showcasing spectacular sunrise to sunset vistas with no neighboring homes in sight. Three additional guest suites are also located on this level. The upper level reveals the home's most dramatic living spaces, where soaring open concept interiors are framed by expansive walls of glass and oversized sliding doors that create a seamless indoor-outdoor lifestyle experience. The living room, dining area, and gourmet chef's kitchen all overlook the stunning bayfront scenery. Thoughtfully curated finishes include exquisite Italian stonework selected to complement the natural landscape, anchored by a statement Officine Gullo range. Designed for both relaxation and entertaining, the outdoor living spaces feature expansive terraces, an elevated pool, sun drenched lounging areas, and covered waterfront dining. The garden level offers two additional family suites, a media and recreation lounge, and a waterfront fitness studio complete with a six person barrel sauna and cold plunge. Beautifully landscaped grounds lead to a private walkway and bayfront beach, where a secluded picnic area creates the perfect setting for peaceful waterfront afternoons. Rarely does a property combine architectural sophistication, resort level amenities, and such an unparalleled natural setting in one offering. A truly exceptional Hamptons waterfront estate.
…By Annonceur International


Located within the prestigious Golden Isles waterfront community, one of South Florida's most exclusive residential enclaves, this exceptional Luxury Waterfront Estate offers an unparalleled opportunity to experience refined coastal living at its finest. Positioned on a remarkable corner waterfront homesite, the property boasts an impressive 82 metres (approximately 270 feet) of navigable waterfront, a newly constructed seawall and direct ocean access with no fixed bridges—an extraordinary feature for luxury yacht owners. Surrounded by spectacular water views and designed to embrace the very best of South Florida's waterfront lifestyle, this residence combines sophisticated architecture, premium craftsmanship and exceptional privacy in one remarkable estate. The elegant interiors showcase contemporary design, expansive open living spaces and floor-to-ceiling glazing that seamlessly connects the home with its breathtaking waterfront setting, flooding every room with natural light. The residence offers six luxurious bedroom suites, six beautifully appointed full bathrooms and an elegant powder room, thoughtfully designed to provide exceptional comfort and privacy for both family and guests. The spectacular primary suite serves as a private sanctuary, offering generous proportions, refined finishes and a tranquil atmosphere inspired by the world's finest luxury residences. Designed to support an elevated lifestyle, the home also features a private fitness studio, an elegant sauna and a private elevator connecting the residence with effortless convenience. The outdoor living experience is centred around a breathtaking infinity-edge swimming pool overlooking the water, complemented by expansive terraces and beautifully designed entertaining spaces that celebrate Florida's renowned indoor-outdoor lifestyle. The gourmet kitchen is equipped with premium luxury appliances and exceptional finishes, creating an elegant culinary environment for both everyday living and sophisticated entertaining. For boating enthusiasts, this property is truly exceptional. The private dock, expansive 82 metres of waterfront and unrestricted direct ocean access without fixed bridges provide outstanding accommodation for large yachts and effortless access to the Atlantic Ocean. Residents of Golden Isles enjoy a highly desirable lifestyle enhanced by recently completed community amenities, including new tennis courts, beautifully landscaped recreational parks and dedicated double dog parks, all within one of South Florida's most sought-after gated waterfront neighborhoods. Ideally located just minutes from Atlantic beaches, world-class marinas, Aventura Mall, Bal Harbour, fine dining, luxury shopping and both Miami International Airport and Fort Lauderdale-Hollywood International Airport, the estate offers an exceptional combination of privacy, prestige and convenience. This extraordinary Trophy Waterfront Estate represents one of the finest opportunities available in Golden Isles, where iconic waterfront architecture, world-class yachting amenities, breathtaking views and uncompromising luxury combine to create an exceptional coastal lifestyle.
…By Annonceur International
'%20stroke='%23DDAA3A'%20stroke-width='1.909'%20stroke-linecap='square'%20stroke-linejoin='bevel'/%3e%3c/svg%3e)
Receive by email any new listing that may match your search criteria
By validating this form, you accept the general conditions of use of Le Figaro Properties.
These agencies offer a selection of luxury properties vente . Feel free to contact them for personalized assistance.



