Get early access to listings that match your criteria
Never miss an opportunity again. Our personalized alerts notify you instantly.

 English$ USD · m²


Some places are not merely homes—they are experiences. Here, every sunset becomes a daily ritual.Perched in a privileged position overlooking the distant Bay of Alcúdia, this exceptional finca offers a front-row seat to one of Mallorca’s most breathtaking natural spectacles. As the sun melts into the horizon, each evening becomes a moment of serenity, reflection, and renewal—a reminder that every ending brings a new beginning.Built in 2018 and meticulously maintained, this elegant estate combines timeless Mallorcan charm with the comfort, quality, and engineering standards discerning international buyers expect. The property is presented in immaculate condition and is ready for immediate enjoyment.Designed for both privacy and effortless living, the finca features a thoughtful layout. The guest wing offers three spacious bedrooms, each with its own en-suite bathroom and direct access to the outdoor terraces and stunning saltwater swimming pool. When hosting is not on the agenda, this wing can be closed off, allowing owners to enjoy a more intimate residence centered around the luxurious master suite, complete with a private terrace and walk-in wardrobe.The heart of the home is the bright and open living area, where a premium Nolte kitchen flows seamlessly into the dining and lounge spaces. A fireplace adds warmth and character, creating the perfect setting for year-round living.Comfort is guaranteed throughout the seasons thanks to underfloor heating installed across the entire house.What truly sets this finca apart is its advanced self-sufficiency system. High-performance solar panels feed energy into 24 storage batteries, while a powerful backup generator ensures uninterrupted operation. The sophisticated water management system supplies the house and gardens efficiently through multiple cisterns and automated monitoring technology.This is sustainable luxury at its finest—where independence, security, and comfort coexist in perfect harmony.Pool 13x5,5mSolar panels - Self sufficientFireplaceParkingTerraceUnderfloor heatingAir conditioningOutdoor kitchenLocated in the heart of eastern Mallorca, Manacor is one of the island’s most dynamic and authentic destinations, offering an exceptional blend of traditional charm, modern infrastructure, and Mediterranean lifestyle.As Mallorca’s second-largest town, Manacor is renowned for its vibrant local culture, excellent amenities, and year-round livability. The area combines the authenticity of Mallorcan life with all the conveniences expected by international residents and property owners.Manacor enjoys a strategic location, providing easy access to Palma and the international airport while being surrounded by some of Mallorca’s most beautiful natural landscapes. The region is particularly famous for its stunning coastline, including the idyllic coves and beaches of Cala Mendia, Cala Anguila, Cala Romántica, Muro beach, Son Sera de Marina and Porto Cristo.The area has become increasingly attractive to international buyers seeking privacy, space, and an authentic island experience without sacrificing connectivity or modern services. Residents benefit from excellent healthcare facilities, shopping areas, sports clubs, and a wide selection of restaurants and cafés.Manacor is also home to prestigious educational institutions, including the renowned Rafa Nadal International School, founded by tennis legend Rafael Nadal, whose world-class sports academy has further elevated the region’s international profile.Characterized by rolling countryside, olive groves, vineyards, and traditional fincas, the municipality offers an exceptional quality of life throughout the year. Whether enjoying the vibrant weekly markets, exploring nearby beaches, or embracing the slower pace of Mediterranean living, Manacor captures the true essence of Mallorca.For those seeking a home that combines authenticity, accessibility, and long-term value, Manacor represents one of Mallorca’s most compelling real estate destinations.
…By Private Hideaway Slu


Located in the prestigious residential area of Son Vida, one of the most exclusive and sought-after addresses in Mallorca, this elegant villa offers privacy, generous living spaces and exceptional panoramic views stretching from the Bay of Palma to the historic Bellver Castle and the majestic Tramuntana mountains.Fully renovated to high standards of quality, the property combines contemporary design and comfort within a sophisticated setting. Bright and spacious interiors open onto generous terraces, inviting residents to enjoy the surrounding landscape and the Mediterranean lifestyle throughout the year.The principal suite stands out as a true private retreat, featuring a library and an elegant wellness area with sauna. The remaining bedrooms have been thoughtfully designed to provide comfort and privacy for both family and guests.Outdoors, the saltwater swimming pool, chill-out areas and barbecue space create the perfect environment for relaxation and entertaining in an exclusive setting.An exceptional added value is the independent annex building, currently used as an office, offering unique versatility and multiple possibilities — from professional use to additional accommodation.Situated just 10 minutes from Palma, this residence combines the tranquility and security of Son Vida with close proximity to renowned golf courses, restaurants and premium services.A distinguished villa designed for those seeking privacy, prestige and an exceptional lifestyle in Mallorca.Located in the exclusive residential area of Son Vida, widely regarded as one of the most prestigious addresses in Mallorca, this property enjoys a privileged setting defined by security, privacy and a refined lifestyle. Surrounded by nature and elegant residences, the area offers a peaceful and distinguished environment, ideal both for permanent living and as a second home.Son Vida is particularly renowned for its world-class golf courses, including Son Vida Golf, Son Quint and Son Muntaner, as well as the iconic Castillo Hotel Son Vida, a historic landmark that reflects the exclusive character and heritage of the area.Just 10 minutes by car from the centre of Palma, residents benefit from easy access to the capital’s vibrant cultural, gastronomic and shopping scene, including boutique stores, fine dining restaurants, marinas and international services. Palma International Airport can be reached in approximately 15–20 minutes, ensuring excellent connectivity throughout the year.The area is also highly valued by international families due to the proximity of respected schools such as Green Valley School, The Queen’s College and San Cayetano, all known for their high academic standards and international outlook.Son Vida ultimately represents a location where exclusivity, comfort and quality of life come together, making it one of the most desirable residential areas in the Mediterranean.
…By Private Hideaway Slu


Perched above the coastline of Puerto de Andratx, Villa Marivent is a contemporary residence designed to embrace the beauty, light and effortless lifestyle of Mallorca at its finest.With approximately 600 m² of living space, the villa combines striking modern architecture with breathtaking panoramic views over the bay, harbor and surrounding mountains. Expansive open-plan interiors filled with natural light flow seamlessly onto generous terraces and outdoor living areas, creating a home deeply connected to the sea and the ever-changing colors of the horizon.The property features five elegant bedroom suites, each with its own en-suite bathroom, alongside sophisticated living spaces designed for both relaxed everyday living and elegant entertaining. Floor-to-ceiling windows frame uninterrupted sea views, while the designer kitchen, dining area and living room with fireplace open naturally onto the exterior terraces.Outside, expansive terraces surround the heated infinity pool overlooking the Mediterranean, enhanced by a beautiful water cascade feature, elegant chill-out lounges, sunbathing areas and an outdoor dining and barbecue space ideal for long summer evenings with family and friends.A standout feature of the villa is its panoramic private sauna with floor-to-ceiling glazing, offering unforgettable sunset views in complete tranquility. The property also includes a private gym, elevator and beautifully integrated wellness spaces, creating a home centered around both wellbeing and refined coastal living.The property also benefits from an ETV holiday rental licence, making Villa Marivent not only an exceptional private residence, but also a rare investment opportunity in one of Mallorca’s most sought-after coastal enclaves.Puerto Andratx is widely regarded as one of the Mediterranean’s most exclusive and picturesque harbours. Once a traditional fishing village, it has evolved into a world-class destination that perfectly balances authentic Mallorcan charm with sophisticated coastal living.The natural harbour is home to an impressive collection of luxury yachts, sailing boats and waterfront residences, creating an elegant atmosphere that attracts an international clientele year-round. Its vibrant promenade is lined with award-winning restaurants, stylish cafés, designer boutiques and art galleries, offering an exceptional culinary and lifestyle experience in a truly spectacular setting.Beyond the marina, Puerto Andratx is surrounded by dramatic coastal scenery, secluded coves and the UNESCO World Heritage-listed Serra de Tramuntana, providing endless opportunities for hiking, cycling, sailing and enjoying the island’s outstanding natural beauty. Nearby beaches such as Camp de Mar, Cala Llamp and Sant Elm are just a short drive away.The prestigious Club de Vela Puerto Andratx is one of Mallorca’s finest sailing clubs, while several renowned golf courses, including Golf de Andratx in Camp de Mar, can be reached within minutes. Palma’s historic city centre is approximately 30 minutes away, and Palma de Mallorca International Airport can be reached in around 40 minutes.Offering an unrivalled combination of luxury, privacy, natural beauty and first-class amenities, Puerto Andratx remains one of Europe’s most desirable destinations for discerning homeowners seeking an exceptional Mediterranean lifestyle.
…By Private Hideaway Slu


A Villa Where Light, Sea and Privacy Come TogetherNestled on the exclusive hillside of Costa d’en Blanes, this contemporary villa offers a truly Mediterranean way of living, where each day begins with the light of the sea and ends with spectacular sunsets on the horizon.Designed to embrace its surroundings and sense of tranquility, the home opens effortlessly to the outdoors through expansive windows and terraces that invite year-round outdoor living. The interior spaces convey a feeling of calm and comfort, creating a welcoming atmosphere both for everyday family life and for entertaining guests in an elegant and relaxed setting.The pool area becomes the heart of the home during the warmer months — a perfect place to unwind, share moments with friends or simply enjoy the peace and privacy that this privileged location provides.On the rooftop, a unique elevated space offers open views of the sea and coastline, creating the ideal setting for sunset dinners or quiet evenings under the Mediterranean sky.Located just minutes from the prestigious Puerto Portals and approximately 10 minutes from Palma, this property combines the serenity of a residential environment with close proximity to some of the island’s finest restaurants, marinas and services.A home designed to enjoy, unwind and experience the Mediterranean at its very best.Located in the exclusive residential area of Costa d’en Blanes, within the municipality of Calvià, this property enjoys a peaceful and privileged setting, surrounded by nature and offering spectacular sea views. The area is particularly valued for its privacy, security and excellent connections to the main destinations in the southwest of Mallorca.Just a few minutes away lies the prestigious Puerto Portals, renowned for its fine dining, boutiques and marina lifestyle, while areas such as Santa Ponça, with its golf courses, beaches and services, are approximately a 10-minute drive. The center of Palma and the international airport are easily accessible thanks to the direct access to the motorway.For those who enjoy an active lifestyle, the area offers close proximity to scenic hiking trails and natural surroundings, allowing residents to combine residential tranquility with outdoor activities throughout the year.A location that perfectly combines privacy, convenience and an exceptional Mediterranean lifestyle.
…By Private Hideaway Slu


Unique waterfront villas boasting postcard views and private dock Situated in the gated marina neighborhood of Jan Sofat lies this uniquely expansive waterfront property. A total of 7 bedrooms, 5 bathrooms, and 4 half baths is split across two separate villas on a 1450 m² waterfront lot. The impressive view overlooks Jan Sofat Marina, Spanish Water and the iconic “Tafelberg”. Set around an open, paved courtyard, the property further comprises a private boat dock and 11 x 5m pool. Secure garage space for 5+ cars plus storage space, 46 solar panels, battery back up and a generator are included. Primary Villa – 880 m² Entering the main portico, you are welcomed into the upper-level TV lounge area. On the far side of the interior’s expanse, one is immediately captivated by the panoramic waterview. The grand covered terrace spans the entire width, containing multiple sitting and lounge areas that welcomes the breeze. The broad views, punctuated by discreet columns, include “Tafelberg”, Spanish Water and the marina. One of the two master bedrooms is accessed through the TV lounge, while the second one is located directly below. Both master bedrooms feature walk-in closets and en-suite bathrooms equipped with a bidet, toilet, bath, shower stall, and double vanity. Additionally, each master bedroom offers private access to the outdoor patio. Opposite the upper-level master is a separate toilet and bedroom with en-suite including double vanity and shower stall. Beyond lies the main kitchen. The back wall is lined by built-in wood-faced cupboards housing the oven and double door fridge. There is a cooking island and 5-seater breakfast bar. The staircase opposite the kitchen descends to another dining and lounge area below. This lower level includes a 5-seater breakfast bar and sink, directly positioned beneath the main upstairs kitchen. Rotating around with your back to the water, there is a central TV lounge area surrounded by one separate toilet and two ensuite bedrooms, providing ample sleeping space for family and friends. Additionally, the primary villa includes a laundry room and a doorway leading to a secure two-car garage with storage. Across the courtyard is a free-standing covered sitting area suitably located next to the pool and private boat dock. To the left of the courtyard is the guest house. Guest House – 300 m² On the ground level, there are three separate garages. Using the outdoor staircase near the pool, you ascend to the living area above. There is an L-shaped covered terrace overlooking the pool, marina and “Tafelberg” and the primary villa, across the courtyard. The upper patio’s cut-outs create postcard pictures of the majestic views. Entering any of the three sliding glass doors leads to the lounge, dining and kitchen area. The corner kitchen features a gas cooker island and offers ample storage space underneath the granite-look countertops. Included are the dishwasher, double sink, oven and double-door fridge. Opposite the kitchen is a convenient laundry room. Following the hallway, with the waterview behind, lie two bedrooms with en-suites opposite one another. Continuing along the hallway is a half bath and formal entry of the guest house. Both the primary villa and guest house have air conditioning in all bedrooms. There is a monthly HOA fee of 300ANG. Both villas are furnished, except for one solar battery and two large furniture pieces. For additional information or to schedule a viewing, contact us today.
…By Curacao Sotheby's International Realty


The elements to afford an accommodating deep-water lifestyle, set within the highly desired, resort-style Seagate. Defined by channel views, a private outdoor respite, a thoughtful floor plan, and substantial boat slip access, this waterfront residence provides both convenience and flexibility. A collection of bright, open, and well-appointed living spaces maintains a water-forward orientation of nearly 2,000 square feet, including the primary suite with its own balcony overlooking the tranquil waterway – offer the option to host guests, support extended-family living via a main-level bedroom and bath, or the option for an in-home working environment. Direct water access from the near-property-width, channel-front terrace with a built-in barbeque area, enhances the opportunity for outdoor enjoyment, along with a private 40’ deep-water slip, capable of berthing a 46’ craft. Further distinguishing the property – the area’s distinct amenities, including proximity to the Yacht Club, beaches, dining, and shopping – as well as gated entry and the two swimming pools, spa, multiple sport courts, two clubhouses, and verdant recreation space exclusive to residents of the community.
…By Pacific Sotheby's International Realty


Tucked along the quiet banks of the Bellamy River, 179 Spur Road offers a refined waterfront lifestyle shaped by privacy, natural beauty, and effortless access to the best of the Seacoast. Here, the day begins with light moving across the water and ends with peaceful views towards the Bellamy River Wildlife Sanctuary, preserved land across the river, creating a timeless backdrop of nature and open space. The home's contemporary design is oriented around its setting, creating an inviting environment for quiet mornings, relaxed summer afternoons, and memorable evenings with family and friends. Launch a kayak from the shoreline, watch the seasons shift across the river, or simply enjoy the rare sense of calm that comes with living beside the water. Buyers may also explore the potential for a seasonal dock, subject to all required approvals. Set on a scenic 0.63-acre waterfront parcel, the property feels privately removed while remaining remarkably connected. Downtown Dover, Durham, Portsmouth, I-95, and the broader Seacoast are all within easy reach, offering access to dining, culture, recreation, and commuter routes without sacrificing the serenity of a riverfront retreat. 179 Spur Road is an exceptional opportunity to experience waterfront living with enduring views, natural beauty, and everyday convenience.
…By Tate & Foss Sotheby's International Realty


Recently reimagined through a comprehensive top-to-bottom renovation, this exceptional Moon River retreat presents a rare opportunity to acquire a Muskoka waterfront property where every detail has been thoughtfully curated. Privately positioned within a sheltered bay and surrounded by a mature forest canopy, this refined three-bedroom, two-and-a-half-bath residence was designed for effortless lakeside living. Open-concept principal spaces seamlessly connect the living, dining, and gourmet kitchen areas, featuring quartz surfaces, premium appliances, and an atmosphere that balances contemporary luxury with timeless Muskoka character. The main level is anchored by a tranquil primary suite complete with a private ensuite, while the walkout lower level offers two generously proportioned guest bedrooms, a four-piece bath, laundry, and a spacious family room designed for gathering with family and friends. Extending the living space outdoors, a three-season Muskoka room with custom bar creates the perfect setting for evening entertaining. Outside, professionally landscaped grounds blend natural granite accents with level lawns, granite pathways, and a coveted sandy shoreline. A traditional Muskoka gazebo, expansive decking, and a substantial dock system provide multiple spaces to relax, entertain, and enjoy the waterfront experience. The gentle approach to the water and level terrain make this property equally appealing for all generations. Located just minutes from Bala by boat or car, and offering convenient access to Highway 400, this remarkable retreat places Muskoka's most sought-after lifestyle within approximately 90 minutes of the GTA. Widely regarded as one of Muskoka's most desirable waterways, Moon River offers over 8.5 kilometres of navigable boating, exceptional swimming, fishing, and watersports opportunities. Coveted west-southwest exposure ensures all-day sunshine and unforgettable sunsets, creating the quintessential Muskoka experience.
…By Sotheby's International Realty Canada


Welcome to Menu Road, a quiet no-through street in the well established Lakeview Heights. Boasting stunning panoramic lake views, generous parking, and plentiful living space, this modern home has amenities to spare. Upon entry you will be struck by the direct, unimpeded views. The great room features ten foot ceilings, expansive windows with nano-doors, built in fireplace, and custom wine racking. The kitchen features gourmet appliances, with oversized fridge and freezer, waterfall quartz counters, and handy walk-through pantry. The primary wing takes full advantage of the views, with a gorgeous ensuite bathroom, and walk-in closet. The main floor is completed with another bedroom, full bathroom, and large laundry area. The second level is curated for incredible entertaining, with wet bar, family room, home theatre, games room with pool table, and hot tub. Three more bedrooms and two full bathroom complete this level. The basement level features a two bedroom legal suite with laundry, and private patio. This home provides flexibility, perfect for extended family, revenue, and more, all with stunning views and low maintenance. Flat driveway, double garage plus street parking, and new home warranty in place.
…By Sotheby's International Realty Canada


Discover your own little piece of heaven, in the heart of God’s Country. This charming three bedroom, one bathroom home offers 2,125 square feet of living space on nearly half an acre along the coveted Lakeshore Road. Built in 1958, the home blends timeless character with a setting that’s truly priceless. Step outside to a park-like backyard, giving you another perch to enjoy the magnificent lakeview, where mature landscaping, apricot, apple, pear and plum trees, provide both privacy and serenity. From the moment you arrive, you’ll be captivated by the unobstructed lake views—million-dollar vistas that shift beautifully with the light of each day. Whether you’re enjoying morning coffee on the deck, hosting family gatherings in the yard, or simply taking in the tranquility, this property offers a lifestyle that feels worlds away, yet remains close to all amenities and downtown Salmon Arm, BC.
…By Sotheby's International Realty Canada


This inviting Kestrel Cabin provides 2 bedrooms plus a bunk nook. Enjoy a beautifully designed, fully appointed cabin where luxury living meets rustic elegance. Outdoor living space includes expansive, multi-leveled deck space with a seven-person hot tub, grilling station, dining and lounging areas, fire table, outdoor heater, speaker, and incredible views. These cabins also include two-car garages, as well as the use of a 6-seat club car golf cart for fun, easy transportation to all amenities. Owners at The Residence Club have a guaranteed six weeks of use per year, including three in the winter and three in the summer. Owners may swap, as well as pick up additional (unused) weeks and only pay the weekly cleaning fee. Residence Club Ownership has quickly become one of the favored forms of ownership at VR! Call to learn about the benefits of fractional ownership in Residence Club ownership or to schedule a tour. Victory Ranch is a private, four-season community amidst 6,250 pristine acres along four miles of the Upper Provo River. Amenities include an 18-hole Rees Jones golf course, world-class fly-fishing, miles of mountain biking and hiking trails, 5-stand shooting facility, 4x4 adventures, snowmobiles, ice skating rink, backcountry yurts, fishing ponds, multiple restaurants, a ski-in/ski-out lodge in Park City and more than 3,500 acres of untouched backcountry. The Post Clubhouse includes our concierge, heated pool, hot tubs, fire pit and seasonal grill. Our newest amenity, The Barn, features a Pizza and Ice Cream Parlor, Art Studio, Game Room and Indoor Basketball and Sport Court as well as a Fitness Center, and Spa. The new swimming pool, waterslide, tranquil stream and pond, tennis, pickle and paddle courts, and event lawn will be sure to provide hours of family fun. Victory Ranch is approximately 15-minutes from Deer Valley and 25 minutes to Park City. Interior and Exterior shots are for illustrative purposes only and are not of the actual property, but of a similar model.
…By Summit Sotheby's International Realty


Enjoy Beautiful Morro Bay with fabulous Ocean Views from this Classic Beach Home located just 3 Blocks from the Ocean where you can live the Coastal Lifestyle in this lovely1895 +/- sq. ft. custom crafted 3 Bedroom, 2 Bath Home. The Great Room beautifully captures the Ocean Views with the large seamless windows, including a cozy Fireplace and Wet-Bar with a Slider door out to the large Deck where you can enjoy your morning coffee or a glass of wine to watch the breathtaking evening Sunsets! The open floor plan is perfect for entertaining Family & Friends and the large Kitchen is an ideal place to gather with a lovely Dining Area, Center Island, Tiled Countertops, Wood Cabinets, including more great views of the Ocean! The spacious Primary Bedroom Suite is enhanced with two Walk-in Closets, partial Ocean Views and an Ensuite Bath with a double Vanity, Jacuzzi Tub, and custom designed tiled Walk-in Shower. Other great features include a chairlift for convenient access up and down the stairs, including Central Vac system throughout. The two Guest Bedrooms are located on the downstairs entry level with a full Bath. There is plenty of room to store your Beach Gear with two separate Garages. The low maintenance exterior is enhanced with stucco and a tile roof, including an outdoor shower for those fun sandy beach days. Conveniently located close to Schools, Shopping, Restaurants, Golf, Parks, Pickleball, Tennis, Surfing, Kayaking, Bird Estuary, the Dog Park and a short walk to the Beach! A Slice of Paradise in Beautiful Morro Bay!
…By Home & Ranch Sotheby's International Realty


Craftsman style meets quiet inspiration and a connection to nature in this architecturally designed cottage in the woods. Welcome to Piebald Cabin, designed for privacy, this property abuts Freeport Conservation Land, and looks across the water to 109 acres of Freeport Historical Society Land. Set on almost 3 acres with 280' of frontage on Kelsey Brook, you can canoe or kayak from your property and enjoy the Freeport Trail system as well. Part of the environmentally focused neighborhood of Cranberry Ridge, this property offers the perfect marriage of function and form. The wood interior is warm and inviting; the living area, accented by a heat stove, cathedral ceiling, and a wall of windows framing your surroundings, sets the stage for peaceful days and cozy evenings under the stars. This home is the perfect getaway, minutes to Wolfe's Neck Park, downtown Freeport, vibrant Portland, and more - offering expansion possibilities as well. Come, discover Piebald Cabin for yourself! No drive-bys please, this is a private road and a shared driveway.
…By Legacy Properties Sotheby's International Realty


Dominating the sea, in one of the most sought-after locations of the resort, a character property built in the early 20th century, offering an exceptional panorama over the open sea and the iconic Isle of the Countess. This former holiday home is situated facing the sea within the stunning setting of a landscaped park of nearly 2400m2, entirely surrounded by stone walls. It is a living spectacle between sky and sea that unfolds before the eyes, in perpetual movement with the rhythm of the tides, the lights, and the seasons. Beautiful reception areas including a living room in the original building, extended by a very spacious living room of nearly 50m2 with a cathedral ceiling, widely open to the garden and the maritime horizon. Four of the six bedrooms also benefit from this stunning view, seemingly suspended above the sea. In addition to a cellar and storage spaces, the garden level offers the advantage of an independent apartment to be rehabilitated. Direct access to the customs footpath, preserved environment, discreet address: this property awaits a renovation worthy of its character to reveal its full potential and regain its original splendor. Absolute sea view, exceptional property, very beautiful address... A unique place, a rare opportunity... Price 1,500,000 euros agency fees included, of which 3.45% VAT included at the expense of the buyer. Information on the risks to which this property is exposed is available on the Géorisques website. THE BLUE AGENCY 34 Quai de la République 22410 SAINT-QUAY-PORTRIEUX 0296334251This description has been automatically translated from French.
…By L'agence Bleue Immobilier


Villa Noa is a bright house of contemporary architecture built in 2018 on a plot of 1,075 m², located in the quiet residential area of Piver, in Jávea. Distributed between the ground floor and the semi-basement, it offers four bedrooms, three full bathrooms and a guest toilet, as well as large interior spaces and pleasant outdoor areas from which to enjoy the Mediterranean climate and the views of the Montgó.The ground floor concentrates most of the house. From the entrance porch there is access to a hall with guest toilet that leads to the spacious living-dining room of 35 m². The high ceilings, abundant natural light and large sliding windows create an open and welcoming room, directly connected to the terraces and the outdoor area.Next to the dining room is the modern and functional 13 m² kitchen with plenty of storage space, integrated appliances and a practical central island. Its communication with the day area and with the outside makes it easy to enjoy family meals and meetings with guests.On this same floor there are three bedrooms. One of them forms a comfortable suite with a dressing room and private bathroom, while the other two bedrooms are organised next to a second full bathroom. All have bright atmospheres, modern lines and a warm and personal decoration.The semi-basement houses the fourth bedroom, a spacious room of 17 m² accompanied by a full bathroom. This area is ideal as a guest bedroom, separate suite or private space for a family member.The plot of 1,075 m² offers different outdoor environments designed to enjoy the house all year round. The property has a covered terrace of more than 30 m², a solarium of 37 m², a swimming pool of 38 m² and an access porch. In addition to this, there are several rest areas, a Mediterranean garden and spaces for eating and cooking outdoors.From different points of Villa Noa you can see magnificent open views of the Montgó, the valley and the town centre of Jávea, with a pleasant opening towards the Mediterranean. The property also has private access and covered parking for two vehicles.A modern, spacious and light-filled villa, built in 2018 and perfectly prepared both as a permanent residence and to enjoy long stays in one of the most appreciated residential areas of Jávea. #ref:1240V
…By Koch & Varlet Luxury Realtors


Set on a 1,100 sqm plot, this detached villa stands out for its generous living areas, excellent sun exposure and abundant natural light throughout. Offering approximately 350 sqm of living space, the property is distributed across three floors, providing a functional separation between the social and private areas.The entrance floor is dedicated to the social areas and comprises an entrance hall, living room, dining room with access to a balcony, kitchen, laundry room and guest bathroom. The intermediate floor includes a suite with built-in wardrobe, an office with a balcony easily convertible into an additional bedroom , a further bedroom with balcony and a supporting bathroom.The upper floor is dedicated to the main private area of the house and comprises three spacious suites, two of which offer approximately 40 sqm and sea views.Facing east, south and west, the villa enjoys excellent sun exposure throughout the day. It is equipped with PVC window frames, a fireplace with heat recovery system and diesel-powered central heating, ensuring comfort throughout the year.Outside, the surrounding garden and swimming pool create an atmosphere of privacy and tranquillity. The property also benefits from a private borehole supplying water for the swimming pool and irrigation system.Living in São João do Estoril means enjoying a privileged location between Cascais and Lisbon, with easy access to the beaches of the Cascais coastline, shops, services, schools and public transport. A well-established residential area that combines quality of life, proximity to the sea and excellent accessibility.*The information provided does not dispense with its confirmation and cannot be considered binding.* Energy Rating: C ref:WANTED_206
…By Annonceur International


Located in the exclusive area of Cumbre del Sol, this villa offers a unique living experience with sea views. The property, designed for those seeking a home in a privileged setting, is just 2 km from the sea, allowing enjoyment of the sea breeze and stunning landscapes. This villa is ideal for those who value privacy and comfort, with a layout that includes four bedrooms and five bathrooms, providing a spacious and functional space for the whole family.OUTDOOR AREASThe villa's exterior is designed to maximize enjoyment of the natural surroundings. It features a private garden that offers a green space to relax and enjoy the outdoors. The terrace is perfect for outdoor leisure moments, whether for breakfast with sea views or for enjoying a sunset dinner. Additionally, the villa has a private pool, ideal for cooling off during hot days and enjoying fun moments with family or friends.INDOOR AREASThe villa's interior is equipped with modern features that ensure maximum comfort. Porcelain tile floors add a touch of elegance and are easy to maintain. The villa is equipped with air conditioning, ensuring a pleasant temperature year-round. The kitchen includes high-quality appliances, facilitating daily tasks. Built-in wardrobes in the bedrooms offer ample storage space, maintaining order and organization. Additionally, the villa features a video intercom, providing security and convenience.
…By Annonceur International


Surrounded by the natural environment of Les Gavarres and just a few minutes from the beaches of La Fosca and Palamós, you will find this exclusive Mediterranean villa designed to enjoy the lifestyle of the Costa Brava all year round.The property sits on a spectacular plot of 2,860 m², where privacy, nature and outdoor spaces take centre stage. Its stunning 13 x 4 metre saltwater pool, surrounded by spacious sun terraces and an elegant Mediterranean-inspired outdoor kitchen, creates an authentic private resort atmosphere, ideal for enjoying family gatherings, long meals outdoors or relaxing in the sun.The house is distributed in three independent spaces, perfectly connected to each other through the outdoor area.On the middle floor we find two totally independent apartments, ideal for guests, family or to obtain excellent profitability thanks to its HUTG tourist license. One of them has a studio-type layout and a separate bathroom, while the second has a separate bedroom to offer greater comfort and privacy.The upper floor houses the main house, a bright south-facing space that enjoys abundant natural light throughout the day. Its large terraces with open views of the sea and the natural surroundings create a perfect connection between indoor and outdoor. The house has two bedrooms and two bathrooms, with a layout designed to enjoy comfort and tranquility.Completely renovated in 2023, the villa incorporates contemporary finishes and sustainable solutions such as air conditioning, solar panels with battery and high-coverage internet both indoors and outdoors.As an added value, the property offers approximately 600 m² of buildable plot, with the possibility of building up to an additional 240 m², making it an excellent opportunity both as a habitual residence, second home or investment with great potential for revaluation.A unique property where Mediterranean architecture, landscape and privacy come together to offer an exceptional living experience in one of the most exclusive enclaves on the Costa Brava.Certificate of occupancy code: CHG01079917001Certified Energy Efficiency Code: 0MJJLX54FTaxes and expenses derived from the sale (VAT or ITP, notary, registry and agency) not included in the price.Vanadis HomesAICAT 13402 | ANPIFF 2123
…By Annonceur International


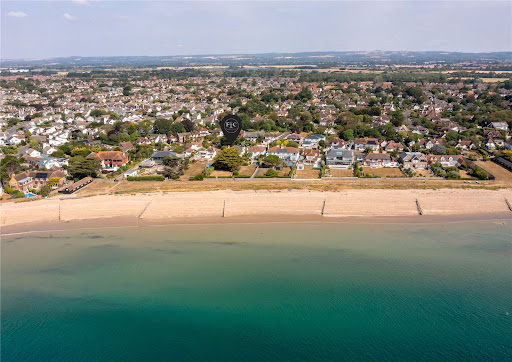


Sea Way is Middleton-on-Sea's best-kept secret, and this handsome detached residence, set behind five-bar gates and a sweeping gravel drive, has waited a long time for its moment. Arranged with quiet confidence across two floors and circa 3,070 square feet, the house opens into a wide, versatile hallway that provides direct access to all principal rooms and sets the tone for everything beyond it. To one side, two interconnecting reception rooms run the full length of the property, a gas fireplace and a woodstove at their heart, opening through elegant patio doors onto a south-facing garden built for long afternoons. The kitchen breakfast room is a true feature, boasting a wealth of storage units, Miele double ovens and dishwasher, and two sets of patio doors onto the same south-facing garden. A separate dining room, also garden-facing and set centrally between the sitting room and kitchen, adds a practical space for more formal occasions. A home office overlooking the driveway, a utility room and a WC complete the practical side of seafront living. Upstairs, five double bedrooms unfold around a central landing. The principal suite pairs a dressing room with an en suite and a small balcony with sea views that shift with the tide, while a second en suite bedroom and a family bathroom serve the remaining rooms. It is a layout built for a full household, or for guests who never quite want to leave. Outside, the garden stretches close to 190 feet, a rare depth this close to the water, with a wooden gate opening directly onto the Greensward and, beyond it, Middleton-on-Sea's beach. To the front, gated entry and a substantial driveway lead to a double garage, discreet enough from the road, generous once you're through the gate. Location Imagine waking to the sound of the sea and stepping onto the beach before breakfast. Tides View sits within easy walking distance of Middleton-on-Sea's village amenities, a butcher, a newsagent, a hardware store, a fish and chip shop and a farm shop among them, alongside a well-used local sports club. Middleton-on-Sea rewards anyone who likes to be outdoors. Its network of footpaths connect to a grassy promenade running all the way from Aldwick through Felpham, while beach access on foot keeps the shoreline feeling private rather than public. Chichester's historic city centre is a short drive away, with its Festival Theatre and a strong choice of restaurants, and the South Downs National Park opens up beyond it for walking and riding. Goodwood, close by, brings a racecourse, golf and an airfield to the doorstep, along with the Festival of Speed and the Goodwood Revival each year. For those on the water, Chichester Harbour offers moorings, with further berthing and lifting facilities at Birdham Pool and Chichester Marina. Further Information — Mains gas, electricity, water and drainage — Council Tax Band H — Private Estate Charge understood to be £175 per annum Consent has been granted for a two-storey extension to the east elevation, comprising a lift for level access throughout, two further en suite bedrooms to the first floor, and an enlarged utility room with an additional storeroom to the ground floor. Arun District Council, application reference M/56/23/HH.
…By Annonceur International


Situated on the prestigious north-western coastline of Zakynthos, this exceptional seafront estate represents the pinnacle of contemporary Mediterranean luxury. Surrounded by unspoiled nature and offering complete privacy, the property enjoys an unrivalled setting with panoramic views across the crystal-clear Ionian Sea, spectacular year-round sunsets and private access to the sea directly from the estate. Designed to maximise its extraordinary location, the villa is a striking architectural statement. Expansive floor-to-ceiling glass façades frame the breathtaking sea views, flooding the interiors with natural light and creating a seamless connection between indoor and outdoor living. The beautifully landscaped and fully fenced grounds have been thoughtfully designed for both relaxation and entertaining. A spectacular 17 x 6 metre swimming pool is complemented by a luxurious jacuzzi, a fully equipped outdoor kitchen, an elegant covered dining area, a stylish outdoor bar, spacious lounge terraces and an integrated outdoor sound system. Every element has been carefully curated to embrace the Mediterranean lifestyle while maintaining absolute privacy. Inside, the villa combines refined minimalism with timeless elegance. Clean architectural lines, premium natural materials and a sophisticated palette create a calm and sophisticated atmosphere throughout. The generous open-plan living and dining area forms the heart of the residence, offering uninterrupted sea views from virtually every angle and an effortless flow between the interior and exterior living spaces. The estate accommodates six beautifully appointed bedrooms, each with its own en-suite bathroom. The main residence features four spacious double bedrooms and a dedicated children’s bedroom, while a beautifully renovated designer guest suite, housed within a contemporary detached guest residence adjacent to the villa, provides additional accommodation with complete independence. Designed for year-round comfort, the villa is equipped with underfloor heating and cooling, central air conditioning and energy-efficient solar panels. A comprehensive CCTV security system ensures both comfort and peace of mind. Complementing the estate are two separate garage facilities: a spacious underground garage accommodating two vehicles, complete with a staff toilet, and an additional above-ground double garage, offering exceptional convenience and ample space for residents and guests alike. Every aspect of this remarkable property has been executed to the highest standards, creating a truly unique residence where exceptional architecture, absolute privacy and one of Zakynthos’ most desirable waterfront locations come together in perfect harmony. Rarely does a property of this calibre become available, presenting an outstanding opportunity to acquire one of the island’s finest private residences or a world-class investment in the Greek Islands.
…By Annonceur International


Among the finest properties offered in Malibu's coveted Point Dume neighborhood, this architecturally significant residence on Cliffside Drive presents a rare opportunity to own a home where exceptional design, enduring privacy, and breathtaking panoramic ocean views come together in one extraordinary setting. Ownership includes a coveted deeded Riviera III beach key with exclusive access to the pristine cove and world-renowned surf break at Little Dume, an amenity reserved for only a select number of Point Dume residences as well as legally deeded protection of the home's ocean views in perpetuity. Designed by renowned FAIA architect Ron Goldman, the gated estate showcases expansive walls of glass that seamlessly connect the interiors to the surrounding landscape, capturing nearly 360-degree vistas of the Pacific Ocean, mountains, city lights, Palos Verdes, Catalina Island, and spectacular sunrises and sunsets. Featuring five bedrooms, four bathrooms, generous living spaces, a dedicated office, and multiple entertainment areas, the home's remarkable scale and volume represent an opportunity unable to be reproduced under today's building restrictions. Nearly every room enjoys ocean views, while the expansive, flat backyard offers endless potential to create an exceptional outdoor retreat with gardens, patios, fountains, a pool, spa, and entertaining spaces. A private gated courtyard provides generous guest parking, enhancing the home's appeal for hosting private gatherings. Located on the ocean side of Pacific Coast Highway, Point Dume remains Malibu's most sought-after coastal enclave, offering effortless access to shopping, acclaimed schools, scenic trails, exceptional dining, and one of Southern California's most celebrated beach lifestyles. All interior photos are virtually staged. Very easy to show.
…By Annonceur International


An impressive resort with breathtaking sea views, located in the tranquil coastal area of Drosia in Chalkida.The property consists of 3 independent residences with a total surface of 505 sq.m., set on a plot of 3,000 sq.m.The luxurious homes offer a total of 8 bedrooms and 9 bathrooms. Each residence features a living room with a fireplace, a fully equipped kitchen, and spacious verandas with unobstructed views of the sea and the mountains of Evia.The shared outdoor area is beautifully landscaped with a Mediterranean garden and includes a 90sq.m. swimming pool, pool bar, built-in BBQ, wood-fired oven, covered lounge/dining area, and multiple seating areas for relaxation and entertainment.Additionally, the complex offers a staff apartment, parking spaces, and an official EOT (Greek Tourism Organization) license.An exceptional investment opportunity, just steps from the sea, in the peaceful area of Drosia, Chalkida.
…By Annonceur International


.Discover a truly exclusive villa in the heart of São Pedro do Estoril, where contemporary architecture, sophistication and proximity to the sea come together to create a unique living experience.Located in one of the most premium, calm and valued residential areas in Cascais, this magnificent 5-bedroom house stands out for its timeless elegance, modern lines and absolutely generous areas, offering a perfect balance between comfort, privacy and exclusivity.With an area of \u200b\u200b533m², the property was designed to provide a sophisticated and functional experience, privileging natural light and fluidity between the different social spaces. The large living room and the distinctive dining room create the ideal environment to welcome guests with refinement and comfort, and at the same time allow a harmonious connection with the outside and an environment marked by natural light and views of the sea.The private area has five carefully distributed bedrooms, designed to guarantee maximum tranquility and well-being, complemented by four elegant bathrooms with a premium finish.Outside, the private pool invites you to exclusive leisure moments, framed by a unique environment. The garage with capacity for four vehicles reinforces the distinct and functional character of this property.Just 2 minutes from the beach, this house offers the rare privilege of living by the sea, in a location where exclusivity, tranquility and quality of life are in perfect harmony.A unique residence for those looking for luxury, prestige and an excellent location on the Cascais line.
…By Annonceur International


Located in the tourist resort of Maratea, on the Tyrrhenian coast of Basilicata, it is a classic-style villa, built in the 50s on the remains of an ancient mill, of about 500 square meters on 3 levels with a patio overlooking the sea from which you can admire suggestive sunsets. To embellish the villa, decorated grit floors evoke the 50s . The villa overlooks a garden of about 1,500 square meters in lawn surrounded by ornamental and fruit trees. An area of the park is. equipped with a solarium with the possibility of creating an outdoor Jacuzzi, overlooking the Gulf of Maratea, ideal for afternoons in total relaxation and splendid sea view. Inside the garden there is a country-chic style tavern of about 50 square meters equipped with kitchen, oven, fridge, barbecue and wood-burning oven. The whole property enjoys an enchanting location thanks to its splendid view of the wonderful coast of Maratea. The villa also It has a parking area and is located in a central and strategic position a short distance from both the sea and the ancient village. The Villa is already divided into 2 independent apartments.
…By Annonceur International


Single storey villa with a privileged location in Santa Eulália/Praia da Oura, with magnificent frontal sea views and beach vegetation.This property is an excellent opportunity for those who want to live or spend holidays on top of the sea, and with a unique environment of nature. It has a plot of land of 11,000 m2, with direct access to the beach, large garden with swimming pools and surrounding spaces and a 2-storey villa. Also with tennis court, swimming pool, house annex, engine room and sea view at 180º. Energy Rating: C ref:XCV1221
…By Annonceur International
'%20stroke='%23DDAA3A'%20stroke-width='1.909'%20stroke-linecap='square'%20stroke-linejoin='bevel'/%3e%3c/svg%3e)
Receive by email any new listing that may match your search criteria
By validating this form, you accept the general conditions of use of Le Figaro Properties.
These agencies offer a selection of luxury properties vente . Feel free to contact them for personalized assistance.




