Get early access to listings that match your criteria
Never miss an opportunity again. Our personalized alerts notify you instantly.

 English$ USD · m²


Paris 2. Place des Victoires - Jardin du Palais Royal Exceptional loft located in an elegant 17th-century mansion. Discreet and secluded, overlooking a beautiful paved courtyard, it covers 453.30 sqm and benefits from 90 sqm of private terraces and freehold property. This place fascinates with its listed painted ceilings, 4.50 meters high ceilings, Versailles parquet flooring, and numerous glass roofs. Spectacular volumes and permanent natural light give this unique place all the assets sought after by art lovers. It is composed as follows: - beautiful entrance hall - first living room decorated with painted and listed ceilings, opening onto a first terrace - a huge reception room of nearly 250 m², with glass roofs and a fireplace, opening onto two terraces - a semi-separate, fitted and equipped kitchen - a master suite with painted ceilings, bathroom, and custom-made dressing room - a staircase leading to two other mezzanine bedrooms with a shower room and a large furnished terrace - a laundry room This remarkable property is fully air-conditioned and in perfect condition. Highly sought-after location, between the Palais Royal gardens and Place des Victoires. Possibility to purchase an adjoining 73 sqm duplex, renovated, located in the same condominium. A cellar in the basement.
…By John Taylor - Paris 8


Discover this loft located in the popular district of Petit Juas in Cannes, within a historic building dating from 1870. This unique space harmoniously combines the charm of metal beams and exposed stones, creating a warm and modern atmosphere. With impressive ceiling heights of 5 meters, this loft offers a vast reception area, an independent kitchen, functional and spacious, complete this living space. A shower room and toilets are added for optimal comfort. Upstairs, you will find a cozy room, accompanied by a dressing room. In addition, this property has a cellar for additional storage and a parking space in the courtyard, a valuable asset in the city center.
…By Michaël Zingraf Christie's International Real Estate La Californie


Top floor of a historic hotel (1858) in the quiet La Croix des Gardes district. Bright loft with 75 m² living area, fireplace, cathedral ceiling, and equipped kitchen. Master suite with en-suite bathroom and dressing, study convertible into a bedroom. Second level: two bedrooms with en-suite bathrooms and dressing, plus two flexible spaces. Cellar included. High-end finishes, generous volumes, panoramic sea views, close to beaches and city center. Presented by Côte d’Azur Sotheby’s International Realty – luxury real estate on the French Riviera.
…By Côte D'azur Sotheby's International Realty


Nice Cimiez Le Regina: Exceptional versatile property of 735 m² Located in the prestigious Cimiez district, near historic gardens, museums, and notable institutions in Nice, this distinguished property spans 735 m² and offers rare versatility for professional, institutional, heritage, or residential projects. Currently arranged with ten offices, two kitchenettes, and sold with a cellar, it can continue to host medical activities, law or notary offices, or other professional services. The generous volumes and optimized layout provide significant freedom for reconfiguration. The property could be transformed into a luxurious private residence or divided into multiple residential or professional units, offering unique potential on the Nice market. Spread over two levels, it comprises around ten versatile rooms within the iconic Le Regina, located in the sought-after Cimiez district. Combining elegance, discretion, and excellence, this property represents a rare opportunity for an investor or end-user seeking a flexible and enduring asset. For more information and to discover this exceptional property, contact Côte d’Azur Sotheby’s International Realty Nice.
…By Côte D'azur Sotheby's International Realty Nice


Close to Parc Montsouris, in a quiet street of the 14th arrondissement, an artist's studio in full ownership of approximately 1,647 sqft, spanning three levels. Ground floor: an entrance, a studio with a ceiling height of 4 meters (13.1 ft) benefiting from zenithal light, and separate WC. First floor: a large, very bright work area facing south with large windows (ceiling height of 3.5 meters / 11.5 ft) and an office. Second floor: two bedrooms, a bathroom with WC, and a kitchen. An ideal layout, with well-defined spaces for creation, work, and living. The zenithal light on the ground floor is a valuable asset, offering natural and consistent brightness. Built in 1972, original features such as the woodwork and a beautiful staircase have been preserved, adding a sought-after vintage charm. Two parking spaces in the basement. Professional and residential use.
…By Proprietes Parisiennes Sotheby's Sotheby's International


LYON 4 – QUAIS DE SAÔNEEXCLUSIVITY – EXCEPTIONAL LOFT WITH A VIEWLocated on the top floor of a listed building with a private elevator, this crossing loft of 350 m² has been completely reinvented by the Lyon architect Magnin du Sauzey, brilliantly mixing contemporary architecture with industrial charm.A spectacular living spaceAt the heart of the loft, a reception room of 170 m² impresses with its unusual volumes and light-filled architecture: glass roofs, sheds, ceiling heights of more than 6 meters… a true contemporary cathedral, enhanced by high-end finishes.A secondary living room, more intimate, elegantly complements the living spaces.Night area & amenitiesOn the night side, absolute calm reigns. Three spacious suites (with the possibility of a 4th bedroom), facing the hill, offer comfort and discretion. The master suite, worthy of a private hotel, spans nearly 50 m².Rare amenities:Equipped Bulthaup kitchenUnderfloor heating & ducted air conditioningIntegrated lighting and custom furnitureDouble garage, parking space, and cellar of more than 100 m²A unique place, between heritage and contemporary design, with an unobstructed view of the Saône.This description has been automatically translated from French.
…By Kretz Real Estate


iad France - Sophie Liagre offers you: Bordeaux - Sublime Loft in the Chartrons In the heart of the Chartrons district, this magnificent 195m² loft is located on the 1st floor, quietly positioned at the back of an old wine cellar in a small co-ownership. On the first level, it consists of a closed entrance with a closet leading to a very large 85 m2 living room under a glass roof, with a fireplace and a library. Adjacent is a dining area with an open kitchen, a pantry, and a laundry room. On the same level, there are two bedrooms, one with a dressing room, separated by a shower room. All these rooms are organized around a 15 m2 patio. On the 2nd level, there is a mezzanine that features a study area, a bedroom, and its bathroom leading to a south-facing terrace that overlooks the rooftops of Bordeaux without any direct neighbors. This magnificent property also includes a large 50 m2 closed garage for 2 cars with a cellar and a direct and independent access from the apartment. Located at the foot of the shops on Cours Portal and the Place du Marché des Chartrons, this exceptional loft enjoys a privileged location in the heart of the city. This real estate announcement concerns 4 lots located in a co-ownership of a total of 16 lots and is not subject to any ongoing procedures mentioned in Article L. 721-1 of the Construction and Housing Code. Average monthly charges declared by the seller: €150 per month (or €1800 annually). Agency fees are the responsibility of the seller. Energy display information for this property: ENERGY class C index 122 and CLIMATE class A index 3. Information on the risks to which this property is exposed, including the legal obligation to clear brush, is available on the Géorisques website: http://www.georisques.gouv.fr. This real estate announcement has been written under the editorial responsibility of Mrs. Sophie Liagre, independent real estate agent (without holding funds), commercial agent of SAS I@D France registered with the Bordeaux RSAC under number 944857242, holder of the real estate canvassing card for SAS I@D France.
…By Iad France


Ideally located on a quiet street in the heart of the Chartrons, within immediate proximity to the tramway and local shops, this superb 158 sqm loft is set within a small co-ownership of just four units and benefits from a fully private entrance. The ground floor opens onto generous living spaces: an open-plan kitchen leading into the living room, a dining area, a home office corner, and a bedroom with its own en-suite shower room. The layout is beautifully organized around an elegant 21 sqm patio, completely private and featuring a jacuzzi—a true haven of peace in the city center. Upstairs, a landing leads to three bedrooms, one of which has its own en-suite shower room, as well as an independent shower room. A double garage completes this rare property. Fully renovated in 2019, the loft offers high-quality finishes and carefully selected materials, blending contemporary charm with modern comfort. Ce bien vous est présenté par l'agence BARNES Bordeaux - Visiter notre site internet www.barnes-bordeaux.com - Téléphone +33-0533093089
…By Barnes Bordeaux


In the heart of Old Lille, a stone's throw from the Grand-Place, discover this magnificent, fully renovated 1,700 sq ft loft. As soon as you enter, a spacious hall with a large cloakroom sets the tone: generous proportions and high-end amenities. The living room, measuring nearly 90 m², is enhanced by large bay windows and bathed in natural light. The parquet flooring and cast iron pillars retain all the authenticity and charm of the industrial style. The open-plan, fully equipped, high-end kitchen blends harmoniously into this exceptional living space. The master suite, measuring over 30m², offers absolute comfort with its fitted dressing room and elegant bathroom featuring a freestanding bathtub and shower. A second, fully equipped 20m² dressing room, adjoining the master suite, can easily be converted into an office or extra bedroom according to your needs. A laundry room and a secure parking space nearby complete this property. Located in one of the most sought-after areas of Old Lille, close to all amenities, this unique loft stands out for its renovation by an interior designer, the quality of its materials, and its spaciousness, which is rare on the Lille market. Subject to co-ownership rules (5 lots) Average amount of current charges: €407/quarter No proceedings in progress
…By Barnes Lille


Duplex of 207 m² (194,70 m² Carrez) located on the 1st floor of a stone building in the heart of Chartrons. It includes an entrance leading to a spacious living room, a furnished and equipped American kitchen with its dining area opening onto a patio, two bedrooms including a master suite with a dressing room and a shower room. On the 2nd level, a bedroom and its bathroom opening onto a terrace with no overlooking neighbors. A laundry room, a pantry, and a large private garage (2/3 cars) complete this property just steps away from shops and public transport. Ce bien vous est présenté par l'agence BARNES Bordeaux - Visiter notre site internet www.barnes-bordeaux.com - Téléphone +33-0533093089
…By Barnes Bordeaux


Ideal for architects, artists' studios, or professionals, this 132 sqm office on the ground floor has 5 street-facing windows, is fully renovated, and air-conditioned. It consists of three office rooms with wrought iron bay windows facing the street (studio style), including a 50 m² section with 5-meter-high ceilings, a storage room, a kitchen/dining room, and a shower room with toilet. Located in a small condominium in the heart of Mourillon, comprising 5 units, with only 3 co-owners. Possibility of a professional or commercial lease. Parking nearby.
…By L'exploreur


With its 266 sqm spread across two expansive levels, the Villa offers a rare space, ready for a custom layout. Currently composed of two bedrooms, a living room, dining area, and two shower rooms, it invites you to imagine and shape a truly unique living space as it nears the end of renovation. Residents benefit from access to high-end amenities: a 20-hectare park, swimming pool, reception hall, wine cellar, professional kitchen, and garage for classic cars.
…By Kretz Real Estate


Absolutely wild. Truly unique. Completely unexpected. In a neighborhood undergoing a vibrant transformation, just steps from the Canal du Midi, discover a one-of-a-kind Signature Loft offering 163 m² of living space, designed like a true work of art. Once an old metal workshop, this spectacular space has been completely reinvented for modern living. From the moment you enter, the tone is set: a vast, light-filled living area with a dining space, fully equipped open-plan kitchen, home cinema area, and… an open pool in the basement, visible from the living room. A guaranteed wow effect. On the ground floor: a bedroom with en-suite shower room, dressing area, laundry room, separate WC, and access to a character-filled courtyard and a small garden patch for your urban greenery. Upstairs: a guest bedroom with private shower room and a 10 m² solarium terrace – the perfect spot to relax in peace. The features? Polished concrete floors, reversible air conditioning, designer furniture, an exceptional wine cellar... The property is sold fully furnished. This raw yet refined, luminous loft blends contemporary materials with original architectural elements, paying tribute to the building’s artisanal past. A life off the beaten path. Inspiring, singular, and bold. A place where you instantly feel at home. Signature Loft – Béziers / Canal du Midi Information on natural and technological risks affecting this property is available on the Géorisques website: www.georisques.gouv.fr Price including all taxes – Agency fees paid by the seller
…By Via Sud Immobilier


Nestled in an old workshop in Lyon 6th, just a few minutes from the La Part-Dieu train station and close to shops, schools, and transport, this atypical 252 m² Carrez space has been completely transformed into a magnificent duplex loft. Hidden from view, it is an ideal place for those looking for a property with true personality. At the crossroads of industrial and contemporary influences, it will appeal to architecture enthusiasts in search of a unique living space. The entrance opens directly onto a vast 100 m² living room flooded with natural light that creates a soothing and inspiring atmosphere. At this level, the living area is complemented by a dining area, a bedroom, a laundry room, a pantry, and a toilet. The kitchen and an office provide access to a private courtyard (36 m²). The garage allows a vehicle to access the street directly. An airy staircase leads to the upper level, where a 25 m² mezzanine overlooks the living room, adding an architectural dimension. At this level, 3 bedrooms, a bathroom, 2 shower rooms, and a toilet can comfortably accommodate a family. A large basement of 60 m² adds space for more comfort and the possibility of additional development. The property has 2 distinct entrances, useful for a liberal profession. For information, contact: Nadine DIPIETRO +33681993158This description has been automatically translated from French.
…By Parthena Conseil


Located in a sought-after area of the 12th arrondissement, in immediate proximity to all amenities and transport, this spacious 220 m² locale offers a unique living and working environment. Directly accessible from the building's hall, this rare property combines space, charm, and functionality. On the first level, there is a 63 m² living area flooded with light, including an equipped open kitchen, a dining room, a living room with a wood stove, independent toilets, and a 14 m² bedroom with a shower room. On the lower level, there is a hallway accessible from the living room via a staircase that divides the space into two parts. The first area includes a 30 m² living room, a soundproof recording studio, storage spaces, and a master suite with a shower room and toilets. The second area features three bedrooms illuminated by skylights. This product is a rare and versatile property with exceptional volumes. Ideal for offices, liberal professions, a workshop, or a large family! Available for viewing without delay.This description has been automatically translated from French.
…By Orpi Immo Conseils Paris

In the heart of the Vavin/Montparnasse district, one of the most iconic areas of Parisian artistic life, this authentic duplex artist's studio offers a rare living environment, sheltered from prying eyes and the urban bustle. Nestled at the back of a charming cobbled and tree-lined courtyard, this former studio enjoys absolute calm. From the entrance, a vast living space captivates with its beautiful ceiling height, natural light and generous volumes. The mezzanine underscores the loft spirit of the place and creates a singular atmosphere, where the charm of the past engages in dialogue with a resolutely Parisian art of living. The history of the building contributes fully to the identity of this address. Located in the 6th arrondissement, at the heart of the former Montparnasse artists' quarter, the building is said to have welcomed several figures from the art world in the early 20th century — a heritage dimension that lends the property a soul of its own. Arranged as a duplex, the studio spans approximately 72.2 sqm, with a Carrez surface area to be updated. The main level houses the living space and benefits from fine ceiling height. Upstairs, a second room accessed via an internal staircase offers a complementary space to be imagined according to need: bedroom, study, studio or creative workspace. An annexe area on the ground floor, currently used as storage and dressing space, completes the whole. With no overlooking neighbours and in absolute calm, this atypical property offers a true haven within the heart of Paris. Its layout, volumes and history provide numerous possibilities for creating a personal interior far removed from the ordinary. Just steps from the Jardins du Luxembourg, Vavin and the shops of Montparnasse, the address benefits from a sought-after environment combining heritage, culture, gastronomy and neighbourhood life. Available with vacant possession, this artist's studio appeals to those seeking a characterful space, a discreet address and a rare atmosphere in the capital — a singular property steeped in history, for a truly exceptional life project.
…By Kretz Real Estate
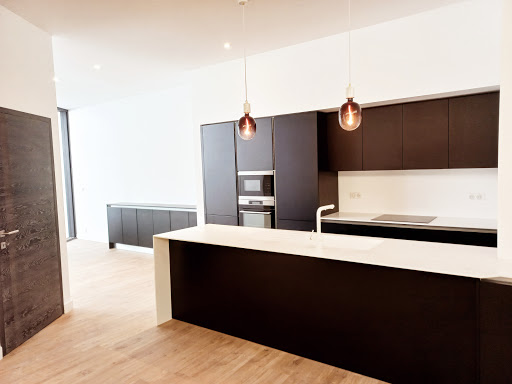


Superb 197 sqm loft completely renovated. Hyper center of Arcachon with a 30 sqm terrace and private garage. Ideal for commercial activity or freelance profession. The interior space consists of a large living room kitchen area of 60 sqm, a sleeping area comprising 2 beautiful suites with bathrooms and dressing rooms. An 80 sqm basement that could serve as a cinema room or gym or bedrooms.The location is exceptional! The train station is only 90 meters away, shops are 50 meters away, and the beach is 300 meters on foot! This property is very rare in the area!Sale price 840,000€ HAI Fees charged to the buyer for more informationDavid Ferret Real Estate Agency Peret Tel 06.64.30.98.52 [email protected] description has been automatically translated from French.
…By Agence Immobiliere Peret

OFF-MARKET Chartrons - Exceptional loft with monumental terraceIn the heart of the highly sought-after Chartrons district, in a quiet street immediately close to the riverside and shops.On the first floor of a recently renovated condominium; a duplex loft apartment: 4 bedrooms, 4 bathrooms, a living space of nearly 90 m², open to a private exterior of 120 m² flooded with light.The property consists of two distinct wings.East Wing:On the first level:Entrance fully open to the terrace leading to a double living room and dining room, American kitchen.The entrance also leads to a bedroom on the same level with a shower room and laundry room. Upstairs, a bedroom with its Italian shower room and terrace, on this same wing.West Wing:In the West wing, after crossing the living space: bedroom with bathroom and shower, dressing room with access to a patio. Upstairs: office open to the living area, suite with Italian shower room, dressing room.The 120 m² terrace, the centerpiece of the loft, is located between the two wings, fully open to the living area.At the back of the apartment, a staircase leading to the basement: cellar/laundry room leading to a secure double garage.Numerous storage spaces in the loft.This description has been automatically translated from French.
…By Kretz Real Estate
'%20stroke='%23DDAA3A'%20stroke-width='1.909'%20stroke-linecap='square'%20stroke-linejoin='bevel'/%3e%3c/svg%3e)
Receive by email any new listing that may match your search criteria
Your criteria :
By validating this form, you accept the general conditions of use of Le Figaro Properties.
These agencies offer a selection of luxury properties vente in France. Feel free to contact them for personalized assistance.





