The agencies at Beauregard
These agencies offer a selection of luxury properties vente at Beauregard. Feel free to contact them for personalized assistance.

 English$ USD · m²


EXCLUSIVE In a peaceful setting, Sandra Viricel Immobilier presents this charming family village house dating from 1848, with an area of approximately 230 m2, completely renovated and redesigned in 2007. Located in the heart of Beauregard, a few steps from the banks of the Saône, it elegantly combines the charm of the old with the comfort of today. From the moment you step inside, you'll be captivated by a magnificent, inviting kitchen, enhanced by its golden stone walls, exposed beams, and central island. Open to the living and dining rooms, it creates a spacious and convivial living area, extended by a covered terrace and a charming patio-style courtyard, perfect for enjoying sunny days in complete privacy. The sleeping area includes a master suite with a bathroom to be created according to your wishes, three bedrooms with built-in wardrobes and a family bathroom. The house also benefits from a lovely cellar and a garage that serves as a laundry room. A charming stream, a true hallmark of this property, runs alongside the house, creating a space of its own. Designed and landscaped like an additional outdoor room, it's dedicated to relaxation and contemplation. The gentle murmur of the water accompanies daily life, lending the place a peaceful and restorative atmosphere. You are sure to fall in love with this residence, whose authentic charm has been perfectly preserved, where the character of the old blends harmoniously with a unique environment. Finally, you will appreciate its privileged location, in the immediate vicinity of shops, schools, the village centre and the banks of the Saône, all accessible on foot. Sales Agent (Sole Proprietorship): Nathalie Pastré: 06.38.69.40.05
…By Sandra Viricel Immobilier


This property, dating back to 1870, boasts a superb location and offers a tranquil setting without being isolated. The house provides 200 sq m of living space and numerous outbuildings. On the ground floor, the living areas open onto the outdoors through large French doors, allowing easy access to the spacious tiled terrace. These include a kitchen, a dining room, and a living room. The first floor offers two bedrooms, a shower room, and a suite opening onto a terrace overlooking the grounds. Outside, the land is completely flat, wooded, and offers magnificent views of the Beaujolais region. An attic suitable for conversion and numerous outbuildings complete this property, opening up a multitude of possibilities: artisans, freelancers, equestrians, bed and breakfast... For more information, please contact 06 72 55 94 80 or 06 76 83 92 04.
…By Cabinet Robert Dumas


Suspended between sky and nature, this 365 sq m architect-designed residence boasts a spectacular panorama of the Saône Valley, the Monts d'Or, and the Beaujolais region. A rare property where contemporary architecture is in constant dialogue with the light and the landscape's contours. From the moment you enter, the rooms open elegantly to reveal a succession of light-filled living spaces: generously proportioned lounges, a cozy winter lounge, and a vast reception area combining a dining room and a fully equipped kitchen, extended by a pantry. The master suite, conceived as a true suspended cocoon, opens onto an exceptional panoramic view, offering the rare sensation of sleeping facing the landscape, as if in a bedroom under the open sky. Bathed in light, it combines intimacy and the horizon, and extends into a bespoke dressing room and a private bathroom, designed as a space for absolute relaxation. Three additional bedrooms, an office ideal for working from home or reading, three shower rooms, and a spa bathroom harmoniously complete the property and offer an unparalleled level of comfort. This comfort extends to a cinema room, a climate-controlled wine cellar, and a wellness area featuring a sauna and a shower room tiled in Bisazza mosaic. Outside, the landscaped grounds of 3,300 sqm evoke the atmosphere of the finest Mediterranean villas and invite contemplation. The terrace on stilts also offers a breathtaking panoramic view of the valley, while the swimming pool extends moments of relaxation. A fully equipped summer kitchen and several outdoor spaces, some private, others convivial, allow you to experience the property in harmony with the seasons and your desires. Perfectly equipped, the house benefits from complete home automation. A subtle blend of prestige, modernity, and refined living, this exceptional residence is perfect for those who appreciate spectacular views, high-end comfort, and complete privacy. Here, every sunrise is a privilege. Quick motorway access to Lyon: 7 minutes from the Villefranche Sud motorway exit. ENERGY RATING: C / CLIMATE RATING: C. Estimated average annual energy costs for standard use, based on energy prices for 2021, 2022, and 2023: between EUR5,350 and EUR7,300. Contact - Romain: 33 6 45 83 42 19
…By Espaces Atypiques Villefranche Beaujolais


Behind its facade of a historic town lies a well-kept secret...Exceptional residence of 330 m² of living space, a blend of the charm of old stones and contemporary renovation. Located in Jassans-Riottier, at the gates of Villefranche-sur-Saône and Lyon, this is a rare, confidential, and purely emotional property where volume and charm operate on every level.A visit is a must to let the heart be moved.Contact NOVEA Immobilier to arrange your exclusive discovery.Fees borne by the seller. Energy class C, Climate class A Estimated amount of annual energy expenses for standard use: between €3370.00 and €5170.00 over the years 2021, 2022, and 2023 (including subscriptions). Information on the risks to which this property is exposed is available on the Géorisques website: georisques.gouv.fr.Your NOVEA Immobilier Lyon 4 advisor: Céline LEVRATCommercial agent (Individual enterprise)RSAC 800580549RCP HISCOX RCPH278359750This description has been automatically translated from French.
…By Novea Immobilier


Residential and sought-after neighborhood in VILLEFRANCHE SUR SAONE, exclusive TERACYTE, 5 minutes' walk from the city center. In a green setting of 526m², charming house with a rotunda of approximately 96m² of living space with workshop and cellar in the basement and garage. Entrance into a large living area bathed in light thanks to its rotunda with fitted kitchen area, hallway/pantry, hallway/dressing area, three bedrooms, shower room with toilet, and a second independent toilet. Outbuildings: garage with access from the street, large workshop and cellar in the basement, garden shed, and covered terrace. Completely renovated house, in excellent condition. Connected to fiber, RJ socket in every room, gas condensing boiler from 2022, reversible heat pump in the living room, PVC frames, water softener and reverse osmosis system (CULLIGAN). Energy Performance Certificate: C 138 estimated annual energy expenditure for standard use: between €1300 and €1810 for reference years 2021, 2022, 2023, GHG: 27C. Well located in an area covered by a natural and technological risk prevention plan. Contact: Sandrine GIBOT, Commercial agent RSAC n° 881615397 Bourg-en-Bresse, [email protected], 0642080180This description has been automatically translated from French.
…By Teracyte


A 17th-century chateau and its 39-hectare estate listed as a historic monument 30 minutes from Lyon. Built between 1608 and 1616 on a former castle motte acquired by Jean Sève, Lyon's Receiver General of Finances, and accessible via a drawbridge, the chateau's architecture is distinctive due to its perfect symmetry. It has three storeys, with cellars and attic space in the main central part of the building. This part is flanked on either side by two wings, each topped by a hipped roof with rolled eaves, and by two projecting corner towers topped by square-based convex arched roofs, also with rolled eaves. The north and south facades of the main building have large mullioned windows with small panes, with seven windows from the ground floor to the second floor. The slate, hipped roof of the main building features three pediment dormers to the north and south - one in the centre with an arched pediment and the others with a triangular pediment. On either side, the windows on the wings and towers are the same type and height as those on the main building. The roofs are different. Some of them need renovation - those above the towers and the central building. If the building’s shape seems is surprising and the size of the wings seems modest compared to that of the central body, it is because the body houses a very large former Calvinist temple on the second floor, illuminated by seven windows on each facade. It was one of the 'fief temples' that France tolerated on its territory after the Edict of Nantes, on condition that they remained discreet. Three dormer windows to the south and north, unique because of their unusual size and their Holy Trinity symbols, were and remain, the only external sign of this on the building. A moat surrounds the chateau and the outbuildings. The property is enhanced by outbuildings such as a caretaker's cottage and a farmhouse with a swimming pool in its walled square courtyard. Lastly, a fountain consisting of a basin adorned by three marmosets from the park at Vaux-le-Vicomte stands in the centre of a circular pool, beyond a large terraced flowerbed, in front of the chateau’s south facade.
…By Patrice Besse


Mandate N°Id-PDF173563 : House approximately 225 m2 including 7 room(s) - 4 bed-rooms - Garden : 2475 m2, Sight : Garden,piscine,village. Built in 1970 - Equipement annex : Garden, Terrace, Garage, parking, digicode, double vitrage, piscine, cellier, Cheminée, Cellar - chauffage : electrique - Class Energy D : 203 kWh.m2.year - More information is avaible upon request...
…By Reseau Immo-diffusion


Discover this Traditional House to Renovate, a Treasure of Authenticity to Seize!A characterful house, steeped in history, where the charm of yesteryear meets the potential of a tailor-made project...A Residence of 140 m², Nestled on 1500 m² of LandImagine opening the door to a traditional house built in 1960, where every stone breathes authenticity. With its 6 rooms, including 5 bedrooms, it offers generous space for a family or harmonious shared living. The ground floor features a fitted kitchen and a living room bathed in natural light thanks to wooden openings that bring warmth and elegance.The 12 m² terrace, perfect for sunny breakfasts or evenings with friends, opens onto a tree-filled garden where time seems suspended. A 10 m² cellar and a basement complete this idyllic picture, offering endless possibilities for storage or creativity.A Project Reflecting Your Image, Between Tradition and ModernityThis house, free and unfurnished, is a blank canvas waiting for your personal touch. Whether you dream of a gentle renovation to preserve its soul or a bold transformation, the possibilities are immense. The individual heating already ensures optimal comfort, while the attic offers additional space to arrange according to your needs.A Charming Living Environment, Between Calm and ComfortLiving here is to indulge in a bubble of well-being every day. The 1500 m² garden is a green haven where you can grow your own vegetables or simply enjoy the singing of the birds. The sunny terrace becomes your corner of paradise, perfect for summer barbecues or fall aperitifs. This house is also an ideal place for families, with a secure space for children and spacious bedrooms.A Privileged Location, Close to Everything That MattersAlthough this house is a haven of peace, it is also strategically located to take advantage of essential amenities. Just a few minutes' walk away, you will find nearby shops, a local market, schools, public transportation, and several green spaces for refreshing escapes.A Particular Attention NeededThe sanitation of this house is currently not compliant. This represents an opportunity to modernize the facilities according to current standards, which can be integrated into your renovation project.Contact us today for a visit and let yourself be carried away by the emotion of this unique house!TENDANCE IMMOBILIER CONSEILS - Your partner for a successful real estate life. GSA-10192 RCS Villefranche -tarare 480371616Fees charged to the seller. Energy class C, Climate class C. Estimated average amount of annual energy expenses for standard use, based on energy prices for the year 2023: between €5520.00 and €7530.00. Information about the risks to which this property is exposed is available on the Géorisques website: georisques.gouv.fr.
…By Cesar Et Brutus


Hidden from view in the sought-after Pierres Dorées area, this elegant villa of approximately 280 sq m unfolds its generous proportions within a magnificent enclosed and landscaped 2,500 sq m plot, offering a true haven of greenery close to all amenities. From the moment you enter, the tone is set: the spaces flow seamlessly together, and natural light illuminates every aspect. The vast living area, designed as a place for sharing and conviviality, features a perfectly integrated open-plan kitchen and extends naturally to the outdoors, inviting you to fully enjoy the surrounding tranquility. The ground floor also offers a comfortable master suite with a dressing room and bathroom, a true private retreat, as well as a second bedroom that could easily accommodate an office or guest room. Upstairs, the sleeping area comprises three beautiful bedrooms with harmonious proportions, along with a bathroom and a separate WC. Designed to combine comfort and refined living, this house boasts a vast basement with multiple possibilities: a fully equipped kitchen, wine cellar, jacuzzi area, and ample additional space allowing for a wide range of projects: a gym, wellness area, games room, or private cinema. A double garage completes this exceptional property. Outside, the landscaped grounds, with room for a pool, promise magnificent landscaping in a peaceful and exclusive setting. A family home with remarkable proportions, where comfort, potential, and a relaxed lifestyle blend harmoniously, just minutes from main roads and amenities. CLASSE ÉNERGIE : B / CLASSE CLIMAT : A Montant moyen estimé des dépenses annuelles d'énergie pour un usage standard, établi à partir des prix de l'énergie de l'année 2021, 2022, 2023 : entre 1590 euros et 2180 euros. Contact - Clément: 33 6 68 34 94 66
…By Espaces Atypiques Villefranche Beaujolais


Located in the commune of Portes des Pierres Dorées, in the heart of a protected environment, this superb, fully renovated golden stone property offers nearly 500 sqm of living space. It comprises a main house with three bedrooms, five tastefully furnished guest rooms, and two independent gîtes, allowing for a blend of personal living and tourism. Set on a 4,848 sqm plot, including 3,000 sqm of vineyards, the property enjoys a unique setting and unobstructed south-facing views that enhance every moment of the day. A new swimming pool completes this exceptional property, ideal for fully enjoying the gentle Beaujolais region. An exceptional place where charm, serenity, and hospitality potential blend harmoniously. Contact: Clément - 33 6 68 34 94 66
…By Espaces Atypiques Villefranche Beaujolais


Nestled among vineyards and rolling hills, Mercure – Forbes Global Properties presents this exceptional château of approximately 2,000 m², a living testament to the rich history of the Beaujolais region. Its elegant silhouette crowns a 2.8-hectare estate, blending meadows, a partially wooded classified park, and an old golden stone wine press building — a unique setting, both peaceful and full of character. The Château – 1,282 m² of Living Space From the moment you enter, the tone is set: grand volumes, abundant natural light, and an timeless atmosphere. The spacious reception rooms, lounges, dining areas, and generous bedrooms invite you to host, to dream, and to imagine new stories within these historic walls. The top floor is entirely dedicated to the sleeping quarters, offering five bedrooms and convertible attics, preserving the charm of a bygone era. Heritage enthusiasts will appreciate all the details that make a historic home so captivating: mosaic floors, Toledo ceramics, sculpted fireplaces, herringbone parquet floors, finely crafted woodwork — elements that reflect the craftsmanship of another time. Outbuilding and Potential Facing the château, a 366 m² former wine press building spreads over two levels. It currently accommodates offices, workshops, storage areas, and a generous 157 m² space ready to be reinvented according to your projects. The property, already organized into two apartments and two professional units, offers exceptional flexibility, suitable for a variety of project types. An Exceptional Lifestyle Bathed in light throughout the day, the estate sits amidst vineyards with a soothing view of the surrounding countryside. Between Lyon and Paris, this property represents a rare opportunity: to acquire a château steeped in history, in a preserved environment, just a few kilometers from the city. ---------------------- Villefranche-sur-Saône: 15 minutes Mâcon Loché TGV Station (for access from Paris): 40 min Lyon: 40 min Lyon Saint-Exupéry Airport: 45 min Geneva: 2 hours ---------------------- Asking Price: €2,300,000 Agency Fees: Seller’s responsibility Energy Class: F Climate Class: B Estimated annual energy costs for standard usage: between €15,720 and €21,360 per year. Prices indexed to January 1, 2021. Information regarding risks to which this property is exposed is available at Géorisques: www.georisques.gouv.fr
…By Agence Mercure Lyon-rhône Alpes


A truly unique property where the exceptional becomes everyday life. Nestled in a peaceful and well-maintained residential complex, just steps from local amenities and with direct access to Lyon, this former chapel has undergone a remarkable transformation—an elegant blend of golden stone charm and the industrial aesthetic of a bright, modern loft. Spread across three levels, this extraordinary home offers 280 m² (approx. 3,000 sq ft) of living space, enhanced by generous volumes, soaring ceilings, and an interior layout that is both fluid and highly functional. From the moment you enter, the central nave of over 100 m² (1,075 sq ft) makes a stunning impression with its brightness and unique atmosphere. A fully equipped, contemporary kitchen opens onto a vast living room with clean lines, accompanied by a study, laundry room, guest toilet, and walk-in closet. A bespoke metal staircase leads to a suspended library and the first sleeping area, featuring two bedrooms, a bathroom, another dressing room, and a second toilet. The top floor houses a 55 m² (590 sq ft) master suite, filled with natural light, complete with walk-in closet, en-suite shower room, and a breathtaking view over the living area through an impressive industrial-style glass partition. Outdoors, the property offers two private parking spaces, a large cellar, a bicycle storage area, and a private outdoor space, perfectly complementing this one-of-a-kind residence. Just 35 minutes from Lyon city centre A6 motorway only 5 minutes away SNCF train station 2 km away, with direct access to Lyon in just 22 minutes Sale Price: €495,000 Fees payable by the seller Energy class: E Climate class: E Information on the risks to which this property is exposed is available on the Géorisques website: www.georisques.gouv.fr
…By Agence Mercure Lyon-rhône Alpes


SOLE AGENCY Located in the Ain département, just a few kilometres from Villefranche-sur-Saône and 35 minutes from the centre of Lyon, this character property enjoys a privileged position — within easy reach of major transport links and amenities, yet set in a peaceful, timeless setting. The tone is set from the moment of arrival: a majestic 400-metre avenue lined with Lombardy poplars gradually reveals a largely walled park of 6.3 hectares, leading to an imposing manor house built in dressed stone and traditional brick. The property offers 690 sq.m. of living space arranged over two floors, further complemented by a vast attic. The ground floor presents a succession of generous reception rooms — drawing rooms, a library, dining room, kitchen and scullery — anchored by a spectacular entrance hall featuring a carved wooden staircase, period panelling and a stained-glass window. The principal floor comprises seven spacious bedrooms served by four bathrooms and a shower room. The upper level, more intimate in character, retains the spirit of the house with former servants' quarters, an old linen room and generous attic volumes. Throughout, the noble architectural features have been carefully preserved: herringbone and Hungarian-point parquet floors, period fireplaces, boiseries, encaustic cement tiles and stained glass. The outbuildings complete this exceptional ensemble harmoniously: a chapel blessed in 1641 — a precious witness to the property's history — an ancient tower, likely the remains of a former fortification, and a 38 sq.m. garage. Tennis court. A rare find, where history and elegance converge — equally suited as a prestigious primary residence or country retreat, set in unspoilt surroundings on the doorstep of the Lyon metropolitan area. --------------------------------- Asking price: €920,000 Agency fees included, payable by the vendor Property not subject to energy performance assessment (DPE) Information on the risks to which this property is exposed is available on the Géorisques website: www.georisques.gouv.fr
…By Agence Mercure Lyon-rhône Alpes


The advertiser did not provide an english description for this listing.
…By Cesar Et Brutus


An 1850s mansion, with a wine store and estate keeper’s house, in 2 hectares of landscaped grounds, 45 minutes from Lyon, on top of a hill in the Beaujolais vineyards. This estate was previously a winemaking property surrounded by vines. It includes the around 700-m² mansion facing east over the grounds. To the left, via a separate entrance, the winemaking buildings stand, including two which are dedicated to equipment storage and, to the north, the almost 1,000-m² wine store. Next to it, the estate keeper’s house overlooks the walled vegetable garden that was previously used to provide food for the estate’s residents and workers. The large circular grounds surround the main residence.
…By Patrice Besse


The advertiser did not provide an english description for this listing.
…By Cabinet Robert Dumas


House 4 bedroom(s) for sale - 430 € Legal Mentions (in French) : Honoraires à la charge du vendeur. Les informations sur les risques auxquels ce bien est exposé sont disponibles sur le site Géorisques : www.georisques.gouv.fr .
…By Re/max Immo Calade


Nestled in a verdant setting of 840 sqm, this characterful property elegantly combines the timeless charm of the old with the serenity of a protected environment. The main house offers nearly 100 sqm where each space tells a story. Authentic materials, warm volumes, and period features lend the whole a rare atmosphere, imbued with soul and character. From the moment you enter, your gaze is naturally drawn to the fine materials and the light that floods the living spaces. The kitchen, open to the dining room, becomes the heart of the home, a place conducive to shared moments and long, convivial meals. The living room, enhanced by a remarkable period fireplace, invites relaxation in a warm and authentic ambiance. A bedroom harmoniously completes this first level. Upstairs, a pleasant TV lounge extends the living spaces and offers an intimate retreat. Two generously sized bedrooms and a bathroom comprise this floor, designed for comfort and tranquility. A cellar completes the amenities of this charming residence. In addition, a 40sqm outbuilding enhances the property's potential. Conceived as a separate space, it lends itself equally well to hosting family and friends, running a business, or developing a guest accommodation project. The ground floor houses storage areas, while the upper floor reveals a spacious, light-filled living area, complemented by a shower room. The landscaped garden, a true haven of peace, creates a bucolic setting where nature flourishes. At the heart of this preserved environment, the swimming pool finds its natural place, completing this haven dedicated to the art of living well. A unique property where the character of the stone, the authenticity of the materials, and the gentle pace of life combine to offer a living space that is both inspiring and timeless. ENERGY RATING: F / CLIMATE RATING: C Estimated average annual energy costs for standard use, based on energy prices for 2021, 2022, and 2023: between EUR3,320 and EUR4,550. Contact: Clément - 33 6 68 34 94 66
…By Espaces Atypiques Villefranche Beaujolais


Located in the heart of Villefranche-sur-Saône, this elegant 210 sq m (2,260 sq ft) bourgeois house will appeal to those who appreciate charm and authenticity. Within easy reach of schools, public transport, the train station, and shops, it enjoys a prime location combining comfortable living and everyday convenience in a peaceful setting. Built on a 661 sq m (7,000 sq ft) plot, the property comprises the main house as well as a large 200 sq m (2,153 sq ft) outbuilding currently used as a garage and storage space, offering significant potential for conversion to suit your needs. The house boasts spacious rooms and retains its original character thanks to its period parquet floors, high ceilings, and warm atmosphere. The ground floor features an open-plan kitchen and dining room, as well as a bright and inviting living room. The first floor offers three bedrooms and a bathroom. On the top floor, a self-contained apartment with a private entrance comprises three bedrooms, easily adaptable for use as a guest house, rental accommodation, or a home office. A rare property in the city center, combining period charm, generous living spaces, and numerous layout possibilities. ENERGY RATING: D / CLIMATE RATING: D Estimated average annual energy costs for standard use, based on energy prices for 2021, 2022, and 2023: between EUR3,740 and EUR5,110. Actual consumption: EUR2,000 of gas per year. Contact: Clément - 33 6 68 34 94 66
…By Espaces Atypiques Villefranche Beaujolais


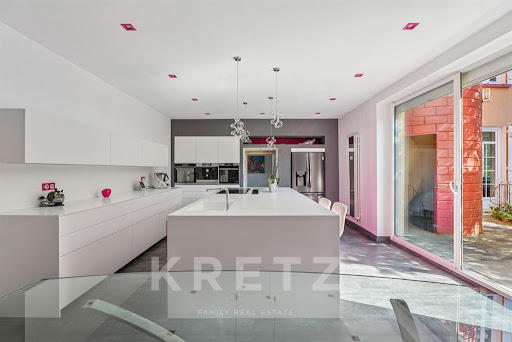
Charming property dating from 1780 offering 435m² of living space. The property combines authenticity and contemporary comfort. Beautiful grounds of 5000m² with century-old trees. Living area: 1 entrance hall, 1 lounge and 1 dining room with period features, 1 modern kitchen with direct access to a terrace, 1 bedroom with shower room and 1 dressing room, 1 large TV lounge. First floor: 2 bedrooms, including one with en-suite shower room, 1 large 40m² study/leisure area, 1 independent 90m² parental area with 2 dressing rooms, 1 bathroom and 1 bedroom. On the lower level, a beautiful 65m² vaulted wine cellar, a garage and a workshop with laundry area. Outside, the property's grounds, comprising a variety of fruit trees, 1 spring-fed pond, 1 swimming pool with safety enclosure, 1 petanque area, 1 barbecue area. 1 outbuilding (small orangery) with additional potential. 1 carport for 2 cars and 2 parking spaces.
…By Kretz & Partners


Just a few kilometres from villefranche sur saône, in a pretty village this magnificent renovated duplex apartment of 172 m² is located on the 3rd and top floor, with lift access, of a superb co-owned château comprising 8 high-end units, set in the heart of a 1.4-hectare enclosed, landscaped park. It features a spacious entrance opening onto a 16 m² terrace with open views over the vineyards, a fully equipped high-end kitchen, a laundry room/pantry, and a large, warm and inviting living room. The sleeping area includes a master suite with shower room and dressing room, 4 additional bright bedrooms, 2 of which have dressing rooms, 1 separate bathroom, and 2 toilets. A 7 m² cellar, 2 underground parking spaces with direct lift access from the apartment, a large shared guest car park, secure intercom access, ducted heat-pump heating, and reversible air conditioning complete the property. Excellent energy performance rating: B. A rare place to live, set within a historic building, combining comfort and authenticity. A6 motorway and Villefranche 10 minutes away; schools and shops nearby.
…By Kretz & Partners


Located in the heart of Villefranche-sur-Saône, this characterful house offers 320 sq m of living space. It elegantly blends period charm with modern comforts in a peaceful, leafy residential setting. Its location is ideal: within easy reach of amenities, public transport, and schools. This generously proportioned home has retained its original features--solid oak parquet flooring, exposed beams, and high ceilings--while incorporating contemporary amenities, creating a refined, welcoming, and functional living environment. Upon entering, you will be captivated by a spacious central entrance hall leading to a fully equipped, separate kitchen and a large, light-filled living area comprising a lounge and dining room. The latter is enhanced by a cathedral ceiling with a mezzanine, adding volume and character to the space. The living room provides direct access to the terrace and swimming pool, creating a seamless transition between indoors and outdoors. The ground floor also includes a bedroom with its own shower room and toilet, ideal for guests or professional use, as well as a separate toilet. The middle floor offers three comfortable bedrooms with storage, all featuring solid oak parquet flooring, a family bathroom, and a separate toilet. The top floor is entirely dedicated to a superb master suite, a true independent haven, comprising an en-suite bathroom, a separate toilet, and a spacious dressing room. Built on an 860 sqm plot, the property benefits from a landscaped garden, fully enclosed and meticulously maintained. The exterior has been designed for relaxation and conviviality, with a furnished terrace and a heated swimming pool, recently renovated with a new pump system installed in 2023. Direct access from the living room allows you to fully enjoy the sunny days throughout the year. The house offers comprehensive amenities, including gas central heating with a boiler replaced in 2016, a double garage, two cellars, and a separate laundry room. The property has an energy performance certificate (DPE) rating of E, with estimated annual energy consumption of approximately EUR2,500, and property tax amounts to EUR3,404. Its location is a major asset, with a bus stop a one-minute walk away, Villefranche-sur-Saône train station an eight-minute walk away, shops just minutes away, the Jean Moulin middle school in the immediate vicinity, and quick access to Lyon in under thirty minutes. Rare in this area, this family home is appealing thanks to its spaciousness, its well-designed layout, the quality of its outdoor spaces, and its prime location, offering a peaceful living environment that balances residential tranquility with urban vibrancy. ENERGY RATING: E / CLIMATE RATING: E Estimated average annual energy costs for standard use, indexed to 2021, 2022, and 2023: between EUR5,560 and EUR7,560 (including subscription). Contact: Clément - 33 6 68 34 94 66
…By Espaces Atypiques Villefranche Beaujolais


The charm of a well-proportioned château nestled in the heart of its vineyard. 16 hectares in one piece at the gates of Villefranche. Tourist activity. THE PROPERTY: Château with 600 m² of living space facing south, opening onto a romantic 2ha park with century-old trees and chapel, greenhouse, pavilion and swimming pool. Bridle paths. Outbuildings forming an intimate square courtyard. A detached house to renovate (150 m²) and an artist's studio (80 m²). Guest house activity (3 bedrooms). Numerous possibilities for development (reception, wine tourism, wine-growing). THE VINEYARD: 9ha vineyard (Chardonnay, Pinot and Gamay), vat room, vaulted cellars, storage, harvest accommodation, hangar and equipment. Working vineyard, equipped with facilities to be developed and suitable wine-growing equipment. Vineyard largely mechanized.
…By Vinea Transaction Bourgogne Beaujolais


The charm of a well-proportioned château nestled in the heart of its vineyard. 16 hectares in one piece at the gates of Villefranche. Tourist activity. THE PROPERTY: Château with 600 m² of living space facing south, opening onto a romantic 2ha park with century-old trees and chapel, greenhouse, pavilion and swimming pool. Bridle paths. Outbuildings forming an intimate square courtyard. A detached house to renovate (150 m²) and an artist's studio (80 m²). Guest house activity (3 bedrooms). Numerous possibilities for development (reception, wine tourism, wine-growing). THE VINEYARD: 9ha vineyard (Chardonnay, Pinot and Gamay), vat room, vaulted cellars, storage, harvest accommodation, hangar and equipment. Working vineyard, equipped with facilities to be developed and suitable wine-growing equipment. Vineyard largely suitable for mechanization. Villefranche sur Saône 10 min / Lyon 40 min
…By Vinea Transaction Bourgogne Beaujolais


Situated less than an hour from Lyon, this character property enjoys an exceptional location combining tranquillity, nature and convenience. Just a few kilometres from Villefranche-sur-Saône and Trévoux, the estate charms with its preserved setting and timeless appeal. Arranged around an elegant inner courtyard dominated by a majestic centuries-old plane tree, this renovated former farmhouse offers approximately 311 m² of living space. The reception rooms benefit from generous volumes and pleasant through light, creating a warm and welcoming atmosphere. Antique terracotta tiles, fireplaces, exposed beams and characterful materials bear witness to the care taken to preserve the soul of the place. The ground floor comprises the main living areas as well as 2 bedrooms and their shower rooms, allowing single-level living. Upstairs, 7 additional bedrooms and 2 bathrooms complete the sleeping quarters. With 9 bedrooms and 4 bathrooms in total, the property is equally suited to an exceptional primary residence, an elegant country house, a family second home, or a charming hospitality project. Outside, the landscaped park of more than 1.27 hectares forms a true green haven. Entirely flat and meticulously maintained, it includes a swimming pool, an equestrian arena, as well as several outbuildings and a cellar, offering numerous layout possibilities. Three cherry trees, two pear trees, an apple tree, a quince tree and a plum tree add to the bucolic charm of the property and invite you to enjoy the seasons to the fullest. A rare property where old-world charm meets the elegance of a nature-oriented way of life. EPC D 198 KWH / D 40 KG CO2. Estimated annual energy costs for the home: Between 4,950 and 6,760. Property tax: 2,178. Transaction fees payable by the seller. No proceedings in progress. Information on the risks to which this property is exposed is available on the Géorisques website: www.georisques.gouv.fr
…By Engel & Völkers Lyon
'%20stroke='%23DDAA3A'%20stroke-width='1.909'%20stroke-linecap='square'%20stroke-linejoin='bevel'/%3e%3c/svg%3e)
Receive by email any new listing that may match your search criteria
Your criteria :
By validating this form, you accept the general conditions of use of Le Figaro Properties.
These agencies offer a selection of luxury properties vente at Beauregard. Feel free to contact them for personalized assistance.
