The agencies at Vanosc
These agencies offer a selection of luxury properties vente at Vanosc. Feel free to contact them for personalized assistance.

 English$ USD · m²


In the heights of Vanosc, in a calm and green environment, discover this authentic stone property with great potential. Built on a plot of approximately 4,087 m2, this complex consists of a main house and an independent outbuilding, offering a total of four accommodations. An ideal configuration for a family project, a gîte business, a rental investment, or a tourist project. The main house includes: - An accommodation of about 90 m2, featuring a living room, a kitchen, an office, three bedrooms, and a shower room with toilet. - A second accommodation of approximately 25 m2, comprising an open kitchen to the living area, two bedrooms, and a shower room with toilet. - A third accommodation of around 60 m2, consisting of an open kitchen to the living area, two bedrooms, and a bathroom with toilet. The outbuilding Independent of the main building, it develops around 48.88 m2 and includes a living space, a bedroom, and a shower room with toilet. Renovation work is to be expected, offering a great opportunity to rethink the spaces and arrange this property according to your needs and desires. A rare property in the area, to be discovered without delay!This description has been automatically translated from French.
…By Euro Sud Immo


On the outskirts of Annonay, a prestigious 18th-century residence, while preserving its original architecture, has been successfully divided into three independent apartments. The house is situated entirely within the eastern extension of the château, turning its back on its neighbor and not part of a condominium. This elegant residence retains its mystique, hidden at the edge of a peaceful residential neighborhood with private access. The garage sits at the entrance to its grounds, which span over 3,000 square meters. Vegetation and a few walls naturally define the boundaries of this adjoining property, enveloping you in privacy. Urban development seems to have escaped this well-hidden heritage, yet amenities are nearby, and you are only an hour from Lyon. This renovated building, behind its elegant stone facades, houses generous living spaces. The house offers approximately 300 sqm of living space, and its high ceilings contribute greatly to its brightness. On the ground floor, the 51 sqm living room, facing south and east, retains its herringbone parquet flooring and a working marble fireplace. A pellet stove supplements the central heating. The separate kitchen opens onto the terrace and pergola. The first floor comprises a 33 sqm master suite with its own bathroom and a large dressing room, as well as a 24 sqm bedroom and a shower room. The second floor, which requires some updating, offers four further bedrooms and a bathroom. All three levels of the house have separate toilets and spacious landings. A boiler/laundry room, storage rooms, and closets complete the property. This former family home, with its timeless charm, offers a privileged living environment in a rare and desirable location. Contact Rachel CHIROUZE at 06 83 31 87 28
…By Espaces Atypiques Drome-ardeche


Exclusively located in a sought-after area of Annonay, discover this contemporary villa built in 2019, offering beautiful volumes and quality amenities. With a living area of approximately 148 m2, it captivates from the entrance with its superb living room of 75 m2, bright and friendly, including a fully equipped kitchen open to the living/dining area. The night space consists of three bedrooms, including a master suite, as well as a bathroom with WC. A laundry room with WC and an insulated garage complete this property. Underfloor heating with a heat pump, reversible air conditioning, sewer system, insulated garage, and land of 501 m2. A must-see soon!This description has been automatically translated from French.
…By Euro Sud Immo


A MUST-SEE! Located just 5 minutes from Annonay and its famous golf course, come and discover this exceptional property! Some places offer more than just a house: they provide a true way of life. Located in ST Clair 07130, the privileged position of this exceptional property benefits from a remarkable panorama and an atmosphere filled with serenity. Nestled in the heart of a green oasis of more than 3,300 m², it combines absolute intimacy, high-end amenities, and proximity to major roads, just 1 hour from Lyon, 50 minutes from Valence, and 40 minutes from Saint-Étienne. Situated in the highly sought-after commune of Saint-Clair, famous for its 18-hole golf course and the quality of its environment, this nearly 302 m² villa has been completely redesigned in 2021. A complete renovation combined with a contemporary extension has given birth to an elegant residence where every space has been designed to offer comfort, light, and conviviality. From the entrance, the volumes impress. Natural light accompanies each room and enhances the sleek lines of this creation with meticulous finishes. The spectacular cathedral living room, the true heart of the house, generously opens onto a fully equipped contemporary kitchen and two terraces providing a living tableau throughout the seasons. On the garden level, a second reception area naturally extends the moments of sharing towards the exteriors and the swimming pool. The sleeping area currently accommodates five comfortable bedrooms as well as two shower rooms, with the possibility of creating a third to meet the most demanding projects. Outside, every detail contributes to the charm of the place. The heated pool measuring 9.5 x 4 m, the jacuzzi, the vast terraces, and the landscaped spaces create an environment conducive to relaxation. The numerous fruit trees, the bioclimatic greenhouse, and the heated chicken coop reflect a lifestyle oriented towards nature, while the wooded park of the property guarantees rare intimacy. Designed to offer optimal comfort on a daily basis, the villa combines ease of use and current technologies thanks to a complete home automation system that can be controlled remotely while maintaining intuitive manual controls. Particularly energy efficient, the property is rated B in the Energy Performance Diagnostic. It has photovoltaic panels combined with a storage battery, significantly reducing consumption while enhancing its energy autonomy. This confidential address will appeal to lovers of character properties seeking a perfect balance between contemporary architecture, preserved nature, and quality of life. A home where every opening invites you to contemplate the landscape and where every space has been imagined to fully enjoy each moment. ACCESS: 10 minutes from Annonay, 60 km from Lyon, 40 km from St Etienne, 50 km from Valence, and 20 minutes from the entrance to the A7 motorway. Information on the risks to which this property is exposed is available on the Géorisques website: www.georisques.gouv.fr. Seller's fees apply. Contact Josiane ROANI at 0667896763 06.67.89.67.63 L'ADRESSE IMMOBILIER VALENCE. Seller's fees included - RSAC 894 412 238This description has been automatically translated from French.
…By L'adresse De Prestige


In Annonay, close to the town centre and yet overlooking the countryside, this magnificent late 19th century Maison de Maître is set in 6895 m² of land. Surrounded by century-old trees, with lovely views over the surrounding hills, the property spans 560 m² of living space over 3 stories. On the ground floor, a sumptuous mosaic entrance hall leads to two lounges and a dining room opening onto large south-west-facing terraces with uninterrupted views over the countryside. A kitchen, cloakroom, two bedrooms, bathroom and toilet. The ground floor is reminiscent of the splendour of yesteryear, with its magnificent wood panelling and mouldings, solid parquet flooring, refined fireplaces and large, light-filled windows opening onto a shaded terrace. A magnificent staircase leads to the 1st floor. A central corridor leads to a kitchen, a lounge, a dining room, three bedrooms, one with a shower room and one with a bathroom. Toilets. The 2nd floor comprises five bedrooms. A shower room. Toilets. A staircase leads to two vast basements used as boiler room, laundry room, cellars and storage. Greenhouses. Toilets. Flower-filled grounds with century-old trees Quiet setting yet close to all amenities. Only 1 hour from Lyon. To discover without delay.
…By Agence Mercure Lyon-rhône Alpes

Elegant, contemporary-style property, 5 mn from Annonay and golf course. 302 sqm floor space, fully remodelled in 2021, set in 3 300 sqm of landscaped rooms. Spacious, light-filled property overlooking countryside. 5 bedrooms, heated pool, jacuzzi and modern fixtures and fittings. Quiet, comfortable and energy efficient. 1 hour from Lyon and 45 mn from Valence. Energy class: B/B.
…By L'adresse Valence


We offer you this property complex located within a small condominium of 13 lots, of which 12 lots are offered for sale. The whole develops a total area of approximately 815 m2 and includes 9 apartments, spread over five levels, as well as a commercial space of about 185 m2. The apartments represent a total living area of approximately 630 m2, with areas ranging from 48 m2 to 121 m2. The top floor is occupied by a type 5 apartment of about 121 m2. To date, 6 apartments are rented and 3 are vacant, allowing for a quick re-rental possibility. The commercial space is also vacant. Electric or gas heating depending on the apartments - PVC double glazing - Inner courtyard - Possibility of covered parking - Metal frame. Energy performance certificates for the apartments: from C to E. A property complex offering interesting rental potential, with several optimization possibilities thanks to the currently available housing units and commercial space. Ideal for investors.This description has been automatically translated from French.
…By Euro Sud Immo


Residence: Character estate from the 18th century consisting of a main residence, outbuildings, and a gîte in Saint-Symphorien-de-Mahun with 16 hectares of adjoining land: - Main residence with a living area of 171 m² renovated with six spacious rooms including a living room, a kitchen with a central island, a dining room, an independent bathroom, three bedrooms, two of which have their own shower room and toilet. - An adjoining barn of 27 m². - Outbuildings: - Manor house (former mansion) of 320 m² to be renovated - A garage of 162 m² - A workshop of 169 m² - An old stable of 120 m² - A barn of 120 m² - An independent chicken coop of 33 m² - A Tiny house from 2022 serving as a gîteMission and challenges Safer regarding this property - Support local development - Energize agriculture and forestry Please note that some advertisement sites do not allow us to display our service properly. For complete and accurate information, we invite you to consult our website or contact us directly. Information about the risks to which this property is exposed is available on the Géorisques site: georisques.gouv.fr Photos: © Copyright Safer - Use prohibited without the author's consent.This description has been automatically translated from French.
…By Safer Auvergne Rhone-alpes


Hidden from view, in a preserved natural environment in the heart of Pilat, this character property offers a rare living environment, between serenity, authenticity, and multiple uses. Designed as a true welcoming and sharing place, the estate is equally suitable for continuing the current tourist and catering activity or for a more personal project: large family house, secondary residence, or multi-generational gathering place. The property consists of several complementary buildings. The main house, about 205 m² of living space over three levels, offers beautiful volumes as well as large annexes used as garages and workshops. An old farm building completely renovated now houses a restaurant with terrace, a professional kitchen equipped, a storage room, a laundry room, and three spacious guest rooms, in a warm and carefully maintained atmosphere. Several independent accommodations, made up of chalets and a gite, complete the ensemble. An ideal configuration for the existing activity as well as for hosting family and friends while preserving everyone's privacy. Outside, terraces, wellness area with sauna and Nordic bath, garden with permaculture vegetable garden, and relaxation areas make up a true way of life, enhanced by a remarkable natural environment and a breathtaking panoramic view. Family weekends, vacations among multiple generations, large tables, or private events: the volumes of the estate allow for imagining a true gathering place to live and share throughout the seasons. Built on approximately 2,900 m² of land, the property also benefits from a large parking area suitable for its various uses. Fully furnished and offered with the current activity, it allows for immediate takeover while giving the freedom to imagine a new story, between art of living, heritage, and professional project. +33669087099
…By Bonaparte


In the Haute-Loire, facing the chapel of the former Cistercian abbey of Clavas, Three houses with a total floor area of 1,340 m², in a 1.2 ha meadow. A dirt road at a bend in the scenic route leads to a vast courtyard paved with decorative pebble mosaic. The courtyard was once the village's church square. Three houses stand around it in a 'U', and one arm adjoins the chapel of a former Cistercian abbey. Nuns settled in what was then a deserted valley and founded the abbey at the end of the 12th century. The abbey was pillaged in 1573, during the French Wars of Religion. Abbess Agnès de Gerin then rebuilt it. In the 16th and 17th centuries, many of its abbesses belonged to the Clermont family, and their coats of arms still appear on the pediment of the abbey's main door. During the French Revolution, most of the conventual buildings were destroyed. The abbey church, which became the parish church of the hamlet, survives, as do the presbytery and the gateway. The three houses were built well after the Revolution. They sit in a meadow of around 1.2 ha.
…By Patrice Besse


Nestled in the heart of the Ardèche countryside, this property offers three distinct spaces: two self-catering cottages and the owner's residence. Located atop a peaceful village perched at an altitude of 850 meters, this welcoming retreat boasts stunning views of the Ardèche hills. Just 1.5 hours from Lyon, 1 hour from Valence and Saint-Étienne, and 2 hours from Grenoble, this unique property provides an ideal setting for developing or continuing a business offering self-catering cottages, bed and breakfast accommodations, workshops, seminars, and training programs. The two cottages can be used individually or together to create a private retreat. The larger cottage, a charming stone house of 260 sqm, can accommodate up to 15 people. It comprises six bedrooms, a 24 sqm living room, a 34 sqm dining room, and a 22 sqm fully equipped kitchen with a Godin range cooker. The generous proportions, exposed stone, and well-designed layout all contribute to the warm and welcoming atmosphere of the property. The small adjoining cottage, with a maximum capacity of 7 people, occupies a charming 100 sqm detached house. It features a living room with a wood-burning stove, a fully equipped kitchen, 3 bedrooms, a bathroom, a toilet, and an enclosed terrace. The property also offers 4 charming, comfortable, and spacious guest rooms, each with a private bathroom and toilet. A 65 sqm yoga and workshop room, completely renovated in 2023, completes the offering. Located on the ground floor, facing south, it benefits from underfloor heating, a wood-burning stove, and direct access to the terrace with views of the hills. The owners' residence, upstairs and renovated in 2021, comprises a living room, a fully equipped kitchen, 3 bedrooms, and a shower room. It also benefits from underfloor heating. The property benefits from a pristine natural setting, in a wild and rejuvenating environment, particularly suited to nature lovers, hikers, and those seeking a peaceful retreat. The property is committed to an eco-friendly approach, with several features and amenities designed to reduce its environmental impact: LED lighting, flow restrictors on all water outlets, waste sorting, composting, thermal curtains in the bedrooms, rainwater harvesting, a biomass boiler installed in October 2023, a solar water heater, a renovated swimming pool to reduce water consumption, and a low-energy heat pump. The outbuildings include a convertible attic and a workshop, offering additional potential for this property. This stone house, with its two gîtes, guest rooms, renovated yoga studio, owner's residence, and outbuildings, is a rare and unique property in the Ardèche region. Its size, capacity, natural setting, and focus on hospitality, relaxation, and group stays make it a property with character and strong potential, ideal for a tourism or event project in the heart of the Ardèche hills. Video available upon request.
…By Espaces Atypiques Drome-ardeche


iad France - Lydie BONNET offers you: EXCEPTIONAL PROPERTY WITH EQUESTRIAN FACILITIES AND INDOOR POOL ***PARK DU PILAT*** Just 25 minutes from the A7 motorway, 20 minutes from a train station and about 45 minutes from Lyon, Valence, and Saint-Étienne, this elegant stone property is set in a preserved natural environment, in close proximity to Maclas and Pélussin. Completely rethought as part of a comprehensive renovation, it develops approximately 234 m² of living space, enhanced by a selection of noble materials and particularly careful execution. From the entrance, a spacious fully equipped kitchen stands out. It naturally extends to a spectacular living area, where the lounge and dining room are placed under remarkable high ceilings. A mezzanine walkway overlooks the whole and leads to a complete parental space, creating elegant circulation and a strong architectural signature. Three other bedrooms, a bathroom, and several restrooms complete the residence, offering a fluid and perfectly organized living comfort. An office, a pantry, and a laundry room discreetly and functionally enrich this level. Thermal comfort is ensured by a geothermal system with underfloor heating throughout the house. Photovoltaic panels, Burgundy stone floors, a fireplace, and through light: each element contributes to an elegant and timeless atmosphere. The outbuildings structure the property and open up multiple perspectives: garages, vaulted cellar, workshop, bread oven, storage spaces, as well as a wellness area including a heated indoor pool and a SPA. Designed for enthusiasts or dedicated projects, the property also has complete equestrian facilities: Three equipped boxes, tack room, barn, tractor garage, shelters, and a small dressage arena. The whole extends over approximately 8,000 m², offering a rare balance between space, functionality, and natural surroundings. A singular property, where the architecture, volumes, and quality of the renovation compose a unique signature. An obvious choice ****Agency fees payable by the seller. A valid form of ID will be requested during the visit, in accordance with article L.561-5 of the Monetary and Financial Code. Information regarding the risks to which this property is exposed, including the legal obligation for shrub clearing, is available on the Géorisques site: http://www.georisques.gouv.fr. This real estate advertisement was prepared under the editorial responsibility of Ms. Lydie BONNET, independent real estate representative (without holding funds), commercial agent of SAS I@D France registered with the Saint Etienne RSAC under number 798 263 133, holder of the real estate canvassing card on behalf of the company I@D France SAS.
…By Iad France


Here is the English translation of your property description: Rare Riverside Property – Remarkable Volumes and Strong Hospitality Potential Setting Located in the heart of the Pilat Regional Natural Park, in a preserved and highly sought-after natural environment, this character property enjoys a शांत, green riverside setting. The village of Jonzieux offers a well-balanced lifestyle between nature and everyday convenience, with shops, services, schools, and transport links nearby. Firminy is approximately 15 minutes away, Saint-Étienne 30 minutes, and Lyon about one hour. Outdoor Areas Set on landscaped grounds of over 2,400 sqm, the property benefits from an intimate and peaceful setting, ideal for both relaxation and hosting guests. The tree-filled garden, well-exposed terraces, pétanque court, and carefully maintained outdoor spaces allow full enjoyment of the site, in a nuisance-free environment perfectly integrated with the surrounding nature. Interior A former silk mill dating from before 1730, fully renovated using high-quality materials, the property offers over 610 sqm of living space, spread across several independent buildings, providing great flexibility of use. Main House – 180 sqm The ground floor features a beautiful dual-aspect living area with an open-plan fully equipped kitchen, dining room, and lounge opening onto the terrace, as well as a laundry room. Upstairs, a landing leads to three bedrooms, including a master suite with shower room and toilet, complemented by a bathroom with toilet and a dressing room. Underfloor heating powered by geothermal energy. Second Building – 330 sqm The ground floor offers spacious reception areas with an open-plan equipped kitchen, tea lounge, and convivial gathering spaces. The first floor comprises several very spacious suites, each with its own private shower room and toilet facilities, carefully separated to ensure comfort and privacy. The second floor includes an office and a large room of approximately 70 sqm, perfectly suited for seminars, workshops, retreats, or group activities. Third House – 100 sqm Open-plan equipped kitchen leading to a warm living area with wood-burning stove, three bedrooms including one with en-suite shower room, as well as a bathroom and toilet, offering comfortable guest accommodation. An additional independent space of approximately 50 sqm, to be renovated according to requirements, offers potential for further accommodation, office use, or complementary purposes. Two garages and a heated office/workshop complete the property. Key Features & Potential The property is sold fully furnished and equipped, allowing immediate takeover depending on the intended project. Thanks to its layout, generous volumes, and natural setting, it is equally suited as a prestigious private residence or for developing a hospitality, seminar, or high-end tourism business. A commercial activity has previously operated on site, providing solid foundations and genuine development opportunities, notably through existing or potential local partnerships. Rare due to its configuration, scale, and natural surroundings, this property is ideal for buyers seeking a distinctive and versatile estate with significant potential. Energy consumption well controlled (considerably lower than official EPC estimates). EPC: 242 (D); GHG emissions: 7 (B). +33669087099
…By Bonaparte


Set high above the Rhône Valley, in a peaceful location surrounded by vineyards, with a magnificent 180° view of the Alps and the mountains of the Ardèche, a charming architect-designed villa on enclosed grounds of 3,863 m². The property, built on a large basement, has a living area of approximately 162 m², spread over two levels. On the ground floor, an entrance hall leads to a kitchen-diner, a spacious living room with a wood-burning insert; both rooms have direct access to the garden. Three bedrooms, a bathroom and a toilet. Access to the garage. Upstairs, there is a large library and a bedroom with its own shower room and toilet. The 58 m² basement, comprising four rooms, serves as a utility room, workshop, storage area and wine cellar. A 31 m² garage. A shed adjoining the garage. Another shed in the garden. Magnificent heated swimming pool measuring 10 m x 5 m. Landscaped grounds with trees and flowers. Beautiful pergola. Well. Former chicken coop. Vegetable patch. Orchard with numerous fruit trees. Ideally situated, 15 minutes from the A7 motorway, putting Lyon just 1 hour away, this villa is just waiting for you!
…By Agence Mercure Lyon-rhône Alpes


EXCLUSIVITY – ANDANCETTE CHARACTER PROPERTY WITH A VIEW OF THE RHÔNE A charming property, a landscaped park, a swimming pool, and the Rhône as a backdrop. Located in the northern Drôme, about 1 hour from Lyon, this approximately 484 m² property, fully restored with care, combines the charm of the old with beautiful volumes and a remarkable living environment. PROPERTY ADVANTAGES: 10 bedrooms and 6 shower rooms Beautiful reception areas and private spaces Independent T3 on the ground floor with terrace Enclosed and landscaped park, swimming pool, sauna, and terraces Independent workshop, vaulted cellar, and outbuildings Unobstructed view of the Rhône ViaRhôna nearby A PROPERTY WITH MULTIPLE PROJECTS A large family home, guest rooms, gîtes, or hospitality business: its volumes and configuration offer many possibilities, subject to the necessary permissions. Close to the A7, the Valence TGV train station, and the vineyards of the Rhône valley. A property that deserves to be discovered on-site, both for its interiors and its environment. Complete file, information, and additional videos available upon request. Contact: Cathy ZEPPA 06 63 42 79 40. Real estate commercial agent RSAC 752 710 517 'Information on the risks this property is exposed to is available on the Géorisques website: www.georisques.gouv.fr' Honorary fees charged to the seller. Energy class C, Climate class C Average estimated annual energy expenses for standard use, based on energy prices from 2023: between €6000.00 and €8200.00. Information on the risks this property is exposed to is available on the Géorisques website: georisques.gouv.fr. Your LLOYD & DAVIS advisor: Cathy ZEPPA Commercial agent (Sole proprietorship) RSAC 441 644 317 Aubenas RCP 7953190/S17327312 Ediifice AssurancesThis description has been automatically translated from French.
…By Lloyd & Davis


On a plot of over 500 sqm, in the heart of a quiet little rural village overlooking the Rhône Valley, this former farmhouse still offers nearly 400 sqm of living space, sheltered from road noise. Yet it is only about ten minutes from a train station or motorway and an hour from the center of Lyon. The gate to its enclosed courtyard reveals a 200 sqm house extending outwards beyond its large, south-facing terrace, offering unobstructed views and complete privacy. There is also a 30 sqm garage/workshop, and a two-room gîte providing an additional 40 sqm of accommodation on two levels. The cellars are accessed via a path through the garden. The entire structure has retained its character, although it has been nestled between the four old stone walls of the house, incorporating new structural elements and interior spaces designed for modern, standardized comfort (underfloor heating, automated shutters and garage door, etc.). Very recently, a necessary reconstruction of the house revealed incredible spaces, capable of transforming its use or accommodating your personal layout. The house offers five bedrooms, including one on the ground floor, and a bathroom. You will need to equip your kitchen, which opens onto a large terrace; this living space of over 36 sqm is complemented by a pantry/laundry room and a living room. Upstairs, there is a bathroom to be finished, a second separate toilet, two 15 sqm bedrooms, and two other unusually large rooms, offering potential for a variety of uses. Thanks to a solid structure, you can finish painting and decorating your home with complete peace of mind, according to your tastes and needs. Please contact Rachel Chirouze at 06 83 31 87 28.
…By Espaces Atypiques Drome-ardeche


PROPERTY IN THE HEART OF PILAT - PANORAMIC VIEW, PEACEFUL AND SPACIOUS 3 HECTARE LAND IN ROISEY. A preserved environment, an unobstructed view of the countryside and the Rhône valley, no close neighbors, and a property offering significant volumes and real potential. Just 5 km from Pélussin and 6 km from Maclas, this atypical property is located in the heart of the Pilat Regional Natural Park, in a rural, natural, and sparsely populated area. A PROPERTY COMPOSED OF SEVERAL BUILDINGS The ensemble includes a residential building made up of two attached stone houses, together developing approximately 183.78 m² of living space. The North house, approximately 97.59 m² of living space, includes on the ground floor an entrance hall, a kitchen, a living room, a boiler room, a shower room, and an independent toilet. On the first floor, there are four bedrooms, a storage room, and access to the attic. The South house, approximately 86.19 m² of living space, includes on the ground floor two garages, two cellars, a boiler room, and an entrance. The first floor includes a living room, a lounge area, a kitchen, a bedroom, a bathroom, an independent toilet, and a storage room. Two additional rooms, currently not developed, are located on the upper level. To this residential part are added several outbuildings totaling over 700m² of space distributed as follows: - a closed garage/hangar of approximately 115 m²; - an open garage/hangar of approximately 60 m²; - wood shelter; - open storage/hangar of approximately 22 m²; - a building composed of garage/storage space and shelter of approximately 100m²; - an old agricultural building of 400m² over 2 levels. A PRIVILEGED SETTING FOR A PROJECT TO IMAGINE The true interest of this property lies in its environment and potential: vast land, buildings with significant volumes, stone houses, numerous outbuildings, absence of close neighbors, and beautiful unobstructed views of the countryside and the Rhône valley. This property may appeal to buyers looking for a large rural property, an isolated and peaceful environment, or wishing to explore a project around an old agricultural ensemble. CLOSE TO PÉLUSSIN, MACLAS, AND CHAVANAY The property remains relatively close to shops and services. Pélussin, Maclas, and Chavanay are accessible in about 10 to 20 minutes. The Rhône valley and the employment basins of Vienne, Roussillon, and Annonay are easily accessible. Lyon and Saint-Étienne are about 1 hour away, depending on traffic conditions. Fees charged to the seller Your commercial agent 3G IMMO on site EI - David PIRAS registered with the RSAC of SAINT ETIENNE n° 943 561 423 According to article L.561.5 of the Monetary and Financial Code, for the organization of the visit, a piece of identification will be required. Housing with excessive energy consumption. Information on the risks to which this property is exposed is available on the Géorisques website: www.georisques.gouv.frThis description has been automatically translated from French.
…By 3g Immo Prestige

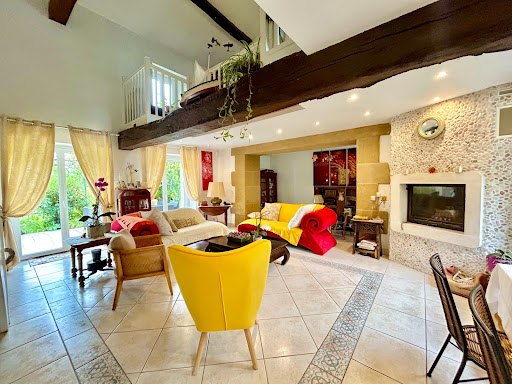


Located 1 hour from Lyon by highway, this authentic property, which once belonged to a castle, is situated in the beautiful Drôme des Collines. It comprises 2 dwellings with a total of 392 m², fully restored with care, nestled in a green setting of 4,478 m², wooded and without any overlooking neighbors. The first includes a large bright living room with an office area, highlighted by a beautiful ceiling height and a suspended mezzanine. You will also find a fully equipped kitchen, a laundry room, and a pantry. A master suite with its shower room and a separate WC complete this level. Upstairs, the house has 4 bedrooms, including a second master suite with a private balcony, a dressing room, a bathroom, and a mezzanine. The second part offers a bright living room, a functional kitchen, a shower room, and a winter garden. Upstairs are 3 comfortable bedrooms. This part also has an elevator, providing extra everyday comfort. The outbuildings enhance the exceptional potential of this property. They include two vaulted cellars and an adjoining outbuilding, accompanied by three motorized garages, offering many possibilities for development: cottage, guest rooms, Airbnb, or independent apartments. A large carport completes this ensemble. Outside, the property reveals a magnificent garden without any overlooking neighbors, adorned with fruit trees and a tiled terrace of about 40 m². All opens up to an exceptional panoramic view of the surrounding mountains, in an atmosphere of calm and absolute serenity. This rare property will delight lovers of beautiful stones and history, looking for an exceptional living place where prestige, nature, and the art of living intertwine. Discover this property with Paul Clappe Immobilier - Hauterives agency 04 75 68 88 88 - [email protected]. Information on the risks to which this property is exposed is available on the Géorisques site: www.georisques.gouv.frFees charged to the seller. Energy class A, Climate class A Estimated annual energy expenses for standard use: between 4860.00 euros and 6670.00 euros for the years 2021, 2022, and 2023 (subscriptions included). Information on the risks to which this property is exposed is available on the Géorisques site: georisques.gouv.fr.
…By Power Immo


Nestled in the heart of Saint-Rambert-d'Albon, this historic stone-built property of 186 m², set on a 400 m² plot with a swimming pool, offers a living space where the charm of the past blends seamlessly with contemporary renovation. Behind its walls, every room invites you to enjoy a peaceful lifestyle, punctuated by natural light and views of the outdoors. The heart of the house centres on a spacious living room with a contemporary fireplace, opening onto the terrace through a large bay window. A semi-circular arch leads to the dining room and then to the kitchen-diner with its convivial central island. Its L-shaped layout forms two separate wings: the first houses the master suite (three bedrooms, a walk-in wardrobe and a shower room). The second, dedicated to the children, comprises a lounge, two bedrooms ? one of which has been converted into a study ? and a shower room. This unique layout is ideal for entertaining or for developing a holiday let scheme. Tucked away from prying eyes, the stone-paved courtyard creates a truly intimate haven around the swimming pool. Its elegant carport, with exposed timber framing and a recently renovated roof, complements the property's authentic character, whilst a 30 m² garage offers the potential to create an artist's studio or a separate office. Energy-efficient thanks to its heat pump, air conditioning and 18 solar panels, this property combines authenticity with modern comfort (Energy Performance Certificate: C). Just a stone's throw from local shops and the TER station, and close to the A7 motorway, it is a hidden gem where the concept of a unique property truly comes into its own. Combining authenticity, versatility and contemporary comfort, it offers a living environment perfect for shared moments as well as moments of tranquillity.
…By Espaces Atypiques Drome-ardeche


A magnificent residence with medieval origins, centred around a beautiful inner courtyard. Situated in the heart of the village yet sheltered from view, this house spans 400 m² across three floors. On the ground floor, there is a beautiful kitchen with its own well, two stately reception rooms with fireplaces and French-style ceilings, two lovely bedrooms, two shower rooms and toilets. An original stone staircase leads to the first floor, opening onto a library lounge which leads to three bedrooms, a large en-suite bathroom with shower, a spacious games room and a large study opening directly onto one of the ground-floor bedrooms. The property has retained its former splendour with its original historic features, impressive French-style ceilings, cut-stone lintels, sumptuous fireplaces, terracotta floor tiles, an external tower, a vaulted cellar converted into a utility room, and an inner courtyard around which life in the house revolves. The wine press and the old barrels serve as a reminder of part of the property’s past. There are numerous outbuildings used as a garage, workshop and storage space. On the street side, there is a garden with a few fruit trees. Come and discover this characterful house, ideally situated, just 40 minutes from Lyon.
…By Agence Mercure Lyon-rhône Alpes


In the heart of the village of Albon, discover this authentic character residence made of 18th-century stones, nestled in a green setting of over 3 hectares. Rich in history and perfectly maintained, this property enchants from the very first moments with the charm of its old materials, generous volumes, and its privileged environment. The ground floor offers a large equipped kitchen conducive to moments of conviviality, two beautiful light-filled living rooms, a dining room, an office ideal for telecommuting, and a boiler room. The upper floor features three comfortable bedrooms, including a master suite, a dressing room, a shower room, a bathroom with toilet, and an attic convertible allowing free rein to your expansion projects. A superb vaulted cellar in the basement and a convertible barn complete the services of this property. Outside, the adjoining land of over 3.2 hectares constitutes a true haven of peace for nature lovers, large spaces, or equestrian projects. An additional non-adjacent plot of 2,419 m2 completes the ensemble. A rare property in the area, an hour from Lyon, offering an exceptional living environment where authenticity, tranquility, and potential perfectly combine. Information on the risks to which this property is exposed is available on the Géorisques website: www.georisques.gouv.frThis description has been automatically translated from French.
…By Euro Sud Immo


iad France - Isabelle Treton presents: Exceptional contemporary villa – Open panorama over Ardèche and Rhône.Just one hour from Lyon, in a preserved natural environment and immediately close to Valence, this contemporary villa of approximately 215 m² offers a rare residential interlude, combining accessibility and quality of life. Dominating the landscapes, it boasts an open and spectacular view over the Ardèche hills, vineyards, and the Rhône. Upon arrival, the architecture asserts its character: clean lines, zinc roofing, and large openings that capture light and extend perspectives outdoors. The main living area, the true signature of the place, unfolds over 100 m² of light-filled volumes. It generously opens onto vast terraces that line the property and follow its lines, creating a natural continuity between indoor and outdoor spaces. These terraces, designed as genuine living spaces, surround the villa and offer various relaxation areas, including an elegant swimming pool space with a jacuzzi and bioclimatic terrace, perfectly integrated into its environment and oriented toward the landscape. Together, they create a rare living environment, where every opening becomes a frame onto nature. The night area, designed with elegance and functionality, includes: a master suite, two bedrooms, a study, and a bathroom. Each bedroom benefits from its own private terrace, intimately extending the relationship to the outside. The technical features enhance this property with discretion and quality: - Reversible ducted heating (heating/cooling), - Two double garages, - An independent workshop. Every detail has been thought out to offer a subtle balance between contemporary comfort, high-end services, and serenity. Its confidential location, close to major roads and the TGV train station, makes it an ideal address for a discerning clientele seeking discretion, accessibility, and quality of life. A rare place where contemporary architecture dialogues with the landscape to offer a unique residential experience. I am available to provide any additional information to confirm a visit. Agency fees are the responsibility of the seller. Energy display information for this property: ENERGY class B index 72 and CLIMATE class A index 2. Information on the risks to which this property is exposed, including the legal obligation for clearance, is available on the Géorisques website: http://www.georisques.gouv.fr. This real estate advertisement has been written under the editorial responsibility of Mrs. Isabelle Treton, independent real estate agent (without holding funds), commercial agent of SAS I@D France registered with the RSAC of Romans under the number 899742225, holder of the real estate marketing card on behalf of I@D France SAS.
…By Iad France


Saint-Agrève, at the exit of the Ardéchois village, is an entirely renovated stone farmhouse of 286 m², set on over 6,000 m² of land. But above all… It is a tourist domain already ready to generate revenue. - Cottage with 12 sleeping spaces - Independent apartment - Professional space easily convertible into housing - Leisure room with billiards - 2 SPAS - Boules court - Geothermal heating - 9 kW solar panels - Well And that's not all. The land still allows for the envisioning of new accommodations: chalets, tiny houses, caravans… Enough to develop a genuine tourist activity in a highly sought-after area. Hiking, mountain biking, Lake Devesset, swimming, fishing, horseback riding, farmers' markets, cycling, outdoor activities… Saint-Agrève is a popular destination for green tourism. This is not just a house, it is a life project, a working tool, and an immediately exploitable investment. At nearly 1,000 meters above sea level, on the Ardéchois plateau in St Agrève, the nights remain cool when the valley is stifling. This is exactly what more and more holiday-makers are looking for. Enjoy a preserved environment where the summer freshness attracts customers seeking nature every year. Your contact: Cathy ZEPPA – 06 63 42 79 40 Real estate commercial agent RSAC 752 710 517 Information on the risks to which this property is exposed is available on the Géorisques website: www.georisques.gouv.fr Honorary fees are the responsibility of the seller. Energy class C, Climate class C Estimated amount of annual energy expenses for standard use: between €2,660.00 and €3,660.00 for the years 2021, 2022, and 2023 (subscriptions included). Information on the risks to which this property is exposed is available on the Géorisques website: georisques.gouv.fr. Your advisor LLOYD & DAVIS: Cathy ZEPPA Commercial agent (Sole proprietorship) RSAC 441 644 317 Aubenas RCP 7953190/S17327312 Ediifice AssurancesThis description has been automatically translated from French.
…By Lloyd & Davis


Accommodation: The 193 m² residence is located in the heart of this property, dating back to around 1650 and successively renovated in 2000 and 2012. On the ground floor, it features an open living room/dining room of about 46 m² and a kitchen of nearly 17 m², covering an area of about 88 m². At this same level, there is an office with a surface area of 12 m², as well as sanitary facilities, a laundry room, a pantry, and a workshop, totaling 106 m². The first floor consists of 4 bedrooms, a bathroom, and a playroom, for a total area of 105 m². The residence includes a cellar, a terrace/garden (excluding gîtes) of approximately 500 m², private parking spaces, double glazing, a fireplace, and an attic. Exploitation: Very easily accessible via the nearby highway, this vacation home in the heart of the Forez plain invites you to enjoy an environment where nature is omnipresent. Cycling routes, hiking trails, and built heritage offer this group gîte strong commercial potential. Designed to accommodate groups, this property brings together four independent gîtes that can host up to 24 people (and even up to 32 people with extra beds), with complete and comfortable amenities. Land: Land classified as pleasure grounds for gîte operation. Additional elements: Labeled 'Gîtes de France' three ears, this property is in commercial operation and has an excellent occupancy rate. Mission and challenges Safer on this property - Support local development. Please note that some listing sites do not allow us to display our service properly. For comprehensive and accurate information, we invite you to visit our website or contact us directly. Information on the risks to which this property is exposed is available on the Géorisques website: georisques.gouv.fr Photos: © Copyright Safer - Use prohibited without the author's permission.This description has been automatically translated from French.
…By Safer Auvergne Rhone-alpes


Located in the heart of Saint-Étienne, in the Jacquard / prefecture district, in immediate proximity to shops, transport (tramway), and all amenities, this very beautiful mixed-use building represents an investment opportunity with strong potential for appreciation.The building, built over three floors, has a total area of approximately 570 m². It consists of 6 apartments (from T1 to T3), 2 ground-floor units (commercial and activity) as well as parking.No facade or roof work is required.4 out of 6 apartments are already rented, generating rental income of approximately €34,000/year excluding charges. After re-renting the available units, the rental potential is estimated at around €47,000/year excluding charges to achieve a gross yield of 9.00%. The commercial unit and the activity space are rented under a commercial lease.Its central location, its mix of housing/commercial space, and its entry price make it a product suitable for both a wealth management investor and a value enhancement strategy.Amount of property tax for 2025: €7,700Selling price, including fees: €545,000Fees charged to the buyer: 4.8% including taxVictor LAFOND - [email protected] - 06 14 17 45 86REF: VL-9176-1Fees included of 4.66% including tax charged to the buyer. Price excluding fees €515,000. Energy performance assessment blank. Information on the risks to which this property is exposed is available on the Géorisques website: georisques.gouv.fr.This description has been automatically translated from French.
…By Cesar Et Brutus

Receive by email any new listing that may match your search criteria
Your criteria :
By validating this form, you accept the general conditions of use of Le Figaro Properties.
These agencies offer a selection of luxury properties vente at Vanosc. Feel free to contact them for personalized assistance.