The agencies at Rochepaule
These agencies offer a selection of luxury properties vente at Rochepaule. Feel free to contact them for personalized assistance.

 English$ USD · m²


Nestled in the heart of the Ardèche countryside, this property offers three distinct spaces: two self-catering cottages and the owner's residence. Located atop a peaceful village perched at an altitude of 850 meters, this welcoming retreat boasts stunning views of the Ardèche hills. Just 1.5 hours from Lyon, 1 hour from Valence and Saint-Étienne, and 2 hours from Grenoble, this unique property provides an ideal setting for developing or continuing a business offering self-catering cottages, bed and breakfast accommodations, workshops, seminars, and training programs. The two cottages can be used individually or together to create a private retreat. The larger cottage, a charming stone house of 260 sqm, can accommodate up to 15 people. It comprises six bedrooms, a 24 sqm living room, a 34 sqm dining room, and a 22 sqm fully equipped kitchen with a Godin range cooker. The generous proportions, exposed stone, and well-designed layout all contribute to the warm and welcoming atmosphere of the property. The small adjoining cottage, with a maximum capacity of 7 people, occupies a charming 100 sqm detached house. It features a living room with a wood-burning stove, a fully equipped kitchen, 3 bedrooms, a bathroom, a toilet, and an enclosed terrace. The property also offers 4 charming, comfortable, and spacious guest rooms, each with a private bathroom and toilet. A 65 sqm yoga and workshop room, completely renovated in 2023, completes the offering. Located on the ground floor, facing south, it benefits from underfloor heating, a wood-burning stove, and direct access to the terrace with views of the hills. The owners' residence, upstairs and renovated in 2021, comprises a living room, a fully equipped kitchen, 3 bedrooms, and a shower room. It also benefits from underfloor heating. The property benefits from a pristine natural setting, in a wild and rejuvenating environment, particularly suited to nature lovers, hikers, and those seeking a peaceful retreat. The property is committed to an eco-friendly approach, with several features and amenities designed to reduce its environmental impact: LED lighting, flow restrictors on all water outlets, waste sorting, composting, thermal curtains in the bedrooms, rainwater harvesting, a biomass boiler installed in October 2023, a solar water heater, a renovated swimming pool to reduce water consumption, and a low-energy heat pump. The outbuildings include a convertible attic and a workshop, offering additional potential for this property. This stone house, with its two gîtes, guest rooms, renovated yoga studio, owner's residence, and outbuildings, is a rare and unique property in the Ardèche region. Its size, capacity, natural setting, and focus on hospitality, relaxation, and group stays make it a property with character and strong potential, ideal for a tourism or event project in the heart of the Ardèche hills. Video available upon request.
…By Espaces Atypiques Drome-ardeche


Saint-Agrève, at the exit of the Ardéchois village, is an entirely renovated stone farmhouse of 286 m², set on over 6,000 m² of land. But above all… It is a tourist domain already ready to generate revenue. - Cottage with 12 sleeping spaces - Independent apartment - Professional space easily convertible into housing - Leisure room with billiards - 2 SPAS - Boules court - Geothermal heating - 9 kW solar panels - Well And that's not all. The land still allows for the envisioning of new accommodations: chalets, tiny houses, caravans… Enough to develop a genuine tourist activity in a highly sought-after area. Hiking, mountain biking, Lake Devesset, swimming, fishing, horseback riding, farmers' markets, cycling, outdoor activities… Saint-Agrève is a popular destination for green tourism. This is not just a house, it is a life project, a working tool, and an immediately exploitable investment. At nearly 1,000 meters above sea level, on the Ardéchois plateau in St Agrève, the nights remain cool when the valley is stifling. This is exactly what more and more holiday-makers are looking for. Enjoy a preserved environment where the summer freshness attracts customers seeking nature every year. Your contact: Cathy ZEPPA – 06 63 42 79 40 Real estate commercial agent RSAC 752 710 517 Information on the risks to which this property is exposed is available on the Géorisques website: www.georisques.gouv.fr Honorary fees are the responsibility of the seller. Energy class C, Climate class C Estimated amount of annual energy expenses for standard use: between €2,660.00 and €3,660.00 for the years 2021, 2022, and 2023 (subscriptions included). Information on the risks to which this property is exposed is available on the Géorisques website: georisques.gouv.fr. Your advisor LLOYD & DAVIS: Cathy ZEPPA Commercial agent (Sole proprietorship) RSAC 441 644 317 Aubenas RCP 7953190/S17327312 Ediifice AssurancesThis description has been automatically translated from French.
…By Lloyd & Davis


Idyllic country house - A haven of peace just 5 minutes from restaurantsDiscover this charming country house of 114.43 m², nestled on a spacious plot of 1044 m². This three-level property, bathed in light thanks to its wooden openings, offers you a peaceful and authentic living environment. Imagine yourself in the vast 38 m² living room, a warm and friendly space, perfect for family gatherings or evenings with friends. The equipped kitchen, modern and functional, is a real asset for cooking enthusiasts. The three spacious and bright bedrooms promise you peaceful nights, while the two shower rooms and two toilets ensure optimal daily comfort. Enjoy the 15 m² terrace, a haven of tranquility where you can relax and make the most of the beautiful days. The practical and spacious cellar provides additional space to store your belongings or your favorite wines. This country house, in good condition and of normal standard, is available and unfurnished, allowing you to personalize each room as you wish. Its north-east exposure gives it a soft and soothing light throughout the day. Located just 5 minutes by car from restaurants, this property perfectly combines tranquility and amenities. Don't miss this opportunity to live in an idyllic setting, close to all essential services. Contact us now to arrange a visit and fall under the charm of this exceptional country house. Contact your local agency: KATIA BORIS - KB IMMOBILIER Charlie Le Ven – 06 87 72 77 16 Price: 149,000 € TTC Seller's fees included Reference: 39 Housing with excessive energy consumption: Energy class F, Climate class F Estimated average amount of annual energy expenses for standard use, based on energy prices from 2021: between 3800.00 and 5210.00 €. Information about the risks to which this property is exposed is available on the Géorisques site: georisques.gouv.fr. Your KB IMMOBILIER advisor: agent mandated - Charlie Le Ven. Ms. Katia Boris in her capacity as manager of the KB IMMOBILIER company • simplified joint stock company (single partner company) KATIA BORIS KB IMMOBILIER with a capital of 100.00 Euros • SIRET 941 729 816 00012 • VAT FR52941729816 • Professional card cpi07022025000000004 issued by CCI ARDECHE 24 chem TEMPLE, 07200 Aubenas • The company must not receive or hold other funds, securities, or values than those representing its remuneration or commission.This description has been automatically translated from French.
…By Katia Boris Kb Immobilier


Residence: Character estate from the 18th century consisting of a main residence, outbuildings, and a gîte in Saint-Symphorien-de-Mahun with 16 hectares of adjoining land: - Main residence with a living area of 171 m² renovated with six spacious rooms including a living room, a kitchen with a central island, a dining room, an independent bathroom, three bedrooms, two of which have their own shower room and toilet. - An adjoining barn of 27 m². - Outbuildings: - Manor house (former mansion) of 320 m² to be renovated - A garage of 162 m² - A workshop of 169 m² - An old stable of 120 m² - A barn of 120 m² - An independent chicken coop of 33 m² - A Tiny house from 2022 serving as a gîteMission and challenges Safer regarding this property - Support local development - Energize agriculture and forestry Please note that some advertisement sites do not allow us to display our service properly. For complete and accurate information, we invite you to consult our website or contact us directly. Information about the risks to which this property is exposed is available on the Géorisques site: georisques.gouv.fr Photos: © Copyright Safer - Use prohibited without the author's consent.This description has been automatically translated from French.
…By Safer Auvergne Rhone-alpes


In the heights of Vanosc, in a calm and green environment, discover this authentic stone property with great potential. Built on a plot of approximately 4,087 m2, this complex consists of a main house and an independent outbuilding, offering a total of four accommodations. An ideal configuration for a family project, a gîte business, a rental investment, or a tourist project. The main house includes: - An accommodation of about 90 m2, featuring a living room, a kitchen, an office, three bedrooms, and a shower room with toilet. - A second accommodation of approximately 25 m2, comprising an open kitchen to the living area, two bedrooms, and a shower room with toilet. - A third accommodation of around 60 m2, consisting of an open kitchen to the living area, two bedrooms, and a bathroom with toilet. The outbuilding Independent of the main building, it develops around 48.88 m2 and includes a living space, a bedroom, and a shower room with toilet. Renovation work is to be expected, offering a great opportunity to rethink the spaces and arrange this property according to your needs and desires. A rare property in the area, to be discovered without delay!This description has been automatically translated from French.
…By Euro Sud Immo


In the Haute-Loire, facing the chapel of the former Cistercian abbey of Clavas, Three houses with a total floor area of 1,340 m², in a 1.2 ha meadow. A dirt road at a bend in the scenic route leads to a vast courtyard paved with decorative pebble mosaic. The courtyard was once the village's church square. Three houses stand around it in a 'U', and one arm adjoins the chapel of a former Cistercian abbey. Nuns settled in what was then a deserted valley and founded the abbey at the end of the 12th century. The abbey was pillaged in 1573, during the French Wars of Religion. Abbess Agnès de Gerin then rebuilt it. In the 16th and 17th centuries, many of its abbesses belonged to the Clermont family, and their coats of arms still appear on the pediment of the abbey's main door. During the French Revolution, most of the conventual buildings were destroyed. The abbey church, which became the parish church of the hamlet, survives, as do the presbytery and the gateway. The three houses were built well after the Revolution. They sit in a meadow of around 1.2 ha.
…By Patrice Besse


Habitation: Located at 900m altitude, the estate is south-facing and consists of four buildings: A main residence of 265 m² living space: This renovated 18th-century farmhouse includes: - A living room, - A master suite, - Three bedrooms, - Two bathrooms. A second residence of 132 m² living space: This renovated former sheepfold features: - A living room, - A mezzanine (duplex bedroom, a living area with an open kitchen, and a bathroom). - A studio with a bedroom, a bathroom, and a garage. A 320 m² stone barn over 2 levels with a roof and covered terrace. A writing workshop. VIDEO: http://bit.ly/4ll8MFD Complete presentation: https://bit.ly/41p4gij Land: 54ha of land divided as follows: - Wooded area 23ha 85a 00ca - Heathland 17ha 34a 22ca - Pasture 04ha 94a 32ca - Meadow 02ha 73a 63ca - Coppice 03ha 96a 30ca - Agricultural land 01ha 92a 64ca. Some plots are subject to a commodat. Additional elements: The estate has six springs, one of which supplies water to both houses. Mission and challenges of Safer on this property: - Support local development - Promote agriculture and forestry - Participate in environmental protection Please note that some listing sites do not allow our service to be displayed correctly. For complete and accurate information, we invite you to visit our website or contact us directly. Photos: © Copyright Safer - Use prohibited without the author's consent.This description has been automatically translated from French.
…By Safer Auvergne Rhone-alpes


Located in the rural town of Chenereilles, this magnificent 1881 property was built using stones from the former Château de Pelissac. This charming home offers approximately 258 m² of living space on a plot of over 1.8 hectares, free of leasehold obligations, providing a peaceful living environment in the heart of the countryside without being too isolated. Old-world charm and slate roofing: The architecture of this farmhouse embodies the spirit of the plateau. The exposed stone facade is enhanced by a slate roof and traditional timber framing, both completely restored three years ago. Inside, the ground floor features a splendid 59-square-meter living-dining room with an authentic “cantou” fireplace. Generous spaces and potential for renovation: The loft opens onto a second living area comprising a living room, a kitchen, and a bedroom. Finally, a hallway leads to 8 bedrooms (ranging from 9 to 17 m²) and an office. The outbuildings, including a 56 m² stable, a 39 m² workshop, and a cellar, offer exceptional development potential. The structure, with very few load-bearing walls, allows for easy reconfiguration of the spaces to create two independent homes, guest rooms, or a charming vacation rental. A preserved natural setting: Facing due south, the property enjoys optimal natural light. The property is connected to the municipal water supply, and there is also a private spring on the grounds—a valuable asset! Although some refurbishment and energy-efficiency upgrades are needed (electric heating, single-pane windows, electrical wiring, and plumbing to be brought up to code), the charm and location of this property make it a sure favorite with strong appreciation potential. Close to Le Chambon-sur-Lignon and the Lavalette Dam!! Fees payable by the seller Energy class: F Climate class: C Estimated annual energy costs for standard use: between €9,800 and €13,310 per year. Prices indexed as of March 31, 2021. Information on the risks associated with this property is available on the Géorisques website: www.georisques.gouv.fr
…By Agence Mercure Auvergne


ARDÈCHE BEAUTIFUL XVIIth CENTURY RESIDENCE. The Exception: A Historical and Romantic Estate: Discover a historical jewel whose foundation dates back to the 12th century and was enhanced by a reconstruction in the 17th century. Located in a protected wilderness in Ardèche Verte, this estate offers absolute tranquility, away from prying eyes. Fully restored with noble materials, the castle has retained all its authenticity and romantic charm. The owners have highlighted the ancient elements, making this property a particularly well-maintained and perfectly equipped retreat. Main Features and Hosting Potential: This exceptional estate covers a landscaped park of nearly 2 hectares and offers a built area of 1,000 m². This vast building comprises a total of 45 rooms and offers remarkable accommodation capacity with 19 bedrooms accommodating up to 60 guests. The whole is arranged to host a flourishing reception activity: The Interiors: They are divided into a private area and a welcoming area including reception lounges, a library, an office, and professional kitchens. The accommodation includes fully equipped apartments/gîtes (kitchen, living room, bathroom) and guest rooms. Relaxation: Two converted cellars: one as a games room (ping-pong, billiards, foosball) and the other as a high-end wellness area (Sauna, SPA, steam room, massage room). Park & Outdoor Leisure: The 2 hectares of south-facing park is a real leisure asset: An amazing Bio Pool of 14 x 8 m with a wading pool and solarium. Multiple private terraces, an orchard, as well as sporting facilities: volleyball court, football field, and a fully equipped playground for children. The potential is further complemented by a mini-camping area with 7 possible pitches. A Prime Location: The Castle enjoys easy accessibility, just 45 minutes from Valence and 1 hour from the TGV station. It is close to the river 'Le Doux' (canoeing), an equestrian center, a golf course, and local markets. This property is the ideal place for all your ambitions: fulfilling family life, organizing weddings and seminars, or managing a high-end reception activity.This description has been automatically translated from French.
…By Property And Consulting


Hidden from view, in a preserved natural environment in the heart of Pilat, this character property offers a rare living environment, between serenity, authenticity, and multiple uses. Designed as a true welcoming and sharing place, the estate is equally suitable for continuing the current tourist and catering activity or for a more personal project: large family house, secondary residence, or multi-generational gathering place. The property consists of several complementary buildings. The main house, about 205 m² of living space over three levels, offers beautiful volumes as well as large annexes used as garages and workshops. An old farm building completely renovated now houses a restaurant with terrace, a professional kitchen equipped, a storage room, a laundry room, and three spacious guest rooms, in a warm and carefully maintained atmosphere. Several independent accommodations, made up of chalets and a gite, complete the ensemble. An ideal configuration for the existing activity as well as for hosting family and friends while preserving everyone's privacy. Outside, terraces, wellness area with sauna and Nordic bath, garden with permaculture vegetable garden, and relaxation areas make up a true way of life, enhanced by a remarkable natural environment and a breathtaking panoramic view. Family weekends, vacations among multiple generations, large tables, or private events: the volumes of the estate allow for imagining a true gathering place to live and share throughout the seasons. Built on approximately 2,900 m² of land, the property also benefits from a large parking area suitable for its various uses. Fully furnished and offered with the current activity, it allows for immediate takeover while giving the freedom to imagine a new story, between art of living, heritage, and professional project. +33669087099
…By Bonaparte


In the Ardèche region, perched above a small valley, this timber-framed house, built on stilts in 1999, captivates from the moment you arrive with its unique architecture, spectacular proportions, and harmonious integration into a pristine natural environment. Designed by an architect and crafted with the expertise of a local carpenter, it exudes a warm atmosphere where the omnipresent wood interacts with the light and the surrounding landscape. Offering nearly 230 square meters of living space, this distinctive property provides an ideal layout for family life, a hospitality business, or a charming second home. The main living area is centered around a vast open-plan living room, enhanced by a cathedral ceiling and impressive exposed beams. Opening onto terraces and the surrounding nature, this inviting space is complemented by a fully equipped kitchen, a welcoming entrance hall, and a ground-floor bedroom with its own bathroom. Upstairs, a mezzanine houses a second bedroom and benefits from a large open-plan living area, further enhancing the feeling of spaciousness and connection between the different levels. On the lower level, a self-contained apartment of approximately 56 sqm is a real asset. With its own entrance, it comprises a living room with a kitchen, two bedrooms, and a shower room. This independent space is ideal for accommodating family and friends, as well as for rental or professional use. A workshop of approximately 25 sqm and several storage spaces complete the amenities of this property. Outside, the generous wooden terraces invite you to fully enjoy the surrounding tranquility, the unobstructed views, and the lush vegetation that surrounds the property. The secluded and private grounds, laid out around stone terraces, contribute fully to the unique character of this house, designed for lovers of nature and architecture. Significant renovations have been carried out over the years, particularly to the kitchen, bathroom, flooring, electrical wiring, plumbing, and woodwork, demonstrating the care taken in maintaining and adapting the property. A secluded address, less than an hour's drive from the Rhône Valley, for those who appreciate unique living spaces, where architecture, spaciousness, and nature combine to create a rare find. Video available upon request.
…By Espaces Atypiques Drome-ardeche


On the outskirts of Annonay, a prestigious 18th-century residence, while preserving its original architecture, has been successfully divided into three independent apartments. The house is situated entirely within the eastern extension of the château, turning its back on its neighbor and not part of a condominium. This elegant residence retains its mystique, hidden at the edge of a peaceful residential neighborhood with private access. The garage sits at the entrance to its grounds, which span over 3,000 square meters. Vegetation and a few walls naturally define the boundaries of this adjoining property, enveloping you in privacy. Urban development seems to have escaped this well-hidden heritage, yet amenities are nearby, and you are only an hour from Lyon. This renovated building, behind its elegant stone facades, houses generous living spaces. The house offers approximately 300 sqm of living space, and its high ceilings contribute greatly to its brightness. On the ground floor, the 51 sqm living room, facing south and east, retains its herringbone parquet flooring and a working marble fireplace. A pellet stove supplements the central heating. The separate kitchen opens onto the terrace and pergola. The first floor comprises a 33 sqm master suite with its own bathroom and a large dressing room, as well as a 24 sqm bedroom and a shower room. The second floor, which requires some updating, offers four further bedrooms and a bathroom. All three levels of the house have separate toilets and spacious landings. A boiler/laundry room, storage rooms, and closets complete the property. This former family home, with its timeless charm, offers a privileged living environment in a rare and desirable location. Contact Rachel CHIROUZE at 06 83 31 87 28
…By Espaces Atypiques Drome-ardeche


Exclusively located in a sought-after area of Annonay, discover this contemporary villa built in 2019, offering beautiful volumes and quality amenities. With a living area of approximately 148 m2, it captivates from the entrance with its superb living room of 75 m2, bright and friendly, including a fully equipped kitchen open to the living/dining area. The night space consists of three bedrooms, including a master suite, as well as a bathroom with WC. A laundry room with WC and an insulated garage complete this property. Underfloor heating with a heat pump, reversible air conditioning, sewer system, insulated garage, and land of 501 m2. A must-see soon!This description has been automatically translated from French.
…By Euro Sud Immo


A MUST-SEE! Located just 5 minutes from Annonay and its famous golf course, come and discover this exceptional property! Some places offer more than just a house: they provide a true way of life. Located in ST Clair 07130, the privileged position of this exceptional property benefits from a remarkable panorama and an atmosphere filled with serenity. Nestled in the heart of a green oasis of more than 3,300 m², it combines absolute intimacy, high-end amenities, and proximity to major roads, just 1 hour from Lyon, 50 minutes from Valence, and 40 minutes from Saint-Étienne. Situated in the highly sought-after commune of Saint-Clair, famous for its 18-hole golf course and the quality of its environment, this nearly 302 m² villa has been completely redesigned in 2021. A complete renovation combined with a contemporary extension has given birth to an elegant residence where every space has been designed to offer comfort, light, and conviviality. From the entrance, the volumes impress. Natural light accompanies each room and enhances the sleek lines of this creation with meticulous finishes. The spectacular cathedral living room, the true heart of the house, generously opens onto a fully equipped contemporary kitchen and two terraces providing a living tableau throughout the seasons. On the garden level, a second reception area naturally extends the moments of sharing towards the exteriors and the swimming pool. The sleeping area currently accommodates five comfortable bedrooms as well as two shower rooms, with the possibility of creating a third to meet the most demanding projects. Outside, every detail contributes to the charm of the place. The heated pool measuring 9.5 x 4 m, the jacuzzi, the vast terraces, and the landscaped spaces create an environment conducive to relaxation. The numerous fruit trees, the bioclimatic greenhouse, and the heated chicken coop reflect a lifestyle oriented towards nature, while the wooded park of the property guarantees rare intimacy. Designed to offer optimal comfort on a daily basis, the villa combines ease of use and current technologies thanks to a complete home automation system that can be controlled remotely while maintaining intuitive manual controls. Particularly energy efficient, the property is rated B in the Energy Performance Diagnostic. It has photovoltaic panels combined with a storage battery, significantly reducing consumption while enhancing its energy autonomy. This confidential address will appeal to lovers of character properties seeking a perfect balance between contemporary architecture, preserved nature, and quality of life. A home where every opening invites you to contemplate the landscape and where every space has been imagined to fully enjoy each moment. ACCESS: 10 minutes from Annonay, 60 km from Lyon, 40 km from St Etienne, 50 km from Valence, and 20 minutes from the entrance to the A7 motorway. Information on the risks to which this property is exposed is available on the Géorisques website: www.georisques.gouv.fr. Seller's fees apply. Contact Josiane ROANI at 0667896763 06.67.89.67.63 L'ADRESSE IMMOBILIER VALENCE. Seller's fees included - RSAC 894 412 238This description has been automatically translated from French.
…By L'adresse De Prestige


In Annonay, close to the town centre and yet overlooking the countryside, this magnificent late 19th century Maison de Maître is set in 6895 m² of land. Surrounded by century-old trees, with lovely views over the surrounding hills, the property spans 560 m² of living space over 3 stories. On the ground floor, a sumptuous mosaic entrance hall leads to two lounges and a dining room opening onto large south-west-facing terraces with uninterrupted views over the countryside. A kitchen, cloakroom, two bedrooms, bathroom and toilet. The ground floor is reminiscent of the splendour of yesteryear, with its magnificent wood panelling and mouldings, solid parquet flooring, refined fireplaces and large, light-filled windows opening onto a shaded terrace. A magnificent staircase leads to the 1st floor. A central corridor leads to a kitchen, a lounge, a dining room, three bedrooms, one with a shower room and one with a bathroom. Toilets. The 2nd floor comprises five bedrooms. A shower room. Toilets. A staircase leads to two vast basements used as boiler room, laundry room, cellars and storage. Greenhouses. Toilets. Flower-filled grounds with century-old trees Quiet setting yet close to all amenities. Only 1 hour from Lyon. To discover without delay.
…By Agence Mercure Lyon-rhône Alpes

Elegant, contemporary-style property, 5 mn from Annonay and golf course. 302 sqm floor space, fully remodelled in 2021, set in 3 300 sqm of landscaped rooms. Spacious, light-filled property overlooking countryside. 5 bedrooms, heated pool, jacuzzi and modern fixtures and fittings. Quiet, comfortable and energy efficient. 1 hour from Lyon and 45 mn from Valence. Energy class: B/B.
…By L'adresse Valence


We offer you this property complex located within a small condominium of 13 lots, of which 12 lots are offered for sale. The whole develops a total area of approximately 815 m2 and includes 9 apartments, spread over five levels, as well as a commercial space of about 185 m2. The apartments represent a total living area of approximately 630 m2, with areas ranging from 48 m2 to 121 m2. The top floor is occupied by a type 5 apartment of about 121 m2. To date, 6 apartments are rented and 3 are vacant, allowing for a quick re-rental possibility. The commercial space is also vacant. Electric or gas heating depending on the apartments - PVC double glazing - Inner courtyard - Possibility of covered parking - Metal frame. Energy performance certificates for the apartments: from C to E. A property complex offering interesting rental potential, with several optimization possibilities thanks to the currently available housing units and commercial space. Ideal for investors.This description has been automatically translated from French.
…By Euro Sud Immo


Exceptional 19-Hectare Country Estate with Panoramic Views A rare and highly individual country estate offering approximately 455 m² of accommodation, 19 hectares of land and exceptional panoramic views. Set in a magnificent rural environment, this substantial residence enjoys an extraordinary sense of privacy and space. The landscape stretches across fields and rolling hills, with views towards Mont Ventoux and, in the opposite direction, the Alps near Grenoble. The first floor provides generous and well-proportioned living accommodation, including: An elegant living room with fireplace A spacious kitchen and dining area, also featuring a fireplace A large entrance hall A generous principal bedroom with en-suite bathroom A separate guest bathroom The upper floor provides three further bedrooms, a bathroom and separate WC, together with a substantial 120 m² attic with windows. A separate adjoining building includes an office, library and impressive reception room with approximately nine metres of glazing, leading to a remarkable fully renovated private CONCERT HALL measuring approximately 12 × 5 metres with a 7-metre ceiling. The hall features a stage, stage lighting, excellent acoustics and a dedicated artwork by a Dutch artist dedicated to Schubert. It could be imagined as an exceptional private family estate, a second home and retreat, an artistic residence, a cultural venue or a carefully conceived hospitality project. Above all, a discreet and deeply characterful property for those seeking not merely a home, but a place with soul, history and possibilities.
…By Real Estatement


Our Orpi agency offers you this charming Ardèche residence, located in the commune of Silhac, in a peaceful and preserved environment, benefiting from a wonderful open view of the surrounding countryside.Set on a pleasant wooded plot of 17,561 m2, the property has several natural springs that currently supply water to the house, thus providing a privileged living environment.The ground floor consists of a garage, a beautiful cellar, and a room that can be converted into a workshop, offering many storage spaces.Access to the house is via an external staircase leading to a pleasant terrace. You will then discover a bright living room of approximately 55 m², complete with a kitchen area. This level also includes independent toilets and a laundry room.Upstairs, the sleeping area comprises four beautiful bedrooms and a shower room with toilets.An outbuilding of about 11 m² completes the property and can easily be converted into a guest room to accommodate your loved ones.With its authentic charm, spacious volumes, wooded land, springs, and natural environment offering a clear view of the Ardèche countryside, this property constitutes an ideal living environment for nature and tranquility lovers.Don't wait any longer to come and discover all the potential of this beautiful home. Contact our agency for more information and to arrange a visit.Elisa MONNET - Commercial Agent EI - Registered with RSAC AUBENAS no. 933813917Information on the risks to which this property is exposed is available on the Géorisques website: www.georisques.gouv.fr.Orpi Ardèche, Drôme, Gard, Vaucluse, partner in all your real estate projects. Orpi, the cooperative spirit...Feel free to contact our agency for more information about this house. Agency reference: 1492This description has been automatically translated from French.
…By Orpi - Sud Immo Privas

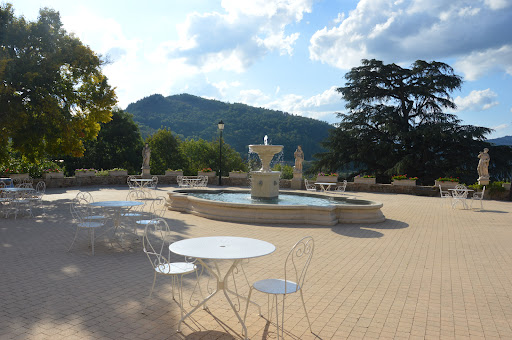


Situated in the heart of the natural park in the Monts d’ Ardèche, an 18th century neo-Renaissance castle and 28-hectare estate. The castle (750 m²) , its outbuildings (850m²), an orange grove, a pool, and tennis courts extend over the 28 hectares of the estate. A 2-hectare park enclosed by stone walls is bordered by forests as well as a field that allows for helicopter landing. The southern exposure has views on all of the surrounding mountains and valleys. This Renaissance style castle, which has undergone significant renovations of the highest quality, exudes elegance while creating a sense of well-being and balance. Majestically positioned in a privileged location in the highlands of a forested estate, the property is bathed in light thanks to its southern exposure. It is an ideal location to host festivities in an atmosphere that is a mixture of historic charm and natural beauty. The outbuildings, which have been fitted out for commercial purposes, provide immediate professional utility as needed. The property as a whole with its modern and refined rooms, can be used as a residence for a large family looking for a place to enjoy across the seasons. Conveniently located 30 minutes from the Rhone Valley as well as from the A7and 40 minutes from the Valence train station with access to the high-speed TGV lines that make Paris accessible in just over two hours. webside : chateauxselect.com
…By Chateaux Select


Away from the hustle and bustle, this peaceful 10-hectare site embodies calm and the sweetness of life, ideal for developing a tourist activity or simply enjoying a privileged living environment, at the rhythm of the seasons. Nestled in the heart of Ardèche, within the regional natural park of Monts d'Ardèche, the charming village of Silhac offers a preserved natural setting, between green hills and authentic panoramas. The main house (BLUE building) - divided into two parts: The private part: A superb living room with a closed insert fireplace, A large dining room and its terrace, with a breathtaking view of the mountains, A fully equipped kitchen with its pantry, Two bedrooms including one with a dressing room, A bathroom (bathtub, Italian shower, and sink), Separate toilets, A laundry room. The gîte part - Capacity: 12 people A duplex including a living room, kitchen, dressing room, and shower room on the ground floor, with a sleeping area on the first floor A second duplex with bedroom, shower room, and separate toilets on the ground floor, and a children's bed upstairs A large room of about 30 m² remaining to be fitted out (ideal suite) A large bedroom with dressing room, shower room, and separate toilets A common room with a bar, ideal for a catering activity A professional kitchen Accessible toilets The dormitory (RED building) - Capacity: 9 people A large sleeping area organized into beds for two or three people, complemented by a shower room with double sinks, two showers, and two toilets. The large gîte (GREEN building) - Capacity: 12 people Access is through a large south/west-facing terrace, A dining room with a wood stove and fully equipped open kitchen, A living room with a wood stove, Five bedrooms, Two shower rooms (Italian shower and sink), Two toilets, A laundry room. The small gîte (ORANGE building) - Capacity: 4 people A living room with equipped kitchen, living area (with wood stove), and access to the outdoor terrace, A bedroom, A shower room. The equestrian part: A covered riding arena (40x20m), A fibered and sub-irrigated riding arena (60x30m), Three boxes (3.5x3.5m) and a mare box (6x3.5m), A 20 m2 tack room, Two grooming areas and a shower, A storage tunnel for forage, A storage shed equipped with photovoltaic panels. Others: A 10x5m pool heated by a heat pump, A pétanque court, A large workshop. More photos and a file available upon request. Price: €1,300,000 seller net (+ 5% agency fees, or €1,365,000 HAI). Information about the risks to which this property is exposed is available on the Géorisques website: www.georisques.gouv.fr.This description has been automatically translated from French.
…By Immobiliere Le Palatin


A magnificent agricultural property of 20 hectares in the municipality of Silhac. The residential buildings date from the 16th century. We are 15 minutes from Vernoux and 50 minutes from Valence. The location is isolated, quiet, far from major roads and nuisances, and at an altitude of 600 meters. The manor house has three levels with 151 m2 of living space, a 58 m2 living room, three bedrooms, a kitchen, an office, and two shower rooms. The agricultural outbuildings include a 180 m2 hayloft, 180 m2 of storage, and a 120 m2 stable. The 20 hectares are divided into 6.5 hectares of meadow, 3.3 hectares of land, 3.5 hectares of heath, 3.1 hectares of coppice meadow, 1.8 hectares of coppice, 6000 m2 of chestnut trees, and 9700 m2 of timber. A lake 10 meters deep is part of the property; it is visible in photo number 4. There are 225 m2 remaining to be renovated to unlock the full potential of this estate (photos number 18 and 19). This property is intended for agricultural activity, group accommodation, seminars, and equestrian activities. Information on the risks to which this property is exposed is available on the Géorisques website: www.georisques.gouv.fr. To arrange a visit, call 06 30 44 14 92This description has been automatically translated from French.
…By 3g Immo Prestige


Just 45 minutes from the Rhône Valley, nestled in the rolling hills of the Ardèche, this imposing stone building dating back to 1813 awaits a new chapter in its history. With approximately 350 square meters spread across more than 15 rooms, this characterful property offers tremendous renovation potential for those who appreciate historic buildings, heritage, and ambitious projects. A unique place, steeped in authenticity, where everything remains to be imagined within a preserved natural environment. From the moment you arrive, its charm takes hold. Nestled in a verdant setting, sheltered from the hustle and bustle, the property reveals an imposing rural architecture, characteristic of grand Ardèche residences. Its stone facades, antique tile roofs, traditional openings, and generous proportions bear witness to a past seemingly untouched by time. A remarkable stone gate, dating from 1813 and adorned with sculpted details, provides access to an inner courtyard around which the buildings are arranged. The property possesses that rare presence of a place that has stood the test of time. Inside, the exploration continues through the rooms across three levels. The spaces, currently in their original state, reveal several living areas with kitchens, living rooms, bedrooms, and bathrooms. The generous volumes offer a particularly appealing freedom of layout, allowing for the possibility of a large family home, a characterful second residence, or even a hospitality project. The reception areas could be restored to their former glory, while the various rooms lend themselves to the creation of comfortable bedrooms, suites, or living spaces that open onto nature. This is not simply a decorative renovation, but a true restoration project. The building requires significant work to regain its splendor and meet contemporary expectations for comfort. This transformation, however, represents a rare opportunity to design a fully personalized living space, preserving the original character and materials. Outside, the setting contributes fully to the magic of the place. The property is nestled in a landscape of wooded hills, meadows, and lush vegetation. The surrounding land, part of which is farmed, contributes to the site's rural and unspoiled character. Nature envelops the buildings, offering a peaceful atmosphere and a highly desirable sense of seclusion. Located in Silhac, in the heart of the authentic Ardèche region where stone and landscapes form a precious heritage, this property will primarily appeal to those passionate about beautiful period homes and buyers capable of envisioning its future beyond the current state. This property is not subject to an Energy Performance Certificate (EPC) due to the absence of a heating system.
…By Espaces Atypiques Drome-ardeche


iad France - Hugo Cetera offers you: EXCEPTIONAL PROPERTY – 10 HA – GITES & EQUESTRIAN ESTATE – ARDÈCHEA rare, authentic, and preserved place, offering an exceptional setting to develop a tourist or equestrian activity or simply to enjoy a privileged environment at the rhythm of the seasons. Away from all agitation, this magnificent former post relay converted into tourist accommodations spans 10 hectares of preserved nature, in a peaceful and restorative environment. Nestled in the heart of Ardèche, in the Regional Natural Park of the Monts d'Ardèche, the charming village of Silhac captivates with its authenticity, its lush hills, and its remarkable panoramas. The entire property, perfectly suited for a tourist hosting activity, also benefits from complete equestrian facilities and many outdoor spaces.This description has been automatically translated from French.
…By Iad France


Nestled in the heart of an unspoiled natural setting, just a few minutes from Vernoux-en-Vivarais and about 40 minutes from Valence, this exceptional property offers a rare living environment, combining absolute peace and quiet, nature, and high-quality features. This elegant, fully renovated stone property offers approximately 205 m² of living space on 2 hectares of land, with no overlooking neighbors. The property offers generous volumes with 9 bedrooms, 3 bathrooms, several reception areas, a high-end kitchen, and a spacious living room with fireplace. Several independent rooms make it possible to consider a guesthouse activity or a tourism project. The 2-hectare plot, partly wooded, provides an exceptional setting as well as strong potential for development or additional construction. This property will appeal to lovers of nature and authenticity, as well as investors looking for a high-potential asset in a region experiencing strong growth in tourism. EPC G 632 kWh / C 19 kg CO2 Estimated annual energy costs for the home: 5,530 - 7,520 Transaction fees payable by the seller. Home with excessive energy consumption: G Information on the risks to which this property is exposed is available on the Géorisques website: www.georisques.gouv.fr
…By Engel & Völkers Lyon
'%20stroke='%23DDAA3A'%20stroke-width='1.909'%20stroke-linecap='square'%20stroke-linejoin='bevel'/%3e%3c/svg%3e)
Receive by email any new listing that may match your search criteria
Your criteria :
By validating this form, you accept the general conditions of use of Le Figaro Properties.
These agencies offer a selection of luxury properties vente at Rochepaule. Feel free to contact them for personalized assistance.
