The agencies at Lakehills
These agencies offer a selection of luxury properties vente at Lakehills. Feel free to contact them for personalized assistance.

 English$ USD · m²


Description – The South Fork Ranch, owned by the same family since 1943, is a beautiful slice of the Texas Hill Country with year-round live water. Containing a lovely section of the South Fork of the North Prong of the Medina River, this 590± acre ranch is truly something special. The South Fork has beautiful high points with views for miles, a modest headquarters on a bluff with amazing tree-top views, several amazing locations for homesites, and cleverly planned cross fencing throughout the property. It is a wonderfully secluded property to enjoy the peace and quiet of the Texas Hill Country! Improvements - There is a small headquarters with a patio on top of a bluff with stunning tree-top views. There is also a barn on the property with room for the storage of vehicles and tools. There is also one water well. Water - Nearly a mile of the North Prong of the South Fork of the Medina River. Moving from the eastern side of the property through the heart of the ranch and down and out the southern border, you have 3700 feet of year-round live water in the heart of the Texas Hill Country. With pools of 5-6-foot-deep water, bass fishing honey holes are plentiful. A water well also supplies the headquarters and the barn. Terrain - The 590± Acre South Fork Ranch is as diverse as it is beautiful. With over 200± feet of elevation change throughout, it has a mixture of high points and riverbeds, as well as heavily treed areas and rolling hills of clearings. Wildlife - Great Whitetail deer are found throughout the property. Free-ranging exotics also roam the ranch. Roosting sites for turkeys, big bass in the river, pigs, dove, and quail-the South Fork Ranch is crawling with wildlife. Taxes: Exempt Location - The South Fork Ranch is just 40± minutes from Medina, 1 hour 30± min from Fredericksburg, and 2± hours from San Antonio.
…By Kuper Sotheby's International Realty


Only 6.7 miles from Bandera, this fully high-fenced 49 acre property offers unmatched privacy, panoramic Hill Country views, and a host of improvements to enjoy from day one. A paved private road leads directly from the highway to a well-maintained 3 bed, 2 bath home with no carpet throughout perfect for country living. Nature lovers will appreciate the continuous water pool fed by springs along the seasonal creek bed, truly a rare feature. Outbuildings and amenities abound including a detached double garage with 24' x 15' workshop with 50-amp power and roll-up door and a 24' x 12' detached building with water and electric, ideal for an office or hobby room. A covered grilling patio and screened in gazebo wired for a hot tub complete your outdoor entertainment. Store your RV under 24' x 36' carport with 50 amp service and even an additional two car carport. Secure equipment and house your horses in impressive 40' x 60' barn with dual sliding doors, 15' overhang, and attached hay storage. This is your chance to own a beautifully improved, turnkey Hill Country ag exempt estate just minutes from town.
…By Kuper Sotheby's International Realty


Set just in the Heart of Bandera, The Cowboy Capital Of The World, this Refined 8.76 Acre Exceptional Showcase Home boasts Hill Country Vistas plus a 1152 Sq Ft Horse Barn and 780 Sq Ft Loafing Shed. Open Luxurious Light-Filled Living Spaces Flow Effortlessly to the Outdoors. From the entry with marble set in herringbone flooring, plantation shutters throughout, French Lacornue gas stove highlighting the gourmet kitchen, study with massive built-ins, new roof, porch- tongue and groove posts, this masterpiece is loaded with custom features. Kinetico water softener and water catchment system at barn, piped fenced perimeter along with snake fencing, outdoor pizza oven. Even a utility/mud room with built in dog kennels! Neighborhood amenities include Medina River Park, parks/playgrounds, pools, tennis and club houses. Photos are included above. Quiet, private, and deeply connected to nature, this Bandera property offers a rare balance-- where the home is a beautiful retreat along with the land and the views.
…By Kuper Sotheby's International Realty


Drastic Price Reduction of Over $120K! Set on a scenic homesite with sweeping sunset views, this spectacular two-story home with rustic warmth and gorgeous upgrades is tucked in Bridlegate gated subdivision in Bandera, Texas- "The Cowboy Capital of the World." The property includes a huge 30' x 40' Barn with workshop and second story storage, spectacular outdoor lighting, water catchment tank, solar screens, covered patio, pergola, green house/garden and awesome outdoor kitchen! Inside you will find an entertainer's kitchen with gas cooktop, double ovens, pot filler, tile backsplash, roomy island, built-in wine rack, and custom cabinets. Stereo system inside and out! Relax and enjoy your morning coffee in a sun room designed for easy living. The primary bedroom is private and downstairs, with two additional bedrooms upstairs plus a game room/flex room. Neighborhood amenities include Medina River Park, parks/playgrounds, pools, tennis and club houses. Photos are included above. Steeped in heart, heritage and natural beauty, this Bandera retreat is more than a place to live- It's a place to belong.
…By Kuper Sotheby's International Realty


This Hill Country Masterpiece sits on 3.63 acres on a bluff forty feet above the Medina River with 3 bedrooms, 2 full baths and 2 half baths. The 872 sq ft Casita has an additional large bedroom and full bath. (Not included in square footage of the house) Enter the home's foyer featuring an eighteen foot ceiling and stone wall floor to ceiling. The home centers around a great room with a fourteen foot high beamed ceiling and fireplace with a view of the pool and river bluff. One side of the home features a large primary bedroom with vaulted beamed ceiling, large primary bath with ceiling treatment including a whirlpool tub, large shower, access to the outdoor shower, walk in closet with marble island, a dressing table and a separate storage room that also has access to the home office. Also off the foyer is the formal powder room and study. Back to the great room to view an open area that includes dining room with ceiling treatment, island kitchen with lots of storage and a separate bar with sit down counter. Bar has an under counter wine refrigerator and ice maker. Walk through the kitchen to the rear hall to find a bedroom with ensuite bath, secondary powder room, pantry and utility room. Exit here to find the three car garage with mop sink, work counters and extra storage. A walkway from the pool leads you to the Casita. Along the path are steps that lead down to a flagstone deck with swing facing the river and a large fire pit for cool calm evenings and star gazing. Many more custom features in Additional Information.
…By Kuper Sotheby's International Realty


Build your dream home on this exceptional 2-acre lot in the gated community of Summit Ridge in Mico, TX. Ideally positioned to capture sweeping Hill Country views, this property offers a rare combination of gently rolling terrain and highly usable build space, making it easier and more cost-effective to design and build compared to many steeper Hill Country sites. Surrounded by mature trees and custom homes, Summit Ridge is a private, gated acreage community known for its scenic hilltop settings and peaceful surroundings, just minutes from Medina Lake and a short drive to San Antonio. The area continues to see steady growth along the west San Antonio and Medina County corridor, adding long-term value and appeal with a new HEB 6 miles from the neighborhood. Enjoy the space, views, and privacy of Hill Country living with the security of a gated community—an ideal setting for a custom home, weekend retreat, or investment opportunity.
…By Kuper Sotheby's International Realty


DESCRIPTION: The Heart Rock Ranch is a turn-key working and recreational ranch located in between Bandera and Camp Verde in NE Bandera County. The main ranch headquarters are located in a beautiful valley along Myrtle Creek and offer total privacy and seclusion with gorgeous views. The gently rolling terrain is 100% usable and has been meticulously cleared of cedar leaving a canvas of lush native grassland studded with countless oak trees. IMPROVEMENTS: The 3BR 2BTH 2,628sf rock ranch house has been tasteful updated and offers a great outdoor patio space and irrigated yard perfect for entertaining. Adjacent to the main house is a 266 climate controlled storage shed and 1640sf detached garage/barn. Just across the creek from the main house is a hunting cabin with 748sf of living area. Just north of the headquarters is an incredible outdoor entertainment area with a party barn, restroom building, and 2 vintage cabins with pipe stoves. WATER: The ranch has 2 water wells which the service the headquarters area and also pipe water to several ponds scattered across the ranch. The ranch has 4,800ft (both sides) of Sycamore-lined Myrtle Creek, which will flow during wet years and holds pockets of water year-round. Just across the creek from the headquarters is a crystal-clear pond that is fed by a spring-box which according to the owner has never gone dry. LAND / WILDLIFE: The owner’s outstanding stewardship of the land is evident the second you come through the main gate. Years of cedar clearing and pasture management have resulted in a park-like setting on a scale that we rarely see in the hill country. The diverse terrain ranges from beautiful open pastureland, to deep canyon-land, to gentle hilltops offering incredible 360 views. Elevations across the ranch range from 1500-1640FASL. Approximately 500 acres of the ranch is under high-fence with multiple exotic species including Red Stag, Oryx, Black Buck, Axis, and others. There is a great road system in place ensuring easy access across all sections of the property. TAXES: Ag Exemption in place LOCATION / ACCESS; Heart Rock Ranch is conveniently located 7mi east of Medina, 6mi south of Camp Verde, and 12mi north of Bandera. The property has 0.6mi of frontage along FM 2828 and also has a deeded easement into the north side of the ranch.
…By Kuper Sotheby's International Realty


DESCRIPTION: This is your chance to own a very rarely found smaller “ranchette” with excellent road frontage, surrounded by much larger ranches. Build your own dream home in a valley setting with multiple build-sites offering gorgeous views and amazing large Live Oaks. IMPROVEMENTS: There is one small barn on the property and electricity is on site, the rest of the property is a raw blank canvas ready for someone to make it their own. TERRAIN/ VEGETATION: The terrain is mostly gently rolling with elevations ranging between 1460-1500FASL. The property is covered with large healthy Live Oaks throughout, and several small areas have been opened up to allow native grasses to flourish. WATER: There is one water well on the property equipped with electrical submersible pump. There is small seasonal drainage in the NW corner of the ranch. WILDLIFE: Whitetail, turkey, and other native species. TAXES: Ag Exempt. MINERALS: All owned will convey. LOCATION: The property is conveniently located just 6mi south of Bandera and 20mi north of Hondo with just over 900ft of frontage along HWY 173 and is a mere minutes to the highly rated Alkek Elementary School.
…By Kuper Sotheby's International Realty


Privately set within Canyon Creek Preserve, this 31.64 acre ag exempt property offers a rare sense of seclusion, scale, and commanding Hill Country beauty, all within a convenient drive of San Antonio. Rising to approximately 1,570 feet in elevation, the land leads to an exceptional building site at the top of the hill, where a cleared homesite creates the ideal setting for a future estate designed to capture panoramic views in every direction. A substantial 145 by 300 foot pond brings both visual presence and a natural focal point to the landscape, while approximately a mile and a half of roads throughout the property, including a main approach of roughly 920 feet from the entrance to the building site, establish a strong sense of arrival and make the acreage feel both expansive and highly usable. Horses and bow hunting are permitted, and electric is available at the perimeter. With its combination of privacy, elevation, and a premier hilltop homesite, this is the kind of property that lends itself to a truly significant estate in a setting that feels worlds away without giving up access to the city.
…By Kuper Sotheby's International Realty


Set across rolling ag exempt acreage in the heart of the Texas Hill Country, this exceptional estate offers privacy, scale, and architectural presence framed by expansive long range views. Designed to balance refined living with meaningful recreation, the property pairs a thoughtfully executed main residence with an impressive climate controlled car barn, creating a setting suited for both everyday comfort and elevated gatherings. The main residence spans approximately 5,142 square feet and is positioned to capture the surrounding landscape from nearly every room. Natural stone, warm wood accents, and extensive glass define the exterior, while covered balconies and outdoor living areas extend the home outward and reinforce its connection to the land. Inside, the interiors are defined by generous proportions, soaring ceilings, and a layout that feels open yet intentional. Walls of glass introduce abundant natural light while maintaining strong visual continuity throughout the home. The kitchen serves as a central gathering space, appointed with a six burner gas cooktop with integrated grill, custom cabinetry, an oversized island, and designer quartz countertops. The space is equally suited for daily use and larger scale entertaining. The primary suite offers a private retreat overlooking the surrounding terrain. The spa inspired bath includes a steam shower, expansive custom closet space, and an additional hidden bonus area providing flexibility for a variety of uses. The suite is intentionally separated from secondary living areas to enhance privacy. An expansive entertainment wing anchors the home, featuring a dedicated media room and an adjoining card room and lounge with wet bar. A main level office with private exterior access offers a functional workspace complemented by inspiring views. A Sonos sound system enhances both interior and exterior living, supporting a seamless lifestyle throughout the property. Outdoors, the grounds unfold into a private Hill Country setting. A resort style infinity edge swimming pool with built in bar seating overlooks the rolling landscape, creating a dramatic focal point for relaxation and entertaining. The fully fenced acreage includes meandering trails suitable for walking, horseback riding, or ATV use. A private pond adds a natural element of tranquility and reinforces the sense of separation from surrounding development. Complementing the residence is an approximately 3,347 square foot climate controlled car barn designed for exceptional versatility. With capacity for up to ten vehicles, the structure accommodates collection storage, workshop use, fitness space, and additional functionality. Dual split HVAC systems and a dedicated bathroom allow for year round use. Above, a fully air conditioned 40 by 22 foot game room provides an ideal environment for hosting and recreation. This estate offers a rare balance of privacy and accessibility, delivering a complete Hill Country lifestyle defined by space, views, and enduring character.
…By Kuper Sotheby's International Realty


DESCRIPTION Camp Verde Escape is a wonderful “ranchito” located along Ranch Rd 2828 in between Camp Verde and Medina, TX. As you enter off the black-top frontage, the all-weather main road leads to the charming turn-key ranch headquarters located in the center of the property which is situated on a rise that offers sweeping south-easterly views of the surrounding hill country. IMPROVEMENTS The 2,280±SF rock ranch house was recently renovated and includes 2 main bedrooms, and a large bunk room, and a spacious living room and kitchen that opens up to the serene patio and swimming pool. Next to the pool is a substantial observation deck perfect for sunset cocktails or to just take in the stunning forever views. Adjacent to the house is a nice barn with concrete floors, covered parking, fully enclosed shop, and deer processing area with walk-in cooler. Just down from the house is a set of livestock working pens. TERRAIN The gently rolling and fully usable terrain has elevations ranging from 1520-1780±ASL. There is a good mix of open pasture to wooded areas providing ample cover for wildlife while also offering potential to run a few head of livestock. There are good Live Oaks and other native hardwoods throughout the property. WATER Potable water is provided by one well equipped with an electric submersible pump located at the headquarters. The well pumps to holding tank which pipes water to the improvements and certain troughs. WILDLIFE Whitetail, turkey, hogs, and other native species TAXES Ag Exempt MINERALS All owned will convey LOCATION The property has over 900± ft of frontage along Ranch Road 2828 and is 4.5± mi south of Camp Verde, 9± mi east of Medina, and 12± mi north of Bandera.
…By Kuper Sotheby's International Realty


Set behind a private gated entry on 3.24 acres, 14454 Santa Rita commands a remarkable setting with sweeping Hill Country views and the rare advantage of backing to more than 12,000 acres of restricted conservation land at Government Canyon. The sense of privacy is immediate, with an expansive natural backdrop that brings both scale and serenity to the property. The residence is designed to balance everyday livability with a high level of finish, offering four bedroom suites in the main home, each with its own full bath, along with two additional half baths and a separate casita with a full bath for guests. Throughout the interior, true hand scraped hardwood floors, Versailles pattern travertine, solid wood beam accents, plantation shutters, extensive custom built ins, and layered ceiling details reflect the home's quality and craftsmanship. The family room is anchored by a vaulted ceiling and a stacked floor to ceiling stone fireplace, while the library connects to an upstairs office, creating a refined and functional workspace. At the center of the home, the kitchen is appointed with Wolf stainless steel appliances, double ovens, a large walk in pantry, and a butler's pantry. Additional highlights include a true temperature controlled wine room, integrated whole home audio, custom painted wall finishes, and distinctive Chris Voss chandeliers throughout. The primary suite serves as a private retreat with direct access to its own patio and generous walk in closets with built in shelving, while the secondary bedrooms are finished with built ins and window seats that add both charm and utility. Outdoor living is equally well considered, with extensive flagstone decking, multiple covered terraces with wood paneled ceiling accents, and several gathering spaces positioned to take full advantage of the views. An outdoor kitchen with grill and fireplace overlooks the infinity edge pool with beach entry, completing a property defined by privacy, craftsmanship, and an extraordinary connection to the surrounding landscape
…By Kuper Sotheby's International Realty


Located in Kallison Ranch, this thoughtfully designed residence offers a bright, open floor plan with soaring ceilings and abundant natural light, creating an inviting atmosphere for both everyday living and entertaining. The kitchen is equipped with granite countertops, stainless steel appliances, ample cabinetry, and generous prep space, seamlessly connecting to the adjoining family and dining areas. Tile flooring extends throughout the main living areas, while the spacious primary suite is conveniently located on the main level and features a large walk-in closet and a well-appointed bath. Upstairs, a versatile game room and separate dedicated media room provide flexible living space, complemented by well-appointed secondary bedrooms to accommodate family, guests, or a home office. Outside, the covered patio overlooks a generously sized backyard enclosed by a privacy fence, offering the ideal setting for outdoor dining, entertaining, or relaxing. Additional highlights include a full sprinkler system and faux wood blinds. Conveniently located within Kallison Ranch, the home offers easy access to highly rated NISD schools, shopping, dining, parks, and major highways.
…By Kuper Sotheby's International Realty


Set against the breathtaking backdrop of the Texas Hill Country, this exceptional new residence by Urban Stone Custom Homes offers a sophisticated interpretation of modern Hill Country living in the coveted Highlands at Tapatio Springs. Just minutes from the charm of downtown Boerne, the home pairs striking architecture, refined finishes and sweeping views with an effortless indoor-outdoor lifestyle. A timeless stone-and-stucco exterior with a metal roof introduces the thoughtfully designed open-concept interior, where white oak hardwood flooring, custom white oak cabinetry and an abundance of natural light create a warm yet contemporary aesthetic. The residence features three spacious bedrooms with walk-in closets, three-and-a-half baths, and a versatile office or bonus room. At the heart of the home, the chef’s kitchen showcases a dramatic 10-foot island, quartz and quartzite surfaces, custom cabinetry with integrated upper and under-cabinet lighting, a walk-in pantry and a complete Bosch appliance package. A stone fireplace anchors the main living space, while a dedicated wet bar with wine refrigeration creates an inviting setting for entertaining. Two impressive 12-foot Western sliding doors open the living spaces to an expansive covered patio, framing spectacular Hill Country views and creating a seamless transition outdoors. A full outdoor kitchen completes the entertaining space, offering an exceptional setting for dining, relaxing and enjoying the surrounding landscape. Thoughtfully crafted with an emphasis on quality, design and livability, this distinctive residence offers elevated Hill Country living just minutes from the heart of Boerne.
…By Kuper Sotheby's International Realty


Welcome to this stunning, two-story home located at 13523 Pokey Trail in San Antonio's vibrant Northwest side. This spacious 2,678-square-foot residence features five bedrooms and three and a half baths, offering an incredibly versatile open floor plan. Step inside to find 9-foot ceilings and gorgeous luxury vinyl plank flooring flowing seamlessly through the entry, family room, kitchen, and dining area. The eat-in kitchen with gas cooking is a true centerpiece for gathering, boasting an island, breakfast bar, granite countertops, subway tile backsplash, that overlook the main living spaces! The private primary suite is conveniently located downstairs and features an en-suite bathroom with a double vanity, a separate garden tub and shower, and a large walk-in closet with plenty of shelving. Upstairs, a bright and airy loft provides the perfect secondary living space or game room, accompanied by four generously sized secondary bedrooms and two full bathrooms. Enjoy outdoor living on the extended covered back patio overlooking a large privacy-fenced backyard. Beat the heat while letting the kids enjoy the newer above ground pool. Seller installed side yard pavers for an easy to maintain yard plus home is equipped with irrigation system and a full home water softener. Situated in one of San Antonio's biggest amenity community packed with playgrounds, tennis courts, gym, jogging trails, pier fishing, and a sports court, this move-in-ready gem truly has it all-schedule your private showing today!
…By Kuper Sotheby's International Realty


Description: Palmetto Creek Ranch is only minutes from Boerne just off the highly sought after Ranger Creek Road. The views and trees are spectacular and the paved road access leading to a dead-end at the property entrance is ideal for privacy and convenience. This would make a great full-time residence or weekend getaway. Improvements: The house sits near the bottom of the valley in a very private and quiet setting near the center of the property. A beautiful view from the back porch overlooks the nearby creek drainage and the Ranger Creek bottom in the distance. The house has 4 bedrooms, 2 bathrooms, a living room, dining area and utility room. Additionally, there are numerous ideal building locations on the property with power and water nearby. The road from the font gate to the house is paved, offering all-weather access. Water: The highlight of the property is the spring-fed lake that is 1.3± acres when full. The lake is filled from an unnamed creek drainage that eventually flows into nearby Ranger Creek. There is one (1) water well on the property, which services the house. Vegetation/Terrain: The ranch has an impressive diversity of trees including Live Oak, Spanish Oak, Black Walnut, Cedar Elm, Madrone and Juniper. Additionally, there have been trees planted on the property, including Cypress, Pine and others. There are spectacular views throughout, with 180± ft of elevation change form 1,880 ft. ASL to 1,700 ft ASL. Wildlife: The ranch is loaded with native wildlife including White-tailed deer, turkey, dove, feral hogs, and varmints, and there is a healthy population of free ranging Axis deer present, as well. The pond is stocked with both bass and perch and is frequented by migrating waterfowl during the fall and winter months. Taxes: Wildlife Exempt Location: The property has approximately half a mile of paved road frontage on Busby Rd which dead ends just past the property. The gate is located 6± miles W of downtown Boerne, 20± miles NW of the Rim/La Cantera, 35± miles NW of downtown San Antonio, 17± miles SE of Comfort, 40± miles S of Fredericksburg, 95± miles SW of Austin and 220± miles W of Houston.
…By Kuper Sotheby's International Realty


Set within Anaqua Springs Ranch, this exceptional Hill Country estate captures sweeping views, strong architectural presence, and a private 1.08 acre setting. A dramatic courtyard arrival creates an immediate sense of presence before stepping inside. The interiors are open, inviting, and designed with a clear emphasis on scale, light, and custom detail. A marble and onyx foyer sets the tone, while expansive living areas, abundant natural light, and a double sided stone fireplace create warmth and continuity throughout the main spaces. The home balances grand entertaining with a layout that still feels comfortable and well considered. The kitchen is equipped with professional grade appliances, generous prep space, and seamless connection to the surrounding living and dining areas, making it equally suited for large gatherings and everyday use. Additional spaces include an open game room and a state of the art theater with a 10 foot screen and tiered seating, adding to the home’s overall livability and entertaining appeal. Privately situated, the primary suite is its own retreat, with a spacious sitting area framed by walls of windows, a bath finished with exotic marble and granite, and an expansive dual entry closet with three levels of hanging space, its own washer and dryer, and room for an extensive shoe collection. Just off the bath, a private exercise room opens to its own European style tanning patio. Each of the four secondary bedrooms includes an ensuite bath and walk in closet, offering privacy and comfort for family and guests. Outdoor living is a major extension of the home, with more than 2,500 square feet of covered patio space designed for dining, lounging, and entertaining, complete with a fully equipped summer kitchen and outdoor fireplace. The Keith Zars pool and spa serves as the focal point, enhanced by multiple water features, serene landscaping, and a putting green, all set against the backdrop of sweeping Hill Country views.
…By Kuper Sotheby's International Realty


Located within the guard gated community of Anaqua Springs Ranch, this exceptional 1.025 acre coveted greenbelt homesite offers a rare opportunity to create a fully custom estate. With wide frontage, mature trees, and lush natural surroundings, the property provides both privacy and flexibility for thoughtful architectural design. The generous acreage allows for a variety of building possibilities and the freedom to select your preferred architect and builder. The setting offers a peaceful environment within one of the area’s most sought after Hill Country communities. This property presents an ideal canvas for a refined vision, offering space, setting, and long term value in a location known for its natural beauty and exclusivity.
…By Kuper Sotheby's International Realty


Introducing Casa del Canyon, a stunning new construction in the boutique luxury community of Canyons at Scenic Loop. This single-story, modern yet warm home offers 4 bedrooms, 3.5 bathrooms, and 3,404 sq. ft. of beautifully designed living space. With an open-concept layout, bright interiors, and expansive windows, the home is filled with natural light and thoughtfully crafted for both entertaining and everyday living. Key features include a gourmet kitchen with premium appliances, custom cabinetry, and a wine closet, a game room with wet bar, a study, and a dramatic floor to ceiling fireplace. The floorplan is designed to maximize comfort and functionality, with ample storage and versatile living spaces. This home is almost completed with an estimated finish in October 2025, and buyers still have the opportunity to select custom finish-outs, making it truly a one-of-a-kind home by SG Custom Builders. Casa del Canyon comes with a builder's warranty, providing peace of mind for years to come. Situated on a private lot in Canyons at Scenic Loop, the home combines luxury, privacy, and convenience, offering easy access to major highways, top-tier schools, and the vibrant Hill Country lifestyle. Don't miss this opportunity to own a new construction masterpiece in one of San Antonio's most exclusive communities.
…By Kuper Sotheby's International Realty


Located within the gated community of Pecan Springs, this .828 acre lot offers an ideal setting for a custom estate in a highly sought after Hill Country area. The property provides a level build site with generous proportions, allowing for a substantial single story residence with thoughtful outdoor living, strong curb presence, and room to create a true estate feel. Award winning Arredondo plans are available with the purchase for a stunning single story estate, giving the next owner the option to move forward with a refined design already tailored to the property. Mature surroundings and impressive neighboring residences add to the overall quality of the setting, while Pecan Springs offers two gated entrances, private roads, no city taxes, and access to a 32 acre nature park with walking and biking trails. Located near La Cantera, The Rim, HEB, dining, shopping, and Boerne, this lot offers the scale, setting, and architectural direction to create a well executed custom estate within Pecan Springs.
…By Kuper Sotheby's International Realty


Situated on a generous 0.63-acre homesite in the highly sought-after community of The Canyons at Scenic Loop, this property offers breathtaking Hill Country views and an exceptional opportunity to create a custom residence tailored to your vision. With ample space to design and build, the lot provides the perfect canvas for a private retreat surrounded by natural beauty. Ideally located just minutes from Leon Springs and H-E-B, the community offers both tranquility and convenience, with quick access to IH-10, Scenic Loop Road, La Cantera, The Rim, UTSA, USAA, and the South Texas Medical Center. Zoned to desirable Northside ISD, this homesite combines scenic surroundings with everyday accessibility. An ideal setting to bring your forever home to life in one of San Antonio's most desirable Hill Country communities.
…By Kuper Sotheby's International Realty


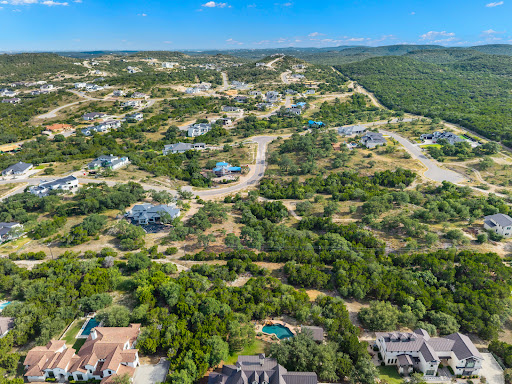


Discover a spectacular homesite in the Canyon at Scenic Loop, offering an exceptional opportunity to create your dream home. Positioned along a hillside, the property captures beautiful views overlooking the surrounding valley and community, creating a scenic backdrop for your future residence. Select your own builder and architect to craft a home perfectly suited to this beautiful setting, surrounded by mature trees that enhance the property's privacy and tranquility. Don't miss out on this unique property with endless possibilities!
…By Kuper Sotheby's International Realty


RARE LUXURY BUILDING OPPORTUNITY | 2.18 ACRES | THE CANYONS AT SCENIC LOOP. An exceptional opportunity to create a truly remarkable luxury estate on 2.18 combined acres in the prestigious gated community of The Canyons at Scenic Loop. Offered as three adjacent lots—Lots 7, 8, and 9—this rare assemblage provides the scale, privacy, and flexibility sought by those envisioning a substantial custom residence in one of San Antonio’s most desirable Hill Country communities. Ideally positioned on a corner with mature trees and expansive Hill Country views, the property offers an extraordinary canvas for architectural design. The generous building envelope provides the opportunity to create an impressive estate with a distinctive front elevation, grand arrival, resort-style outdoor living, pool and entertaining spaces, guest accommodations, and thoughtfully designed grounds—all tailored to a truly exceptional lifestyle. Backing to serene green space, the property offers an enhanced sense of privacy and tranquility, while the surrounding natural landscape creates a beautiful backdrop for a one-of-a-kind custom home. With its combination of acreage, views, mature trees, corner positioning, and gated-community setting, this is an increasingly rare opportunity to secure the land and create an estate of significant presence and distinction. Located just minutes from La Cantera, The Rim, premier dining and shopping, and San Antonio International Airport, the property delivers the privacy and exclusivity of a Hill Country estate while remaining conveniently connected to the best of San Antonio. Bring your vision, architect, and builder and create a legacy estate uniquely your own. Private showings available by appointment.
…By Kuper Sotheby's International Realty


Clean architectural lines, limestone detailing, and expansive walls of glass define this contemporary residence. Elevated along a private drive with a discreet side-entry three-car garage, the exterior composition reflects disciplined proportions and a restrained material palette that establishes both privacy and presence. Inside, soaring ceilings and expansive glazing introduce natural light at scale. Large-format tile flooring extends throughout the main living areas, reinforcing the home's modern clarity. A custom wood-accent fireplace wall anchors the primary living space, adding warmth and contrast within the clean architectural framework. The kitchen is organized around a substantial granite island and framed by matte black and warm wood cabinetry with full-height storage. A Thermador appliance suite includes a professional gas range, integrated refrigeration, wall-mounted microwave, and pot filler. Under-cabinet lighting and refined fixtures complete a space designed for both daily function and elevated entertaining. The primary suite is privately positioned and scaled with intention. The bath features a floating dual vanity, freestanding soaking tub, and frameless walk-in shower with rainfall fixture, all finished in large-format tile within a restrained modern palette. Expansive sliding glass doors extend the interior to a covered outdoor living area supported by limestone columns and recessed lighting. The landscaped grounds and elevated positioning capture long-range views while preserving privacy, reinforcing the home's architectural presence from every angle. Architecturally composed and materially refined, this residence delivers modern luxury through scale, light, and intentional design.
…By Kuper Sotheby's International Realty


Tucked away at the end of a quiet cul-de-sac in Clearwater Ranch, this extraordinary 11-acre estate offers panoramic sunrise and sunset views, a wildlife tax exemption, and the ability to build a guest house or additional storage building up to 3,000 sq. ft., with frequent sightings of turkeys, foxes, porcupines, and roadrunners adding to its serene appeal. The backyard retreat features a Canyon Creek infinity resort-style pool with a pool shower, while indoors the home boasts an extra-large utility/laundry room with abundant storage and an oversized pantry. A 1,600 SF insulated metal workshop with a 200 SF loft is ideal for hobbyists or RV enthusiasts, featuring bubble-wrapped insulation, dual opposing 12' roll-up doors for drive-through access, an 8' door, walk-in entry, and a lean-to for additional storage. The main residence blends luxury and practicality with Michael Edwards custom cabinetry with walnut uppers, Thermador appliances-including a 36 cooktop, fridge, freezer, double ovens, microwave, and dishwasher-quartz countertops throughout, and two large kitchen islands with sinks. The media room includes a wet bar and tall wine fridge, the great room centers around a propane fireplace, and the primary suite offers a designer closet and electric fireplace, with the second bedroom and bath fully handicapped accessible. Additional highlights include a propane-plumbed outdoor kitchen with hot and cold water sink, a detached covered patio with fans, lighting, and power, a 500-gallon underground propane tank, soft water and central vacuum systems, two tankless water heaters, a water well with a 5,000-gallon holding tank, Rain Bird front yard irrigation, outdoor lighting, GFCI exterior outlets, a full-home water filtration system, two drop-down porch shades, four outdoor speakers, powder-coated metal garage cabinets, and a power box for future rear irrigation or lighting, with livestock permitted to complete this one-of-a-kind Hill Country offering.
…By Annonceur International
'%20stroke='%23DDAA3A'%20stroke-width='1.909'%20stroke-linecap='square'%20stroke-linejoin='bevel'/%3e%3c/svg%3e)
Receive by email any new listing that may match your search criteria
Your criteria :
By validating this form, you accept the general conditions of use of Le Figaro Properties.
These agencies offer a selection of luxury properties vente at Lakehills. Feel free to contact them for personalized assistance.
