The agencies at La Barben
These agencies offer a selection of luxury properties vente at La Barben. Feel free to contact them for personalized assistance.

 English$ USD · m²


La Barben Estate Agents are pleased to present this renovated, century-old country house of 200 m² for sale, featuring a heated swimming pool set in a landscaped garden of 1,463 m² Location and surroundings: Tucked away from prying eyes, in the heart of an unspoilt setting. Just a few minutes' drive from shops, schools and amenities, close to iconic Provençal landmarks and hiking trails. Nearby lies one of the south of France's largest wildlife parks, as well as a remarkable medieval castle. Interior description: A fully renovated family farmhouse of approximately 200 m², featuring exposed stonework and spacious rooms that blend traditional features with modern comforts. A living area of approximately 50 m² (living/dining room) with a fireplace – the centrepiece of the house – opening onto a shaded terrace. Air conditioning fitted. Sleeping quarters: Five bedrooms in total, including one on the ground floor, ideal for accommodating family and guests. Outdoor features: Landscaped grounds of 1,463 m², a 10 x 4 m heated swimming pool with a spacious travertine pool deck and a pool house. Several garden areas for outdoor dining and relaxation. A property full of character and with a legacy to pass on, designed for experiencing Provence and sharing it with others. Additional features: Borehole with automatic watering system, solar panels, large garage and storage space. The property's address, virtual tour video and all financial details are available online on the Mon Office Immobilier website under reference B492794-SKA (direct link to the photos) -- -- À votre service : Sophie KABAR - +33757902730 Agent commercial Mon Office Immobilier immatriculé au RSAC de Tarascon - N°917753816 Référence annonce : 7312-SKA Le prix indiqué comprend les honoraires à la charge de l'acheteur d'un montant de 3.96% inclus dans le prix affiché. Les informations sur les risques auxquels ce bien est exposé sont disponibles sur le site Géorisques : www.georisques.gouv.fr
…By Mon Office Immobilier


Just 25 minutes from Aix-en-Provence and 10 minutes from Salon-de-Provence, in the countryside so dear to Giono, this 1882 mas embodies the most authentic Provençal tradition: stone architecture designed for outdoor living, attuned to the rhythm of light and the seasons. Fully renovated in 2023 and set on an enclosed, landscaped plot of 1,463 sqm, the mas offers 200 sqm of living space where exposed stone, beams, and travertine floors tell its story. The generous 50 sqm living room is centered around a beautiful open fireplace, while reversible air conditioning throughout the house ensures comfort in every season. Five bedrooms are spread across the ground floor, which houses two of them (including one on one level), and the upper floor, which holds the remaining three. A vast enclosed garage completes the property. Outside, the garden planted with olive and cypress trees reveals an unspoiled Mediterranean landscape. The heated 10x4 pool, bordered by a spacious travertine terrace and a shaded lounge area, pairs beautifully with a summer kitchen sheltered beneath a tiled pergola. Around it, the garden offers various nooks for reading, dining, or simply relaxing. A borehole supplies the irrigation system, and solar panels round out the property's amenities. The mas enjoys a practical location close to schools, shops, and the "Puits de Madame" hiking trail — ideal for enjoying both everyday convenience and walks through the surrounding countryside. Listing no. 1679 – Aix-en-Provence – Sotheby's International Realty, your international reference for prestige real estate in Aix-en-Provence.
…By Aix-en-provence - Sotheby's International Realty


Single storey villa with swimming pool & T2 in Pélissanne In a green setting in Pélissanne, the Actus Immobilier team invites you to discover this beautiful single-storey villa with swimming pool and its T2 on land of more than 1500m2. Past the entrance, we discover a fitted kitchen adjoining the bright double living room with fireplace. Terraces and patios line this fully air-conditioned 170m² house which offers 4 bedrooms and living spaces facing the garden. The master suite covers more than 43m2 including a bathroom with shower and bathtub, a dressing room and a linen room. Two bedrooms, an office bedroom and a second bathroom complete the sleeping area. The garden is flowery, beautifully landscaped with its stone walls and decorated with a swimming pool with poolhouse, and several outbuilding workshops. A 40m² one-bedroom apartment with terrace and garden allows you to entertain in complete privacy or will generate rental income. For parking on the property, a large carport and several parking spaces are available. A charming villa in a privileged environment! Actus Immobilier, your real estate agency specializing in charming properties. Entrust us with your research to benefit from our new products in preview. Estimate offered.
…By Actus Immobilier


Pélissanne - A character property in the heart of an exceptional park.Just a few minutes from the center of Pélissanne and Salon-de-Provence, this authentic early 20th-century property is situated in a privileged environment, at the heart of a magnificent wooded park of over one hectare.From the moment you arrive, the charm is palpable. Accessible via a private driveway, the house reveals an elegant façade of exposed stone highlighted by beautiful stone surrounds and a remarkable balustrade that grants it a distinctive architectural identity.With approximately 195 m² of living space, the house offers warm and bright living areas. The ground floor features a living room, a dining room, a separate kitchen, an office, and a television lounge. Two bedrooms, each with their own shower room, a dressing room, and a laundry room complete this level designed for single-level living.Upstairs, two additional bedrooms and a bathroom extend the sleeping spaces. From the rooftop terrace accessible on this floor, the view opens up over the entire property and the surrounding vegetation, offering a particularly pleasant panorama.The outdoor areas fully contribute to the exceptional character of the place. The enclosed park of approximately 10,900 m² consists of vast wooded areas, a pine forest, several terraces with varied exposures, as well as a pool area perfectly integrated into its surroundings. Two majestic lime trees adorn the immediate surroundings of the house, while the meadows located to the south and east enhance this pleasant feeling of space and freedom.On the garden level, several outbuildings complete the property: workshop, technical room, boiler room, and double garage offer numerous possibilities for storage or development according to individual needs.Combining the charm of the old with beautiful living volumes and an exceptional natural environment, this property represents a rare opportunity in Pélissanne. Its wooded park, intimate outdoor spaces, and authentic character make it a privileged living space just minutes away from amenities and major communication routes.A charming estate where the authenticity of the stone, the beauty of a preserved park, and the sweetness of Provençal living come together to create a unique living space.Be our VIP and entrust us with your search to benefit from our new listings in advance. Actus Immobilier, your real estate agency specializing in charming and prestigious properties. Free estimates.
…By Actus Immobilier


In Pélissanne, discover this single-storey villa in excellent condition, offering quality amenities and a privileged living environment. With an area of approximately 100 m², it features: Three bedrooms equipped with wardrobes A bright double living room, open to the outside A fully furnished and equipped modern open kitchen A contemporary shower room with an Italian shower A separate WC as well as a laundry/storage room An independent studio in perfect condition of 30 m² with terrace completes the ensemble, ideal for hosting or for a professional activity. Outside, on a carefully landscaped and maintained plot of 1100 m²: A terrace of 120m² A swimming pool with unique Bali tiling reflections An integrated 7-seater jacuzzi for relaxing moments A brazier A pool house with a bar for entertaining in a friendly manner A carport for parking and garden shed The villa is located in a quiet residential area, close to amenities. Possibility of upward extension with the addition of a floor, subject to urban planning regulations. A rare property that combines comfort, modernity, and art of living. I invite you to come and discover this villa in excellent condition, ideal for welcoming your life project in a quiet and sought-after environment. You arrive and set down your bags! Fees to be borne by the seller. Information about the risks to which this property is exposed is available on the Géorisques website: georisques.gouv.fr. This real estate announcement has been drafted under the editorial responsibility of Ms. Fatiha AYACHI, commercial agent (EI registered with the commercial court of Salon de Provence under the number RSAC 84549550) Agency reference: 15080This description has been automatically translated from French.
…By Lgm Immobilier


18th-Century Former Tile Factory - 6 Bedrooms - Salon-de-Provence Perched on the heights of Salon-de-Provence, at the end of a cul-de-sac opening onto a hiking trail, this former 18th-century tile factory is nestled within nearly 17,000 sqm of pine woodland. The original stone building showcases all of its authentic character: exposed stone walls, original beams, generous volumes, and raw materials create a timeless atmosphere. A spacious entrance hall leads to the living areas, including a lounge featuring a large open fireplace, a kitchen, and a welcoming dining room. On the ground floor, a large bedroom with its own shower room occupies the oldest part of the property. Also on this level, two additional bedrooms and a shower room are located in the more recent extension. Upstairs, the sleeping quarters are completed by three further bedrooms and a bathroom. Additional features include a large cellar, a workshop, and a boiler room in the basement. Set in a commanding position, the terrace and swimming pool overlook the property and the surrounding pine forest. A truly unique property, ideal for buyers seeking nature, space, and authenticity, while remaining within immediate reach of Salon-de-Provence. Entrust us with your property search and enjoy early access to our latest listings. Actus Immobilier - Your real estate agency specializing in character properties. Free property valuation.
…By Actus Immobilier


Nestled in the heart of large landscaped grounds of approximately 4800m² with a swimming pool offering a clear view of the pine forest, this recently built residence of approximately 195m² is located in a sought-after area of ??Salon de Provence. The property offers a dominant view in a protected living environment, not overlooked: ideal for relaxing around the swimming pool, and enjoying the song of the cicadas and the Provence sun. The bastide has a large living room made up of a double living room with its fire area, a dining room with its open kitchen, all opening onto the terraces to the South and the garden. A poolhouse with its summer kitchen and a terrace on the kitchen side with its wrought iron arbor allow you to have lunch in the shade. Night side, 5 bedrooms: a single-storey suite with dressing room and adjoining bathroom, opening onto the terrace. Upstairs, a master suite with dressing room and private bathroom, then 3 other beautiful bedrooms and a large bathroom with bathtub and shower. Several rooms benefit from a clear view of the garden. Practical side: an office, a laundry scullery, a workshop, a large basement with wine cellar space, storage shed and at the entrance to the property a carport for 2 vehicles as well as numerous parking spaces. Enjoy all the charm of Provence just minutes from the center of Salon! Be our VIP and entrust us with your research to benefit from our new products in preview. Actus Immobilier, your real estate agency specializing in charming and prestigious properties. Free estimates.
…By Actus Immobilier


Located in Vernègues, this superb 235.7 sqm property offers a peaceful and refined living environment in the heart of Provence. The house comprises seven rooms, including three spacious bedrooms, and features modern amenities such as air conditioning, connected thermostats, a fireplace and double glazing, ensuring year-round comfort. Large sliding glass doors and PVC windows provide plenty of natural light and open onto a shaded terrace, extending the living spaces outdoors. The property underwent a complete renovation in 2018, including the electrical system, plumbing and sanitation system. The property also includes two recently fitted independent guest cottages of approximately 45 sqm and 55 sqm, each with its own private terrace. Fully equipped and air-conditioned, they provide comfortable independent accommodation for family and guests, while also offering the possibility of seasonal rental activity. Outside, the Mediterranean garden benefits from an automatic irrigation system supplied by a private borehole. The grounds feature a 10 x 5 metre swimming pool, as well as a pétanque court, private fitness room and sauna. The property is also conveniently located for transport links, with access to the A54 motorway via Salon-de-Provence less than 15 minutes away, providing easy connections to the region's main road network. The stone features and peaceful surroundings reflect the character of Provence, combined with the comfort of a fully renovated property and the flexibility provided by its two independent guest cottages. The finest transactions always bear the same signature. John Taylor Information on the risks to which this property is exposed is available on the Géorisques website: www.georisques.gouv.fr
…By John Taylor Aix-en-provence


Mon Office Immobilier in Vernègues presents this property for sale — a late 19th-century farmhouse with spacious rooms, a wooded garden and a swimming pool (approx. 280 m² of usable space) The property's address, virtual tour video and all financial details are available online on the Mon Office Immobilier website under reference 6883-TLE (Direct link to the photos) Location and setting: Situated in the heart of the countryside in Vernègues, this farmhouse enjoys a rural setting. Road access and amenities not detailed in the listing. Interior description: A well-maintained farmhouse combining original features with modern comforts: exposed beams, stone walls, terracotta floors and high ceilings. A 95 m² living area comprising an open-plan kitchen and lounge with a fireplace, a utility room and a WC. Underfloor heating and cast-iron radiators, aluminium window frames. Sleeping area: Master bedroom on the ground floor of approximately 20 m² with walk-in wardrobe, en-suite shower room and toilet. Upstairs: landing/study, 50 m² bedroom with en-suite bathroom and WC, second 57 m² bedroom with en-suite shower room and WC. Former attic converted into a laundry room of approximately 23 m². Flexible spaces depending on the project. Outdoor features: Flat, landscaped plot with olive and fruit trees. Fully enclosed garden, automatic wrought-iron gate, boules court, old pond, carport, summer kitchen. 4 x 8 m swimming pool with polished concrete finish. Additional features: Original features preserved (stonework, beams), aluminium joinery, dual-fuel heating (underfloor + cast iron), automatic gate, covered parking. -- -- À votre service : Thomas LE FRANC - +33757900141 Référence annonce : 6883-TLE Le prix indiqué comprend les honoraires à la charge de l'acheteur d'un montant de 6.40% inclus dans le prix affiché. Les informations sur les risques auxquels ce bien est exposé sont disponibles sur le site Géorisques : www.georisques.gouv.fr
…By Mon Office Immobilier


Provençal Bastide Surrounded by Nature in Salon-de-Provence The Actus Immobilier team presents this unique property just minutes from the center of Salon-de-Provence. Nestled in nature, this characterful house clings to the hillside and sits on a large plot of almost 8,000 m² beautifully landscaped with pine and olive trees. This typically Provençal house comprises a large kitchen/dining room, an intimate living room, and a ground-floor suite. Upstairs, you'll find a TV room, two further bedrooms, a dressing room, and a bathroom. A cellar carved into the stone and a large double garage complete this property. This property will appeal to clients seeking authenticity and comfort while remaining close to the city. If you would like to learn more about this house, please do not hesitate to contact the agency. Become our VIP and entrust us with your search to benefit from early access to our new listings and off-market properties. Actus Immobilier, your real estate agency specializing in charming and prestigious properties. Free appraisal
…By Actus Immobilier


There are houses where one immediately imagines the beautiful days. Here, the light enters generously, the garden complements every view, and the spaces have been designed for a simple and comfortable life. Developing 133 m² of living space, the house has been renovated in a modern spirit while preserving its character. The generous and warm living room with its fireplace opens naturally to the outside. The kitchen extends this space and invites a seamless transition from the house to the terrace. The layout is ideal for family living: three bedrooms, two on the ground floor with a master suite, plus a final bedroom and an office located upstairs. From up there, the view stretches over the landscapes of the Salon region. The garden offers 759 m² of wooded land, a swimming pool shielded from view, different terraces to follow the sun throughout the day, and this pleasant feeling of being a bit elsewhere while still being in Salon. The ancillary spaces are not lacking either, featuring a large garage with a mezzanine. The potential for enlargement completes the whole. A charming house, both comfortable and friendly, where one immediately feels at home! Be our VIP and entrust us with your search to benefit from our new offerings in advance. Actus Immobilier, your real estate agency specializing in charming and prestigious properties. Free estimates.This description has been automatically translated from French.
…By Actus Immobilier


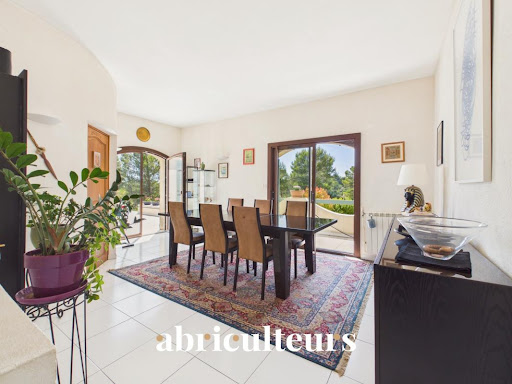

Abriculteurs is pleased to present, in co-exclusivity, this 308 m² property in Lambesc (13410). CO-EXCLUSIVITY - LAMBESC - On a fenced plot of over one hectare, in a quiet setting, discover this 308 m² living space property (375 m² total), consisting of a main house and an independent 3-room outbuilding. The main house is arranged over two levels. It includes a living room with a wood stove and a dining room opening onto a 38 m² terrace, a fitted and equipped kitchen with access to a second terrace, a pantry, and a laundry room. The sleeping area comprises a master suite (shower room and WC) with a balcony, two bedrooms with mezzanines, a bathroom, and separate toilets. The second level features a 21.60 m² office space and a guest bedroom. The single-story 3-room outbuilding includes a living room with open kitchen, two bedrooms, a bathroom with WC, and separate toilets. A garage, a boiler room, and a cellar (part of the crawl space) complete the property. Outside, you will enjoy a swimming pool with jacuzzi and a pool house featuring a summer kitchen, pizza oven, shower, and WC. A carport for 2 cars as well as a parking area complement the facilities. As for the equipment, the property has an air-to-water heat pump, solar panels for self-consumption with surplus resale, reversible air conditioning in some rooms, fiber optics, canal water with UV filtration, and a compliant septic tank. Several recent works have been carried out: installation of the heat pump (2016) and solar panels (2024), refurbishment of the terrace waterproofing (2025), reinforcement of the main roof beam (2025), and renovation of the electric gate. Property highlights: - Natural environment in the heart of the scrubland - South-facing exposure - Outbuilding - Swimming pool with pool house and summer kitchen - Heat pump and solar panels - Ample parking: garage, carport, parking area Please note: - Property tax: €4,373 / year - Condition: good condition - Septic tank compliant Conventional energy consumption (kWhEP/m².year): 98 (B) Estimated emissions (kg CO2/m².year): 3 (A) Energy cost min / max: between €2,300 and €3,190 / year Price reference years: 2021, 2022, 2023 Asking price: €899,000 including VAT (Abriculteurs fees paid by the seller). Information about risks to which this property is exposed is available on Géorisques website: www.georisques.gouv.fr Announcement written under the editorial responsibility of Mr. Matthieu Richier, commercial agent (EI), registered with the Salon-de-Provence Trade and Companies Register under number 850 335 530, without holding funds, acting on behalf of SARL Abriculteurs Immobilier, with a capital of €5,000, registered under SIREN number 837 704 584, holder of the professional card number CPI 7501 2018 000 025 842 issued by the Paris Île-de-France Chamber of Commerce, whose legal representative is Mr. Adrien Piot, headquartered at 12 rue des Halles, 75001 Paris.
…By Abriculteurs


Townhouse in the heart of Salon-de-Provence with garage and pool In the center of Salon-de-Provence, the Actus Immobilier team invites you to discover this beautiful, renovated townhouse offering 156 sq m of living space, 4 bedrooms, a garden, heated pool, large double garage and workshop, as well as small outbuildings. Dating from the early 20th century, it has retained many beautiful original decorative features: terracotta floor tiles and high ceilings adorned with rosettes. The owners have added a touch of modernity with contemporary comforts. The fully equipped kitchen opens onto a breakfast area, which connects to a living room. Large windows and French doors flood the 47 sq m air-conditioned living space with natural light and a lovely view. On the ground floor, there is a large bedroom or second living room. Upstairs, a large landing leads to a beautiful master bedroom with dressing room and private bathroom, two other bedrooms, a dressing room, a second bathroom with walk-in shower. The garden features a large heated swimming pool, and several small outbuildings provide ample storage. The highlight here is the spacious 60m² garage, a laundry area incorporating the former washhouse, and a 30m² enclosed mezzanine, perfect for additional storage or a workshop. A truly exceptional property in Salon, brimming with charm! Become our VIP and entrust us with your search to be the first to know about our new listings. Actus Immobilier, your real estate agency specializing in charming and prestigious properties. Free valuations.
…By Actus Immobilier


Whether for a family project or a professional activity, discover this elegant, fully renovated bourgeois house with generous proportions, ideally located in the heart of Salon-de-Provence, just steps from shops, Place Morgan, and all amenities. A rare find in this area, this property, with its charm reminiscent of beautiful Salon-de-Provence homes and enhanced by the comfort of a high-quality renovation, offers all the advantages of city living. Its enclosed garden and spacious garage are rare and highly sought-after features. On the ground floor, you will find a large living/dining room, an office/bedroom, and a separate, fully equipped kitchen opening onto a bright winter lounge. Beyond the kitchen, the garden, graced by a magnificent magnolia tree, features a 4 x 2.5 m heated saltwater pool. Upstairs, the sleeping area comprises four beautiful bedrooms, a bathroom, a shower room currently being fitted out, a dressing room, and a lovely covered terrace of approximately 28 square meters. Numerous additional spaces enhance the comfort of this property: a summer kitchen, a basement with a laundry room, a pantry, a wine cellar, and ample storage. The 57-square-meter double garage is a significant asset. Beyond its parking function, it offers potential for conversion into additional living space (gym, bedroom, office) opening onto the garden. Just 35 minutes from Aix-en-Provence and Marseille, this exclusive address is sure to appeal to those who appreciate character properties and seek an exceptional lifestyle.
…By Aix En Provence International Sotheby's Realty Territoires Ouest


Mon Office Immobilier in Salon-de-Provence is pleased to present this characterful house of 247 m², situated right in the heart of the town. The property's address, virtual tour video and all financial details are available online on the Mon Office Immobilier website under reference 7108-SKA (direct link to the photos) Location and surroundings: Situated right in the heart of Salon-de-Provence, a stone's throw from shops, restaurants and amenities. Easy access to transport links and the town centre's facilities. Interior description: A 247 m² house spread over three levels (built in 1895), renovated whilst retaining original features (period tiles, mouldings, fireplaces). Spacious and functional layout with a kitchen opening onto the garden and several versatile rooms (suitable for a doctor's surgery, office or various activities). Gas central heating, double glazing and recently installed insulation. Sleeping areas: 7 bedrooms. 2 shower rooms and 1 bathroom. Outdoor features: Enclosed, tree-lined garden of 205 m², west-facing terrace and swimming pool. Additional features: - Spacious cellar - Renovated façade, double glazing - No work required - Private parking space -- -- À votre service : Sophie KABAR - +33757902730 Agent commercial Mon Office Immobilier immatriculé au RSAC de Tarascon - N°917753816 Référence annonce : 7134-SKA Le prix indiqué comprend les honoraires à la charge de l'acheteur d'un montant de 4.50% inclus dans le prix affiché. Les informations sur les risques auxquels ce bien est exposé sont disponibles sur le site Géorisques : www.georisques.gouv.fr
…By Mon Office Immobilier


Nestled in the heart of nature and pine trees, on the heights of Val de CUECH; it is a rare and atypical Bastide that we are going to show you. On a very wooded plot of 7760m2, divided into 4 large terraces suitable for swimming pools and perfectly maintained, nestles a bastide villa facing south with unique services: The cliff was invited into the total renovation of the spaces, the noble materials were chosen in each room: Ceramic stoneware on the floor, rare Cypress framework installed by companionship carpenters, conservation of a historic well in the house's vast cellar. We enter through a large 45m2 living room with a fully equipped open kitchen and its central island. Nestled in a 3m2 space, a cellar and wine cellar area benefits from the freshness of the rock. The sun enters through the two French windows which allow you to enjoy the terrace and the omnipresent nature at any time. The living room is a real cocooning space, with a contemporary wood stove which fits perfectly into this place. The discovery of the ground floor continues with a 5m2 laundry room, a separate toilet and a first sleeping area converted into a parental area, with its dressing room, its bathroom area and walk-in shower which decorates an open bedroom once again facing south on the terrace and nature. We now take the solid wooden staircase which leads us to a beautiful mezzanine of 15m2, converted into a TV lounge with an adjoining dressing area of 6 m2 and a separate toilet. We continue onto an office room of 12 m2 where the cliff still present gives a Fabulous character to the place. We visit Two bedrooms, one of almost 11m2 and a second master suite of 20m2 with its bathroom area, walk-in shower and jet bathtub. The comfort of the home is ensured by reversible air conditioning, a wood stove and latest generation inertia radiators. The house is the only one in the area to benefit from mains drainage. It's finally time to get outside, to imagine unique moments in the 6-seater jacuzzi overlooking the grounds, meals with friends to the sounds of cicadas, and in front of the spectacle of squirrels in the trees, walks on this immense land where many surprises are still to be discovered... The property is equipped with a borehole and an efficient automatic watering system, we find there giant umbrella pines, mimosa, numerous olive trees, aromatic plants. It's up to you to come and feel the place. You have understood, the place is full of emotion, artists at heart, nature enthusiasts will fall in love: If you have a serious purchase project, I invite you to come and experience the place by contacting 06 66 44 77 37, Sylvie Grunder real estate sales agent CAPIFRANCE EI or by email at [email protected] Les honoraires sont à la charge du vendeur. Les informations sur les risques auxquels ce bien est exposé sont disponibles sur le site Géorisques : www. georisques. gouv. fr. ** ENGLISH SPEAKERS: please note that Capifrance has an international department that can help with translations. To see our range of 20,000 properties for sale in France, please visit our Capifrance website directly. We look forward to finding your dream home!
…By Capifrance - Sylvie Grunder


Immobilier.notaires® and notary office SELAS CHRISTOPHE DASI – VINCENT COLONNA – PIERRE CLEMENT offer :House/Villa for sale - SALON DE PROVENCE (13300)- - - - - - - - - - - - - - - - - - - - - -- - - - - - - - - - - - - - - - - - - - - -Visits: Pour toute visite veuillez prendre contact avec Sophia GINI au 06.09.80.84.03Contact: 06.09.80.84.03- - - - - - - - - - - - - - - - - - - - - -A notary real estate ad of SELAS CHRISTOPHE DASI – VINCENT COLONNA – PIERRE CLEMENT - Notaries in Salon-de-Provence - N° SIRET : 39185251400028- - - - - - - - - - - - - - - - - - - - - -Immobilier.notaires® : Value, buy & sell with notaries everywhere in France. 12.000 notaries, experts and negotiators assist you in your real-estate project with confidence.
…By Immo-interactif


Nestled in the charming village of Vernègues, in the heart of authentic and unspoilt Provence, this villa with swimming pool enjoys a peaceful, sun-filled setting. Renowned for its tranquility and Provençal lifestyle, the village is ideally located just minutes from Salon-de-Provence and Aix-en-Provence, offering the perfect balance between nature and easy access to amenities. The main house offers approximately 230 sqm of living space. Originally built in 1970, it was completely renovated in 2018 using high-quality materials and premium finishes. The tour begins on the upper floor with a bright, south-facing living area opening onto a spacious terrace. The open-plan kitchen is fully equipped with a gas cooktop and designed for both everyday living and entertaining. A separate utility/laundry room includes two washing machines and an American-style refrigerator. This level also features two bedrooms, a shower room, a family bathroom, and a spacious master suite with its own shower room and walk-in dressing room. Three garages complete the property, offering ample space for storage, DIY projects or the creation of a workshop. On the garden level are two fully self-contained one-bedroom apartments (44 sqm and 55 sqm), each featuring a bedroom, a shower room, a brand-new fully equipped kitchen and a private terrace. These independent units are ideal for welcoming family and friends, developing a rental business while preserving the privacy of the main residence, or accommodating an independent professional activity such as a consulting office, medical practice or service-based business thanks to their separate access. The 2,675 sqm landscaped grounds feature a 5 x 10 metre swimming pool, a garden shed, a private sauna, a pétanque court and a vegetable garden. The entire property is fully enclosed and secured by an electric gate. Vernègues is appreciated for its authentic Provençal character, rich heritage and friendly village atmosphere while remaining conveniently connected to major transport routes. Whether as a primary residence, a holiday home or an investment for seasonal rentals, this versatile property offers excellent flexibility thanks to its independent living spaces. It also provides the opportunity to run an independent professional business from home while generating additional rental income. A warm and versatile property presented by our Aix-en-Provence real estate agency, offering the opportunity to enjoy Provence in complete comfort, simplicity and freedom. Thanks to our exclusive partnership with Knight Frank, a global leader in luxury real estate, Janssens Immobilier offers each property exceptional international visibility. This alliance strengthens our local expertise with the power of a network present in more than 50 countries. Details of the risks to which this property is exposed are available on the Georisks website : http://www.georisques.gouv.fr In accordance with current regulations, the EPC surface area of this property is calculated based on a standardised measurement of the living space. This measurement may differ from the total surface area measured accurately by our sales teams.
…By Janssens Immobilier Aix En Provence - Marseille


Just a few minutes from the historic center of Salon-de-Provence, this property offers approximately 300 sqm of living space divided between two fully redesigned independent houses, combining comfort, generous volumes and flexible living arrangements. Set on more than 500 sqm of land, the property is organized around an outdoor living area featuring a heated saltwater swimming pool with submerged cover, creating an ideal setting to enjoy the Provençal lifestyle. The main house stands out for its spacious interiors and recent high-quality renovation. The large reception area opens onto a contemporary kitchen designed around a convivial central island. A beautiful master suite with impressive ceiling height and marble bathroom completes this level, alongside additional bedrooms and bathrooms designed for family living. Ducted air conditioning, large-format flooring and modern finishes enhance the overall comfort and elegance of the property. The second independent house offers a bright living room, a brand-new kitchen, several bedrooms and its own independent access with garage. It is perfectly suited for extended family, guests, a professional activity or rental opportunities. The property features a total of 6 bedrooms, two separate entrances and a configuration rarely available so close to shops, schools, transport connections and the town center. A distinctive property ideally suited for a large family residence or a long-term heritage investment seeking both independence and versatility in a prime urban setting.
…By Kretz Real Estate


10 minutes from Salon de Provence. In the heart of the village of Eyguières, discover this beautiful old apartment of 101 m2, appealing with its generous volumes and preserved character. With nearly 4 meters of ceiling height, beautiful moldings, and large openings, the living areas benefit from remarkable brightness. The apartment includes a 31 m2 living room as well as a superb adjoining room of 29 m2, which can accommodate a dining room, office, reception area, or second bedroom according to needs. The kitchen is independent and equipped. A comfortable bedroom, a contemporary bathroom with an Italian shower and double sink, as well as a laundry room complete the whole. A particularly appreciated asset in the heart of the village: a shed of approximately 19 m2 allowing for parking and storage. A unique apartment, combining the charm of the old, beautiful volumes, and village life on foot, to be discovered for those who appreciate character properties. Absolutely all food shops and all facilities within less than 500 meters on foot. Reasonable charges of 60 euros per month. Contact Julien Cousté at 06 03 81 52 80. Information about the risks to which this property is exposed is available on the Géorisques website: www.georisques.gouv.frThis description has been automatically translated from French.
…By Bellissimmobilier


Located in the highly sought-after residential area of Clos des Iris, come and discover this traditional house (130m2) recently renovated, offering many layout possibilities. Set on a flat, wooded, and poolable plot of nearly 830 m2, with no overlooking neighbors, the house benefits from a quiet environment while remaining in close proximity to amenities: schools, college, bus stop, and air base. The main house (T4 approximately 100 m2) consists of a pleasant and bright living room (36m2) with a fully equipped kitchen opening onto a south-facing terrace, a laundry room, and a separate toilet. On the first floor, there are 3 bedrooms, a shower room, and a separate toilet. The independent accommodation (T2 on one level) is perfect for hosting family, receiving friends, or generating rental income. You will find a spacious living room with a fitted kitchen area leading to a south-facing terrace, a bedroom, a shower room with an Italian-style shower, and a laundry area with a separate toilet and washbasin. The apartment can easily be connected to the house. A property with multiple possibilities, the house can easily revert to its original configuration as a family T6 villa. A rare property, ideal for a large family, an intergenerational project, or an investment with additional rental income. It also includes a garage (9 m2) and a wooden chalet (12m2). Outdoor parking available; Features and equipment: Double glazing PVC windows, reversible air conditioning, electric radiators, fiber optic, excellent insulation. Discover it without delay! No work required.This description has been automatically translated from French.
…By Immobiliere Pelletier Savon


Just minutes from the charming village of La Barben and the amenities of Pélissanne, this property, in excellent condition, meticulously maintained, and requiring no work, is ideal for a large family or a lifestyle project with a side business. Enjoy a high-quality, green setting free from visual and noise pollution. With approximately 200 sqm of living space, the house is centered around a completely open-plan living area of nearly 90 sqm, comprising a spacious and bright living/dining room and a fully equipped kitchen, all opening onto the outside. A shower room with WC, an office space, under-stair storage, and access to the cellar complete the ground floor. Upstairs, the sleeping area offers four good-sized bedrooms, an office, a bathroom, and a separate WC. The office could easily be converted into a fifth bedroom or a dressing room for the master bedroom. Situated on approximately 2000sqm of land, this property is appealing thanks to its landscaped garden adorned with numerous fruit trees, its swimming pool, and its relaxation areas: a large covered terrace with a pergola, a pétanque court, and a detached garage. There is also a wooden deck surrounding the pool, and a former kennel now used as a bicycle storage area. A spacious pool equipment room, connected to the water supply (well), easily allows for the installation of a shower and toilet. A real bonus is the independent studio. This independent studio of approximately 20sqm, fully equipped (kitchen and shower room), offers numerous possibilities: seasonal rental, accommodation for friends, a professional space, or a home office. Technical features include: heating via cast iron radiators powered by a heat pump; ducted air conditioning in all bedrooms; water supply via a well (one for the house and one for irrigation); connection to mains drainage; automatic irrigation; a salt water pool; and an existing flue for installing a fireplace, wood-burning stove, or other heating system. Contact: Christophe BENOIT Tel: +33 6 37 96 93 17 Email: [email protected] Fanny IMBAULT Tel: +33 6 60 52 79 54 Email: [email protected] Sale price (net to seller): EUR793,000 Agency fees (payable by the buyer): EUR32,000 including VAT, i.e., 4.04% including VAT Sale price (including agency fees): EUR825,000 Information on the risks to which this property is exposed is available on the Géorisques website: https://www.georisques.gouv.fr
…By Fip Fabre Immobilier Prestige


200 meters on foot from the General de Gaulle market square, the Armand Theater, and all amenities. Charming town house from the 1900s, with its delightful wooded garden. The living space of over 125m2 includes an entrance hall with a wardrobe, an elegant living room with a fireplace and cement tiles on the floor; a separate fitted kitchen with space for comfortable meals, separate toilets with a washbasin; a room at the entrance on the left side near the boulevard that can be used as an independent office, a bedroom, or connected to the current living room to enlarge the living space (a simple separating partition). The first floor distributes 3 bright and spacious bedrooms; a bathroom and separate toilets. From the central hall on the ground floor, you descend to a basement of about 70 m2 in addition with more than 2m ceiling height, very convenient for storage, DIY, or even to convert into a playroom, gym. From the mezzanine, a green space of over 80m2 ideal for getting some fresh air while being in the heart of the city, with the possibility of setting up a small pond to cool off. High ceilings, period fireplaces, and multicolored tiles will delight lovers of old architecture. It is worth noting the double glazing throughout and a gas condensing boiler. Its privileged location allows you to enjoy the city in the blink of an eye, and the tree-lined exterior with wisteria, virgin vine, mimosa... allows you to breathe and relax pleasantly. The unoccupied house is available immediately. For any further information, detailed plans, or to arrange a visit, contact Julien Cousté at Tel. 06 03 81 52 80. Information on the risks to which this property is exposed is available on the Georisques website: www.georisques.gouv.frThis description has been automatically translated from French.
…By Bellissimmobilier


EXPERTIMO est le leader français des réseaux dédiés aux mandataires expérimentés
…By Expertimo


Located near the village of Grans, just 30 minutes from Aix-en-Provence, this delightful property sits on delightfully secluded landscaped grounds. The completely renovated farmhouse presents a ground floor featuring a large kitchen-diner, a living room, a dining room with fireplace and an office that could easily be converted into a ground-floor bedroom. Upstairs, you will find two lovely bedrooms, two bathrooms and a dressing room. An adjoining guest house could be knocked through to become part of the main house. Its current layout offers an open kitchen, a large bedroom and a bathroom. The entire property is very bright and equipped with all modern comforts. The grounds feature a garden with beautiful trees, an inviting swimming pool and several terraces, including a large covered terrace to ensure comfort in every season.
…By Emile Garcin - Aix-en-provence
'%20stroke='%23DDAA3A'%20stroke-width='1.909'%20stroke-linecap='square'%20stroke-linejoin='bevel'/%3e%3c/svg%3e)
Receive by email any new listing that may match your search criteria
Your criteria :
By validating this form, you accept the general conditions of use of Le Figaro Properties.
These agencies offer a selection of luxury properties vente at La Barben. Feel free to contact them for personalized assistance.