The agencies at La Fare-les-Oliviers
These agencies offer a selection of luxury properties vente at La Fare-les-Oliviers. Feel free to contact them for personalized assistance.

 English$ USD · m²


Your ICM agency offers for sale this magnificent UPPER VILLA that truly has everything of a house, in a very quiet area.It consists of a main entrance with a hallway leading to a living room, a master suite with a dressing room and a shower room with WC. Independent equipped kitchen with the possibility of opening it up for even more space.On the night side, there are two other bedrooms, one of which has a large dressing room, a bathroom, a laundry room, and separate WC. There is also a large garage and the possibility to park 4 vehicles on the property. There is a borehole on the plot with all necessary filters to utilize the water and photovoltaic panels for electricity resale and personal consumption.On the exterior, enjoy a large terrace of 20m² with no vis-à-vis access from the living room and kitchen.As well as a PRIVATE pool at the bottom, with a terrace of approximately 100m² with a summer kitchen, shower, and outdoor WC.No property management, 3 housing lots (2 T2 on the ground floor and this property)30 euros/month in charges (building insurance)Excellent energy performance rating: double ACo-ownership of 3 lots - including 3 housing lots. (No ongoing proceedings).Annual charges: 78 euros.This description has been automatically translated from French.
…By Immobilière De Cannes Marina


Located in La Fare-les-Oliviers, in a quiet area, a two-story residential house to refresh, with an approximate surface area of 180 m², as well as an independent garage, an outbuilding, and a swimming pool situated on a large plot of buildable land of 1,926 m².This description has been automatically translated from French.
…By La Cardinale De L'immobilier


In Velaux, nestled in a protected environment, this family home of approximately 142 m² offers an exceptional living setting on a 1,700 m² plot landscaped with a swimming pool area, shaded terrace, and numerous outdoor spaces. Its true asset: a house almost entirely on one level, making it particularly pleasant to live in. At the heart of the house, the 50 m² reception area seamlessly blends the kitchen, dining room, and living room with a fireplace. Facing south and bathed in light, it opens generously onto the terraces and pool area, creating a true continuity between indoors and outdoors. The sleeping quarters comprise four bedrooms on the ground floor, including a master suite with a private bathroom. Only an office is located upstairs, ideal for working in peace and quiet. Impeccably maintained, the house also benefits from ducted air conditioning and offers appreciable comfort in all seasons. Outside, the 1,700 m² of land is one of the property's true highlights. The garden has been laid out into distinct living spaces: a beautiful swimming pool with secluded surroundings and terraces, more intimate corners for enjoying the outdoors, a pétanque court, and a large courtyard with ample parking for several vehicles. A garage, a double carport, and a spacious basement complete the property, offering generous storage space or potential for conversion to suit various needs. This welcoming and comfortable home will particularly appeal to a family seeking four bedrooms on the ground floor, generous living areas, a large garden, and a dedicated pool area, all within a peaceful setting in Velaux. Les honoraires sont à la charge du vendeur. Les informations sur les risques auxquels ce bien est exposé sont disponibles sur le site Géorisques : www. georisques. gouv. fr. ** ENGLISH SPEAKERS: please note that Capifrance has an international department that can help with translations. To see our range of 20,000 properties for sale in France, please visit our Capifrance website directly. We look forward to finding your dream home!
…By Capifrance - Sophie Gayvallet


To be discovered in Lançon Provence, this beautiful character house of 148 m² of living space, set on a plot of 560 m², offers a pleasant living environment in immediate proximity to amenities.Spread over several levels with a semi-single-storey configuration, the house benefits from spacious volumes and a functional layout.It consists notably of:- A spacious 40 m² living room, ideal for sharing beautiful moments with family or friends- 3 bedrooms including one on the ground floor- 3 bathrooms, true comfort for everyday life- A garage of 21 m²- A 560 m² plot of land, allowing full enjoyment of the outdoorsIts architecture and volumes give it a certain charm while offering potential for layout suitable for different life projects.Lançon Provence - close to shops and amenitiesAn ideal home for a family looking for space, comfort, and character, in a practical daily environment.To be visited without delay!This description has been automatically translated from French.
…By Bastien Arfi Immobilier


Set in the charming village of Lançon-Provence, this 1.37-hectare property offers a rare combination of a main residence, equestrian facilities and rental income. Its peaceful countryside setting, while remaining easily accessible and within convenient reach of Aix-en-Provence, makes it particularly well suited to a lifestyle project combining a passion for horses, hospitality and additional income. A versatile estate, equally suitable for a private equestrian enthusiast or a small-scale professional operation. **The main villa** Built in the late 1970s, the villa offers over 140 m² of living space arranged over two floors, excluding the converted attic space. The ground floor features a pleasant living area of approximately 50 m² with dual-aspect exposure. It comprises a lounge with a fireplace and a fully fitted open-plan kitchen. An entrance hall with a staircase also leads to a spacious 16 m² bedroom and a bathroom. Upstairs, the sleeping accommodation includes two generously sized bedrooms of 16 m² and 25 m², approximately 25 m² of storage space beneath the eaves, and a shower room. Outside, the villa benefits from a large, shaded terrace surrounded by mature greenery, providing an ideal setting for al fresco dining and relaxation. The garden, equipped with an automatic irrigation system, surrounds a fully enclosed swimming pool area. Several shelters and a carport complete the outdoor amenities. **Genuine rental-income potential** Separate from the main residence, the property includes three one-bedroom apartments, measuring 33 m², 30.91 m² and 30.91 m² respectively. All located on the ground floor, each apartment has its own private entrance and outdoor parking space. They are currently let furnished under one-year tenancy agreements, each generating a monthly rent of €560 excluding charges, representing a total rental income of €1,680 per month excluding charges. An additional studio apartment of approximately 22 m², recently renovated and located within the stable buildings, is currently operated as a holiday rental. **Practical and well-designed equestrian facilities** The equestrian facilities have been designed to provide excellent working conditions and genuine day-to-day convenience. The indoor stable block comprises five masonry-built stalls measuring approximately 3 × 4 metres. The building also includes a large tack room, several storage areas, a grooming and preparation area, a solarium, and two spacious foaling stalls. A former agricultural area has been converted to accommodate an office, sanitary facilities and an approximately 40 m² activity room, currently used as a music room. This versatile space could be adapted to suit a variety of professional, community-based or leisure projects. Outside, several paddocks with shelters complete the facilities. The property also benefits from a 20 × 40-metre covered arena equipped with kickboards, mirrors and spectator seating. A 16-metre-diameter lunging ring completes the equestrian amenities.
…By Laure Taberne


In the Bouches-du-Rhône, incredible property with a unique charm and atmosphere. In the same family for several decades, it is one of those sleepy estates with enormous potential in the heart of 150 hectares. Many buildings including homes and agricultural buildings. No nuisances. Rare. File 219P
…By Vinea Transaction Provence Côte D’azur


The notary office Karen BRUNEL offers you: House/villa for sale in Immo-interactive - - - - - - - - - - - - - - - - - - - - - Address of the property: 4 Impasse Jules Verne 13111 COUDOUX - - - - - - - - - - - - - - - - - - - - - COUDOUX INTERACTIVE SALE 1ST POSSIBLE OFFER: €390,000 4, IMPASSE JULES VERNE IN A RESIDENTIAL AREA, CLOSE TO ALL AMENITIES, ON A CLOSED AND TREED LAND OF 614 M2, 3/4-ROOM SINGLE-STOREY HOUSE, WITH ATTACHED GARAGE AND SWIMMING POOL. HOUSE BUILT IN 1998, INCLUDING ENTRANCE, LARGE LIVING ROOM OF 43m² WITH OPEN PLAN KITCHEN, ALL OPEN ONTO A LARGE TERRACE WITH DIRECT ACCESS TO THE GARDEN AND SWIMMING POOL, 2 BEDROOMS, A BATHROOM, SEPARATE WC, LAUNDRY ROOM, AND ATTACHED GARAGE. IN THE GARDEN, A WOODEN SHED WITH ELECTRICITY. REVERSIBLE AIR CONDITIONING, SLIDING BAY WINDOWS. DPE: ENERGY CONSUMPTION: CLASS C. GAS EMISSION: CLASS A. VISITS BY APPOINTMENT CONTACT: KARINE RODIER 06 23 23 34 12 - - - - - - - - - - - - - - - - - - - - - Visits: VISITS BY APPOINTMENT Contact: 06.23.23.34.12 - - - - - - - - - - - - - - - - - - - - - Sale conditions: The property is presented in Immo-interactive with an increase: - 1st possible offer: starting at €390,000 (negotiation fees included) - Following offers: multiples of €4,000. - Reception of offers from 19/10/2026 at 12:00 to 20/10/2026 at 12:00 on the Immo-interactive® site. - - - - - - - - - - - - - - - - - - - - Announcement from the study of Karen BRUNEL - Notaries in Bouc-Bel-Air - SIRET No: 84190195200017 - - - - - - - - - - - - - - - - - - - - - Immo-interactive®: the auction system for real estate without constraints, transparent and secure, offered by your notary.This description has been automatically translated from French.
…By Immo-interactif


A true art of living in the heart of Provence. Just minutes from Aix-en-Provence, the TGV train station, and Marseille-Provence Airport, this characterful property, a former wine estate, offers a rare living environment where authenticity, nature, and elegance blend harmoniously. With its majestic avenue of plane trees, among the most beautiful in Provence, the estate extends over 34,500 m² of parkland, gardens, and meticulously maintained farmland, in a protected environment conducive to peace and tranquility. The property comprises over 485 m² of living space, including a characterful main residence, a separate apartment, and several spaces offering significant development potential, subject to the necessary planning permissions. The living areas open naturally onto the outdoors, the swimming pool, and the wooded park, inviting you to fully enjoy the gentle Provençal lifestyle. The advantages of this property: • Character estate • Over 3.45 hectares • Over 400 m² of living space • 15 x 7 meter mosaic swimming pool • Tennis court • Independent apartment • Pond fed by a spring, well, and old borehole • Significant potential • In close proximity to Aix-en-Provence, the TGV train station, and Marseille-Provence Airport. This property will appeal to both a family seeking a prestigious primary or secondary residence and a buyer wishing to acquire an estate offering space, privacy, and quality of life. To best assist you in your decision-making process, the property's urban planning and environmental characteristics, as well as all administrative details, will be presented and explained during initial discussions and viewings. The fees are to be paid by the seller. Les informations sur les risques auxquels ce bien est exposé sont disponibles sur le site Géorisques : www. georisques. gouv. fr. ** ENGLISH SPEAKERS: please note that Capifrance has an international department that can help with translations. To see our range of 20,000 properties for sale in France, please visit our Capifrance website directly. We look forward to finding your dream home!
…By Capifrance - Stéphan Poirier

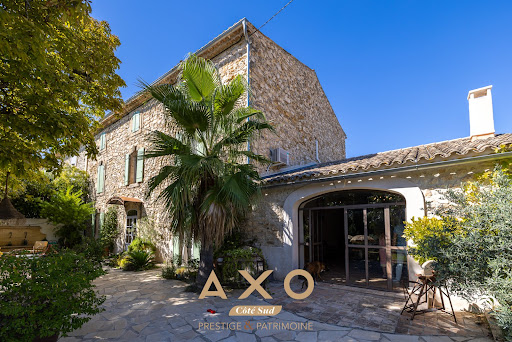


COUDOUX - CHARACTER HOUSE IN STONE - 317 m² - 2 DWELLINGS - SWIMMING POOL - LANDSCAPED GARDEN - LAND 1,600 m² - €1,300,000In the heart of Coudoux, just a few minutes' walk from shops, schools, and all amenities, this character house in ancient stone, measuring 317 m² and set on a plot of 1,600 m², offers an unexpected haven of peace in a quiet setting.The property, built in 1816, consists of two separate dwellings within the same building, which can be combined into one large home according to your plans. It also has significant extension potential, which could increase the total area to nearly 408 m² by converting the basement at ground level and the attic.The main dwelling of 197 m²:Accessed from a beautiful landscaped garden, where the lovely ancient stone façade sets the tone, with its Bavarian stone terrace and fountain.A large entrance leads right to the kitchen, left to a living room with a fireplace, and at the end a room currently serving as a cellar, a raw space with beautiful proportions, ideal for development. The materials are well-crafted: travertine flooring, Provençal ceiling, attention to detail that is found in every room.A beautiful staircase leads to the first floor, where there is a shower room, fully redone in travertine, two bedrooms and a dressing room.On the second and last level, the attic already offers generous ceiling height and windows in place. It just requires insulation and interior layout to create two additional bedrooms of over 20 m² each, a bathroom space, and a dressing room, yielding a potential increase of about 90 m² without modifying the building's envelope.Attached to the main dwelling, a games room of over 50 m², included in the living area, is a versatile space with strong potential. It can easily be connected to the kitchen to become a large living-dining room or a reception area. Equipped with a large fireplace to enjoy family or friends' evenings by the fire and a bay window for beautiful brightness.The second dwelling, 120 m²:With its independent entrance on the north side, its carport, and its own garden, this cross-ventilated dwelling benefits from a full southern exposure. Fully renovated in a decidedly contemporary spirit, it nonetheless retains the character of stone in several rooms.Entering through a beautiful open kitchen leading to the living room exposed to the south.From there, a staircase leads to the upper floor where there are two bedrooms, including a suite with a shower room, blending the charm of old stones with modernity.Descending from the kitchen, you access the shower room lit by a window and the laundry room.Currently rented, this dwelling can either generate immediate rental income or be reintegrated into the main dwelling to form a large family home.In the garden:An undeniable asset for this 19th-century building.You enter the property through a carefully maintained landscaped garden, planted with beautiful trees, including palm trees. A large terrace with a fountain invites relaxation in the shade of a beautiful centenary horse chestnut tree that will provide shade and freshness in summer.The new swimming pool, made of Bali stone, is equipped with a counter-current swimming system and an integrated jacuzzi. An equipped shelter includes showers at the pool area.The summer kitchen, fully renovated, allows you to enjoy this unique outdoor space with a semi-professional stove, a pizza oven, a barbecue, and access to water. A true outdoor living space designed for entertaining.A garage of 20 m² is attached to a workshop of 18 m². The two can be combined for a larger parking space.The second dwelling also benefits from an exterior with a carport and parking spaces.The two outdoor spaces have no overlooking one another.To complete this property:- Reversible air conditioning- Automatic irrigation- Green water (specific meter for outdoor irrigation)- Alarm and surveillance camera- Property tax €3,300€1,300,000Contact your AXO Agent - L'immobilier Actif at 07 87 20 43 30, L'Agence Côté Sud Aix en Provence. More information at www.axo.immo (ref. 85002127402). Fees payable by the seller. Information about the risks to which this property is exposed is available on the Géorisques website: https://www.georisques.gouv.fr/This description has been automatically translated from French.
…By Axo Immobilier


VENTABREN - FARMHOUSE - 236 m² - 5 BEDROOMS - POOL - LAND 7,000 m² - €1,360,000Located twenty minutes from Aix-en-Provence and five minutes from shops and amenities, this charming farmhouse of 236 m² on a plot of 7,000 m² offers an exceptional living environment in a natural space with its pool area, petanque court, and chicken coop.The property reveals all its bucolic character, dominated by a beautiful well-maintained pine forest.The space consists of:A kitchen with its stove, fully glazed and open to the south-facing terrace, offering a generous view of the pine forest and the garden. This kitchen opens into the main living room, which is extended outdoors by a large bay window leading to the terrace, a true extension of the living space in fine weather.At the back of this room, a fireplace creates an intimate and warm corner, designed for winter evenings.A corridor opens onto the sleeping area and its bathroom, which serves two bedrooms, one of which has direct access to its private terrace.At the back, there is an independent suite adjacent to the main body accessible only from the outside, perfect for a teenager or for hosting family and friends.A second bedroom, in a separate building, offers total independence, ideal for seasonal rental or welcoming loved ones, or even for an office space.Upstairs, a third bedroom completes the sleeping area.Garden side:The pool immediately catches the eye: rounded in shape, with its wooden dock, it features a central island accessible by a small bridge, a poetic composition reminiscent of islands and travel.An outdoor bar pool house complements this relaxation area, perfect for enjoying time with friends.Completing this beautiful outdoor space is a tennis court, converted into a playground and petanque court, a chicken coop, a well, a carport for two cars, and a covered pit for automotive mechanics, all designed for outdoor living without constraints.Automatic watering, canal water, ample parking.€1,360,000Contact your AXO Agent - Active Real Estate at 07 87 20 43 30, The Côté Sud Agency Aix en Provence. More information on www.axo.immo (ref. 85002125010). Fees payable by the seller.Information on the risks to which this property is exposed is available on the Géorisques website: https://www.georisques.gouv.fr/This description has been automatically translated from French.
…By Axo Immobilier


iad France - Bénedicte Watrigant offers you: VELAUX - HOUSE - 190M² - SWIMMING POOL - PARKING - BRIGHTNESSIn a pleasant and peaceful living environment in Velaux, this fully renovated T6 house, with 190 m² of living space, will please you with its brightness and the quality of its amenities. Set on a flat plot of 612 m², it offers an intimate and comfortable living environment over 2 levels, with a swimming pool and a beautiful garden to fully enjoy the outdoors under this Provençal climate.The entrance leads to a well-thought-out ground floor, centered around a bright living room, a cozy lounge, and a separate dining room, forming a fluid living space. The new and elegant kitchen complements this space nicely. Continuously, there is a functional pantry/laundry room of 10 m² with a window and a sink on a countertop, and cupboards provide practical comfort for daily life. (Some photos are generated by AI to give you ideas on the arrangement of your furniture, especially in this space of 80 m² including the fitted kitchen and its island equipped with a plate with integrated hood...) 80 m². Additionally, there is a shower room with a shower and a separate toilet, along with the pantry.Upstairs, the superb travertine staircase, with its atypical skylight, leads you to a beautiful hallway distributing 5 bedrooms, offering good accommodation capacity, including a suite with a dressing area, a large balcony, and a bathroom, plus another shower room with a shower, basin, and 1 separate toilet, meeting the needs of a large family. On the West side, a 20 m² wooden terrace pleasantly extends the indoor spaces outdoors: access is through a large sliding glass door, the pool is heated, and the natural lawn and lavender beds surrounding it are automatically watered (connected system) close to a 10 m² technical room that can also serve as a workshop. On the East side, the opening leads to a wooden arbor to shelter, why not, a dining area if it gets too hot in the summer - (synthetic grass on the ground.) - at the entrance, a superb wisteria has started to invade the wall to join the balcony. We also have an olive tree and beds of Mediterranean species.The house benefits from an individual heating system through ducted reversible air conditioning controlled by AIRZONE, ensuring thermal comfort in all seasons. For hot water, a thermodynamic water heater is provided. Enhanced insulation allows for an A rating on energy performance - Aluminum shutters with shutters to maintain the spirit of Provence. Parquet flooring throughout. Security is ensured by a fence around the house and a large gate. Parking for 3 cars (gravelled area) completes the advantages of this property, and there is still 20 m² of land reserve.If you do not know this small village of Velaux, you will love it! Being able to do your shopping, post your mail, enjoy a small restaurant, or walk your children to school... what a privilege! For your walks or shopping, Aix en Provence is 15 minutes by car, and the Sainte Victoire mountain range offers magnificent hikes. However, the TGV station and the airport are reachable in 20 to 30 minutes depending on the time. The blue coast is accessible via fast roads (no toll highway), and it is generous in small paradise spots to discover.Contact us to arrange a visit and discover all of this property.Agency fees payable by the seller. Presentation of a valid identification will be requested upon visit, in accordance with article L.561-5 of the Monetary and Financial Code. Information on the risks to which this property is exposed, including the legal obligation to clear vegetation, is available on the Géorisques website: http://www.georisques.gouv.fr. This real estate advertisement has been drafted under the editorial responsibility of Mrs. Bénedicte Watrigant, independent real estate agent (without holding funds), commercial agent of SAS I@D France registered at the RSAC of AIX EN PROVENCE under number 502148398, holder of the real estate canvassing card on behalf of I@D France SAS.
…By Iad France


The Velaux Estate Agents are pleased to present this property in need of renovation, situated in the heart of the Provençal countryside. The property's address, the virtual tour video and all financial details are available online on the Mon Office Immobilier website under reference 7030-ABO (Direct link to the photos) Location and surroundings Set on a vast plot of 40 hectares, these houses offer a peaceful setting just 10 minutes from the centre of Velaux and local amenities. Close to major roads (the A7 is 15 minutes away), schools (secondary school and sixth form college 10 minutes away) and Salon-de-Provence railway station (20 minutes away), this property is ideal for those seeking peace and quiet whilst still being well connected. Marseille-Provence Airport is a 30-minute drive away. Interior description The main house, with 500 m² of living space spread over two floors, offers exceptional potential for a complete renovation or conversion into several residential units. The generous spaces, high ceilings and large windows suggest a bespoke project. The original features (exposed stonework, oak beams) and stone fireplaces add character to this property. Sleeping areas The spaces can be reorganised to suit your needs: master suites, guest bedrooms, or even self-contained studios. The existing bathrooms can be retained or replaced depending on your plans. Ideal for a large family or for accommodating several generations under one roof. Outdoor features The tree-lined garden is ideal for a landscaping project or agricultural use (vegetable patch, orchard). Additional features Potential for a swimming pool (land suitable for a pool) Property investment Existing olive grove (which could be expanded) Potential for tourism development (holiday cottages, guest rooms) An ambitious project to transform this property into a unique home, combining Provençal charm with modernity, or into a property development with great potential. Ideal for families looking for space, renovation enthusiasts or those wishing to create a bespoke living environment. -- -- À votre service : Annette BONNY - +33757918153 Agent commercial Mon Office Immobilier immatriculé au RSAC de AIX EN PROVENCE - N°94240918600015 Référence annonce : 7030-ABO Le DPE est visible dans l'onglet informations énergétiques. Le prix indiqué comprend les honoraires à la charge de l'acheteur d'un montant de 4.50% inclus dans le prix affiché. Les informations sur les risques auxquels ce bien est exposé sont disponibles sur le site Géorisques : www.georisques.gouv.fr
…By Mon Office Immobilier


Located 30 minutes from Aix-en-Provence, this nearly 40-hectare estate enjoys an open setting with sweeping views extending to the Étang de Berre. The property is centered around a main house of approximately 550 m², comprising an entrance hall, a large living room with a fireplace, a kitchen with a period fireplace, a dining room, a reception room, and ten upstairs bedrooms. It is complemented by a separate 80 m² villa and several farm buildings, forming a cohesive and functional whole. The estate includes a 2,000-tree olive grove with AOP Aix-en-Provence designation, a recognized operation offering significant development potential. This potential allows for various avenues to explore: expanding the olive-growing activity, establishing a vineyard, or implementing innovative agricultural projects. The technical infrastructure is well-suited to an operation of this scale: medium-voltage power supply with a private transformer, water access via the Canal de Provence, and the potential to upgrade to sustainable energy solutions. Although a motorway is located 200 meters from the main house, the property maintains a peaceful atmosphere while remaining easily accessible, close to Marseille-Provence Airport and the Aix-en-Provence TGV station. This exceptional property offers a solid foundation for a high-quality agricultural, heritage, or residential project in a sought-after Provençal setting. It is also possible to purchase only the two houses with 3 hectares and 250 olive trees. Agency fees payable by vendor - Montant estimé des dépenses annuelles d'énergie pour un usage standard, établi à partir des prix de l'énergie de l'année 2021 : 5900€ ~ 8000€ - Serge HADIDA - Agent commercial - EI - RSAC Aix en Provence 443235338
…By Barnes Pays D'aix-en-provence


Just 25 minutes from Aix-en-Provence and 10 minutes from Salon-de-Provence, in the countryside so dear to Giono, this 1882 mas embodies the most authentic Provençal tradition: stone architecture designed for outdoor living, attuned to the rhythm of light and the seasons. Fully renovated in 2023 and set on an enclosed, landscaped plot of 1,463 sqm, the mas offers 200 sqm of living space where exposed stone, beams, and travertine floors tell its story. The generous 50 sqm living room is centered around a beautiful open fireplace, while reversible air conditioning throughout the house ensures comfort in every season. Five bedrooms are spread across the ground floor, which houses two of them (including one on one level), and the upper floor, which holds the remaining three. A vast enclosed garage completes the property. Outside, the garden planted with olive and cypress trees reveals an unspoiled Mediterranean landscape. The heated 10x4 pool, bordered by a spacious travertine terrace and a shaded lounge area, pairs beautifully with a summer kitchen sheltered beneath a tiled pergola. Around it, the garden offers various nooks for reading, dining, or simply relaxing. A borehole supplies the irrigation system, and solar panels round out the property's amenities. The mas enjoys a practical location close to schools, shops, and the "Puits de Madame" hiking trail — ideal for enjoying both everyday convenience and walks through the surrounding countryside. Listing no. 1679 – Aix-en-Provence – Sotheby's International Realty, your international reference for prestige real estate in Aix-en-Provence.
…By Aix-en-provence - Sotheby's International Realty


La Barben Estate Agents are pleased to present this renovated, century-old country house of 200 m² for sale, featuring a heated swimming pool set in a landscaped garden of 1,463 m² Location and surroundings: Tucked away from prying eyes, in the heart of an unspoilt setting. Just a few minutes' drive from shops, schools and amenities, close to iconic Provençal landmarks and hiking trails. Nearby lies one of the south of France's largest wildlife parks, as well as a remarkable medieval castle. Interior description: A fully renovated family farmhouse of approximately 200 m², featuring exposed stonework and spacious rooms that blend traditional features with modern comforts. A living area of approximately 50 m² (living/dining room) with a fireplace – the centrepiece of the house – opening onto a shaded terrace. Air conditioning fitted. Sleeping quarters: Five bedrooms in total, including one on the ground floor, ideal for accommodating family and guests. Outdoor features: Landscaped grounds of 1,463 m², a 10 x 4 m heated swimming pool with a spacious travertine pool deck and a pool house. Several garden areas for outdoor dining and relaxation. A property full of character and with a legacy to pass on, designed for experiencing Provence and sharing it with others. Additional features: Borehole with automatic watering system, solar panels, large garage and storage space. The property's address, virtual tour video and all financial details are available online on the Mon Office Immobilier website under reference B492794-SKA (direct link to the photos) -- -- À votre service : Sophie KABAR - +33757902730 Agent commercial Mon Office Immobilier immatriculé au RSAC de Tarascon - N°917753816 Référence annonce : 7312-SKA Le prix indiqué comprend les honoraires à la charge de l'acheteur d'un montant de 3.96% inclus dans le prix affiché. Les informations sur les risques auxquels ce bien est exposé sont disponibles sur le site Géorisques : www.georisques.gouv.fr
…By Mon Office Immobilier


Your BOS Immobilier agency offers you this villa on a closed and wooded plot of 1292 m2, in a cul-de-sac. Built in a traditional style, mostly on one level, this house, ideal for family living, offers you comfortable spaces such as the living room with fireplace and the south-facing lounge, open to the terrace that can serve as a resting area, independent kitchen. 3 bedrooms on the ground floor, bathroom, independent wc. Cellar. Upstairs, 2 office spaces or bedrooms. In the garden, a traditional pool, stone pool house with a fire area. At the entrance, a garage with laundry room, a car shelter and a carport, barbecue area. A crawl space that can serve as storage as well as a cellar under the terrace. Great potential for extension and/or development is possible subject to urban planning permissions. Within walking distance of the village center and the primary school, close to main access: 30 minutes from Marseille-Provence Airport and Aix TGV Train Station. An exceptional village in the heart of Provence. Fees payable by the seller. Energy class D, Climate class D Average estimated cost of annual energy expenses for standard use, established based on energy prices for 2021: between €3371.00 and €4562.00. Information about the risks to which this property is exposed is available on the Géorisques website: georisques.gouv.fr. Your BOS Immobilier advisor: Director - Jean-François BOS T Card CPI 1301 2018 000 025 872 RCP Groupama. BOS Immobilier at your service. Agencies of France – SIREN: 899413603 – Holder of the T card: 29012021000000009 not authorized to receive funds.This description has been automatically translated from French.
…By Agences De France


Abriculteurs is pleased to present — exclusively — this property offering 217 m² of living space and nearly 293 m² of developed living areas in La Barben (13330).Located in a quiet area and shielded from prying eyes, at the end of a cul-de-sac, this individual house from 2005 is set on a fenced and landscaped plot of approximately 1,500 m². The property consists of a main dwelling, two outbuildings, and several reception/relaxation areas.On the ground floor, the house opens onto a living space of 64 m² comprising a living room, dining room, and kitchen. Large openings bring beautiful light to this space oriented towards the outside. The first sleeping area features a master suite with a dressing room and shower room, facing the exterior. A laundry room and separate toilets complete this level.Upstairs, the second sleeping area includes three bedrooms and a bathroom equipped with a shower, bathtub, double sink, and toilets.The property also features two independent studios (one adjoining the house). Each studio includes a main room of 18 m², a mezzanine, and a shower room with toilets.A separate air-conditioned space is entirely dedicated to reception and relaxation. Facing the pool, it includes a reception room with a bar (sound system with built-in projector), kitchen, hammam, shower room, and toilets.On the exterior, the property offers a 150 m² terrace with a 12 × 6 m infinity pool with a shallow beach and equipped with a heat pump. The landscaped garden is enhanced by a space along the stream with a bridge and dock and a 26 m² bioclimatic veranda, which is air-conditioned. A double carport, a 13 m² workshop, and two garden sheds complete the property.From a technical standpoint, the house is equipped with a refreshing underfloor heating system powered by a heat pump, reversible air conditioning, a thermodynamic water heater, and 36 photovoltaic panels.The benefits of the property include: - Plot of around 1,500 m², fenced and landscaped with automatic irrigation - Total built surface of 371.75 m² - Living area of 63.68 m² - Two outbuildings - Infinity pool of 12 x 6 m with a shallow beach and heat pump - Space dedicated to reception - 150 m² terrace and 26 m² bioclimatic veranda - Double carport and workshop - Refreshing underfloor heating powered by a heat pump, reversible air conditioning, thermodynamic water heater, and 36 photovoltaic panels.Note: - Condition of the property: very good - Town water - Mains drainage - Property tax: €2,525/year - The property is not subject to co-ownership status.Living area (house + studios): 217.31 m²Additional living spaces: - Fitted/air-conditioned pool house + hammam: 49.24 m² - Air-conditioned bioclimatic veranda: 25.95 m² Total developed living area: 292.50 m² (+ surfacesThis description has been automatically translated from French.
…By Abriculteurs


In Pélissanne, discover this single-storey villa in excellent condition, offering quality amenities and a privileged living environment. With an area of approximately 100 m², it features: Three bedrooms equipped with wardrobes A bright double living room, open to the outside A fully furnished and equipped modern open kitchen A contemporary shower room with an Italian shower A separate WC as well as a laundry/storage room An independent studio in perfect condition of 30 m² with terrace completes the ensemble, ideal for hosting or for a professional activity. Outside, on a carefully landscaped and maintained plot of 1100 m²: A terrace of 120m² A swimming pool with unique Bali tiling reflections An integrated 7-seater jacuzzi for relaxing moments A brazier A pool house with a bar for entertaining in a friendly manner A carport for parking and garden shed The villa is located in a quiet residential area, close to amenities. Possibility of upward extension with the addition of a floor, subject to urban planning regulations. A rare property that combines comfort, modernity, and art of living. I invite you to come and discover this villa in excellent condition, ideal for welcoming your life project in a quiet and sought-after environment. You arrive and set down your bags! Fees to be borne by the seller. Information about the risks to which this property is exposed is available on the Géorisques website: georisques.gouv.fr. This real estate announcement has been drafted under the editorial responsibility of Ms. Fatiha AYACHI, commercial agent (EI registered with the commercial court of Salon de Provence under the number RSAC 84549550) Agency reference: 15080This description has been automatically translated from French.
…By Lgm Immobilier


Casavo offers for sale, in Ventabren, just 15 minutes from Aix-en-Provence, this pleasant renovated house of 93 m², set on a landscaped plot of approximately 1,368 m² with a swimming pool.Ideally located in immediate proximity to shops, schools, and amenities accessible on foot, this house benefits from a practical location for everyday life while offering a green living environment.Renovated in 2020, it charms with its brightness, functional layout, and its living spaces opening to the outside.The living area features a cozy lounge, a dining space, and an open kitchen, all in a contemporary and friendly atmosphere.The sleeping area consists of two bedrooms with storage, a bathroom, and independent toilets. A back kitchen also serving as a laundry room completes this level.On the garden level, a third bedroom has its own shower room with WC, providing an additional space that is appreciated for hosting family and friends or preserving everyone's independence.Outside, the landscaped garden hosts a swimming pool along with generous terraces, inviting you to fully enjoy the beautiful days in a preserved environment.A real additional asset: the potential for the property to evolve. The land offers the possibility of considering a plot detachment or an extension of the house, with a footprint that can reach 205 m², subject to obtaining the necessary planning permissions.In terms of comfort, the house benefits from a heat pump, air conditioning, connection to the main sewage system, and several parking spaces on the property.A bright and pleasant house to live in, ideal for those seeking proximity to amenities, a beautiful outdoor space, and the possibility to evolve their real estate project over time.Visit without delay!Interested in this property? More information on the Casavo website.This description has been automatically translated from French.
…By Casavo Management France


iad France - Erika De Gouveia offers you: CORNILLON CONFOUX - PROPERTY OF 226M² (+ 31m2 of useful surfaces) - LAND OF 1948m2 - VIEW OF THE ETANG DE BERRE - SWIMMING POOL - GARAGE - PARKINGCombining comfort, modernity, and practicality, this beautiful family house, healthy and well-maintained, built in 2015 offers a living area of 226m² on a plot of 1,948m², with 8 rooms including 4 bedrooms spread over 2 levels.Upon entering, the living area is centered around a bright triple living room of 47 m² with a wood stove opening onto a beautiful terrace and the garden. A large equipped kitchen of 14m² with pantry, open to a 17m² dining room also leading to another terrace — a friendly living space, well thought out for family life. A large bedroom with a dressing room, a spacious bathroom, a separate suspended toilet, and a laundry room complete this level.Upstairs, you will find 3 comfortable bedrooms, including 2 with integrated wardrobes and one with a balcony, as well as a 2nd dressing room, another suspended toilet, and a shower room with an Italian shower and double sink.This one-level house has beautiful features: underfloor heating/cooling, heat pump, reversible air conditioning, VMC, wood stove, fiber optic, aluminum double glazing, electric shutters, and portal. No electrical anomalies. Town water and sewage system.You will appreciate the magnificent 10X5 swimming pool with its jacuzzi area, the pool house with toilet, the pizza oven, and the garden that pleasantly extends the living spaces to the outside, while a garage and several possible parking spots complement the practical advantages of this property. NO OVERLOOKING and MAGNIFICENT UNOBSTRUCTED VIEW of the hills and the Etang de Berre.The village center and town hall are accessible within a 15-minute walk, offering a living environment that combines tranquility and proximity to services.Contact me to arrange a visit and discover for yourself the care taken with this beautiful property. Your advisor is available 7 days a week.Agency fees are the responsibility of the seller. A valid form of identification will be requested during the visit, in accordance with Article L.561-5 of the Monetary and Financial Code. Information on the risks to which this property is exposed, including the legal obligation to clear vegetation, is available on the Géorisques website: http://www.georisques.gouv.fr. This real estate announcement has been written under the editorial responsibility of Mrs. Erika De Gouveia, independent real estate agent (without holding funds), commercial agent of SAS I@D France registered at the RSAC of Créteil under number 528293715, holder of the real estate prospecting card on behalf of the company I@D France SAS.This description has been automatically translated from French.
…By Iad France


iad France - Vanessa Vuillaume offers you: CORNILLON-CONFOUX TWO HOUSES, ONE ART OF LIVING… and MULTIPLE POSSIBILITIES It is properties that invite sharing, reunions, and the sweetness of Provençal living… In this village with remarkable natural heritage, where life is good, discover a rare property, in absolute calm of a cul-de-sac, on a partly enclosed plot of 2,953 m². Two independent single-storey houses of 86 m² and 70 m² offer multiple possibilities: accommodating two families, bringing together several generations, or preserving everyone's independence. The secure traditional pool, built in 2009, the numerous terraces, the summer kitchen, and the petanque court create an ideal setting for sunny lunches, summer evenings, and convivial moments. HOUSE 1 – 86 m²: living room of 34 m² with wood stove, independent kitchen, 3 bedrooms, bathroom, separate WC, and terrace. HOUSE 2 – 70 m²: living space with open kitchen of 30 m², 2 bedrooms, bathroom, separate WC, and large terrace. Air-conditioned and very well maintained, both houses are equipped with double glazing, electric diagnostics without anomalies, diagnostics without asbestos or termites, and energy performance assessments rated B and C. They are connected to the sewer. Fiber + ADSL Three garages: one of 24 m² (1990) and a double of 40 m² (2020), insulated and equipped, numerous parking spaces, and an automated gate complete the whole. The reservations planned from construction allow for the consideration of the individualization of water, electricity, and sanitation networks. Some embellishments on certain parts of the facades and the personalization of kitchens and bathrooms will further reveal the potential of this property. Two houses, five bedrooms, a thousand ways to live Provence. A rare opportunity to combine independence, sharing, and the art of hosting.This description has been automatically translated from French.
…By Iad France


Single storey villa with swimming pool & T2 in Pélissanne In a green setting in Pélissanne, the Actus Immobilier team invites you to discover this beautiful single-storey villa with swimming pool and its T2 on land of more than 1500m2. Past the entrance, we discover a fitted kitchen adjoining the bright double living room with fireplace. Terraces and patios line this fully air-conditioned 170m² house which offers 4 bedrooms and living spaces facing the garden. The master suite covers more than 43m2 including a bathroom with shower and bathtub, a dressing room and a linen room. Two bedrooms, an office bedroom and a second bathroom complete the sleeping area. The garden is flowery, beautifully landscaped with its stone walls and decorated with a swimming pool with poolhouse, and several outbuilding workshops. A 40m² one-bedroom apartment with terrace and garden allows you to entertain in complete privacy or will generate rental income. For parking on the property, a large carport and several parking spaces are available. A charming villa in a privileged environment! Actus Immobilier, your real estate agency specializing in charming properties. Entrust us with your research to benefit from our new products in preview. Estimate offered.
…By Actus Immobilier


Pélissanne - A character property in the heart of an exceptional park.Just a few minutes from the center of Pélissanne and Salon-de-Provence, this authentic early 20th-century property is situated in a privileged environment, at the heart of a magnificent wooded park of over one hectare.From the moment you arrive, the charm is palpable. Accessible via a private driveway, the house reveals an elegant façade of exposed stone highlighted by beautiful stone surrounds and a remarkable balustrade that grants it a distinctive architectural identity.With approximately 195 m² of living space, the house offers warm and bright living areas. The ground floor features a living room, a dining room, a separate kitchen, an office, and a television lounge. Two bedrooms, each with their own shower room, a dressing room, and a laundry room complete this level designed for single-level living.Upstairs, two additional bedrooms and a bathroom extend the sleeping spaces. From the rooftop terrace accessible on this floor, the view opens up over the entire property and the surrounding vegetation, offering a particularly pleasant panorama.The outdoor areas fully contribute to the exceptional character of the place. The enclosed park of approximately 10,900 m² consists of vast wooded areas, a pine forest, several terraces with varied exposures, as well as a pool area perfectly integrated into its surroundings. Two majestic lime trees adorn the immediate surroundings of the house, while the meadows located to the south and east enhance this pleasant feeling of space and freedom.On the garden level, several outbuildings complete the property: workshop, technical room, boiler room, and double garage offer numerous possibilities for storage or development according to individual needs.Combining the charm of the old with beautiful living volumes and an exceptional natural environment, this property represents a rare opportunity in Pélissanne. Its wooded park, intimate outdoor spaces, and authentic character make it a privileged living space just minutes away from amenities and major communication routes.A charming estate where the authenticity of the stone, the beauty of a preserved park, and the sweetness of Provençal living come together to create a unique living space.Be our VIP and entrust us with your search to benefit from our new listings in advance. Actus Immobilier, your real estate agency specializing in charming and prestigious properties. Free estimates.
…By Actus Immobilier


EXPERTIMO est le leader français des réseaux dédiés aux mandataires expérimentés
…By Expertimo


BACK TO SALE! Exceptional land in a buildable area at the foot of the village for a family project. The land is magnificent, and a large part of the plot is in a classified wooded area, which does not allow for parcel division. The old building, in very poor condition, will need to be demolished or potentially rehabilitated. Energy performance: G / Greenhouse gas emissions: G Zone UD1 with 15% ground coverage. Ref: 1880 Price: 750,000 euros. Do you want to see all our new listings first? Join us on social media! Instagram: immoduparticulier_vitrolles Facebook: Immo Du Particulier - Vitrolles You can also view all our listings on WWW.immoduparticulier.com, create an alert to receive our properties first, or easily estimate your property in less than 5 minutes, generated by AI from our site...This description has been automatically translated from French.
…By Agences Privees
'%20stroke='%23DDAA3A'%20stroke-width='1.909'%20stroke-linecap='square'%20stroke-linejoin='bevel'/%3e%3c/svg%3e)
Receive by email any new listing that may match your search criteria
Your criteria :
By validating this form, you accept the general conditions of use of Le Figaro Properties.
These agencies offer a selection of luxury properties vente at La Fare-les-Oliviers. Feel free to contact them for personalized assistance.

