The agencies at Méreau
These agencies offer a selection of luxury properties vente at Méreau. Feel free to contact them for personalized assistance.

 English$ USD · m²


The advertiser did not provide an english description for this listing.
…By Immobiliere Remangeon


Ref.3920 : French chateau for sale in the centre of France. This charming property is located on the border of the Indre and Cher departments, in the natural region of Berry, only 2h30 from Paris. It is built in a beautiful hilly and wooded environment out of sight. The main shops and services are 5.5 km (3 miles) away and Vierzon with its SNCF train station (Paris in 1.5 hours) is 15 minutes away. Motorway access is available in 10 minutes. Built at the beginning of the 19th century, this pleasant building consists of a central body flanked by two single-storey side pavilions. Two rectangular towers frame the building and give it a more substantial appearance. With a living area of approx. 575sqm, it is distributed as follows: On the ground floor: a vast entrance hall with a stairway and toilet, which leads to the right-hand side, a lounge (36sqm) with a ceiling height (HSP) of 3.66 m, a dining room (50sqm) (HSP 3 m), a kitchen and a scullery with a boiler room, storeroom and toilet. To the left is another lounge (3.45 m high) with adjoining study and in the tower a shower room and wc. On the first floor: 5 bedrooms, one of which is a master suite with its own anti bedroom, dressing room and bathroom/wc, 2 other bathrooms or showers and wc. On the second floor: a bedroom with its own shower room and wc, a large cinema or games room, a space with bathroom, sauna and hammam. The outbuildings are harmoniously distributed throughout the property and consist of : A guest house with open kitchen, living room and toilet. On the first floor, a bedroom with shower and toilet. This one is judiciously opened on the orangery which is used as a living room. Underfloor gas heating. In the extension a greenhouse with water, electricity and heating. A building facilitating the management of the property with a wood/mechanical workshop and storage. Above, a convertible attic. Adjacent to this, a shed housing 4 boxes with tack room, a henhouse and a garage for a tractor. Two sheds, one housing a garage and workshop, the other used for storage. The chateau is built in a magnificent park where nature is skilfully tamed. One finds there both the symmetry and the worked forms of the French park and the wilder and less rigorous aspect of the English park. This combination of landscapes, which extends over more than 19.76 acres (8 hectares), creates a theatre of greenery composed of boxwoods, water circuits, arched hedges, an English river and a rose garden, forming a veritable arboretum. A few meadows to let animals graze complete this ensemble, which is free of any rental. Cabinet LE NAIL – Loiret - Sologne – M. Baudouin LE GRELLE : +33 (0)2.43.98.20.20
…By Cabinet Le Nail


Ref 4912: Elegant château with guest houses, grounds and woodland on an estate of over 17 acres, for sale in the Cher Situated on the border between Sologne and the Champagne-Berrichonne region, in the Cher department, the property enjoys a prime location. Just 12 kilometres from Vierzon, a major motorway (A71, A20 and A85) and rail hub, it offers easy access to Paris and the main cities of the Centre and the Greater West regions. Romorantin-Lanthenay, the capital of Sologne, is less than 20 kilometres away, whilst local shops and amenities are just a few minutes’ drive away. Set in the heart of a region renowned for its rich natural heritage, the property enjoys a sought-after setting amongst the forests and ponds of Sologne, the vineyards of Quincy and Reuilly, and the Berry Canal – a veritable invitation to go for walks, enjoy boating and take part in outdoor activities. The region also offers excellent access to the major tourist attractions of the Centre-Val de Loire, including the châteaux of the Loire Valley, Beauval ZooParc, Bourges and its cathedral – a UNESCO World Heritage Site – as well as first-class gastronomic and wine experiences. Thanks to its strategic location, close to a major transport route used by both French and international visitors, the property combines all the advantages of a comfortable family home with those of a high-end hospitality venture, an events venue or a distinctive tourist accommodation. Perched in a commanding position on the outskirts of a charming village, this building, with its understated architecture, features a rectangular layout punctuated, to the south, by two round corner towers which give it the silhouette of a chateau. Built of rendered masonry with corner ties of cut stone, it comprises three main storeys organised into five bays, topped by an attic storey beneath a slate roof punctuated by dormer windows. Facing north-south, the property enjoys a sweeping panorama offering unobtrusive views of the canal and the surrounding countryside, with the main transport routes lying below. With a living area of approximately 650 sqm, the château is laid out as follows: On the ground floor: an entrance hall, enhanced by cabochon-patterned paving, features a beautiful spiral staircase with a wrought-iron banister. To the left, a spacious, light-filled living room with generous proportions (75 sqm), featuring Hungarian-pattern parquet flooring, mouldings and a fireplace with an insert. A study is situated in one of the towers. An extension houses a cloakroom, a utility room and two toilets. To the right, the dining room (35 sqm), with Hungarian-pattern parquet flooring and mouldings, opens onto a superb kitchen of nearly 40 sqm. Fully fitted and equipped, it offers excellent features: ample storage, a large central island and double aspect. On the first floor: the landing leads to four bedrooms, each with its own en-suite shower room and toilet. On the second floor: to the left, a sumptuous master suite of approximately 50 sqm, completely redesigned by an architect, featuring a bespoke walk-in wardrobe and a 23 sqm bathroom. To the right, two further bedrooms, one of which has its own en-suite bathroom with a toilet. On the 3rd floor (converted attic): Entirely dedicated to wellness and leisure, this floor features a gym, a sauna, a cinema and a particularly cosy lounge, complete with an elegant bar area. The property offers facilities of the very highest standard, with every detail having been carefully considered to the highest standards. This residence elegantly combines the charm of the past with the comfort of a contemporary layout, and is in impeccable condition. The property stands out for its exceptionally high standard of finish, where every detail has been meticulously considered. Presented in immaculate condition, it harmoniously combines old-world charm with the very latest modern amenities. Home automation, a gym, a cinema room, a CCTV system, high-speed internet via Starlink… all these features guarantee an exceptional standard of living, meeting even the most demanding expectations. OUTBUILDINGS Two detached houses complete this property. These two houses are a real asset for hosting family and friends or developing a high-quality accommodation business. The property’s location, in a sought-after tourist region, close to the Wine Route, the Berry Canal and the major roads linking the north and south of France, offers particularly attractive potential for a high-end holiday cottage or bed and breakfast business. GUEST HOUSE NO. 1 To the north of the château, a single-storey guest house, built in the 20th century from rendered masonry with a slate roof and set on a crawl space, comprises: a living room with a wood-burning stove, an open-plan, fully fitted kitchen, a utility area with a toilet, two bedrooms, a shower room and a separate toilet. The property is comfortable and practical. GUEST HOUSE NO. 2 To the west, a second house of similar design features, at garden level, a garage that spans the entire width of the building. It provides space for parking several vehicles as well as for storing the property’s maintenance equipment. Accessible via an external staircase, the main level comprises a living room with a wood-burning stove and an open-plan, fully fitted kitchen, two bedrooms, a bathroom and a separate toilet. This property, which is also in good condition, is heated by the château’s central heating system. The property covers an area of approximately 7.5 hectares (18.5 acres), mostly wooded, offering a natural environment and a genuine green belt that partly shields the neighbouring areas. To the north-west, a vast meadow is ideally suited to keeping a few horses or other herbivores, opening up numerous possibilities for enthusiasts of equestrian activities and the outdoors. The outdoor areas have been landscaped with the same attention to quality as the buildings. A padel court in perfect condition, a heat-pump-heated swimming pool (10 × 5 m, depth 2.30 m), a zip line and a golf driving range make up a particularly rare combination, designed for leisure and well-being. The estate also offers beautiful walks through its wooded grounds, inviting visitors to fully enjoy the tranquillity of the surroundings. The estate as a whole provides an exceptional living environment and, if desired, offers genuine potential for a high-end accommodation business. The diversity and quality of its facilities enable it to offer a distinctive experience to a discerning clientele. Rare in terms of the standard of its facilities and the coherence of its layout, this estate has real potential, making it, in effect, a rare and optimised property. Cabinet LE NAIL – Loiret - Sologne – M. Baudouin LE GRELLE : +33 (0)2.43.98.20.20 Baudouin LE GRELLE, Individual company, registered in the Special Register of Commercial Agents, under the number 917 712 358. We invite you to visit our website Cabinet Le Nail to browse our latest listings or learn more about this property.
…By Cabinet Le Nail


Located just two hours from Paris, this originally medieval château was remodeled during the Renaissance in the 16th century and subsequently renovated in the 18th century. Embodying all the elegance and refinement of a historic residence, it is idyllically located on over 11 hectares of leafy grounds near Vierzon majestically overlooking the Cher Valley. The château presents approximately 366 sq.m of harmonious living area. The ground floor is organized around light-filled reception rooms and backs generously onto the garden. Period fireplaces, wood paneling, open beams, oak parquet flooring and antique terracotta tiles lend this area a character imbued with authenticity and wamth. The two upper floors offer tremendous potential for further development to enhance the property. They currently house eight bedrooms and four bathrooms. While the roof is in good condition, certain renovation works will be required. In the immediate vicinity of the main château, a former outbuilding has been converted into an independent guest house of approximately 230 sq.m. The ground floor comprises a spacious living room and a dining room with open kitchen. The first floor features a second living room as well as five bedrooms and two bathrooms, making it ideal for accommodating family and guests. At the entrance to the property, a gatehouse and two outbuildings lead to a tree-lined courtyard. The leafy grounds extend over more than 11 hectares and invite leisurely strolls along winding paths leading down to the river below. They also feature a swimming pool and a former tennis court. This is a rare property that presents a winning blend of history, spaciousness and an exceptional natural setting. It would be perfectly suited to the creation of a characterful family residence or a high-end commercial guest house.
…By Emile Garcin - Proprietes & Chateaux


Ideally located in the heart of Vierzon, this beautiful 200m² property is waiting for you: no work to be done! It is charming because of its spacious volumes and bright atmosphere. On the ground floor, you will find a large dining room, a equipped kitchen opening onto the terrace and garden, as well as a lovely living room. A bedroom with its private bathroom and a storage area complete this level. Upstairs, three bedrooms await you, including a master suite with a large bathroom, as well as a space that can serve as an office or a child's bedroom. The landing has a large storage closet and a bathroom with toilet. This pretty house also includes a veranda fitted with a lounge and summer kitchen, a cellar, and a large garage.
…By Barnes Sologne Val De Loire


Situated 30km north-west of Bourges, this estate extends over two hectares of greenery in the heart of a wine-growing region. Easily accessible from major roads and the nearby train station, the property is fully enclosed over 6,000sqm, offering security and tranquillity. The estate consists of a manor house and three outbuildings, arranged around an enclosed courtyard. With a total capacity of 45 beds, it is ideal for hosting groups, organising seminars or developing a tourist activity. This manor house, built in 1880, comprises on the ground floor: a living room, a dining room, an open-plan kitchen, an entrance hall with cupboards, a toilet and a boiler room. Upstairs: a lounge, a master suite with bathroom and dressing room, two further bedrooms, a shower room and a toilet. The top floor comprises a lounge, three bedrooms, a bathroom with bath and shower, and a large dressing room. The three outbuildings, with a total surface area of 775sqm, offer: - A 180sqm gîte with lounge, dining room with fireplace, fitted kitchen, three bedrooms and terraces. - A 580sqm building including an 80sqm cathedral-style living room, a heated indoor swimming pool, a lounge with bar, a mezzanine dormitory, bathrooms, a fully equipped kitchen and technical rooms. - A large gîte with a heated indoor swimming pool (sleeps 15 in a dormitory) and a pool house (sleeps 12: dormitory with eight beds). - Multi-purpose areas: cinema room, sports hall and function room. The estate is equipped with a recent, economical heating system and benefits from regular maintenance. Situated in a quiet village, 10 minutes from the motorway or station, and around 2 hours from Paris, this estate offers a turnkey solution for welcoming groups or developing an accommodation business.
…By Junot Châteaux & Patrimoine


Located 15 km from Bourges, in the historic center of a village with all local shops, this beautiful 15th-century townhouse has retained its original features: old parquet floors, beams, and fireplaces. With a comfortable living area of about 400 sqm, the house offers two entrances, a modern fitted and equipped kitchen, a laundry room, pleasant reception rooms, 7 bedrooms, an office, a playroom. The 1400 sqm garden, located on the riverbank, offers a nice relaxing space with a swimming pool, a barn, and cellars. Gas central heating. EPC: D/D Price including agency fees: €535,500 (net selling price: €510,000 - agency fees of 5% borne by the buyer) Presented by Etienne de BEAUREPAIRE: +33 (0)6.07.71.57.74 – [email protected]. Information on the risks to which this property is exposed is available on the site: www.georisques.gouv.fr
…By Barnes Sologne Val De Loire


The advertiser did not provide an english description for this listing.
…By Proprietes De Sologne


Situated just a few minutes from the charming village of Graçay, in the heart of unspoilt countryside, this elegant equestrian property extends over an area of around 15 hectares, including 4 hectares of woodland, all in one piece. Surrounded by rolling meadows and typical Berry landscapes, the estate combines authenticity, nature and functionality. The buildings are harmoniously arranged at the heart of the estate, forming a coherent and easily exploitable whole. The main house immediately appeals with its old-world charm and quality materials. Built in stone with exposed bricks, its warm atmosphere is enhanced by magnificent old beams. It comprises a large, bright and convivial living room, a kitchen/dining room, 3 bedrooms, one of which is on the first floor, and two bathrooms. Additional attic conversion possible. Designed with horses' comfort and ease of use in mind, the property offers perfectly integrated equestrian facilities featuring : - 12 boxes - a training arena - round pen - barn, storage areas - well - garage Surrounded by meadows and private woods, the property enjoys a quiet, unspoilt setting just 2h15 from Paris. A confidential estate where authenticity and passion for horses meet. DPE : G/C (Housing with excessive consumption) Price HAI: €280,000 (Net selling price: €260,000 - 7% agency fees payable by the buyer). Property presented by Jérôme LENOIR-ROUSSEAUX (EI) : [email protected] - +33 (0)6.75.11.93.77. Information on the risks to which this property is subject is available on the website: www.géorisques.gouv.fr.
…By Barnes Sologne Val De Loire


Near Vierzon, in a typical village of the region, this charming property offers a rare living environment, quiet and secluded from view. It includes a main house, an old dwelling, a renovation project house, and several outbuildings on approximately 7,000 m² of land. The main house impresses with its spacious rooms, reception areas open to the garden, 6 bedrooms, and numerous living spaces. The park, enhanced by a French-style garden and an old orchard, gives the entire ensemble an elegant and authentic atmosphere. Great potential for a family residence, a country house, or a guest house project. Energy Performance Certificate: E/E Price including agency fees 490,000.00 - Price excluding fees: 463,000.00 €. Agency fees: 6% including VAT payable by the Buyer. Presented by Pierre-Antoine GUINOT (EI): +33(0)6.30.77.08.75 - [email protected]. Information on the risks to which this property is exposed is available on the Géorisques website: www.georisques.gouv.fr.
…By Barnes Sologne Val De Loire


This chateau is situated 15 minutes south of Bourges, in 2.7 hectares of enclosed parklands, on the outskirts of a village. It offers approx. 450 m² of living space and comprises on the ground floor: an entrance hall, a lounge, a small lounge, a large dining room and a smaller one, as well as 2 bedrooms. On the first floor there are 4 bedrooms and two bathrooms, and on the second floor there are 2 bedrooms and two bathrooms. A vast basement with linen room, storeroom, boiler room and various cellars complete the chateau. Nearby, a small tower as well as a dovecote that could be converted, an outbuilding with garages, a workshop and a refurbished independent studio apartment complete the château. The estate is bordered by beautifully wooded parklands, with a small lake, a swimming pool and a terrace to the rear of the château. ECD: D/C Price before tax: 798.000€ (Fees payable by the vendor) Contact: E de BEAUREPAIRE (EI): +33( 0)6.07.71.57.74 - [email protected]. Information on the risks to which this property is exposed is available on the Géorisques website: www.georisques.gouv.fr
…By Barnes Sologne Val De Loire


Hunting property in Sologne, covering over 106 hectares composed of woods, plains, a pond of approximately 3 hectares, with an excellent biotope for hunting (large and small game).Real estate ensemble including:- A comfortable living house of approximately 174 m² with its covered swimming pool and outbuildings.- A caretaker's house of approximately 97 m² with a hangar, barns, workshops, and garage.- A hunting lodge featuring a bar, a dining room, and a kitchen.This property combines hunting, comfort, and tranquility.Estimated annual energy expenses for standard use: between €1500 and €2090 per year. Average energy prices indexed to the year 2021 (including subscriptions).The information to which this property is exposed is available on the website: https://www.georisques.gouv.frThis description has been automatically translated from French.
…By Sologne Conseil Immobilier


The advertiser did not provide an english description for this listing.
…By Olympia Immobilier


Magnificent residence dating from the 19th century located in the heart of a very pretty wooded park of approximately 25 hectares with wooded areas, numerous outbuildings including a large barn and a guest house, with swimming pool. Overlooking the Cher Valley, this building, accessible from a beautiful forest path, offers approximately 500m2 of living space on 3 levels. The main entrance (with cloakroom area) gives access to three beautiful, bright reception rooms with fireplaces and natural stone floors with cabochons, a contemporary fitted kitchen with scullery, as well as two secondary rooms in the turrets, toilets. A beautiful wooden staircase with a wrought iron style railing leads to a large landing on the first floor providing access to 5 beautiful sleeping areas distributed as follows: a master bedroom with bathroom + shower and toilet, private dressing room in the tower, a second master bedroom with private shower room, a large bedroom / library (magnificent solid oak furniture), small fully fitted dressing room, and two other communicating bedrooms with bathroom + shower. Convertible attic space above (recent insulation under the roof, concrete slab on the ground with passage of pipes and drains allowing the creation of additional rooms and water points); roof windows installed and magnificent 'bull's eye' skylights. The garden level, very pleasant and bright thanks to its many French windows, is directly oriented towards the terrace and swimming pool, it has a beautiful living room kitchen / summer dining room, a bedroom and toilets; access to the technical room swimming pool and secondary rooms (vaulted cellar, boiler room and workshop). Very good layout and distribution of rooms across all levels. The property includes several outbuildings including a lovely renovated guest house of approx. 120 m2, with its small private garden, a barn converted into a large reception room of 114 m2 (attic above which can be converted), old stables, workshops, kennels and agricultural shed. This magnificent mansion has undergone a lot of work over the last ten years, its structural quality including the construction of its natural slate roof as well as the interior services and materials used and its architecture make it an exceptional property! All of its outbuildings are also in a very good state of renovation and maintenance. This property is located in a beautifully wooded and maintained park, with beautiful century-old trees and beautiful paths that allow you to peacefully take the wooded area of approximately 18 hectares. Meadows and pleasure orchard. Its dominant position offers a remarkable setting and view of the Valley and the surrounding countryside, 2.5 hours from Paris (quick access to the A71 from Bourges). DPE in progress Information on the risks to which this property is exposed is available on the Géorisques website: www.georisques.gouv.fr
…By Impact Immobilier


Located in a small municipality in the Indre department, the property is about 35 kilometers from Châteauroux, 30 kilometers from Vierzon, and 2 hours and 30 minutes from Paris. It includes a castle, a caretaker's house, farm buildings, and predominantly wooded land, complemented by a recreational park. The Castle was built in two parts, as the central part burned down in the 19th century. The main building is a quadrangular construction with two levels, each pierced by three bays. It is topped with a high hipped roof. The tower has three levels, the last of which is illuminated by a hanging dormer window, surmounted by a triangular pediment. On each side, but oriented differently, are two wings. Their roofs, in the Mansard style, combining tiles and slates, indicate that these parts are older. The exteriors were renovated a few years ago, as were some of the roofs. The castle rises on two main levels (excluding the attic). The ground floor includes the main living rooms (three lounges, a dining room), a technical area with the kitchen, pantry, laundry room, and a sleeping area with a bedroom and a bathroom. The first floor has 7 bedrooms and 3 bathrooms. The bedrooms are comfortable and warm, mostly with a washbasin. A staircase provides access to the unconverted attic. Several dependencies complement this property. On the right of the Castle, a long building was constructed in the early 20th century, which now houses the caretaker's apartment, divided into a living room, kitchen, and three bedrooms on two levels. Then, a relaxation area with a large living room on the garden level and two bedrooms and a bathroom upstairs. Finally, there is an old saddlery. The land consists of a 28-hectare forest massif, mainly populated by cedars undergoing conversion to regular coppice, managed under a Simple Management Plan (PSG). The rest of the property includes a leisure park. EPC: F/E Price HAI: €695,000 (net seller price: €660,000 - fees of 5.3% including VAT borne by the purchaser). Presented by Pierre-Antoine GUINOT: +33(0)6.30.77.08.75 - [email protected]. Information on risks associated with this property is available on the site: www.géorisques.gouv.fr.]}]}>
…By Barnes Sologne Val De Loire

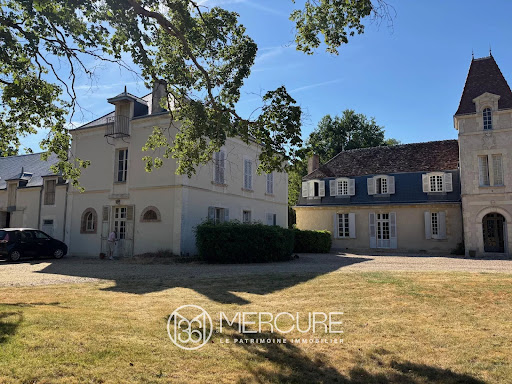


Located approximately 35 km from Châteauroux, 30 km from Vierzon, and 2 hours 30 minutes from Paris, this property comprises a château, a caretaker’s house, numerous outbuildings, and an estate combining landscaped parkland, farmland, and woodland. Partially rebuilt in the 19th century, the château features a central quadrangular main building rising over two levels and arranged across three bays, topped with a hipped roof. A lateral tower with a dormer crowned by a triangular pediment enhances the overall structure. Two wings, set at differing orientations, complete the ensemble; their Mansard roofs combining slate and tile reflect an earlier period of construction. The façades have been recently restored, along with part of the roofing. The ground floor includes an entrance hall, a grand reception room, a smaller sitting room, a dining room, two service pantries, a kitchen, and a bedroom with bathroom. The first floor offers seven bedrooms and a gallery. A tiled attic spans above. The outbuildings include a caretaker’s house, a stable, a tack room, a garage, a greenhouse, a woodshed, and a storage building. Additional independent space within the outbuildings could be converted for leisure use. The estate extends over a mix of landscaped parkland, lawns, a kitchen garden, and approximately 28 hectares of predominantly oak woodland, along with natural features including a pond. A rare property, ideal as a family residence or for a hospitality or tourism project. Asking price (agency fees included): €695,000 Agency fees payable by the buyer Agency fees: 5.3% incl. VAT of the net seller price, i.e. €35,000 Net seller price: €660,000 Energy rating: F Climate rating: E Estimated annual energy costs for standard use: between €14,382 and €19,458 per year (indexed to 2021, 2022 and 2023, including subscriptions). Information on the risks to which this property is exposed is available on the Géorisques website: www.georisques.gouv.fr
…By Agence Mercure Centre-loire


Traditional farmhouse with mansard roof, just outside Bourges. The house is divided into two separate dwellings. The main dwelling (approx. 278 m²) comprises a living room, dining room, kitchen and 5 bedrooms, including a master suite. The charm of this longère lies in its period features (monumental fireplace, exposed stonework, French-style ceiling). A laundry room and boiler room/workshop/cellar are accessible from the outside. The second dwelling (approx. 75 m²), on one level and currently rented out, comprises a living room, kitchen, two bedrooms and bathroom. A garage is attached. Heating is partly oil-fired (condensing boiler), partly electric. An ideal property for a family, located just outside Bourges, close to a village with all essential services. The second dwelling offers the possibility of setting up a bed & breakfast, airbnb or self-employed activity. ECD: D/C. Price HAI 371.000,00 € - (fee of 6% seller's charges / price excluding fees of € 350.000) Property presented by Barnes Centre Sologne Val de Loire: +33 6 26 10 46 13 - [email protected] Information on the risks to which this property is exposed is available on the Géorisques website: www.georisques.gouv.fr.
…By Barnes Sologne Val De Loire


The advertiser did not provide an english description for this listing.
…By Iad France


EXCLUSIVE Charming property with a living area of approximately 390 m² on 39 hectares of woods and fields, including a pond. This tastefully and authentically restored master house features, on the ground floor, a beautiful entrance, a bright living room with a fireplace, and a fitted and equipped kitchen. The first and second floors serve 10 comfortable bedrooms with shower rooms or bathrooms. A fully equipped residence. Various outbuildings and a caretaker's house complete this ensemble. Game-rich area. Energy Performance Certificate in progress. The information to which this property is exposed is available on the site: https://www.georisques.gouv.frThis description has been automatically translated from French.
…By Sologne Conseil Immobilier


The advertiser did not provide an english description for this listing.
…By Proprietes De Sologne


Near Salbris and Bourges, in the heart of the Sologne region, this elegant 17-hectare property comprises a 19th-century château offering 700 m² of living space and numerous guest houses and outbuildings. The château, built in the Norman style, retains beautiful period features (parquet floors, fireplaces, high ceilings) but has been converted into offices. The estate also offers several pavilions, detached houses, and outbuildings (a gymnasium, classrooms, activity and storage areas, etc.). Ideal for a family home, hotel, or event venue. DPE : D/D HAI price €1,119,000 - Price excluding fees: €1,051,860. Agency fees: 6% including tax payable by the buyer. Presented by Barnes Centre Sologne Val de Loire: +33 6 26 10 46 13 - [email protected] “Information on the risks to which this property is exposed is available on the Géorisques website: www.georisques.gouv.fr.”
…By Barnes Sologne Val De Loire


The advertiser did not provide an english description for this listing.
…Private owner


The advertiser did not provide an english description for this listing.
…By Proprietes De Sologne


Ref.4796: Character property with gîtes for sale in Indre. Located 255 km from Paris and in the northern part of the Indre department, Issoudun is often described as a calm and secure town, ideal for those seeking a peaceful life. The town is appreciated for its tranquility, smooth traffic flow, and a historical center rich in numerous remarkable buildings. Furthermore, Issoudun has many facilities for its size: swimming pools, ice skating rink, bowling alley, media library, Hospice Saint-Roch museum, sports halls, riding school, and cinema. This allows for a quality of life comparable to that of a large city at an affordable cost; a perfect environment for families. Issoudun is also recognized as an "Industrial Territory," allowing it to benefit from specific support for industrial development and innovation. The local economy combines aeronautics (Safran), leather goods (Louis Vuitton), metallurgy, logistics, and agri-food. Access to the town house, with a living area of approximately 318 m², is through a wrought iron gate opening onto a beautiful paved courtyard. To the right, a few stairs lead to the private apartment via a pleasant wooden terrace. PRIVATE LIVING SPACE: This includes a living room, a bedroom with an adjoining shower room, a dining room, and an adjoining kitchen. From the bedroom, a spiral staircase leads to a second attic bedroom that needs to be developed. From the dining room, you enter a transverse hallway that leads to a room of 38 m², currently used as a storage room, but which could enhance the apartment. Large vaulted cellars and an attic that can be converted. Through this same hallway, you also reach the staircase tower leading to three small apartments that could be used as gîtes. RENTAL APARTMENTS: On the first floor: a living room with a kitchenette, shower room, toilet, and a large bedroom with a lounge area. On the second floor: a small landing leads to the second gîte with two bedrooms, one with a small lounge area, dining room with kitchenette, and shower room; and to the third gîte with a kitchen-dining room, master bedroom, children's bedroom, and shower room. Located on a plot of approximately 450 m², the property, fully enclosed, has two access points: a beautiful gate opening onto the street and a small gate leading to a side street. On the street side, the charming inner courtyard, free from any overlooking, serves as a summer lounge, with its vast terrace. At the back, a second courtyard dominated by austere medieval walls serves a more domestic purpose. A small house, separated from the lodgings by a covered passage giving access to the alleyway and opening onto the backyard, currently serves as a storage space. Cabinet LE NAIL – Berry - Limousin - Mr. Christian MAUVE: 02.43.98.20.20 Christian MAUVE, EI, registered in the Special Register of Commercial Agents under number 437 693 534. We invite you to consult our website Cabinet Le Nail ( www.cabinetlenail.com ) to browse our latest listings or to find out more about this property.This description has been automatically translated from French.
…By Cabinet Le Nail


Some homes stand the test of time. Others tell the story of history. In Villefranche-sur-Cher, this former Commandery, whose origins date back to the Middle Ages, constitutes a rare testimony of the religious and lordly architecture of the region. Behind its walls steeped in history lies a remarkable property comprising a characterful residence of 197 m2 of living space and extensive outbuildings. The authenticity of the place is expressed through its ancient stonework, generous proportions, preserved architectural features, and timeless atmosphere, giving this property a rare and exceptional identity. Completely renovated with remarkable care, the residence now offers a level of contemporary comfort that is particularly rare for a building of this period. The high-end amenities blend harmoniously with the historical character of the property, allowing residents to fully enjoy a lifestyle that combines heritage and modernity. Outside, a magnificent landscaped park invites serenity. A true haven of greenery, it is enhanced by an elegant pond which contributes to the charm and tranquility of this exceptional property, emblematic of the art of living in Sologne. The complex offers multiple possibilities: family residence, reception venue, tourist or cultural activity. Located in a peaceful environment, in the heart of the Sologne, a few kilometers from Blois and close to the main roads linking Paris, Tours and Orléans, this property will appeal to lovers of places steeped in history as well as investors looking for an exceptional property. A rare opportunity to acquire a piece of French heritage, where several centuries of history now combine with the comfort and demands of contemporary life. Full file, history and additional information available upon request.
…By Jc Immobilier
'%20stroke='%23DDAA3A'%20stroke-width='1.909'%20stroke-linecap='square'%20stroke-linejoin='bevel'/%3e%3c/svg%3e)
Receive by email any new listing that may match your search criteria
Your criteria :
By validating this form, you accept the general conditions of use of Le Figaro Properties.
These agencies offer a selection of luxury properties vente at Méreau. Feel free to contact them for personalized assistance.
