The agencies at West Linn
These agencies offer a selection of luxury properties vente at West Linn. Feel free to contact them for personalized assistance.

 English$ USD · m²


** Ten thousand in seller credit with a full price offer! Reduce your rate, save your cash, increase your buying power!** This stunning residence redefines 'move-in ready.' With four spacious bedrooms plus a dedicated main-level office, this floor plan adapts to any lifestyle. A large, versatile bonus room offers endless possibilities: perfect as a media room, a fifth bedroom, a dedicated craft space, or an additional workspace. Finished to a standard far superior to new construction, this home features premium upgrades throughout that exceed 'builder basic.'Step outside to enjoy a fully fenced, level backyard that is easily visible from the main level, providing a safe and inviting space. The property adds immense convenience with ample RV or boat parking, saving you on off-site storage fees. Furthermore, the expansive lot offers significant long-term potential, as the yard is large enough to accommodate an ADU (permitted by OC zoning laws).The location is exceptional, featuring well-maintained, ADA-approved sidewalks throughout the neighborhood and a beautiful park just two blocks away. You will be close to all essential conveniences, services, and shopping while enjoying the unique appeal of Oregon City's charming downtown and the vibrant, year-round farmer's market at Clackamas Community College. Whether you need ample living space, dedicated areas for remote work, or a home with investment potential, this home delivers. Experience the ease and enjoyment of a home that is better than new.
…By Cascade Hasson Sotheby's International Realty


A one-of-one Architectural Offering with Panoramic Mountain & Willamette River Views. Perched high in Lake Oswego's coveted Skylands neighborhood this extraordinary mid-century modern estate represents a rare opportunity to own a true legacy property in the Pacific Northwest. Set on a private & manicured .92-acre parcel, the residence captures breathtaking panoramic vistas that stretch across the region's most iconic landscapes. From its expansive living spaces, sweeping views unfold across the Willamette River & surrounding valleys to the majestic peaks of Mt. Hood, Mt. St. Helens, and Mt. Adams, a constantly shifting canvas of river, sky, and mountains. Originally constructed in 1966, the home has been thoughtfully reimagined through a meticulous multi-million-dollar renovation that honors its Mid-Century Modern and Northwest Regional architectural heritage while seamlessly integrating the comforts and sophistication of contemporary luxury living. Spanning 4,755 square feet of primarily single-level living, the residence offers three bedrooms and four-and-a-half baths, with interiors designed to frame the extraordinary natural surroundings at every turn. Walls of glass invite natural light throughout the home while creating an effortless connection between indoor living and the dramatic landscape beyond. The exterior is wrapped in St. Helens stone grounding the home in its Pacific Northwest setting while making a bold architectural statement. Gently angled walls appear to reach toward the horizon, complemented by distinctive copper roof flashing with a diamond motif, a subtle yet remarkable detail that speaks to the home's craftsmanship and thoughtful design. More than a residence, this is a property defined by place, provenance, and permanence, a home that celebrates its architectural legacy while offering an extraordinary setting for the next chapter of ownership.In a neighborhood known for its prestige and privacy, opportunities like this rarely come to market.
…By Annonceur International


Nestled on a sunny street in the highly sought-after Greens neighborhood of Lake Oswego, this move-in ready home offers an exceptional blend of privacy and convenience with access to a private park, private gated walking path with scenic river views, George Rogers Park, Old River Road, and downtown Lake Oswego just moments away. Rich hardwood floors, high ceilings, and well maintained interiors set a warm and inviting tone throughout. The adjacent living and dining room are anchored by a gas tile fireplace with seamless access to the covered back deck and private backyard. The kitchen features floor-to-ceiling windows in the breakfast nook overlooking the backyard, granite tile countertops, stainless steel appliances and tile flooring. A full bedroom and bathroom on the main level add flexibility, while upstairs the bedrooms include walk-in closets and a spacious full bath with dual sinks, a soaking tub, and a walk-in shower. A bonus media room with surround sound speakers, a projector, and an en suite half bath rounds out the upper level. The beautifully landscaped yard features mature gardens with blueberry bushes, rose bushes, lavender, daisies, and hydrangeas, and a covered deck. Automatic shades, wood framed windows, and an attached two-car garage with built-in storage complete this well appointed home.
…By Cascade Hasson Sotheby's International Realty


Experience refined living and entertaining in this stately Colonial estate perfectly positioned near Luscher Farm's 45-acre park, Hazelia Field dog park, the newly constructed Lake Oswego Recreation & Aquatics Center and miles of scenic trails. Built by Schollander Development and meticulously redesigned for modern luxury, this two-level home on a flat, private 0.34-acre lot combines timeless architecture with everyday elegance. Inside, rich Brazilian Cherry floors, soaring ceilings, and exquisite millwork frame expansive gathering spaces, including a showpiece chef's kitchen, double-height great room, and four-season sunroom with a full outdoor kitchen and wood-burning fireplace. Upstairs, the primary suite offers a serene retreat with a dual-sided fireplace shared with the spa-inspired bath, and two walk-in closets, four additional bedrooms as well as a huge bonus room with a wet bar for added versatility for entertaining. With new low maintenance landscaping, an 8-person hot tub, and proximity to top-rated Lake Oswego schools, dining, and shopping, this is one of the area's most distinguished homes, where sophistication and livability meet.
…By Annonceur International


Elegant one level, Willamette riverfront condo comes with its own private 940 sf outdoor verandah! Sweeping river views define a lifestyle of effortless elegance in this exquisite abode in the heart of downtown Lake Oswego. From the moment you arrive, a sense of calm and refinement unfolds'where natural light, water views, and thoughtful design come together in perfect harmony. Enjoy morning coffee and wildlife scenery from your private verandah ' one of only a few residences boasting an impressive 940 sqft outdoor retreat. Expansive windows frame ever-changing river vistas, filling the home with natural light and a serene, grounding ambiance. Designed for both comfort and versatility, the residence features two generous bedroom suites with two full and one half bath, along with a dedicated office/den'ideal for remote work, creative pursuits, or cozy movie nights. Both full bathrooms have been recently and fully remodeled, and the primary suite includes two spacious walk-in closets; one which is cedar-lined. The open-concept living spaces are both inviting and refined, with warm wood tones, custom finishes, and seamless indoor-outdoor flow that enhances everyday living. Enjoy easy access to scenic waterfront paths, or simply unwind in the privacy of your own tranquil escape above it all. With 2 secure parking spaces, additional storage, and elevator access directly into your residence, every detail supports ease and convenience. A rare offering where location, livability, and timeless style align. Located minutes from charming downtown Lake Oswego restaurants, cafes and shopping and near George Rogers & Millenium Plaza Park, host to the vibrant Farmer's Market.
…By Cascade Hasson Sotheby's International Realty


Tucked into the Palisades neighborhood just steps from Lakeridge High School, this move-in ready home offers the layout and finishes that are hard to find all while being beautifully updated throughout. Four true bedrooms on the same level, a private primary suite, spacious main floor office, formal living and dining rooms, and an open concept kitchen/nook/family room flow leading to the private backyard. And what a backyard this is! Designed for quiet evenings by the water feature or entertaining a crowd at the built-in bar. Spend mornings on the covered front porch with views to the farmland of West Linn in the distance. The cheerful yellow door sets the tone before you even step inside, where real hardwood floors, a soaring two-story entry, and a staircase with wood and iron detailing make an elegant first impression. The main floor features an adjacent living and dining room, the living room anchored by a wood-burning fireplace. The kitchen offers marble quartz countertops, bright white cabinetry, subway tile backsplash, a 5-burner gas range, double ovens, and stainless-steel appliances. A light-filled breakfast nook with garden views connects seamlessly to the family room, anchored by a stacked stone fireplace and direct access to the backyard. Outside, a large composite deck, dedicated outdoor bar, turf lawn, and serene water feature create an outdoor living space that gets used year-round. Upstairs, the primary and children's wings are privately separated. The primary suite features a French door entry, dual sinks, walk-in shower, and a generous walk-in closet. The spacious secondary bathroom features a walk-in shower. One bedroom functions well as a bonus room. Oversized two-car garage with additional storage. Westridge Elementary and Lakeridge Middle and High School are all within close proximity, as are neighborhood staples Luscher Farm, the Lake Oswego Municipal Golf Course, and the brand new LORAC. Welcome home to St. Clair Drive!
…By Cascade Hasson Sotheby's International Realty


RESORT LIVING ON LAKE OSWEGO'S WATERFRONTBest value on the main lake!Elevator. Level lawn. Low-bank waterfront. Rare, wide frontage. Exceptional multi-generational living.Welcome to an extraordinary waterfront retreat on Oswego Lake-where European-inspired elegance, modern luxury, and effortless lakefront living come together in perfect harmony. Tucked behind a remarkably private entrance, this exceptional estate evokes the feeling of a hidden French villa, offering serenity, sophistication, and timeless charm from the moment you arrive.Warm, beautifully scaled interiors flow seamlessly to a cinematic courtyard with unmistakable European flair-perfect for alfresco dinners, festive gatherings, or quiet moments of escape. Many of the home's lighting elements and fixtures were sourced from France, lending authenticity and a distinctive ambiance that enhances the home's relaxed resort atmosphere.Outdoors, one of the most coveted settings on the main lake unfolds. Life is centered around a rare, level double lot stretching gracefully along the shoreline. Enjoy a boathouse, generous lawn and play areas, lakeside outdoor kitchen, fire pit, pool, travertine sport court, and expansive entertaining terraces-all designed for unforgettable days and evenings on the water.Every element of this estate reflects exceptional craftsmanship, thoughtful design, and an uncompromising attention to detail. More than a home, this is a lifestyle-a private retreat and a legacy property on one of the most treasured stretches of Oswego Lake.
…By Annonceur International


Nestled on an expansive lot in one of Lake Oswego's most sought-after neighborhoods, this thoughtfully maintained home offers space and an exceptional lifestyle in the heart of the Palisades community. Framed by mature trees, lush landscaping, and cottage-inspired charm, the inviting front entry creates a memorable first impression and sets the tone for the warmth and character found throughout. Inside, soaring vaulted ceilings fill the living room with natural light, and a functional floor plan that offers comfortable living while leaving room for your own style. The spacious kitchen offers ample storage and workspace with a seamless connection to the dining and living areas, creating a natural hub for cooking, conversation, and everyday living. Just beyond, the expansive deck overlooks a backyard designed for gathering. The oversized lot offers room to play, garden, enjoy established fruit trees, or create your own outdoor haven for year-round entertaining. The primary suite offers a peaceful retreat with a private balcony overlooking the backyard. Two generously sized bedrooms and a full bath on the main level offer flexibility for family, guests, or a dedicated home office. The lower level features a spacious family room, bonus/recreation space, and a bedroom/bathroom suite, ideal for multigenerational living or extended guest stays. A newer roof, garage wiring for a generator (included), power tools or a future EV charger, and a provided home warranty create peace of mind. Ideally located just minutes from the new Lake Oswego Recreation & Aquatic Center, Lake Oswego Public Golf Course, Luscher Farm, Hazelia Field Dog Park, shopping, dining, and top-rated Lake Oswego schools. Optional access to Greentree Community Pool adds to the neighborhood lifestyle. Move-in ready and lovingly maintained, this home offers timeless quality, exceptional outdoor living, and an unbeatable location'the perfect canvas to make it uniquely yours.
…By Cascade Hasson Sotheby's International Realty


Magical & Modern in Milwaukie! Soak in the Summertime, Peaceful Views Overlooking Your Lovely Large Level Yard! Enjoy Effortless Entertaining In + Out. Beautiful, Pristine Newer Build Boasts Warm Gas Fireplace in Living Room + Stunning Quartz Kitchen with Eat Bar. Two Spacious Ensuite Bedrooms with Walk-In Closets + Huge Bonus,Loft Space. Large Level Lot Includes Covered Patio Entertaining + Pretty, New Yard for Corn Hole or Catch. Minutes to Milwaukie Community Center + North Clackamas Aquatic Park + Park Complex + Ball Fields. Close to COOL Downtown Sellwood + Milwaukie Shops,Eats,Fun, Plus Clackamas Town Center too. Take in Nature, Wander the Trolley Trail + Paths along the Willamette River at Nearby Parks: Rivervilla, Spring Park, Elk Rock + Milwaukie Bay. Explore the Nearby Confluence of the Clackamas + Willamette Rivers via the Clackamette Loop Hike. Short Jaunt to Eastmoreland Golf Course too! Oak Grove,AlderCreek,RexPutnam Schools. Quick Commutes via HWYS 205,99,224,213. '10' Home Energy Score. A Must See + Don't Miss!
…By Cascade Hasson Sotheby's International Realty


Set on a desirable corner lot in Lake Oswego's coveted Palisades area, this completely reimagined home has been transformed from top to bottom with fresh modern finishes, abundant natural light, and a layout that offers both comfort and versatility. This modernized 4-bedroom, 3-bath tri-level home offers 3,021 sqft of beautifully remodeled living space on a desirable corner lot. Major updates include new roof, all new windows and interior doors, new exterior door, new hardwood floors, new carpet, new interior and exterior paint, new AC, new railings, fireplace and completely remodeled kitchen & bathrooms.Enter into the great room w/vaulted ceilings, a new fireplace, and an open and airy layout. Head up the steps to the brand new enlarged kitchen that is a true centerpiece w/quartz counters, new SS appliances, 6 burner gas range, new cabinetry and an eat-in island that creates the perfect gathering spot. The kitchen opens to the dining room with sliders leading to the covered deck. The primary suite offers vaulted ceilings and an updated bathroom with two sinks, a new soaking tub, and a tiled shower with glass doors. Rounding out the main floor are two additional bedrooms and a remodeled full bathroom. The lower level adds exceptional flexibility w/a wet bar, bedroom, full bathroom, laundry room with new cabinetry & sink, and space that could function beautifully as a bonus room, guest retreat, teen hangout, or separate living quarters. Off the mud room, a large crawlspace provides excellent storage and may offer potential for finishing for expanded use. Outside, enjoy a covered deck and patio, private backyard w/mature landscaping, and new backyard stairs & walkway that improve both function and flow. Located in Lake Oswego's sought-after Palisades area near New Seasons, the new Lake Oswego Recreation Center, shopping, dining, parks, and top-rated Lake Oswego schools, this move-in-ready home offers fresh style, flexible living, & coveted Lake Oswego lifestyle.
…By Cascade Hasson Sotheby's International Realty


Beautifully custom-built, single-level home with separate casita/ADU on a private and tranquil 1.25 acres! This spacious, move-in ready home offers incredible flexibility, stunning craftsmanship, and unbelievable square footage all on one level. The main home features 4 BR/2.5 BA, vaulted high ceilings, and an expansive great room with gas replace. French doors lead out to the covered patio for seamless indoor-outdoor living. The gourmet kitchen is designed for entertaining with quartz countertops, stainless steel appliances, pantry, eating bar, and sunny breakfast nook. Additional spaces include a formal dining room and dedicated den/office. The luxurious primary suite offers a spa-like retreat with large tiled shower, jetted soaking tub, dual sinks, and walk-in closet. Step outside to enjoy the fully fenced and beautifully landscaped grounds with a terraced backyard perfect for gardening, soaking in the hot tub, or relaxing in complete privacy year-round under the covered patio. The fully-separate, 480 sq ft casita includes 1 bedroom, 1 bathroom, full kitchen, living room, washer/ dryer, and its own covered patio and garage access - ideal for multi-generational living, guests, rental income, or an au pair. Exceptionally located minutes to Downtown Milwaukie and Sellwood. Clackamas County taxes! Home Energy Score = 4. HES Report at https://rpt.greenbuildingregistry.com/hes/OR10247988
…By Cascade Hasson Sotheby's International Realty


Perfectly positioned high design main level living blocks to Lake Oswego's Millennium Park Plaza farmer's market, boutiques, dining, wine walk, and tasting rooms, yet a world apart and tucked away on a manicured, low-maintenance parcel. No expense has been spared on the detailed finish level throughout this beloved property! Sleek welded metal fencing, true hardwood floors, durable and elegant custom inset cabinetry, hand carved 3rd generation European artisan marble fireplace, Fireclay and Pratt & Larson tiling, Waterworks fixtures & plumbing, and chef's choice Wolf and Subzero appliances transform each space from a home to a refined haven. Host to your heart's content in the gorgeous great room with 12 ft ceilings and picture windows and the 25 ft master chef kitchen with vast seating island, banquette breakfast dining, and French doors opening to the destination covered, heated patio overlooking the pristine French inspired gardens. Generous windows, shiplap millwork, and designer lighting create luminous interiors, and the main level primary sanctuary suite with marble bathroom is absolutely picture perfect. Flexible guest accommodations, fitness studio, and more in the lower level plus 2 car garage with rapid EV charger and wired for solar. Discover the art of living well with an 89 WalkScore in luxurious Lake Oswego!
…By Cascade Hasson Sotheby's International Realty


This is the brand new double-suite 2 bedroom+den+deck you've been waiting for. Comfortable elegance awaits you at The LO, a brand new luxury community in Lake Oswego with elevator access to all 15 one-level condos and a sumptuous community rooftop deck. When you live at The LO, you'll have access to delightful features and amenities and live in a walkable village neighborhood with cafes and shopping. Enjoy gorgeous high ceilings, fireplace, gourmet kitchen, elegant design, and 1 parking space included. 1 additional can be purchased for $150,000. Move in expected in April. Photo renderings of similar residences in the building are virtual.
…By Annonceur International


This is the brand new double-suite 2 bedroom+den+deck you've been waiting for. Comfortable elegance awaits you at The LO, a brand new luxury community in Lake Oswego with elevator access to all 15 one-level condos and a sumptuous community rooftop deck. When you live at The LO, you'll have access to delightful features and amenities and live in a walkable village neighborhood with cafes and shopping. Enjoy gorgeous high ceilings, fireplace, gourmet kitchen, elegant design, and 1 parking space included. 1 additional can be purchased for $150,000. Move in expected in April. Photo renderings of this and similar residences in building.
…By Annonceur International


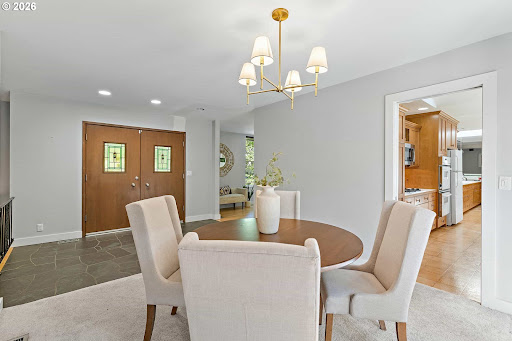


Set on a rare 0.40-acre corner lot in the coveted North Shore Country Club neighborhood, this 1964 Lake Oswego residence pairs an exceptional address with timeless mid-century modern style and Forest Hills lake easement access to Oswego Lake. Just moments from golf, downtown Lake Oswego, and premier local amenities, the property offers 4 bedrooms, 3 baths, and 2,668 square feet of warm, light-filled living spaces with original architectural character intact. Picture windows, beamed ceilings, three fireplaces, slate floors, stained-glass entry doors, and classic wood cabinetry evoke the clean lines and indoor-outdoor sensibility of the era, while spacious decks and mature landscaping create a private retreat. Large parcels in this prestigious enclave are increasingly scarce, making this a rare opportunity to enjoy location, land, and authentic mid-century vibe in one of Lake Oswego's most valuable settings.
…By Annonceur International


Majestic Country Club living blocks to sought-after amenities including downtown Lake Oswego dining and farmer's market, Oregon's top-rated public and private schools, championship golf at Oswego Lake Country Club, and endless water sport fun with Forest Hills Easement access to Oswego Lake! This gated estate's entertainer's layout is uniquely suited for hosting with a private guest apartment and many main level gathering spaces including polished chef's kitchen great room with fireplace opening to the covered patio, wine room, den, and media room also accessing the outdoor haven that features pet turf and grass lawns, putting green, new built-in grill, fireplace, and wired for a game day television. The upper level evokes a modern European country home with its secluded wings, including a vast primary retreat with fabulous remodeled resort-calibre bathroom, additional nearby bedroom suite, and 2 more generous bedrooms sharing a full bathroom + a 'hidden' bonus play space. The upper level guest apartment is self-sufficient with a full kitchen featuring drawer dishwasher and gas range, full bathroom and bedroom, and private 2nd staircase access. The meticulous owners have completed many significant upgrades including new Presidential TL roof, replaced HVAC and water heaters, reimagined bathrooms with heated floors, new quartzite counters, appliances, and kitchen backsplash, and a complete backyard renovation. From the updated Wolf and Sub-Zero appliances to the high design lighting, soaring ceilings, elevated window treatments, stunning old growth evergreens, fully fenced backyard, dog run, and epoxy floor garage with EV charger, each space has been expertly curated to a casually elegant aesthetic. Lives like a getaway in the heart of a leading luxury community that can't be matched!
…By Cascade Hasson Sotheby's International Realty


Welcome to the ultimate resort style living with this custom-built gated Stafford estate offering luxury and privacy across 10+ level easy care acres, with significant benefits and long-term savings from a valuable tax farm deferral. The approx. 5400 SF main residence features main-level living with 5 bedrooms, 3 full and 2 half baths. A newly completed 1,800 SF pool/guest house includes a full bedroom suite, kitchenette, and state-of-the-art fitness center. The nearly 3,000 SF dream shop with RV parking/up to 12 vehicles offers soaring two-story ceilings and a full bathroom. Resort-style amenities include pool, spa, outdoor kitchen, turf lawns, sleek patios, and a poolside fireplace and bar. Inside, enjoy premium finishes: a vaulted wood-clad great room, metal floating staircase, folding glass walls for seamless indoor-outdoor living, a showcase wine room, and generous bonus spaces. The main-level primary suite offers a private patio, elegant dressing room, and spa-style bath with heated floors. Upstairs includes 4 bedrooms, a playroom, and an office. The acreage is ideal for equestrian use, vineyards, or expansion. Located in a top-rated West Linn/Wilsonville school district with the option to attend the new Riverside High School and its prestigious International Baccalaureate (IB) program, south of the Portland Metro area and close to nearby famed wine country. Easy access to freeway as well as Portland International Airport. Shown by appointment to qualified buyers.
…By Cascade Hasson Sotheby's International Realty


Perched above the Willamette River on Fielding Road, this striking Northwest contemporary offers stunning river views on one of the area's most sought-after streets. Cathedral tongue-and-groove cedar ceilings extend from the living room to the primary suite, accented by skylights that flood the interior with natural light. Hand-selected Douglas fir posts and exposed timber-truss beams highlight Pacific Northwest craftsmanship. Engineered hardwood floors and oversized windows create a bright, airy feel, while an eco-friendly mini-split system ensures year-round comfort. The living room is anchored by a floor-to-ceiling stone gas fireplace beneath soaring ceilings. French doors open to an expansive back deck with hot tub, outdoor shower, and sweeping river views. A media loft overlooks the space and connects to a bedroom with en suite. In the kitchen, an Elmira Northstar midcentury-style gas stove is paired with river views, slate floors, and abundant storage. A center island seats four and features a double bowl drainboard sink, with a second sink offering added convenience. Set on its own wing, the primary suite features deck access and a stacked stone gas fireplace. The en suite includes a double vanity, deep soaking tub, and walk-in closet with built-in storage, while an adjacent loft provides an ideal home office. Downstairs, two bedrooms overlook the river, each with access to a lower patio. A laundry room and storage room complete the lower level. Additional features include a powder room at entry, sound system, and extra-deep 2-car garage. Built with advanced Rastra composite insulated concrete form (ICF) construction and structural insulated panel (SIP) roofing, the home delivers exceptional energy efficiency, superior soundproofing, and structural strength up to 7x that of wood-frame construction, finished with plaster interior walls and durable stucco exterior. Located in one of the state's top-rated school districts, minutes from downtown Lake Oswego.
…By Cascade Hasson Sotheby's International Realty


Unrivaled Main Oswego Lake waterfront living meets modern luxury in this custom, private estate featuring 4 bedrooms and 3.5 bathrooms. Tucked away on a quiet cul-de-sac for ultimate privacy, this architectural masterpiece has been extensively and meticulously remodeled to blend sophisticated contemporary design with world-class lakefront living.Boasting a coveted south-facing orientation, the home enjoys optimal all-day sun exposure. Step inside to dramatic architectural lines and a spectacular wall of windows that perfectly captures breathtaking, panoramic water views from every major living space. The bright, airy floor plan is bathed in exceptional natural light, enhanced by soaring vaulted ceilings, a brand-new roof, and newly integrated skylights. At the heart of the home is a brand-new, gourmet epicurean kitchen outfitted for the serious chef, complete with premium built-in refrigeration, dual dishwashers, high-end custom finishes, and an expansive layout designed for effortless entertaining.The entire upper level is dedicated to a sumptuous, ultra-private primary retreat'a true sanctuary boasting sweeping water vistas, a lavish spa-like bath, and an incredible walk-in closet outfitted with its own dedicated second set of washer and dryer for ultimate convenience. Three additional generously sized bedrooms offer plenty of space for family, guests, or a dedicated home office.Outside, the property transforms into your own personal, high-end resort. Over 3,000 square feet of multi-tiered entertainment decks seamlessly extend the indoor living space, complete with a freestanding hot tub, outdoor shower, and a private boat dock. Sip your morning coffee watching local wildlife over the water, or host unforgettable evening gatherings against a backdrop of dramatic lake sunsets. Irreplaceable location, flawless modern updates, and the ultimate Pacific Northwest waterfront lifestyle await.
…By Cascade Hasson Sotheby's International Realty


A rare Richard Sundeleaf-designed lakefront treasure on Oswego Lake, this beautifully renovated 1939 Tudor Revival-style English cottage rests on a coveted 0.33-acre double lot with 100+ feet of shoreline, southern exposure, and sweeping nearly 180-degree lake views. Offering 3 bedrooms, 3 baths, and timeless architectural character, the home blends historic pedigree with thoughtful modern updates completed in 2009 and 2025. Highlights include expansive picture windows, refined living spaces, a main-level primary suite, updated kitchen with premium appliances, multiple fireplaces, and seamless indoor-outdoor living. The waterfront experience is exceptional, featuring a boathouse with rooftop sundeck, dock, swim ladder, boat lift, lakeside lawn, and stone patio with rustic outdoor fireplace. Just minutes to downtown Lake Oswego's boutiques, dining, Farmers Market, and top-rated schools, this is a singular opportunity to own a landmark lakefront residence.
…By Annonceur International

Step inside the oversized pivot door for an awe-inspiring introduction to this exceptional new construction that is to Monogrammed to the ultimate level. This is a rare opportunity to own new construction in this long-established, highly coveted neighborhood, with access to three lake easements enhancing the lifestyle offering. The dramatic main level showcases 10-foot ceilings with an expansive, open-concept design with hardwood floors throughout that seamlessly blends the great room'anchored by the stunning fireplace'with a generous dining area, a dream-worthy kitchen complete with a scullery and large pantry, and a handsome dedicated study. Designed for both entertaining and everyday living, the space flows effortlessly to a welcoming covered outdoor retreat. All four bedrooms are carpeted & thoughtfully situated on the upper level, with a layout curated to capture serene lake views from many of the spaces. The primary suite offers a luxurious escape, featuring tray ceilings, a spacious walk-in closet, and a spa-inspired bathroom complete with a soaking tub, walk-in shower, and dual vanities. Additional highlights include an upstairs bonus room, tile flooring in bathrooms, three garage spaces (a two-car garage plus a separate single-car garage) and easy-care landscaping. Centrally located between Lake Oswego's vibrant downtown Lake Grove and the charming Lakeside Village, both offering a plethora of local dining and shopping options, and other conveniences. Top-ranked Lake Oswego Schools, plus nearby other community amenities such as the new swim center, parks, trails and choices for the golf enthusiast!
…By Cascade Hasson Sotheby's International Realty


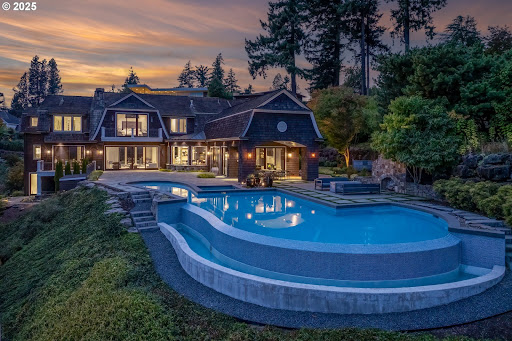

Reimagined, refined, and refreshed, this five-star resort-style estate atop Uplands Ridge at the crest of Iron Mountain is a masterwork of design and a celebration of Pacific Northwest beauty. Set on 1.38 acres with sweeping views of Mt. Hood, Oswego Lake, and the Willamette Valley, this 7,568 sq. ft. With 4 bedrooms, 6.1 baths, all guest bedrooms feature en suites, and the primary suite boasts heated floors, steam shower, and his and hers walk in closets. Originally designed by Dale Lumpkin and featured in Architectural Digest & the feature film 'Extraordinary Measures', has been re-envisioned by John Tercek and Stoneridge Custom Development. The transformation features a 93-foot infinity-edge pool and spa over looking Iron Mountain Park, Oswego Lake and beautiful Mt. Hood. Inside you'll find a glass-enclosed wine gallery, a reimagined baths and kitchen with Miele and Sub Zero appliances, Carrara marble, designer lighting, 4 fireplaces and striking black-frame windows and doors. With its gated entry, four-car garage, home theater, gas generator, gym, sauna, and seamless connection between indoor and outdoor living, this home stands as one of Lake Oswego's most distinguished estates, where timeless architecture, modern refinement, and breathtaking views converge. Uplands lake easement.
…By Annonceur International


Stunning Lakefront Custom Estate on Oswego LakeGated and private with ~100' of lake frontage on the desirable north shore, this exceptional 5,554 SF custom home offers 5 beds and 5 baths with sweeping south-facing views. Walls of windows and a dramatic two-story great room open to expansive decks, creating seamless indoor-outdoor living.Gourmet kitchen with high-end appliances, spacious open floor plan, and abundant natural light throughout. Upper-level primary suite features panoramic lake views, private balcony, spa-like bath, and walk-in closet.Rare temperature-controlled swimming pool, multiple outdoor entertaining areas with patio heaters and spa tub, plus beautifully landscaped grounds. Oversized boathouse with lift and private dock for direct lake access.Lower level includes separate living quarters with 2 beds, 2 baths, living area, and kitchenette'ideal for guests or extended living. Additional features include 3-car garage, media room with wet bar, and whole-home audio.Premier lakefront living just minutes to downtown Lake Oswego.
…By Cascade Hasson Sotheby's International Realty


Set along the tranquil main canal of Oswego Lake, 17332 Lake Haven is a home shaped by intention, patience, and carewhere every space tells a story and every detail was chosen with purpose.The grounds unfold as a series of experiences. A welcoming front lawn invites gathering and play. Beyond, an unexpected courtyard reveals itselfpeaceful, intimate, and quietly enchanting. Framed by mature landscaping and garden beds, it is a place to pause, read, sip wine, and feel entirely removed from the outside world. The expansive backyard opens to the water, where a private dock and boat lift with cover place life on the lake at your doorstep.From the dock and deck, the rhythm of lake life becomes part of each dayboats passing gently by, paddleboards and kayaks drifting along the water, and local wildlife moving through the calm canal. Quiet and protected, yet directly connected to the broader lake, this setting offers both privacy and access.Inside, the home is warm and inviting, rich with character and thoughtful design. The chefs kitchen anchors daily life and entertaining alike, flowing into a dining room designed for long conversations and shared meals. French doors open to the gardens, blurring the line between indoors and out. The main level offers comfortable, effortless living with two bedrooms, a full bath, and laundry, while the lower level provides additional bedrooms, a family room, generous storage, and walk-out access to the grounds and lake beyond.A detached oversized two-car garage with a finished bonus room above adds flexibilityideal for a studio, office, or guest space.The lake itself is the final and defining element. Quiet mornings, afternoons anchored at the swim area, evenings cruising home as the light fades and the stars appearOswego Lake reveals its magic slowly, and completely. This is a home with a history of care and creativity, ready for its next chapter to be written.
…By Cascade Hasson Sotheby's International Realty


Architectural Pedigree & Refined Modern Conveniences in a Resort Setting. A rare and architecturally significant offering, this transitional modern estate was designed by acclaimed Oregon architect Richard Marlitt, and rests gracefully on over two dynamic level acres of private, meticulously curated grounds. Nestled in the heart of Dunthorpe, one of the Portland area's most distinguished and picturesque neighborhoods. Celebrated for his mastery of proportion, light, and spatial harmony, Marlitt's intelligent proportions and Mid Century design create a seamless dialogue between indoors and out, where walls of glass, soaring ceilings, generous room sizes and thoughtfully placed French doors invite nature into everyday living. Defined by its effortless main-level living, elegance and fluid floor plan, the home offers both grand entertaining spaces and intimate retreats. Outdoors, the estate transforms into a resort-like setting with exquisite grounds, a sunlit pool terrace, and a seemingly endless and expansive lawn. The grounds are complemented by a fully equipped pool house-featuring its own living quarters, kitchenette, and fireplace-ideal for guests or extended entertaining. Mature trees, curated gardens, and seasonal blooms create a landscape of year-round beauty, enhanced by extensive lighting that brings the grounds to life after dusk.The Corbett family, one of Portland's first families and largely credited with establishing the neighborhood, hand-selected this property for their youngest daughter because it was one of the largest and most desirable sites in the neighborhood. With a legacy of thoughtful stewardship and extensive modern updates, this is a timeless residence where architectural pedigree meets contemporary comfort-offering a rare opportunity to own a truly distinguished and elegant Oregon estate.
…By Annonceur International
'%20stroke='%23DDAA3A'%20stroke-width='1.909'%20stroke-linecap='square'%20stroke-linejoin='bevel'/%3e%3c/svg%3e)
Receive by email any new listing that may match your search criteria
Your criteria :
By validating this form, you accept the general conditions of use of Le Figaro Properties.
These agencies offer a selection of luxury properties vente at West Linn. Feel free to contact them for personalized assistance.
