The agencies at Atlanta
These agencies offer a selection of luxury properties vente at Atlanta. Feel free to contact them for personalized assistance.

 English$ USD · m²
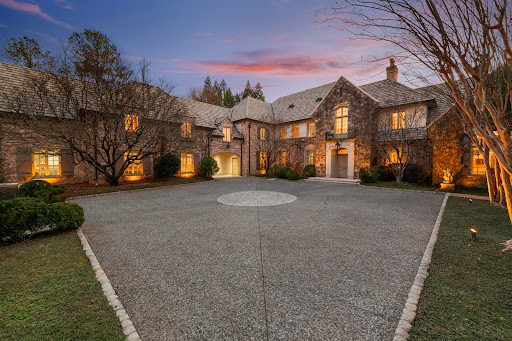


This home is truly magnificent! With its soaring ceilings and beautiful architectural details, it really stands out among other homes available. After entering through the gate, the stately home stands in front of you centered on its 2.2 +/- acre lot. As you enter the front door, there is a gorgeous living room (elegantly decorated by Carole Weaks) with a stone fireplace and four sets of French doors opening out to the pool and a stunning pool house designed by Stan Dixon, one of Atlanta's finest architects. At one end of the living room is a dining area that can seat 12. To the left of the living room is a huge, vaulted ceiling Family room, again with a wood burning fireplace, breakfast area, and French doors opening to a patio table area with fountain. The kitchen, pantry, laundry, and family office open to the back of this room which leads to the porte cochere and attached three car garage. Also, on the main level as you turn right from the front door is the elegant double primary suite which has double bathrooms and closets, as well as two full sized bedrooms. As you ascend the elegant staircase, upstairs you will find two large bedroom suites, a laundry/cedar closet, and an attached one-bedroom apartment with private entrance. The spacious apartment has a living room, full kitchen, bedroom and bathroom. The terrace level is expansive with a large daylight family room, charming bunk room, full bath, kitchen, gym, and beautiful office with iron doors, as well as tons of storage. Elevator to all three levels and other special features makes it fully handicap accessible which is important to know. Gorgeous heated, saltwater pool and pool house grace the back of the property with its private wooded backyard. Also additional features include a Well, whole house water filtration, leak alarm system and a generator. A very special home!
…By Atlanta Fine Homes Sotheby's International Realty


Set on more than 3.8 private, tree-lined acres, this 8,300 square-foot Spanish-style estate delivers resort-caliber luxury designed for recreation, entertaining, and everyday ease. A gracious staircase greets you at the entry foyer, setting the tone for refined interiors where natural light plays across rich hardwood floors. The formal dining room anchors one side of the home, ready for elegant gatherings, while an inviting living room on the other offers a more intimate setting, complete with dual French doors opening to the outdoor terrace. The great room is the home's true showpiece, with a soaring two-story ceiling, exposed beams, a striking stone fireplace, and a second-floor gallery overlook that together create a breathtaking sense of scale. A wet bar and wine cellar raise the bar on entertaining, and French doors lead out to a terrace with a firepit and views of the bocce ball court, blurring the line between indoors and out. At the heart of the home, the chef's kitchen pairs warmth with function, offering abundant cabinetry, stainless steel appliances, a generous center island with seating, and a built-in desk for daily organization. A cozy fireplace adds charm, and the adjoining breakfast area opens to the terrace for easy al fresco dining. The main level is exceptionally well-appointed, with a half bath off the family room, a private office, and a flex room with a sink and built-in cabinetry suited to a hobby room, nursery, or workspace. A spacious recreation room with beamed ceiling and French doors adds further flexibility for living and entertaining, while a laundry room rounds out the practical amenities. A private guest suite, with French doors to its own covered patio and a separate entry, offers outstanding versatility for in-laws, an au pair, a home office, or multi-generational living. The main-level primary suite is a genuine retreat, with a wood-detailed ceiling, fireplace, and French doors to the outdoors. Its spa-inspired bathroom features a groin-vault ceiling, dual vanities, a double-slipper soaking tub, and an expansive shower with multiple showerheads and dual temperature controls. A custom walk-in closet with center island completes the suite in boutique style. Upstairs, a second office supports work-from-home needs alongside four spacious bedrooms, each with hardwood floors and walk-in closets: two with en suite baths, and two sharing a Jack-and-Jill bath. The terrace level extends the home's wellness offerings with a fitness room and Pilates studio, plus direct access to a three-to-four-car garage with additional storage. The expansive driveways accommodate up to 12+ vehicles, ideal for entertaining at any scale. Outdoors, the estate unfolds into a series of unforgettable destinations: a heated PebbleTec pool with spa and jetted water features, a cabana with comfortable living space, stunning views, and two full bathrooms, and a pergola-covered grilling station overlooking an expansive pool deck. Beyond the pool, the grounds reveal a tennis court, bocce ball court, firepit, and a sprawling lawn perfect for soccer or lacrosse, all framed by mature trees for exceptional privacy.
…By Atlanta Fine Homes Sotheby's International Realty


This newer-construction home delivers clean architectural lines and an easy, low-maintenance lifestyle. A functional entry foyer with built-in storage and a shiplap ceiling sets the tone on the lower level, which also houses a private bedroom and full bath - perfect for a gym, office, or guest accommodations. Upstairs, 10-foot ceilings and large windows with plantation shutters pull natural light across a spacious, open main floor. The kitchen is built around a massive center island with seating for four+, flanked by solid stone counters and stainless steel appliances. Outdoor access anchors both sides of the main living area, letting you step out from the dining room onto a rear deck or step through the family room - highlighted by warm wood ceiling beams - onto a front balcony. The top floor is dedicated to rest and utility, offering a primary suite with a shiplap feature ceiling, two walk-in closets, and an en-suite bath with a double vanity and oversized tiled shower. A third full en-suite bedroom/bathroom and a central laundry closet complete the upper level. An attached two-car garage, low HOA overhead, low Cobb County taxes, and generous community guest parking are the perks that differentiate this home from others nearby. Located in the heart of Vinings, you get direct access to Vinings Jubilee, Buckhead, The Battery, the Silver Comet Trail, and key commute corridors via I-285 and I-75.
…By Atlanta Fine Homes Sotheby's International Realty


Introducing a fully approved, permit ready modern estate envisioned for one of Buckhead's most established residential enclaves. This exceptional residence will deliver nearly 8,000 square feet across three beautifully designed levels on approximately 1.31 acres in the sought after Jackson Elementary School district. Created for a discerning buyer who values thoughtful architecture, privacy and lasting quality, the home pairs clean modern lines with warm, natural materials. Expansive walls of glass, wide plank white oak flooring, natural stone, refined plaster, custom millwork and dark bronze accents establish a sophisticated palette that feels current without relying on passing trends. The floor plan includes six bedrooms, six full bathrooms and two half bathrooms. The owner's suite is designed as a private retreat with separate boutique style closets, a spa inspired bathroom and a dedicated hair and makeup area. The main level is centered around effortless daily living and memorable entertaining, with a dramatic double height sitting room, formal living and dining areas, a chef's kitchen with Miele appliances, an oversized waterfall island, separate scullery, walk in pantry, wet bar and wine storage. A private office with an adjoining full bathroom and a well appointed main level guest suite add comfort and flexibility without compromising the home's refined residential character. The finished terrace level extends the experience with a private theater, temperature controlled wine cellar, fitness studio, sauna, pool lounge and an additional ensuite bedroom. A private elevator and illuminated glass staircases connect all three levels, while the pool, spa, fire and water features create a seamless connection between the interiors and the surrounding landscape. Three private balconies and a four car garage with two double wide garage doors complete the residence. For a buyer considering a home at this level, the strength of the opportunity lies in more than size alone. The approved plans, substantial acreage, functional design, exceptional amenity package and established Buckhead location come together in a way that is increasingly difficult to replicate. This is a home designed to provide an extraordinary lifestyle today while remaining architecturally relevant and compelling for years to come. The pre sale process also allows the future owner to collaborate on select finishes and personalize the residence while preserving the integrity of its approved architectural vision.
…By Annonceur International


Set behind the gates of One Ivy Walk, this brick townhome offers four finished levels with private elevator access and a low-maintenance lifestyle in one of Smyrna’s most convenient locations near Truist Park, Smyrna Market Village, and Vinings Jubilee. Built in 2007, the home features four bedrooms, four full baths, a powder room, and approx. 3,981 square feet of living space designed for comfort, flexibility, and ease. The main level is the heart of the home. A covered front porch opens to the foyer, living room, and open dining area, creating a welcoming first impression and a natural space to greet guests. Toward the rear of the main level, the family room opens to the eat-in kitchen, with both spaces overlooking the private deck, an inviting setup for morning coffee, grilling, entertaining, or relaxed evenings at home. The kitchen features stone countertops, stained cabinetry, a pantry, a Bosch dishwasher, gas range, refrigerator, and microwave. A gas fireplace anchors the family room, and a powder room completes the main level. One level up is the primary suite with an oversized en-suite bath and two walk-in closets with custom shelving. The suite is generously sized, with room for a king bed and additional furnishings. The spa-like bath features a separate soaking tub and oversized shower with dual showerheads, a makeup vanity, and dual sinks with extraordinary storage. An additional bedroom on this level also has a private bath and the laundry room is conveniently located here. The top level includes a private guest suite with a full bath. It also offers space for a large entertainment or playroom, an office, secondary living area, or a private workout area. The lower level adds practical everyday convenience with a two-car garage and a private fourth bedroom with hardwood floors and a full bath. This space works well as a guest suite, in-law setup, office, or quiet retreat tucked away from the main living areas. From the garage, the elevator makes daily living simple, whether coming in with groceries, luggage, or guests. One Ivy Walk offers a gated setting with community amenities including a clubhouse, fitness center, and pool. The HOA covers exterior maintenance, landscaping, and the gated entry, allowing for a more lock-and-leave lifestyle without giving up space or comfort. Location is a major advantage for this community; with the ability to walk out your front door to a variety of local restaurant dining options, Truist Park, Smyrna Market Village and Vinings Jubilee are just minutes away, giving you easy access to shopping, dining, and everyday conveniences. With quick access to I-285 and I-75, commuting to Buckhead, Midtown, downtown Atlanta, or the airport is straightforward. The home is served by Nickajack Elementary, Campbell Middle, and Campbell High School.
…By Atlanta Fine Homes Sotheby's International Realty


Prime Smyrna location in sought-after Creatwood Forrest, near Smyrna Market Village, Creatwood Park, Taylor-Brawner Park and nearby schools. The Silver Comet Trail is also nearby, while Truist Park and The Battery Atlanta and Vinings Jubilee are just minutes away. Easy access to I-75 and I-285 connects you to Buckhead, Midtown and Hartsfield-Jackson Atlanta International Airport. Freshly painted inside and out, this inviting split-level home offers a flexible, open floor plan with real hardwood floors throughout the main and second levels. The family room flows into the dining area and kitchen, while glass sliders off the dining area overlook the pretty, level grassy backyard, creating a natural connection to the outdoors and a wonderful setting for entertaining. Three bedrooms and a full bath are located upstairs, while the lower level features a spacious primary suite offering added privacy. Fresh updates, real hardwood floors, flexible living space, an expansive backyard and a prime Creatwood Forrest location come together in the heart of Smyrna.
…By Atlanta Fine Homes Sotheby's International Realty


Location, lifestyle and cottage charm come together in the heart of Smyrna! Start your morning just a stone’s throw from Rev Coffee, and enjoy being minutes from Smyrna Market Village with its future 9+/- acre expansion, The Battery Atlanta and Truist Park. With I-285/I-75 nearby, you’ll also have easy access to Vinings, Midtown, Buckhead and Hartsfield-Jackson Atlanta International Airport—giving you the best of Smyrna living within easy reach of all great things Atlanta. A huge, covered rocking-chair front porch welcomes you into a freshly painted interior with beautiful hardwood floors throughout. The open-concept kitchen overlooks the family room and features natural stone countertops, stainless steel appliances and a generous overhang with seating—perfect for casual meals and gathering with friends. A charming dining room with glass French doors offers flexibility as a dedicated dining space, home office or additional living area. The fully renovated full bathroom features a glass shower and white Carrara-style countertops and tile. The front bedroom has an updated en suite half bath, while the back bedroom enjoys views of the pretty backyard. Enjoy indoor-outdoor living with an expansive screened porch that creates a true extension of the living space. The adjoining open deck is ideal for grilling and entertaining while overlooking the large, flat, grassy backyard—fully fenced and surrounded by mature landscaping, with plenty of room to play, garden, entertain or simply enjoy being outside. A charming cottage, exceptional outdoor living and a location that keeps the best of Smyrna and Atlanta close by—hurry, this one won’t last long! Some images in this listing have been virtually staged.
…By Atlanta Fine Homes Sotheby's International Realty


A most private landscaped oasis inside I-285 in the City of Sandy Springs! Build your estate/compound in this serene setting in the utmost location! Enter through the huge electronic gates and drive through 13+ acres. Manmade spring-fed pond with fountain and docks adds to the tranquil views. Unique, newer one bedroom, one bath farmhouse on property. The small house includes a wrap-around covered porch, full kitchen, massive garage storage space that fits an RV plus several other vehicles. This barn would also be a great pool house or guest house, horse barn, music or acting studio. This large estate property has room for a pool, tennis court, and horses. Access to the Chattahoochee River at Whitewater Creek Park. No Sign.
…By Atlanta Fine Homes Sotheby's International Realty


Experience elevated townhome living in this beautifully renovated two-bedroom, two -bath residence, thoughtfully designed with sophisticated finishes, comfortable living spaces, and effortless convenience. The main level welcomes you with a bright, open-concept floor plan where the living and dining spaces flow seamlessly together—creating an inviting setting for both relaxed evenings and entertaining. The adjoining covered porch extends the living space outdoors, offering a private retreat for morning coffee or unwinding at the end of the day. At the heart of the home, the beautifully updated white kitchen combines timeless style with everyday functionality, featuring crisp finishes (new fridge and stove), ample cabinetry, and generous workspace. A secondary bedroom and full bath on the main level provide exceptional flexibility for guests, a home office, or additional private living space. Upstairs, the spacious primary suite is designed as a true retreat. The oversized bedroom is complemented by a versatile loft or sitting area, generous walk-in closet, and private en-suite bath, creating a peaceful space to relax and recharge. Beyond the home itself, the location is hard to beat. Enjoy easy access to Truist Park and The Battery Atlanta, Smyrna Market Village, premier shopping and dining, and major thoroughfares, including I-75 and I-285. Whether you're heading into the city, meeting friends for dinner, or enjoying a night out, so much of what the area has to offer is just minutes away. This exceptional townhome offers the ideal blend of stylish renovation, flexible living, and low-maintenance luxury in one of the area's most convenient locations.
…By Atlanta Fine Homes Sotheby's International Realty


A masterful, down-to-the-studs transformation has reimagined this iconic all-brick California-inspired 1960s ranch into a sophisticated modern retreat, seamlessly blending timeless mid-century architecture with today's most luxurious finishes. Offering effortless one-level living complemented by a beautifully finished terrace level, this exceptional residence delivers an open, light-filled floor plan designed for both everyday comfort and grand entertaining. From the moment you enter, soaring vaulted ceilings, dramatic floor-to-ceiling windows, and a striking period-inspired fireplace create an unforgettable first impression, flooding the home with natural light while celebrating its architectural heritage. Expansive living and dining spaces flow effortlessly into the heart of the home, a spectacular state-of-the-art chef's kitchen featuring elegant marble countertops, a dramatic waterfall island, premium Sub-Zero and Bosch appliances, abundant custom cabinetry, a spacious walk-in pantry, and an adjoining mudroom designed for modern living. The luxurious primary suite on main offers a peaceful retreat, while every bathroom has been meticulously renovated by Renaissance Tile and Bath with timeless marble flooring and countertops, Toto fixtures, Emtek hardware, and designer Circa Lighting, creating spa-inspired spaces with exceptional attention to detail. The fully finished terrace level significantly expands the home's living space, offering remarkable flexibility for a media room, recreation area, fitness studio, guest accommodations, home office, creative studio, or multi-generational living, all while maintaining the same thoughtful craftsmanship found throughout the residence. No detail was overlooked during the comprehensive renovation. Major system upgrades include a newer architectural roof, gutters, energy-efficient windows, HVAC system, waterproofing and vapor barrier, custom automatic garage doors, electric vehicle charging station, irrigation system, and professionally designed landscaping, providing true peace of mind for years to come. Perfectly positioned on a generous lot with ample room to create your dream pool and outdoor oasis, this remarkable property is located within the highly sought-after Jackson Elementary School district. Enjoy the rare combination of architectural character, exceptional craftsmanship, modern efficiency, and an unbeatable location close to premier shopping, dining, parks, top-rated schools, and everything Buckhead has to offer. This is more than a renovation, it's a complete reinvention of a classic mid-century ranch, thoughtfully designed for today's luxury lifestyle while honoring the timeless architectural spirit that makes homes of this era so coveted.
…By Atlanta Fine Homes Sotheby's International Realty


Set on one of Buckhead’s most desirable streets, 920 Buckingham Circle presents an exceptional opportunity just off West Paces Ferry Road. Elevated above the street on approximately 0.6 acres, this classic ranch offers just over 3,000 square feet, four bedrooms, three-and-a-half bathrooms, spacious living areas, leading to the deck, an in-ground swimming pool, and a two-car garage. The existing home provides an excellent foundation for a thoughtful renovation, while the property’s setting and generous lot also offer tremendous potential for a custom new build. Surrounded by some of Atlanta’s most distinguished homes and conveniently located near Buckhead’s premier schools, shopping, dining, and major thoroughfares, this is a rare opportunity to create something truly special in an exceptional location.
…By Atlanta Fine Homes Sotheby's International Realty


Incredible opportunity to build a custom estate home! Pool, tennis court and sport court have established areas on the property.
…By Atlanta Fine Homes Sotheby's International Realty


Wake up to tree-canopy views and the tranquil flow of the Chattahoochee River in this beautifully renovated two bedroom, two bath retreat in Sandy Springs' premier gated community, One River Place. This light-filled home features fresh paint and luxury LVP flooring and new carpet in the bedrooms, and new lighting in the main living area. The chef’s kitchen boasts custom cabinetry, stone countertops, a large island perfect for eating a quick meal or dinner for four, and stainless steel appliances, opening seamlessly into spacious dining and living areas. A light-drenched flex space makes the ideal home office or reading nook. Both bedrooms offer custom walk-in closets and private en-suite baths (primary features a soaking tub and double vanities). Step onto your oversized private deck overlooking lush foliage and partial river views—perfect for seasonal entertaining. Enjoy a low-maintenance, lock-and-leave lifestyle paired with resort-style amenities: two pools, full gym, massage room, daily coffee bar, fire-pit, dog park, pond social areas, and direct trail access to the river. Includes two deeded parking spots and laundry room storage. Minutes to I-75, I-285, The Battery, and Sandy Springs Performing Arts Center. Rare turn-key riverfront living!
…By Atlanta Fine Homes Sotheby's International Realty


Welcome to One River Place, one of Atlanta’s premier gated communities nestled along the Chattahoochee River and ideally located just minutes from Sandy Springs, Buckhead, Truist Park, and an array of shopping and dining. Known for its exceptional resort-style amenities and peaceful setting, One River Place offers a lifestyle that feels like a retreat while remaining close to everything Atlanta has to offer. Situated on the desirable side of the River House, this beautifully maintained two-bedroom, two-bathroom condo offers an inviting open-concept floor plan designed for both comfortable everyday living and effortless entertaining. The spacious kitchen features granite countertops, stainless steel appliances, ample cabinetry, and a seamless view to the living and dining areas. Enjoy your morning coffee on the private deck overlooking the beautiful green spaces. The split-bedroom layout each with their own ensuite bathrooms is perfect for entertaining guests or setting up a home office. A separate laundry room is an added bonus, providing excellent storage and functionality—an uncommon feature in many condo floor plans. Additional highlights include beautiful hardwood floors, plantation shutters, custom closets, a newer HVAC system and water heater, and two assigned parking spaces. Residents of One River Place enjoy an impressive collection of amenities, including resort-style pools, fitness centers, walking paths, a scenic pond, clubhouse, concierge services, and beautifully landscaped grounds. This is a rare opportunity to enjoy refined, low-maintenance living in one of Atlanta’s most desirable communities..
…By Atlanta Fine Homes Sotheby's International Realty


An exceptional opportunity to create a truly custom residence in one of Buckhead’s most desirable neighborhoods. Ideally positioned on Clarendale Drive, one of Margaret Mitchell’s best-kept secrets, this fully permitted project is ready to break ground, offering the rare ability to personalize the floor plan, finishes, and design details to suit your vision. The location is outstanding: A one minute drive to Morris Brandon Elementary, with the property situated in the coveted Morris Brandon school district. Directly across the street, residents enjoy private neighborhood access to the scenic Westminster walking trail, creating an uncommon combination of convenience, privacy, and recreation. Designed to blend timeless architectural character with sophisticated modern living, the completed residence will showcase luxury throughout, complemented by a resort-style backyard and pool. The left wing offers exceptional flexibility and can be customized as a full two-bedroom in-law suite, private guest house, or an expansive pool house with guest accommodations. New-construction opportunities on quiet interior streets in this area are exceedingly rare. This is a unique chance to create a one-of-a-kind home in an established Buckhead neighborhood while still having the opportunity to make the residence distinctly your own.
…By Atlanta Fine Homes Sotheby's International Realty


Elegant custom built home designed for large scale entertaining. With its soaring ceilings, grand entry and spacious rooms, and lots of parking on a quiet street, this home is a perfect venue for a big event. Another special feature is the huge primary suite on main with adjacent office as well as two exceptionally large walk in closets and bath with steam shower as well as regular shower. Additional two bedroom suites on main are another special feature. Upstairs are three spacious en suite bedrooms and lots of unfinished walk in attic space. The basement is the whole footprint of the house and is mostly unfinished except for one bedroom, bath and playroom. Kitchen has three ovens, two dishwashers, Subzero refrigerator and freezer and additional refrigerator/freezer. Lots of opportunity to do a little updating and have a gorgeous showplace!
…By Atlanta Fine Homes Sotheby's International Realty


Coveted Forest Hills updated ranch is waiting to be your next home. Home sits on a large lot with a two-car detached garage. There's plenty of storage space with a partial unfinished basement. Recent updates include a new roof (06/2026), HVAC 2024, and wooden fence. This light-drenched home has three bedrooms and two full baths, hardwood floors, and a large family room with cathedral ceilings and a wood-burning fireplace.
…By Atlanta Fine Homes Sotheby's International Realty


Hidden beyond a gated, winding drive in the heart of Buckhead—the most coveted zip code in Atlanta—lies one of the South’s most extraordinary private estates: Woodbine. Spanning approximately 17 pristine and impossibly private acres, this rare sanctuary represents one of the largest contiguous landholdings within the city limits and stands as a legacy property of incomparable scale and significance. Masterfully crafted of solid limestone, the French Neoclassical main residence and guesthouse are the embodiment of enduring European grandeur, realized with a level of artistry and permanence virtually impossible to replicate today. Dual cantilevered limestone staircases rise dramatically within the grand foyer, illuminated by natural light filtering through leaded glass windows and framed by mahogany doors of monumental proportion. Every detail—from hand-carved stone mantels to intricate moldings—evokes a timeless elegance that defines the estate’s architectural soul. The main level hosts a stately primary suite with dual bathrooms and dressing rooms, while the upper floor includes four ensuite bedrooms, a private living room, office, and media salon. A separate rear staircase leads to a complete in-law or au pair suite with living room, kitchenette, and full bath. The terrace level unfolds into a dedicated wellness retreat with fitness studio, sauna, and resistance pool—designed for the pursuit of both health and tranquility. Beyond the residence, the estate reveals a world unto itself. Three spring-fed lakes with fountains mirror the sky. Expansive manicured lawns—fit for polo, football, or grand-scale entertaining—extend gracefully into specimen gardens, rose and cutting gardens, and two fully equipped greenhouses. Meandering trails wind through the property, leading to secluded benches, hidden vistas, and an equestrian stable that completes this unparalleled compound. Two gated entrances—one at the front and another at the rear—ensure seamless access and total privacy for both residents and guests, allowing the estate to function as effortlessly as it lives beautifully. The limestone guesthouse stands across a tiered courtyard anchored by a fountain and surrounded by lush French formal gardens. A cascading stone stairway descends to a resort-style, 360-degree vanishing-edge pool enveloped by mature crape myrtles and boxwoods. Each outdoor space has been conceived as an experience—an ever-changing interplay of light, water, and landscape. An estate of this magnitude and refinement could not be recreated today. Woodbine is a generational offering. Square footage and bedroom/bathroom count does not include the guest house.
…By Atlanta Fine Homes Sotheby's International Realty


Welcome home to Buckhead's best kept secret: The West Paces. With unbeatable value for the location, impeccably kept amenities, and convenience to everything Buckhead as to offer, The West Paces is a perfect option for someone looking for a more cost effective solution to intown living while not sacrificing on location or security. This recently updated one bedroom, one bath unit features hardwoods throughout, white cabinets with quartz tops and stainless appliances, renovated bathroom with laundry conveniently located in the primary closet, a balcony to enjoy fresh air, newly replaced HVAC system, and a versatile flex space near the entry perfect for a home office or den. There is currently a murphy bed in the den that also allows it to double as a guest room. The community amenities include concierge service, a club room, gym, pool with hot tub, covered and gated parking, gated entry, and green space. Trash and water/sewer are included in monthly dues. This property is very well maintained with a healthy HOA, no pending special assessments, and great neighbors who care that the building is taken care of. This is truly an amazing value for a well-maintained unit in such a special community.
…By Atlanta Fine Homes Sotheby's International Realty


Seller offers up to $25,000 toward a temporary interest rate buydown, permanent buydown, or a combination through approved lender Sanctuary Home Mortgage. For any closing that occurs before years end. This new Home is tucked at the end of a quiet Buckhead cul-de-sac in an enclave of just eight residences, this home offers privacy, a nearly half-acre level lot, and exceptional opportunities to expand and personalize the living space. The spacious daylight basement offers flexibility for entertaining, fitness, guests, or everyday living, with an allowance included to add a bathroom and finish an additional room. Unfinished space above the garage provides an opportunity to create a private one-bedroom apartment, guest suite, or home office. The expansive backyard is ready for your vision of an outdoor retreat, with room for a pool and a pool permit already in place. Conveniently located near Atlanta's premier private schools and Morris Brandon Primary Center, the home also provides easy access to Buckhead shopping, dining, and major commuter routes. With its peaceful setting, generous lot, and opportunities for additional finished space, this property offers a compelling opportunity to create a personalized Buckhead home.
…By Atlanta Fine Homes Sotheby's International Realty


Tucked away in a great family neighborhood, this solid, handsome, and updated home has amazing space, both indoors and out. From the gracious and inviting front porch where you can enjoy lemonade and wave to the neighbors walking by, to the generous back and side yards perfect for cookouts, playing, gardening and other outdoor pursuits, to the interior with the ideal layout for your family, this is a home you won't want to miss. The floor plan is very thoughtfully laid out, with great gathering spaces and a primary bedroom on the main floor which has an adjacent bedroom perfect for a nursery, young child, home office or gym. Upstairs there are bedrooms and a fantastic playspace with an outdoor balcony. Then there's the terrace level - on grade with the garage to accommodate any family with mobility issues and offering a full bathroom as well. One of the best aspects of this location is how easily you can get to everything that makes Buckhead the most desirable place to live. Hop on I-75 to get anywhere in Atlanta, or just jog over to the YMCA, the Beltline, Bobby Jones Golf Course or Bitsy Grant Tennis Center, or neighborhood favorites like Blue Ridge Grill, Starbucks, or any number of groceries, shops, and restaurants nearby. This home is in all the great school districts - Morris Brandon, Sutton Middle, and N. Atlanta High but also so close to private schools and places of worship. Some photos are virtually staged.
…By Atlanta Fine Homes Sotheby's International Realty


Craving charm and character blended together with affordability and convenience? Look no further! This address is located in one of the most sought-after neighborhoods near everything Smyrna has to offer! You are literally a stone's throw from the Highland Station shopping center, with a Publix, a coffee shop, Petco and numerous restaurants. You are also at the beginning of the Silver Comet Trail, a 61-mile multi-use path that stretches to Alabama! Did we mention The Battery is a 12-min drive from your new doorstep! Numerous award-winning restaurants and shopping. Inside the home you'll find gorgeous original site finished hardwoods, which shine in the newer kitchen boasting new cabinets, new backsplash and newer appliances. Designer lighting throughout rounds out the charm and allure the home brings. Newer roof, newer HVAC and newer water heater make this effortless living! The oversized deck off of the kitchen is perfect for al fresco dining! Natural light is abundant in this adorable bungalow that's sure to capture the most discerning eye. Come experience convenience at an approachable price point.
…By Atlanta Fine Homes Sotheby's International Realty


Traditional elegance and inviting livability define 5075 Jett Forest Trail, a beautifully landscaped residence tucked along a quiet cul-de-sac in highly sought-after 30327. Inside the Perimeter, this Sandy Springs address enjoys a serene wooded backdrop while offering exceptional access to Atlanta’s premier dining, shopping, and parks without Atlanta taxes. Spanning approximately 4,358 square feet, this custom home is filled with natural light and thoughtfully designed for both everyday living and sophisticated entertaining. A dramatic two-story formal living room creates an impressive first impression with a gas fireplace, while the separate dining room provides an elegant setting for memorable gatherings and opens to the deck to expand your entertainment possibilities. The renovated kitchen features high-end appliances, a wine rack, a walk-in pantry, and opens to a warm keeping room with a custom wood-burning fireplace, creating a comfortable hub for daily life. The expansive family den features a cathedral ceiling, lots of natural light, a gas fireplace, and elaborate built-in shelving to showcase all your great novels, with lots of storage space and a hidden cedar chest. The expansive family den opens directly to a beautiful deck overlooking the wooded surroundings. A screened-in gazebo extends the living experience outdoors, offering a peaceful retreat for morning coffee, evening cocktails, or relaxed entertaining amid the trees. A main-level en suite provides a private and versatile accommodation for guests or multigenerational living. Upstairs, the oversized primary suite offers a tranquil escape with a spa-inspired bathroom featuring a separate soaking tub and dual vanity. A walk-in closet, complemented by two additional closets, provides abundant storage. Two spacious secondary bedrooms, each with its own walk-in closet, share an additional full bathroom. The partially finished terrace level adds valuable flexibility with a versatile living area, office, full bathroom, and closet. This is ideal for a home office, recreation space, guest accommodations, or potential fifth-bedroom use. The unfinished portion offers exciting endless possibilities for a custom home theater, game room, fitness studio, or additional living space. Combining timeless architectural character, generous proportions, peaceful outdoor surroundings, and access to an award-winning public school district, 5075 Jett Forest Trail presents an exceptional opportunity to create a refined and comfortable lifestyle in one of Atlanta’s most desirable locations.
…By Atlanta Fine Homes Sotheby's International Realty


Priced for immediate sale after a substantial price reduction, this effectively new home was rebuilt in 2026 and represents an exceptional opportunity in Buckhead’s Margaret Mitchell neighborhood. Buyers seeking a pool, privacy, and six bedrooms on a 0.75+/-acre lot will find a compelling price here. The large pool, expansive lawn, and covered outdoor living space create a backyard retreat, with a peaceful creek tucked at the rear of the property. The main level includes a primary suite and a second bedroom with a full bath. Upstairs are three bedrooms, three full baths, a playroom, and laundry. The finished terrace level adds a sixth bedroom, pool bath, recreation room with bar, and direct access to the backyard. With this much space and a 2026 rebuild, this is a chance to secure an estate-like Buckhead property at a price positioned to sell now.
…By Atlanta Fine Homes Sotheby's International Realty


A commanding presence in the prestigious Riverview corridor, this gated 2+/- acre estate delivers a level of scale, amenity, and architectural drama rarely seen—encompassing over 16,000 square feet of meticulously designed living space, anchored by a resort-caliber pool, pool house, and an extraordinary suite of lifestyle-driven features. From the moment of arrival, the property establishes its stature. A long, private drive leads to a residence defined by proportion and presence, complemented by a six-car garage and a seamless integration of indoor and outdoor living environments. Inside, the home unfolds with intentional grandeur. A dramatic custom lighting installation cascades from the top floor through the terrace level—serving as both sculpture and focal point—while five fireplaces across the main level create warmth and architectural rhythm throughout the principal living spaces. The main level is designed for both elevated entertaining and effortless daily living, offering a multitude of formal and informal entertaining spaces. The primary suite—privately positioned on the main—is a retreat unto itself, complete with a fireside bedroom, a spa-inspired marble-clad bath with expansive vanity space, and a truly exceptional, two-story dressing room. This boutique-caliber closet is outfitted with custom mirrored wardrobes, ambient task lighting, and bespoke display installations designed to showcase even the most extensive handbag and shoe collections. At the heart of the home, the kitchen and two-story keeping room extend outward through accordion doors to a covered veranda overlooking the pool—blurring the boundary between interior and exterior and creating a natural setting for year-round entertaining. Upstairs, five ensuite bedrooms are thoughtfully arranged alongside a dedicated office, powder room, and morning bar. Among them, a true junior suite with fireplace and boutique-style closet, and an expansive in-law or au pair residence—complete with its own living room, kitchenette, bedroom, and bath—offer exceptional flexibility for multigenerational living. The terrace level is a destination in itself—curated for both entertainment and wellness. A custom wet bar with seating for twenty anchors the space, complemented by an oversized lounge wrapped in windows, a temperature-controlled wine cellar, a dedicated game room, and a private theater. A fully realized wellness wing includes a fitness studio, gym, sauna, and steam shower, while an additional guest suite and two powder rooms complete the level. Outdoors, the estate transforms into a private resort. The infinity-edge pool and spa are complemented by a fully equipped pool house with accordion doors, featuring a wet bar and dedicated full bath, an outdoor kitchen, fireside gathering spaces, and a remarkable custom-built treehouse—more aptly described as a storybook retreat. Perfectly positioned in Sandy Springs, the property offers immediate access to Truist Park, Buckhead, Atlanta’s most sought-after public and private schools, and major thoroughfares—delivering both seclusion and connectivity. This is a residence defined by its scale, its amenities, and its ability to deliver an uncompromising lifestyle—an estate in the truest sense.
…By Atlanta Fine Homes Sotheby's International Realty

Receive by email any new listing that may match your search criteria
Your criteria :
By validating this form, you accept the general conditions of use of Le Figaro Properties.
These agencies offer a selection of luxury properties vente at Atlanta. Feel free to contact them for personalized assistance.
