Get early access to listings that match your criteria
Never miss an opportunity again. Our personalized alerts notify you instantly.

 English$ USD · m²
The diverse Denver real estate market exhibits sophisticated living and authentic architecture, offset by the majestic presence of the Rocky Mountain skyline - striking in all seasons and just waiting to be discovered over memorable hikes and much-needed nature retreats. This young, dynamic and sporty capital offers endless recreational activities and bucketloads of cultural outings.


Old world charm meets endless and timeless potential at 4330 E 6th Avenue Parkway, an exceptional Denver residence gracefully positioned on a stunning 9380-square-foot lot that unfolds like a private park, with mature landscaping, beautiful outdoor spaces, and a remarkable sense of tranquility and privacy. Offering 3,878 square feet, this distinctive home welcomes you with a grand living room featuring rich hardwood floors and a handsome gas fireplace, while an enchanting sunroom surrounded by windows sits just off the living room, creating an idyllic retreat for quiet mornings, reading, or enjoying the surrounding grounds. The elegant formal dining room is adorned with beautiful Venetian plaster walls and opens through French doors to a lovely covered patio, creating an effortless connection between refined interiors and outdoor living. The upper level features three bedrooms, including an expansive primary suite with two walk-in closets and a charming sitting nook. The beautifully appointed primary bath features heated tile floors and a Jacuzzi tub, while the second upper-level bath offers heated tile floors and a steam shower. The well-appointed kitchen features granite countertops, Viking appliances, a six-burner cooktop, double ovens, and a comfortable eat-in area. The lower level expands the home’s versatility with a spacious great room anchored by a gas fireplace and complemented by a wet bar, generous laundry area, flexible room ideal for an office, fitness space, or studio, a fourth non-conforming bedroom, and a full bathroom. Outside, the property is truly remarkable, with beautiful outdoor spaces surrounding the home on all sides, creating privacy, tranquility, and a connection to nature rarely found in such a coveted setting. With its gracious architecture, inviting interiors, enchanting grounds, and proximity to Cherry Creek North’s exceptional shopping and dining, 4330 E 6th Avenue is a truly remarkable offering with character and presence all its own.
…By Liv Sotheby's International Realty


A masterclass in New Modern Americana, this exceptional custom home reimagines the warmth & craftsmanship of Early American design through a refined, modern lens. Timeless materials, clean architectural lines & extraordinary craftsmanship come together in a home that feels both deeply rooted & entirely of today. Brought to life by Chenault Homes & Coesivo Design Group, this 6,264-square-foot residence was thoughtfully designed around the art of living well. Large-format limestone sets a quietly elegant tone at entry, transitioning to seven-inch white oak hardwood throughout. The heart of the home unfolds across a generous living room, kitchen & breakfast nook designed for gathering. A Thermador suite includes a 48-inch range, integrated refrigerator & freezer towers and dual dishwashers, surrounded by beautifully crafted custom cabinetry. A dramatic Calacatta Verde marble island & Indian Soapstone perimeter counters bring depth & soul to the kitchen. An equally beautiful, hardworking butler pantry connects the kitchen to the formal dining room. A main-floor office opens through French doors to the front patio, with a powder bath nearby for guests. Upstairs, the primary suite is a private retreat with coffee/wine bar, gas fireplace, balcony. The bath balances heritage-inspired warmth with modern luxury: dual vanities, custom wet room with freestanding soaking tub, large shower wrapped floor-to-ceiling in Zellige tile, & polished gold Brizo fixtures. Heated floors & an expansive walk-in closet w/ laundry hookups complete the suite. Three additional bedrooms each offer an en-suite bath, vaulted ceiling & walk-in closet. Dedicated upstairs laundry features LG WashTower, Brizo fixtures & Black Soapstone countertop. The lower level extends the home with a gym, two en-suite bedrooms & generous lounge with secondary kitchen and powder bath. Outside, a large covered patio w/ wired heaters & gas firepit creates an inviting setting for long dinners and warm summer evenings.
…By Liv Sotheby's International Realty


PENTHOUSE PERFECTION - high above it all! Designed to meet your desire for breathtaking views. Admire an eye-level perspective of the Rocky Mountains, Denver Cityscape, Coors Field, Firework Displays and sunsets from your private terrace and through the expansive floor-to-ceiling windows. ONE bedroom, TWO bathroom PLUS office nook/formal dining flex space. Open concept, modern living suited for entertaining with sophisticated, designer finishes throughout. Enjoy the cozy, gas fireplace - an ideal element for setting the Colorado mood. A chef's dream kitchen with Viking stainless steel appliances, eat-in island and walk in pantry! Primary suite lives large with second office nook, five-piece bathroom and walk-in closet featuring custom built-ins. EV-friendly parking space, a unique offering within this building. One Lincoln Park = Boutique + Custom + Luxury.
…By Liv Sotheby's International Realty


Location, lifestyle, and flexibility come together in this urban-chic Central Park townhome, ideally situated directly across the street from Central Park itself—the heart of the neighborhood. From here, you’re within easy walking distance of neighborhood schools, both Town Centers, the Rec Center, the Bladium, Stanley Marketplace, and the countless amenities that make Central Park such a desirable place to call home. The thoughtfully designed floor plan offers plenty of space and flexibility, including a finished basement and a third-floor loft that can easily adapt to your needs as an office, den, workout space, or guest bedroom. The open-concept main level is made for everyday living and entertaining, while multiple outdoor spaces, including a private rooftop patio and backyard patio—give you even more room to relax, entertain, and enjoy Colorado’s beautiful seasons. A detached two-car garage provides secure parking along with abundant storage space, plus a sizable storage/mechanical room that adds even more functionality. Whether you’re looking for your first home, a lock-and-leave property, a place with room to grow, or simply want to live in the middle of everything Central Park has to offer, this home checks a lot of boxes. Come see for yourself—you may find this is exactly where you want to be. Schedule your showing today!
…By Liv Sotheby's International Realty


Set on a quiet, tree-lined street just steps from Observatory Park, this beautifully updated custom home offers expansive, vaulted ceilings, abundant natural light, and an open floor plan designed for both everyday living and gracious entertaining. New Pella windows throughout and imported Ceramiche Castelvetro porcelain tile floors bring a fresh, modern polish throughout, complemented by custom Rustica steel-and-glass interior doors that add architectural character to every sightline. The kitchen opens seamlessly to the main gathering space, where the day's activities naturally unfold. The main-floor primary suite is a true retreat, featuring radiant heated floors, a spa-inspired bath, dual walk-in closets with a convenient, additional laundry hookup, and direct access to the outdoor living areas. A main-floor office or bedroom adds flexibility for working from home or hosting guests. The walk-out lower level lets the light pour into the space, providing a second destination for entertaining, complete with a spacious family room, dual-sided fireplace, wet bar, and wine storage, along with generous space for family and guests. Set on an oversized and private lot, multiple patios and mature landscaping create peaceful outdoor living spaces that extend the home's footprint well beyond its walls. A rare three-car garage, difficult to find in Observatory Park, provides additional flexibility for vehicles, storage, or hobbies. Striking architecture and thoughtful craftsmanship make this a home where every space is both purposeful and inviting.
…By Liv Sotheby's International Realty


Welcome home to Cherry Creek Meadows, ideally situated between the High Line Canal and Cherry Creek Trail. This ranch-style, end-unit townhome is filled with natural light offers the ease of main floor living. You’ll love the bright kitchen, well organized cabinetry with convenient pullout drawers and large pantry, and to top it off - a lovely view of the private courtyard that sits perfectly between the living space and the oversized two-car garage! You’ll find a spacious primary suite, an additional bedroom with a full bath in the hallway and a dedicated home office space all on the main level. Downstairs, you’ll find an additional bedroom, a 3/4 bath, and plenty of unfinished space for storage, a workshop, gym, or future finished living area tailored to your lifestyle. Freshly painted, brand-new carpet, new appliances, this home is truly move-in ready.
…By Liv Sotheby's International Realty


Set on a rare 15,900 SF lot in Observatory Park, this stone French country residence was built by AJ Kirkegaard Contractors with architect Stephen Hentschel. A cut bluestone walk leads to a steel and glass entry and handmade Francoise Italian tile. Inside: wire-brushed French oak floors, reclaimed beam work, Eron Johnson architectural doors and an elevator to all three levels. The chef's kitchen pairs Wolf and Sub-Zero appliances with Plato cabinetry, a custom hood and a statement wood island. Three ensuite bedrooms up, including a primary bath with Ann Sacks arabesque heated floor, antique mirrored closet and copper soaking tub. The lower level adds a fourth ensuite bedroom, a Full Swing golf simulator and entertaining space finished to match. Outside, a steel and wood trellis shelters dining and living areas beside two Nisho fire pits and a built-in BBQ, with mature landscaping and room for a pool. Three-car garage with heated 575 SF studio. Walk to the park, DU and University Blvd. Showings to begin September 9th
…By Liv Sotheby's International Realty


End-unit townhome on the south side of the building in exciting Hale/Mayfair neighborhood. Prime location across the street from Snooze A.M. Eatery and Trader Joe’s and one block to 9+CO shopping, dining, and entertainment district (https://9thandcolorado.com/). Townhome offers two bedrooms upstairs – a primary suite featuring a 5-piece bathroom and secondary bedroom with its own full bathroom – plus a flexible bonus space and private balcony for outdoor enjoyment. Third bedroom is the fully finished basement with a 3/4 bathroom and separate closet. Open concept kitchen with large center island, smooth granite counters, spacious walk-in pantry, and newer stainless-steel appliances. Two gas fireplaces: one on the main level and one in the basement. Plantation shutters throughout and hardwood floors on main level. Attached 2-car garage, oversized for ceiling storage or a car lift and ready-to-use EV charging port. Part of the Village at Hilltop, a professionally managed HOA maintains the building, community landscaping, and snow removal for ease of homeownership. NEW water heater installed this month for future peace of mind! Steps from 9+CO shopping, dining, entertainment center that also boasts open space and Denver’s first outdoor padel court - a fast paced racquet sport in an enclosed setting. Enjoy popular dining spots Postino, Le French, Blanco Cocina and Cantina, Cava, Culinary Dropout and more, an AMC theater, the convenience of two veterinary clinics, dog day care, CVS pharmacy, and proximity to several coffee shops: Frank & Roze Coffee Co., Huckleberry Roasters, and Kochi Café.
…By Liv Sotheby's International Realty


Classic Belcaro charm meets modern, move-in-ready living in this updated 4-bedroom, 2-bath brick ranch. Set along a picturesque, tree-lined street on a mature lot, this light-filled home offers an inviting layout with flexible spaces for everyday living and entertaining. The bright kitchen features granite countertops, modern subway tile, JennAir stainless steel appliances, and abundant natural light, while original woodwork, charming door trim, and exposed brick preserve the home’s timeless character. Three bedrooms are conveniently located on the main level, including a spacious primary retreat with a vaulted ceiling, skylight, private mini-split, and sliding glass doors opening to its own patio. It’s the perfect spot to enjoy your morning coffee. The finished basement adds exceptional versatility with an oversized family room, fourth bedroom, full bathroom, laundry room, and a bonus flex room ready for a home office, gym, or hobby room. Outside, the private backyard is made for Colorado living, with an oversized patio for al fresco dining and plenty of space to relax, play, and entertain. A spacious two-car garage with bonus loft storage and additional off-street parking adds even more functionality. With fresh paint, new carpet, and central air, this home is move-in ready and just minutes from the shops, restaurants, and neighborhood favorites of Bonnie Brae, Wash Park, Cherry Creek, and Cory-Merrill.
…By Liv Sotheby's International Realty


EXCEPTIONAL OPPORTUNITY to own this Rarely Available and Highly Coveted HISTORIC ROWHOUSE IN LOHI. This stunning 1889 Brownstone Rowhouse is Loaded with Historic Features and Modern Conveniences. Gorgeous Millwork (including an original staircase), High Ceilings, Exposed Brick/Cut Stone Walls, Large Windows, Wood Floors, Updated Kitchen and Baths, Updated Electrical and Plumbing. This home has the epitome of Street Appeal--located on a tree lined street, this small townhome community is a Landmark Building. Upon entering the home, one is greeted with the Original Staircase, A Large Living Room with a gas fireplace, a fantastic HOME OFFICE with Built-Ins and Pocket Doors, and a Wet Bar--all on the first level. Upstairs there are two generous bedrooms and a fully updated bathroom. The Lower Level is truely unique and is designed in a very European fashion; the Kitchen and Dining Room/Family Room are on this lower Walk-out level. There is an additional Bathroom, Laundy and Mechanical Room on this level. Perhaps the biggest surprise of this Property is the Al Fresco spaces . There is a covered Deck, a Large, Private Stone Patio and a HUGE and BEAUTIFUL shared Back Yard/Gardens. Your dog is going to Love living here. There is also a detached 2-car Garage . Location, LOCATION, LOCATION--walk to your favorite restaraunts, pubs and shops; it is only a short bike ride over the pedestrian bridge that leads to Union Station and LODO; easy access to 1-25 and Speer Blvd make getting around quick and easy. Open Houses Saturday and Sunday from 11-2 August 29th and 30th--you will not be disappointed!
…By Liv Sotheby's International Realty


The *Signature* Residence of the Isbell Lofts - first time available for resale since the building's loft conversion over 20 years ago! It's voluminous, warm, bathed in natural light, and it has an **elevator** to take you (and/or your luggage) to the upper level bedrooms and laundry room. Skip the stairs entirely! Choose one of three parking spaces in the building's garage, take the building elevator to the penthouse level, and once inside the unit take the elevator to your spacious primary suite! Take in the history of the building's lower floors, which now includes a generously sized fitness center in what was once part of a dry goods manufacturer and distributor. The penthouse level units were added in the early 2000s, so the loft lives and feels like something much more modern. However, take note of the stunning custom industrial-style metalwork that was added to the fireplace. It complements the exposed metal ductwork that runs throughout the unit's high ceiling areas. The wood floors and trim reinforce the timber element of a typical loft style warehouse conversion. The floor plan was modified a bit from the builder's original intentions to include a fully enclosed main level den space, perfect for a home office or a guest bedroom. The main guest suite and primary suite are both upstairs, which also includes a special nook near the windows that makes yet another spot for a reading nook or a home office. The open kitchen is complemented by a huge walk-in pantry space that is critical for loft living! There is additional storage located in the garage, right next to the parking spaces. But in Colorado the weather affords residents plenty of time to be outdoors - and this loft has 2 large balconies to enjoy. the main level balcony has its own awning that automatically retracts when the wind gets too strong. It provides the perfect amount of shade. Both balconies have drip systems setup to help water potted plants.
…By Liv Sotheby's International Realty


JUST UPDATED WITH OVER $30,000 IN IMPROVEMENTS — MOVE-IN READY OPEN, LIGHT & RARE WIDE FLOORPLAN WITH A BACKYARD IN CHERRY CREEK NORTH Modern, fresh, indoor-outdoor living in a lush, tree-lined community. This sun-drenched residence boasts soaring ceilings and a floor plan built for both everyday living and entertaining. The island kitchen features a new stainless microwave and dishwasher (2026), a walk-in pantry, and seamless flow into the dining area. The living room, anchored by a cozy gas fireplace, opens directly onto a large deck and rare private backyard. The sprawling primary suite is a sanctuary of comfort, with a walk-in closet, a spacious five-piece bath renovated in 2025, and a supplemental mini-split for efficient climate control at night. The adjacent laundry closet includes a new washer and dryer (2026). The light-filled garden-level lower floor hosts two spacious bedrooms, a full bath, and versatile flex space — ideal for a media room, art studio, or home gym. Additional recent updates include new paint, new carpet, and backyard landscaping. The oversized two-car garage offers additional attic storage, and the 11-unit complex carries a cost-effective, efficient HOA. Zoned for 5-star Steck Elementary (per SchoolDigger), and just steps to Denver's premier dining, shopping, and fitness at Cherry Creek North, 9th Avenue, and 6th Street.
…By Liv Sotheby's International Realty
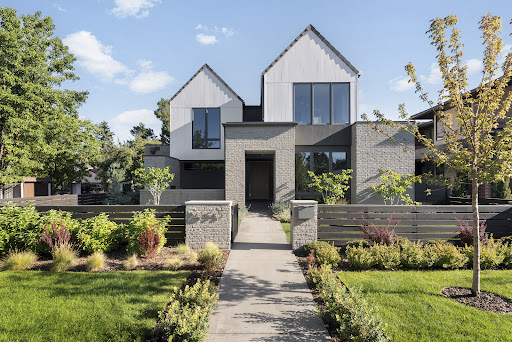


In one of Denver’s most exclusive enclaves, this newly built estate rises as a statement of architectural artistry and modern indulgence. Spanning more than 8,500 square feet, it is more than a home; it is a private sanctuary where elegance, comfort, and prestige converge at the highest level. The kitchen is a true showpiece, designed as both a chef’s dream and an entertainer’s stage. Professional-grade Thermador appliances complement an Matarazzo Marble waterfall island and full backsplash, while a nearly 100-bottle wine column and hand-finished White Dove oak cabinetry elevate every culinary moment. The formal dining room flows gracefully to the covered patio and lush backyard, while the great room commands attention with a soaring Marble fireplace and Nano doors that dissolve the boundary between indoors and out, creating a seamless resort-like retreat. The west wing primary suite defines sophistication, with a private balcony overlooking the grounds, a fireplace for intimate evenings, and a spa-inspired bath with dual vanities, sculptural freestanding tub, oversized shower, and a couture-level custom closet. A luminous loft separates this haven from three additional en-suite bedrooms, ensuring privacy and comfort for family and guests alike. The lower level transforms leisure into an art form, with a refined lounge and wet bar, a climate-controlled wine room, a glass-enclosed fitness studio, a state-of-the-art golf simulator, and a secluded guest suite that offers the ultimate in comfort. Set on a manicured 10,167 square foot lot, the estate is enhanced by an oversized three-car garage and professional landscaping. Just moments from Cherry Creek’s designer boutiques, acclaimed dining, galleries, and cultural experiences, this address combines the best of Denver living with the rarity of brand-new construction. 2655 E. Cedar Avenue is not simply a residence; it is a legacy estate crafted for those who expect nothing less than extraordinary.
…By Liv Sotheby's International Realty


Built by Smith & Meade in 2024, this exceptional Observatory Park residence blends modern architecture with elevated design, thoughtfully crafted for both everyday living and effortless entertaining. A light-filled interior features soaring ceilings, wide-plank hardwood floors, and a seamless connection between indoor and outdoor spaces. At the heart of the home, the chef’s kitchen impresses with premium Thermador and Energy Star appliances, a dual fuel range, an expansive island, a walk-in pantry, and a fully equipped back kitchen featuring an additional oven and a built-in beverage tap system. The adjacent dining area opens through sliding doors to a private backyard, creating an ideal setting for indoor-outdoor living. The living room is anchored by a sleek fireplace and enhanced by custom smart shades. A main-level office and mud room with built-ins provide everyday functionality and access to the EV-ready three-car garage. The main floor primary suite is a serene retreat with a spa-inspired bath featuring a soaking tub, glass-enclosed shower, and a generous walk-in closet, along with a dedicated laundry area. Upstairs, three en-suite bedrooms provide comfort and privacy, along with a full laundry room complete with a utility sink. The finished lower level includes a spacious rec room with a wet bar, media room, two additional bedrooms, and a private gym. Custom cabinetry is thoughtfully integrated throughout the home, featuring pull-out drawers and built-in shelving and dividers that enhance both function and design. Designed for comfort and efficiency, the home includes an Energy Recovery Ventilator, two-stage variable speed furnace and A/C, tankless water heater with recirculation, and whole-home water purification system. Ideally located across from E. Harvard Gulch Trail and moments from McWilliams and Observatory Parks, with easy access to the University of Denver, Wellshire Golf Course, Colorado Boulevard dining, I-25, downtown Denver, and the mountains.
…By Liv Sotheby's International Realty


Fully renovated midcentury modern ranch on a special curved block next to wonderful Cook Park. The redesigned entry invites you in with a wide- open floor plan, large dining area, charming great room and fireplace and spectacular kitchen. Nothing beige or boring in this house. 3 bedrooms, 3 baths. The primary suite was reconfigured to open onto the lovely backyard and sunny patio. The basement is thoughtfully reimagined to create an exceptional work and play space as well as a third bedroom en-suite wing. The downstairs library has special built-in bookcases off the fabulous game room, wet bar, office and second living room. Special Features: Hunter Douglas remote blinds, wood floors, new main floor laundry room with washer & dryer included, front and back patios for enjoying time with neighbors and friends. The garage goes beyond expectations with a custom built in across the back, epoxy floor and electrical vehicle hook up. The bathrooms are beautifully remodeled in a sleek, modern style with added conveniences and substantial room. New grass, great appliances, timeless architecture and the real wow: solar panels that cut the energy bill. There isn’t another house in Denver like it!
…By Liv Sotheby's International Realty


Positioned in the heart of Cherry Creek North, this penthouse corner residence at 250 Columbine offers refined lock-and-leave living with walkable access to Denver’s premier shopping, dining, fitness studios, and galleries. Spanning approximately 3,397 square feet, the home combines expansive indoor-outdoor living with sophisticated modern design and panoramic Cherry Creek and mountain views. The open-concept floorplan is designed for both everyday living and large-scale entertaining, centered around a retractable NanaWall system that seamlessly connects the main living area to a spacious covered terrace. A gas fireplace anchors the living room, while the chef’s kitchen features top-of-the-line appliances, generous prep space, and effortless flow into the dining and entertaining areas. Configured as either a three-bedroom residence or a two-bedroom plus office layout, the floorplan offers exceptional flexibility for full-time living or a luxury pied-à-terre. The primary suite includes its own gas fireplace, a five-piece bath with jetted soaking tub, glass-enclosed steam shower, and a spa-like atmosphere designed for privacy and comfort. Additional features include a Lutron lighting system, electronic shades, three deeded parking spaces, and a private storage unit. Residents enjoy access to premium building amenities including a secure entrance, fitness center, plunge pool, and rooftop terrace with sweeping city and mountain views. Located just moments from Cherry Creek North’s boutiques, acclaimed restaurants, coffee shops, and everyday conveniences, this residence offers one of Denver’s most connected luxury lifestyles.
…By Liv Sotheby's International Realty


Perched on a premier hilltop site, this exceptional modern residence showcases breathtaking mountain views, an elegant Eldorado stone exterior, and cutting-edge design throughout. Built by BOA Construction with architecture by Design Associates, this custom home offers 5,599 SF of refined living space featuring 5 bedrooms, 3.5 baths, and seamless indoor-outdoor living. Walls of Marvin windows flood the home with natural light, highlighting stunning walnut block flooring, soaring vaulted ceilings, and designer finishes. The thoughtfully designed kitchen is a true centerpiece, featuring Caesarstone counters, top-tier Miele, Thermador, and Bosch appliances, induction cooking, double ovens, and sleek automated cabinetry. Entertain effortlessly with a full bar offering Sub-Zero wine and beverage refrigeration, plus expansive living and dining areas anchored by dramatic gas fireplaces. Luxury amenities include an elevator servicing all levels, high-velocity HVAC, spray foam insulation, and a fully integrated entertainment and Vantage lighting system. The walkout lower level is an entertainer’s dream with a game/media room, fitness studio, guest suites, and direct pool access. Retreat to the private primary suite with its own deck, spa-inspired bath with heated floors and skylit shower, and a boutique-style closet with custom island. A secured home office with built-ins and biometric access adds convenience and privacy. Outdoor living is unmatched with 5 view decks, 3 fire pits, rooftop lounge with panoramic Front Range and city views, and a resort-style pool with new heater and cover. Additional highlights include heated garages (attached & detached), electric gated parking court, solar panels (owned), smart security system, and premium Eldorado stone exterior. A rare opportunity to own a truly one-of-a-kind luxury home combining innovation, privacy, and spectacular Colorado scenery.
…By Liv Sotheby's International Realty


Located two blocks from 32nd Avenue in the heart of the Highlands, this duplex puts some of Denver's best walkability right outside your front door. Thoughtfully designed and exceptionally well-built, this stunning Highlands duplex offers the rare combination of quality craftsmanship, abundant natural light, and an unbeatable location. Unlike many newer duplexes, this home was constructed with careful attention to detail, featuring thick walls, impressive soundproofing, high ceilings, and a highly functional layout that lives comfortably and intentionally throughout every level. Large windows flood the home with sunlight from morning to evening, creating a bright and airy feel across the open-concept main living spaces. The kitchen was thoughtfully designed for both everyday living and entertaining, complete with a large center island, stainless steel appliances, and seamless flow into the dining and living areas. Hardwood floors extend throughout the main, second, and third levels. The spacious primary suite is a true retreat, offering exceptional natural light and a beautifully appointed primary bath. On the third level, a flexible loft with a full bath works equally well as a home office or additional living area. The finished basement provides the perfect flex space for a media room, gym, or secondary living area, along with two additional bedrooms. Additional features include a tankless water heater and a garage with enough height to accommodate a future vehicle lift for a second car. Set on an incredibly friendly block in one of Denver's most connected neighborhoods, this location offers true walkability rarely found in the city. Enjoy easy access to Sloan's Lake, Tennyson Street, coffee shops, restaurants, grocery stores, playgrounds, the library, and nearby schools — all just moments from your front door. The rooftop deck provides the perfect place to entertain, unwind, and take in stunning Colorado sunsets.
…By Liv Sotheby's International Realty


Welcome to this beautifully updated condo in at the Promontory in the Denver Tech Center. Fresh carpet and paint throughout give this home a crisp, move-in-ready feel. The spacious living area opens to an enclosed family room and — a bright, versatile space perfect for morning coffee or year-round relaxation overlooking the grounds. The kitchen is adjacent to a casual eating space off the kitchen with a pass-thru counter, and access to the formal dining room. Retreat to the generous primary suite, featuring a walk-in closet, a separate linen closet, and an en-suite bath with jetted soaking tub — your own private escape at the end of the day. The second bedroom suite with a full bath offer flexibility for guests, family, or a home office. A secondary lanai is accessible off both bedrooms making it an ideal flex space. A large in-unit laundry room adds even more thoughtful functionality, complete with an included washer and dryer. A dedicated storage room located across the hallway from the unit adds extra convenience rarely found in condo living. This second-floor unit offers easy access without sacrificing privacy and security that the Promontory is known for. Residents enjoy both guest parking and a private parking garage with the deed spaces. This unit is ideally located in the complex with close proximity to both guest parking, along w/the unit's two deeded spaces, enhancing the convenience this property offers. Set on 7 gated acres, the community features scenic walking and biking paths, a tranquil pond and waterfall with resident wildlife, an outdoor pool, tennis courts, and party room. HOA covers snow removal, trash, exterior maintenance, and landscaping—offering truly low-maintenance living. Seller is offering to pay 5 months of pre-paid HOA dues. Ideally located near the DTCr, I-25, I-225, light rail, Target, and Whole Foods, this home combines comfort, convenience, and unbeatable value. Priced to move—schedule your showing today!
…By Liv Sotheby's International Realty


Welcome to 221 S. Ogden Street, where timeless 1905 charm meets thoughtful modern updates in one of Denver's favorite neighborhoods, West Washington Park. Just blocks from the park itself and moments from restaurants, shops and amenities, this home offers a combination of historic character, walkability, and convenience. Enjoy easy access to neighborhood favorites including Lucile's Creole Café, Uncle, Rise & Shine 2, Postino, and the boutiques, coffee shops, and weekend farmers markets along South Pearl Street, with Cherry Creek and Downtown Denver just minutes away. Inside, the open floor plan features two bedrooms, one on the main floor with its private en-suite bathroom and one in the light filled loft with it’s own bathroom and an extra nook on top of the stairs. The bright kitchen is designed for both cozy nights at home and effortless entertaining. The elegant quartz countertops paired with full-height quartz backsplash create a warm and inviting environment, while the oversized island offers seating for three and creates the perfect gathering space for family and friends. Everyday living is made easy with a convenient main-floor mudroom and laundry area complete with washer and dryer, located just inside the entrance from the rare attached two-car garage, a true luxury in this historic neighborhood. Modern mechanical updates provide peace of mind, including a new furnace, central air conditioning, and water heater installed in 2024. The back yard is waiting to become your own private retreat, whether you envision lush gardens, an outdoor entertaining space, or a quiet place to relax, you can create your own vision. Combining historic charm, modern comfort, and an exceptional West Wash Park location near Denver's best parks, dining, shopping, and recreation, this is a home that offers both character and an unmatched Colorado lifestyle.
…By Liv Sotheby's International Realty


A rare chance to own a beautifully restored historic property located in North Capitol Hill, one of Denver's most sought after neighborhoods. Originally built in 1896 known as the Guerrieri-DeCunto house, this stunning property is part of the National register of historic places as well as being registered with the Historic Denver Registry. This exceptional building offers over 2,500 sq feet of finished space .This includes 5 spacious rooms perfect for office space, a full bath, half bath, conference room area which could easily be enclosed for privacy, a reception room, a kitchenette and a 2 car detached garage. The current owner of 40+ years has lovingly restored many of the property's original historic details, including a gorgeous frescoed ceiling located in the reception space, stained glass, exposed brick, all of the woodwork as well as the original hardware. You will notice a magnificent hanging light located on the 2nd floor landing that also dates back to 1896, it is included in the sale. Recent improvements include new carpet, fresh interior paint and refinished wood flooring. The roof was replaced in 2017. Each 2nd floor room has access to their own balconies. This is truly a turn-key property along with a chance to own a piece of Denver history and make it your own! NOTE - this property is being marketed as Residential and Commercial. The property does not have a full working kitchen, but can easily be modified to accommodate a full working Kithcen.
…By Liv Sotheby's International Realty


Perfectly positioned in Denver's desirable Mayfair neighborhood, this two-story home offers an exceptional combination of space, flexibility, and convenience just minutes from the premier shopping, dining, and entertainment of Cherry Creek North and the popular retail at 9the Ave and Colorado Blvd. Set on a generous lot, the home features a highly functional floor plan with multiple living spaces and flexible rooms that easily adapt to a variety of lifestyles. The inviting main level is highlighted by a dramatic vaulted living room with a gas fireplace, creating a bright and welcoming gathering space. The updated kitchen is designed for both everyday living and entertaining, featuring granite countertops, full-height cabinetry, stainless steel appliances, and a spacious walk-in pantry. A main-floor bedroom and full bath provide ideal accommodations for guests, while the dedicated office offers the flexibility to be enclosed as a second main-level bedroom if desired. Upstairs, the private primary suite serves as a relaxing retreat with a large walk-in closet and a luxurious five-piece bath. An open loft provides the perfect secondary living area or children's play space, while an additional bedroom and full bath and office/nursery complete Additional highlights include freshly painted throughout, newly refinished hardwood floors, an oversized two-car garage, and exceptional outdoor living spaces. Enjoy Colorado's beautiful weather from the covered second-floor balcony or entertain with ease on the covered back patio overlooking the expansive backyard. Offering an ideal blend of comfort, flexibility, and an outstanding central location, this home presents a rare opportunity in one of Denver's most established neighborhoods.
…By Liv Sotheby's International Realty


Perched atop a classic mid-century modern building in the heart of West Highland, this rare top-floor residence offers timeless architecture, exceptional natural light, and sweeping Front Range views that are becoming increasingly rare to find. Perfectly positioned on a quiet, tree-lined street, 4430 W. 35th Avenue, Unit 10 blends peaceful neighborhood living with effortless access to some of Denver's most celebrated destinations. Inside, authentic mid-century modern design creates a warm, inviting atmosphere, where clean architectural lines and expansive windows frame picturesque views while filling the home with abundant natural light throughout the day. Thoughtfully refreshed, the residence features fresh interior paint, stylish new light fixtures, and a complete suite of new stainless steel appliances, offering the perfect blend of classic character and modern convenience. From sunrise to sunset, elevated vistas stretch across the surrounding neighborhood to the Rocky Mountains, providing an inspiring backdrop Designed for comfortable everyday living, the efficient floor plan maximizes both space and functionality. A private one-car garage—an exceptional rarity in West Highland—adds valuable convenience, security, and storage, while the beautifully maintained community outdoor spaces provide the perfect setting to relax, gather with friends, or simply enjoy Colorado's renowned sunshine. Just blocks away, Highlands Square offers an exceptional collection of award-winning restaurants, charming cafés, boutique shopping, and year-round community events. Nearby Tennyson Street further enhances the lifestyle with its vibrant mix of art galleries, breweries, coffee shops, and neighborhood favorites. Despite being moments from the energy of these beloved districts, the home enjoys the tranquility of a mature, tree-lined residential setting that defines one of Denver's most sought-after neighborhoods. Sgoqings begin 8/6/26
…By Liv Sotheby's International Realty


If you’ve been waiting for something that feels manageable and move-in ready, this is it. This updated 2-bedroom townhouse offers a clean, open layout with upgrades that make everyday living easy. Nearly everything was renovated in 2024 including: roof, appliances, kitchen, bathroom, fence, flooring, and many major systems. Everything lives on one level, with no stairs and a natural flow between the kitchen and living space. Inside, you’ll find newer finishes throughout including stylish and modern flooring, quartz countertops, updated cabinetry, and stainless steel appliances. It’s the kind of space that feels put together without trying too hard. Two comfortable bedrooms, a full bathroom, and in-unit laundry check all the boxes, and there is even an oversized storage closet. The private yard is a rare bonus, offering space to relax, entertain, or make your own. Add in two off-street parking spaces and no HOA, and you have a home that gives you flexibility right from the start.
…By Liv Sotheby's International Realty


Welcome to effortless Cherry Creek living at 2500 E Cherry Creek Drive #603, a beautifully updated penthouse residence in the coveted Portico. Soaring ceilings define this spacious 2-bedroom, 2-bathroom home plus den offers a flexible, all-one-level floor plan with no stairs, elevated finishes, and beautiful views toward Cherry Creek North. The updated kitchen and bathrooms bring a fresh, refined feel to the home, while the den adds valuable versatility for a home office, reading room, or guest space. A built-in Murphy bed enhances functionality, making it easy to accommodate visitors without sacrificing livability. A gorgeous balcony with views extends the living space outdoors, while two fireplaces add warmth and ambiance throughout the residence. The Portico is known for its impressive amenities and elevated lifestyle experience. Residents enjoy beautifully appointed club rooms, a pool, hot tub, outdoor gathering areas, fitness center, sauna, massage room, and more. Additional conveniences include two dedicated parking spaces and a private storage unit. Perfectly positioned across from the Cherry Creek Trail and moments from Cherry Creek Shopping Center, dining, boutiques, wellness spas, and gyms, this penthouse residence offers the ideal combination of comfort, convenience, and Cherry Creek access.
…By Liv Sotheby's International Realty
'%20stroke='%23DDAA3A'%20stroke-width='1.909'%20stroke-linecap='square'%20stroke-linejoin='bevel'/%3e%3c/svg%3e)
Receive by email any new listing that may match your search criteria
Your criteria :
By validating this form, you accept the general conditions of use of Le Figaro Properties.
These agencies offer a selection of luxury properties vente at Denver. Feel free to contact them for personalized assistance.
Christmas is a spectacularly colorful event in the city; almost all of the streets and monuments are gloriously bathed in color at night, the magic leaving its mark in the hearts of the locals and visitors. The botanical gardens are unusually just as impressive in the snow as when in full bloom in spring.
This attention to detail and dedication to satisfaction reflects itself in Denver's real estate, presenting fabulous apartments right in the heart of the Capital. On the outskirts, it's hard not to be taken over by Evergreen's spectacular scenery and its warm, welcoming ambiance, making the acquisition of a luxurious villa in Denver's real estate market a wonderful opportunity.
