The agencies at Littleton
These agencies offer a selection of luxury properties vente at Littleton. Feel free to contact them for personalized assistance.

 English$ USD · m²


A rare ground-floor residence with no stairs, this inviting end unit in Provence at Grant Ranch pairs effortless single-level living with a peaceful greenbelt setting. Surrounded by mature trees and picturesque walking paths, the beautifully maintained home enjoys the privacy of a corner location and the convenience of an attached two-car tandem garage. The bright, welcoming interior flows naturally from the living room, anchored by a gas fireplace and built-in shelving, to an adjoining dining room ideal for gathering with friends. Generous counter space, abundant cabinetry and a sunny breakfast area make the spacious kitchen a comfortable place to cook and linger over morning coffee. French doors open to a separate office, offering a dedicated space for work, reading or hobbies. The primary suite provides a relaxing retreat with a walk-in closet and an en-suite bath featuring dual sinks and a glass-enclosed shower. A second bedroom and full bath welcome guests, while in-unit laundry simplifies daily routines. A covered patio opens to the leafy surroundings, extending the living space outdoors for quiet mornings and relaxed evenings. With grounds maintenance, exterior structure maintenance, and snow removal handled by the HOA, there is more time to enjoy Grant Ranch’s private lake access, pool, clubhouse, tennis courts, parks, and trails. Nearby shopping and dining, along with downtown Littleton’s boutiques and restaurants, complete the appeal of this thoughtfully designed, low-maintenance home.
…By Liv Sotheby's International Realty


This exceptional residence offers the perfect blend of luxury, comfort, and lifestyle. Designed for both everyday living and entertaining, the home features a sought-after main-floor primary suite, dedicated office, expansive gathering spaces, and beautifully landscaped outdoor living areas. The updated chef's kitchen is the heart of the home, showcasing stainless steel appliances, custom green Zeliage tile backsplash butler's pantry, walk-in pantry, breakfast nook, and seamless access to a heated deck overlooking the private backyard. Upstairs, four additional bedrooms ~ with ALL with new en-suite bathrooms~provide ample space for family and guests. The garden-level lower level offers flexible recreation and entertaining space complete with new imported Blue Italian marble bar. Outside, professionally designed landscaping creates a private retreat with a fire pit patio, lush gardens, and direct access to a greenbelt. An oversized four-car garage with 2 electric chargers and storage is a rare bonus. See floor plans in supplements. Residents may have the opportunity to join Bow Mar South's private lake community, with swimming, tennis, pickleball, concerts, and year-round community events. Ideally located near downtown Littleton, premier country clubs, Light Rail, Hudson Gardens, and miles of South Platte trails. https://u.listvt.com/mls/248382126
…By Liv Sotheby's International Realty


Experience elegance & comfort in this meticulously maintained English Tudor home on a quiet, oversized lot in the gated Coventry community. Blending timeless architecture with modern upgrades, this residence offers luxury & functionality. This grand home features a steeply sloping roof, rich brickwork, a vaulted primary bedroom ceiling, & bay windows in the dining & morning rooms. Thoughtful design includes built-in cabinets in the family room, dining, study, & newly finished basement, plus tall storage closets, kitchen organizers, & a wine room. The remodeled kitchen is a chef's delight, boasting a wall oven, speed cook microwave, 42 double-door fridge, & wine fridge-perfect for entertaining. The expansive formal dining room elevates every occasion. Recent upgrades include a freshly painted exterior, new sewer line, high-efficiency furnaces, AC units, & an instant hot water heater. The primary bathroom features a 3-head shower, while large bedrooms & closets-including a main-level bedroom for guests or multigenerational living-ensure ample space. Outside, a rare, grandfathered 5-foot fenced lot offers privacy, surrounded by mature trees & low-maintenance landscaping. Enjoy stunning stonework in the rear covered patios, an inviting front patio, two gas fire pits, a built-in gas BBQ, & a garden. Coventry's vibrant community includes a manned gate, pool with slide & baby pool with sloped-beach-like entrance, lit tennis courts, pond for ice skating during winter, playground, ample green spaces & greenbelt the length of the neighborhood, & numerous community events like first & last day of school parties with pool time & pizza, Easter Egg Hunts, Halloween, Christmas horse-drawn carriage rides, summer campouts by the pond, & a grand 4th of July celebration. This is more than a home-it's a lifestyle. More than a neighborhood-it's a community. With top-rated schools & abundant amenities, this Coventry gem delivers luxury, community, & timeless charm.
…By Annonceur International


Enjoy your morning coffee on the front patio while listening to the peaceful sounds of the nearby pond. Mature landscaping and the home’s setback from the road create a private setting that’s hard to find in such a convenient location. Out back, you’ll discover a true oasis designed for relaxing and entertaining, complete with a gas fire pit, water fountain, outdoor sound system, landscape lighting, and beautifully designed gathering spaces. With well over $100,000 in upgrades, this meticulously maintained home showcases exceptional pride of ownership. Recent improvements include fresh interior and exterior paint, real hardwood flooring throughout, a new driveway, updated siding and gutters, noise-reducing upstairs windows, plantation shutters, crown molding, updated electrical, and countless custom touches. Major mechanical updates include two furnaces, two A/C units, a 50-gallon water heater, tile roof, and radon mitigation for added peace of mind. Located in the heart of convenience with access to neighborhood pools, parks, tennis and pickleball courts, this home offers the perfect balance of luxury, comfort, and everyday living. Every detail has been thoughtfully cared for, there truly isn’t a thing left to do but move in.
…By Liv Sotheby's International Realty


Priced to create opportunity from day one, this Westchester townhome offers a major head start for a buyer willing to finish the final pieces. With close to 1,700 finished square feet, much of the meaningful work has already been completed, including a newly updated kitchen (2026) with new cabinetry, quartz-like countertops and stainless steel stove/oven, a nicely remodeled upstairs bathroom (2026) and brand-new LVP flooring throughout the main level. The main floor also features a fireplace and access to a small outdoor space with room for grilling. Upstairs laundry adds everyday convenience, and the washer and dryer are included in as-is condition. Downstairs, the finished basement expands the living space considerably with a third non-conforming bedroom, bathroom, vintage wet bar and excellent under-stair storage. The upper and lower levels are currently carpet-free, allowing the next owner to select flooring that suits their own style. Already vacant, professionally emptied and cleaned, this home is far beyond the starting point of a typical renovation project. There are still items to address, including areas of prior water intrusion affecting portions of drywall and subfloor, with the possibility of associated mold, see MLS Supplements for mitigation estimate. The property is being sold by an estate in strictly as-is condition. Whether you are an investor looking for upside or an owner-occupant ready to complete the remaining improvements, run the Westchester comps. Two recent model-match sales help illustrate the opportunity here. 4445 S Lowell Boulevard sold for $250,000 in December 2025 with an unfinished basement, original carpet needing replacement and a dated kitchen. 3604 W Radcliff Avenue sold in August 2026 for $260,000 and was more comparable in overall condition, including updated kitchen and baths. This one has been priced with the remaining work in mind and offers a compelling opportunity for instant equity.
…By Liv Sotheby's International Realty


Enjoy the best of southwest Denver living in this well-located 2-bedroom, 1.5-bath condo near Bow Mar Heights Park. Offering 927 square feet of comfortable living space, this home features a private balcony, deeded parking space #3, and a desirable layout perfect for everyday living or entertaining. The HOA includes access to a community pool and sauna, adding to the convenience and lifestyle appeal. Ideally situated near parks, trails, shopping, dining, and everyday conveniences, with easy access to major roadways including US-285 and Santa Fe Drive. Enjoy a peaceful neighborhood setting while remaining just minutes from everything southwest Denver has to offer.
…By Liv Sotheby's International Realty


Welcome to this beautifully maintained three-level townhome offering 2 bedrooms, 3 bathrooms, and 1,380 finished square feet of comfortable, move-in ready living. Natural light pours through the corner-unit layout, while the inviting front porch, private deck, and oversized two-car attached garage add everyday functionality. Inside, beautiful hardwood floors lead to a well-appointed kitchen featuring resurfaced wood cabinetry, stainless steel appliances, a pantry, and an adjacent dining area with direct access to the deck. The spacious family room is anchored by a cozy gas fireplace, creating a warm and inviting space to gather. Upstairs, the vaulted primary suite offers a walk-in closet and a beautifully updated ensuite bath with a remodeled shower, while the secondary bedroom also enjoys a walk-in closet and its own private full bathroom—ideal for guests, roommates, or a home office. Thoughtfully updated throughout, the home has been enhanced with refreshed kitchen cabinetry and paint, updated bathroom countertops, an upgraded powder room vanity, refreshed flooring, and a newer furnace, offering both style and peace of mind. Conveniently located just minutes from shopping, parks, and recreation, with the popular Dutch Creek Trail directly adjacent to the Columbine Terrace community. Enjoy quick access to Wadsworth Boulevard, Santa Fe Drive, and C-470, making commuting and exploring the Denver metro area effortless. Bright, stylish, and low-maintenance, this move-in ready home offers the perfect blend of comfort, convenience, and location.
…By Liv Sotheby's International Realty


A rare opportunity in Columbine Valley, this exquisitely updated ranch offers nearly 6,000 square feet with six bedrooms and four baths, combining generous entertaining spaces with comfortable everyday living. Uniquely bridging Country Club and Burning Tree, the home is accessed from Fairway Lane, while enjoying Burning Tree’s parks and pool just steps from the backyard. Inside, vaulted ceilings, hardwood floors, beautiful lighting, skylights, and windows on all sides fill the home with natural light. The open main level flows effortlessly between the living room, family room, and kitchen, with multiple sets of French doors extending the living spaces to the expansive rear deck. A wood burning fireplace anchors the gathering spaces. At the heart of the home, the spacious kitchen features dual ovens, abundant counter and cabinet space, a pot filler, and large pantry. Just beyond the kitchen, a convenient laundry and mudroom leads to the oversized three car garage with built in lockers, generous storage, and plenty of room for the all important golf cart. The private main floor primary suite overlooks the backyard and features an oversized walk in closet and beautifully renovated five piece bath with heated floors. Three additional bedrooms and two baths complete the main level. The finished lower level adds two bedrooms, a three quarter bath, gym, wet bar, multiple living spaces, and an impressive storage room. Outside, the professionally landscaped grounds provide privacy, relaxation, and entertaining space. A composite deck spans the rear of the home, while a lower paver patio and two gas fire pits provide multiple places to gather. Located approximately 0.5 miles from Columbine Country Club, 2.5 miles from Historic Downtown Littleton, and within Littleton Public Schools (Wilder, Goddard and Heritage schools), 66 Fairway Lane offers an exceptional combination of space, style, amenities, and location in one of Columbine Valley’s most sought after settings.
…By Liv Sotheby's International Realty


Mid-Century Modern design meets intelligent living in what may be the smartest home in the neighborhood. Backing directly to the park-like grounds of the Colorado Academy campus, this architecturally distinctive residence combines private rooftop living, professionally integrated Savant whole-home automation, and thoughtfully designed indoor-outdoor spaces into a lifestyle rarely found in this price range. Built in 2019, the home offers 4 bedrooms, 4 bathrooms, and 4,472 SF where striking architecture and intelligent technology work together to elevate everyday living. Inside, a dramatic floating steel-and-wood staircase, soaring ceilings, expansive windows, and wide-plank hardwood floors create an immediate sense of space and light. The chef's kitchen features quartz countertops, modern European cabinetry, stainless steel appliances, a gas range, walk-in pantry, and oversized island, opening seamlessly to the dining area and great room. A floor-to-ceiling fireplace and two-way indoor-outdoor fireplace create inviting spaces for everyday living and entertaining. The main level includes a private primary suite with dual walk-in closets and a spa-inspired five-piece bath, plus a dedicated office and laundry room. Upstairs, two bedrooms, a Jack-and-Jill bath, flexible loft, and private rooftop deck capture views across the Colorado Academy campus and toward the mountains. The finished basement offers a recreation room, home theater, fitness area, guest bedroom, full bath, and unfinished space with plumbing and egress already in place for future expansion. What truly sets this home apart is The professionally integrated Savant system unifies intelligent lighting, motorized shades throughout, climate, whole-home audio, security cameras, and advanced home control. A garage-based battery backup system with intelligent energy management delivers a level of capability rarely found in residential real estate. Discover more at: https://www.6076wkeeneave.com/
…By Liv Sotheby's International Realty


Move-in ready, fully refreshed, and perfectly located—this one checks every box. Offering 1,480 finished square feet of thoughtfully designed living space, this 3-bedroom, 2-bathroom townhome blends comfort, function, and low-maintenance living. Fresh interior paint creates a clean, updated feel, while the open layout makes everyday living and entertaining easy. The kitchen features black appliances and a breakfast nook and flows seamlessly into the dining and living areas. A gas fireplace anchors the living room, with sliding door access to a private patio—perfect for relaxing outdoors. A brand-new HVAC system with central A/C, provides year-round comfort. Newer Washer/Dryer, New Kitchen Sink. Deck recently upgraded with steel reinforced Trex. Upstairs, all three bedrooms are generously sized, including a spacious primary suite with a private ensuite bathroom featuring dual vanities. The additional bedrooms and second full bath offer flexibility for guests, a home office, or hobbies. Additional highlights include a 2-car oversized tandem attached garage with extra storage, exterior access, and room for gear or a workspace. Community amenities include a clubhouse, fitness center, and pool, and hot tub.
…By Liv Sotheby's International Realty


Bright, spacious and functional… welcome home! Step into this his beautifully updated 2-bedroom, 2-bathroom Academy Pointe condo and feel the comfort of true one-level living with no stairs. As you enter the unit, you’re greeted by a versatile floor plan that’s hard to find in condo living. In addition to two generously sized bedrooms, the bonus flex space is perfect for a home office, workout area, dining room or whatever best fits your lifestyle. The updated kitchen flows seamlessly into the main living area, while both bathrooms have been thoughtfully refreshed with a clean, modern feel. Step outside to your private patio, the perfect spot for morning coffee, unwinding at the end of the day or entertaining friends. In-unit laundry, ample storage throughout (including a custom storage unit off the patio for all of your Colorado hobby gear) and dedicated parking directly in front of the unit make everyday living incredibly convenient. With a layout that lives larger than expected, this home offers the perfect balance of comfort, functionality and low-maintenance living. Conveniently located near shopping, dining, parks and major commuter routes, this move-in-ready condo is an easy place to call home.
…By Liv Sotheby's International Realty


Fresh, Fully Remodeled & Move-In Ready! This beautifully renovated two-bedroom one bathroom unit has been thoughtfully refreshed from top to bottom, with nearly everything new. The kitchen features new cabinetry, appliances, luxury vinyl plank flooring and fresh paint, creating a bright and modern space ready for everyday living and entertaining. The bathroom has been completely transformed with a new tub, shower tile, vanity, sink, mirror, lighting and flooring. Both bedrooms have also been updated with new luxury vinyl plank flooring, fresh paint and modern lighting. Enjoy evenings on the private balcony—perfect for relaxing or BBQing for friends. The result is a home that feels clean, contemporary and truly move-in ready—just unpack and start enjoying. Conveniently located near Costco, Target, the movie theater and a variety of restaurants, with easy access to Hampden and surrounding areas. A fantastic opportunity for a turnkey home in a convenient location!
…By Liv Sotheby's International Realty


Move right in and start enjoying everything that Littleton has to offer from this beautifully updated top-floor condo in highly sought-after, Stony Creek. With fresh paint, new carpet, luxury vinyl flooring, updated lighting, kitchen cabinetry, + appliances, quartz countertops and a newer A/C + water heater, all of the work has been done so you can simply unpack and settle in. The open-concept floor plan feels bright + spacious. Whether you’re hosting friends for dinner, working from home, or relaxing after a day out hiking, the inviting living room with its cozy wood-burning fireplace creates the perfect gathering space. Step outside to your private patio to enjoy your morning cup of joe or unwind in the evening. The large primary bedroom features vaulted ceilings, an en-suite bath, + a generous closet space. The in-unit laundry, and exterior storage closet add everyday convenience. Low HOA dues mean more room in your budget for the things you love, while the location puts Colorado’s outdoor lifestyle right at your doorstep. Walk or pedal to the Dutch Creek Trail, spend weekends boating or paddle boarding at Chatfield, enjoy nearby parks, trails, restaurants, shopping, breweries, + entertainment. With EZ access to C-470, Highway 285, and public transit, commuting to the Denver Tech Center, downtown Denver, or the mountains is easy peasy. Whether you’re buying your first home, looking for a stylish lock-and-leave lifestyle, or searching for a smart investment in one of Littleton’s most convenient locations, this condo checks all the boxes. Ask About The Preferred Lender Incentives On This House Worth Up To $5,000!!!
…By Liv Sotheby's International Realty


Welcome to an incredible opportunity in one of Littleton’s desirable and well-established neighborhoods! Tucked away on a quiet cul-de-sac and on a corner lot, this home offers an unbeatable location close to top-rated schools, a quick walk to nearby playgrounds, parks, trails, Chatfield Reservoir, multiple prime shopping areas such as Aspen Grove, and easy commuter access—yet it comes with no HOA, giving you the freedom to truly make it your own. Step inside and discover the potential in this flexible and functional layout. With generous living spaces and a smart floor plan, this home is a blank canvas ready for your personal vision—whether you're dreaming of a modern refresh or a full-scale transformation. The main floor features two bright bedrooms, a lovely eat-in kitchen, and a large living room. Beautiful hardwood floors flow through the main floor. The lower level is equally spacious with a family room, two non-conforming but bright bedrooms and a spacious den that can be used as a 5th bedroom or office space. Newer carpet and windows make this home feel fresh and functional. The spacious and well-organized yard has two gorgeous maple trees and offers plenty of room for outdoor living, gardening, or future expansion. Enjoy entertaining or simply relaxing on either the covered deck or the ground floor patio. The garage has a fantastic built-in storage system and plenty of space for storage and for projects. Whether you're a first-time buyer, investor, or someone looking to put down roots in a prime Littleton location, this is your chance to create something special. Come see for yourself all the potential of this home!
…By Liv Sotheby's International Realty


Welcome to this beautifully designed modern farmhouse, ideally situated on a quiet cul-de-sac overlooking the 14th fairway of The Meadows Golf Club. Built by Boulder Creek Neighborhoods in 2022, this 5 bedroom, 4 bath home pairs thoughtful architecture, high-quality finishes, and a low-maintenance lifestyle with sweeping golf course views. A striking black and white exterior and professional landscaping create an inviting first impression. Inside, soaring two-story ceilings and expansive windows flood the home with natural light while framing the fairway. The open floor plan seamlessly connects the living, dining, and kitchen areas for effortless entertaining. The kitchen features a large quartz island and countertops, stainless steel Whirlpool appliances, soft-close cabinetry, and a walk-in pantry. The adjoining living room is anchored by a contemporary gas fireplace, while vaulted ceilings and expansive windows enhance the bright, open feel. Just beyond the dining area, the covered patio offers a peaceful place to enjoy morning coffee or unwind overlooking the course. A main-floor office provides an ideal work-from-home space. Upstairs, the primary suite overlooks the fairway and includes walk-in closets, a spacious bath with quartz countertops, a soaking tub, and a large shower. Additional bedrooms provide flexible space for family & guests. The finished basement features a large recreation room, perfect for movie nights and game tables. An oversized garage offers ample room for vehicles, tools, and seasonal gear. Additional highlights include dual furnaces, dual air conditioning units, and a tankless water heater. Designed for lock-and-leave living, the HOA maintains the grounds, leaving more time to enjoy nearby trails, golf, shopping, dining, and convenient access to the foothills. Combining contemporary design, golf course frontage, and low-maintenance living, this Silver Leaf home offers an exceptional opportunity in one of Littleton's newest neighborhoods.
…By Liv Sotheby's International Realty


Welcome to low maintenance living in the heart of Littleton! You’ll love this updated townhome featuring a bright & open main level with high ceilings and hardwood floors in the great room, which flow seamlessly into a generous dining area and a kitchen filled with natural light. A convenient powder room completes the main level. Downstairs, you’ll find two comfortable bedrooms, an updated full bathroom and a dedicated laundry room with a utility sink. The attached 2 car garage is an especially desirable feature, offering plenty of room for parking and storage, plus a 220V outlet for electric vehicle owners. Enjoy the convenience of a reasonable HOA that covers trash, recycling, structure, roof and grounds maintenance, plus snow removal. You can take advantage of nearby trails for walking and biking along the Platte River, or stroll to shopping, dining and seasonal farmers markets at Aspen Grove and Downtown Littleton. With light rail nearby, commuting to work or heading downtown for concerts or sporting events is easy without always needing the car. Whether you’re looking for a convenient place to call home or a lifestyle that allows you to spend less time on home maintenance, this townhome offers a wonderful combination of comfort, convenience and location.
…By Liv Sotheby's International Realty


Rarely does a home of this caliber become available in sought-after Columbine Knolls South. Beautifully updated and meticulously remodeled, this exceptional two-story residence combines timeless elegance with modern comfort, offering an inviting floor plan designed for today's lifestyle. From the moment you arrive, you'll be captivated by the outstanding curb appeal featuring a welcoming covered front porch, updated pillars, newer windows, a newer stone-coated steel roof, and an oversized 3-car garage. Step inside the dramatic two-story foyer and discover new hardwood floors, new carpet throughout the main and upper levels, and an abundance of natural light. The heart of the home is the stunning remodeled kitchen, thoughtfully designed with crisp white cabinetry, slab quartz countertops, a large center island with undermount sink, oil-rubbed bronze hardware, and premium slate stainless steel appliances, including a 5-burner gas range with griddle and French-door refrigerator. Adjacent formal and casual dining spaces make entertaining effortless. A versatile main-floor bedroom with a full bath and French doors offers the perfect guest suite, private office, or study. The convenient main-floor laundry room adds everyday functionality. Upstairs, you'll find a spacious loft with hardwood flooring, three generously sized bedrooms, and a luxurious primary suite designed as a true retreat. Unwind in the sitting area with room for a lounge chair, then enjoy the beautifully remodeled spa-inspired five-piece bath featuring new cabinetry, vanities, fixtures, lighting, soaking tub, walk-in shower, luxury vinyl flooring, and a spacious walk-in closet. The finished basement provides additional living space, including a guest sleeping area and convenient half bath, ideal for visitors, recreation, or a home gym.
…By Liv Sotheby's International Realty


PERFECT Family Home in a great Littleton neighborhood. 3 bedroom / 2 bath multi-level living in move-in condition. Spacious indoor and outdoor areas, brick patio, mature trees, raised gardens, and even a dog run area too. No HOA. Convenient to KenCaryl open space, Chatfield State Park, great scenic trails, shopping and restaurants with easy access to C-470.
…By Liv Sotheby's International Realty


Welcome to 12369 W Berry Avenue, a beautifully refreshed four/five bedroom home in the desirable Westgold Meadows neighborhood. With thoughtful updates already completed, this home offers a wonderful opportunity to move right in and enjoy! Recent improvements include an updated roof (2019), fresh interior and exterior paint, and brand-new carpeting throughout, creating a clean, inviting feel from the moment you arrive. The eat-in kitchen provides a comfortable space for everyday dining. A spacious main floor master suite and the three upper bedrooms offer flexibility for family, guests, or a home office. The lower level presents additional possibilities, including using the whole space as a 5th bedroom, additional living space or both. Additionally, another bathroom could be added to further customize the space to suit your needs. Located in an established neighborhood with access to community amenities, including a pool, tennis courts, and playground, this property combines everyday comfort with a convenient Littleton location. With so many important updates already taken care of and room to make it your own, this home is ready for its next chapter! Photos have been virtually staged.
…By Liv Sotheby's International Realty


JUST COMPLETED INTERIOR RENOVATION! NEW PAINT THROUGHOUT • NEW CARPET • NEW BUTCHER BLOCK COUNTERTOPS IN THE KITCHEN • FRESHLY PAINTED CABINETS WITH NEW HARDWARE • NEW REFRIGERATOR. No HOA, RV parking & large 2-car detached garage. This 3B/2b Meadowbrook Heights ranch blends suburban convenience with homestead-style living. Bright layout features wood-burning stove & formal dining room. Primary suite with renovated ensuite bath; 2 additional bedrooms share updated bath. Mature apple & pear trees, grapevines, flower beds & room fo garden, chickens & entertaining. Minutes to Chatfield State Park, Waterton Canyon & Littleton shopping/dining.
…By Liv Sotheby's International Realty


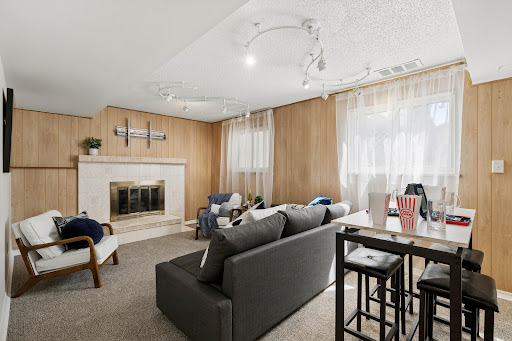

Beautifully refreshed and move-in ready, this Lakewood home offers a flexible floor plan with 5 bedrooms or 4 bedrooms plus a spacious family room (it does have a closet if wanted for 5th bedroom), along with 2 bathrooms. Thoughtful updates throughout include refinished hardwood floors, new carpet, new luxury vinyl flooring in the kitchen, and fresh interior and exterior paint. The kitchen features new appliances, including a refrigerator, microwave, and dishwasher, making the space ready for you to cook your next meal. Outside, the backyard has been landscaped with new sod, rock patio areas, and a spacious wood patio, basketball hoop, perfect for entertaining, relaxing or enjoying Colorado’s beautiful weather throughout the year. Plenty of extra parking in the oversized driveway, and RV parking through the double gates if needed. Very nice neighborhood with NO HOA's. Ideally located near Belmar, with easy access to restaurants, shopping, entertainment, and everyday conveniences. Enjoy a wonderful Lakewood location with quick access to major roadways and approximately 20 minutes to Downtown Denver, Red Rocks Amphitheatre, and Chatfield Reservoir. Carmody Recreation Center, Magills Ice Cream, and Farmers market are all local places to go and check out. With its flexible living spaces, extensive updates, inviting backyard, and convenient location, this home offers a great combination of comfort and accessibility.
…By Liv Sotheby's International Realty


For the discerning automotive enthusiast, exceptional garage space is a rare luxury. This South Broadway Heights residence pairs a beautifully refreshed Craftsman-style home with an extraordinary four-car garage configuration, dedicated RV parking and a newly constructed detached garage designed for prized vehicles, recreational toys or workshop space. Inside, an inviting open floor plan connects the living, dining, kitchen and laundry spaces, with wide-plank flooring throughout the main living areas. A flexible office or bedroom with French doors offers versatility, while a gas fireplace anchors the living room. Sliding glass doors open to the private fully landscaped backyard and covered patio, built in 2023, creating an effortless indoor-outdoor connection. The kitchen has been thoughtfully refreshed with new countertops in 2024, complemented by soft-close cabinetry, stainless-steel appliances and a generous center island with ample seating. Upstairs, the primary suite features a ¾ bath with oversized vanity and tiled shower with glass enclosure, while two additional bedrooms and a full bath accommodate family and guests. The standout feature is the exceptional garage offering. A new 30’ x 24’ detached garage includes three bays, insulation, epoxy flooring and a 220V hookup, ideal for vehicle storage, hobbies, a gym, or private workshop. Combined with the attached one-car garage, the property offers four total garage spaces. A dedicated 30-foot RV pad adds even more flexibility for RVs, trailers or recreational vehicles. New carpet was installed in 2026, while refreshed landscaping and a timed sprinkler system enhance the outdoor setting. Furniture is negotiable. Ideally located near South Broadway and Cherry Hills Village, with restaurants, coffee shops and entertainment nearby. This rare combination of refined living spaces, four-car garage capacity, and RV parking is designed for those who expect more from their garage, and their lifestyle.
…By Liv Sotheby's International Realty


Situated on a nearly 6300 square foot lot surrounded by mature trees, this quaint bungalow style home is ready to shine. After being a rental for many years, this home is a great opportunity for a buyer to enjoy a livable home, with plenty of upside opportunity through some sweat equity over time, or outright redevelopment. With three bedrooms, one bath, a large central living area, and a spacious eat-in kitchen spread over more than 900 square feet, the home "lives large" and flows well. Use the reimagined photos here as a starting point for inspiration of what this home can become, with just a modest investment of time and funds! The massive backyard is a private escape, complete with a large storage shed for gardening or lawn tools, just waiting to become your own oasis. Located on a quiet block in South Broadway Heights, this home is centrally located to shops and restaurants on S. Broadway; numerous parks; private and public schools; and more.
…By Liv Sotheby's International Realty


Rarely available! Nestled on a spacious one-third acre cul-de-sac lot and backing directly to the scenic High Line Canal, this is a truly special opportunity in the highly sought-after Bel-Vue Heights neighborhood. This charming tri-level home offers a bright and inviting layout, highlighted by a nicely updated kitchen with vaulted ceilings and abundant natural light. The expansive family room features a cozy fireplace, creating the perfect gathering space, while the bay-window living and dining room overlooks the beautifully private yard. The home includes three generously sized bedrooms and three bathrooms, providing comfort and flexibility for a variety of lifestyles. The finished basement offers even more versatility—ideal for a media room, home office, fitness space, or potential additional bedroom tailored to your needs. Set on a large, private lot, the property provides ample space for outdoor living, gardening, and play, all in a serene setting with direct access to nature. Enjoy immediate access to the HighLine Canal (visit HighLineCanal.org for more information) and Lee Gulch Trail, making it easy to explore miles of trails right from your backyard. Ideally located near Runyon Elementary School and Heritage High School, and part of a neighborhood known for its strong sense of community and year-round events, this home offers both convenience and connection. Welcome to 435 West Fremont Drive—a rare blend of space, location, and lifestyle.
…By Liv Sotheby's International Realty


Classic brick construction meets thoughtful, recent upgrades in this Englewood home. Fresh interior paint, plus new exterior paint on the gable wood siding and garage door (2026), gives it a clean, move-in-ready feel. The major systems have already been refreshed: a new A/C (2024), water heater (2025), washing machine (2023), and a sewer line sleeve (2026). The water service has also been upgraded with new copper pipe from the curb stop to the house (2025), for added peace of mind. Out back, the two-level yard is a true oasis for gatherings, bonfires, and gardening. The upper level offers a grassy lawn for relaxing or entertaining, while the lower level features wood chips, rock, and garden beds ready for planting. Up front, Colorado native landscaping and a drip irrigation system (2025) keep curb appeal low-maintenance, water-wise, and good-looking through every season. The location puts everything within reach. Right at US-285 and South Broadway, you're a quick bike ride from Harvard Gulch and Belleview Park, with Mango Tree Coffee, Corvus Coffee, and Swedish Hospital close by. Costco is 5 minutes away, and Santa Fe Drive is easy to reach. When you want to get out of town, the mountains are about 20 minutes away, and Red Rocks Amphitheatre is right there for summer concerts. Durable, updated, and perfectly placed, this one is ready to move into. Schedule your tour today.
…By Liv Sotheby's International Realty

Receive by email any new listing that may match your search criteria
Your criteria :
By validating this form, you accept the general conditions of use of Le Figaro Properties.
These agencies offer a selection of luxury properties vente at Littleton. Feel free to contact them for personalized assistance.
