The agencies at Saint-Pierre-de-Chignac
These agencies offer a selection of luxury properties vente at Saint-Pierre-de-Chignac. Feel free to contact them for personalized assistance.

 English$ USD · m²


Marie-Ange GAUTHIER offers you this property: 185 m² full of character, authentic with a touch of contemporary, in a haven of peace. Here, everything is designed for grand living: a bright living room opening onto a fitted kitchen, a spacious veranda, 5 bedrooms, and an office. Enough to accommodate a whole tribe without stepping on each other's toes. And outside? A beautiful south/east-facing garden, a large cozy terrace, and a saltwater pool with an automatic cover ... the good life, without the constraints. Garage-workshop, cellar, top insulation, reversible air conditioning, fireplace with insert: this house has thought of everything, you just have to unpack your bags! Périgueux is 20 minutes away, shops nearby: the charm of the countryside without isolation. Properties like this don't stay on the market for long. Contact me quickly for a visit. Fees are the responsibility of the buyer. Information on the risks to which this property is exposed is available on the Géorisques website: www.georisques.gouv.frThis description has been automatically translated from French.
…By Meilleurs Biens Immobilier


20 minutes from Périgueux, a characterful stone house that will charm you with its architecture, its volumes, its authenticity and its history dating back to the 12th and 13th centuries, also having a small additional house and a barn, on a park of approximately 4000m2. This manor house underwent its first restoration in the 18th century, and more recently over the last 10-15 years. Upon entering, you'll discover a magnificent medieval stone staircase located in the square tower, providing access to the different levels of the house. The first level comprises a living room facing west with unobstructed views and large windows that flood the room with light. An old vaulted cellar, the centerpiece of the house, features an earthen floor and stone walls. A charming family kitchen and a pantry, as well as a bedroom, a laundry room, and a shower room, complete this level. On the upper floor are three bedrooms and a bathroom. On the top floor, there are three further bedrooms with parquet flooring and a recreation room. There is potential to create a shower room on this level. A hallway on the ground floor connects to the small annex, which includes a living room, a dining room, and a bedroom upstairs. With a few additional works, it can become a completely independent, habitable house. In addition, a beautiful barn offers space for a garage and workshop. The grounds are flat and very attractively landscaped with trees. A well with a submersible pump is located on the property. If you love stone buildings and dream of living in a manor house of manageable size on a reasonably sized plot, this home is for you!
…By Immobiliere De L'isle - 24000


BOULAZAC-ISLE-MANOIRE (24330) in Dordogne (24) - For sale renovated 19th-century mansion - 1-hectare park, swimming pool, and preserved environmentAt the end of a peaceful dead-end street, facing its park and the surrounding countryside, this elegant late 19th-century mansion offers a rare living environment that combines authenticity, modern comfort, and tranquility.Fully renovated with care, the property features approximately 205 m² of living space in the heart of over one hectare of land, complete with a secure swimming pool and a large barn.Behind its simple and elegant facade, the house reveals beautiful reception volumes bathed in light, with old fireplaces, wooden floors, and unobstructed views of nature.Although it is attached on one side, the property maintains real intimacy due to its location at the end of the dead-end street and its complete opening onto the garden and valley.The house includes:- a traversing entrance,- two beautiful reception rooms with fireplaces,- an independent kitchen,- 3 bedrooms and an office,- two shower rooms,- cellars and attic,- a large adjoining barn of approximately 120 m², offering interesting potential for a workshop, garage, reception, or complementary project.The swimming pool (5 x 10 m), discreetly integrated into the park, harmoniously completes the ensemble.Energy performance certificate: class B thanks to a recent heat pump. Character properties benefiting from a complete renovation and high energy performance are particularly rare today.A warm and bright family home, ideal for enjoying a peaceful environment in immediate proximity to Périgueux.The property will be vacated by its occupants no later than November 2026.For any further information, please contact our notarial office.SELAS LATOUR ET ASSOCIES, NOTAIRES 27 rue Gambetta - 24004 PERIGUEUX CEDEXThis description has been automatically translated from French.
…By Scp Jean-rené Latour Et Benoît Pelisson

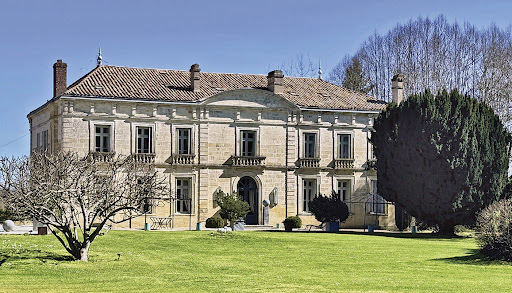

Elegant 18th century château in Dordogne, near Bergerac, with commanding view of the Dordogne river. Tasteful, traditional property with roughly 700 sqm living space featuring beautiful reception rooms and 11 bedrooms. Outbuildings including guest house and old barns with lots of potential to redevelop. Set in 3,78 hectares of quiet, unspoilt land with mature trees, pool, well and five springs. Property of significant merit. Energy class: E/E.
…By Cabinet Le Nail


Immediate access to Périgueux, in the municipality of Boulazac, a favorite for this house in perfect condition offering on the ground floor, an equipped kitchen, a living/dining room with insert, a bedroom with closets, a hallway, a shower room, a separate toilet, and a covered tiled terrace. On the first floor, a landing with storage leads to three bedrooms, one of which has a bathroom, a toilet, and a small terrace. The basement, at garden level, includes a second living/dining room with closets and a large wooden terrace, a laundry room, a hallway, a toilet, and a cellar. Pool with shelter and technical room. Enclosed land. Quiet environment close to amenities. Beautiful features.This description has been automatically translated from French.
…By Bayenche Et Associes


Nestled on the hillside in an enchanting setting, this exceptional property elegantly blends old-world charm with contemporary comfort. Steeped in history, this centuries-old residence has preserved its soul while offering high-end amenities, ideal for a fulfilling family life. The harmony of the space is undeniable: generous proportions, abundant natural light thanks to its clever design, and a warm atmosphere invite relaxation. The beautiful living room, the true heart of the home, opens onto a bucolic landscape redolent with the scents of summer, where each season brings its own joy and serenity. A separate office is conveniently located nearby, perfect for balancing work and personal life in a peaceful setting. The spacious kitchen, with its pellet stove, ensures perfect comfort while you prepare delicious meals for your guests. The sleeping quarters comprise seven bedrooms, including four elegant master suites, each offering comfort and privacy, as well as a charming master bedroom designed as a haven of well-being. Each space has been carefully designed, respecting the site and its authenticity. Outside, the surrounding tranquility enhances the 1.5-hectare property. A vast patio extends the living spaces and features a charming winter garden, a true haven of light where every moment can be savored in every season. In this enchanting setting, the swimming pool blends harmoniously into the landscape, inviting relaxation and summer pleasures. An incredible pool house completes this space, designed as a place for conviviality and sharing, perfect for welcoming family and friends in a refined and warm atmosphere. The garden, a true haven of peace, invites contemplation and shared moments with family and friends. Here, everything is about the good life and serenity. The laughter of children still echoes; yes, here, happiness was certainly found... Three garages, a barn, and a 92-square-meter caretaker's cottage (in need of renovation) complete the already generous amenities of this property, which offers so much. The location is ideal for a family holiday home, an investor could also find it a perfect fit with a bed and breakfast or gîte business, or perhaps the magic of the place will simply entice you to enjoy a peaceful life year-round... Conveniently situated with shops just steps away, this rare property will appeal to those who appreciate unique locations and seek a perfect balance between nature, history, and modern amenities. ENERGY RATING: D / CLIMATE RATING: D. Estimated average annual energy costs for standard use, based on energy prices for 2021, 2022, and 2023: between EUR6,492 and EUR8,784. Information on the risks to which this property is exposed is available on the Géorisques website for the relevant areas: www.georisques.gouv.fr
…By Espaces Atypiques Dordogne


countryside area with privacy but not to remote, 5 minutes drive from shops and 10 from the center of the city splendid villa 186 sqm four beds, large living room, nice modern kitchen , big 8000+ park , call Philippe for more details and a visit
…By Sud Ouest Immobilier


To the south of Périgueux in Eglise-Neuve-de-Vergt, this unique property includes 3 contemporary homes, three garages, and a covered pool, all on a fenced plot of over 6000m².Each house is single-story and all have a very large living room. They are composed as follows:Main house (152m²): a large open living room with a pellet stove, a suite with its own shower room, three additional bedrooms, an independent shower room, a pantry, a large office, and a veranda. Outside, a covered barbecue area allows for pleasant moments outdoors regardless of the time and weather.Secondary house (105m²): a large living room that can serve as a playroom, a kitchen, a bedroom, two shower rooms, a blind room, and a cellar.Gîte (91m²): A large living room with an open kitchen, a pantry, two bedrooms, and a shower room.As for the outbuildings, three large garages offer nearly 110m² of storage space, ideal for parking vehicles, storing equipment, or setting up a workshop.Set back from the homes is a magnificent covered pool measuring 8*5 with a pool house area.Finally, a charming wooded park with an orchard decorates this property, which has everything to please.The field of possibilities is vast! You can choose to live there with several families, comfortably host family, or rent seasonally or annually.Information on the risks to which this property is exposed is available on the Géorisques website: www.georisques.gouv.frContact your agency ICI DORDOGNE at 05 53 13 33 33 to arrange a visit quickly.Agency reference: 42166This description has been automatically translated from French.
…By Ici Dordogne Immobilier


Exclusive!!! Just a few minutes from Périgueux, discover this generously sized house, ideal for a comfortable and serene family life. From the entrance, you will be charmed by a spacious and light-filled living room, enhanced by a wood stove, perfect for sharing convivial moments. The large fully equipped kitchen features air conditioning and opens onto the terrace and garden. The sleeping area upstairs offers two beautiful bedrooms with reversible air conditioning, a bathroom, an office or bedroom, as well as a shower room with a toilet to complete this level. One of the advantages of this house is its fully finished basement, offering two additional bedrooms, a shower room, a toilet, a laundry room, a cellar, a boiler room, and a large garage. Perfect for hosting family, friends, or considering an independent space. And for enjoyment all year round: a covered pool for relaxing moments in every season, a nice enclosed and wooded plot of 2113 m², while being close to amenities (shops, Péribus, local market), just 10 minutes from the city center of Périgueux. Well-maintained house, no major work required. You just have to unpack your bags! Sale price: €399,000 HAI (5% fees at the buyer’s expense included, or €380,000 excluding fees). DPE C (174) / GES C (18) Estimated annual energy expenses for standard use between €3272 and €4426 indexed to the years 2021, 2022, and 2023. To visit and assist you with your project, contact Arnaud LIGOUT at 0674575111 or by email at [email protected]. According to article L.561.5 of the Monetary and Financial Code, for the organization of the visit, you will be asked to present an identification document. This announcement has been drafted under the editorial responsibility of Arnaud LIGOUT acting under the status of a registered commercial agent at RSAC PERIGUEUX 389671645 with SAS PROPRIETES PRIVEES, with a capital of €44,920, ZAC LE CHÊNE FERRÉ - 44 ALLÉE DES CINQ CONTINENTS 44120 VERTOU; SIRET 487 624 777 00040, RCS Nantes. Professional card for transactions on real estate and business assets (T) and property management (G) n°CPI 4401 2016 000 010 388 issued by CCI Nantes - Saint Nazaire. Escrow account no. 30932508467 BPA SAINT-SEBASTIEN-SUR-LOIRE (44230). Guarantee GALIAN-SMABTP - 89 rue de la Boétie, 75008 Paris - n°28137 J for €2,000,000 for T and €120,000 for G. Professional liability insurance by GALIAN-SMABTP policy number 28137.J. Reference mandate: 449987- The professional guarantees and secures your real estate project. (5.00% inclusive of tax fees at the buyer's expense.) Arnaud LIGOUT (EI) Commercial Agent - RSAC Number: PERIGUEUX 389671645. Information on the risks to which this property is exposed is available on the Géorisques website: www.georisques.gouv.frThis description has been automatically translated from French.
…By Propriétés Privées


Step through the door, and you step into the history of Périgueux. Standing on the corner of rue du Plantier and rue des Dépêches, in the medieval quarter of Puy Saint-Front, the Hôtel de Nervaux gathers eight centuries under one roof. Its vaulted cellars date from the 12th and 13th centuries. Its Renaissance house was built by Jean de Mèredieu, counsellor to the King, and his wife Jeanne de Simon. Its façades were reworked in the 18th century in a restrained classical style. For almost three hundred years the house belonged to the Mèredieu d'Ambois family, which gave Périgueux two mayors, one of them a Grey Musketeer of the King. It then passed to the Barons de Nervaux, whose name it still bears. Its crowning glory is the 16th-century grand staircase, listed on the supplementary inventory of Historic Monuments since 1970. Above the first-floor landing, a stone ceiling of three carved coffers survives in remarkable condition. It shows Adam and Eve beneath the Tree of Life, the Annunciation, a salamander, a Green Man, the Mèredieu coat of arms, and medallion portraits of the two builders. The house offers about 543 m² of living space over three floors, on a 527 m² plot. The volumes are rare: 3.70 m ceilings on the ground floor, up to 4.50 m on the upper floors, and a 60 m² living room on the first floor. The layout: - ground floor: entrance hall, drawing room, dining room, utility room, bedroom with bathroom, laundry room and garage; - first floor: an apartment with entrance, living room, kitchen, two bedrooms, bathroom and shower room; - second floor: a self-contained apartment, a second apartment currently let, and a separate bedroom with shower room; - insulated attics, and two barrel-vaulted cellars of 25 and 53 m², 3.20 m high under the vault, with their own entrance on rue des Dépêches. With thirteen rooms and nine bedrooms, the house lends itself to many lives: a large family home, several independent residences, or a guest house of real character. Right in the historic centre, it also offers a rare privilege: a walled garden of about 250 m² and a 30 m² garage, with card access and a direct link to the house. A major restoration has been carried out in recent years, with the approval of the Architecte des Bâtiments de France and the Fondation du patrimoine label. It covered the roof, the façade, restored by the Compagnons du Devoir master craftsmen, attic insulation, the consolidation of the fireplaces, a recent gas boiler, refreshed bathrooms and a restored cellar. The house has kept its parquet floors, fireplaces, mouldings and double doors. It is connected to fibre broadband and mains drainage. Saint-Front Cathedral, a UNESCO World Heritage site, is a few minutes' walk away. Shops, schools, buses and the railway station are close by. Price: €1,190,000, agency fees paid by the seller. Energy performance certificate: blank (DPE vierge). The property lies within a protected conservation area (secteur sauvegardé). Its Historic Monument listing may, under certain conditions, give access to specific tax schemes. Interior staircase listed on the supplementary inventory of Historic Monuments (order of 28 September 1970). Building within a protected conservation area (secteur sauvegardé). Energy certificate: blank (DPE vierge). Agency fees paid by the seller. Référence agence : 42175
…By Ici Dordogne Immobilier


In the heart of Périgueux’s historic centre, this distinguished 18th-century townhouse bears witness to centuries of history while offering all the comfort of a home thoughtfully redesigned for contemporary living. An extensive renovation, carried out with great care and respect for the original character of the property, has restored this remarkable residence to its former splendour. Behind its historic façades, the interiors reveal impressive proportions, generous reception rooms and an abundance of natural light. Numerous period architectural features have been beautifully preserved, including a monumental stone staircase, an intricately carved triple-coffered ceiling, double doors, original parquet flooring, decorative mouldings, fireplaces, mullioned windows and vaulted cellars. The current layout lends itself to a variety of possibilities: a substantial family residence under one roof, several independent living areas, or a combination of private accommodation and professional premises.Offering 543 sqm of living space, currently arranged into several independent living areas that can be adapted to suit individual needs. Outside, a rare privilege in the very heart of the city, a charming garden of approximately 250 sqm provides a peaceful and private green retreat. A garage completes the property, allowing its owners to enjoy the best of city living, with shops, restaurants, services and amenities all within walking distance. The property’s designation as a Historic Monument- Monument Historique- further highlights its architectural and heritage significance and may, subject to certain conditions, provide access to specific tax advantages. A truly distinctive address for those seeking the character and authenticity of a historic property, the comfort of a high-quality renovation, and the pleasure of living in the very heart of Périgueux.
…By Périgord Sotheby’s International Realty


Nestled in a rural setting, near a village within walking distance of a small supermarket and schools, this property offers a multitude of possibilities and will appeal to those seeking unique spaces: a family home, a hospitality project, professional or artistic activities... Every project will find its place here. This characterful residence, with 325 sqm of living space, comprises 12 rooms. Every detail has been carefully designed for maximum comfort: single-level living, underfloor heating via an air-to-water heat pump, a thermodynamic water heater, a central vacuum system, an indoor swimming pool with a counter-current system for enjoyable moments in every season, and three fireplaces for cozy winter evenings. The beautifully landscaped grounds offer complete privacy, several terraces extend the living spaces, and the 10 x 5 meter heated swimming pool with an electric cover blends seamlessly into this idyllic setting. Additional features include an interior courtyard, attractive barns with significant potential, a small house, a well, two cisterns, garages, and parking. The property is connected to the mains drainage system. Energy Performance Certificate (EPC): B / Greenhouse Gas Emissions (GHG): B POSSIBILITY OF DEFERRED SALE Looking forward to meeting you regarding your acquisition and/or sale projects. This real estate advertisement was written under the editorial responsibility of Françoise LEPESQUEUR, 06.61.61.27.12 Commercial agent mandated in real estate at the RSAC of the Commercial Court of Périgueux, under number 337 890 404(EI).
…By Immobiliere De L'isle - 24000


Located on one of the most dynamic and sought-after streets in the historic centre of Périgueux, this characterful property offers a total surface area of 316 m², combining commercial visibility with residential comfort. The ground floor and first floor are dedicated to commercial activity, benefiting from high footfall. Spacious rooms allow for various layouts (shop, offices, concept store). Separate access makes it possible to consider rental management or a main residence with complete peace of mind. On the second floor is a spacious, bright and ready-to-use flat. An additional space offers the possibility of converting a second flat (one-bedroom or studio), ideal for boosting rental profitability or creating an exceptional duplex. A stone's throw from the central squares and amenities. Ideal for an investor (LMNP, property deficit) or a shopkeeper wishing to live on site. A building in good condition with the charm of Périgord architecture.
…By Périgord Sotheby’s International Realty


15th to 18th century Manor house and gîte in a magical setting. Set in 2.8 hectares in a dominant position Périgord Blanc, 20 minutes from Périgueux and 1h30 from Bordeaux. 5 minutes from all amenities. Set in beautiful rolling wooded countryside, with no nuisances. Set in 2ha 8a 44ca of wooded parkland. Lovely dominant view. Well. Wrought iron gate and private tree-lined driveway. Tennis court and 2 private swimming pools. This noble residence, built between the 15th and 18th centuries, has preserved some of its fine features and its soul of yesteryear. The buildings form 2 enclosed inner courtyards (turret overlooking the Louis XIII entrance door). A charming ensemble. Main dwelling and its Mansard roof Ground floor Entrance hall with monumental stone stairway leading to the basement cellars and upper floors. Living room with fireplace, wainscoting and French ceilings. Wooden back stairway leading to the first floor, WC. Large fitted kitchen with fireplace. Wooden staircase to first floor. Vast dining room and its former kitchen garden. Opening onto the second courtyard. 1 bedroom with en-suite shower room. Separate WC. First floor 2 bedrooms, shower room. Utility room. Storage room. 1 study. 1 large bedroom, 2 dressing rooms and shower room. WC. 1 bedroom, bathroom with balneotherapy/shower. WC. 1 bedroom, bathroom/shower. WC. Detached guest house, private garden, parking, swimming pool Ground floor Living room, fireplace/dining room. Kitchen, pantry. 1 bedroom with en-suite shower room, separate WC. First floor 1 bedroom, separate bathroom/shower/WC. 2 bedrooms. 1 large bathroom/WC.
…By Anthouard Immobilier


Périgueux : A splendidly renovated Carthusian monastery in a beautiful setting overlooking the Périgueux river Dordogne: 30 minutes north of Périgueux. In very pretty, hilly, wooded countryside. No nuisance. All amenities 10 minutes away. Set in pretty landscaped grounds with trees and lovely views. Well, spring, built pond. 2 underground rainwater tanks. Beautiful wrought iron electric entrance gate and private plane tree lined driveway. Eighteenth-century Carthusian monastery with Mansard roof forming a courtyard Renovated over the last 15 years with great taste and respect for the original Ground floor Entrance hall, beautiful stone staircase. WC. Study/library. Fireplace and wood panelling. Overlooking the garden. Large living room: sitting room with fireplace/dining room with fireplace. Overlooking the garden. Fitted kitchen/diner, fireplace. Overlooking garden terrace and courtyard. Cellar, access to first floor service staircase. 1 bedroom. 1 shower room/WC. 1 independent flat: 1 lounge/bar with wood-burning stove, 1 bedroom and en-suite shower room/WC. Garage and boiler room. First floor 1 large bedroom with en-suite bathroom/shower/WC. Dressing room. 1 bedroom, fireplace. Dressing room. 1 cinema room. Attic conversion. Basement Wine cellar. Utility room. Dependencies Dovecote converted into terrace. Renovated hangar, slab on floor. Garages for 4 vehicles. Car park. Bread oven and covered terrace. The outbuildings form a small hamlet. 2 dovecotes. Quality wooden double glazing. Video surveillance inside and out. The whole quality, beautiful old elements. Very pleasant to live in.
…By Anthouard Immobilier


A 17th-century charterhouse, its converted outbuildings and small hamlet of dwellings, to be restored, to the north of Périgueux, within the greater Dordogne region. Nestled within verdant countryside, the immense property, with approximately 1.7 entirely enclosed hectares, is surrounded by meadows and woods, which envelop the property within luxuriant vegetation. Accessible via a semi-circular gate, flanked on either side by fencing and supported by four stone pilasters, which opens on to a lane lined with catalpas, multi-century oaks and plane trees, the U-shaped charterhouse is located in the middle of meticulously maintained landscaped grounds planted with a wide variety of trees and shrubs. As for the estate, it also includes several annexe buildings, grouped together like a small hamlet, while the local stone walls, in a palette of white, yellow and pink, help structure the whole by sectioning off the various spaces, buttressing the large patio, demarcating the different entrances and encircling the ponds.
…By Patrice Besse


In Périgord Blanc, on the banks of the Isle, a 3 ha estate with a residence, a hydroelectric mill, apartments, and outbuildings. The estate stands on the bank of the Isle and forms a coherent setting with the river. The drive from the gate skirts tree-dotted meadows, scattered with old millstones, reminders of the site's milling past. The mill dates from around 1100 and once belonged to the De Bourdeilles family. In 1172, when Guillaume de Bourdeilles entered religious life, he gave it, with all its rights, to Chancelade Abbey. Over the centuries that followed it pounded millet, pressed oil, fulled cloth, ground plaster, and prepared paste for faience potteries, before becoming a sawmill. A Fontaine turbine was installed in 1895, and after a fire in 1902 the mill was rebuilt with a new one. It went on to serve as a hydroelectric plant and helped bring drinking water to the village, a sign of its central place in the community. Although continually enlarged and altered until the 20th century, the property has kept a remarkable architectural unity. Its facades of rubble and white Paussac stone are punctuated by quoins and dressed-stone surrounds. Some fifty regularly spaced windows, symmetrical elevations, and a restrained composition give the house and mill a look that anticipates Art Deco. Their small panes set off the shelly limestone, where many fossil fragments still show. The residence was built in the same spirit and has the solid, orderly bearing of a notable family's home. It now comprises four apartments and is associated with the family of the poet André Champarnaud, who also worked as a flour miller at the Amenot mill and bought the estate in the 1920s.
…By Patrice Besse


An isolated 14th and 17th century castle divided into four homes, in the middle of 34 hectares of land in the Dordogne area, to the northwest of Périgueux. This estate, in the heart of a rural and undulating environment, away from large and medium-sized thoroughfares, is spread out over more than 34 hectares of meadows, organic farmland and woods. The buildings, located in the centre of this land, are surrounded by parkland and boast an inner courtyard, gardens, patios and an approximately 1-hectare orchard. The property benefits from uninterrupted 360° views. It is made up of a main edifice with two wings in an L-shape flanked by an imposing 14th-century round tower where they join, a farm with its various farm buildings near to the passing road and, lastly, set slightly away from the rest, a swimming pool with a view overlooking the surrounding nature. The rubble stone and ashlar façades are mostly rendered, with mainly rectangular doors and windows, some of which have mullions and transoms, while the mainly gabled roofs are made up of half-round or flat tiles. The main entrance to the property is formed by a drive, lined with hundred-year-old trees and a long farm building, that leads to an inner courtyard closed by a gate. A secondary entrance runs alongside a lawned, shaded parking area to the west wing of the castle.
…By Patrice Besse


Exclusively at Sotheby's, architect-designed house with 750 m² of living space, full of volume! From the moment you enter, you are struck by its generous spaces and omnipresent light. Among its major assets are its location, facing the countryside but only 5 minutes from Périgueux-Centre, as well as the quality of the construction and high-end features designed to minimise maintenance of this contemporary property. Living space of over 150 m², 4 en-suite bedrooms on the ground floor, a cinema room and 200 m² for the covered and heated swimming pool area. The enclosed and landscaped grounds of approximately 7,500 m² also include play and sports areas. On a technical level, the facilities include underfloor heating and radiators, with mains gas or heat pump and geothermal energy. In short, you will appreciate the thoughtful design and comprehensive amenities for optimal living comfort. Possibility to purchase a second 140 m² property, also with excellent amenities.
…By Périgord Sotheby’s International Realty


This elegant 18th-century château (supplementary inventory of historic monuments), built in the neoclassical style and measuring 900m2, dominates the landscape and majestically presents 2 sublime façades. A façade with a half moon center surrounded by a double spiral staircase, and one with a triangular pediment. On the ground floor, a charming rotunda-shaped music room with parquet flooring with a rosette inlaid in its center, large reception rooms and dining room with wide windows, lounge-bar, office, private apartment with two bedrooms. On the 1st floor, ten bedrooms each with its own bathroom. Large stone basement rooms, vaulted cellars in an excellent state used as reception rooms. A park, a wood with large walkways, 9.3 land swimming-pool, spring water, garages and keeper’s house to renovate. This property is situated near Périgueux and all its amenities and facilities. Fees at seller's expense. Energy class: N/A Climate class: N/A Information on the risks to which this property is exposed is available on the GeoHazards website: www.georisques.gouv.fr
…By Agence Mercure Bordeaux-aquitaine

Exceptional property, ideal for a family home or a business opportunity. Magnificent setting with no nuisances. A rare find. File provided upon presentation of ID and proof of funds.
…By Maxwell-baynes Residential And Vineyards - Christie's International Real Estate


Exceptional château estate near Bordeaux with accommodation for 150 guests, event capacity for 200 guests and a thriving international wedding business. A rare luxury hospitality opportunity in Southwest France. Just a short distance from Bordeaux, this château combines architectural elegance, exceptional accommodation capacity and an internationally recognised destination wedding business. Set within more than 30 hectares of private parkland, lakes and woodland, this remarkable estate offers a unique combination of lifestyle, prestige and commercial potential. Primary Keywords •destination wedding estate France •luxury wedding venue France •château wedding venue France •luxury hospitality estate France •Bordeaux wedding venue •French château estate •luxury event venue France •wedding business for sale France
…By Maxwell-baynes Residential And Vineyards - Christie's International Real Estate


Discover this magnificent property located just a few minutes from the center of Perigueux, offering an exceptional living environment! Enjoy breathtaking views of a green hill and the river that borders the property, creating a true haven of peace. This 185 m² farmhouse, accompanied by a 100 m² barn, includes three dwellings on a fully enclosed and flat plot of 6500 m², with private access to the river. An enchanting place not to be missed to combine comfort, nature, and tranquility. Contact us quickly to organize your visit! Price including VAT and Agency fees payable by the seller. Sextant France Commercial Agent - Marie-Catherine Halliday, agent based in PERIGUEUX - 07 88 40 12 37 - More information on www.sextantfrance.fr ref. 25767
…By Sextant France


At the end of a path winding under the trees, a castle from 1889 stands tall. Neo-Renaissance Tudor, a wedding gift, passed down four times since. One enters through a stained glass window where the patron poses as a knight. The staircase ascends, sculpted with a lion and a dragon, a motif that appears six more times in the house for those who know how to look. To the left, the living room opens onto five bays. To the right, the dining room warms up under its oriel, with herringbone parquet flooring. Further on, the billiard room has retained its original fabric and coffered ceiling. Four meters high, eleven fireplaces, tapestries that have not moved. On the upper floors, nine bedrooms are distributed around the landings, four on the first floor, five on the second. Red marbles, pitchpine floors, recent bathrooms. In the basement, the old kitchen sleeps on its red and white cement tiles. Fireplace, dumbwaiter, access to a subterranean passage. Two secret passages are known, a third is still hidden, and legend has it that a treasure awaits there. Outside, 6.4 hectares, a meadow to the south, woods to the north, a pool in a clearing. No gravel, no asphalt. Just grass, and sometimes a deer. Optionally, attached, a gentleman’s residence from 1510 with its outbuildings, its stable, and its riding arena. An additional 2.4 hectares, connected to the castle by a stone staircase under the trees. Some homes change hands only once per generation. Fees included of 4.94% VAT to be borne by the buyer. Price excluding fees €1,620,000. Energy class D, Climate class C Estimated amount of annual energy expenses for standard use: between €1.00 and €1.00 over the years 2021, 2022, and 2023 (subscriptions included). Information on the risks to which this property is exposed is available on the Géorisques website: georisques.gouv.fr. Your advisor Manson Properties: Manson Properties Commercial agent (Individual company). MANSON PROPERTIES Agency Bordeaux, Bassin d'Arcachon & Brittany, SAS with a capital of €33,467, registered office: 6 quai Louis XVIII – 33000 BORDEAUX, registered with the RCS Bordeaux under no. 892 572 413, holder of the professional card "Transactions on real estate and business assets" no. CPI33012021000000005 issued by CCI Bordeaux Gironde.This description has been automatically translated from French.
…By Manson Properties


Set in the green countryside of Dordogne, just 30mns from Perigueux and 1 hour from Bordeaux, is the glorious property set in 6,5 hectares. Here you have a country home built in 1889, referred to as a chateau, but was inspired by the Tudor Manor Houses from England. This was built the same year as the Eiffel Tower, in what the French call the ?Belle Epoque', the period when a spirit of creativity and joie de vivre swept through Paris and across Europe between 1871 and 1914. The property was built by a rich textile merchant as a wedding gift for his fiancée, and all the walls are adorned with the original textiles he hade made just for the property. You enter the property by the central hall which was designed to take full advantage of the large stain glassed window that dominates the stairs, depicting the owner in the guise of Saint Front, the dragon slayer. On this same level you have a large lounge with ornate fireplace, a dining room with an even more ornate fireplace and a study, that is presently used as a billiard room. Leading up the master staircase, past the stain glass window, we get to the main guest floor. This comprises of a large landing deserving 4 spacious en suite bedrooms, each one having its own style and charm. You will also find a cloak room on this level. Accessed by the servants stairs you have the top level, which includes a further 5 bedrooms, and once again, all with en suite shower rooms. The lower floor is also accessed via the domestics staircase as well as having its own outside access. On this level, we really get the feeling of yesteryear, as it is were the service and storage rooms are; the main one being the spacious kitchen, a subtle mix of the original features and a more industriel feel. A nice feature is the original fireplace and it adjoining period cooker, dating back to the initial kitchen. The property sits on 6,5 hectares , that is to say over 16 hectares, principally park land, but with wooded areas, this is Perigord after all. Set off to one side is the property's swimming pool. Although there are no outbuildings with the property, there is the possibility of acquiring the adjoining farmhouse, out buildings and sand school. Great if you wish to develop the equestrian side, or possibly more accommodation for rental or even a guardian. If you are looking for a real piece or history in the Dordogne, but don't want a sprawling medieval chateau, well this is a serious contender.
…By Agence Newton
'%20stroke='%23DDAA3A'%20stroke-width='1.909'%20stroke-linecap='square'%20stroke-linejoin='bevel'/%3e%3c/svg%3e)
Receive by email any new listing that may match your search criteria
Your criteria :
By validating this form, you accept the general conditions of use of Le Figaro Properties.
These agencies offer a selection of luxury properties vente at Saint-Pierre-de-Chignac. Feel free to contact them for personalized assistance.
