The agencies at Montesquieu-Volvestre
These agencies offer a selection of luxury properties vente at Montesquieu-Volvestre. Feel free to contact them for personalized assistance.

 English$ USD · m²

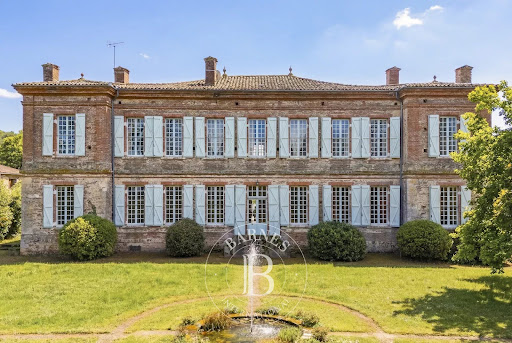


Just a few minutes from Rieux-Volvestre, in the heart of a lively and friendly village, this 18th-century mansion is set in unspoilt natural surroundings, nestled between the banks of the Garonne, rolling hills and hiking trails. Built around 1760 by the Marquis de Sers on the site of an ancient medieval fortress, the residence features a structured rectangular layout, flanked by four corner pavilions. Constructed from Toulouse brick, it boasts a balanced classical architecture, highlighted by a projecting cornice and tall, regular windows. The façade and roof are listed as Historic Monuments, as are the remarkable wallpapers in the state drawing room. Layout: Ground floor The entrance opens onto a vast central hall running the length of the property, harmoniously connecting the reception rooms. The state room, adorned with period wallpaper and a marble fireplace, offers an elegant and cosy atmosphere. A library, a dining room and a bright kitchen complete this living area. A bedroom and another large room, the use of which can be adapted to suit your needs and preferences (currently a gym, formerly the state bedroom or games room), each extending into a space within the towers that could accommodate an office or shower room, overlook the garden. A beautiful old staircase leads to the first floor. First floor A spacious landing leads to four main bedrooms and a large central living room. The rooms are remarkably spacious, with ceiling heights exceeding four metres, marble fireplaces and large windows flooding the space with light. The corner wings offer additional spaces that can be adapted to suit your needs (office, dressing room or bathroom). Outbuildings and outdoor areas Surrounding the main courtyard, former stables and a wine cellar built from Garonne pebbles bear witness to the estate’s past and offer excellent potential for conversion. A separate barn completes the property. At the rear, a walled garden, with classical-inspired layouts still visible, features fountains and a swimming pool area, all within an intimate and sheltered setting. A property full of character, combining medieval heritage, 18th-century elegance and the gentle way of life in the heart of the Volvestre region.
…By Barnes Toulouse


Restored farmhouse with magnificent views and gîtes for tourist rental on 27 hectares of land (forests and farmland), located in the commune of the medieval town of Rieux-Volvestre. The property is divided into four separate and independent dwellings as follows: On the ground floor, 2 apartments with access for disabled people: 1 two bedroom apartment with a kitchen/living/dining room, an office and a large terrace overlooking the garden. 1 small one-bedroom apartment with kitchen/living room and shower room. On the first floor two apartments: 1 apartment on the first floor with kitchen, living room, bathroom and 1 bedroom. Second living/dining room, guest bedroom and shower room. 1 two-bedroom apartment with kitchen and bathroom. The grounds feature a lovely garden, a vegetable patch, and a well. There is also a fish pond, a pond with water lilies, an orchard, a summer kitchen, and a small swimming pool with views of the Pic du Midi. A farm building with water and electricity supplies completes the complex. Less than an hour from Toulouse. Located near famous hiking trails, an hour from the ski slopes. Oil central heating and wood stoves in 3 gîtes. Beautiful property with plenty of possibilities. Ideal for a hospitality project with seasonal rentals, with space to host classes, retreats, or seminars. A must-see!
…By Europe Sud Immobilier - Esi


In RIEUX-VOLVESTRE (31310), a real haven of peace 40 minutes from Toulouse, a 27-hectare property with a fully renovated old farmhouse of 444 m² of living space, positioned above the landscape with views of the countryside and the Pyrenees. No direct neighbors.The highlight of this residence lies in its adaptable design according to needs. It can instantly transform: - 'large family' option to enjoy a single spacious dwelling offering 7 bedrooms, 5 shower rooms, a large living room, several lounges, dining rooms, kitchens, and kitchenettes. - '4 totally independent accommodations' option. On the ground floor: an apartment with 2 beautiful bedrooms, a shower room with wc, an office, and a kitchen, furnished and equipped, open to a large living room leading to a terrace. An apartment with a bedroom, a shower room with wc, and a small kitchen leading to the living area. Upstairs: an apartment with 2 bedrooms, 2 shower rooms with wc, an independent kitchen, furnished and equipped, a small lounge, and a large living room with exposed beams leading to a lovely terrace with panoramic views. A loft apartment with 2 bedrooms, shower room with wc, and kitchen with dining area.A closed garage, a laundry room/laundry, an above-ground pool, a well, and a large shed complete the property. The residence is located in the heart of 27 hectares of land, consisting of meadows and woods. Central heating with oil - Energy Performance Diagnosis (DPE): C (114 KwH/m²/year) - Greenhouse Gas Emission (GES): C (21 kgCO²/m²/year). Estimated annual energy costs for standard use between 2930 and 4040 euros indexed as of January 1, 2021 (subscriptions included). Sale price: 695,000 euros (Agency fees included, to be paid by the seller). To visit and assist you with your project, contact Sylvie MOURLAN at 0607233747 or by email at [email protected]. According to Article L.561.5 of the Monetary and Financial Code, an identity document will be requested for the organization of the visit. This announcement has been drafted under the editorial responsibility of Sylvie MOURLAN acting under the status of a commercial agent registered with RSAC TOULOUSE 501884308 with SAS PROPRIETES PRIVEES, with a capital of 44,920 euros, ZAC LE CHÊNE FERRÉ - 44 ALLEY OF FIVE CONTINENTS 44120 VERTOU; SIRET 487 624 777 00040, RCS Nantes. Professional license for real estate transactions (T) and property management (G) n°CPI 4401 2016 000 010 388 issued by the Nantes - Saint Nazaire CCI. Escrow account n°30932508467 BPA SAINT-SEBASTIEN-SUR-LOIRE (44230). Guarantee GALIAN-SMABTP - 89 rue de la Boétie, 75008 Paris - n°28137 J for 2,000,000 euros for T and 120,000 euros for G. Professional liability insurance by GALIAN-SMABTP policy number 28137J.Mandate ref: 448341 - The professional guarantees and secures your real estate project.Sylvie MOURLAN (EI) Commercial Agent - RSAC Number: TOULOUSE 501884308 - .Information on risks to which this property is exposed is available on the Géorisques site: www.georisques.gouv.frThis description has been automatically translated from French.
…By Propriétés Privées


iad France - Florian Brestat offers you: 30 minutes south of Toulouse, in the heart of a charming and well-equipped little village, this former Bishopric from the late 19th century develops 314 m² of living space within a wooded garden of 1,160 m² with a swimming pool and outbuildings. Preserved in its authenticity, the home enchants with the nobility of its volumes and the richness of its period elements: ceiling height of 3.70 m, marble fireplaces, trumeaux, solid wood floors, antique tommettes, checkerboard tiling, and stone and exposed brick staircases. The reception areas, bathed in light, open onto an intimate landscaped garden with a heated swimming pool, terrace, and orangery converted into an office. A large garage and several storage spaces complete the ensemble (electric vehicle charging). A rare character property, ideal for lovers of heritage and architecture. 314 m² • 9 rooms • 5 bedrooms • Heated swimming pool • Outbuildings • Garage • 40 m² Photovoltaic panels Agency fees to be borne by the seller. A valid piece of identification will be required for the visit, in accordance with article L.561-5 of the Monetary and Financial Code. Information on risks to which this property is exposed, including the legal obligation to clear vegetation, is available on the Géorisques website: http://www.georisques.gouv.fr. This real estate advertisement has been written under the editorial responsibility of Mr. Florian Brestat, independent real estate agent (without holding funds), commercial agent of SAS I@D France registered with the Tarbes RSAC under number 924860752, holder of the property canvassing card on behalf of the company I@D France SAS.This description has been automatically translated from French.
…By Iad France


Discover this exceptional property, a true gem nestled in the heart of a park of over 3 hectares, adorned with centenary trees. This castle of more than 520 m² of living space, combining the charm of the old with modern comfort, offers a luxurious and serene living environment.The castle consists of (416m²):On the ground floor:A large entrance hall featuring the spiral staircase, serving several spaces.A vast living room, dining room, and a large kitchen.An office space of over 43 m².Additionally, vestibule, sanitary room, pantry, laundry room.....On the first floor:5 spacious suites, each with its own shower room or bathroom.Technical aspects:Double-glazed PVC windows with electric shutters (ground floor) or wood (first floor).Heating system using oil, and insert fireplaces.Several water heaters.Individual sanitation.The Exteriors and Outbuildings:The estate extends over more than 3 hectares of land. You will find:More than 500 m² of outbuildings with a stable, workshop, and garages, offering exceptional potential for various projects.A charming dovecote with an unbeatable view of the pool.A 6x12 swimming pool.Large terraces.Gravel driveway.Landscaped garden.Fenced park for horses.Electric gate, parking, pond.....Independent Housing:The property also has two independent units, offering additional possibilities:An independent house of type T3 of 70 m², with a enclosed garden and vegetable patch.An independent apartment of 57 m².This castle is therefore an opportunity to acquire an exceptional property!This site presents interests both for a family residence and for a professional venue; projects for guest rooms, catering, events... etc., will be welcome.Do not hesitate to contact me for more information or to arrange a visit! Video of the site available upon request.Virginie AURIA - C3HIMMOO7-87-89-65-59Your C3H IMMO advisor: Virginie AURIACommercial agent (Sole proprietorship)RSAC 925 234 643This description has been automatically translated from French.
…By Agences Privees


Nestled in a dominant position in the heart of a 5-hectare natural area, this superb 2021 property features 234 m² of living space, blending comfort and elegance, with no direct neighbors or nuisances. It offers 4 bedrooms, including a master suite with a dressing room and shower room, two bedrooms with a shared bathroom and dressing room, and a fourth bedroom with a shower room. Upstairs, a spacious living area bathed in light combines a living room, dining room, and open kitchen. Outside, a terrace, a beautiful pool measuring 4.5 x 10 m, and a pool house with a summer kitchen, along with a large garage, complete this rare ensemble. Fees paid by the buyer: 5%. Price excluding fees: €752,381. Fee schedule: https://www.realysmart.com/Content/Baremes-honoraires-RS.pdfThis description has been automatically translated from French.
…By Une Villa Et Des Vignes Toulouse


CONTEMPORARY HOUSE – CARBONNE AREA – 235 M² – PYRENEES VIEW – INFINTY POOLAbout 10 minutes from Carbonne and 40 minutes from Toulouse, discover this contemporary house of 235 m², completely rebuilt since 2020, in a quiet environment with a superb view of the Pyrenees. Designed to fully enjoy its surroundings, the house offers generous living spaces largely open to the terraces, garden, and pool thanks to large sliding bay windows. On the ground floor, it features a living room of over 40 m², a dining room of around 26 m², and a nearly 28 m² equipped kitchen with a Corian countertop. An office, a bedroom with storage, a laundry room with a shower room, a cloakroom, and independent toilets complete this level. On the upper floor, the master suite benefits from a dressing room, a marble shower room, and a terrace. Two other bedrooms with closets and a bathroom with a shower and bathtub complete the night space. Outside, the enclosed and landscaped garden of about 2,100 m² hosts a magnificent 12 × 4 m infinity pool made of Balinese stone, heated and treated with salt. A pergola, summer kitchen, pool house, pétanque court, and outdoor bar allow for full enjoyment of the beautiful days facing the Pyrenees. An outbuilding with a kitchen, toilet, and living room upstairs offers additional possibilities for hosting or creating an independent space. A climate-controlled wine cellar, carport, and shed complete the property. The services are particularly comprehensive: heat pump with ducted reversible air conditioning, photovoltaic panels, thermodynamic water heater, solid oak flooring, double glazing, fiber optic, well with integrated irrigation, centralized shutters, intercom, and electric gates. A property designed for those seeking space, comfort, and quality of life south of Toulouse. Price: €950,000 – fees borne by the seller. Fees borne by the seller. Energy class C, Climate class C Estimated average annual energy expenses for standard use, established from energy prices of the year 2021: between €2,100.00 and €2,900.00. Information about the risks to which this property is exposed is available on the Géorisques website: georisques.gouv.fr.This description has been automatically translated from French.
…By L'agence 27rue


HAUTE-GARONNE - CARBONNE Located just 25 minutes from Toulouse, this fully restored former farmhouse has spacious living areas, each of which offers a soothing view of the landscaped garden and its lush greenery, creating a harmonious atmosphere between indoors and outdoors. On the ground floor, every room features a window overlooking the garden and direct access to the outdoors. There is a spacious, fully equipped kitchen that opens onto the dining room. Adjacent to it, a large entryway converted into a second living room has a warm and inviting living space, complemented by a separate toilet. The main living room, open to the dining room, captivates with its magnificent curved bay window that reveals a spectacular view of the landscaped garden and the pool. Upstairs, four beautiful, light-filled bedrooms share a bathroom, a shower room, and two half-baths, offering ideal comfort for a family. Outside, the property has a rare living environment: absolute tranquility, complete privacy, and exceptional landscaping. The garden, adorned with fruit trees and palm trees, creates an elegant and relaxing Mediterranean atmosphere. A garage and terrace round out this exceptional living space. A superb detached outbuilding of approximately 45 m² further enhances the property’s potential and can accommodate family, friends, or a rental venture. An additional and particularly sought-after asset: part of the land is buildable and divisible, allowing for the creation of a building lot and thus offering significant appreciation potential. Contact : Astride Kimpflen +33 607973362-Video on demand Energy rating: D Climate rating: D Estimated annual energy costs for standard usage: between €4,780 and €6,480 per year. Prices indexed as at 1 January 2021. Information on the risks to which this property is exposed is available on the Géorisques website: www.georisques.gouv.fr
…By Agence Mercure Toulouse-occitanie


In Volvestre, a 19th-century village house, garden and pond. Built at the end of the 1800s, the master house is located in the center of the village, on a peaceful, tree-lined square. At the back of the building extends a garden of more than 1,300 m², surrounded by old stone walls. While the garden (and thus the house) is accessible via a wrought iron gate, it is also accessed by another entrance, the main door, which opens directly onto the village square. The dwelling, facing south-north and covering an area of approximately 370 m², is primarily made up of an authentic village house built in the very early 19th century, with generous volumes and many old elements. It has three levels, marked by multiple openings framed by typical local bricks. Also made of terracotta, the base that borders the entire ground floor, the floor bands, and the vertical chainings that delimit certain bays contrast with the light plaster of the facades. The roof, with two slopes, is made of canal tiles, and the facade is rhythmically arranged with an irregular composition of multiple openings with wooden windows. Characterized by its asymmetry, the facade reflects a composition in three volumes: the original master dwelling, with two floors over the ground floor, the square tower, at right angles, and the dependency, at a single level, currently used for professional purposes. It contributes to the continuity of the facades that structure the square and to a coherent architectural ensemble. The dwelling includes notably six bedrooms, a through living room, a billiard room in the attic, and a large kitchen which serves as a dining room. Rich in its multiple architectural typologies, it constitutes a representative element of the built landscape of the region in the 19th century.This description has been automatically translated from French.
…By Patrice Besse


A manor house, outbuildings and swimming pool in a luminous clearing surrounded by 10 hectares of royal forest, 50 minutes from Toulouse . Invisible from the road, you discover the house when you turn a bend in a woodland path. It is sheltered behind a green wall of Scots pines, limes, ancient oaks, ferns and peaceful clearings. As if set down inside a bubble of greenery, it forms a discreet, almost secret unit with its outbuildings, swimming pool, pond and driveways, enveloped in more than 10 hectares of landscaped parkland and ancient forest. Most of the buildings have stone walls, some of which are rendered, and gable roofs with interlocking tiles. The three-storey residence, with almost 650 m² of living space, was probably built at the end of the 19th century and has been patiently restored after a period of neglect. Each stage of the work was guided by meticulous restoration of the original features: the old fireplaces, the oak or chestnut parquet flooring, the moulded ceilings, the stone window and door frames and the floors have been preserved or restored, with respect for the building. All of the utilities have been renewed: drainage, rainwater, pipes, electricity and heating. The main roof has been remodelled, and the roof of the annexe has been refitted. A stone pond and a fountain form a peaceful focal point around the house. The swimming pool is set nearby in a landscaped clearing, like a natural extension of the house, not far from a natural pool fed by a spring. There is also a well adjacent to the outbuildings, which still contains water. The overall effect is one of harmonious sobriety, typical of country manor houses, where practicality meets elegance. The top floor of the house, which is preserved in its original state and insulated under the rafters, offers huge conversion potential.
…By Patrice Besse


40 minutes south of Toulouse, a 18th-century manor house, with outbuildings in 4,700 m² of grounds. This property was built around 1760 and then rebuilt during the 18th century by the Marquis de Sers. It occupies the same site as a medieval fortress dating back to the 13th century. The rectangular building is entirely made of brick and boasts a pavilion at each of its four corners. Protruding brick cornices denote the separation between the two storeys of the edifice and underline the roof. On the façade, a semi-circular arched doorway sets the tone, whilst in the equivalent place at the rear, there is a rectangular French window. The façade faces the village square that occupies the manor house’s former domain, with views to the horizon of the green hills that overlook the municipality. In front of the edifice, the garden / courtyard is planted with rose bushes and rhododendrons, under the finely statured branches of two horse chestnut trees and two lime trees. Together, they provide freshness as well as shade in summer and light plus warmth in winter. The courtyard is surrounded by three buildings: the manor house, former stables and a hangar, forming a coherent architectural whole that protects against prying eyes and wind. Behind this brick screen, there is a second garden - the Garonne garden - which extends up to a discrete gate to the village’s church, which was the castle’s chapel in bygone days. It is framed by two mounds, most likely the former medieval moat. It is square in shape and retains subtle traces of its past as an ornamental garden, with geometric patterns and an elegant thoroughness. Two fountains - one in the garden / courtyard and the other in the Garonne garden - provide a gentle touch to the place. To the west, in a discrete corner of the Garonne garden, a swimming pool stands in its rightful place, lined with irises, rose bushes, olive trees and a few palm trees.
…By Patrice Besse


The property features 8 generously proportioned bedrooms ranging from 20 m² to 54 m², all equipped with built-in wardrobes. Several bedrooms also benefit from their own private shower rooms, offering comfort and privacy for both family and guests. The features and amenities are perfectly in keeping with the standing of this exceptional residence: • Underfloor heating powered by geothermal energy • Travertine flooring throughout, bringing elegance, natural coolness in summer, and a refined high-end finish • Basement of over 170 m² (120 m² + 50 m²) • Carport for 3 vehicles • Enclosed garage for 2 cars • Fully fenced grounds This unique property combines remarkable architecture, exceptional volumes, quality features, and a privileged natural setting. The property enjoys a prime location, offering the perfect balance between peaceful residential living and close proximity to essential amenities. • Food shops: supermarkets, artisan bakeries, butcher shops, grocery stores, and local convenience shops within easy reach • Local markets: traditional markets renowned for regional produce and Occitan specialities • Restaurants & gastronomy: a wide selection of restaurants, brasseries, gourmet dining venues, and welcoming establishments • Sporting activities: tennis, football and rugby clubs, fitness centres, equestrian facilities, cycling routes, and natural areas ideal for hiking • Leisure activities: cinema, cultural associations, local events, and family-friendly activities nearby • Schools: nursery and primary schools, colleges, and high schools easily accessible • Higher education: quick access to Toulouse universities and prestigious schools • Healthcare: doctors, pharmacies, medical centres, and hospital facilities nearby • Transport: rapid access to major roads and motorway connections • Train station: regular rail services to Toulouse and other major regional cities • Airport: Toulouse-Blagnac International Airport is within convenient reach, facilitating both national and international travel A highly sought-after area appreciated for its quality of life, dynamism, and accessibility, while still offering a peaceful and green environment. A rare property designed for lovers of comfort, space, and prestigious homes. Viewings strictly by appointment only. Additional photographs and full presentation file available upon request.
…By Leggett Immobilier


Spacious 460 m² Family Home – Fully Renovated, New Kitchen 2025 Set in a peaceful environment, this stunning 460 m² residence, completely renovated in 2018/2019, combines modern comfort with timeless charm. The custom-made 42 m² kitchen, installed in June 2025, features top-of-the-line appliances and a lovely dining area. Ground floor: A vast 62 m² living room with fireplace Dining room and lounge area with fireplace Cozy sitting room Office Separate guest WC First floor: Central corridor leading to 6 bedrooms over 20 m² each 5 bathrooms with WC Features & Comfort: Fully renovated interior with travertine floors Double or triple glazing throughout Roof renovated 20 years ago Heating via air-to-water heat pump – energy costs approximately €2,500/year 12 photovoltaic panels installed in 2021 LINKY smart meter Exterior & Outbuildings: 11 x 5 m swimming pool with cover and new liner (10-year warranty) Pool house with studio, equipped kitchen, shower, WC, and fireplace Renovated sheepfold (concrete floor and new roof) Large garage for tools and equipment, plus a carport for 3 cars 5.7-hectare park with fruit trees and other plantings A true haven of peace, surrounded by nature, offering serenity, privacy, and an exceptional quality of life. Accessibility: Toulouse-Blagnac Airport: 70 km / 50-55 min Toulouse city center: 65 km / 50 min Cazères train station: TER trains to Toulouse Matabiau in 45 min This unique property is ideal for a family seeking space and comfort or a bed and breakfast project. Contact us now to schedule a viewing by appointment.
…By Leggett Immobilier


Property: In the heart of a vast forest area of over 60 hectares, this property offers a privileged setting, combining calm, privacy, and environmental quality. The entire estate, fully enclosed, consists of a main residential house, a guest house, a significant service building, as well as a large forest mass benefiting from monitored management under a Simple Management Plan. The property enjoys a particularly preserved environment and stands out due to the quality of its facilities, its outdoor spaces, and its potential for use, both privately and professionally or forestry-related. The main house has approximately 380 m² of living space on two levels, complemented by a basement. On the ground floor, it features a spacious living area organized around a lounge with a fireplace, a living room, and a dining room, as well as an entrance hall. This space is completed by a bedroom with a bathroom, a dressing room, and toilets. The house also includes a kitchen and a back kitchen directly leading to the outside, as well as an office allowing for work in a calm and privileged environment. A large bright veranda extends the living spaces and opens onto a vast terrace as well as a dug-out, heated swimming pool, offering a particularly pleasant outdoor space. The ground floor also includes three additional bedrooms with their bathrooms, allowing for family and guests to be accommodated in very good conditions. Upstairs, a large independent bedroom also benefits from its bathroom, toilets, and a small balcony. The basement contains a cellar of about 20 m², a storage room, a back kitchen, and a boiler room. The house is equipped with oil heating, integrated air conditioning, and a wood-burning insert. A guest house of about 45 m², fully equipped, completes the ensemble. It includes two bedrooms of 15 m² and 11 m², a living room of 11 m², a shower room, and toilets. Its heating is provided by electric radiators.Exploitation: Immediately near the dwellings, an exploitation building of approximately 750 m² on the ground complements the property. It includes notably two open sections for equipment storage, a large workshop, a phytosanitary room, a storage room, as well as a large corridor serving five horse boxes and a shower room. The building also has an upper floor of equivalent size, offering significant potential for additional development or storage. It is also equipped with a freight elevator and a cold room, providing important functionality for various agricultural, forestry, equestrian, or artisanal activities. Land: The forest mass consists of various species of hardwood, namely poplar, sessile oak, American red oak, chestnut, aspen, ... spread over more than 60 hectares. The whole constitutes a perfectly maintained and managed forest. The entire property is enclosed by fences of about 2 meters high, offering a particularly interesting level of protection and control for the management of the estate. The land also includes two ponds located within the forest, as well as a pond of approximately 2,000 m² in close proximity to the dwellings. Due to its substantial forest area, the quality of its management, its buildings, its equipment, and its various water resources, this property presents a particularly coherent and rare set, capable of meeting various projects related to forest management, equestrian activities, or other projects. Mission and challenges Safer on this property - Energizing agriculture and forestry. Please note that some advertisement sites do not display our services correctly. For complete and accurate information, we invite you to consult our site or contact us directly. Information on the risks to which this property is exposed is available on the Georisques site: georisques.gouv.fr. Photos: © Copyright Safer - Use prohibited without the author's consent.This description has been automatically translated from French.
…By Safer Occitanie


Just a few minutes from Cazères and the A64 access, this contemporary property offers approximately 330 m² of living space on a landscaped plot of 3,500 m², facing south and without any vis-à-vis. Here, space is not just a selling point: it truly exists. The house notably features: • 4 genuine suites, each with its own private space (shower room-WC) • very nice reception volumes, widely opened onto the outside • a living room with a fireplace • an independent TV lounge • a library • a quality equipped kitchen • numerous storage spaces and particularly well-crafted amenities • a double garage of about 60 m² • Approximately 300 m² of outdoor terraces. Outside, the same level of comfort continues with a traditional tiled concrete swimming pool of 6 × 12 m, equipped with a solar cover, wide relaxation areas, and a garden benefiting from an unobstructed view of the entire Pyrenees chain. The land is equipped with an automatic irrigation system and a mowing robot: 3,500 m² of garden is very pleasant... especially when you don't have to chase after the mower every Saturday! On the technical side, the house also benefits from features that truly matter today in the operating budget of a property of this size: • DPE B • heat pump heating • photovoltaic panels • excellent energy performance considering the volumes • recent equipment and arrangements. This is a house designed to be large while not being complicated to live in, comfortable both in summer and winter, and particularly pleasant for hosting family and friends while preserving the intimacy of each. And then there remains something that square meters, diagnostics, and photos can never fully convey: the full south view of the Pyrenees and the sense of space when you arrive at the property. To experience this, you must come to see it. 3D virtual tour and drone video available on the listing. For a visit - contact Alain Hernandez Safti: tel 07.61.36.50.42. Information on the risks to which this property is exposed is available on the Géorisques website: www.georisques.gouv.fr. Sale price: €695,000. Fees charged to the seller. Contact your SAFTI advisor: Alain HERNANDEZ, Tel.: 07 61 36 50 42, E-mail: [email protected] - EI - Commercial agent registered with the RSAC of TOULOUSE under number 381020049This description has been automatically translated from French.
…By Safti


Nestled in a privileged and unspoilt setting, this elegant traditional Toulouse-style house offers 267 sqm of living space, set within 3.7 hectares of private grounds. Its remarkable location boasts breathtaking 180° panoramic views over the Pyrenees mountain range, providing a spectacular backdrop to the property. Carefully renovated throughout and impeccably maintained, the house combines authentic character with generous proportions and high-quality finishes. It comprises seven principal rooms, including five bedrooms, with a well-designed layout providing both comfort and practicality for everyday living. Filled with natural light, the spacious living areas open generously onto the surrounding grounds, allowing the exceptional scenery and peaceful atmosphere to be enjoyed to the full. The sleeping accommodation also includes a beautifully appointed bathroom and an additional shower room. The fully converted attic provides valuable additional living space and offers a variety of possibilities depending on requirements, whether as a home office, games room, relaxation area or additional bedrooms. A particularly distinctive feature of the property is its heated indoor swimming pool, offering year-round enjoyment and creating a private space dedicated to relaxation and well-being. Outside, the 3.7 hectares form a magnificent green setting, enhanced by a vegetable garden and numerous areas ideal for relaxation and enjoying the surrounding countryside. A garden outbuilding provides useful storage for tools and outdoor equipment, while a garage completes the property. A characterful property where the charm of traditional Toulouse architecture, the quality of the renovation and the beauty of the natural surroundings come together in perfect harmony, with the Pyrenees forming an exceptional horizon.
…By Kretz & Partners


Located 45 minutes from Toulouse, this characterful property, built nearly 250 years ago, stands out for its chalet-style architecture. With a floor area of approximately 375 m², it is set in the heart of a 4-hectare park and is spread over three levels. The ground floor features a spacious reception room with timber-beamed ceilings, two sitting rooms, a dining room, a kitchen and a shower room with a utility area. Upstairs, five large bedrooms, two bathrooms and a shower room are arranged around a spacious landing offering views of the surrounding landscape, with access to a terrace. The top floor comprises a large bedroom, two children’s bedrooms, a bathroom, a room suitable for use as an office or kitchen, and a large landing. The grounds, which also offer the potential to build a swimming pool, provide a well-preserved natural setting. A garage with space for three cars completes this property. Translated with DeepL.com (free version)
…By Barnes Toulouse


HAUTE GARONNE - NEAR BERAT In a peaceful and quiet setting, 10 kilometres from a village with all amenities and services (railway station and A64 motorway) and 40 kilometres from Toulouse, beautiful property comprising a 19th-century château of 1,200 m², of which 600 m² is living space, divided into 12 main rooms including 7 bedrooms. One floor remains to be restored. The property comprises over three hectares of wooded grounds, including paddocks. It also features a large outbuilding with 5 stables, a gym, workshops and a garage. A 12x5 metre saltwater swimming pool (2025 liner), complete with a pool house, rounds off this property. Special features: recently renovated roofs and facades, 48 solar panels, electric car charging point, well. Suitable as a main or second home, for a tourism business or a professional practice. Equestrian activities possible. For more information or to schedule a viewing, please contact Eric Mercier: 07 68 72 82 25 Energy class: E Climate class: B Estimated annual energy costs for standard use: between €7,160 and €9,690 per year. Prices indexed as of January 1, 2021. Information on the risks associated with this property is available on the Géorisques website: www.georisques.gouv.fr
…By Agence Mercure Toulouse-occitanie


iad France - Christophe Blay offers you: RENOVATED ARIÉGEOIS MAS — ECOLOGICAL RENOVATION — 3 HOUSING UNITS — BUILDABLE LAND 1.2 HA Overlooking the village of Mas-d'Azil with views of the Monts d'Olmes and the prehistoric cave, this fully renovated 19th-century farmhouse offers a rare living environment combining Ariège authenticity and true energy independence. ENERGY SAVINGS 3 kW photovoltaic system with 10 kWh storage, solar water heater, central pellet heating, 2 wood stoves for the off-season. Tested potable well water and 30,000 L rainwater reserve. Roofs insulated with wood fiber, double-glazed aluminum windows. Energy performance diagnosis C. HOUSING Main house with 7 rooms: large living room with exposed beams and original tiles, open-equipped kitchen, 3 renovated bedrooms with natural materials (larch, ecological paints), bathroom with bathtub and Italian shower, shower room upstairs, several verandas and south-facing terrace. 2 independent studios on the ground floor with separate access, shower room and kitchenette — ideal for rental income or reception projects (gîtes, shared housing). LAND & EXTERIORS 2 cadastral plots partially buildable totaling 11,600 m² (1.2 ha) — rare land potential in this sector. 34 m² swimming pool (requiring repair), terrace, semi-open shed, workshop, greenhouse, vegetable garden, fruit trees, 300 adult botanical roses (distillation possible). LOCATION 1 km away: primary school, middle school, organic producers' market, health center, grocery store, bakery, restaurants. Foix 25 min · Pamiers 30 min · Toulouse-Blagnac Airport 90 min. Fiber optic internet. Property tax: €2,200/year. VIRTUAL TOUR available in the ad. Agency fees to be borne by the seller. A valid identification document will be required during the visit, in accordance with article L.561-5 of the Monetary and Financial Code. Information on the risks to which this property is exposed, including the legal obligation to clear brush, is available on the Géorisques website: http://www.georisques.gouv.fr. This real estate advertisement has been written under the editorial responsibility of Mr. Christophe Blay, independent real estate agent (without holding funds), commercial agent of the SAS I@D France registered with the RSAC of CARCASSONNE under number 483124186, holder of the real estate canvassing card on behalf of I@D France SAS.
…By Iad France


POUY-DE-TOUGES (31430), at the end of a very quiet dead-end street with no direct neighbors, a superb property comprising a CHARACTER HOME of 235 m² of living space dating from the 18th century and fully renovated, an annex building with a wooden frame of 60 m², and 3 outbuildings on a fully enclosed plot of 7468 m². Only 6 km from all amenities (Le Fousseret: school, college, shops, healthcare). A lot of charm for this house dating from 1795, which has undergone a beautiful renovation done to the highest standards, with a choice of ecological materials. It consists, on the ground floor, of a spacious living area of about 60 m² with a mass stove and very high ceilings under the beams, an independent fully equipped kitchen with access to a large wooden terrace, 2 beautiful bedrooms of 19 and 20 m², a tadelakt bathroom with shower and bathtub, a dressing room, and a toilet with a sink. On the first floor, there is a large bedroom of 20 m² with a dressing room, a bathroom and wc, and a mezzanine of 60 m² that can be converted (additional bedroom). Double-glazed wooden windows, central heating with a mass stove, Canadian well. Outbuildings: a 60 m² workshop with wooden frame and cladding with a terrace, a small building of 25 m² with utilities awaiting installation (water, electricity), 2 barns, and a carport. Magnificent landscaped garden with trees, fruit trees, a pond with ducks, and a dominant view over the countryside. Individual sanitation system in compliance (no defects found). DPE: C (152 kWh/m²/year) - GES: A (4 kg CO2/m²/year). Estimated annual energy expenses for standard use between 1720 and 2380 euros as of 01/07/2024. Selling price: 465,000 euros (Agency fees included at the vendor's expense). To visit and assist you with your project, contact Sylvie MOURLAN at 0607233747 or by email at [email protected]. According to article L.561.5 of the Monetary and Financial Code, a piece of identification will be required for the organization of the visit. This announcement has been drafted under the editorial responsibility of Sylvie MOURLAN acting as a registered commercial agent under the RSAC TOULOUSE number 501884308 with SAS PROPRIETES PRIVEES, with a capital of 44,920 euros, ZAC LE CHÊNE FERRÉ - 44 ALLÉE DES CINQ CONTINENTS 44120 VERTOU; SIRET 487 624 777 00040, RCS Nantes. Professional Card Transactions on real estate and business assets (T) and Real estate management (G) no. CPI 4401 2016 000 010 388 issued by the CCI Nantes - Saint Nazaire. Escrow account no. 30932508467 BPA SAINT-SEBASTIEN-SUR-LOIRE (44230). Guarantee GALIAN-SMABTP - 89 rue de la Boétie, 75008 Paris - no. 28137 J for 2,000,000 euros for T and 120,000 euros for G. Professional liability insurance by GALIAN-SMABTP policy no. 28137 J. Mandate ref: 456054 - The professional guarantees and secures your real estate project. Sylvie MOURLAN (EI) Commercial Agent - RSAC Number: TOULOUSE 501884308 - . The information on the risks to which this property is exposed is available on the Géorisques site: www.georisques.gouv.frThis description has been automatically translated from French.
…By Propriétés Privées


Character Property with Generous Volumes and Outbuildings This charming property is arranged as follows: Ground floor Through entrance hall Office (18 m²) with built-in storage Shower room Fully fitted kitchen with dining area (32 m²) Spacious living / dining room (40 m²) Utility room (9 m²) First floor 3 bedrooms ranging from 12 m² to 21 m² Mezzanine (19 m²) 2 bathrooms with toilets Second floor 3 bedrooms ranging from 14 m² to 23 m² 1 shower room with toilet Features & equipment Gas central heating Roof refurbished in September 2025 Fully functional fireplaces (including one recently serviced in the kitchen area) Electric gate Outbuildings & grounds Two outbuildings of 86 m² and 66 m² Storage building of 51 m² Swimming pool 4 x 8 m, with shallow area for children (1 m) and deep end (2.5 m) Key features Generous living space Multiple bedrooms Extensive outbuildings Swimming pool Character and charm A rare property combining elegance, space and quality of life – not to be missed. Contact us for more information or to arrange a viewing. Location & Amenities Ideally located, the property enjoys a privileged setting, combining peace and privacy with convenient access to everyday amenities. The village offers essential local shops (bakery, grocery store, services) as well as a lively weekly market, showcasing fresh produce and regional specialties. Several restaurants and cafés are within easy reach, contributing to a pleasant and vibrant lifestyle. In terms of education, the village benefits from a nursery and primary school, while secondary schools are easily accessible in nearby towns. The surrounding area offers a wide range of outdoor and leisure activities, including walking trails, cycling, horse riding and local sports facilities. The property also benefits from quick access to the A64 motorway, ensuring easy travel to Toulouse and beyond. Healthcare services are readily available, with doctors, a pharmacy and medical centres nearby. A local gendarmerie ensures a safe and secure environment. A nearby train station provides direct connections to Toulouse, while Toulouse-Blagnac International Airport is approximately 30 to 40 minutes away. A rare property combining elegance, space and quality of life – not to be missed. Contact us for more information or to arrange a viewing.
…By Leggett Immobilier


27Rue Agency presents this master house and its remarkable real estate set, located in Beaumont-sur-Lèze, in a particularly calm and preserved rural environment.Developing approximately 325 m² of living space in total, this character property consists of two dwellings combined within the same set, on a single plot of 12,369 m².The main house, about 229 m², immediately charms with its generous volumes and authenticity. It features a large kitchen of about 60 m², enhanced by a beautiful exposed framework and widely open to the outside and the pool area.The living room of about 70 m² offers a warm and unique atmosphere, supported by its old beams, brick elements, and monumental fireplace. A true reception area, designed to share beautiful moments with family or friends.The sleeping area hosts four comfortably sized bedrooms, dressing rooms, and several bathrooms. An office, a laundry room, and a pantry complete this first dwelling.Adjoining the main house, a second dwelling of about 96 m² is a real asset. Organized around a generous living space, it has its own kitchen, a bedroom, and a shower room. It can accommodate family and friends, suit an intergenerational project, or allow the development of an independent activity.In total, the entire property includes five bedrooms, two kitchens, two living rooms, two dining areas, an office, three bathrooms, a shower room, and three toilets.Outside, the pool and its large wooden terrace sit facing the house, in the heart of a tree-lined area oriented to the south. The land offers an unobstructed view of the surrounding countryside and a pleasant sense of space.Three outbuildings totaling about 220 m² enhance the property. Sheds, a garage, and an old stable offer numerous possibilities for parking, storage, a professional activity, a workshop, or an animal-related project.The house also benefits from double glazing, fiber optics, home automation equipment, a heat pump, and air conditioning according to the spaces.With its volumes, its two dwellings, its outbuildings, and its land of more than one hectare, this rare property is suitable for both a large family and a welcoming project, a professional activity, or a primary residence offering space and tranquility.Isabelle from 27Rue Agency is at your disposal for any questions or to arrange a visit. Because a real estate project is above all a meeting, your new life begins here.Fees paid by the seller. Energy class C, Climate class A. Average estimated annual energy expenses for standard use, based on energy prices from 2021: between €7050.00 and €8090.00. Information on the risks to which this property is exposed is available on the Géorisques site: georisques.gouv.fr. This property is offered to you by a commercial agent (individual company).Your advisor at 27Rue Agency: Isabelle GUILBERT, Commercial agent (individual company) RSAC 853357101This description has been automatically translated from French.
…By L'agence 27rue


MARIGNAC-LASPEYRES (31220), renovated village house of 348 m² of living space, spread over 3 levels, with 5 bedrooms, 3 shower rooms, spacious living room, and a plot of 1475 m² with an outbuilding that can be converted. On the ground floor, the house comprises an independent kitchen with a glass roof, a lovely living room, a large dining room, and a staircase leading to a spacious living area, a pantry, and a toilet. Upstairs, there are 2 beautiful bedrooms and 2 shower rooms with toilets, as well as a dressing room. On the upper level, there are 3 attic bedrooms and a shower room with a toilet. Constructible land of 1475 m², landscaped and planted, with an outbuilding (garage) that can be transformed. Pellet boiler, double glazing. Energy Performance Certificate: C (173 kWh/m²/year) - Greenhouse Gas Emissions: A (5 kg CO²/m²/year) - Estimated annual energy expenses for standard use between 4440 euros and 6060 euros indexed to the years 2021, 2022, and 2023 (including subscriptions). Selling price: 395,000 euros (agency fees included at the seller's expense). For visits and assistance with your project, contact Sylvie MOURLAN at 0607233747 or by email at [email protected]. According to Article L.561.5 of the Monetary and Financial Code, you will be required to present an identity document for the visit organization. This advertisement has been written under the editorial responsibility of Sylvie MOURLAN acting under the status of a registered commercial agent at RSAC TOULOUSE 501884308 with SAS PROPRIETES PRIVEES, with a capital of 44,920 euros, ZAC LE CHÊNE FERRÉ - 44 ALLÉE DES CINQ CONTINENTS 44120 VERTOU; SIRET 487 624 777 00040, RCS Nantes. Professional card Transactions on real estate and business assets (T) and Property Management (G) no. CPI 4401 2016 000 010 388 issued by the CCI Nantes - Saint Nazaire. Escrow account no. 30932508467 BPA SAINT-SEBASTIEN-SUR-LOIRE (44230). GALIAN-SMABTP Guarantee - 89 rue de la Boétie, 75008 Paris - no. 28137 J for 2,000,000 euros for T and 120,000 euros for G. Professional liability insurance by GALIAN-SMABTP policy no. 28137.J Mandate ref: 454904 - The professional guarantees and secures your real estate project. Sylvie MOURLAN (EI) Commercial Agent - RSAC Number: TOULOUSE 501884308 - . Information about the risks to which this property is exposed is available on the Géorisques website: www.georisques.gouv.frThis description has been automatically translated from French.
…By Propriétés Privées


A Remarkable Historic Château Set Amidst the Idyllic Landscapes of the Ariège Set within the rolling countryside of the Ariège, close to the village of Betchat and surrounded by the exceptional landscapes of the Pyrénées Ariégeoises, Château de Castelbon is a rare and romantic estate of extraordinary character. Dating back to the Middle Ages, with its history traced to the early 13th century, this remarkable former fortified residence occupies an idyllic and wonderfully private setting of approximately 10 hectares, with the possibility of acquiring a further 18 hectares of predominantly woodland nearby. Approached by a long, impressive driveway, the château emerges from the landscape with commanding views towards the Pyrenees, creating an atmosphere of complete tranquillity and timeless rural elegance. The château is arranged around a beautiful central courtyard in a distinctive U-shaped configuration, with two substantial wings, four historic towers and an impressive chapel at its heart. Two square towers and two circular defensive towers, complete with surviving arrow slits and gun loops, bear witness to the property's medieval origins. Castelbon has a fascinating and distinguished history. Raimond At de Castelbon is recorded as Lord of Castelbon as early as the beginning of the 13th century, while in 1405 the château's archives were inventoried on the orders of Archambaud de Grailly, demonstrating its importance as a seigneurial and administrative centre. Over the centuries, the estate was associated with several notable families, including the Comminges and Joyeuse, before passing to Pierre de Bertier in the 16th century and subsequently to the Saint-Jean de Pointis family. In the 20th century, the château entered a new chapter as a model farm. Today, the property remains privately owned and offers an extraordinary opportunity to restore and complete a substantial historic estate while creating a truly exceptional home, hospitality destination or lifestyle business. Internally, the château retains an abundance of fabulous period features, including magnificent fireplaces, original stonework, characterful timber elements, historic stone staircases and an extraordinary chapel. The beautiful old tower staircases and surviving defensive architecture add to the property's unique sense of place. The accommodation extends to approximately 1,000 m2, subject to confirmation, with around 20 rooms and 7 8 bedrooms and 5 bathrooms, together with a wealth of additional reception and leisure spaces. A magnificent entrance hall or atrium forms the heart of the main house, with twin staircases leading towards the principal reception rooms. There are generous salons and dining areas, a substantial kitchen with open fireplace, additional service rooms, a TV room, laundry and cellar spaces. One of the property's most impressive features is its ballroom, complete with bar, cloakrooms and extensive terraces overlooking the surrounding gardens. A substantial poêle de masse provides a wonderfully atmospheric focal point and creates an inviting setting for entertaining. The accommodation includes a generous principal bedroom suite, further bedroom suites and bedrooms, family accommodation, an artist's studio of approximately 50 m2, music room, tower rooms and former staff quarters offering further potential for renovation. At the centre of the château sits its beautiful historic chapel, an especially evocative feature which contributes enormously to the romantic character of the estate. A Home, Retreat or Exceptional Business Opportunity Over the past 20 years, significant renovation work has been undertaken, including a new roof, pellet-fired heating system, renewed bathrooms and extensive improvements to the interiors. Much of the transformation is in place, with some areas requiring final restoration and finishing. The scale and versatility of the château lends itself perfectly to a number of uses. It could become an exceptional private reside
…By Wheeler Property


POUCHARRAMET (31370), 18th-century residence of 289 m² with 5 bedrooms, a 15x4 m swimming pool, poolhouse, garage, barn, and pond on 3 hectares of land. A long tree-lined driveway leads to this charming property of 289 m² of living space, fully renovated, a true green oasis with views of the Pyrenees. It consists - on the ground floor - of an open kitchen to a very bright living room with a fireplace and access to the covered terrace, a large living room, a beautiful bedroom with a shower room, a separate toilet, and a pantry. On the first floor, a master suite with a dressing room and bathroom, 3 large bedrooms, a shower room, an office, and a toilet. Attic. Central heating with a heat pump, 16 photovoltaic panels. Outside, a heated saltwater swimming pool of 15x4 m with an integrated cover and poolhouse, a closed garage of approximately 100 m² with a workshop, a large barn, and a pond on a wooded plot of 30,345 m². DPE: B (99 kWh/m²/year) - GES: B (4 kgCO²/m²/year). Estimated annual energy expenses for standard use between 1350 and 1900 euros indexed to the years 2021, 2022, and 2023 (including subscriptions). Selling price: 720,000 euros (agency fees included, payable by the sellers). To visit and assist you with your project, contact Sylvie MOURLAN at 0607233747 or by email at [email protected]. According to article L.561.5 of the Monetary and Financial Code, for the organization of visits, you will be asked to present an identity document. This announcement has been prepared under the editorial responsibility of Sylvie MOURLAN acting under the status of a registered commercial agent at RSAC TOULOUSE 501884308 belonging to SAS PROPRIETES PRIVEES, with a capital of 44,920 euros, ZAC LE CHÊNE FERRÉ - 44 ALLÉE DES CINQ CONTINENTS 44120 VERTOU; SIRET 487 624 777 00040, RCS Nantes. Professional card for Transactions on real estate and business assets (T) and Real estate management (G) n°CPI 4401 2016 000 010 388 issued by the CCI Nantes - Saint Nazaire. Escrow account n°30932508467 BPA SAINT-SEBASTIEN-SUR-LOIRE (44230). GALIAN-SMABTP guarantee - 89 rue de la Boétie, 75008 Paris - n°28137 J for 2,000,000 euros for T and 120,000 euros for G. Professional liability insurance by GALIAN-SMABTP policy number 28137J.This description has been automatically translated from French.
…By Propriétés Privées
'%20stroke='%23DDAA3A'%20stroke-width='1.909'%20stroke-linecap='square'%20stroke-linejoin='bevel'/%3e%3c/svg%3e)
Receive by email any new listing that may match your search criteria
Your criteria :
By validating this form, you accept the general conditions of use of Le Figaro Properties.
These agencies offer a selection of luxury properties vente at Montesquieu-Volvestre. Feel free to contact them for personalized assistance.