The agencies at Le Chambon-sur-Lignon
These agencies offer a selection of luxury properties vente at Le Chambon-sur-Lignon. Feel free to contact them for personalized assistance.

 English$ USD · m²


Nestled in the heart of a natural setting of rare beauty, on the unspoilt plateau of Chambon-sur-Lignon, this property, offered exclusively, embodies the perfect blend of authenticity, tranquillity and the art of outdoor living. Situated in Haute-Loire, 35 minutes from Le Puy-en-Velay, 1 hour from Saint-Étienne, 1 hour 30 minutes from Valence and 1 hour 40 minutes from Lyon, it remains easily accessible. Sheltered from any disturbance, this secluded estate, spread over more than 18 hectares, will appeal to those seeking nature, space and an inspiring lifestyle. The various spaces allow for the creation of a large family home and/or a business venture, featuring: A self-contained gîte accommodating 7 to 8 people, with 3 bedrooms, 2 shower rooms, a kitchen and a living room. A first living area, within the main house, comprising a kitchen, a living room, two bedrooms and a bathroom. Adjacent to this, a second independent space offers great potential for hospitality: a large 80 m² room that could be used for catering and communal gatherings, as well as four bedrooms and two shower rooms ? ideal for courses or accommodation. Finally, at the eastern end, the owners' home showcases the property's full charm with a superb renovation of the old barn. Designed in a loft style, this space combines authenticity with modern comfort. Beneath a magnificent timber roof structure, a spacious 100 m² living area is organised around an open-plan kitchen, a bathroom, a first bedroom and, on the mezzanine level, a second bedroom, an office area and a lounge. The property is heated by a new boiler fuelled by wood from the estate (with the option of a backup oil-fired boiler). At the heart of this property, equestrian activities are a defining feature, perfectly integrated into a preserved natural environment. A dynamic equestrian centre, the facility now offers a diverse range of activities: weekly lessons, residential courses, livery, equestrian tourism? It benefits from an existing loyal clientele, as well as strong potential for development thanks to the town's appeal to tourists. Set across approximately 10 hectares of fenced meadows, the facilities provide vast living spaces, enhanced by numerous stabilised areas and shelters, promoting a lifestyle that closely meets the horses' fundamental needs. In terms of facilities, everything is in place to combine working comfort with functionality: a 60 x 30-metre synthetic fibre arena, spacious tack rooms, indoor and outdoor preparation areas, as well as suitable storage spaces. Strong potential for development in boarding completes the site's assets. A facility ready to be used and further developed, ideal for running an equestrian project in line with current expectations, where the horses' quality of life and a dynamic programme of activities go hand in hand on a daily basis. Video available on request
…By Espaces Atypiques Drome-ardeche


Located in the rural town of Chenereilles, this magnificent 1881 property was built using stones from the former Château de Pelissac. This charming home offers approximately 258 m² of living space on a plot of over 1.8 hectares, free of leasehold obligations, providing a peaceful living environment in the heart of the countryside without being too isolated. Old-world charm and slate roofing: The architecture of this farmhouse embodies the spirit of the plateau. The exposed stone facade is enhanced by a slate roof and traditional timber framing, both completely restored three years ago. Inside, the ground floor features a splendid 59-square-meter living-dining room with an authentic “cantou” fireplace. Generous spaces and potential for renovation: The loft opens onto a second living area comprising a living room, a kitchen, and a bedroom. Finally, a hallway leads to 8 bedrooms (ranging from 9 to 17 m²) and an office. The outbuildings, including a 56 m² stable, a 39 m² workshop, and a cellar, offer exceptional development potential. The structure, with very few load-bearing walls, allows for easy reconfiguration of the spaces to create two independent homes, guest rooms, or a charming vacation rental. A preserved natural setting: Facing due south, the property enjoys optimal natural light. The property is connected to the municipal water supply, and there is also a private spring on the grounds—a valuable asset! Although some refurbishment and energy-efficiency upgrades are needed (electric heating, single-pane windows, electrical wiring, and plumbing to be brought up to code), the charm and location of this property make it a sure favorite with strong appreciation potential. Close to Le Chambon-sur-Lignon and the Lavalette Dam!! Fees payable by the seller Energy class: F Climate class: C Estimated annual energy costs for standard use: between €9,800 and €13,310 per year. Prices indexed as of March 31, 2021. Information on the risks associated with this property is available on the Géorisques website: www.georisques.gouv.fr
…By Agence Mercure Auvergne


The advertiser did not provide an english description for this listing.
…By Lloyd & Davis


The advertiser did not provide an english description for this listing.
…By Safer Auvergne Rhone-alpes


Nestled in the heart of the Ardèche countryside, this property offers three distinct spaces: two self-catering cottages and the owner's residence. Located atop a peaceful village perched at an altitude of 850 meters, this welcoming retreat boasts stunning views of the Ardèche hills. Just 1.5 hours from Lyon, 1 hour from Valence and Saint-Étienne, and 2 hours from Grenoble, this unique property provides an ideal setting for developing or continuing a business offering self-catering cottages, bed and breakfast accommodations, workshops, seminars, and training programs. The two cottages can be used individually or together to create a private retreat. The larger cottage, a charming stone house of 260 sqm, can accommodate up to 15 people. It comprises six bedrooms, a 24 sqm living room, a 34 sqm dining room, and a 22 sqm fully equipped kitchen with a Godin range cooker. The generous proportions, exposed stone, and well-designed layout all contribute to the warm and welcoming atmosphere of the property. The small adjoining cottage, with a maximum capacity of 7 people, occupies a charming 100 sqm detached house. It features a living room with a wood-burning stove, a fully equipped kitchen, 3 bedrooms, a bathroom, a toilet, and an enclosed terrace. The property also offers 4 charming, comfortable, and spacious guest rooms, each with a private bathroom and toilet. A 65 sqm yoga and workshop room, completely renovated in 2023, completes the offering. Located on the ground floor, facing south, it benefits from underfloor heating, a wood-burning stove, and direct access to the terrace with views of the hills. The owners' residence, upstairs and renovated in 2021, comprises a living room, a fully equipped kitchen, 3 bedrooms, and a shower room. It also benefits from underfloor heating. The property benefits from a pristine natural setting, in a wild and rejuvenating environment, particularly suited to nature lovers, hikers, and those seeking a peaceful retreat. The property is committed to an eco-friendly approach, with several features and amenities designed to reduce its environmental impact: LED lighting, flow restrictors on all water outlets, waste sorting, composting, thermal curtains in the bedrooms, rainwater harvesting, a biomass boiler installed in October 2023, a solar water heater, a renovated swimming pool to reduce water consumption, and a low-energy heat pump. The outbuildings include a convertible attic and a workshop, offering additional potential for this property. This stone house, with its two gîtes, guest rooms, renovated yoga studio, owner's residence, and outbuildings, is a rare and unique property in the Ardèche region. Its size, capacity, natural setting, and focus on hospitality, relaxation, and group stays make it a property with character and strong potential, ideal for a tourism or event project in the heart of the Ardèche hills. Video available upon request.
…By Espaces Atypiques Drome-ardeche


Nestled in the Ardèche, this remarkable 1972 property with a vintage feel offers 318 m² of living space set within a vast, wooded estate of 9,500 m². A true architectural icon, this property combines the cult aesthetic of the seventies with modern thermal comfort thanks to a thorough energy-efficient renovation: insulation, refurbished joinery, a new roof, and a new, high-performance pellet boiler. Upon entering at ground level via a path between the flowerbeds, the generous spaces and abundant natural light immediately captivate. The spacious living-dining room, featuring an open fireplace emblematic of the 1970s, opens out onto the terraces through large south- and west-facing bay windows. The fitted kitchen is fully equipped with a central granite island. Storage spaces and a utility room complete this level. The sleeping area comprises three bedrooms, a bathroom, a shower-hammam, and a toilet. The upper floor, accessed via a striking staircase in solid oak and wrought iron, features a superb double mezzanine overlooking the living room, two further bedrooms, a bathroom with a whirlpool bath, and a games room. In the basement, a space of over 120m² houses storage rooms, a wine cellar, a boiler room and a double garage for four cars with automatic doors. Outside, the meticulously maintained garden offers a peaceful setting, with flowerbeds and majestic trees. A charming stone house in need of renovation opens up a range of possibilities: a holiday cottage, a studio, a business premises or a guest house. As for the building plot with its own access, it offers excellent potential for development. This exceptional property, featuring a secure swimming pool covered by a roller shutter, a pool house and spacious sunny terraces, combines luxury living with tranquillity. Situated in a very quiet residential area just a stone's throw from the greenway, the property is five minutes from the shops of this Ardèche village of 3,000 inhabitants, at an altitude of 500 metres, and approximately an hour from Valence, Aubenas and Le Puy-en-Velay. This exceptionally well-designed and perfectly maintained home combines contemporary comfort with the warm, distinctive aesthetic of the 1970s.
…By Espaces Atypiques Drome-ardeche


ARDÈCHE BEAUTIFUL XVIIth CENTURY RESIDENCE. The Exception: A Historical and Romantic Estate: Discover a historical jewel whose foundation dates back to the 12th century and was enhanced by a reconstruction in the 17th century. Located in a protected wilderness in Ardèche Verte, this estate offers absolute tranquility, away from prying eyes. Fully restored with noble materials, the castle has retained all its authenticity and romantic charm. The owners have highlighted the ancient elements, making this property a particularly well-maintained and perfectly equipped retreat. Main Features and Hosting Potential: This exceptional estate covers a landscaped park of nearly 2 hectares and offers a built area of 1,000 m². This vast building comprises a total of 45 rooms and offers remarkable accommodation capacity with 19 bedrooms accommodating up to 60 guests. The whole is arranged to host a flourishing reception activity: The Interiors: They are divided into a private area and a welcoming area including reception lounges, a library, an office, and professional kitchens. The accommodation includes fully equipped apartments/gîtes (kitchen, living room, bathroom) and guest rooms. Relaxation: Two converted cellars: one as a games room (ping-pong, billiards, foosball) and the other as a high-end wellness area (Sauna, SPA, steam room, massage room). Park & Outdoor Leisure: The 2 hectares of south-facing park is a real leisure asset: An amazing Bio Pool of 14 x 8 m with a wading pool and solarium. Multiple private terraces, an orchard, as well as sporting facilities: volleyball court, football field, and a fully equipped playground for children. The potential is further complemented by a mini-camping area with 7 possible pitches. A Prime Location: The Castle enjoys easy accessibility, just 45 minutes from Valence and 1 hour from the TGV station. It is close to the river 'Le Doux' (canoeing), an equestrian center, a golf course, and local markets. This property is the ideal place for all your ambitions: fulfilling family life, organizing weddings and seminars, or managing a high-end reception activity.This description has been automatically translated from French.
…By Property And Consulting


The advertiser did not provide an english description for this listing.
…By Katia Boris Kb Immobilier


Ref 70286HA: 1h30 from Lyon, 50 min from Valence.If you wish to live in an 18th-century castle, you will fall in love with this property.In a dominant position with a view of the magnificent reliefs of this Ardéchoise countryside.Beautiful living rooms with ancient fireplaces, 2 suites with bathrooms, 4 apartments.On the garden level, a game room, sauna, and wine cellar.Perfect for multi-housing or family reunification.In the heart of the park, 2 annexes with 4 apartments, with terraces and gardens.A workshop of 70 m2 and a small 50 m2 house to be converted.To complete this offer, a landscaped and wooded park of about 1.8 ha with a spring-fed swimming pool, a natural campsite area with 6 pitches and sanitary facilities.Ideal property for multi-housing or family home.Possibility to acquire 5 ha of non-adjoining woods, meadows, and orchard.Individual sanitation to be reviewed.Budget for work to be planned. Hervé ASTRUC +33642624883 Fees to be paid by the seller - Estimated annual energy expenses for standard use, based on 2021 energy prices: €12860 ~ €17410 - Information on risks to which this property is exposed is available on the Géorisques site: www.georisques.gouv.fr - Hervé ASTRUC - Commercial agent - EI - RSAC 324 941 970 / RomansThis description has been automatically translated from French.
…By Reseau Swixim


43 kms from A75 motorway, 30 kms from Brioude, 287 ha forest and hunting property divided into 2 adjacent plots occupied by woodland, meadows, moor and lake, surrounded by 2 m high fencing. Gently to steeply sloping grounds with 1st category river along 4 kms. Recently-built 180 m² mansion, approx. 400 m² hunting lodge made of local stones, reception room, bar, living room, guest bedrooms and 3-room flat. 12 x 6 m heated pool with retractable shelter and pool-house. Outbuildings : Garage-workshop, cold room and cutting room. 2-room staff flat, carport, lakeside cabin, etc... Rich in cervid and mouflon population. Re.: 1928a. Fees chargeable to the seller. Our scale of fees is available on the homepage of our web site. MATCH IMMOBILIER +33 (0)5.61.24.91.91
…By Match Immobilier


In the Ardèche region, perched above a small valley, this timber-framed house, built on stilts in 1999, captivates from the moment you arrive with its unique architecture, spectacular proportions, and harmonious integration into a pristine natural environment. Designed by an architect and crafted with the expertise of a local carpenter, it exudes a warm atmosphere where the omnipresent wood interacts with the light and the surrounding landscape. Offering nearly 230 square meters of living space, this distinctive property provides an ideal layout for family life, a hospitality business, or a charming second home. The main living area is centered around a vast open-plan living room, enhanced by a cathedral ceiling and impressive exposed beams. Opening onto terraces and the surrounding nature, this inviting space is complemented by a fully equipped kitchen, a welcoming entrance hall, and a ground-floor bedroom with its own bathroom. Upstairs, a mezzanine houses a second bedroom and benefits from a large open-plan living area, further enhancing the feeling of spaciousness and connection between the different levels. On the lower level, a self-contained apartment of approximately 56 sqm is a real asset. With its own entrance, it comprises a living room with a kitchen, two bedrooms, and a shower room. This independent space is ideal for accommodating family and friends, as well as for rental or professional use. A workshop of approximately 25 sqm and several storage spaces complete the amenities of this property. Outside, the generous wooden terraces invite you to fully enjoy the surrounding tranquility, the unobstructed views, and the lush vegetation that surrounds the property. The secluded and private grounds, laid out around stone terraces, contribute fully to the unique character of this house, designed for lovers of nature and architecture. Significant renovations have been carried out over the years, particularly to the kitchen, bathroom, flooring, electrical wiring, plumbing, and woodwork, demonstrating the care taken in maintaining and adapting the property. A secluded address, less than an hour's drive from the Rhône Valley, for those who appreciate unique living spaces, where architecture, spaciousness, and nature combine to create a rare find. Video available upon request.
…By Espaces Atypiques Drome-ardeche


The advertiser did not provide an english description for this listing.
…By Euro Sud Immo


EXPERTIMO est le leader français des réseaux dédiés aux mandataires expérimentés
…By Expertimo


Hidden from view, in a preserved natural environment in the heart of Pilat, this character property offers a rare living environment, combining serenity, authenticity, and potential. Designed as a true welcoming and sharing place, it currently develops a mixed activity including catering, guest rooms, and holiday homes, in a spirit of conviviality and rejuvenation. The estate comprises several complementary buildings. An approximately 205 m² residence on three levels offers large volumes as well as spacious ancillary spaces for garage and workshop use, ideal for balancing private life and technical needs. An old farm building completely renovated hosts an operational activity including a restaurant with terrace, a professional equipped kitchen, storage, laundry room, and three beautiful guest rooms, in a warm and neat setting. Several independent accommodations (chalets and gîte) complement the whole, allowing to welcome a varied clientele while preserving privacy and comfort. Outside, terraces, a wellness area with sauna and Nordic bath, a garden with permaculture vegetable garden, and relaxation areas form a true way of life, in perfect harmony with the surrounding nature. The property benefits from a remarkable natural environment and an impressive open view, offering a rare and inspiring setting. The entire place is equipped with a high-performance heating system thanks to a recent pellet boiler, guaranteeing comfort and energy efficiency. This place is suitable for a buyer wishing to continue and develop the existing activity, or to imagine a life project combining residence and professional activity. The property extends over an approximately 2,900 m² plot, offering harmonious outdoor spaces as well as parking solutions suitable for the activity. The property is offered for sale fully furnished, with the ongoing activity, allowing for an immediate takeover under optimal conditions. Energy Performance: 228 (D); Greenhouse Gas Emissions: 223 (B); Final Energy: 6 Information on the risks to which this property is exposed is available on the Georisques website: www.georisques.gouv.fr. +33669087099
…By Bonaparte


The advertiser did not provide an english description for this listing.
…By Iad France


In the commune of Marcols-les-Eaux, at the intersection of a very touristy road, discover this charming stone property, offering a magnificent view.It consists of a residential house featuring a lovely living room, a bedroom, a fully equipped kitchen, an office, several storage spaces, and a covered terrace; and, on the other hand, a space dedicated to catering comprising a dining room, a professional kitchen, dishwashing area, storage, PMR-compliant restrooms, and terrace.The professional equipment necessary for the operation of the restaurant is in place and functional. The IV license is sold with the property. A workshop, a garden, a parking space, and a non-constructible adjacent land of approximately 3,892 m² complete the ensemble.Ideal for a catering project with accommodation on-site, this property allows for immediate operation.3D virtual tour available upon request (the plans and measurements generated by our virtual tour tool are provided for informational purposes and may contain errors or approximations). The information on the risks to which this property is exposed is available on the Géorisques website: www.georisques.gouv.fr.Orpi Ardèche, Drôme, Gard, Vaucluse, partner in all your real estate projects. Orpi, the cooperative spirit...Do not hesitate to contact our agency for more information about this house. Agency reference: 1447This description has been automatically translated from French.
…By Orpi - Sud Immo Privas


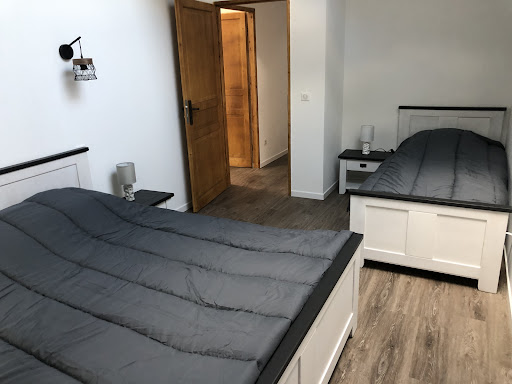

Magnificent property. Ideal for themed stays, consisting of two exceptional stone gîtes on a 6-hectare plot + 1 detached hectare. A large capacity gîte of 360 m2 with 15 beds or more featuring 7 bedrooms and 3 bathrooms, and a gîte with 5 beds or more of 88 m2 with 2 bedrooms and 1 bathroom. Exceptional garden with lawn and forest. Outbuildings (Carport, Kota Grill, and sauna) and garages. Rental income of €50,000 per year. Ideally, a primary residence with guaranteed income, or a family secondary residence. More information, look website www.gite-chateau-rousset.com
…Private owner


Here is the English translation of your property description: Rare Riverside Property – Remarkable Volumes and Strong Hospitality Potential Setting Located in the heart of the Pilat Regional Natural Park, in a preserved and highly sought-after natural environment, this character property enjoys a शांत, green riverside setting. The village of Jonzieux offers a well-balanced lifestyle between nature and everyday convenience, with shops, services, schools, and transport links nearby. Firminy is approximately 15 minutes away, Saint-Étienne 30 minutes, and Lyon about one hour. Outdoor Areas Set on landscaped grounds of over 2,400 sqm, the property benefits from an intimate and peaceful setting, ideal for both relaxation and hosting guests. The tree-filled garden, well-exposed terraces, pétanque court, and carefully maintained outdoor spaces allow full enjoyment of the site, in a nuisance-free environment perfectly integrated with the surrounding nature. Interior A former silk mill dating from before 1730, fully renovated using high-quality materials, the property offers over 610 sqm of living space, spread across several independent buildings, providing great flexibility of use. Main House – 180 sqm The ground floor features a beautiful dual-aspect living area with an open-plan fully equipped kitchen, dining room, and lounge opening onto the terrace, as well as a laundry room. Upstairs, a landing leads to three bedrooms, including a master suite with shower room and toilet, complemented by a bathroom with toilet and a dressing room. Underfloor heating powered by geothermal energy. Second Building – 330 sqm The ground floor offers spacious reception areas with an open-plan equipped kitchen, tea lounge, and convivial gathering spaces. The first floor comprises several very spacious suites, each with its own private shower room and toilet facilities, carefully separated to ensure comfort and privacy. The second floor includes an office and a large room of approximately 70 sqm, perfectly suited for seminars, workshops, retreats, or group activities. Third House – 100 sqm Open-plan equipped kitchen leading to a warm living area with wood-burning stove, three bedrooms including one with en-suite shower room, as well as a bathroom and toilet, offering comfortable guest accommodation. An additional independent space of approximately 50 sqm, to be renovated according to requirements, offers potential for further accommodation, office use, or complementary purposes. Two garages and a heated office/workshop complete the property. Key Features & Potential The property is sold fully furnished and equipped, allowing immediate takeover depending on the intended project. Thanks to its layout, generous volumes, and natural setting, it is equally suited as a prestigious private residence or for developing a hospitality, seminar, or high-end tourism business. A commercial activity has previously operated on site, providing solid foundations and genuine development opportunities, notably through existing or potential local partnerships. Rare due to its configuration, scale, and natural surroundings, this property is ideal for buyers seeking a distinctive and versatile estate with significant potential. Energy consumption well controlled (considerably lower than official EPC estimates). EPC: 242 (D); GHG emissions: 7 (B). +33669087099
…By Bonaparte


The property enjoys a remarkable sense of seclusion and absolute tranquility. Facing primarily south/east and sheltered from the north, the house sits at an altitude of 580 meters, offering unobstructed views stretching to the Alps. In a rural setting, the stone buildings and pastures unfold in terraces on a gentle slope, ideal for market gardening and small-scale livestock farming. Firewood is harvested from the property, which is still irrigated by its own springs; these natural resources allow for complete self-sufficiency. This former farmhouse, with nearly 390 square meters of living space, offers a peaceful transition thanks to its renovated structure. It includes almost 10 hectares of land, free of any encumbrances, of which more than 6.7 hectares adjoin the property, comprising meadows, heathland, and woodland. The main house, spanning 116 sq m, authentically reveals over 50 sq m of living space on two levels, including a garden level, opening onto a shaded terrace, a 10 sq m bathroom, and four bedrooms ranging from 11 to 14 sq m. A large panoramic balcony extends from a separate, modern 37 sq m gîte, bringing the total living area to nearly 155 sq m. Adjacent to the main house, an additional 56 sq m, currently equipped with amenities, offers potential for renovation and could be converted to extend the main house or generate a second income. Storage rooms, two cellars, a carport, a sauna, a chicken coop, and a sturdy stable of approximately 50 sq m comprise over 236 sq m of outbuildings. The property offers an accessible and peaceful environment, close to essential amenities, 15 minutes from the town of Annonay and less than 1 hour 45 minutes from the center of Lyon. This charming farmhouse is ideal for those seeking a return to simpler living. Please contact Rachel Chirouze at 33 6 83 31 87 28. The property has an estimated excessive energy consumption: Class E. The law requires that the energy performance level of the property, currently in classes F, G, and E, be between class A and class D from January 1, 2028. Estimated annual costs: between EUR3,440 and EUR4,710 per year, based on average energy prices indexed on January 1, 2021, 2022, and 2023 (including subscription fees), actual EFD consumption EUR895/year in 2025. The seller is responsible for the agency fees. Information on the risks to which this property is exposed is available on the Géorisques website: www.georisques.gouv.fr.
…By Espaces Atypiques Drome-ardeche


Exclusively discover this exceptional single-storey villa built in 2008, offering high-end amenities, beautiful brightness, and an unobstructed view. Just 8 minutes from Annonay, it consists of a first living space that includes an entrance hall with a cloakroom, a bright living room with sliding bay windows opening onto a terrace with a bioclimatic pergola, an equipped open kitchen, a lounging area, a games room, and an independent toilet. The sleeping area offers a master suite with a dressing room and shower room, three bedrooms with closets, a double bathroom, and an independent toilet. Garage of 80 m2 - Laundry room - Carport - Pool 8x4 with dome - Well - Pellet boiler - Wood stove - Softener - Reversible air conditioning - Possibility of furnished sale - Outside, you will enjoy a fully landscaped and enclosed land of 2004 m2, with a pétanque court, fruit trees, and automatic gate. Information on the risks to which this property is exposed is available on the Géorisques website: www.georisques.gouv.frThis description has been automatically translated from French.
…By Euro Sud Immo
'%20stroke='%23DDAA3A'%20stroke-width='1.909'%20stroke-linecap='square'%20stroke-linejoin='bevel'/%3e%3c/svg%3e)
Receive by email any new listing that may match your search criteria
Your criteria :
By validating this form, you accept the general conditions of use of Le Figaro Properties.
These agencies offer a selection of luxury properties vente at Le Chambon-sur-Lignon. Feel free to contact them for personalized assistance.
