The agencies at Nexon
These agencies offer a selection of luxury properties vente at Nexon. Feel free to contact them for personalized assistance.

 English$ USD · m²


Stunning Historic 19th Century Chateau and Estate Buildings - Steeped in centuries of history, this distinguished Limousin estate with Chateau offers a rare blend of authenticity, elegance, and potential. It was built in 1895 but it's origins trace back to the 15th century, with a rich heritage linked to the notable Gay family of Nexon. The architecture reflects classical balance and refined stonework, set within peaceful countryside and mature parkland. Beautifully preserved structures, the Chateau is already renovated to a high standard on 2 floors. The estate includes an historic gatehouse, and stables with apartments and potential that invites restoration or transformation into luxurious homes, boutique retreats, or cultural residence. The property’s fully documented lineage enhances its cultural and patrimonial value, while its proximity to Nexon and Limoges ensures easy access to amenities and transport. A rare opportunity to acquire a timeless piece of French history, offering privacy, provenance, and endless possibilities.
…By Leggett Immobilier


ISLAND - EXCEPTIONAL PROPERTY - 340 SQM OF LIVING SPACE Stone house renovated by an architect - Character outbuilding - panoramic view - 4,250 sqm park - Swimming pool - Barn EffiCity Prestige Exclusive: Discover this exceptionally elegant stone property, completely restored with high-quality materials and luxury amenities. Located in the heart of a wooded park in the sought-after town of Isle, this estate offers an intimate living environment, magnificent volumes, and exceptional views at the gates of Limoges. THE MAIN HOUSE (250 SQM): COMBINING VOLUME AND LIGHT Following the renovation by an architect, the main house perfectly combines the charm of authentic stone with contemporary comfort. Reception spaces: you have a light-filled reception room with integrated library, an intimate dining room adjoining the kitchen, and a small living room ideal for creating a music room or a screening room. A warm small living room (ideal for a music room or a screening room). Culinary Art by CARIGUEL: High-end 21 sqm dining kitchen fully equipped, signed by the prestigious Cariguel Limoges house. A sleek space, bathed in light and resolutely turned towards the outside. Night space: - On the first floor, you will discover 1 master suite with its bath area and dressing room, 2 bedrooms with a shared bathroom. - The second floor offers a 4th bedroom with its bathroom, a laundry room, and a large landing offering a great opportunity for additional development (office, playroom, reading corner). GUEST OUTBUILDING (90 SQM): CHARM AND EXPOSED STONES Ideal for accommodating your guests independently, for family events, or a prestigious cottage project. You will have a magnificent living room (48 sqm) with exposed stones, fully glazed and open to the pool area, complemented by a fully equipped summer kitchen. Night space: 2 additional bedrooms with a private bathroom with walk-in shower. For enthusiasts: A superb air-conditioned cellar with exposed stones and oak vaulted ceiling. AN OUTDOOR HAVEN FACING THE VIENNE VALLEY The Park (4,250 sqm): A space of tranquility and play in nature, completely preserved from any vis-à-vis. The Pool: A secure and ideally exposed swimming area, offering a panoramic and exceptional view of the surrounding countryside. The Potential: An adaptable 140 sqm barn on the ground floor (solid structure in perfect condition) offering great possibilities (pool house, spa, collector's garage, or reception room). HIGH-END TURNKEY SERVICES Follow-up renovations: Main house completely renovated in 2014 (interior layout, roofing, insulation, electricity, joinery). Guest house rehabilitation carried out in 2018. Customized equipment: Cariguel kitchen, quality built-in furniture, regulated wine cellar. Ultra-privileged environment: The absolute calm of a half-hectare estate with all the amenities of Isle accessible in a few moments (shops, bus, sports facilities, walking paths). EFFICITY'S OPINION: A unique signature property on the Isle market. The architectural quality, level of finishes, and the presence of the outbuilding make it an exceptional property for a discerning clientele in search of charm, discretion, and luxury.
…By Efficity


10 minutes from Limoges, with easy access, and a quiet cul-de-sac without nuisance, with an exceptional view of the countryside, the Agence Premiere Ligne offers you this apartment/house, built in 2017 and recently renovated in 2024. With a living area of 108.72 m², this single-storey residence is ideal for those looking for a bright and functional living space. The property consists of an entrance with a cellar and laundry room, a vast living room of 60 m² bathed in natural light thanks to its large openings leading to the terrace, a fully fitted and equipped kitchen open to the living room, three bedrooms, a shower room, and a separate WC that complete the property, providing optimal comfort for the whole family.The exterior is also charming. A 145 m² terrace, facing southwest, invites you to enjoy sunny days in complete tranquility, as well as a meticulously maintained private garden, perfect for children and pets. An indoor parking space and an outdoor parking space are also available for your convenience.This house, compliant with PMR standards, is equipped with reversible heating with air conditioning for each room in the house.The garage with an electric door, the cellar, and the basement provide additional spaces for storage and leisure.For amenities, a park and garden are 5 minutes away, as well as a nursery 10 minutes away on foot, kindergarten, and elementary school.This description has been automatically translated from French.
…By Agence Première Ligne - Limoges


Exceptional Property - Prestigious Estate on Over 8 Hectares Located 35 minutes from Limoges, in the heart of a preserved environment and away from any visual disturbances, this remarkable character residence is revealed on an estate of over 8 hectares. The property consists of several buildings with generous volumes and authentic architecture. The castle offers a majestic entrance, five reception rooms, a large library, a fully equipped spacious kitchen, as well as seven bedrooms and several bathrooms, combining comfort, elegance, and lifestyle. The whole property benefits from superb volumes, fluid circulation, and impeccable maintenance. An independent cottage, ideal for high-end accommodation, completes the property. It consists of a living room, a kitchen, four bedrooms, two bathrooms, and toilets. The current layout also allows for a reconfiguration into two separate accommodations, depending on the projects. The adjacent barns offer remarkable potential: - on the ground floor, four horse stalls, - upstairs, a spacious hall perfectly suited for organizing weddings, seminars, workshops, or retreats. Outside, the estate stands out for its carefully integrated natural spaces and a heated pool, inviting relaxation in an exceptional setting. A rare and confidential property, ideal for a prestigious residence, a high-end tourist, equestrian, or event project, in the heart of a privileged natural environment. Mr. Joshua Chick: 06 63 87 29 40 [email protected] RCS No. 928748482.
…By Efficity


iad France - Mohamed Doumbouya offers you: Contemporary House / Villa with Garden and Pool in Limoges. Located in a quiet residential area, less than 10 minutes from the city center, with public transport nearby, large stores, hospitals, and schools in the same sector, this magnificent contemporary house / villa of 252 m², built in 2004 on a closed and landscaped plot of 831 m², offers an exceptional living environment combining comfort, brightness, and quality amenities.Ground floor: space, elegance, and functionality The entrance opens onto a large living room flooded with light, a friendly dining room, and a fully equipped kitchen that leads directly to the terrace and garden. This level also includes an office, a master suite with shower and bath, and a separate toilet. Each space has been carefully designed to offer optimal comfort and a warm atmosphere.First floor: private suites and comfort On the first floor, you will find two spacious bedrooms, each with its own private shower room, a custom dressing room, and a private terrace offering an unobstructed view of the garden and pool. There is also a separate toilet. A true high-end sleeping area, combining intimacy and elegance. The house also features a large basement with a laundry room that is fully habitable, as well as a generously sized garage.Exteriors: relaxation and friendliness The landscaped garden is a true haven of peace. The sunny terrace is ideal for your summer meals, while the pool, equipped with a cleaning robot, adds a touch of refinement and relaxation. A garage completes the set, ensuring practicality and security.Amenities and comfort Underfloor heating for optimal comfort Premium materials and finishes House / villa in excellent condition, no work needed This exceptional house / villa combines modernity, comfort, and serenity. A rare property on the Limoges market, ready to welcome your family under the best conditions.Agency fees are the responsibility of the seller. Energy display information for this property: ENERGY class C index 149 and CLIMATE class C index 29. Information on the risks this property is exposed to, including the legal obligation for clearance, is available on the Géorisques site: http://www.georisques.gouv.fr. This real estate announcement has been prepared under the editorial responsibility of Mr. Mohamed Doumbouya, independent real estate agent (without fund holding), commercial agent of SAS I@D France registered at the RSAC of Limoges under number 924753726, holder of the real estate canvassing card on behalf of I@D France SAS.This description has been automatically translated from French.
…By Iad France


Ref. 4718: castle with guest house for sale 40km from Limoges (Haute-Vienne department). The property is situated close to Châlus, a small Limousin town renowned as the place where Richard the Lionheart met his end. It lies in the département of Haute-Vienne, 40 km south-west of Limoges, its Limoges-Bénédictins railway station (Paris–Toulouse line), and an international airport, Limoges-Bellegarde, which offers regular flights to Lyon, Marseille, London, Bristol, Leeds, Manchester and the Midlands. The area, which forms part of the Périgord–Limousin Regional Natural Park, is known as the Pays des Feuillardiers, after the craftsmen who traditionally produced chestnut-wood hoops (feuillards) used for barrel-making. It is a lively region whose economic activity is centred on forestry, agriculture and tourism. Its gently undulating landscapes, cloaked in deep forests and interlaced with numerous streams, are especially appreciated by walkers, sports enthusiasts, river anglers and lovers of history. Both local residents and those who have settled here from elsewhere — including a vibrant British community — enjoy an excellent quality of life. The château presents itself as the harmonious composition of three buildings from different periods. On the ground floor, approached through the small North door, one finds to the right the hall, an antechamber, the kitchen, and a passageway leading to the utility–boiler room and WC, the television room, and the music room. This is where the arched doorway giving access to the terrace and park is located. From the music room, a few steps lead to the reception rooms — the drawing rooms and dining room — two remarkable spaces distinguished by their magnificent decorative features. In addition, both the drawing room and the music room are equipped with wood-burning stoves. Returning to the half-landing overlooking the entrance hall, one reaches the upper floors via the majestic oak staircase. On the first floor, arranged over two half-levels, there is a study–library and five bedrooms, three of which have their own bathroom and WC, while the remaining two share a bathroom. On the second floor, reached via a winding staircase, there are two bedrooms with en-suite bathrooms and WCs, together with an attic. Ouitbuildings : Separated from the château by a lime-tree avenue and a long natural hedge, an extensive Limousin-style barn contains a self-contained two-storey dwelling, suitable for use as a guest cottage or caretaker’s house. It comprises a sitting room, a kitchen–dining room, four bedrooms, and two shower rooms with WCs. In addition to the cottage, this impressive 60-metre barn offers, on the lower level: a wood store, a garage, a stable with four loose boxes, and various workshops. The upper level consists of large open spaces, inviting the future owners to give free rein to their imagination. A small separate pavilion, situated at the western corner of the barn, was originally a laundry. It has been fully restored and converted into a charming artist’s studio. Lastly, adjoining the sixteenth-century wing, a vast pergola set on a large south-facing tiled terrace provides an additional living area complementing the château. Access to the property is through an imposing gateway set into the wall that encloses part of its perimeter. The château, positioned on a small promontory, overlooks a vast English-style park that slopes gently down towards a stream meandering through the estate’s woodland. A delightful “English river” (a man-made water feature) fed by a natural spring, together with a generously sized swimming pool, further enhances the grounds. Set slightly apart, a tree-lined meadow would be well suited to accommodating horses. The estate extends to almost eight and a half hectares in total. Cabinet LE NAIL – Berry - Limousin - Mr Christian MAUVE : +33(0)2.43.98.20.20 Christian MAUVE, Individual company, registered in the Special Register of Commercial Agents, under the number 437 693 534. We invite you to visit our website Cabinet Le Nail to browse our latest listings or learn more about this property.
…By Cabinet Le Nail


Located in Châlus, a historic stop on the Richard the Lionheart Route, this elegant residence from the 1920s-1930s offers a privileged lifestyle on a private 2,500 m² plot with a swimming pool. The optimal exposure of the pool area allows you to enjoy a lush, green environment in the heart of the village. A home of character combining comfort and authenticity Carefully renovated, the house preserves its original features : solid oak parquet flooring, ornate moldings, and marble fireplaces in the reception rooms. Single-level living potential : the ground floor features a bright, spacious 40 m² living area with a wood-burning insert, a fitted kitchen, a functional office, and a suite with a bow window, ideal for immediate guest room use. Sleeping quarters and guest hosting : on the first floor, a wide landing leads to three generous bedrooms, each with its own private shower room. A fully equipped laundry room completes this level, which is entirely dedicated to the comfort of guests or family. Development potential : the top floor, under a traditional timber frame, consists of two additional bedrooms and a 65 m² convertible attic. This exceptional volume, set under the original beams, provides a true 'blank canvas' for your future projects. Technical features and outbuildings Energy and insulation : the house benefits from modern thermal comfort thanks to a high-performance heat pump and high-quality PVC double-glazed windows, ensuring excellent energy and sound efficiency. Outdoors and storage : the property includes a 200 m² hangar, perfect for a collector or craftsman, as well as two enclosed garages and a large, dry cellar in the basement. Strategic location : situated in the village center, shops, services, and schools are all within walking distance. The town is ideally positioned halfway between Limoges and Périgueux. A lifestyle project or tourism opportunity The current layout is perfectly suited for continuing a turnkey Bed & Breakfast activity. Furniture, linens, and professional equipment can be included in the sale (terms to be discussed). This description only reveals a fraction of the home’s potential and period details. Further spaces and unique features await discovery during a viewing to fully appreciate its character. Full file and additional photos available upon request following a telephone or email introduction. Your DE LA COUR AU JARDIN consultant – France's leading network for charming properties. Périgord Limousin Regional Park: Véronique BRAUD (+33 6 60 80 14 98)
…By De La Cour Au Jardin - Immobilier


Ref.4699 : Town house with swimming pool, in Haute Vienne department Châlus is a small town in the Limousin region, located in the Haute-Vienne department. It lies 35 km southwest of Limoges, the Limoges-Bénédictins train station (on the Paris–Toulouse line), and an airport—Limoges-Bellegarde—which offers regular flights to Lyon, Marseille, London, Bristol, Leeds, Manchester, and the Midlands. A historic town within the Périgord-Limousin Regional Nature Park, Châlus is surrounded by the Monts de Châlus, a hilly area overlooking the Limousin plain, with peaks reaching up to 557 meters. The region is also known as the « Pays des Feuillardiers » (land of hoop-makers), referring to the craftsmen who traditionally made chestnut wood hoops (feuillards) for barrel-making. It is a vibrant area where the economy revolves around forestry, agriculture, and tourism. The rolling landscapes, covered in deep forests and interlaced with rivers and streams, are especially popular with hikers, sports enthusiasts, river anglers, and history lovers. Both locals and rurban dwellers—including an active British community—enjoy an excellent quality of life here. The house is a regular-plan building flanked by two square towers. It has three stories, one of which is under the eaves, as well as a cellar-gar on the mezzanine floor. The rendered facades are adorned with ashlar quoins. Identical quoins frame the bays, while a very simple continuous boss marks the separation between the first two storeys. The dwelling is covered by a four-sided slate roof with Jacobean dormers. The side towers have a pavilion roof with slate roofing and bull's eye decoration at the front and rear. The rooms are lit by tall, straight windows and French windows. The ground floor comprises a beautiful entrance hall with a spiral staircase leading to the upper floors, a vast kitchen on the right with a central island and a monumental fireplace, an adjoining utility room in the south tower, a large lounge overlooking the garden, a dining room, a studio and a linen room in the north tower. The fist floor comprises a vast landing leading on the right to a large bedroom with en suite shower room in the tower, a vast corridor giving access to two other equally large bedrooms, one with en suite shower room and the other with bathroom. There is also a smaller bedroom accessible from the landing via a short corridor. On the second floor, a comfortable landing leads on the right to a bedroom with en suite shower room, a multimedia lounge, access to an attic in the south tower and finally, via a corridor, two bedrooms and two attics, one of which, with panelling, was previously equipped with a sauna. The mezzanine floor includes a garage for two small vehicles, a boiler room for the gas-fired boiler, a storeroom and a wine cellar. Outbuildings : In the garden, hidden behind hedges, two sheds are used as storage rooms. They are connected to the electricity network. Land : The 1658 sqm plot is completely surrounded by a wall and hedges, ensuring total privacy. The house is at its centre, opening onto a lawned courtyard at the front, while at the rear is the private area, organised around the vast swimming pool and a charming summer dining room under a pergola. The two small outbuildings and the pool equipment room are hidden behind hedges to ensure the comfort of the occupants, both aesthetically and acoustically. A virtual tour is available on request Cabinet LE NAIL – Berry - Limousin - Mr Christian MAUVE : +33(0)2.43.98.20.20 Christian MAUVE, Individual company, registered in the Special Register of Commercial Agents, under the number 437 693 534. We invite you to visit our website Cabinet Le Nail to browse our latest listings or learn more about this property.
…By Cabinet Le Nail


In the heart of Limoges, ideally located, a mansion built in 1881 by a famous alcohol producer from Limoges, the origin of the renowned Rhum Négrita, just a stone's throw from the central halls and the historic Boucherie district.With a living area of 405 m², this exceptional private hotel has managed to retain its historical charm while combining modern comfort. The interior decoration is refined, using quality materials. You will find a magnificent fitted and equipped kitchen on the ground floor, installed in a dependency with exposed red bricks, leading to an intimate terrace. This opens onto a large reception dining room with a pantry and two spacious beautiful lounges. There are two floors serving five spacious bedrooms, each with its own bathroom or shower room.Garage and cellarThis description has been automatically translated from French.
…By Agence Première Ligne - Limoges


15 minutes from downtown Limoges, a townhouse from the 1930s, with a garden and independent living space. Set back from the street, behind a stone wall and a discreet gate, the slate-roofed building rises three levels and adopts a rigorous and symmetrical composition, characteristic of bourgeois constructions from the 1930s. The main façade, oriented to the south, is rendered in light tones and punctuated by regular rows of vertical bays, some of which open onto slender wrought-iron balconies. The frames of the bays, horizontal bands, and corner chains help to rhythmically articulate the elevations. The garden plot, of modest size but structured, evokes the ornamental gardens of the interwar period, where a few trimmed trees and managed vegetation accompany the architecture. Some outbuildings, such as a carriage garage and a chicken coop, are associated with the residential house.This description has been automatically translated from French.
…By Patrice Besse


A dwelling from 1880 and its outbuilding, surrounded by 9,000-m² grounds, on the outskirts of a village, forty minutes north of Limoges. Accessible from the main street via a gate and its white wrought-iron door, a circular gravel lane leads to the dwelling built out of plaster-coated local stone. With a steep slate roof, cadenced by dormer windows and topped with two slender weather vanes, it was constructed around 1890 according to a classical composition and features three vertical rows of windows and two stories over a full basement level, while, a wrought-iron balcony delicately hovers above the front door, providing a touch of whimsy to the dwelling’s orderly exterior. As for its tower, abutting the dwelling’s western side, it endows the whole with the stately appearance of a small chateau surrounded by enclosed grounds alternating between multi-century trees and local varieties.
…By Patrice Besse


Just ten minutes from the historic city of Limoges stands this exceptional château, fully renovated with passion, style, and elegance. The property is turnkey, allowing the new owners to simply move in and enjoy the results of the meticulous craftsmanship invested throughout. Equally suited as a luxurious family residence or as a business venture, the château is registered for commercial use and has previously operated as a successful luxury bed and breakfast and wedding venue, generating around euros250,000 per year before the owners retired. Another attractive option is full-service château rental, with the potential to earn up to euros15,000 per week across a 26-week tourist season, making this not only a remarkable home but also a lucrative opportunity. The château is set within just under 2.5 hectares of beautifully landscaped parkland, designed to provide privacy and tranquillity. Arriving through the grand wrought-iron gates, visitors are greeted by the striking façade, with its twin towers at the front and contrasting traditional rectangular rear, a rare architectural combination that makes this residence truly unique. Inside, the ground floor opens with an impressive entrance hallway that runs from front to back, giving access to the terraces. There is a tower bar and social room, a large formal dining room, a generous lounge, a ground-floor bedroom with en-suite, a semi-commercial kitchen with larder, as well as utility and service areas including a staff bedroom with en-suite. On the first floor are four large bedroom suites, each with its own bathroom, including one with a luxurious spa bath. The second floor offers four further suites along with the romantic bridal suite, complete with its circular tower bedroom, dressing room, and en-suite. The third floor is a vast attic, currently unused, but easily adaptable into self-contained apartments if desired. The landscaped grounds are designed for both leisure and grandeur, with terraces, verandas, fountains, and hidden corners for quiet relaxation. Guests and residents can enjoy the swimming pool, jacuzzi, sauna, tennis court, and even a small pitch and putt course. The fully restored Orangerie is a stunning feature, currently operating as a tea room and function space, while the large garage accommodates up to six cars above the original vaulted wine cellar, still used for storing wine today. The château combines history and authenticity with modern comfort. Some original windows have been preserved to maintain character, while the property benefits from partial double glazing, mains drainage, full central gas heating, and extensive electrical upgrades. This is a château of rare distinction, combining elegance, charm, and potential. Words and photographs can only suggest its atmosphere; to truly understand its beauty, it must be experienced in person. (3.99 % fees incl. VAT at the buyer's expense.)
…By Agence Newton


In Limoges , in the sought-after Landouge area, at the end of a private cul-de-sac, lies a house just waiting to be discovered... Hidden from view, in a calm and privileged environment, this property invites you to cross the gate and let its charm work its magic. From the moment you step inside, you're enveloped by a feeling of spaciousness and natural light. The generously sized living room, at over 40 square meters, immediately becomes the heart of the home: a place for sharing, laughter, and conviviality. The spacious and inviting kitchen opens onto a light-filled veranda, a true link between indoors and outdoors. Push open the veranda door... and discover the swimming pool, promising beautiful days and special moments with family or friends. Still on the ground floor, four bedrooms await you, including two comfortable and bright master suites, designed as true havens. A bathroom and a shower room complete this functional and harmonious sleeping area. Now, take in the view from above... The mezzanine, open to the living room, offers an elegant and airy perspective of the living space. It leads to a superb bedroom with an en-suite shower room, ideal for guests or providing a separate space. This house cannot just be described... it must be experienced. A place where every space has been designed to combine comfort, light and serenity, just steps away from amenities. What if your next visit started here? Located in Limoges , in the sought-after area of Landouge , at the end of a private cul-de-sac, lies a home just waiting to be discovered... Sheltered from view, in a peaceful and privileged setting, this property invites you to step through the gate and let its charm unfold. From the moment you enter, you are embraced by a wonderful sense of space and natural light. The generous living room, offering over 40 sqm, immediately becomes the heart of the home -- a place for gathering, laughter, and shared moments. The spacious, welcoming kitchen opens onto a light-filled veranda, creating a seamless connection between indoor and outdoor living. Step through the veranda doors... and discover the swimming pool, promising sunny days and special times with family and friends. Still on the ground floor, four bedrooms await, including two comfortable and bright master suites designed as true private retreats. A family bathroom and a shower room complete this well-designed sleeping area. Now, take the stairs... The mezzanine overlooks the living room, offering an elegant and airy perspective over the main space. It leads to a beautiful bedroom with its own private shower room -- ideal for guests or for creating a more independent living area. This is not just a house to describe... it is a home to experience. A place where every space has been designed to combine comfort, light, and serenity, all within easy reach of local amenities. Perhaps your next visit starts here. EXPERTIMO est le leader français des réseaux dédiés aux mandataires expérimentés
…By Expertimo


Réf. 4417 : Superb chateau for sale near Limoges. Situated in the Basse Marche, in the Montmorillonnais countryside, this château is nestled in the middle of beautiful green, wooded and undulating countryside. Access to the château is via a small road lined with large oak trees, and as you drive along you discover its exceptional location in the heart of an area of meadows, ponds and woods. The towns of Poitiers and Limoges are just 1 hour's drive away, and local amenities (shops, doctors, secondary school, etc.) are within easy reach in 20 minutes. The château was probably built in the 15th-16th centuries and then raised in the 19th century. This has enabled it to achieve a fine architectural balance due to its exceptional location at the heart of its 266 acres estate. It offers an exceptional living experience. The main entrance to the château opens onto a semi-circular courtyard of honour forming a U-shape. It comprises a main building with two wings set at right angles to each other, ending in a wall with battlements and merlons. The courtyard is enclosed by a gate, in keeping with the French models for Second Empire châteaux. To the south, the château extends into stunningly beautiful parklands, complete with a lake. A bridle path shaded by majestic ornamental trees invites you to relax and discover a dovecote (listed as a historic monument) dating from the 15th century. An ideal place to enjoy the warm summer evenings in complete tranquillity. With approx. 400 sqm of living space, the château comprises : The ground floor (approx. 200sqm) comprises : A vestibule leading to the reception rooms, which open onto a splendid terrace overlooking the valley and the pond. There is a large lounge with wood panelling, a beautiful fireplace, herringbone parquet flooring and a panoramic view over the parklands, two smaller lounges, a beautiful dining room, kitchen, bathroom and cellar. The east wing contains a second kitchen, a study and a boiler room. In the west tower, there is a bedroom that can be accessed from the outside. A fine oak staircase with balusters and a back staircase lead to the first floor, where a landing and a corridor lead to four good-sized bedrooms, two bathrooms with sanitary facilities in the main part of the castle and one bedroom in each of the two towers. The second floor can be accessed via the main staircase, which is currently used as an attic and could be converted into an additional room. The overall layout is functional and coherent, and the rooms are warm and welcoming. The rooms are very luminous, benefiting from numerous windows on both sides. The authentic interior decoration conveys the impression of a family home. The fine materials used include wood panelling, parquet flooring, mouldings and fireplaces. Outbuildings: The courtyard of the castle is surrounded by two large outbuildings that border the main courtyard: To the West (to the right of the castle), the caretaker's cottage (approx. 45 sqm): living room/kitchen with terrace to the rear, one bedroom, bathroom and toilet. There is also a shed and a storage area for equipment. To the East (to the right of the castle), a building used as a garage, two beautiful stables that can accommodate five horses and a space used as a shed. Further on, a dovecote (listed as a historic monument) with a circular foot dominates the castle grounds above the park and pond. Its architectural features suggest that it dates from the 15th or 16th centuries. Inside, 533 bolts are stacked one on top of the other. The arrangement of the bolts is very regular, with six rows of bolts above and below a flight threshold. The interior still has a gallows supporting a ladder. The floor is paved. Near the château : -A large barn (approx. 400 sqm floor surface area) that could be used for storage. -A first occupied house spanning approx. 55 sqm: 1 lounge, 1 kitchen, 3 bedrooms, a bathroom and a garage. -A second occupied house of around 50 sqm: 1 lounge/kitchen, 2 bedrooms, a bathroom and a garage. -A third occupied house of approx. 75 sqm: 1 lounge/kitchen, 2 bedrooms, 1 bathroom. The entire estate is in one piece, and the castle is ideally set in gently undulating countryside, giving this green setting an extremely pleasant atmosphere. The property comprises approx. 24 acres of parklands, free to let, planted with large ornamental trees and featuring a beautiful pond. The 266 acres estate comprises a large, beautiful land complex: - 2 ponds. - 113 hectares of rented land. - 150 hectares of vacant land. All protected from nuisance, with no neighbours and no roads. Cabinet LE NAIL – Poitou-Charentes – M Godefroid COLLEE: +33 (0)2.43.98.20.20 We invite you to visit our website Cabinet Le Nail to browse our latest listings or learn more about this property.
…By Cabinet Le Nail


Rf.4722 : French 18th C. chateau for sale in Haute-Vienne department. The Briance Valley is a protected site in the Haute-Vienne department of Limousin. The river winds its way through a rural landscape where deciduous woods on the slopes alternate with bocage meadows and low-lying pastures, poplar groves on the banks, and cultivated fields on the flatlands and hillsides. This is the home of the famous Limousine cattle breed: the Pôle de Lanaud, with its renowned restaurant, is just a few minutes from the property. This corner of the countryside is less than 20 km from Limoges, a city of art and history. Known for its long tradition of porcelain manufacturing, the capital of Limousin is a dynamic city with a large student population, a renowned university hospital, and one of the world's leading companies in the field of electrical equipment (Legrand). Limoges-Bénédictins train station, listed as a Historic Monument for its architecture combining Art Nouveau and Art Deco, allows you to reach Paris or Toulouse in three and a half hours. Limoges Bellegarde airport, half an hour from the château, has regular flights to Lyon, London, Bristol, Leeds, Manchester, and the Midlands. This proximity between town and country explains the abundance of castles and manor houses found in the Briance Valley. The oldest were built by the powerful Viscounts of Limoges or by the abbots of Solignac, an important abbey on the Via Lemovicensis route to Compostela. The more recent ones, such as the property on offer, were designed as pleasant residences for the upper middle class of Limoges, who loved, and still appreciate, this charming and peaceful setting just a stone's throw from the city. Set apart from a hamlet, the chateau is a building of classical proportions flanked by two round towers with conical roofs. In the center, a detached pavilion houses the entrance and stairwell. It is topped by a portico broken by a monumental pediment dormer with a domed roof. On the opposite side, the south facade features a perfect alignment of windows on a straight facade framed by slightly protruding wings. Chain molding and bossages reinforce the impression of symmetry, which extends up to the domed dormers lighting the attic. Covered in slate, the hipped roof of the main building, like that of the entrance pavilion, is topped with a metal ridge. To the north again, a three-step staircase leads to the front door, a side door with a wooden tympanum and a protruding doorframe. From there, the ground floor comprises an entrance hall, an office with a toilet and shower, a storage room/cellar, a kitchen, a dining room, a double living room, and a library. On the same level, the towers house a bar with neo-Gothic decor in one and a boiler room in the other. With high ceilings, these two rooms occupy two levels. On the first floor : 4 large bedrooms with their own bathrooms. On the second floor : a long hallway and five beautiful bedrooms with bathrooms, one of which has a shower room and sometimes a dressing room. Two of these bedrooms are located in the towers. Under the eaves: a large open space ready to be converted. The property has a total living area of approximately 700 sqm. The outbuildings include: The Orangery, probably built in the 19th century, is the main outbuilding. On the first floor, a fully equipped reception room can seat up to 60 people. A second floor, under the eaves, is in need of restoration. Separately, the modern garage with cellar can accommodate two to three cars and the equipment needed to maintain the property. Finally, the swimming pool (12.5 x 4.5 m) is at the center of a true wellness area with its terrace and pool house equipped with a sauna. The park, covering an area of approximately 5.55 acres (2.25 hectares), forms a sort of uneven diamond shape, with its corners roughly pointing to the cardinal points. At its center, with their facades facing south, the castle and its outbuildings stand on a vast, well-kept, flower-filled lawn. All around, tall trees shelter the castle and its guests from view and noise. The land slopes very gently, but without reaching it, towards the Roselle, a tributary of the Briance. A tennis court, shaded by trees, marks the southern tip, while the wooded western side borders an invisible railway line. Cabinet LE NAIL – Berry - Limousin - Mr Christian MAUVE : +33(0)2.43.98.20.20 Christian MAUVE, Individual company, registered in the Special Register of Commercial Agents, under the number 437 693 534. We invite you to visit our website Cabinet Le Nail to browse our latest listings or learn more about this property.
…By Cabinet Le Nail


In the immediate vicinity of Limoges, in a quiet neighborhood, L'agence Premiere Ligne offers you this magnificent villa of over 250 m² in perfect condition. It consists of a vast living room of 94 m², a perfectly equipped kitchen of 20 m² that opens onto the terrace, two bedrooms, and a bathroom with a shower and dressing area, all on the ground floor. Upstairs, there are two master suites with shower rooms leading to a large balcony. There is a large basement that can accommodate several cars, an office, and a laundry room.This description has been automatically translated from French.
…By Agence Première Ligne - Limoges


In the heart of Limoges, a stone's throw from all amenities, Première Ligne agency offers you this exceptional property: a superb duplex apartment with 290 m² of living space, located on the 5ᵉ and top floor of a luxury residence with elevator. As soon as you enter, you'll be seduced by the generous volumes and top-of-the-range features: a spacious entrance hall with built-in storage and WC, a vast living room bathed in light, opening onto a terrace with panoramic views over Limoges and its surroundings, a fully equipped kitchen, as well as 2 master suites. Upstairs, there are numerous possibilities for conversion: a large multi-purpose room that could accommodate a third suite, games room or cinema room, as well as three additional bedrooms and a shower room. The property includes two parking spaces within the condominium, equipped with electric charging stations, with direct elevator access from the apartment. A rare property on the Limoges market, waiting to be discovered.
…By Agence Première Ligne - Limoges


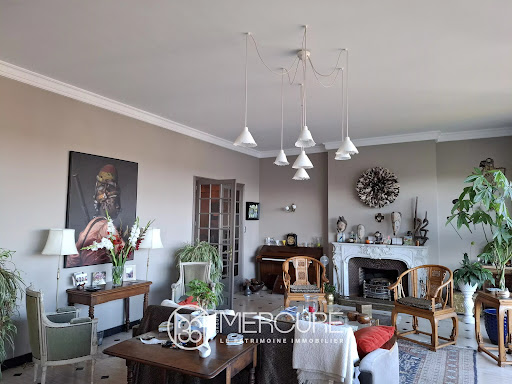

In the heart of the city, superb 3,300 sq ft duplex apartment offering magnificent volumes: large 8,000 sq ft living room including lounge and dining room, five bedrooms, three bathrooms, fitted kitchen... All accompanied by breathtaking views of both the city and the countryside! Access to the apartment's front door is via a secure private area equipped with a videophone. The ground floor comprises a beautiful entrance hall, a cloakroom, toilets, a living room with a fireplace and a bay window opening onto a terrace of approximately 20 m², an adjoining dining room, a living room-library (or office) and a large kitchen. A sleeping area completes this level, offering two spacious bedrooms with dressing rooms, a bathroom, and separate toilets. Upstairs in the duplex are three attic bedrooms, a large playroom, a bathroom, separate toilets, and an attic. Located on the top floor of a luxury 1970s condominium with a video surveillance system, this elegant apartment has two parking spaces in the basement, pre-equipped for electric charging and directly accessible by elevator. It also benefits from central heating provided by a recent communal gas boiler with individual meters, as well as aluminum window frames with double glazing (installed at the end of 2017). This apartment is part of a 30-unit condominium (the sale consists of 4 lots out of 174 lots); condominium fees are €2,500 per quarter (including heating). No legal proceedings are pending. Seller's fees Energy rating: D Climate rating: D Estimated annual energy costs for standard use: between €4,770 and €6,500 per year. Prices indexed as of March 31, 2021. Information on the risks to which this property is exposed is available on the Géorisques website: www.georisques.gouv.fr
…By Agence Mercure Limousin


Thalia Patrimoine - Gestion de Patrimoine & Immobilier
…By Thalia Patrimoine


Behind a distinctly industrial facade lies a truly unique space. A former dairy reinvented as an art gallery and contemporary open-plan workspace, this property boasts over 300 square meters of inspiring spaces where architecture, light, and volume engage in an elegant dialogue. An electric gate opens onto a first courtyard serving as a private parking area, leading to a spectacular industrial glass door surmounted by its iconic metal sign '419,' a powerful signature of a place conceived as a true architectural work of art. Inside, a first space of nearly 130 square meters now houses an artist's gallery and creative studio beneath an impressive cathedral ceiling where light flows freely, enhancing the volumes. The omnipresent white, industrial lines, and raw materials blend here with a softer, more artistic atmosphere: suspended dried flowers, poetic touches, and an almost meditative energy balance the power of the space. The space evokes a resolutely contemporary, New York-inspired atmosphere, ideal for exhibiting, creating, hosting, or developing a business open to the public. A reception area, two bedrooms overlooking the garden, and a laundry room with a shower and toilet complete this first level with fluidity and functionality. Upstairs, accessible via a staircase overlooking the workshop, the open-plan space reveals a spectacular living area of approximately 120 square meters. Black parquet flooring, generous open volumes, a kitchen opening onto a raised platform, a wood-burning stove... every detail contributes to the strong identity of the space. The sculptural fireplace, a true work of art created by an artist, becomes the centerpiece of this living space, as warm as it is bold. An industrial-style glass door then opens onto a suspended wooden terrace, facing an intimate garden and its peaceful pond. Here, the atmosphere changes completely: nature envelops the space, the hustle and bustle disappears, and the feeling of disconnection is immediate. An unexpected green haven, bathed in light and serenity. The main sleeping area has been designed as a true suite: dressing room, bathroom, and bedroom form a cohesive whole where each space naturally finds its place. A second, independent garden can easily be connected to the main living area to create a single, harmonious, and spacious outdoor space. Designed for lovers of unique properties, this place will particularly appeal to artists, craftspeople, creative professionals, or entrepreneurs seeking an inspiring living environment, also offering strong professional visibility thanks to its strategic location. Just a few minutes' walk from a beautiful, well-known lake in the area and close to amenities, this property benefits from a convenient location while offering a truly singular living experience. A unique and vibrant property, where the original industrial spirit now meets contemporary elegance and artistic sensibility. ENERGY RATING: C / CLIMATE RATING: A Estimated average annual energy costs for standard use, based on current year energy prices, range from EUR2,470 to EUR3,430. Information on the risks to which this property is exposed is available on the Géorisques website for the relevant areas: www.georisques.gouv.fr Charlotte Deverchere EI RSAC 898577960 Périgueux Tel: +33 6 29 66 29 34 Email: [email protected]
…By Espaces Atypiques Dordogne


Nestled like a hidden treasure in the rolling countryside just fifteen minutes from Limoges, this gorgeous 18th-century château, originally constructed in 1740 during the illustrious reign of Louis XV, radiates timeless elegance. Thought to have been initially designed as a hunting lodge, the estate was magnificently expanded a century later, graced with the addition of two impressive towers at its grand façade. Legend surrounds this enchanting property; stories suggest it was presented to its unnamed owner by Napoleon III, the last emperor of France, prior to his imprisonment for a failed coup. This alluring tale finds substance in the form of a remarkable, elaborately carved six-metre oak panelled chimney breast in one of the towers—an exquisite masterpiece, crafted in the opulent style of the era. Impeccably restored, curated, and furnished to the highest standard, the château offers unparalleled versatility. Its extensive, secluded grounds feature a magnificent orangery and ten sumptuous bedrooms. For recreation and relaxation, you'll discover a professional-grade tennis court, an inviting outdoor swimming pool, a luxurious jacuzzi and sauna chalet, a spacious garage and workshop, and even a tranquil zen garden—perfect for moments of peace and reflection. Upon crossing the threshold, guests are immediately enveloped in a sense of grandeur, indulgence, and privacy, with expansive entertaining spaces, welcoming bolt-holes, and private bathrooms for each refined bedroom. Whilst currently used as a private residence, the estate is perfectly suited to serve as a glamorous holiday retreat for celebratory gatherings, or a hospitality business enterprise. The château is located on the edge of a small village in the heart of the countryside, yet just about five minutes from a bakery and twenty minutes from a hospital, a major city, with national train connections and a European airport. This is an opportunity to acquire a magnificent castle, exceptionally decorated and finished, versatile, already renowned, and to personalise it to your taste. Whether envisioned as a boutique spa escape, an intimate hotel, or an exclusive venue for events and weddings, the château’s adaptability invites limitless possibilities for those seeking a life of sophistication and refined leisure.
…By Maxwell-baynes Residential And Vineyards - Christie's International Real Estate


All you need is a loft... In the suburbs of Limoges lies a fiercely guarded architectural secret. This building, with its roots firmly planted in the Seventies, has undergone a radical metamorphosis into a spectacular 248-square-meter loft. A place where the unconventional isn't just a promise, but a true signature spread over two levels. Upon entering the living room, the white-painted timber trusses lend the space an incredible sense of openness. The floor, clad in warm wooden parquet, evokes the feeling of an embedded transparent glass slab, acting as a hypnotic shaft of light to the lower level. The expansive open-plan kitchen revolves around a huge central island, blending the conviviality of a wooden countertop with the depth of black cabinetry, creating the perfect haven for your dinners and other lively gatherings. On the ground floor, you'll find two bedrooms bathed in natural light, and a bathroom that plays with graphic contrasts between dark tiles and a designer double vanity. A walk-in closet, ready to accommodate all of Madame's (and even Monsieur's) belongings, and a separate toilet (you can never have too many!) complete the level. The transition between floors is via a staircase with a distinctly industrial character, enhanced by a metal railing with deconstructed geometric patterns. This staircase leads to an additional bedroom, as well as an office, a shower room, a patio, and a studio... it all rhymes with 'o' without actually being upstairs... the luminous labyrinth is brilliantly laid out, revealing the perfect setting to host your guests with complete privacy or to create a creative workshop. It's time to perfect the composition: the whole unfolds into a magnificent open-air living room, cleverly shielded by elegant anthracite gray screens, guaranteeing moments of relaxation away from prying eyes, while the rustic stone of the original walls blends with the modern white of the renovation. And to add even more color to the decor, you'll even have the greenery of the garden, as cozy as can be, ready to host your summer conversations over an evening drink or a morning coffee. Because this giant has its head on its shoulders, it boasts an energy performance certificate (EPC) rating of C. It's not just close to all amenities, it's close to being the perfect property. ENERGY RATING: C / CLIMATE RATING: C Estimated average annual energy costs for standard use, based on 2021 energy prices: between EUR1,443 and EUR1,953. I nformation on the risks to which this property is exposed is available on the Géorisques website for the areas concerned: www.georisques.gouv.fr Michaël Koelblen EI RSAC 879 658 748 Limoges Tel: 33 7 49 15 87 70 Email: [email protected]
…By Espaces Atypiques Dordogne


Located in the heart of the countryside, this rare property is a haven of peace and tranquility.The main house includes: - on the ground floor (180 m²): a kitchen (25 m²) with pantry, a dining room, two interconnected living rooms (36 and 24 m²) on the same level as the terrace opening onto the garden, and an office-library; - on the 1st floor: 5 bedrooms (25 m² each) and 3 bathrooms with bathtubs; - Converted attic.The house is in very good overall condition with a recent wood pellet boiler and a heat pump water heater. Slate roof completely overhauled.Beautiful decorative elements: oak parquet floors, ornamental moldings, marble fireplaces.The park of approximately 2 hectares is enclosed with a beautiful driveway lined with trees and an automatic gate. Well, springs, ornamental ponds, swimming pool (7 m x 15 m), large trees, and an orchard with fruit trees.Annex house refurbished in 2020: living room, kitchen, 3 bedrooms, 2 bathrooms, and 2 toilets. Heating with heat pump, double glazing. No work needed.Barn, garage for 3 cars and attached storage in good condition.Seller's fees.Energy class: EClimate class: BEstimated amount of annual energy costs for standard usage: between 10,060 euros and 13,660 euros per year. Prices indexed as of 01/01/2021.Information on the risks to which this property is exposed is available on the Géorisques website: www.georisques.gouv.frFor more information, please contact Frédéric PIERRE at 06 36 82 11 10.This description has been automatically translated from French.
…By Agence Mercure Limousin


Located just 30 kilometers from Limoges, in a charming village, this character house dating from 1830 is ideal as a family home or pleasant second home. With its spacious rooms, 2,175 sqm of wooded grounds and close proximity to shops, it combines charm and comfort. In excellent condition, the first floor features a welcoming entrance hall leading to a study, a dining room adjoining the living room, a kitchen, a laundry room, a workshop and a toilet. Upstairs, a vast landing leads to five bedrooms, two bathrooms and a large room currently used as an office. The second floor houses a perfectly insulated attic that takes up the entire surface area of the house. Outbuildings complete the property, including an annex house that can be used as guest accommodation or rented out. Energy class: E Climate class: E Estimated annual energy costs for standard use: between 7,280 euros and 9,910 euros per year. Prices indexed to 01/01/2021.
…By Agence Mercure Limousin


The comfort of an exceptional renovation in the heart of its pastures Enjoying full single-level living, high-performance thermal comfort, and over an acre of attached meadows: this is the promise of this unique home. Located in a preserved hamlet, it offers complete accessibility on the ground floor and high-standard insulation using wood wool and bio-bricks. The house was designed to protect and welcome. It offers single-level living including a vast suite with a private wellness area (sauna, balneo). The heart of the home is organized around a warm living room, equipped with a Scandinavian masonry heater, and a dining kitchen opening onto a spacious veranda. This true winter garden allows you to contemplate your land in every season. Upstairs, a 50 m² loft-style space offers total freedom to create additional rooms according to your needs. The true luxury of this property lies in its perfectly consolidated outdoor environment. Over one hectare of pastures in a single block, fully enclosed, surrounds the house. For your animals: a healthy, flat, and immediately accessible land, ideal for horses or other livestock. The barn: with its 167 m² floor area and its structure in excellent condition, it allows for easy installation of stalls, a tack room, or fodder storage. Absolute serenity: the environment is peaceful, with no overlooking neighbors, offering an unobstructed view of the meadows and a nearby pond. Here, you can enjoy the silence of nature without being isolated. The area benefits from a dynamic local life. Services: 10 minutes from Rochechouart. Mobility: Limoges and its airport are 40 minutes away; Angoulême allows you to reach Paris or Bordeaux by TGV. Key features: Major asset: more than one hectare of meadows in a single block for your animals. Accessibility: ground floor fully adapted for people with reduced mobility. Outbuilding: spacious and healthy barn of 167 m². Insulation: comfort of a high-quality bio-based renovation. Contact: Véronique Braud (06.60.80.14.98) – agent for the Périgord-Limousin region. A full file will be sent to you after an initial exchange and confirmed interest. De la Cour au Jardin Premier network specializing in charming properties in France.
…By De La Cour Au Jardin - Immobilier
'%20stroke='%23DDAA3A'%20stroke-width='1.909'%20stroke-linecap='square'%20stroke-linejoin='bevel'/%3e%3c/svg%3e)
Receive by email any new listing that may match your search criteria
Your criteria :
By validating this form, you accept the general conditions of use of Le Figaro Properties.
These agencies offer a selection of luxury properties vente at Nexon. Feel free to contact them for personalized assistance.
