Get early access to listings that match your criteria
Never miss an opportunity again. Our personalized alerts notify you instantly.

 English$ USD · m²


Located in Suresnes, this 161 m2 terraced house stands out for its volume, family layout, and outdoor spaces. Spread over three levels, it offers five rooms including three bedrooms with the possibility of a fourth, a lovely living area with an open kitchen, as well as two gardens that extend daily life pleasantly outdoors. South-facing, the house benefits from appreciated brightness and a residential living environment. A terrace complements the whole, allowing full enjoyment of beautiful days.On the ground floor, the large living area brings together a lounge and a dining room around an open kitchen, creating a convivial space suitable for family life as well as moments with friends. The generous surfaces make it easy to consider different layouts on ALL FLOORS.The first floor offers an organization thought out for everyone's comfort, with a large bedroom, a bathroom completed by a shower, and another bedroom. In sequence, an office and a mezzanine provide additional space, ideal for teleworking, reading corner, or playroom, according to needs. The last level is dedicated to a more intimate area, with a TV or office corner on the second floor, then a master suite benefiting from its own shower room and a dressing room. The whole outlines a modular family home where everyone can find their space. The convertible attics and storage areas, like the pantry, further enhance the organizational potential.Outside, two gardens provide a genuine extension of the house, with a total area of about 800 m2, offering a beautiful depth of view and multiple usage possibilities. A terrace allows enjoying outdoor meals or relaxation moments. The presence of an external parking area and a parking space facilitates daily life. The house also has optical fiber, for appreciated digital comfort.The residential neighborhood of Suresnes where the house is located benefits from a calm and practical environment, with several parks in immediate proximity. Square Saint-Vincent is about 100 m away, Square Léon Bourgeois is about 300 m away, and Bernard Moteurs Park is about 500 m away, providing many green spaces for walks and outdoor activities. Regarding schooling, Vaillant Jaurès Elementary School is about 300 m away, the Fouilleuse school group is about 400 m away, Raguidelles Elementary School is about 500 m away, and Fouilleuse Nursery School is also about 500 m away, while Henri Sellier College is located about 500 m away, allowing a complete school path within a reasonable distance. Commuting is facilitated by the Edouard Vaillant bus stop about 200 m away and the Avenue des Landes bus station about 400 m away, which ensure practical service to neighboring communities and the main transport hubs.Technical characteristics:- Property tax: €544- Energy performance certificate: D- Heating method: individual gas- Hot water distribution: gasLegal mention:The information presented in this announcement has been carefully gathered by Zefir from the available elements at the time of its writing. It is provided for informative purposes and does not replace regulatory diagnostics or the technical and administrative verifications that usually accompany a real estate transaction, such as the study of urban planning rules, easements, or cadastral documents. For any official information regarding natural, mining, or technological risks, we invite you to consult the Géorisques site, a reference service in this area. Zefir aims to accompany you with transparency and rigor at every step of your buying project, remaining attentive to illuminate your decisions. For any questions, contact Zefir at 07 57 91 70 93.
…By Zefir


92320 - CHATILLON - CITY CENTER - 6 ROOMS - 5 BEDROOMS - 200.0 SQM - QUIET AND BRIGHT STONE HOUSE WITH TERRACE, GARDEN, AND PARKING - Nicolas HENRY & effiCity, the online agency that evaluates your property, offers you this magnificent house located in the heart of Chatillon, in a popular and sought-after area. With a surface area of just over 200.0 sqm, 161.77 sqm of which is habitable, this characterful house will seduce you with its undeniable charm and numerous assets. The brightness that reigns in each room will offer you a warm and comfortable living environment. The spacious living room with a fireplace and a bay window opening onto the terrace and garden is ideal for sharing convivial moments with family or friends. Currently configured with 4 bedrooms, 5 bedrooms are easily possible, including a master suite, offering a private space conducive to relaxation and intimacy. In excellent general condition, this house was renovated in 2011, offering modern and quality amenities. The levels, the top one being equipped with air conditioning, allow for a harmonious distribution of living spaces and a certain independence for each. The 23.0 sqm terrace invites you to enjoy the sunny days outdoors, while the 200.0 sqm garden offers you a privileged green space in the heart of the city. Moreover, a garage and an outdoor parking space are at your disposal to easily park your vehicles. Built in the 1900s, this stone house benefits from a facade in stone and brick in very good condition, giving it an authentic and elegant charm. The parquet floors, cement tiles, and tiles add an extra touch of charm to the whole. In a quiet environment, this house is ideally exposed, offering optimal brightness throughout the day. A fully renovated dovecote with a complete roof complements this exceptional house to offer you a unique view. Do not miss this unique opportunity to acquire a characterful house in the heart of Chatillon. Contact me now to organize a visit and let yourself be seduced by this exceptional property. Visits are carried out in compliance with current health standards to guarantee your safety and peace of mind.
…By Efficity


NEUILLY-SUR-SEINE - PONT DE NEUILLY - FAMILY DUPLEX - TERRACE POTENTIAL - 109 m² TOTAL AREA (83 m² LIVING AREA) effiCity, the agency that evaluates your property, offers you this family duplex ideally located at the foot of the Pont de Neuilly metro, in close proximity to shops and schools. Spread over the 4th and 5th floors, it offers a beautiful living room of around 35 m² with open kitchen, 3 bedrooms, including a large master suite of over 50 m² total area (21 m² living area), 2 bathrooms and 2 toilets, one of which is independent. The first level has been completely renovated. Some finishing work remains to be done on the upper floor, offering great potential for customization. A real asset: potential for creating a terrace and improving the property thanks to architectural studies that have already been carried out. Feasibility studies are available upon request. The highlights: * Duplex on the top floors * 109 m² total area (83 m² living area) * Beautiful 35 m² living room * 3 bedrooms * Potential for creating a terrace * Metro, shops, and schools at the foot of the building * Strong potential after finishing touches A rare property in the area, ideal for a family looking for space, location, and quality of life at the gates of Paris.
…By Efficity


NEUILLY-SUR-SEINE - ÎLE DE LA JATTE | 3 ROOMS RENOVATED APARTMENT WITH BALCONY, PARKING AND CELLAR effiCity, the agency that evaluates your property, offers exclusively this beautiful 65.20 sqm apartment (Carrez law), located on the 2nd floor with elevator, in a secure luxury residence with caretakers and green spaces. Completely renovated with quality amenities, it offers a spacious living room with open kitchen, extended by a 14.5 sqm southwest-facing balcony, two bedrooms, a bathroom, and plenty of storage space. No work needed, optimized layout, cellar and underground parking: a turnkey apartment, ideal for a primary residence or a pied-à-terre. Highlights: * Secure luxury residence * 14.5 sqm southwest-facing balcony * Complete renovation * Cellar and parking * Energy Performance Rating: D A rare property in the area, close to shops, transportation, and the banks of the Seine.
…By Efficity


92300 - LEVALLOIS-PERRET - CHAPTAL - 9 ROOMS - 5 BEDROOMS - 155.0 SQM - DUPLEX WITH BALCONY - effiCity, the online agency that estimates your property, exclusively offers this superb duplex located in a sought-after area of Levallois-Perret, close to all amenities. This exceptional property of 155.0 sqm, in excellent overall condition, offers quality services and an optimal layout on two levels. On the first level, you will be impressed by a spacious living room of 60.0 sqm bathed in natural light, offering a friendly and warm living space. The equipped kitchen opens onto the living room, making family or friends gatherings easier. This apartment has five comfortable bedrooms, ideal for accommodating the whole family. Two modern bathrooms complete this sleeping area for optimal comfort. The double South and West exposure gives this property exceptional brightness throughout the day, allowing you to fully enjoy every moment. Peace reigns supreme, offering a true haven of peace in the heart of the city. The added bonus of this property? A 4.0 sqm balcony, ideal for enjoying a coffee in peace or for growing some aromatic plants. This duplex, located on the 6th and top floor of a building in excellent condition, has an elevator for easy access. The cut stone building, dating from the period between 1850 and 1919, is a guarantee of charm and authenticity, while the stone facade is perfectly maintained. You will be won over by the quality of the construction materials, the slate roof, as well as the excellent overall condition of the electricity and plumbing. Do not miss this rare opportunity to acquire an exceptional property in Levallois-Perret, combining the charm of the old, modern comfort, and an ideal location.
…By Efficity


BOULOGNE-BILLANCOURT - BARGE IN PERFECT CONDITION - Discover the elegance and charm of this unique barge that offers you an experience combining authenticity and generous spaces. This exceptional barge, a true floating haven of peace on the Seine, is nestled in the sought-after Parchamp - Albert Kahn neighborhood of Boulogne-Billancourt. With its 208 m² of living space spread over two levels, this barge stands out with its 70 m² terraces, perfect for admiring breathtaking panoramic views.Upon your arrival, the upper deck welcomes you with a spacious living room bathed in natural light covering an area of 38m², opening onto a vast terrace of 65 m², ideal for moments of relaxation or hosting. This level also includes an elegant bedroom with its private shower room and a separate toilet, ensuring comfort and privacy.The lower deck, designed in a loft spirit, houses a large living area of 53 m² opening onto a modern and friendly American kitchen with a dining room of 47 m². You will discover a master suite with a dressing room, bathroom, and private toilet, as well as an additional bedroom. The generous volumes allow for the arrangement of two additional bedrooms according to your needs, thus offering a rare flexibility of arrangement.In immediate proximity to shops, schools, and green spaces, and perfectly served by public transportation (metro line 10, tramway T2), this barge offers an exceptional living environment, combining discreet luxury and the freedom to live on the water.Information about the risks to which this property is exposed is available on the Georisque website: georisques.gouv.frAlain Hardane - EI - is a Commercial Agent mandated in real estate, registered in the Special Register of Commercial Agents of the Commercial Court of Paris under number 818530651.Head office of the principal: EFFICITY SAS (RCS Paris 497617746 - Share capital of 132,373.05 euros) - Headquarters: 48 avenue de Villiers 75017, Financial Guarantee of 500,000 euros: GALIAN Assurances 89 rue de la Boétie 75008 Paris, Professional card CPI 7501 2015 000 002 025 from the CCI Paris Ile de FranceThis description has been automatically translated from French.
…By Efficity


92320 - CHATILLON - CITY CENTER - 6 ROOMS - 5 BEDROOMS - 200.0 SQM - QUIET AND BRIGHT MILLSTONE WITH TERRACE, GARDEN, AND PARKING - Nicolas HENRY & effiCity, the agency that evaluates your property online, offers you this magnificent house located in the heart of Chatillon, in a popular and sought-after area. With a surface of a little over 200.0 sqm, 161.77 sqm of living space, this character house will seduce you with its undeniable charm and numerous assets. The brightness that reigns in each room will offer you a warm and comfortable living environment. The spacious living room with a fireplace and a bay window opening onto the terrace and garden is ideal for sharing friendly moments with family or friends. Currently configured with 4 bedrooms, 5 bedrooms are easily possible, including a master suite, offering a private space conducive to relaxation and intimacy. In excellent general condition, this house was renovated in 2011, thus offering modern and quality amenities. The levels, the last of which is equipped with air conditioning, allow a harmonious distribution of living spaces and a certain independence for everyone. The 23.0 sqm terrace invites you to enjoy the sunny days outdoors, while the 200.0 sqm garden offers you a privileged green space in the heart of the city. In addition, a box and an outdoor parking space are at your disposal to easily park your vehicles. Built in the 1900s, this millstone house benefits from a facade in stone and brick in very good condition, giving it an authentic and elegant charm. The parquet floors, cement tiles, and tiles add an additional touch of charm to the whole. In a quiet environment, this house is ideally exposed, offering optimal brightness throughout the day. A completely renovated dovecote with a roof completes this exceptional house to offer you a unique view. Do not miss this unique opportunity to acquire a character house in the heart of Chatillon. Contact me now to arrange a visit and let yourself be seduced by this exceptional property. Visits are carried out in compliance with current health standards to guarantee your safety and peace of mind.
…By Efficity


92190 Meudon, Efficity, the agency that estimates your property online, offers Magnificent 105 sqm apartment with a loggia, 2 balconies, and a private garden of 120 sqm In a high-end residence with a caretaker, this renovated apartment consists of: An entrance, a living room and dining room, a fitted kitchen, and a closed loggia overlooking This garden for exclusive use! On the sleeping area side, three bedrooms including a master suite with a balcony, 2 separate toilets, and 1 bathroom A cellar and a parking space complete this property. Transportation: Meudon Bellevue train station, buses, schools, and shops nearby Surrounded by greenery, it's a real favorite, come visit it without delay!
…By Efficity


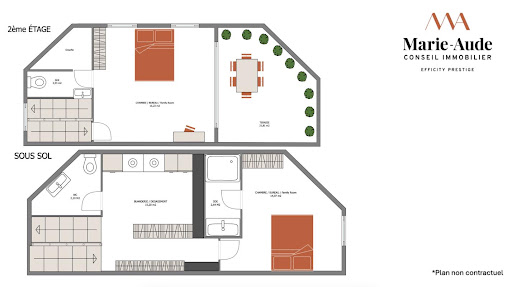
92100 - BOULOGNE NORTH - PRINCE / MARMOTTAN NEIGHBORHOOD - TOWNHOUSE - 140 m² - 5 ROOMS - 3 BEDROOMS - CONVERTIBLE BASEMENT - TERRACE - ENERGY PERFORMANCE DIAGNOSIS CMarie-Aude Godret, independent consultant at Efficity, presents this town house of 139.85m² with a terrace, located in a quiet private cul-de-sac.In immediate proximity to shops, schools, and green spaces, this property in excellent condition consists of:- On the ground floor: a spacious living area of 44 m² comprising a living room, a dining room, and a fully fitted and equipped open kitchen.- On the first floor: a large bedroom of 18.38 m², a dressing room of 3.6 m², an office/baby room of 7 m², and a bathroom (bathtub and shower) with a toilet.- On the second floor: a bedroom/living room of 16 m², a shower room with a toilet, and access to a 22 m² south-facing terrace.- In the basement: a laundry room, an independent toilet, and a bedroom/family room of 15 m² with its adjoining shower room.Additional information:Educational Institutions:- Fessart Nursery School- Escudier Elementary School- Paul-Landowski College- Jacques Prevert and Simone Veil High Schools- Notable private schools in the area: Notre Dame de Boulogne, Dupanloup, Saint-Joseph du Parchamp, and Saint-AlexandreTransportation:- Bus stop 'Gambetta' 123, 260, 6246 (2 min walk)- Metro line 10 Boulogne Jean-Jaurès (9 min walk)Its assets:Townhouse - Quiet - South-facing terrace - Optimized layout with no wasted space - Ample storage - Convertible basement - Proximity to green spaces, schools, and shops.Information about the risks to which this property is exposed is available on the Georisque site: georisques.gouv.frMarie-Aude Godret - EI - is a commercial agent registered in the Special Register of Commercial Agents of the Paris Commercial Court 15th Arrondissement under no. 927824078.Head office of the client: EFFICITY SAS (RCS Paris 497617746 - Share capital of 132,373.05 euros) - Headquarters: 48 Avenue de Villiers 75017, Financial Guarantee of 500,000 euros: GALIAN Assurances 89 Rue de la Boétie 75008 Paris, Professional card CPI 7501 2015 000 002 025 from the CCI Paris Ile-de-France.This description has been automatically translated from French.
…By Efficity


In Rueil-Malmaison 92500, Peclers Immobilier offers this carefully renovated six-room town house in the heart of the historic center, providing a rare living environment where the character of the old harmonizes beautifully with a resolutely contemporary renovation.From the entrance, a custom-made glass roof catches the eye and enhances the natural light, creating a warm and elegant atmosphere throughout the day. Character features have been preserved and subtly combined with modern fittings, embodying both refined and timeless spirit.A true extension of the house, the large vegetated patio serves as a confidential green space in the heart of the city. A rare and privileged outdoor space, ideal for enjoying sunny days in complete tranquility.The ground floor offers a lovely living area as well as a master suite designed as an intimate and comfortable space. A toilet and a study area complete this property.Upstairs, three bedrooms harmoniously accommodate family life, accompanied by an office, perfect for telecommuting or a space dedicated to personal activities.This house is captivating with its unique atmosphere: the charm of an old house, the light of re-envisioned architecture, and the comfort of contemporary renovation, all within one of the most sought-after areas of Rueil-Malmaison.The +:- Town house in historic heart.- Charm of the old and contemporary renovation.- Custom glass roof that generously lets in light.- Large, intimate vegetated patio.- 4 bedrooms, a master suite on the ground floor, and three bedrooms upstairs.- Sought-after address immediately near shops and city center life.This description has been automatically translated from French.
…By Peclers Immobilier


Sylvain Nicolas Realty offers you exclusively in Boulogne-Billancourt, Rue Gallieni, this pleasant 2-room apartment with a surface area of 32.08 m² Carrez, located on the 1st floor of a well-maintained building. In generally good condition, the apartment benefits from a functional and optimized layout. It consists of a small entrance followed by a corridor leading to a shower room with WC, a bedroom with an integrated closet, and a pleasant living area with an open kitchen onto the living room, offering a convivial and easily arranged space. A cellar completes this property. The apartment enjoys a sought-after location in Boulogne-Billancourt, in a pleasant daily environment, very close to many shops, restaurants, and services, as well as the Les Passages shopping center and the center of Boulogne. Regarding transport, the Marcel Sembat metro station - line 9 is about 400 meters away, or a 5-minute walk, while the Boulogne–Jean Jaurès station - line 10 is about 800 meters away, or a 10-minute walk. Several bus lines also serve the area. Thanks to its very good condition, functional layout, cellar, and its location in the heart of Boulogne-Billancourt, this apartment constitutes a great opportunity for a first purchase, either as a main residence or as a rental investment in an area with high demand. Information on the risks to which this property is exposed is available on the Géorisques website: 'www.georisques.gouv.fr'.This description has been automatically translated from French.
…By Sylvain Nicolas Immobilier


Sylvain Nicolas Realty exclusively offers this superb family apartment, located on boulevard Saint Denis, spanning 116.46 m² according to Carrez law. It is situated on the top floor, alone on the landing of a lovely 1970s building with an elevator. It provides exceptional brightness due to its full southern exposure on the reception side. The spacious living room opens onto a wide balcony with a spectacular view of all of Paris, the Eiffel Tower, and La Défense, without any overlooking neighbors. It consists of an entrance, a living room, a dining room (or 4th bedroom), an independent kitchen with pantry, three bedrooms, a dressing room, a bathroom, a shower room, and an independent toilet. Two balconies totaling 21.84 m² extend the living spaces. Parking is available at an additional cost. The apartment is located in close proximity to shops, schools, and services. Transport is easily accessible with the Courbevoie and Bécon les Bruyères train stations served by line L, just 15 minutes on foot, allowing for quick access to Saint-Lazare station, as well as several bus lines. Energy Performance Certificate: E. Information about the risks to which this property is exposed is available on the Géorisques website: 'www.georisques.gouv.fr'.This description has been automatically translated from French.
…By Sylvain Nicolas Immobilier


Sylvain Nicolas Real Estate exclusively offers this 188 m² architect-designed villa on rue d’Estienne-d’Orves, complete with a large 25 m² garage and a 90 m² garden, in the heart of a sought-after residential area. A spacious entrance with closets leads to two bedrooms, a shower room, a toilet, and a large garage. Upstairs, a 62 m² living space bathed in light features a high-end open kitchen, a dining room, enhanced by a custom-built wine cellar and a living room. The top floor comprises a master suite with a dressing room and shower room, as well as two bedrooms, a bathroom, and a toilet. Careful finishing, quality materials, and generous volumes characterize this property. Appreciated for its tranquility and quality of life, the neighborhood provides a pleasant setting, ideal for a comfortable daily life at the gates of Paris. The villa is appealing due to its location within a family-friendly and well-maintained sector, while remaining perfectly connected to major roadways and the heart of the capital. Immediate proximity to public transport, shops, and schools. A rare find in the area. Energy performance rating A. Information on the risks to which this property is exposed is available on the Géorisques website: 'www.georisques.gouv.fr'.This description has been automatically translated from French.
…By Sylvain Nicolas Immobilier


In the Sablons neighborhood, in a prestigious, secured, and guard-serviced old building with well-maintained common areas, Engel & Völkers invites you to discover this beautiful family and reception apartment of 185.08 m² Carrez. Located on the 3rd floor, the 6-room apartment opens onto a lovely entrance gallery that harmoniously leads to the living space composed of a vast double living room with beautiful volumes, extended by a pleasant balcony, as well as a large independent and friendly kitchen suitable for dining. The sleeping area boasts an elegant master suite with a dressing room and private bathroom, as well as three other generously sized bedrooms. A bathroom, a shower room, and two toilets add to the comfort of this apartment. A large healthy cellar completes this rare property. A parking space is sold separately for 50,000 euros. The location (full Pasteur/Ecole Bleue), the volumes, and the comfort of this apartment in perfect condition will immediately charm you. Co-ownership of 38 lots Ongoing procedures: No Property tax: €3,103 Average annual charges: €9,600 Energy performance diagnosis (DPE): D (179) - Greenhouse gas emissions (GES): D (38) Estimated annual energy costs for the housing: €3,090 - €4,230 Transaction fees inclusive of tax: 5% to be borne by the buyer Net seller price: €2,188,800 Information on the risks to which this property is exposed is available on the Géorisques website: www.georisques.gouv.frThis description has been automatically translated from French.
…By Engel & Völkers Paris


iad France - Aurélie Montaut offers you: RARE IN THE CITY CENTER – FAMILY HOUSE WITH GARDEN, VERANDA, AND DOUBLE GARAGEJust a few steps from shops, the market, the church, and schools while enjoying the calm of a very sought-after pedestrian street, this house offers a privileged living environment in the heart of Rueil-Malmaison.Light-filled and crossing, it has 133 m² Carrez (153 m² on the ground) and offers spaces perfectly suited for family life.The ground floor features a pleasant living room that naturally extends into a spacious light-filled veranda, a true additional living space opening onto the intimate garden. A particularly pleasant area, summer and winter, that creates a beautiful continuity between the interior and exterior. An independent kitchen, a spacious dining room, an entrance with storage, as well as an independent toilet complete this level.The 2 floors offer 4 bedrooms and an office, a bathroom, two shower rooms, and several toilets, allowing everyone to have their own space.In the basement, a double garage with a motorized door and a cellar are a true asset, particularly rare in this city center area.This house will appeal to buyers looking for a property to personalize. Its layout, brightness, volumes, garden, and exceptional location offer an excellent base to create a family home that reflects your image in one of the most sought-after areas of Rueil-Malmaison.Very good zoning: Nursery Jean Jaurès, Elementary School Jules Ferry, and College La Malmaison.This real estate announcement concerns 1 lot located in a condominium of 55 lots in total and is not subject to any ongoing procedures as stated in Article L.721-1 of the Construction and Housing Code. Average monthly charges declared by the seller: €141.67 per month (or €1700 annually). Agency fees charged to the seller.The presentation of a valid identity document will be requested during the visit, in accordance with Article L.561-5 of the Monetary and Financial Code. Information about the risks to which this property is exposed, including the legal obligation for fire safety, is available on the Géorisques website: http://www.georisques.gouv.fr.This real estate announcement was drafted under the editorial responsibility of Mme Aurélie Montaut, independent real estate representative (without holding funds), commercial agent of SAS I@D France registered at the NANTERRE RSAC under the number 913570578, holder of the real estate marketing card for the company I@D France SAS.This description has been automatically translated from French.
…By Iad France


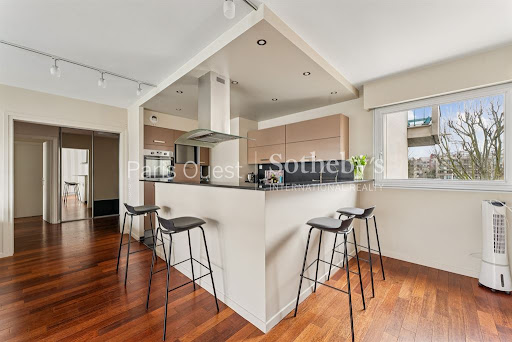
Ideally located in Neuilly-sur-Seine, within a recent and prestigious residence with a full-time concierge, this elegant 77.24 sqm apartment perfectly reflects the standards of prime Parisian real estate. Situated on a high floor with elevator access, the property enjoys exceptional natural light, well-proportioned volumes, and a highly desirable residential setting, just moments from shops, renowned schools, and public transport. Upon entering, the apartment reveals a refined living area designed for both comfort and entertaining. The bright living room, enhanced by large windows, opens onto a magnificent 20 sqm terrace with open views — a true extension of the interior space and an ideal setting for al fresco dining or relaxing in complete privacy. The fully equipped open-plan kitchen blends seamlessly with the reception area, offering quality finishes and a contemporary design. The sleeping area comprises two elegant bedrooms, providing tranquility and comfort, along with a carefully appointed bathroom and separate guest WC, ensuring practicality and everyday ease. The optimized floor plan, with no wasted space, offers a fluid layout and an exceptional quality of living. This rare property is further complemented by a cellar, providing additional storage. The secure and impeccably maintained residence offers a peaceful and prestigious living environment, making it perfectly suited as a primary residence or a high-quality investment. Located within the highly sought-after Lycée Pasteur school district, this apartment represents a rare opportunity on the premium property market in Neuilly-sur-Seine, combining a prime location, refined amenities, and outstanding quality of life. Additional parking space for 30.000€. No legal proceedings in progress – Condominium of 221 units – Monthly service charges: €398 – Collective heating and hot water included.
…By Paris Ouest Sotheby's International Realty


Exclusive – Like a "house in the sky", this 220 sq m duplex apartment with a terrace occupies the top floors of a modern building. The fifth floor comprises a living and dining room opening onto a wide balcony, a separate kitchen, and a sleeping area featuring two bedrooms, a shower room and a bathroom. An internal staircase leads to the sixth floor, which includes a bedroom with a dressing room, a bathroom, a shower room, a spacious character-filled lounge with a fireplace and wood panelling, as well as an elegant leisure room opening directly onto a spectacular 170 sq m terrace. This exceptional outdoor space enjoys outstanding views over a magnificent private mansion, the Eiffel Tower, the Louis Vuitton Foundation and La Défense. The original layout could be reinstated, allowing the reception rooms to be positioned on the sixth floor, opening directly onto the terrace, while creating four bedrooms on the fifth floor. The property also benefits from three parking spaces, two cellars and two storage rooms. A rare property with outstanding potential. Renovation work is required.
…By Paris Ouest Sotheby's International Realty


Neuilly-sur-Seine – Saint James. Exceptional duplex – top floor – Terrace. The Saint Ferdinand agency invites you to discover this property, located right next to the Bois de Boulogne. Spanning 189 m², it impresses with its abundant natural light and an exceptional 125 m² terrace, offering unobstructed views and a true open-air living space. The layout features a spacious living and dining area that extends seamlessly to the outdoor space, plus a fully equipped kitchen. The sleeping area comprises an elegant master suite with a shower room, three additional bedrooms, and two bathrooms. A cellar and a parking space are also included. Energy Performance Rating (DPE): D Estimated annual energy costs: between €3,399 and €4,599 Projected annual service charges: €3,240 Agency fees: 2% (payable by the buyer). Monthly co-ownership charges: €900. Number of co-ownership lots: Not specified. Agency fees payable by the buyer. Information on the risks to which this property is exposed is available on the Géorisques website: http://www.georisques.gouv.fr.
…By Saint Ferdinand Pompe


Located in the heart of a sought-after neighborhood, a stone's throw from the Pont de Neuilly metro station, Bois de Boulogne, gourmet shops, and renowned educational institutions, this apartment of 125 sqm nestled within a high-end cut-stone building (with caretaker) offers a privileged living environment. From the entrance, you will be charmed by the volume and brightness of this property. The main room consists of a large double living room flooded with light, opening onto a fully equipped American kitchen. The whole offers an unobstructed view with no opposite windows. The sleeping area comprises four spacious bedrooms, offering tranquility and comfort, two bathrooms and three toilets. One of the bedrooms has a rare asset: a small ground-floor terrace, a true outdoor haven. High ceiling height (3 meters), preserved old-fashioned charm (parquet, moldings). Adjacent, a double spacious cellar. Information available 7 days a week from 8 a.m. to 11 p.m. at [email protected]
…By Vaneau Trocadéro


3-ROOM APARTMENT - BOULOGNE NORTH - UNOBSTRUCTED VIEW/HIGH FLOORMoriss Immobilier presents this charming 3-room apartment of 59 m² located on the 4th floor with elevator of a well-maintained old building with a caretaker in Boulogne North.In immediate proximity to the Notre-Dame church, this very bright apartment consists of a living room, a separate kitchen with pantry, two bedrooms, and a bathroom with separate toilet. The apartment benefits from a warm parquet floor and large windows providing beautiful brightness throughout the day.This property is situated in one of the calm and sought-after streets of Boulogne-Billancourt, close to metro stations, restaurants, and shops. Ideal for a couple, a small family, or as a rental investment.A 4m2 cellar completes this property. Energy Performance Rating E.This description has been automatically translated from French.
…By Moriss Immobilier Paris 16


MILLSTONE HOUSE WITH GARDEN - CHAVILLEMoriss Immobilier presents this magnificent millstone house of 177 m², at the end of a cul-de-sac in Chaville.Set on a 514 m² plot, this house offers a green and peaceful setting. The home consists of 5 rooms including a spacious bright living room, a modern open kitchen, 3 comfortable bedrooms, two shower rooms, and a laundry room. A basement is also present providing a large storage space.You can enjoy a pleasant outdoor space with a terrace and garden, as well as a lovely winter garden behind the house.The property is equipped with electric shutters, a secure fence, and an alarm system for absolute peace of mind.The large driveway allows for the parking of several vehicles. Located close to amenities, schools, and transport without the surrounding noise, it will be perfect for a family looking for a haven of peace at the gates of Paris.DPE C.This description has been automatically translated from French.
…By Moriss Immobilier Paris 16


On the edge of the Bois de Boulogne, at a highly sought-after address, in a luxury condominium with janitor, a luxuriously renovated and air-conditioned apartment of approx. 288,46 sqm loi Carrez on a high floor, which has retained its original features, is both a family and reception property, with unobstructed views over La Défense. It comprises a beautiful entrance gallery and reception rooms of over 100 m2 opening onto a balcony, a kitchen/dining room, a master suite with dressing room and bathroom, three other large bedrooms, two other bathrooms, a hammam and plenty of storage space. Two utility rooms and a cellar complete this exceptional property.
…By Vaneau Collection Privée


NEUILLY-SUR-SEINE - SAINT-JAMES. Facing the Bois de Boulogne, in a beautiful upscale building from the late 1960s with 2 caretakers, located on the 1st floor of a 3-story building, with elevator, 2 rooms of 59 m2 Carrez (+ 8.5 m2 of balcony) bathed in light and in absolute calm, without vis-à-vis: entrance with closets, beautiful living room with fully equipped open kitchen, all opening onto a large 8.5 m2 balcony facing south with a tree-lined and unobstructed view, and without any vis-à-vis, a bedroom with closets, bathroom, and separate toilets. A cellar completes this property. Possibility to purchase a large parking space in addition, as an option, in the basement of the same building. Air conditioning is permitted in the building. AT THE FOOT OF THE BOIS DE BOULOGNE - BATHE IN LIGHT - WITHOUT ANY VIS-À-VIS - LARGE SUNNY BALCONY - UNOBSTRUCTED AND TREE-LINED VIEW - VERY CALM - PARKING POSSIBILITY.This description has been automatically translated from French.
…By Paris Neuilly Immobilier Lévis


NEUILLY SUR SEINE 92200 - LONGCHAMP / SAINT JAMES - METRO LINE 1 PONT DE NEUILLY - 4 ROOMS + VERY LARGE GARAGE OPTIONAL - ELEVATOR OPENING IN THE APARTMENT In a beautiful co-ownership with charming common areas, on the 1st floor, charming 4-room apartment offering: entrance, reception, equipped separate kitchen, three bedrooms, two shower rooms, one independent toilet. Possibility to buy a garage in the courtyard. CHARM AND CHARACTER - GOOD DEAL - BRIGHT AND QUIET - CLOSE TO ALL AMENITIES - GARAGE AT EXTRA COST: 50,000 EUROSThis description has been automatically translated from French.
…By Paris Neuilly Immobilier Lévis


In Paris 16th Côté Neuilly sur Seine. Facing the Bois de Boulogne, the Agency Saint Ferdinand offers you this magnificent apartment with a surface of 142m² (141,41m² Loi Carrez) with upscale services with garden and terrace (130m²). It consists of an entrance, a large reception bathed in light overlooking the terrace and the garden, a fully equipped semi-open kitchen, 3 bedrooms including a master suite with dressing room and bathroom, a second shower room. This exceptional property renovated by architect benefits from air conditioning, electric blinds, and awning banne. Plan optimized. A cellar, and 1 parking complete this property. Property subject to co-ownership status. Number of lots: 20 Annual co-ownership charges: (Average annual amount share of the estimated selling budget) €9,600
…By Saint Ferdinand Pompe
'%20stroke='%23DDAA3A'%20stroke-width='1.909'%20stroke-linecap='square'%20stroke-linejoin='bevel'/%3e%3c/svg%3e)
Receive by email any new listing that may match your search criteria
Your criteria :
By validating this form, you accept the general conditions of use of Le Figaro Properties.
These agencies offer a selection of luxury properties vente in the Hauts-de-Seine. Feel free to contact them for personalized assistance.


