Get early access to listings that match your criteria
Never miss an opportunity again. Our personalized alerts notify you instantly.

 English$ USD · m²


EXCEPTIONAL HOUSE - 270m² (2,906 sq ft), 6 BEDROOMS, 1,350m² (14,531 sq ft) GARDEN Charming thatched cottage in the peaceful, leafy setting of Saint Cucufa. A PEACEFUL HAVEN BLENDING AUTHENTIC CHARACTER AND A LEAFY SETTING CLOSE TO GOOD SCHOOLS. We are inviting you to view this exceptional home spanning 250m² (2,691 sq ft) of living space and 325m² (3,498 sq ft) of floor surface, where every single space has been designed to be comfortable and welcoming. Its lush 1,350m² (14,531 sq ft) garden, complete with an 8 x 4 m (26 x 13 ft) swimming pool, is perfect for relaxing and spending quality time with family and friends. As soon as you step into this house, you’ll love its volume and natural light. The ground floor features a 37m² (398 sq ft) living room with a fireplace and an unobstructed view of the garden. The large 42m² (452 sq ft) equipped eat-in kitchen is perfect for family meals. Office, laundry room and toilet. Duplex space with shower room and toilet, ideal for a teenager or guests. Upstairs: Three bedrooms with a shower room. A large multi-purpose room that could be used as a dormitory, games room, home cinema or office. A master suite with a large wardrobe, shower room and toilet. ENCHANTING OUTDOOR SPACES 3/4 private parking spaces and a 36m² (388 sq ft) garage for two cars. A landscaped garden, perfect for relaxing away from prying eyes. Rueil-Malmaison lies just a few minutes from Paris and epitomises the perfect balance between sophistication, nature and the French art of living. A former imperial residence of Napoléon Bonaparte and Joséphine de Beauharnais, this is a town with prestigious heritage including the magnificent Château de Malmaison set in remarkable gardens. Between the peaceful banks of the River Seine, vast green spaces such as the Bois de Saint-Cucufa, and its broad avenues lined with elegant residences, Rueil-Malmaison is a rare haven of tranquillity. Its exclusive living environment has preserved, and yet it lies within easy reach of business districts such as La Défense and the heart of the capital via RER line A. With its high-quality shops, reputed schools, refined gastronomy and chic, village-like atmosphere, it offers everything a discerning clientèle in search of comfort and refinement could want. Fees at 3% payable by the buyers, i.e. a net seller price of €2,033,980.58. Your Barnes contact: Patricia Porquet: +33 (0)6.61.85.65.93 €2,033,980.58 Agency fees not included - Agency fees: 3% incl. tax Fees payable by the buyer - Estimated amount of annual energy costs for standard use based on 2021 energy costs: €6,240 ~ €8,490 1,834,951.45 € Agency fees not included - Agency commission: 3%VAT included Agency fees payable by buyer - Montant estimé des dépenses annuelles d'énergie pour un usage standard, établi à partir des prix de l'énergie de l'année 2021 : 6240€ ~ 8490€
…By Barnes Hauts-de-seine Nord


Magnificent renovated apartment on the top floor of a high-end building in peaceful surroundings, in a sought-after neighbourhood close to shops. Featuring a living area opening onto a south-facing balcony overlooking gardens, two bedrooms, and a bathroom. A stunning well-appointed rooftop terrace with sky views rounds off the property. The lovely views, beautiful sunlight and spacious terrace make for a fantastic opportunity. Cellar and parking space. Listed with Barnes Boulogne. Fees payable by the seller Agency fees payable by vendor - Montant moyen de la quote-part de charges courantes 5,280 €/yearly
…By Barnes - Boulogne


Barnes is listing this stunning 107m² (1,152 sq ft) family apartment situated on the second floor of an elegant stone building with concierge, in the heart of the highly sought-after Sablons neighbourhood, close to shops, transport services links and Pasteur schools. Bright and airy thanks to its dual orientation and numerous windows, this apartment delights with its well-preserved period charm: parquet flooring, mouldings and fireplaces. The entrance hall leads to a 36m² (388 sq ft) double-sized reception area comprising a living room and a dining room opening onto a pleasant little balcony. Separate kitchen. Perfectly separated from the reception rooms are two good-sized, quiet bedrooms, each of which has a shower room or bathroom. The functional and modular floor plan offers the possibility to easily create a third bedroom as required. Cellar and 8.44m² (91 sq ft) maid's room also included. Pasteur secondary school sector. Property subject to shared ownership status. €1,310,000 Agency fees not included - Agency fees: 4.58% incl. tax Fees payable by the buyer - Number of lots in the building: 55 - Average amount of the share of charges €7,300/year - Candice Gautier de Bonneval - Sales agent - EI - RSAC 899338958 1,310,000 € Agency fees not included - Agency commission: 4.58%VAT included Agency fees payable by buyer - Nombre de lots dans la copropriété: 55 - Montant moyen de la quote-part de charges courantes 7,300 €/yearly - Candice GAUTIER DE BONNEVAL - Agent commercial - EI - RSAC 899338958
…By Barnes Neuilly


107m² (1,152 sq ft) apartment on the third floor of a high-end building with renovated common areas, in a prime location near the Bois de Boulogne, Windsor Market, and the shops on Rue Ernest Deloison. Comprising an entrance hall, a living/dining room, and a separate kitchen. Separate toilet. Overlooking the shared ownership property’s gardens are two bedrooms and two bathrooms, one of which has a toilet, as well as plenty of storage space. Modular floor plan with option to fit out a third bedroom in the current kitchen. A cellar, a bicycle storage room, and a parking space round off this property. To view comparable off market properties, contact the Barnes Neuilly-sur-Seine agency on +33 (0)1 55 61 92 90 Property subject to shared ownership status. €1,134,500 Agency fees not included - Agency fees: Fees at 4.01% incl. tax payable by the buyer - Number of lots in the building: 63 - Average amount of the share of charges €5,065/year - Alain Imbert - Sales agent - EI - RSAC 501209910 1,134,500 € Agency fees not included - Agency commission: 4.01%VAT included Agency fees payable by buyer - Nombre de lots dans la copropriété: 63 - Montant moyen de la quote-part de charges courantes 5,065 €/yearly - Sophie IMBERT - Agent commercial - EI - RSAC 501209910
…By Barnes Neuilly


MARCEL-SEMBAT - Complete Peace and Quiet - This east/west-facing one-bedroom apartment, situated on the third and top floor of a building overlooking a garden, 250m (270 yards) from Marcel Sembat metro station, comprises a west-facing living room/kitchen opening onto a 13m² (140 sq ft) wide balcony/terrace, as well as a bedroom with balcony. Shower room and toilet. Cellar also included. Top floor – Unobstructed views – Complete peace and quiet – Balcony/terrace. Listed with BARNES BOULOGNE Fees payable by the seller - Juliette Chatton - Sales agent - EI - RSAC 801 223 447 Agency fees payable by vendor - Juliette CHATTON - Agent commercial - EI - RSAC 801 223 447
…By Barnes - Boulogne


Situated on the 6th floor of a semi-recent shared ownership building with a concierge, this 152m² (1,636 sq ft) dual-aspect apartment comprises an entrance hall, a double-sized living room opening onto a south-facing full-length balcony affording unobstructed views (Saint Cloud, Eiffel Tower), a separate kitchen, 3 bedrooms, 2 bathrooms, an office and a family room. Its highly modular floor plan offers numerous possibilities, including the option to create four or five bedrooms. Two cellars and two parking spaces (one of which has an electric charging point) Entirely unobstructed views. Peace and quiet. South-facing. Leafy surroundings, close to the shops on Rue Ernest Deloison. Charcot primary, Théophile Gautier lower secondary and Saint James upper secondary school sectors. Property subject to shared ownership status. €1,615,380 Agency fees not included - Agency fees: 4% incl. tax payable by the buyer - Number of lots in the building: 565 - Average amount of the share of charges €8,800/year - Estimated amount of annual energy costs for standard use based on 2021 energy costs: €2,170 ~ €2,940 - Information on the risks to which this property is exposed is available on the Géorisques website: www.georisques.gouv.fr 1,615,380 € Agency fees not included - Agency commission: 4%VAT included Agency fees payable by buyer - Nombre de lots dans la copropriété: 565 - Montant moyen de la quote-part de charges courantes 8,800 €/yearly - Montant estimé des dépenses annuelles d'énergie pour un usage standard, établi à partir des prix de l'énergie de l'année 2021 : 2170€ ~ 2940€ - Les informations sur les risques auxquels ce bien est exposé sont disponibles sur le site Géorisques : www.georisques.gouv.fr
…By Barnes Neuilly


This superb house, built in 2017, offers a surface area of 293m² (3,154 sq ft), excluding the basement level and is set on a 605m² (6,512 sq ft) plot, in a prime location a 6-minute walk from La Garenne Colombes station (Line L) and 10 minutes from the tram stop for La Défense. On the ground floor, the house features an entrance hall with floor-to-ceiling cupboards, a large living room opening onto the terrace and the south-facing garden equipped with a swimming pool. Dining room, lounge with a gas fireplace, open eat-in kitchen and a laundry room. On the first floor, a landing leads to three bedrooms, each of which has a shower room and one of which has a terrace, an office area and a walkway leading to a bathroom with bath and shower, as well as a hammam. From this bathroom, a staircase leads to a bedroom on the garden level. The basement level features a gym, plenty of storage space, a workshop, a pool room, a wine cellar and access to the garage. At the front of the house, a gate provides access to a parking space and the garage. You’ll love the high-quality amenities, generous volumes, delightful garden, location and school sector. Contact: +33 (0)6.76.12.78.59 Fees payable by the seller - Estimated amount of annual energy costs for standard use: €2,000 ~ €2,750 - Information on the risks to which this property is exposed is available on the Géorisques website: www.georisques.gouv.fr Agency fees payable by vendor - Montant estimé des dépenses annuelles d'énergie pour un usage standard : 2000€ ~ 2750€ - Les informations sur les risques auxquels ce bien est exposé sont disponibles sur le site Géorisques : www.georisques.gouv.fr
…By Barnes Hauts-de-seine Nord


Charming 200m² (2,153 sq ft) family house with a large garden, set on a 529m² (5,694 sq ft) plot. The house benefits from excellent transport services: bus routes 141 and 360 are just a 3-minute walk away and ensure access to La Défense in 10 minutes, and Suresnes station is a 15-minute walk away. Ground floor: a first living room with fireplace, a semi-open kitchen, a dining room and a second living room opening onto the terrace and garden on the same level. This level also has a bedroom/office with storage space and a shower room. First floor: a landing leads to a dressing room and four spacious bedrooms, one of which has a shower room. A bathroom and storage space complete this floor. The converted attic offers additional space and is currently used as a family room. Basement level: accessible from the kitchen and garden, with a laundry room, storage areas and a playroom. Outside, the beautiful garden enjoys plenty of sunlight throughout the day. Finally, the house has several parking spaces as well as a lock-up garage for bicycles. Contact: +33 (0)6 76 12 78 59 €1,139,000 agency fees not included - Agency fees: 3.6% incl. tax Fees payable by the buyer - Estimated amount of annual energy costs for standard use based on 2021 energy costs: €3,780 ~ €5,130 1,053,000 € Agency fees not included - Agency commission: 3.51%VAT included Agency fees payable by buyer - Montant moyen de la quote-part de charges courantes 3,500 € - Montant estimé des dépenses annuelles d'énergie pour un usage standard, établi à partir des prix de l'énergie de l'année 2021 : 3780€ ~ 5130€
…By Barnes Hauts-de-seine Nord


This elegant “Mansart”-style house is located in a highly coveted part of Courbevoie, in Becon les Bruyères, near Parc des Couronnes and Pont de Levallois. This old-build house with character totals 286m² (3,078 sq ft), built on a ground floor plus two upper floors and a full entresol level, and set on a 661m² (7,115 sq ft) plot in a very residential area. Ideally located in a highly coveted neighbourhood, this spacious family house has a large entrance hall, an office on the street side, a good-sized, dual-aspect reception room, a dining room, an old-build veranda overlooking the garden, an eat-in kitchen, a pantry, a toilet, and a vestibule all on the ground floor. The vast first-floor landing leads to a spacious master bedroom with shower room and terrace, as well as two communicating bedrooms with a shower room and toilet. Four bedrooms, a shower room and a separate toilet on the second floor. The large basement on the garden level contains a wine cellar, a workshops, various storage rooms and a boiler room. The house is accessed via a small garden off the street and a period porch. A large, sunny garden free from overlook from the street affords an unobstructed view of Paris. Driveway and large garage at the far end of the garden, providing space to park several vehicles. This exceptional house boasts fantastic reception volumes (parquet flooring, mouldings, original stained glass and fireplaces) and tremendous development potential. Works required. Close to coveted local schools, shops and train stations. €2,222,222 agency fees not included - Agency fees: 3.5% incl. tax Fees payable by the buyer - Estimated amount of annual energy costs for standard use based on 2021, 2022, 2023 energy costs: €7,110 ~ €9,670 - Information on the risks to which this property is exposed is available on the Géorisques website: www.georisques.gouv.fr 2,077,295 € Agency fees not included - Agency commission: 3.5%VAT included Agency fees payable by buyer - Montant estimé des dépenses annuelles d'énergie pour un usage standard, établi à partir des prix de l'énergie de l'année 2021, 2022, 2023 : 7110€ ~ 9670€ - Les informations sur les risques auxquels ce bien est exposé sont disponibles sur le site Géorisques : www.georisques.gouv.fr
…By Barnes Hauts-de-seine Nord


SURESNES - DUPLEX APARTMENT WITH GARDEN - PEDESTRIANISED TREE-LINED LANE- Carnot-Gambetta area Elegant 124m²(1,335 sq ft) duplex apartment on the garden level of a residence coveted for its security and tranquillity, close to shops, public transport services and schools. The fantastic ceiling height and wide staircase leading naturally to the living spaces will ‘wow’ as soon as you step through the door. The living room and lounge are directly extended by a small private garden facing southeast and free from overlook. A kitchen fully renovated in 2025 and a guest toilet round off this level. Upstairs, a landing leads to a master suite with bathroom and built-in storage space, two other bedrooms with cupboards, a second bathroom, and a separate toilet. This welcoming, family duplex apartment offering great volume boasts a prime location and a rare living environment in Suresnes. A cellar, parking space and lock-up garage round off the property. Property subject to shared ownership status. BARNES contact: Christine Peyroux +33 (0)6.63.46.65.75 Fees payable by the seller - Number of lots in the building: 76 - Average amount of the share of charges €4,400/year - Estimated amount of annual energy costs for standard use based on 2021, 2022 and 2023 energy costs: €970 ~ €1,350 - Information on the risks to which this property is exposed is available on the Géorisques website: www.georisques.gouv.fr - Christine Peyroux - Sales agent - EI - RSAC 492 790 076 Agency fees payable by vendor - Nombre de lots dans la copropriété: 76 - Montant moyen de la quote-part de charges courantes 4,400 €/yearly - Montant estimé des dépenses annuelles d'énergie pour un usage standard, établi à partir des prix de l'énergie de l'année 2021-2022-2023 : 970€ ~ 1350€ - Les informations sur les risques auxquels ce bien est exposé sont disponibles sur le site Géorisques : www.georisques.gouv.fr - Christine PEYROUX - Agent commercial - EI - RSAC 492 790 076
…By Barnes Hauts-de-seine Nord


This duplex apartment is situated on the ground floor of a high-end 1994 building, with two gardens, on one of Neuilly’s most sought-after boulevards, prized for its leafy surroundings and location. This apartment comprises a 50m² (538 sq ft) double-sized living room with fireplace opening onto a 95m² (1,023 sq ft) south-facing garden, a separate kitchen complete with a pantry and laundry area, as well as a dining room. Both have direct access to a second 370m² (3,983 sq ft) garden planted with trees. An elegant staircase leads to the first floor, which comprises three suites with bathrooms. This quiet and bright duplex apartment offers high-quality amenities and is fully air-conditioned. Close to Saint Dominique school. To view comparable off market properties, contact the Barnes Neuilly-sur-Seine agency on +33 (0)1 55 61 92 90 Property subject to shared ownership status. Property subject to shared ownership status. €3,276,200 agency fees not included - Agency fees: Fees at 5% incl. tax payable by the buyer - Number of lots in the building: 31 - Average amount of the share of charges €25,600/year - Estimated amount of annual energy costs for standard use based on 2021 energy costs: €1,920 ~ €2,610 - Information on the risks to which this property is exposed is available on the Géorisques website: www.georisques.gouv.fr 3,276,200 € Agency fees not included - Agency commission: 5%VAT included Agency fees payable by buyer - Nombre de lots dans la copropriété: 31 - Montant moyen de la quote-part de charges courantes 25,600 €/yearly - Montant estimé des dépenses annuelles d'énergie pour un usage standard, établi à partir des prix de l'énergie de l'année 2021 : 1920€ ~ 2610€ - Les informations sur les risques auxquels ce bien est exposé sont disponibles sur le site Géorisques : www.georisques.gouv.fr
…By Barnes Neuilly


Barnes exclusive: Ideally located in the town centre, close to Courbevoie station, the tramway and shops, this recent family house is well proportioned. Entrance hall, eat-in kitchen and lounge on the ground floor opening directly onto a terrace and garden free from overlook and facing East/South/West. Two bedrooms and a bathroom with laundry area on the 1st floor. Third bedroom on the second floor, along with a shower room and an office/library or TV lounge or spare bedroom, opening directly onto a quiet terrace free from overlook. The 3rd floor has been fitted out as a master suite with walk-in wardrobe and bathroom. Plenty of built-in cupboards and quality fittings, excellent general condition, and very peaceful at the far end of a lane. The house also has a lock-up garage and parking space. Contact: +33 (0)6.03.84.60.34 Fees payable by the seller - Number of lots in the shared ownership complex: 9 - Average amount of the share of charges €2,400/year - Estimated amount of annual energy costs for standard use: €1,187 ~ €1,607 Agency fees payable by vendor - Nombre de lots dans la copropriété: 9 - Montant moyen de la quote-part de charges courantes 2,400 €/yearly - Montant estimé des dépenses annuelles d'énergie pour un usage standard : 1187€ ~ 1607€
…By Barnes Hauts-de-seine Nord


This exceptional townhouse built in 1880, spanning 211m² (2,271 sq ft) of floor surface plus a 78m² (840 sq ft) basement level, is set on a 311m² (3,348 sq ft) plot with an unobstructed view over the gardens of the neighbouring houses, on a highly sought-after residential street in the heart of the Bac district. This large period house features an entrance hall, a double-sized reception room with a view over the front garden, a lounge/library with a conservatory in the classic style overlooking the garden, a kitchen open on the back garden and a dining room, and a toilet; upstairs, an attractive landing gives access to two large bedrooms and a corridor leads to two communicating bedrooms, a bathroom with shower, and a toilet; on the second floor: a large bedroom under the eaves, two small bedrooms, and an attic with a sloping ceiling fitted out as storage space; a full basement level comprising three large cellars and a wine cellar. A sunny garden in front of the house on the street side, a terrace planted with trees to the rear of the house, a garage, and a parking area. This family house, with its elegant original façade, has retained all its period charm (parquet flooring, mouldings, fireplaces, stained glass windows and a fantastic ceiling height). Close to the neighbourhood’s reputed schools, shops and train stations. Fees payable by the seller - Estimated amount of annual energy costs for standard use based on 2021 energy costs: €7,220 ~ €9,780 - Information on the risks to which this property is exposed is available on the Géorisques website: www.georisques.gouv.fr Agency fees payable by vendor - Montant estimé des dépenses annuelles d'énergie pour un usage standard, établi à partir des prix de l'énergie de l'année 2021 : 7220€ ~ 9780€ - Les informations sur les risques auxquels ce bien est exposé sont disponibles sur le site Géorisques : www.georisques.gouv.fr
…By Barnes Hauts-de-seine Nord


Ideally situated in the very sought-after ‘Raguidelles’ area, a stone’s throw from the shopping streets, a good school and the public transport services. This house spanning around 212m² (2,282 sq ft) (total surface area 246m² (2,648 sq ft)), on a 386m² (4,155 sq ft) plot, was renovated in 2021. On the ground floor, it comprises a vast south-facing reception room with a terrace, an area open on a superb kitchen, a dining room and a lounge featuring an insert fireplace. A bedroom converted into an office and a guest toilet round off this floor. On the first floor, a landing leads to a master suite with many cupboards and a shower room. Three additional bedrooms all equipped with built-in cupboards, a bathroom and a separate toilet. On the garden level, a family room with same-level access to the tree-filled garden, a bedroom with a shower room and toilet, a utility room and a larder. This house has a perfect family layout, fantastic volumes, great natural light flooding the house, lovely contemporary décor and two landscaped gardens. This high-quality property also comes with a large garage and an outdoor parking space. Contact: +33 (0)6 63 46 65 75 Fees payable by the seller - Estimated amount of annual energy costs for standard use based on 2023 energy costs: €3,150 ~ €4,310 - Christine Peyroux - Sales agent - EI - RSAC 492 790 076 Agency fees payable by vendor - Montant estimé des dépenses annuelles d'énergie pour un usage standard, établi à partir des prix de l'énergie de l'année 2023 : 3150€ ~ 4310€ - Christine PEYROUX - Agent commercial - EI - RSAC 492 790 076
…By Barnes Hauts-de-seine Nord


In the heart of the Faubourg de l’Arche neighbourhood, a rare penthouse: a stunning duplex apartment situated on the top floors of a modern, high-quality block, close to shops, transport services (RER A) and schools. On the 10th floor, a large entrance hall opens on a 42m² (452 sq ft) double-sized living room, a separate fitted kitchen and a master bedroom or separate bedroom studio apartment featuring a wardrobe, a kitchenette and a bathroom. A 60m² (646 sq ft) east/south/west facing wooded terrace opens on the same level onto the reception room and kitchen. The bedroom also has a west-facing balcony. On the 11th floor, a large landing leads to two bedrooms and a shower room, a fourth bedroom is situated on the mezzanine level, which overlooks the double-sized living room. This bedroom has a bathroom and a 14m² (151 sq ft) private terrace. Plenty of built-in cupboards, great volume, high-quality fittings, excellent general condition, unobstructed views, no overlook, excellent floor plan, a rare find. A cellar and two parking spaces side by side round off this property. Contact: +33 (0)6.03.84.60.34 Fees payable by the seller - Average amount of the share of charges €8,520/year - Estimated amount of annual energy costs for standard use based on 2026 energy costs: €1,610 ~ €2,240 Agency fees payable by vendor - Montant moyen de la quote-part de charges courantes 8,520 €/yearly - Montant estimé des dépenses annuelles d'énergie pour un usage standard, établi à partir des prix de l'énergie de l'année 2026 : 1610€ ~ 2240€
…By Barnes Hauts-de-seine Nord


NORTH BOULOGNE - 105m² (1,130 sq ft) apartment with charm and character, with the added benefit of a separate office (7m² or 75 sq ft) and a cellar. Located in a high-end period building, the apartment is in immaculate condition and comprises a double-sized reception room, two bedrooms and an eat-in kitchen. Ideally located in North Boulogne, fantastic proportions and ceiling height, characterful architectural features and elegant spaces. The apartment comes with a separate office in the same building, and a cellar. Close to the metro, shops and schools, extremely well-maintained shared ownership building, low charges. Contact Valérie Le Roy Maguin BARNES BOULOGNE exclusive listing Fees payable by the seller - Average amount of the share of charges €5,520/year Agency fees payable by vendor - Montant moyen de la quote-part de charges courantes 5,520 €/yearly
…By Barnes - Boulogne


BOULOGNE - 66m² (710 sq ft) apartment situated on an upper floor with lovely unobstructed views. This apartment comprises a double-sized reception room with sky views, opening onto a small south-facing balcony, and an open kitchen. 2 bedrooms and a bathroom. Cellar also included. Located between North Boulogne and Boulogne Centre. Fees payable by the seller Agency fees payable by vendor
…By Barnes - Boulogne


Located on Route de la Reine, between Boulevard Jean Jaurès and Avenue Victor Hugo, charming 30 sqm one-bedroom apartment on the ground floor, offering a peaceful dual-aspect layout and direct access to the garden, a unique feature within the residence. Set within a well-maintained condominium, the apartment features a living room with an open kitchen, a bedroom, a bathroom with a toilet, and a lovely south-facing garden. Ideally located near shops and public transportation. A storage unit completes this property. Property subject to the co-ownership regime Contact BARNES: Julie Morel-Bonnard +33 6 83 60 87 20 Agency fees payable by vendor - Nombre de lots dans la copropriété: 23 - Montant moyen de la quote-part de charges courantes 1,496 €/yearly - Montant estimé des dépenses annuelles d'énergie pour un usage standard, établi à partir des prix de l'énergie de l'année 1160 : ~ 1010€ - Les informations sur les risques auxquels ce bien est exposé sont disponibles sur le site Géorisques : www.georisques.gouv.fr
…By Barnes - Boulogne


Located just steps away from Marcel Sembat metro station, this charming and bright 19 sqm studio apartment offers easy access to Paris in just a few minutes. It is situated on the 8th and top floor with elevator of a well-maintained 1930s building. East-facing, the property comprises a spacious living area, a small open-plan fitted kitchen, and a shower room with WC. It benefits from an unobstructed view of the Eiffel Tower. Property subject to co-ownership regulations. BARNES Contact: Julie Morel-Bonnard +33 6 83 60 87 20 Agency fees payable by vendor - Nombre de lots dans la copropriété: 100 - Montant moyen de la quote-part de charges courantes 1,152 €/yearly - Montant estimé des dépenses annuelles d'énergie pour un usage standard, établi à partir des prix de l'énergie de l'année 2025 : 710€ ~ 1010€ - Les informations sur les risques auxquels ce bien est exposé sont disponibles sur le site Géorisques : www.georisques.gouv.fr
…By Barnes - Boulogne


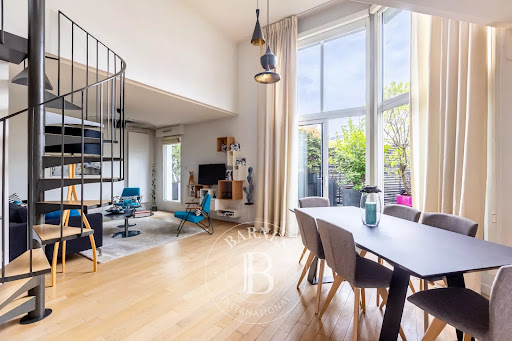

BOULOGNE CENTRE SOLFERINO - Situated on the top floor (with lift) of a modern building close to transport links and shops, this apartment has a living room with a cathedral ceiling and an open kitchen opening onto a large, landscaped full-length balcony. 2 bedrooms, one bathroom, one shower room and plenty of storage space. Two additional south-facing furnished terraces with no overlook. With its peaceful surroundings and natural light, this property is a rare find. A parking space rounds off this rare property. Listed by BARNES Boulogne Fees payable by the seller - Average amount of the share of charges €4,536/year Agency fees payable by vendor - Montant moyen de la quote-part de charges courantes 4,536 €/yearly - Montant estimé des dépenses annuelles d'énergie pour un usage standard, établi à partir des prix de l'énergie de l'année 2026 : 1420€ ~ 1940€
…By Barnes - Boulogne


55m² (592 sq ft) studio apartment in a high-end residence, complete with a pleasant 5m² (54 sq ft) balcony overlooking private gardens. Located on the third and top floor with lift access, this apartment is quiet and bright, with no overlook. The rooms include an entrance hall with storage space, an open kitchen, a bedroom and a shower room with toilet. Cellar also included. Fees payable by the seller - Average amount of the share of charges €3,960/year - Estimated amount of annual energy costs for standard use based on 2021 energy costs: €1,050 ~ €1,440 420,000 € Agency fees not included - Agency commission: 4.76%VAT included Agency fees payable by buyer - Nombre de lots dans la copropriété: 156 - Montant moyen de la quote-part de charges courantes 3,960 €/yearly - Montant estimé des dépenses annuelles d'énergie pour un usage standard, établi à partir des prix de l'énergie de l'année 2021 : 1050€ ~ 1440€
…By Barnes - Boulogne


NORTH BOULOGNE - 108m² (1,162 sq ft) apartment with balcony and parking space. Apartment in very good condition, featuring a double-sized living room, a kitchen with workshop window and 3 bedrooms. Dual-aspect apartment with an optimised floor plan. Cellar and parking space also included. Very good condition and excellent neighbourhood close to schools, shops and public transport. Quiet and good natural light. Listed with BARNES BOULOGNE Fees payable by the seller - Average amount of the share of charges €7,200/year Agency fees payable by vendor - Montant moyen de la quote-part de charges courantes 7,200 €/yearly
…By Barnes - Boulogne


This 107m² (1,152 sq ft) apartment, in a prime location on a pleasant street, is located on the top floors of a magnificent, recent building. It comprises a living room opening onto a south- and west-facing balcony terrace, two bedrooms with an east-facing balcony, a master bedroom with shower room, and a bathroom. Upstairs, an office or bedroom opens onto a sky-view terrace with summer kitchen. Lovely unobstructed views – Ideal aspect – Terraces – High-quality amenities – A rare find. Cellar and parking space also included. Listed by Barnes Boulogne €1,615,384.62 Agency fees not included - Agency fees: 4% incl. tax Fees payable by the buyer - Average amount of the share of charges €4,608/year 1,615,384.62 € Agency fees not included - Agency commission: 4%VAT included Agency fees payable by buyer - Montant moyen de la quote-part de charges courantes 4,608 €/yearly
…By Barnes - Boulogne


Magnificent 400m² (4,306 sq ft) contemporary townhouse with generous, modular volumes laid out over four levels, with terraces and a rooftop. The house features two wings, comprising 5 separate bedrooms/offices: Master suite with wardrobe and bathroom Four additional bedrooms and shower rooms. The ground floor features a large living room with fireplace and a good ceiling height, opening onto a landscaped garden-terrace. A bar area under a glass roof and an office round off this level. A mezzanine has been fitted out as a wellness area with a gym and hammam. An eat-in kitchen opens onto another terrace. Delightful open-air rooftop terrace. The fully converted lower level comprises a garage, a laundry room, a reception room with home cinema, a second kitchen and a room with a shower room. A rare and highly modular property, perfect for a family in search of comfort, volume and outdoor areas, but also for a combined residential/professional project just a few minutes from Paris. Listed with BARNES Boulogne Contact Sébastien Ancelle-Hansen +33 (0)6 49 63 28 02 Fees payable by the seller - Average amount of the share of charges €6,500/year - Estimated amount of annual energy costs for standard use based on 2021 energy costs: €4,010 ~ €5,430 Agency fees payable by vendor - Montant moyen de la quote-part de charges courantes 6,500 €/yearly - Montant estimé des dépenses annuelles d'énergie pour un usage standard, établi à partir des prix de l'énergie de l'année 2021 : 4010€ ~ 5430€
…By Barnes - Boulogne


Stunning 72m² (775 sq ft) apartment in a beautiful period building with lift and concierge. The apartment comprises an entrance hall with storage space, a double-sized living room with a lovely unobstructed view and no overlook, a kitchen with a glazed wall, a large bedroom and an office/child’s bedroom. Plenty of character (mouldings, fireplace, parquet flooring). Unobstructed views and no overlook. Bright - Peace and quiet. Fees payable by the seller - Average amount of the share of current charges €4,800/year - Information on the risks to which this property is exposed is available on the Géorisques website: www.georisques.gouv.fr- Pauline Deramecourt-Thuillez - Sales agent - EI - RSAC 842535668 Agency fees payable by vendor - Montant moyen de la quote-part de charges courantes 4,800 €/yearly - Les informations sur les risques auxquels ce bien est exposé sont disponibles sur le site Géorisques : www.georisques.gouv.fr - Pauline DERAMECOURT-THUILLEZ - Agent commercial - EI - RSAC 842535668
…By Barnes - Boulogne

Receive by email any new listing that may match your search criteria
Your criteria :
By validating this form, you accept the general conditions of use of Le Figaro Properties.
These agencies offer a selection of luxury properties vente in the Hauts-de-Seine. Feel free to contact them for personalized assistance.


