The agencies at Bréal-sous-Montfort
These agencies offer a selection of luxury properties vente at Bréal-sous-Montfort. Feel free to contact them for personalized assistance.

 English$ USD · m²


Jean-François GARCIA offers you this property: Just 20 minutes from Rennes and Brocéliande and a few minutes from the center of Bréal-sous-Montfort and the Rennes-Lorient expressway, let yourself be enchanted by this magnificent property nestled in a wooded park of 6,300 m², a true haven of peace with no overlooking neighbors. Behind its elegant stone facades, this exceptional residence combines authentic charm and high-end amenities. With a generous area of 395 m², it offers vast spaces flooded with light. From the entrance, the 106 m² living room, with its insert fireplace, envelops you in a warm and refined atmosphere. The fitted kitchen and pantry will delight gastronomes. The night area on the ground floor consists of two bedrooms with en-suite shower rooms, as well as a sumptuous master suite with dressing room and bathroom. Upstairs, a mezzanine leads to two additional bedrooms, a shower room with toilet, and a very beautiful room that can adapt to your desires. For wellness, a true invitation to relaxation awaits you: a 115 m² area dedicated to the heated indoor pool, accessible from both the living area and the outside. The south-facing terrace promises wonderful moments of relaxation. Outside, everything is designed for comfort and leisure: five garages, a kennel, a woodshed, an open barn, and a petanque court. Note the possibility of acquiring, as an option, a second fully renovated house in 2024 on 3,500 m². With its 95 m² of living space, it features a friendly living room, a fitted and equipped kitchen, three bedrooms including one with an en-suite shower room, as well as two other shower rooms and separate toilets. Ideal for hosting family, friends, or developing a guesthouse business. Main residence, secondary home, guesthouse project, or bed and breakfast close to Rennes and the Brocéliande forest... This property will adapt to all your life projects. Information about the risks to which this property is exposed is available on the Géorisques site: www.georisques.gouv.fr
…By Meilleurs Biens Immobilier


The origins of the site date back to the Middle Ages. There remains today an 18th century manor surrounded by outbuildings and a wooded park, all located at the gates of Rennes, 10 minutes from the city center. Ideal for anyone wishing to have an urban location while maintaining a space out of sight in a preserved natural environment, a haven of greenery and history in the Rennes metropolis. Description: The manor house, a typical half-timbered construction, is made up of several separate dwellings. The main part houses vast living rooms on three levels. On the ground floor, a living room-kitchen with a fireplace, an entrance, a bedroom, a bathroom, a boiler room, a toilet. Upstairs: an open space with living room, bedroom, office, shower room and toilet. On the second floor: a beautiful living room in the attic bathed in light. Floor tiles. On the other side of the building in the second part, there are several independent accommodations: On the ground floor: apartment with a kitchen living room, a bathroom with toilet and a mezzanine. On the first floor: beautiful apartment with a living room-kitchen, a bathroom with a toilet and a terrace with a dominant view of the park. On the second floor: a kitchen living room, a bathroom with toilet. In the extension of the manor, on the back of the main building, there is another house with on the ground floor a kitchen living room opening onto an outdoor terrace, two bedrooms and a bathroom upstairs. Outbuildings: A first outbuilding, attached to the manor, is made up of a garage and cellars. A second outbuilding, with a stone base and an earthen wall typical of the region, is an old barn because the premises housed a farm for decades, it is currently used as a storage place. In its extension, a garage and a pretty earthen shed. Surrounding area: The site is located at the gates of Rennes. Shops and amenities nearby. The park, in the center of which are inserted the manor and its outbuildings, is wooded (3.5 hectares). A cultivated meadow completes the rest of the property at the entrance to the site. (3.33 % fees incl. VAT at the buyer's expense.)
…By Belles Demeures De Bretagne


The advertiser did not provide an english description for this listing.
…By Mon Partenaire Immobilier


The advertiser did not provide an english description for this listing.
…By Isabelle Le Bail Immobilier


The advertiser did not provide an english description for this listing.
…By Elodie Serre


The advertiser did not provide an english description for this listing.
…By Walter & De Maison


EN EXCLUSIVITE à BRUZ commune de RENNES METROPOLE, Golf de Cicé Blossac, superbe maison d'architecte de plus de 170 m² sur une belle parcelle d'environ 1 000 m², offrant au rdc : une pièce de vie spacieuse et lumineuse, une cuisine indépendante et fonctionnelle, une suite parentale avec salle d'eau et dressing, buanderie et garage attenant. A l'étage : une mezzanine/ bureau dessert quatre chambres, une salle d'eau, une salle de bains et un grenier aménageable. Décoration sobre et raffinée, prestations de qualité, belle parcelle sans vis-à-vis et piscinable. Classe énergie C- Classe climat C. Montant estimé des dépenses annuelles d'énergie pour un usage standard entre 1 490 euros et 2 070 euros abonnement compris, prix moyen des énergies indexé au 01/01/2021. Etat des risques naturels et technologiques accessible sur le site Géorisques : www.georisques.gouv.fr (3.32 % fees incl. VAT at the buyer's expense.)
…By Isabelle Le Bail Immobilier
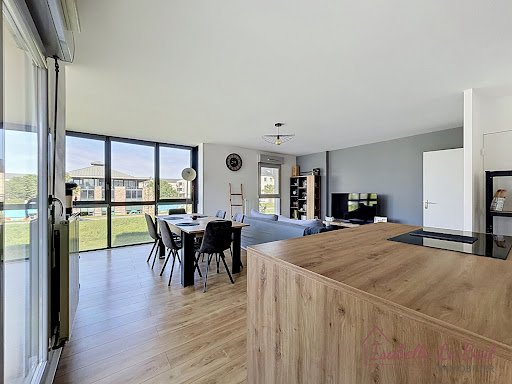


The advertiser did not provide an english description for this listing.
…By Isabelle Le Bail Immobilier


The advertiser did not provide an english description for this listing.
…By Valerie Tilloy Immobilier


The advertiser did not provide an english description for this listing.
…By Giboire Transaction Bruz


The advertiser did not provide an english description for this listing.
…By Valerie Tilloy Immobilier


This is a house unlike any other. From the very first glance, this stone and red-brick residence stops you in your tracks: sculpted façades, an industrial-style glazed extension ? 19th-century architecture elevated by bold, contemporary additions. A rare character, an effortless elegance that cannot be manufactured. Description : The ground floor opens with an entrance hall and cloakroom, flowing into a warm sitting room centred around a wood-burning stove, a well-appointed kitchen, and a bright living area flooded with natural light through the glazed veranda that connects seamlessly to the terrace. Exposed stonework, hardwood flooring, generous ceiling heights: every room has a story to tell. On the first floor, four bedrooms ? including two adjoining rooms perfect for a family or dedicated workspace, plus one with a walk-in wardrobe ? are served by a bathroom and separate WC. The second floor is home to a large master bedroom with dressing room and ensuite shower room: a true private retreat. To the rear, a fully landscaped private terrace creates an unexpected green haven right in the heart of town. Contemporary decking, outdoor furniture, and generous planting form a true outdoor living space ? sheltered and entirely private. A double garage and basement cellar complete this uncompromising property. Surrounding area Perfectly positioned just minutes on foot from Bruz town centre, this home enjoys immediate proximity to shops, schools and transport links, while retaining the privacy and quiet of an architecturally exceptional setting. (4.00 % fees incl. VAT at the buyer's expense.)
…By Belles Demeures De Bretagne


The advertiser did not provide an english description for this listing.
…By Mon Partenaire Immobilier


A GUICHEN, située dans un hameau prisé, proche du Boël et du bourg de Pont-Réan, cette maison sur sous-sol de 1972 offre une surface de 144m² habitable, sur un terrain de 4198m². Au rdc surélevé, on y trouve une spacieuse pièce de vie de 65m² avec cuisine aménagée équipée ouverte, deux terrasses, l'une accessible depuis la cuisine et l'autre depuis le salon-séjour. Une chambre, une salle de bains et un wc. Au 1er étage les combles sont en cours d'aménagement-rénovation, mais il est prévu une mezzanine, 3 chambres, une salle d'eau et un wc. Le sous-sol total est répartis en plusieurs espaces dont un garage, une buanderie-chaufferie, pièce partiellement aménagée mais non chauffée et un débarras. Des travaux sont prévus d'ici l'éventuelle mise en vente de ce bien. (2.00 % fees incl. VAT at the buyer's expense.)
…By Valerie Tilloy Immobilier


Twenty-five minutes south of Rennes, nestled in a remarkably preserved area at the heart of meticulously landscaped grounds, this 376 m² Second Empire manor house boasts a sober and imposing architectural silhouette. The comprehensive renovation, designed by architect Bachmann, has successfully preserved the soul of the property while breathing in a contemporary fluidity and clarity, highlighted by high-end craftsmanship. The interior layout is convivial and specifically designed for entertaining. The bright garden level is structured around generous volumes: a vast reception room with cathedral ceilings, a lounge with a fireplace, and a living-dining area with a high-quality open-plan kitchen. These spaces open onto a wide, south-facing terrace?a true link between the residence and the sweeping views of the park. The two upper floors, dedicated to the sleeping quarters, offer eight suites with private shower rooms, including a Master suite. Grounds and Outbuildings Outdoor life unfolds at the edge of the park, inviting contemplation of its three hectares (approx. 7.4 acres) dotted with remarkable trees and outbuildings. Connected to the manor house by a tree-lined driveway, a marvelous walled cobblestone courtyard serves a renovated former farmhouse and old stables: The Farmhouse: Features a large porch with a fireplace. Inside, a magnificent living room with its own fireplace opens onto the terrace and orchard. This large room also leads to a fully fitted and equipped open kitchen with a traditional bread oven. There is potential to create additional sleeping areas upstairs. The Stables: The exterior structure has been renovated and currently serves as storage or a workshop; it offers unique and remarkable conversion potential. Adjacent to this is a small two-room dwelling in need of renovation. Location and Technical Details Located just minutes from all amenities, transport, schools, and services, this is a rare property where the rigor of stone meets the softness of a magnificent, preserved environment. Utility Spaces: Scullery, garage, cellar, and well. Technical Features: Pellet boiler, central vacuum system, Gaggenau appliances. Energy et Legal ENERGY CLASS: B / CLIMATE CLASS: A Estimated annual energy costs: Between euros3,530 and euros4,830 (based on 2023 energy prices). Information on the risks to which this property is exposed is available on the Géorisques website: www.georisques.gouv.fr More information and photos: www.espaces-atypiques.com Contact: Yann Martin +33 (0)6 75 98 87 54 . RSAC 751749771 Rennes
…By Espaces Atypiques Rennes


This beautiful 18th-century residence embodies the timeless elegance and refinement of a place steeped in history. Nestled in a preserved green setting, this exceptional property enjoys a privileged location on the outskirts of Rennes. Behind its striking facade, the residence reveals, at first glance, generous proportions and abundant natural light. Upon entering, a grand vestibule sets the tone for the visit. It opens onto two vast reception rooms with a strong character, immediately captivating with their elegant proportions, high ceilings, and the quality of their materials. Each space reveals a distinct identity, enhanced by large windows that allow continuous natural light to flood in. The kitchen, with its authentic charm, blends harmoniously into this welcoming ensemble and opens directly onto a sunny terrace. A beautiful spiral staircase in solid wood then leads to the different levels of the property. On the first floor, the space becomes more intimate: it comprises two private apartments, a study conducive to concentration, and an elegant library. The second level, ideal for children or guests, accommodates three additional bedrooms and a separate bathroom. Designed for both fulfilling family life and entertaining with distinction, the residence offers particularly elegant reception areas, adaptable to your every need. Outside, an exceptional parkland adorned with majestic elm trees surrounds the property, offering rare discretion, completely shielded from view. A secure swimming pool, discreetly integrated into this verdant setting, lends the place an atmosphere of leisure and tranquility. The property offers an exclusive lifestyle, a perfect blend of privacy, elegance, and absolute serenity. A confidential address offering remarkable potential in a unique setting. Here, silence reigns supreme; this residence is not visited, it is experienced. ENERGY RATING: C CLIMATE RATING: C Estimated average annual energy costs for standard use, based on 2021 energy prices: between EUR3,480 and EUR4,760 (Assessments carried out after July 1, 2021). Information on the risks to which this property is exposed is available on the Géorisques website: www.georisques.gouv.fr. For more information: www-espaces-atypiques.com/rennes. Contact: Fatoumata Togola Beuchée - Sole Proprietor - Commercial Agent - RSAC No. 521 412 072 Rennes. Tel: 33 6 85 39 07 46 - [email protected]
…By Espaces Atypiques Rennes


The advertiser did not provide an english description for this listing.
…By Safti


EXPERTIMO est le leader français des réseaux dédiés aux mandataires expérimentés
…By Expertimo


Just 25 minutes from Rennes train station. Montfort-sur-Meu 35160 Located in the sought-after hills above Montfort-sur-Meu, this architect-designed house offers 259 sq m of living space and a rare lifestyle, combining spacious rooms, abundant natural light, and panoramic views of the surrounding countryside. Set on a 1,089 sq m wooded plot, it will appeal to both families and those looking to develop a home-based business. Its main advantages: A 66 m2 living room with triple exposure 4 bedrooms including a master suite 2 bathrooms and 1 shower room Independent office/workshop of over 22 m2 Gym of 27 m2 Spa and swim spa under a retractable enclosure Unobstructed view with no overlooking neighbors Energy Performance Certificate (EPC) rating B? No work required. A bright and welcoming living space A few steps lead to a spacious living area of nearly 66 m2 comprising an open-plan fitted and equipped kitchen, a dining room, a main living room and a TV lounge. This light-filled space extends onto a panoramic terrace offering breathtaking views of the Montfort countryside. An ideal layout for family life - On the ground floor, a master suite of approximately 25 m2 with dressing room and bathroom (shower and bath), as well as a laundry room and separate WC. - The garden level includes three bedrooms with closets, a bathroom with shower and double sink, separate WC and an office/workshop of over 22 m2 with independent access, perfectly suited for a professional activity. - Upstairs, a mezzanine that can serve as an office or extra bedroom has its own bathroom and provides access to a convertible attic. Sport and wellness at home: - The property features a 27 m2 gym, a spa and a swim spa under a retractable cover, allowing you to enjoy a true relaxation area all year round. Services : - Air/Water heat pump (2023), underfloor heating, wood stove (2022), home automation, electrical diagnosis without anomalies and excellent energy performance (DPE B). A prime location : Montfort-sur-Meu is a charming town with character, nestled at the foot of its forest. Home to nearly 7,000 residents, it offers a full range of shops, services, activities, a cinema, a swimming pool, schools (primary, middle, and high school), and a skatepark. Several trail running, walking, and mountain biking routes are directly accessible on foot. Shops are less than 2 km away, schools less than 2.7 km, and the Montfort-sur-Meu train station is 2.6 km away, providing a direct connection to Rennes in just 15 minutes. A rare property in this area, ideal for combining comfortable living, professional activity, and daily well-being. Contact me to arrange a viewing at 07 61 99 99 73! EXPERTIMO est le leader français des réseaux dédiés aux mandataires expérimentés
…By Expertimo


Sitting on 2.7 hectares of private grounds, this exceptional manor house exudes unique character and timeless elegance. From the moment you enter, the period fireplaces and fine stone floors imbue the generous reception rooms with warmth and authenticity. A remarkable stone spiral staircase preserves the historical character of the property. The spacious kitchen-diner backs onto a peaceful southwest-facing terrace. The five elegant bedrooms, which include a ground-floor suite, guarantee both comfort and privacy. Outside, you will find magnificent outbuildings that offer excellent potential for future development in a setting that presents the perfect blend of serenity and elegance.
…By Emile Garcin - Bretagne


EXPERTIMO est le leader français des réseaux dédiés aux mandataires expérimentés
…By Expertimo


Karacterre® is proud to present a truly distinctive property located in the heart of Montfort-sur-Meu. Behind its elegant contemporary architecture lies a rare home, designed as a constant invitation to light, comfort, and serenity. From the moment you step inside, you are immediately captivated by the generous volumes, transparency, and flowing perspectives that extend throughout the house. Every space enjoys exceptional natural light thanks to large openings offering uninterrupted views over a preserved and peaceful environment. Designed with meticulous attention to detail and built to the highest standards, this architect-designed home continues to impress at every turn. Its fluid and intelligent layout has been carefully conceived to ensure that each occupant enjoys both comfort and privacy. The four bedrooms each offer their own unique atmosphere and are complemented by four bathrooms, providing an exceptional level of comfort for everyday living as well as when entertaining family and friends. At the heart of the home lies a stunning light-filled living space, seamlessly connected to the surrounding landscape. A double-sided fireplace serves as a striking architectural feature, defining the living areas while creating a warm and inviting atmosphere. Outside, the landscaped garden has been designed with the same level of care and refinement. Thoughtfully structured, it preserves the privacy of the property while maintaining a natural and soothing ambiance. On one side of the house, the swimming pool area extends onto a terrace with a distinctly summer-inspired feel, designed as a true extension of outdoor living: holiday vibes, al fresco dining, shared moments around the barbecue… a convivial space where every season can be fully enjoyed. On the other side, a second, more intimate terrace offers a secluded setting, ideal for quiet moments, relaxation, or reading in a softer and more private atmosphere. The swimming pool blends harmoniously into this green oasis, enhancing the seamless indoor-outdoor lifestyle where every day feels like a peaceful escape. Located in Montfort-sur-Meu, this property enjoys a highly sought-after setting. Shops, services, schools, and the train station are all within easy reach. Rennes can be accessed quickly by train, offering a modern, comfortable, and cost-effective alternative for daily commuting. A unique, light-filled, and resolutely contemporary property, designed for those seeking far more than a house: a true art of living. Karacterre is a real estate agency specializing in authentic and character properties. We operate throughout the regions of Pays de la Loire and Brittany, including Angers, Cholet, Saumur, Le Mans, Rennes, Dinard, Saint-Malo, and Dinan. Discover our portfolio of exceptional properties, including manor houses, bourgeois residences, lofts, contemporary homes, private mansions, castles, manor estates, charming longhouses, character apartments, luxury properties, prestigious residences, investment buildings, and many other unique opportunities, directly on the Karacterre Immobilier website. Free property valuation available upon request. In accordance with Article L561-2-2 of the French Monetary and Financial Code, a valid form of identification will be required prior to any property viewing. Including fees of 5% TTC to be paid by of the purchaser. Price excluding fees 800 000 €. Energy class B, Climate class A Estimated average amount of annual energy expenditure for standard use, based on the year's energy prices 2023: between 1590.00 and 2210.00 €. Information on the risks to which this property is exposed is available on the Geohazards website: georisques.gouv.fr.
…By Karacterre


We present to you a magnificent property from 1950, in art deco style, retaining all the charm of its era. From the moment you arrive, you are dazzled by its splendid appearance. This property offers a unique feeling of grandeur, with its bright spaces and an exposure that allows you to enjoy the outdoors at every moment, giving the impression of being in the countryside while being right in the city center. The house has a pool and a large buildable land, offering multiple possibilities for outdoor development. The whole consists of an entrance (wc), kitchen, dining room, living room, large office, master suite with a current shower room and wc. Upstairs, there are three beautiful bedrooms, a shower room, wc, an attic of 12m² that can be transformed into a bedroom, and another attic of approximately 8m². Full basement: Garage, laundry room, storage, workshop...... The facade, insulation, and roofing were redone in 2019. Condensing oil boiler (which explains the energy performance rating). GARDEN / POOL. To visit..... rare in the area. Your contact: Emilie Cléret (4.00% VAT inclusive fees charged to the buyer).This description has been automatically translated from French.
…By Plerin Immobilier


Superb castle located just 15 minutes from the center of Rennes, with the TGV station connecting to Paris in 1 hour and 28 minutes, and only fifteen minutes from the airport. Established since 1419, this exceptional property was rebuilt in 1655 in the purest Louis XIII style. Listed in the Inventory of Historic Monuments, the building benefits from official heritage recognition, as well as the favorable tax regime for protected buildings, which is a key advantage for its enhancement and transmission. The central section, flanked by two slightly protruding pavilions, rises harmoniously over four levels. Dormer windows with curved pediments, harp-shaped door frames, molded bands, and limestone surrounds create a refined and perfectly balanced architecture. Two turrets topped with imperial roofs and lanterns highlight the silhouette, while the high slate roof, accented with ridge finials, underscores the property's elegance. The castle offers over 663 sqm of living space, not including outbuildings. The interiors blend spaciousness and elegance, featuring a superb master suite of about 50 sqm, five additional bedrooms—most with en-suite bathrooms—as well as large reception rooms of nearly 80 sqm, ideal for entertaining or hosting private events. The renovated old stone stables now include two large garages, a workshop, a laundry room with a spacious laundry area, and an independent guest house with two bedrooms, a dining room, and a kitchen. Additional highlights include a dovecote, a pigeon house converted into a wine cellar of over 25 sqm, and a former bakery, all contributing to the estate’s historic character. The property is set within a landscaped park of about 3.4 hectares, featuring a water feature, a small woodland, a rose garden, and a remarkable ginkgo tree—a true signature of the garden. Outdoor amenities also include a tennis court discreetly sheltered by hedges, and a well.
…By Junot Châteaux & Patrimoine


The advertiser did not provide an english description for this listing.
…By Mon Partenaire Immobilier
'%20stroke='%23DDAA3A'%20stroke-width='1.909'%20stroke-linecap='square'%20stroke-linejoin='bevel'/%3e%3c/svg%3e)
Receive by email any new listing that may match your search criteria
Your criteria :
By validating this form, you accept the general conditions of use of Le Figaro Properties.
These agencies offer a selection of luxury properties vente at Bréal-sous-Montfort. Feel free to contact them for personalized assistance.
