The agencies at Montalieu-Vercieu
These agencies offer a selection of luxury properties vente at Montalieu-Vercieu. Feel free to contact them for personalized assistance.

 English$ USD · m²


ISERE - MONTALIEU-VERCIEU In the heart of this dynamic Nord-Isère town, beautiful 1920s residence extended in the late 50s. With 317 m² of living space, it benefits from beautiful views to the south over a splendid 4000 m² park. Garden level: a succession of reception rooms connected to a terrace, including a large 46 m² living room with fireplace, two bedrooms, one of which (recently renovated) with bathroom, study, laundry room with recent shower room. Two toilets. Upstairs: four bedrooms (one with en-suite bathroom), bathroom, toilet and a lovely attic room ideal as a dormitory, games room or billiards room. Cellar of 23 m². Two very comfortable garages totalling 157 m², workshops of 26 m² and 11 m², wood sheds. Superb grounds, methodically planted and meticulously maintained. A high-quality property combining peace and quiet with proximity to schools and shops. Selling price: €570,000 Fees payable by seller Energy class : F Climate class : E Estimated annual energy costs for standard use: between €10,630 and €14,460 per year. (Average energy prices indexed to 2021, 2022 and 2023). ACTUAL ANNUAL CONSUMPTION for HEATING (fuel oil): average of €3,662 from 2022 to 2025. Solar panels in place for self-consumption and resale of surplus: a good way to optimize the house's budget. Information on the risks to which this property is exposed is available on the Géorisques website: www.georisques.gouv.fr
…By Agence Mercure Lyon-rhône Alpes


01152 - BLYES - 35 MINUTES FROM LYON - T8 HOUSE + 4/5 APARTMENTS - GITES - TOURIST SITES - POOL - POOL HOUSE - CALM - BRIGHT - OPTIMHOME is pleased to present this real estate complex in Blyes – 300 m of useful space and 283.16 m² of living space including a residential house + 3 turnkey apartments for rental income or other projects. Ideally located: 10 minutes from Pérouges, one of the most beautiful medieval towns in France, very touristy and close to the Grottes de la Balme and the archaeological site of Larina. Only 35 minutes from Lyon and less than 5 minutes from the Industrial Park of the Plaine de l'Ain (PIPA), discover this superb property offering a unique opportunity for a family project, intergenerational living, or rental investment. The property in detail: The main Villa (8 rooms): On the ground floor: - Spacious living room of 63 m² with high-end kitchen, bright dining area, and cozy lounge. - Parental suite with shower room - 1 bedroom currently used as a large office - 1 spacious laundry room - 1 large technical room gathering all heating systems On the first floor: - 2 large bedrooms and a shower room with WC. - A large attic to be finished. Numerous functional spaces: laundry room, office, pantry, technical room, large carport, and a very spacious garage. The rental part includes 4 modern independent units (5th possible): - 1 warm and fully equipped studio (35 m²). - 3 T2 apartments (35 m² each) carefully fitted out, each with private access, ensuring privacy and autonomy. EXTERIORS AND EQUIPMENTS: - Enclosed and landscaped land of 1,664 m² with large courtyard, carport, various terraces, summer kitchen with barbecue and bread oven. - Heated swimming pool (11 x 4) and pool house for unparalleled relaxation moments. High-end amenities: condensing fuel boiler, heat pumps (PAC), underfloor heating, efficient insulation, intercom, fiber optic, electric gate, dual-flow ventilation, well. Optimized rental profitability: Currently operated as a gîte with an excellent annual occupancy rate, the property has a loyal clientele thanks to its proximity to the Bugey Nuclear Power Plant and the companies of the Plaine de l'Ain. Business reports available upon request. A multitude of possibilities: Take over a profitable and turnkey gîte activity. Create a family or intergenerational project with private living spaces for everyone. Contact us today to schedule a visit and discover this unique property! Don’t miss this exceptional opportunity! The fees are the responsibility of the seller. Information on the risks to which this property is exposed is available on the Géorisques website: www.georisques.gouv.fr. Contact Julie ARGOUD Individual Entrepreneur, Commercial Agent OptimHome (RSAC No. 752 765 792 Lyon Registry) 07 65 65 63 40 (ref. 599695)This description has been automatically translated from French.
…By Optimhome - Julie Argoud


Nestled in a stunning landscape facing the majestic Bugey mountain range, this exceptional 692 sq m estate embodies all the qualities of a truly remarkable family property. From the moment you enter, you'll be captivated by the charm of a paved courtyard adorned with a formal French garden and an authentic stone fountain. This rare property comprises two separate buildings, perfectly integrated into their surroundings. The main residence, an elegant stone house dating from 1875, offers 255 sq m of inviting living space. The ground floor features an entrance hall, a laundry room, and spacious reception areas: a 37 sq m dining room, a 38 sq m living room warmed by a closed fireplace, and a fully equipped 37 sq m eat-in kitchen. The oak parquet floors, stone walls, and exposed beams attest to a high-quality renovation. The first floor comprises a 20 sq m recreation area, three beautiful bedrooms, and a master suite with a dressing room and private bathroom offering breathtaking views of the Bugey region. A 100 sq m attic in excellent condition crowns the second floor. The 437 sq m outbuilding, perfectly suited for a high-end hospitality business, houses two elegantly designed guest suites of 60 and 62 sq m blending wood and stone, a 95 sq m two-room duplex apartment, and a fitted kitchen beneath a superb 24 sq m vaulted cellar. An 82 sq m gym with a terrace and a spacious office of the same size complete this area, supported by a 255 sq m parking lot. The grounds extend over one hectare of adjoining fields, including horse stables, a pond, and an 8x4 meter swimming pool with a wooden deck, bordered by hornbeam hedges and hydrangeas. This unique property is distinguished by the versatility of its outbuildings and the timeless charm of its renovation, making it an exceptionally rare find on the market. ENERGY RATING: C / CLIMATE RATING: A Estimated average annual energy costs for standard use, indexed to 2021, 2022, and 2023: between EUR2,320 and EUR3,210 (including subscription). Contact: Leeroy - 33 6 48 89 94 44
…By Espaces Atypiques Lyon Immobilier Contemporain


Nestled in a charming hamlet in the historic Lhuis region, this spacious and inviting 249m2 house sits at the heart of a romantic 3340m2 garden with a 12x7m swimming pool and secluded pool house. It's sure to captivate you. Whether you're hosting family, friends, or guests, it offers a peaceful retreat that will charm you from the first days of spring, while in winter you'll find yourself in a cozy haven of warmth and serenity by the fireplace. The layout of the rooms is pleasant and functional in its flow. On the ground floor: entrance hall/living room, lounge, hallway, summer kitchen, spacious open-plan kitchen/living area with panoramic lounge (approximately 39m2) overlooking the landscaped garden, utility/laundry room, toilet with washbasin. A special feature, tucked away in the living room, is a unique access point... You'll find a way to use it. On the first floor (private section - suite): landing, office, bedroom, bathroom (bath + shower + toilet). This amounts to a surface area of approximately 49m2. The first floor (half level): landing with hallway leading to 2 bedrooms, each with its own shower room + toilet and dressing room, measuring approximately 20m2 and 25m2. In addition, a suite comprising: living room with sleeping area, bedroom, dressing room, shower room + toilet, for a surface area of approximately 34m2. In addition to numerous outbuildings attached and not attached to the house, approximately 200m2 on the ground floor, which you can develop and transform if necessary. Technical details: Country stone house (circa 1750) equipped with fiber optics, access via motorized gate, energy rating and greenhouse effect in D, double-glazed wooden windows, new oil boiler compatible with biofuel (consumption 1000 to 1500 litres in winter), double-sided wood insert fireplace (consumption (5 steres 325?), roof and framework in perfect condition (monitored), individual sanitation brought up to standard, 12x7 diamond point swimming pool secured with motorized cover (reinforced liner, chlorine filtration system, green filtration treatment). Geographical location: Located 20 minutes from the A43 motorway, 50 minutes from Lyon-Saint Exupéry Airport, 15 minutes from Morestel (the artists' town) with all its amenities, and 30 minutes from Crémieu (a town of character). Furthermore, for those who enjoy safe cycling, the ViaRhôna cycle route is very close by. For further information, please contact Mr Patrick GIRET at 06 26 54 74 63, (RSAC of BOUR-EN-BRESSE no 491 748 455).
…By Exceptimmo


Between Crémieu and Lagnieu, a rare property comprising 1.3 hectares of land and a beautiful renovated old house divided into two separate units, accessed via a stunning entrance pavilion. Two large reception rooms, each equipped with open kitchens, an office and two toilets. Upstairs: on one side, two bedrooms with shower rooms/toilets and mezzanines; on the other side, three bedrooms, two of which are equipped with shower rooms/toilets. The grounds contain the extraordinary remains of a remarkable feudal castle, which was remodelled over the centuries, then fell into disuse and was restored to its former glory after a decade of patient work. This building is protected in its current state as a Historic Monument. Outbuildings: workshop/wood store (part of the ruins can be used), large recent garage of 130 m² in two parts (116 m² and 15 m²), recent carport (approximately 40 m²), two horse boxes. An exceptional property, ideal for a family and/or a hospitality project in an unusual location. Lagnieu is 10 minutes away, Crémieu is 15 minutes away. There is a grocery shop 3 minutes away in La Balme-Les-Grottes, where you will also find the caves that make this village famous. Saint-Exupéry international airport at 35 min. Sale price: € 630,000 Fees payable by the seller Energy rating: D Climate rating: B Estimated annual energy costs for standard use: between £3,790 and £5,180 per year. Average energy price indexed for 2021, 2022 and 2023. Information on the risks to which this property is exposed is available on the Géorisques website: www.georisk.fr
…By Agence Mercure Lyon-rhône Alpes


What immediately appealed to me about this property is the way it challenges many of the preconceptions often associated with historic homes. Behind its centuries-old walls, mullioned windows, stone staircase and remarkable traditional French beamed ceilings lies a bright, comfortable home that feels thoroughly contemporary in the way it can be lived in. The restoration has preserved the strength and character of the property without turning it into a frozen period setting. The rooms are generous, the layout flows naturally, and the amenities are perfectly suited to modern living: spacious reception rooms, numerous bedrooms, renovated bathrooms, open spaces and abundant natural light. The paved courtyard provides an immediate sense of privacy. Beyond it, the mature grounds, pond and swimming pool extend the living environment into peaceful, unspoilt surroundings. A property for those seeking space, character and genuine individuality, without having to compromise on comfort or embark on an endless restoration project. Thierry FOSSE +33 663 00 33 33 [email protected] Information on natural or technological risks for this property is available on the official French website: www.georisques.gouv.fr
…By Barnes Proprietes & Chateaux


Equestrian property near CREMIEU Are you looking for an equestrian property near Lyon, in a wooded and hilly environment? The company Epargne et Patrimoine is pleased to offer you this beautiful property. On approximately 9000m2 of flat land, there is a wooden frame house of 95m2 living space (127m2 on the ground) Energy Performance Certificate C, and a wooden frame house of 56m2 living space (76m2 on the ground) Energy Performance Certificate C. Both come with covered parking and a terrace. There is a possibility to expand the living space of both houses. A third unit in the form of an apartment is 46m2 Energy Performance Certificate E. Adjacent to the homes is a large stable covering 500m2, with 12 large boxes (ranging from 12 to 16m2), one large grazing area, a tack room, a grooming and farriery room, a workshop, and a laundry room. A riding arena of 20 x 40 will be installed before the sale if necessary. A large workshop/garage of 100m2. You will have the option to rent a meadow of 2.9 hectares to the west of the property. Living space of 95m2: Energy Performance Certificate 171 GES 6 Estimated amount of annual energy expenses for standard use: between €1520 and €2110 per year. Average energy prices indexed to the years 2021, 2022, and 2023 (subscriptions included). Property tax 2025 €1250 for the estate. Pascal Levasseur O6.37.27.11.45 Private Real Estate Advisor Independent Commercial Agent Mandataire Epargne et Patrimoine RSAC Vienne No. 794657858 MANDATE 562.This description has been automatically translated from French.
…By Agences Privees


What if every day could begin surrounded by natural light and greenery, in complete privacy, while still having the centre of Morestel within walking distance? Just 15 minutes’ walk from the centre of Morestel, this contemporary property of approximately 240 sq m enjoys a particularly appealing setting, peacefully nestled within enclosed, landscaped grounds of approximately 1,785 sq m. The generous interiors are centred around a spacious living room and contemporary kitchen, opening onto an elegant conservatory that serves as a natural extension of the home. Bathed in light, this versatile space could be used according to your lifestyle as a home office, library, music room or simply as a welcoming place to gather with family and friends. Large windows create a seamless connection between the interiors and the garden, allowing natural light and greenery to become part of everyday life. The property offers five bedrooms, a shower room and two master suites, including a ground-floor suite providing both comfort and privacy. The layout lends itself naturally to family living while also offering generous spaces for entertaining. Outside, the enclosed, tree-lined garden provides a sense of privacy and offers numerous areas in which to enjoy the warmer months. The heated swimming pool invites you to relax and make the most of sunny days, while the pool house extends the outdoor living space. An additional outbuilding and a double garage complete the property, providing valuable extra space for everyday living. Located 49 minutes from Lyon and 1 hour 30 minutes from Geneva, the property also benefits from a convenient setting, with the shops, services and amenities of Morestel just a 17-minute walk away. Here, the tranquillity of a residential setting combines with the ease of everyday life, allowing you to enjoy the surrounding nature while remaining within easy reach of the town centre. A light-filled and elegant property designed to embrace indoor-outdoor living, offering a preserved setting while remaining close to Morestel and the main transport links. An address for those seeking the right balance between privacy, comfort and an easy lifestyle, without compromising on nature or accessibility. Presented by: Nathalie Peyraud – Independent Sales Agent. [email protected] RSAC: 351 549 738 "Information on the risks to which this property is exposed is available on the Géorisques website: www.georisques.gouv.fr."
…By Barnes Proprietes & Chateaux


Exclusively, this completely renovated and enlarged old house now offers a living area of approx. 340 m². Located in a village close to Meximieux, it features a stunning panoramic terrace with pool, and a beautiful plot of land ideal for keeping animals. Generous distribution with a large entrance hall, double reception, a very large kitchen, living room with fireplace, library lounge, 5 bedrooms including an impressive master suite with bathroom and dressing room. The house benefits from a laundry room, gym, cellar, and two garages capable of accommodating 6 vehicles, as well as a carport and outbuildings. More information available upon requestThis description has been automatically translated from French.
…By Lyon - Sotheby's International Realty


FOR SALE – 160 YEARS OF HISTORYMeximieux (01) – 35 min from Lyon – 1h25 from GenevaOn the beautiful church square, discover a unique residence, a witness to an exceptional ecclesiastical heritage. This former presbytery of Saint-Apollinaire church, now a family home, was built in 1863. Its architecture bears the signature and aesthetic imprint of Pierre Bossan, the famous architect of the Basilica of Notre-Dame de Fourvière in Lyon, particularly active in Meximieux during this period.Remarkable and authentic architectureSpread over two levels of living space, the building immediately captivates with the nobility of its regional materials and its 19th-century elegance:- Facade in jointed stones,- Corner chains and bands in Dombes bricks (local red bricks),- White stone moldings enhanced with terracotta,- Characteristic entablature and oculus.Distribution of spaces- Ground floor: Beautiful airy living spaces including reception lounges, dining room, independent kitchen, and bathroom.- 1st floor: Night area consisting of 6 spacious bedrooms, an office, and several bathrooms.- Attic: An exceptional potential of 140 m² on the ground fully convertible, under a remarkable framework in good condition.Features & Amenities- Living area: 272 m² (+ 140 m² of convertible attic)- Number of rooms: 10 rooms, including 6 bedrooms (excluding attic)- Outbuilding: Annex building on 2 levels (94 m² on the ground), offering multiple possibilities (independent housing, artist's studio, gîte, or liberal profession).- Exteriors: Intimate terrace on the garden side overlooking a wooded and enclosed park of 2,460 m², a true green screen in the city center.- Basement: vaulted cellars of about 50 m².- Equipment: Central gas heating (recent boiler).An ideal & connected locationIn the hyper-center, in absolute calm on the historic square, with all shops, schools, and services accessible on foot.- Meximieux train station 500 m away (Lyon Part-Dieu in 25 min).- Quick access A42.- Just steps away from the medieval city of Pérouges.Price: €750,000 excluding agency fees (Fees Included)File on request.Contact: Olivier VANDER-LINDEN? 07 50 86 14 74✉️ [email protected]: OV-7442Fees to be borne by the seller. Housing with excessive energy consumption: Energy class F, Climate class E Estimated average amount of annual energy expenses for standard use, established from the energy prices of the year 2023: between €5,000.00 and €5,000.00. Information on risks to which this property is exposed is available on the Géorisques site: georisques.gouv.fr.This description has been automatically translated from French.
…By Cesar Et Brutus


Quietly located on the outskirts of a village, 10 minutes from Meximieux, this former farmhouse has been completely renovated in a contemporary style. Set on approximately 1000m2 of land, the house boasts over 500m2 of living space with beautiful volumes spread over 3 levels. On the garden level, there is a lovely living area of around 100m2 with large windows opening onto covered terraces. An independent entrance also includes a guest room with its own shower room on this level. The first floor features a master bedroom with a bathroom, shower, and dressing area; 2 large bedrooms with a shower room; and a game room equipped with a home cinema. All rooms on this level open onto a walkway that overlooks the landscaped garden. On the second floor, there is a bright large office, a mezzanine, and a fifth bedroom with its own shower room. The garden, inspired by exotic themes, frames a swimming pool and its pool house. Additionally, the old bread oven recalls the origins of this property. This high-end, very functional home was renovated about ten years ago with beautiful, quality elements, prioritizing comfort, space, and light. Close to major amenities, it is ideal for a family and is located 30 minutes from Lyon and St Exupéry Airport, 40 minutes from Bourg en Bresse, and 1 hour and 15 minutes from Geneva. For more information, contact: Nadine DIPIETRO +33681993158This description has been automatically translated from French.
…By Parthena Conseil


Discover this beautiful house located 3 km from Meximieux, offering 380 m² of elegance and comfort. A house with generous volumes, including 6 bedrooms, a living room, a dining room, a semi-open kitchen, an office, a library, a games room, a laundry room, a wine cellar, a workshop, ideal for hosting family and friends in a privileged living environment. A rare asset on the market: this renovated house has a DPE B, guaranteeing excellent energy performance and optimal thermal comfort while controlling consumption. Designed for daily well-being, it is equipped with modern technologies such as home automation and a connected thermostat. You will also enjoy a geothermal central heating system, a water softener, a central vacuum system, as well as a chimney bringing a warm atmosphere. Double-glazed windows ensure effective insulation, complemented by fiber internet connection suitable for all your needs. Outside, be attracted by a large swimmable garden, enhanced with an irrigation system supplied by rainwater harvesting, also used for toilets and washing machine. Landscaping lighting and a pétanque court complete this relaxation space. A spacious carport with a secure gate completes this property. Combining modern amenities, comfort, and ecological commitment, this house is a true haven of peace, ready to welcome your new life. Information on the risks to which this property is exposed is available on the Georisks site: www.georisques.gouv.fr. +33613292686
…By Bonaparte


In a secluded location, within a sought-after residential area of Chavanoz, this fully redesigned villa exemplifies a lifestyle where comfort, elegance, and serenity blend harmoniously. Just a few minutes from schools, shops, and quick access to Meyzieu and the tram, it combines a strategic location with quality of life. Upon entering, the volumes and light set the tone. The ground floor features a superb dining kitchen, a true living space, bathed in light and perfectly equipped for entertaining in a friendly atmosphere. A cozy TV lounge invites relaxation, complemented by a functional laundry room and a shower room. Upstairs, the ambiance becomes even more muted with a spacious lounge dedicated to relaxation. The 40 m² master suite offers a rare space designed as a cocoon: a generously sized shower room, a custom dressing area, and a bright office space, ideal for remote work. A second bedroom, with its own shower room and dressing area, completes this level, with the possibility of converting a third bedroom according to your needs. The property also stands out with a 50 m² independent apartment, perfectly arranged, including an equipped kitchen, a bedroom with a dressing area, a spacious shower room, and a private terrace with no overlooking neighbors. An ideal space for hosting, accommodating a loved one, or considering a rental project, with completely independent access. Outdoors, each space has been designed as an invitation to unwind: summer kitchen under a pergola, fully renovated swimming pool with a heat pump in 2025, Balinese kiosk, jacuzzi area, and pétanque court... all in an intimate and well-kept setting, conducive to sharing moments as well as moments of calm. In terms of amenities, nothing has been overlooked: town gas heating, reversible air conditioning, PVC joinery, electric shutters, extensive 250 m² tiled terraces, motorized gate, videophone, and surveillance system. The shopping center Place du Dauphiné is just a few minutes away, as are the main economic hubs of the region (PIPA, CNPE du Bugey, Meyzieu, Saint-Quentin-Fallavier), all within 20 minutes. A rare property, combining volumes, quality amenities, and potential, designed to meet the demands of a modern family life or a mixed-use project. I remain at your disposal to tell you more and accompany you in discovering this exceptional property. Fees to be borne by the seller. Your commercial agent 3G IMMO on-site EI - Christelle MEUNIER registered with the RSAC of VIENNE no. 792 614 505. In accordance with Article L.561.5 of the Monetary and Financial Code, you will be asked to present an identity document for the organization of the visit. Information on the risks to which this property is exposed is available on the Géorisques website: www.georisques.gouv.frThis description has been automatically translated from French.
…By 3g Immo Prestige


CHOZEAU. In a preserved environment in Chozeau, just 30 minutes from Lyon, lies a rare architect-designed house, reserved for clients seeking exceptional quality, discretion, and high-end amenities. Located in the heart of the Isère countryside, surrounded by fields and hidden from view, this contemporary house offers 260 sqm of living space on 1,600 sqm of flat, landscaped grounds. It enjoys a south-facing aspect and absolute tranquility, while remaining perfectly connected. The property is strategically located 20 minutes from Lyon Saint-Exupéry airport, 15 minutes from the motorway entrance and La Verpillière train station, and 5 minutes from schools and local shops (bakery, everyday services). The architecture with its sloping roofs, spectacular volumes, and XXL bay windows with 12 linear meters of glazing mark an exceptional achievement, where the interior and exterior become one. The view opens naturally onto the garden, the swimming pool, and its pool house, in a fluid and elegant continuity. The noble materials—wood, concrete, metal—interact with the refined, minimalist decor. The custom-built kitchen, with 5 linear meters of concealed storage, is the centerpiece of the space. The house offers a master suite on the ground floor with its own bathroom and dressing room, as well as a custom-built office. Upstairs, a mezzanine, a games room, three comfortable bedrooms, a bathroom, and dressing rooms complete the property. The amenities are in keeping with the location, with a garage, carport, motorized gate, alarm system, burglar-proof thermal glazing, and a large covered terrace under a bioclimatic pergola, designed to allow you to enjoy the outdoors in all seasons. A property that is in a class of its own, reserved for those seeking a rare address, a unique living environment, and remarkable architecture. Agency fees payable by vendor - Montant estimé des dépenses annuelles d'énergie pour un usage standard, établi à partir des prix de l'énergie de l'année 2021 : 1810€ ~ 2530€ - Les informations sur les risques auxquels ce bien est exposé sont disponibles sur le site Géorisques : www.georisques.gouv.fr - Alexia LOTON - Agent commercial - EI - RSAC Reyrieux 898711619
…By Barnes Lyon 02 - St Antoine


If you are looking for a house with character, beautiful volumes, and a quiet environment, this property deserves your full attention.It is a stone building dating back to 1845, completely renovated, which today offers a successful balance between authenticity and modern comfort.The house develops a total of 300 m², including 214 m² of living space, with a fluid and pleasant layout: a beautiful open living room, bright, with a fitted and equipped kitchen, as well as spaces that allow everyone to maintain their independence.It offers: • 4 bedrooms, some with en-suite shower rooms and dressing areas • 1 bathroom and 2 shower rooms • 3 toiletsFor comfort, the features are on point: • recent pellet stove (2021) • reversible air conditioning • global renovation carried out in 2012, completed by an extension in 2021An exterior that truly makes a difference Set on a plot of 2,480 m², the property benefits from an open and peaceful setting.You will particularly enjoy: • a heated saltwater swimming pool measuring 4 x 12 meters, with a safety roller shutter • a petanque court, perfect for friendly moments • vast usable outdoor spacesThe whole is complemented by: • two large garages • a vaulted cellar • numerous parking spacesThese elements provide real everyday comfort. Located in the municipality of Chozeau, in a sought-after countryside environment, while still being accessible from main roads. About 15 minutes from Lyon-Saint-Exupéry airport and 35 minutes from Lyon via quick access on the A43. Schools nearby (public and private) and quick access to amenities in the Tignieu, Crémieu, and Bourgoin-Jallieu areas.Want to know more? Contact your real estate agent César & Brutus: Gordon SIMON 06.78.54.63.19 [email protected] RCS: 823939236 Reference: GS-9844Fees included of 5.26% TTC at the expense of the buyer. Price excluding fees: €565,250. Energy class C, Climate class C Estimated average amount of annual energy expenses for standard use, based on 2021 energy prices: between €2,519.00 and €3,409.00. Information on the risks to which this property is exposed is available on the Géorisques website: georisques.gouv.fr.This description has been automatically translated from French.
…By Cesar Et Brutus


The advertiser did not provide an english description for this listing.
…By Barnes Lyon 02 - St Antoine


In Nord-Isère, in the municipality of Vignieu, quiet, without nuisance, in a dominant position.Equestrian property on 3.1 hectares built included in property and approximately 6.8 hectares leased, grouped around the built ensemble, mostly in meadows and paddocks with several wooden shelters.Uses: pony club, boarding, training, currently operated as boarding stables (strong demand in the area). Living space from 2006 of 149 m², integrated into the operation but completely independent: collective sanitation, electric heating, and wood stove.Ground floor: living room/kitchen equipped, pantry, toilet.First floor: 3 bedrooms, office, bathroom and shower room, toilet.Operation:Riding arena from 2006, 42 m x 22 m, metal frame, lit with an uncovered extension of 22 m x 18 m.Drained riding arena 50 m x 40 m, lit, automatic watering.Covered lunge round with a diameter of 16 m.Building of approximately 1100 m² housing stabling, boxes, tack rooms, clubhouse equipped with bar/kitchen, terrace, sanitary block, storage rooms, roof made of fibro/asbestos sheets.Adjacent stabling 270 m² with a roof of fibro sheet without asbestos.Mobile home (4 seasons) to refresh.Building for fodder storage.Client parking.Fees payable by the seller. Your commercial agent 3G IMMO on-site EI - Denis GRISOLANO registered at the RSAC of VIENNE n° 312 920 754. According to article L.561.5 of the Monetary and Financial Code, for the organization of the visit, a form of identification will be requested. Information on the risks to which this property is exposed is available on the Géorisques website: www.georisques.gouv.frThis description has been automatically translated from French.
…By 3g Immo Prestige


Between Lyon, Grenoble, and Annecy, in the heart of the Balcons du Dauphiné, discover this 13th-century castle nestled in a natural haven of nearly 9 hectares. Fully renovated, the estate houses a 4-star hotel with 44 rooms (including 13 in the castle), an intimate spa, a gourmet restaurant, a convivial rotisserie, an outdoor swimming pool, high-end event spaces (weddings, seminars up to 250 people), as well as a management residence and six staff apartments. The total area develops approximately 5,000 m² including dependencies, natural spring, pond, vegetable garden, gym, and complete infrastructure. Loyal French and international clientele. 2022 turnover: €4 million excluding taxes, continuous growth. This exceptional property represents a unique investment opportunity in a rapidly growing sector. To explore all the potential of this exceptional castle and organize a private visit, contact your agency today. Sale of buildings + business assets. The buildings are sold at a price of €10,000,000. Building fees are at the seller's expense. The business assets are sold at a price of €3,090,000; including the business fees at the buyer's expense of €90,000 (3%). +33456599870
…By Bonaparte


Nestled in the unspoiled landscapes of the Valromey region, this remarkable historic estate offers a rare and privileged lifestyle setting between Lyon, Aix-les-Bains and Geneva. While enjoying the tranquility of the countryside, the property remains conveniently close to railway stations, schools, shops and medical services, ensuring both comfort and accessibility. Set within more than three hectares of beautifully landscaped parkland, the estate offers approximately 675 sqm of living space and nearly 1,100 sqm of usable floor area, forming a harmonious ensemble of character buildings steeped in history and charm. The origins of the property date back to the 13th century. Over the centuries, the estate has evolved while preserving its authentic architectural character. The current owners have undertaken careful and progressive restoration works, combining respect for the historic structure with the comfort expected of a contemporary residence. The property is composed of several charming buildings forming a cohesive and elegant domain: - A characterful main residence, the historic heart of the estate - A second independent house, currently operated as guest cottages - An elegant dovecote, a beautiful architectural feature awaiting restoration - An additional outbuilding, offering further development potential This configuration gives the estate remarkable versatility, perfectly suited to a family residence or a hospitality project. The main house immediately appeals to lovers of historic properties with generous volumes and refined atmosphere. The ground floor, offering approximately 300 sqm on a single level, is arranged around a welcoming entrance hall leading to: two reception lounges, a dining room, a double kitchen, a bright winter garden, a study, a laundry room and some guest facilities Upstairs, the sleeping quarters include six bedrooms, three of which are currently operated as independent guest rooms. Four bedrooms already benefit from en-suite bathrooms, while the remaining two could easily be converted into additional suites. A pleasant library area completes this floor, offering a peaceful space dedicated to reading and relaxation. The top floor reveals a vast 280 sqm open space awaiting conversion, offering numerous possibilities such as additional suites, reception rooms, wellness facilities or leisure areas. The property benefits from several technical features enhancing both comfort and energy efficiency: - heating system powered by a wood-chip boiler - high-quality interior insulation - solar panels - dual circulation within the house thanks to both a main staircase and a service staircase The grounds are predominantly flat and beautifully planted with mature trees, creating a serene and private natural setting. Thanks to its history, generous volumes and the layout of its buildings, this exceptional property lends itself to a variety of projects: - a prestigious family residence - a refined country retreat - a hospitality project including guest houses or boutique accommodation, already initiated by the current owners - a tourism or event venue A unique estate combining heritage, nature and lifestyle, offering an exceptional opportunity in one of the region’s most preserved settings.
…By Marc Foujols Paris 6


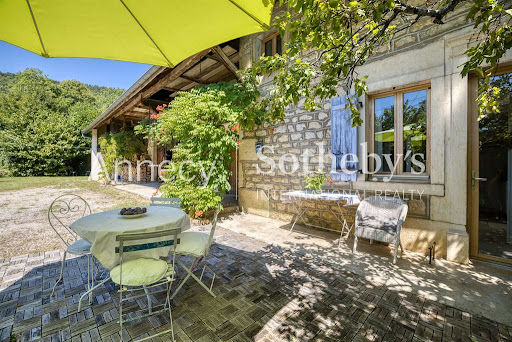


ANNECY SOTHEBY'S INTERNATIONAL REALTY is pleased to present this charming stone-built property set in the heart of the countryside, enjoying complete privacy and full southern exposure. The setting is both tranquil and serene, ideal for those seeking peace and authenticity. With a living area of approximately 175 m², the house is set on a beautiful plot of 3,480 m² and benefits from its own private spring. The ground floor features a welcoming entrance hall, a fitted kitchen with a wood-burning stove, a spacious, light-filled living room also equipped with a wood-burning stove. A shower room with toilet, along with a cellar housing the laundry area, and wine cellar. Upstairs, the property offers four large bedrooms, a bathroom with corner bathtub and toilet, a walk-in closet, and a hallway serving all rooms. The property also includes several two-level barns, offering numerous possibilities for conversion to suit your needs including the potential to create a second home. A workshop and a garage complete the ensemble. The landscaped grounds offer several terraces and are adorned with a large variety of fruit trees. This house is located just 1 hour from the Swiss border and is ideal as either a permanent residence or a secondary home. ANNECY SOTHEBY'S INTERNATIONAL REALTY your expert in the sale and rental of luxury properties in the Annecy area and the Aravis mountains.
…By Annecy Sotheby's International Realty


What if a home could be so much more than a place to live — a place to gather, share and bring new projects to life? Just 15 minutes from Bourgoin-Jallieu, this elegant 18th-century longère is set in a peaceful and unspoilt environment, surrounded by nearly 2.3 hectares of enclosed grounds. A rare setting where nature, privacy and the timeless charm of historic architecture come together beautifully. Offering 266 sqm of living space, the house combines generous proportions with a warm and welcoming atmosphere. The living areas are naturally suited to spending time together, while a principal bedroom suite and five further bedrooms allow everyone to enjoy their own private space. One of the bedrooms is tucked away in a charming tower, adding a distinctive touch of character to the property. A bathroom and three shower rooms complete the accommodation. When summer arrives, the property truly comes into its own. The swimming pool, pool house, covered terrace and outbuildings create a wonderful selection of spaces for outdoor living, whether enjoying lunch in the shade, entertaining friends or simply making the most of the peace and tranquillity of the grounds. A separate 60 sqm guest house is another particularly attractive feature. It provides the perfect setting for welcoming family and friends independently, while also offering the possibility of developing a personal hospitality project, such as a guest house or B&B, subject to the necessary authorisations. A genuine opportunity to give the property a new dimension according to your plans. Modern comforts include underfloor heating, air conditioning and a wood-burning stove, while a beautiful vaulted cellar adds further character and provides a reminder of the property's history. Here, everything comes together to enjoy the pleasures of country living while benefiting from a strategically located property between Lyon and Geneva. A charming property with genuine potential, ideal for those looking for a family home where several generations can come together, where guests can be welcomed with ease and where, perhaps, a new project can take shape. Presented by: Nathalie Peyraud – Independent Sales Agent. [email protected] RSAC: 351 549 738 "Information on the risks to which this property is exposed is available on the Géorisques website: www.georisques.gouv.fr"
…By Barnes Proprietes & Chateaux


Located in Chazey-Bons, right next to Belley, discover this contemporary 2016 home featuring over 200 m² of spectacular living space. Seamlessly integrated into the heart of a fully private, wooded park of over 5,200 m², this high-end property offers an idyllic setting, completely secluded from view and enhanced by breathtaking panoramic mountain views. From the moment you enter, the tone is set: sleek lines, impressive volumes, and an abundance of natural light drawn in by massive glass walls. The entrance leads effortlessly into dual-aspect reception rooms with a ideal south-west exposure, featuring a vast, inviting living room and a fully equipped high-end open kitchen. This sociable living area opens directly onto a suspended wooden terrace of around 150 m², complete with a pool and sauna for ultimate relaxation. An exclusive spa room features a hot tub with an ingenious rail system, allowing it to slide smoothly from indoors to outdoors. The ground floor also hosts a primary suite with a custom walk-in closet and a private bathroom equipped with both a bathtub and a walk-in shower. Upstairs, a bright mezzanine leads to three beautifully proportioned bedrooms and a second shower room. A true haven of peace with total privacy, the grounds feature a modern bioclimatic pergola. A laundry room, pantry, and double garage add to the functionality of this villa. On the technical side, the features are top-tier: heat pump, underfloor heating, and a high-performance thermodynamic water heater. This unique luxury residence embodies the perfect harmony between architectural boldness, modern comfort, and absolute serenity. An exclusive opportunity to arrange a private viewing. ENERGY RATING: B / CLIMATE RATING: A. The estimated average annual energy cost for standard use is between EUR1,430 and EUR2,000 per year (prices indexed to 2021, 2022, and 2023). Information on the risks to which this property is exposed is available on the Géorisques website: www.georisques.gouv.fr. Contact: Marine +33 6 09 77 70 59
…By Espaces Atypiques Annecy


Just a few minutes from Belley, in the heart of the Bugey region, this remarkable 17th-century estate enjoys an unspoiled setting where history, authenticity, and the French art of living blend seamlessly with elegance. Behind its stone walls lies a rare and character-filled property, embodying the timeless charm of grand family residences. The main house, offering approximately 260 sqm of living space, captivates with its generous proportions and the careful preservation of its original architectural features. The kitchen forms the true heart of the home and opens onto several reception areas, including a characterful living room enhanced by a beautiful period fireplace. The entire property exudes a warm and welcoming atmosphere, perfectly suited to both family life and entertaining. The upper floors accommodate several bedrooms, including a principal suite, as well as various lounges and office spaces that can easily adapt to a range of lifestyle needs. Period fireplaces, open views over the parkland, and the omnipresent authenticity give the residence a truly distinctive character. The orangery, extending to approximately 70 sqm, complements the estate beautifully. This independent space offers numerous possibilities, whether as a reception venue, artist’s studio, wellness area, or an extension of the main living spaces. The estate is further distinguished by the richness of its outbuildings. A caretaker’s house, a guest house, former agricultural buildings, a large-capacity barn, workshops, and several ancillary structures complete this exceptional ensemble. Each building contributes to the identity of the property and offers outstanding potential for a family estate, heritage project, hospitality venture, or lifestyle retreat. Outdoors, the landscaped grounds enclosed by historic stone walls invite peace and tranquillity. The expansive green spaces, meticulously preserved, feature an elegant swimming pool and numerous secluded relaxation areas sheltered from view. The entire property benefits from a privileged natural environment where privacy and serenity prevail. The estate enjoys a sought-after location close to Belley, between Lake Bourget, the Alpine mountain ranges, and the major routes connecting Aix-les-Bains, Chambéry, Annecy, Lyon, and Geneva. An ideal setting for nature and heritage enthusiasts seeking an exceptional environment while remaining easily accessible. This character property will appeal to discerning buyers looking for an authentic estate steeped in history and offering remarkable potential within one of the most preserved regions between lakes and mountains. Information regarding potential risks to which this property is exposed is available on the Géorisques website: www.georisques.gouv.fr.
…By Barnes Annecy


For sale, charming property of approximately 137 m2 of living space with four bedrooms nestled in the heart of nature. Situated on a quiet and peaceful plot of approximately 2449 m2 with a distant and unobstructed view, this dwelling is composed as follows: Ground floor: an entrance hall, two bedrooms, a fitted kitchen, a living room, a bathroom and a separate toilet. R+1: Two large bedrooms, one with a dressing room, a bathroom with toilet. You will also benefit from a full basement including: A large garage for two parking spaces, a laundry room, a cellar and storage space. The 2449 m2 park, with no overlooking neighbors, promises you the sweet feeling of living in the middle of the woods while being only 5 minutes from the amenities of BELLEY. For any questions or to make an appointment please contact Mr Cédric BLANCHARD, sales agent registered with the RSAC of Bourg-En-Bresse under number 843 758 582.
…By Exceptimmo


Located in Panossas, this characterful stone house, formerly a barn of the "Château Rouge" estate, boasts a stunning architectural renovation. Offering generous living spaces across three levels, this exceptional residence provides an ideal family layout with its six bedrooms, seamlessly blending period charm with high-end contemporary comfort. The ground floor opens onto a spectacular living area where the cathedral ceiling soars to over eight meters, highlighting a monumental timber frame and exposed stone walls. This reception area houses a welcoming lounge with a wood-burning stove, extending into a fully equipped modern eat-in kitchen and its adjoining pantry. A laundry room and a converted vaulted cellar, a true sanctuary for wine lovers, complete this level. A designer staircase leads to the first floor, which features a refined master suite, a bedroom with an en-suite shower room, two further bedrooms sharing a bathroom, and a staircase leading to a spacious games room. The top floor houses two additional bedrooms, each with a shared bathroom, offering complete privacy. The exterior boasts a bucolic and idyllic setting. The terrace, designed as a natural extension of the house, flows into a summer kitchen, inviting conviviality and relaxation outdoors. Below, the infinity pool, equipped with a submerged roller shutter, and the pétanque court blend harmoniously into the landscaped garden, which highlights the elegance of the stone facade and offers a soothing panorama of the surrounding countryside. This unique property represents a rare opportunity where history meets architectural innovation. Its complete renovation, the quality of the materials, and its exceptional size make it a truly unique home. ENERGY RATING: C / CLIMATE RATING: B. Estimated average annual energy costs for standard use, based on energy prices for 2021, 2022, and 2023: between EUR1,930 and EUR2,690. Contact: Leeroy - 33 6 48 89 94 44
…By Espaces Atypiques Lyon Immobilier Contemporain
'%20stroke='%23DDAA3A'%20stroke-width='1.909'%20stroke-linecap='square'%20stroke-linejoin='bevel'/%3e%3c/svg%3e)
Receive by email any new listing that may match your search criteria
Your criteria :
By validating this form, you accept the general conditions of use of Le Figaro Properties.
These agencies offer a selection of luxury properties vente at Montalieu-Vercieu. Feel free to contact them for personalized assistance.
