The agencies at Comfort
These agencies offer a selection of luxury properties vente at Comfort. Feel free to contact them for personalized assistance.

 English$ USD · m²


Discover the serenity, privacy, and breathtaking natural beauty of the Texas Hill Country on this exceptional 50-acre property located approximately halfway between Fredericksburg and Comfort, Texas—about 15 miles from each community. Featuring extraordinary live oak and post oak trees, expansive long-range views, elevated terrain, and a secluded country setting, this property offers an opportunity to create a truly special personal homestead ranch where the beauty of the land and the peaceful rhythm of country living take center stage. With elevations ranging from approximately 2,000 to 2,040 feet above sea level, the property captures the distinctive character of the Texas Hill Country. Long-range views extend to the north and west, with the potential for panoramic views in multiple directions. The combination of elevation, mature native trees, and expansive acreage creates a setting that is both visually impressive and deeply inviting. One of the property’s most memorable features is its outstanding collection of live oak and post oak trees. These magnificent native trees contribute to the timeless character of the Hill Country, bringing natural beauty, shade, texture, and a sense of permanence to the landscape. The mature oaks provide an exceptional backdrop for envisioning a custom residence nestled into the countryside, a welcoming outdoor living area beneath the trees, or quiet places to sit and take in the surrounding scenery. Combined with the property’s elevated terrain and expansive views, the trees help define an appealing balance between open vistas and the natural character of a wooded Hill Country retreat. The secluded nature of this approximately 50-acre property is central to its appeal. There is something special about having room to breathe, space to establish a private residence, and the opportunity to enjoy the countryside away from the activity of more densely developed areas. Imagine beginning the day beneath the live oaks, enjoying coffee while looking across the distant hills, or spending quiet evenings watching the light change across the landscape. The mature trees, broad views, and sense of separation create an atmosphere well suited to a private homestead ranch—a place to gather with family, welcome friends, and enjoy the simple pleasures of life in the country. Whether envisioned as a full-time residence, a family retreat, or a private weekend escape, the acreage offers room to create a property that reflects your individual vision of Hill Country living. The appeal is not simply the amount of land, but the opportunity to shape a personal sanctuary around its natural features, views, and peaceful setting. The subdivision regulations provide for one single-family dwelling and one additional guest house that may be used as a bed-and-breakfast establishment, subject to applicable restrictions and requirements. The primary single-family residence must contain a minimum of 2,400 square feet of living area. Underground electricity and an existing water well provide valuable starting points when evaluating the property’s future possibilities. Both utilities have been thoughtfully placed at the top of the hill, most preferred building site, for easy connection and utility access. One of the property’s particularly appealing advantages is its location approximately halfway between Fredericksburg and Comfort, with each town about 15 miles away. This positioning offers a desirable balance: the privacy and tranquility of a rural Hill Country setting with access to two distinctive Texas communities. Fredericksburg is renowned for its German heritage, historic Main Street, locally owned boutiques, restaurants, wineries, tasting rooms, and vibrant culinary scene. The surrounding countryside is celebrated for its vineyards, scenic drives, peach orchards, seasonal festivals, and opportunities to experience the region’s distinctive culture and natural beauty. It is a destination where history, food, wine, and smal
…By Kuper Sotheby's International Realty


TWO ESTATE HOMES, GUEST HOUSE, AND 116± ACRES just minutes from Fredericksburg create one of the Texas Hill Country's most compelling legacy property offerings. Designed for multi-generational living and entertaining, Dos Corazon Ranch features two primary residences, a guest house, resort-style pool and spa, and beautifully maintained grounds surrounded by rolling Hill Country views. Casa Santa Barbara is a 6,835± SF Spanish Mission-style residence featuring 3 bedrooms, 3 full baths, 2 half baths, 3 living areas, a private office, and expansive verandas. Mexican tile, reclaimed architectural elements, and distinctive finishes showcase exceptional craftsmanship throughout, as a stunning courtyard with water features welcomes you to the front entrance. The Farmhouse is the second primary home and offers 5,740± SF with 5 bedrooms, 4.5 baths, 2 living areas, a theater room, timber beams, and a dramatic stone fireplace. Additionally, a guest house provides 1,208± SF with 2 bedrooms and 1 bath, ideal for guests, extended family, or ranch staff. The 116± acre ranch is perimeter fenced, wildlife exempt, and home to a resident herd of Blackbuck antelope. Mature oaks, gently rolling terrain, and thoughtful land stewardship create a park-like setting with exceptional privacy and long-range views. Infrastructure includes a paved internal road system, 3 water wells, 3 septic systems and 2 Generac generators. The property also has potential to divide in the future. Located minutes from Fredericksburg's Main Street, acclaimed wineries, fine dining, and Gillespie County Airport, Dos Corazon Ranch offers a rare combination of luxury, privacy, and accessibility. Whether envisioned as a primary residence, private retreat, or legacy property, opportunities of this scale, quality, and versatility are increasingly difficult to find.
…By Kuper Sotheby's International Realty


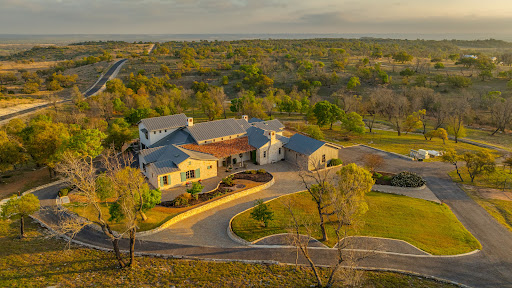


French Country Elegance in the Texas Hill Country | 56 Acres in Falcon Ridge Ranch Set on 56.02 acres within the exclusive gated community of Falcon Ridge Ranch, this exceptional French Country estate blends timeless European design with the natural beauty of the Texas Hill Country. Custom built by Lemburg House, the 5,332± square foot residence was thoughtfully designed with an uncompromising attention to detail and a focus on enduring quality. Positioned on one of the property’s most premier homesites, the home captures sweeping northern views and offers a setting that is both private and breathtaking. Inside, the home unfolds with a refined, layered aesthetic where every element has been carefully selected and executed. The main living area welcomes you just beyond the entry, where soaring ceilings, a statement fireplace anchored by an antique European hearth, and a wall of windows create a dramatic yet inviting space. Natural light pours in, while doors open seamlessly to the outdoor living areas, allowing the landscape to become part of the home. The kitchen continues this sense of thoughtful design, both beautiful and highly functional. A custom walnut countertop serves as a focal point, complemented by hand-laid parquet wood flooring that reflects old-world craftsmanship. The space is equipped with dual refrigerators, dual dishwashers, two warming drawers, and a chef’s range—designed to accommodate both intimate meals and large gatherings with ease. A second living space offers a more intimate retreat, wrapped in rich pecky cypress that brings warmth and depth. With built-in shelving and a corner bar, this room has been used as both a library and a refined dining space. A private second-story guest suite includes its own sitting area, bedroom, bathroom, and balcony overlooking the pool and surrounding Hill Country views. Throughout the home, the level of finish is exceptional—true hand-scraped wood floors, Venetian plaster walls, artist hand-painted murals, and curated French lighting fixtures create a sense of character and authenticity rarely found. Each detail contributes to a home that feels both collected and timeless. Outdoor living is equally compelling. A sprawling rear lanai extends the length of the home and opens to an infinity-edge pool, perfectly positioned to capture long-range views. Multiple seating and dining areas, along with a wood-burning fireplace, create an ideal environment for both quiet mornings and evening gatherings. The land itself is rolling, usable, and thoughtfully improved, with perimeter and cross fencing, a high-fenced area surrounding the home, and a wildlife exemption in place. Additional features include a stocked fishing pond with bubblers and feeder, a 1,200± square foot insulated barn/workshop, two water wells (including one on the adjacent tract), and dual 5,500-gallon stone water storage tanks. A 45kW generator with dedicated propane storage provides added security and reliability. Additional improvements include two attached two-car garages, conditioned storage, a screened porch with dog run, commercial-grade dog wash, and raised garden beds within the fenced area. Offering a rare combination of land, views, craftsmanship, and thoughtful design, this is a truly special Hill Country property—equally suited as a full-time residence or private retreat.
…By Kuper Sotheby's International Realty


Exceptional third floor unit overlooking the Guadalupe River and surrounding hills from the large outdoor covered patio that lines the main living area with a wall of windows, blending easy living with an incredible, elevated vantage point that captures some of the most beautiful river views and hills that the Texas Hill Country has to offer. This upscale condo is ideally located to restaurants and shopping, has a kitchen with a double stainless sink and tile backsplash, wood beams and oversized glass patio doors in the living room, primary bedroom has large walk-in closet and separate vanities. Luxury, Views, and Hill Country Charm--A Must See!
…By Kuper Sotheby's International Realty


Discover the desirable combination of space, convenience, and potential in this recently repainted interior 3-bedroom, 2-bath home situated on a spacious .33 acre lot with established mature shade trees. This welcoming setting includes a large wood-burning fireplace in the living room with a separate dining room. A spacious primary bedroom features two separate walk-in closets, and the primary bathroom has new countertops, sinks, plumbing fixtures, and light fixtures. The attached 22' x 16' screened porch off the living room extends your entertaining area to enjoy the private, shaded backyard with the whole-yard sprinkler system to maintain the landscape. An additional storage building provides convenient storage for yard equipment and tools. This property offers an excellent opportunity to add your personal touch and build equity. A great combination of comfort, outdoor space, and potential awaits.
…By Kuper Sotheby's International Realty


This sprawling one-story custom stone home sits on 4.33 acres of natural beauty, offering privacy, space, and refined comfort. A four-car garage with a porte cochere, circular drive, and dual driveway entrances creates an impressive arrival, while the expansive front porch invites slow mornings and quiet evenings. The screened porch, featuring a wood-burning fireplace, opens onto a stone patio that's perfect for stargazing under the wide Texas skies. Inside, the home features formal living and dining rooms, a bright breakfast area, and a second living space. The oversized kitchen centers around a massive island, ideal for gathering, cooking, or entertaining. Four spacious bedrooms provide ample space for everyone, and the dedicated office features custom-built-in gun cabinets. A huge laundry room with a built-in desk and abundant storage adds everyday convenience. From extensive built-ins to numerous storage closets, this home is designed to keep life organized without sacrificing style. Plantation shutters, all tile floors, neutral colors, and the one-story design make this home a must-see!
…By Kuper Sotheby's International Realty


Impeccably maintained single story home in the desirable Meridian Subdivision. Beautiful corner lot with side entrance Garage accommodates most pickup trucks ,custom cabinetry thru out, electric fireplace and mounted TV in bedroom, exercise room included with purchase. Also included with sale will be two beautiful Lyman Whitaker wind sculptures in the back yard. Motorized shades in LR and Primary BD, large Primary bath with spacious walk-in closet & double vanity, quartz countertops, large covered patio, upgraded solid plank vinyl flooring, Walk-in closets in both secondary bedrooms and plenty of nice storage. Masonry & stucco siding, custom cabinetry added to living room. The Meridian development features a gated entrance, maintained grounds and a welcoming Clubhouse all built around the 55+ living community it provides. Foam attic insulation and an air circulation system contribute to a comfortable living environment with energy efficiency in mind. Come make this your next home with beautiful sunsets and quiet mornings on the back patio close to all things Hill Country and Kerrville.
…By Kuper Sotheby's International Realty


Perched on approximately 15+- acres at the top of the hill, this private cul-de-sac property captures sweeping Hill Country views, mature trees, beautiful elevation, and exceptional privacy within the gated wildlife community of Sonderland. The property offers an impressive existing 2 bedroom barndominium along with much of the infrastructure already in place for a future custom residence. A private well with a 3,750-gallon concrete storage tank and septic system that are designed to accommodate both the barndominium and a future home. The barndominium offers approximately 1,836 square feet of living space, framed with Douglas Fir and defined by impressive ceiling heights throughout. An open-concept kitchen flows into the living and dining areas and is equipped with an electric range, dishwasher, and ample storage. Vaulted ceilings enhance the main living space, while a linear electric fireplace adds warmth and a large deck extends the living area outdoors to take in the long-range Hill Country views. Two bedrooms, two full bathrooms, and a spacious utility area complete the interior. A 900-square-foot, four-car garage provides exceptional flexibility for vehicles, recreational equipment, workshop space, or additional storage, with four overhead garage doors and two exterior access doors. Horses and hunting are permitted within the community, adding to the opportunities for enjoying the acreage and Hill Country setting. Ideally positioned near IH-10, the property offers convenient access to both Comfort and Boerne, with acclaimed dining, boutique shopping, wineries, recreation, Joshua Springs Preserve, and the best of the Texas Hill Country within easy reach while maintaining a peaceful sense of privacy at home.
…By Kuper Sotheby's International Realty


Fifteen acres, endless views, numerous amenities and a lifestyle built for it. Welcome to Tierra Linda Ranch. A fully finished barndominium, built out with high-end finishes for permanent living, is paired with unparalleled surrounding views. Or, live there now and build your dream home with a lake view later. Either way, it's a win. The primary suite is downstairs with its own private patio, a quiet retreat away from the rest of the home. Upstairs, a guest ensuite bedroom sits alongside two additional flexible rooms currently used as offices. Inside, high quality custom cabinetry, granite countertops, stainless appliances and automated lighting system add a refined, high-end touch throughout. An expansive attached two-car garage with room for an RV or trailer, whole-home generator, newly built pergola, and water catchment system round out the home's features. The property offers privacy and unmatched views to enjoy the scenery and wildlife. Community amenities include an equestrian program with a 6 horse remuda, wrangler led trail rides, two spring-fed fishing lakes, newly resurfaced tennis and pickleball courts, a community pool, picnic area with a covered pavilion, and a private paved airstrip with the opportunity to separately purchase your own private hangar. Tierra Linda Ranch is a 3,000-acre community with over 25 miles of private roads, offering a true sense of nature, privacy and space.
…By Kuper Sotheby's International Realty


Newly constructed and never lived in, this home sits high on a limestone rise with incredible views across the Hill Country. On just over 17+ acres, it's private, peaceful, and ready to move into, just 15 to 20 minutes from downtown Fredericksburg. The drive in takes you along beautiful back roads, and you're close to local favorites like Alamo Springs Cafe and Old Tunnel State Park, plus the wineries along the Texas Wine Trail. The land itself has real variety. From the hilltop, the property slopes down to a wet weather creek and a small, secluded swimming hole fed by a year-round spring. It's tucked away in its natural state, so reaching it takes a bit of effort today, but with a path and some thoughtful touches, it could become a one-of-a-kind spot to gather, unwind, and cool off on a summer afternoon. Hidden gems like this are hard to come by. A separate RV garage gives you room for storage, hobbies, or visiting guests. With no known deed restrictions and plenty of room to add more structures, the possibilities are wide open. Build out a family compound, add guest quarters, or explore income producing options. The potential here is truly limitless. If you've been wanting a brand new home without waiting on a build, this one is ready now, and it already sits in one of the best spots around to take in the view.
…By Kuper Sotheby's International Realty


A rare opportunity for the serious agricultural or horticultural buyer, this 50± acre ag-exempt property offers a beautiful two-story stone farmhouse, substantial infrastructure, strong water, and a state-of-the-art horticulture facility. A 4,100± SF two-story stone farmhouse modeled after a traditional German homestead anchors the property. The home offers 3 bedrooms and 3.5 bathrooms with a functional layout that includes two living areas, two dining spaces, two fireplaces, and a large kitchen designed for entertaining. Classic wood flooring runs throughout the home, complemented by traditional details in the design and finishes. The primary suite is located downstairs, with two additional ensuite bedrooms upstairs, along with a screened-in porch balcony perfect for Hill Country evenings. A large tiled outdoor patio extends from the living space for gatherings and everyday use. A core improvement on the property is the 5,850± SF horticulture barn. The barn is fully conditioned and equipped with six HVAC units, water filtration systems with multiple storage tanks, Anden dehumidifiers, FloraFlex grow lights, and a full-service backup generator with dedicated propane tank. Replacement cost on this level of infrastructure would be significant, making this a compelling option for buyers seeking immediate operational capability. In addition, the property features a strong 100 GPM water well. The acreage surrounding the improvements features sandy soil pastures well-suited for horses or livestock. These fields contain productive grasses, with the property perimeter fenced and cross-fenced into multiple pasture areas. Two loafing sheds are already in place, making the property ready for immediate agricultural or equestrian use. A third structure on the property is ready for your vision as a future garage space, workshop, or guest apartment. Properties with this combination of home, water, infrastructure, and usable land rarely come to market.
…By Kuper Sotheby's International Realty


Description: Palmetto Creek Ranch is only minutes from Boerne just off the highly sought after Ranger Creek Road. The views and trees are spectacular and the paved road access leading to a dead-end at the property entrance is ideal for privacy and convenience. This would make a great full-time residence or weekend getaway. Improvements: The house sits near the bottom of the valley in a very private and quiet setting near the center of the property. A beautiful view from the back porch overlooks the nearby creek drainage and the Ranger Creek bottom in the distance. The house has 4 bedrooms, 2 bathrooms, a living room, dining area and utility room. Additionally, there are numerous ideal building locations on the property with power and water nearby. The road from the font gate to the house is paved, offering all-weather access. Water: The highlight of the property is the spring-fed lake that is 1.3± acres when full. The lake is filled from an unnamed creek drainage that eventually flows into nearby Ranger Creek. There is one (1) water well on the property, which services the house. Vegetation/Terrain: The ranch has an impressive diversity of trees including Live Oak, Spanish Oak, Black Walnut, Cedar Elm, Madrone and Juniper. Additionally, there have been trees planted on the property, including Cypress, Pine and others. There are spectacular views throughout, with 180± ft of elevation change form 1,880 ft. ASL to 1,700 ft ASL. Wildlife: The ranch is loaded with native wildlife including White-tailed deer, turkey, dove, feral hogs, and varmints, and there is a healthy population of free ranging Axis deer present, as well. The pond is stocked with both bass and perch and is frequented by migrating waterfowl during the fall and winter months. Taxes: Wildlife Exempt Location: The property has approximately half a mile of paved road frontage on Busby Rd which dead ends just past the property. The gate is located 6± miles W of downtown Boerne, 20± miles NW of the Rim/La Cantera, 35± miles NW of downtown San Antonio, 17± miles SE of Comfort, 40± miles S of Fredericksburg, 95± miles SW of Austin and 220± miles W of Houston.
…By Kuper Sotheby's International Realty


Looking for an affordable opportunity to build in Fredericksburg? This approximately one-third-acre corner lot, located at Cristol Drive and Eagle Street on the southeast side of town, offers space, convenience, and excellent value. Measuring approximately 134 feet by 124 feet, the property features a few established trees and is zoned for single-family residential use. Located within the city limits of Fredericksburg, this property may offer the convenience of access to city utilities. Cristol Drive is a true hidden gem—a short, double-dead-end street that offers a tucked-away setting while keeping you close to everything Fredericksburg has to offer. Enjoy being on the side of town closest to the area’s popular wineries and Walmart, making both everyday errands and weekend outings convenient. With its generous size, desirable corner location, quiet street setting, and one of the more affordable price points among lots currently offered for sale, this property presents an excellent opportunity to build your Fredericksburg home and enjoy the best of the Texas Hill Country!
…By Kuper Sotheby's International Realty

Receive by email any new listing that may match your search criteria
Your criteria :
By validating this form, you accept the general conditions of use of Le Figaro Properties.
These agencies offer a selection of luxury properties vente at Comfort. Feel free to contact them for personalized assistance.
