The agencies at Le Pouliguen
These agencies offer a selection of luxury properties vente at Le Pouliguen. Feel free to contact them for personalized assistance.

 English$ USD · m²


Ideally located a few meters from Saint Michel beach and shops, charming single-storey house (85m²) to renovate consisting of: entrance, living room, kitchen, three bedrooms (possibility of four), shower room and separate toilet. Garage. Very sunny garden. Good distribution. 30 meters from the beach and shops. Guaranteed crush! Fees included of 4.44% VAT at the expense of the buyer. Price excluding fees €428,000. Not subject to energy performance diagnosis. Information on the risks to which this property is exposed is available on the Géorisques website: georisques.gouv.fr.This description has been automatically translated from French.
…By Privilèges


Beautiful 90m2 duplex apartment, located on the 10th and 11th floors with a breathtaking view of the entire bay of La Baule and 100 m from the beach in a Grand Prix de Rome residence. It includes 1 entrance with closet, 1 bright living room with high ceiling, access to a 12m2 terrace with an unobstructed view of the ocean. An independent fitted and equipped kitchen, 1 toilet. Upstairs, 1 master suite facing the sea, 1 bathroom and dressing room, 1 alcove bedroom, 1 bedroom with closet, and 1 shower room with toilet Shared parking. Come visit this atypical apartment with its exceptional view, located in the Grand Hotels district in La Baule. Beautiful features
…By Agence Immobilière Plage Benoit


Just 3 minutes from Benoît beach, in the glade alley, discover this charming house from La Baule of 69 m². With its half-timbering and typical architecture of La Baule, it offers a lot of charm and great potential. An ideal home for a pied-à-terre close to the beach. It consists of a living room, 3 bedrooms, 2 bathrooms, and 2 toilets. Outside, the house benefits from a garden with car access, a barbecue area, and a storage room. A charming property to personalize according to your desires, benefiting from a privileged location just a few minutes' walk from Benoît beach.THE ADVANTAGES- Benoît beach 3 minutes away- Charming La Baule house- Very quiet street- 3 bedrooms- 2 bathrooms- 2 toilets- Garden with car access- Barbecue area- Storage roomXavier RIVAIN (EI) Commercial Agent - RSAC number: 428 597 843 - Paris.This description has been automatically translated from French.
…By Walter & De Maison


ETXE GORRIA, THE PINES View from the garden, one would believe it there since the 1930s: white facade, red frame and balconies, palm trees at the foot of the walls. Etxe Gorria is yet a new house, or almost. Almost entirely rebuilt, this Basque-inspired house in La Baule-les-Pins has kept the silhouette of seaside villas and changed everything else. The difference is first on the energy diagnosis: class A, which is rarely seen on a house of this style. Heat pump, underfloor heating, new insulation and carpentry, and a fireplace for fun. It can also be read in the way of living: an elevator connects the three levels, and a suite on the ground floor allows you to live entirely on one level. A large living room opens onto the wooden terrace and the garden, around a central fireplace, a wooden and smoked glass library and a kitchen with walnut facades, equipped with quality appliances and a wine cellar. Upstairs, a landing treated as an office under an Art Deco claustra, four bedrooms including a suite, a bathroom with island bathtub and a beautiful terrace facing the pine trees. Everywhere, a decoration that dares: zelliges, tropical foliage, rattan, glass bubbles. At street level, under the house, a garage, a cellar and a reception room; in front, a paved courtyard for two cars. Approximately 223 m² of living space, five bedrooms including two suites, the shops of Les Pins less than ten minutes walk away and the beach just further away. A house to live in from day one. Etxe Gorria is presented by Christie's International Real Estate. Visits by appointment. Price : 2,490 000 € fees included Fees: 3.75% including VAT of the price excluding fees, at the expense of the buyer. Price excluding fees: 2,400,000 €. ENERGY CLASS A · CLIMATE CLASS A Estimated amount of annual energy expenditure for standard use: between €1,020 and €1,430 per year. Average energy prices indexed to the years and 2023 (including subscriptions). Information on the risks to which this property is exposed is available on the Géorisques website: georisques.gouv.fr
…By David Bilder Christie’s


On the ninth and top floor, this 110 sq m (1,184 sq ft) rooftop apartment boasts private elevator access and offers a rare residential experience, suspended between sky, ocean, and canopy. Its spectacular south-facing terrace of over 70 sq m (753 sq ft) offers a true panoramic view of the bay. From this exceptional rooftop, the view encompasses a unique ocean panorama, with the singular sensation of overlooking the sea, as if from the deck of a cruise ship. Bathed in natural light and featuring a through layout, the apartment comprises a spacious living room, a separate kitchen, and three bedrooms. Facing the sea, a suite enjoys direct access to the terrace. A second bathroom completes the sleeping area. The property also offers particularly interesting potential for renovation. The kitchen could be opened up to create a vast, open-plan living space, offering a succession of perspectives between the ocean and the canopy. This transformation would fully reveal the spaciousness, light, and exceptional views. Located in the immediate vicinity of Avenue de Gaulle, this apartment enjoys a highly desirable location, providing easy access to shops, the market, restaurants, and the train station. An address where everything is within minutes, while the elevated position offers a rare sense of calm, spaciousness, and unobstructed ocean views. A garage and a cellar complete this exceptional property. Fees payable by the seller - Number of units in the building: 71 - Average annual share of common expenses: EUR3,660 - Energy Performance Certificate (EPC): E / Greenhouse Gas Emissions (GHG): E - Estimated annual energy costs for standard use, based on 2021 energy prices: EUR2,540 - EUR3,480. Contact: Steven MARTIN, Espaces Atypiques La Baule, Tel: 33 6 69 22 02 94, Email: [email protected] Sole Proprietorship, Commercial Agent RSAC 2020AC00119 Saint-Nazaire Condominiums of 71 units (No proceedings in progress). Annual expenses : 3660 euros.
…By Espaces Atypiques Nantes


Grands Hôtels District - 300 m from the beach and the shops of the Casino. In a quiet area. Secure residence built in 1997 and labeled Qualitel. Cross apartment of approx. 92 m² with a large terrace. Exclusive enjoyment of a sunny, enclosed garden of 72 m² with independent access from the outside. Ideal for a primary residence, secondary residence, or professional activity. Entrance with closet, bright corner living room extended by a 35 m² terrace facing Southwest, open kitchen furnished and equipped, utility room/laundry, 2 large bedrooms with closets, opening onto a West-facing terrace, 1 bathroom, 1 shower room, separate WC. One parking space located right in front of the garden entrance and a private attic. A secure double garage in the basement offered at an additional cost (optional, not included in the price). Refreshment work is to be expected. (4.00% inclusive fees to be borne by the buyer.) Co-ownership of 108 lots - including 30 residential lots. (No ongoing proceedings). Annual charges: 3792 euros.This description has been automatically translated from French.
…By Beaulande Immobilier


A signature apartment, in the image of this iconic building in La Baule Here, Lionel Bureau, a renowned architect, has designed a 183 m² duplex, renovated with exceptional materials, conceived as an art of living rather than a mere place to live. From the entrance, life unfolds in a generous reception lounge, opening onto the sea and extended by a terrace of over 15 metres. The fully fitted and equipped kitchen blends seamlessly into this everyday scenography. On the night side, the master suite opens onto the sea — an awakening found nowhere else. Two additional master bedrooms, facing the rear, offer calm and privacy. A guest space has been designed down to the smallest detail. On the ground floor, a translucent staircase leads to a second lounge, a cosy space in its own right — an invitation to unwind. Double garage, two cellars: comfort extends even to the practicalities.
…By Kretz Real Estate


LA BAULE ESCOUBLAC, contemporary single-storey house with swimming pool, 20 minutes on foot from the beaches Nestled in a green and peaceful housing estate from 1997, this contemporary single-storey house of approximately 135 m² of living space invites you to discover an exceptional living environment, just 20 minutes on foot from the beaches and the sea. Built in 1999 on a closed and tree-filled plot of 875 m², it is located in a privileged estate of 36 houses, featuring beautiful common spaces that are particularly pleasant. No overlooking. A true haven of tranquility, the house offers a view of the garden and/or the pool from each of its rooms, allowing you to enjoy a soothing and green natural environment at any moment. The Living and Night spaces are well separated. Perfectly maintained, this house is in excellent overall condition and is just waiting for its new owners. It represents an ideal opportunity, whether as a primary or secondary residence, in close proximity to the coast and the iconic landscapes of the Côte d'Amour. A rare living environment, between nature, calm, and proximity to the ocean.This description has been automatically translated from French.
…By Pierres Et Mer


LA BAULE LES PINS: Located in a highly sought-after neighborhood, on a quiet street, within walking distance of shops, the La Baule les PINS train station, and the beach, come and discover this charming villa renovated in 2018. Situated on a plot of approximately 500m2, it will delight you with its Southwest-facing terrace. The garden is completely enclosed and not overlooked. It consists of a large open-plan living space, with a fireplace and an area of over 60m2, featuring a fully equipped kitchen. Toilet. On the sleeping side, two bedrooms and an office complete the ensemble. Shower room and separate toilet. Outdoor shower for returning from the beach. Upstairs, a mezzanine office serves a bedroom with a dressing room and a shower room with toilet. The adjoining garage secures parking and offers storage space. Laundry room. This renovated villa in the heart of the pines is a rare property on the market. Information on the risks to which this property is exposed is available on the Géorisques website: www.georisques.gouv.fr Sale price: €849,900 Seller's fees Contact your SAFTI advisor: Audrey LANGLOYS, Tel: 07 84 58 21 24, Email: [email protected] - EI - Real estate agent registered with the SAINT-NAZAIRE Commercial Court under number 897607214This description has been automatically translated from French.
…By Safti


In the heart of the highly sought-after Benoit district, close to the beach and Le Pouliguen, beautiful, bright apartment on 3 levels, carefully renovated in a magnificent 1920 Bauloise villa. First floor: entrance with cupboards, 1st floor: large reception room, fitted kitchen, linen room and guest toilet. Second floor: 3 air-conditioned bedrooms with en-suite shower rooms, separate toilet, cupboards on landing.
…By Breteuil La Baule


Quartier des Oiseaux: a fully renovated 58.93 m² apartment with a side view of the sea, located on the 2nd floor of a secure residence with an elevator. Entryway with built-in closets, living area with an open kitchen opening onto a balcony of approximately 16 m², 2 bedrooms with access to the balcony, and a bathroom with a toilet. Cellar and available parking spaces in the residence’s secure parking lot.
…By Breteuil La Baule


A 19th-century seaside villa, facing the ocean, on the wild and untamed coast of Le Croisic's peninsula. Along the coastal road, a picket gate, framed by two granite pillars, opens on to a breath-taking view of the villa with the ocean in the background. Behind the gravel courtyard, large enough to park several vehicles, the dwelling stands in the middle of the property, surrounded by the garden and the sea. Near the gate is an inhabitable two-storey outbuilding, while the villa itself was built over two separate periods: its western section dates back to the middle of the 19th century and includes two floors, one of which is under the eaves, while later on, around 1900, the building was flanked to the east by a slightly larger, but considerably taller, extension with three storeys, including one under the eaves. Built out of rubble stone and covered in light-colour plaster, the villa’s corners are highlighted by toothed ashlar stone quoins, while its symmetrical windows are also framed by ashlar stone and topped with chiselled granite lintels. Topped with a gently sloping hipped roof over the initial construction, which is cadenced on either side by two gable dormer windows, whose wooden structures, decorated with understated mouldings, are painted white, its newer and larger section, crowned with a steeper hipped roof, features roof finials and dormer windows with granite triangular pediments on three of its four sides. These stone dormers, larger in size, not only highlight the extension’s verticality, but give it the look of a tower as well, which emphasises its role as an architectural centrepiece within the villa’s overall composition.
…By Patrice Besse


Behind a charming and characterful façade lies a home where the sense of elegance and warmth is immediate. At the heart of the house, the generous and light-filled living space opens naturally onto the kitchen and the outdoors. Designed for sharing and enjoying everyday life, this is a place that feels both refined and effortlessly welcoming. The ground floor also features a beautiful master suite, offering comfort and privacy. Upstairs, two bedrooms and a shower room create a more intimate space, perfect for family or guests. Outside, the house reveals a truly inviting setting: a beautiful terrace extending into a charming patio and a private garden, perfect for al fresco lunches, summer evenings or simply enjoying a quiet moment away from it all. A characterful home with understated elegance, where every space invites you to embrace a relaxed and privileged way of life.
…By Kretz Real Estate


LABAULE LES PINS near the beach, in a secure residence with a swimming pool, a type 2 apartment on the garden level opening onto a beautiful 26 m² south/west facing terrace. Secure underground parking and private outdoor parking. (6.00 % fees inclusive of tax to be borne by the buyer.) Co-ownership of 68 lots - including 28 residential lots. (No ongoing proceedings).Annual charges: 1848 euros.This description has been automatically translated from French.
…By Beaulande Immobilier


Located in the highly sought-after La Baule-les-Pins district, just a short walk from the beach and the shops in the Lajarrige area, this charming property will win you over with its authenticity, peaceful setting, and prime location. This genuine Bauloise-style house, full of preserved character, offers a rare living environment with a lovely south-facing garden, secluded from view, perfect for enjoying sunny days in complete privacy. The property is made up of two independent houses, offering a wide range of possibilities: a family home, a guest house, or even a bed and breakfast project. The main house offers approximately 84 sqm of living space and includes: a bright and pleasant living room, a fitted and fully equipped kitchen, a shower room, three bedrooms. The second house, offering approximately 45 sqm of living space, is ideal for hosting family and friends, with: a living area with kitchen, two bedrooms, a shower room. The property also benefits from a garage and workshop spaces, providing practical areas for storage, DIY projects, or leisure activities. With a total of 5 bedrooms and the possibility of combining the two houses into one large family home by removing a partition wall, this property represents a rare opportunity in one of the most desirable areas of La Baule-Escoublac. A must-see without delay.
…By Square Habitat Vendée


Beaulande Real Estate offers you this house from the 1960s renovated in 2023 located 500m from the beach and close to the equestrian path. It consists of a large 44 m² through living room with a fitted and equipped kitchen and access to the garden, 5 bedrooms including one on the ground floor with a shower room. Landscaped and laid out grounds for guaranteed relaxation in peace, carport. (3.62% fees inclusive charged to the buyer.)This description has been automatically translated from French.
…By Beaulande Immobilier


Dorothée Morel exclusively presents this sea-view apartment located on the second floor with elevator access (the only apartment on the floor) in a small, well-maintained building, very close to the La Baule market. With a living area of 116m2 (131m2 of floor space), it comprises a welcoming entrance hall with cloakroom, a living room of over 50m2 facing the sea, with a large lounge, dining room, and open-plan kitchen, all opening onto a 15m2 balcony-terrace. The sleeping areas are all on the pine side, with three complete suites ranging from 15 to 18m2, two shower rooms and a bathroom, dressing rooms, and a guest toilet. To complete this exceptional property, there are two good-sized cellars on the ground floor, ideal for bicycles and storage, and a private outdoor parking space. Features include electric heating, reinforced double glazing in the living area, an excellent energy performance certificate (DPE), and a well-maintained and secure building. Further information is available upon request. Your agent, registered with the St Nazaire Trade and Companies Register under number 790306229, presents this property at a price of EUR1,100,000 + 3.6% agency fees, i.e., EUR1,139,600 including fees, payable by the buyer. Information on the risks to which this property is exposed is available on the Géorisques website: http://www.georisques.gouv.fr.
…By Noovimo


In a quiet, residential neighborhood, near the Grand Air high school and the train station. A charming 150-square-meter home, recently fully renovated, featuring an excellent floor plan, plenty of natural light, and a beautiful 550-square-meter enclosed, tree-lined garden with a pool. Entrance hall, spacious and bright living area with a wood-burning stove and a fully equipped kitchen opening onto two south-facing terraces with direct access to the pool, bedroom, office, and laundry room. Upstairs: a landing leading to a master suite with a bedroom, a bathroom with a shower, and a large walk-in closet, two additional bedrooms, and a half-bath. Garage and outdoor parking spaces.
…By Breteuil La Baule


La Baule-les-Pins — A Unique Living Space on the Peninsula In the heart of La Baule, in the highly sought-after La Baule-les-Pins district, this exceptional villa spans nearly 550 m² of living space in a privileged setting, just a few steps from the shops and the beach. Spread over two levels, the property captivates from the entrance with its spectacular volumes and 7-metre ceiling height on the ground floor, offering remarkable light and a rare sense of space. It features a superb kitchen open onto a vast living area with high-end finishes, as well as a workshop seamlessly integrated into the whole. The wellness area includes an elegant indoor pool, opening onto a beautiful wooded plot of approximately 700 m², entirely shielded from view. Upstairs, the sleeping quarters comprise four bedrooms and two suites, designed to offer comfort and privacy to every occupant. A small house of approximately 40 m², to be renovated, completes the property at the far end of the garden. Premium location, striking architecture and outstanding features make this villa a truly unique living space on the peninsula.
…By Kretz Real Estate


La Baule - Charm and serenity for this new, turnkey seaside villa, nestled at the end of a cul-de-sac, just a few minutes' walk from shops, schools, and beaches. With 136 sqm of living space, this contemporary home impresses with its elegant architecture, brightness, and high-quality features. Upon entering, the large, light-filled living room opens onto the terrace and garden, creating a true heart of the home, perfect for sharing moments. The kitchen offers a view of the garden and is extended by a practical utility room with direct access to the adjoining garage--a real plus for everyday life. The single-story master suite with its private shower room offers absolute comfort. Upstairs, three bright bedrooms, a bathroom with a shower, and a spacious landing/office ideal for teleworking allow you to welcome family and guests in a peaceful setting. In terms of amenities, the house features intuitive home automation, an efficient heating system, and plenty of storage space, ensuring optimal comfort. Outside, the well-kept, south-facing garden invites you to relax and dine al fresco, in a calm and preserved environment. All at the end of a cul-de-sac, away from any traffic. A new house with a strong seaside charm, where every detail has been designed to combine aesthetics, comfort and tranquility. Notary fees reduced to 2.5% Energy class A / Climate class A Estimated average amount of annual energy expenditure for standard use established from 2021 energy prices between EUR400 and EUR600 per year Information on the risks to which this property is exposed is available on the Géorisques website Contact: Pierre-Marie Fourage, Tel: 06.67.11.46.65, email: [email protected] (4.34 % fees incl. VAT at the buyer's expense.)
…By Espaces Atypiques Nantes


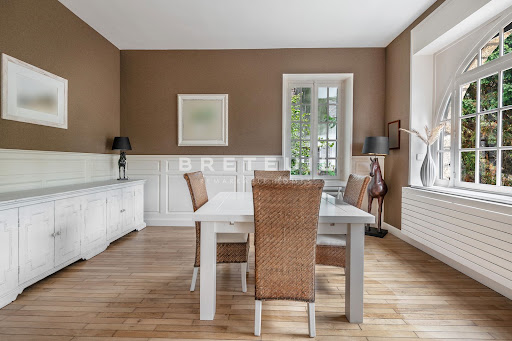


In the heart of La Baule-les-Pins, just a few minutes’ walk from the beach and shops, a renovated 1930s La Baule-style villa, built on a lot of approximately 500 m². On the garden level: 2 bedrooms, shower room, separate toilet, laundry room. Upstairs: a beautiful living room with a fireplace, a separate kitchen opening onto a sunroom, and a guest toilet. On the second floor: 3 beautiful bedrooms, a bathroom, a walk-in closet, and a separate half-bath. Bicycle garage. Parking available on the property.
…By Breteuil La Baule


In the heart of La Baule-les-Pins, close to the beach and shops, in a former 1930 hotel converted into a secure residence in 2000, garden-level, 140 m² apartment with sea view. Entrance hall, living room opening onto terrace, fully equipped kitchen, 2 bedrooms with terrace access, bedroom with en-suite bathroom and toilet, shower room, separate toilet, plenty of storage space. Double cellar and garage in basement. Procedure in progress.
…By Breteuil La Baule


Just steps from the murmur of the Atlantic and the elegant shops of La Jarrige, crossing the threshold of this property is like entering a world apart. Here, time seems to stand still. The 1,800 sqm garden, a veritable haven of greenery with carefully selected plants, envelops the house in absolute silence and rare privacy. From the moment you step inside, the tone is set: the marble floor of the entrance guides your steps to a vast living room bathed in soft light. This living space blends seamlessly into the natural surroundings thanks to large windows that invite the garden in. In the morning, the contemporary kitchen becomes the beating heart of the home. Coffee is prepared here before heading out onto the terrace for an al fresco breakfast, overlooking the tranquility of the grounds. For moments of study or reflection, an office adorned with a carved wooden bookcase offers a hushed, almost timeless atmosphere. Single-level living is a given here: a superb suite with a dressing room and underfloor heating promises absolute comfort, summer and winter. Upstairs, the staircase reveals a space dedicated to family and guests: five generously sized bedrooms, including a second master suite, a true haven of serenity. Attention to detail extends even to the most practical aspects: a spacious utility room, a double garage, and an ingenious basement with a shower room, designed for family outings to the beach, preventing sand from being tracked into the tranquility of the living areas. Much more than a 359 sqm villa, this residence is a promise. The promise of a life where prestige meets the simplicity of everyday living within walking distance, in the most sought-after neighborhood of La Baule. A discreet address for those who no longer want to choose between the vibrancy of the coast and the peace of a private sanctuary. Energy rating C / Climate rating C. Estimated average annual energy costs for standard use, based on 2021 energy prices, range from EUR3,150 to EUR4,280 per year. Information on the risks to which this property is exposed is available on the Géorisque website. Contact: Pierre-Marie Fourage, Tel: 33 6 67 11 46 65, Email: [email protected]
…By Espaces Atypiques Nantes


Dorothée Morel La Baule presents this exceptional apartment located in a small condominium dating from 1990, in perfect condition, 300m from the beach and a 5-minute walk from the market, in the quiet of a one-way street. With an area of 75m2, renovated for accessibility, it consists of an entrance leading to a large bright living space of 40m2, an open kitchen, furnished and equipped, all overlooking a 50m2 terrace and a private garden of 350m2 with triple exposure, a petanque court, a green view, and absolute tranquility! An additional bedroom or office, separate toilets, cupboards, a laundry area, and a suite of 22m2 with a shower room and dressing area, access to the terrace. Full renovation of the entire apartment, double glazing, electric heating, excellent energy performance rating, fiber optic internet. To top it all off, a closed garage in the basement. A very rare property, ideal for settling in and enjoying. More information and a video available upon request. This listing is presented to you by your agent registered with the RSAC of St Nazaire at the price of 660000EUR + 3.6% fees charged to the buyer, totaling 683760EUR including fees. 'Information on the risks to which this property is exposed is available on the Georisques website: http://www.georisques.gouv.fr' - Listing drafted and published by a Mandataire Agent -This description has been automatically translated from French.
…By Noovimo


The Beaulande Real Estate Agency offers you this Type 2 apartment, located on the 3rd top floor with elevator of a listed building from 1924, just 5 minutes from the beach. The apartment was renovated in 2019 and includes a south-facing living room with a balcony, an independent fitted and equipped kitchen, and a large bedroom with a balcony, bathroom-toilet, and dressing room. Cellar (4.17% fees including VAT charged to the buyer.)This description has been automatically translated from French.
…By Beaulande Immobilier
'%20stroke='%23DDAA3A'%20stroke-width='1.909'%20stroke-linecap='square'%20stroke-linejoin='bevel'/%3e%3c/svg%3e)
Receive by email any new listing that may match your search criteria
Your criteria :
By validating this form, you accept the general conditions of use of Le Figaro Properties.
These agencies offer a selection of luxury properties vente at Le Pouliguen. Feel free to contact them for personalized assistance.


