The agencies at La Plaine-sur-Mer
These agencies offer a selection of luxury properties vente at La Plaine-sur-Mer. Feel free to contact them for personalized assistance.

 English$ USD · m²


EXCLUSIVITY - PRESTIGE ATLANTIQUE. In a preserved setting among the maritime pines, this seaside house has a living area of 150 m2. The entrance hall leads to a double reception area including a fitted kitchen and a living room with antique parquet flooring enhanced by a wood stove, all opening onto a veranda offering an exceptional view of the ocean. One bedroom and a shower room confirm the single-story living. Upstairs, a landing leads to two bedrooms, one of which enjoys a reading and office space, as well as a bathroom, all benefiting from this splendid maritime decor. Built on a fully enclosed and wooded plot of 2,490 m2, a workshop, a carport, and a garage complete this property. An opportunity signed by Prestige Atlantique: an exceptional address where the rhythm of the tides and the sound of the waves accompany every moment, facing a breathtaking horizon. 'Information on the risks to which this property is exposed is available on the Géorisques website http://www.georisques.gouv.fr'. For more information or to arrange a private visit, contact us without delay, PRESTIGE ATLANTIQUE 02.40.21.91.13. (RCS. Saint-Nazaire 897 587 946).This description has been automatically translated from French.
…By Prestige Atlantique


EXCLUSIVITY - PRESTIGE ATLANTIQUE. In a quiet and green environment, just a few steps from Cormier beach, this fully renovated house offers 141 m2 of living space with high-quality finishes. The entrance opens onto a generous living room with an open kitchen, directly extending to a beautiful tiled outdoor area with a bioclimatic pergola and pool under a dome, providing a perfect continuity between interior and exterior. A laundry room and a shower room complete this first level. Upstairs, a corridor leads to three bedrooms, each opening onto a balcony, as well as an elegant master suite with a dressing room and bathroom, extended by a solarium. Built on a plot of 711 m2, the property also benefits from a grassy area, an outbuilding, and a garage that complete the whole. A carefully renovated property, benefiting from a privileged setting in immediate proximity to the ocean. Information on the risks to which this property is exposed is available on the Géorisques website http://www.georisques.gouv.fr. For more information or to arrange a private viewing, contact us without delay, PRESTIGE ATLANTIQUE 02.40.21.91.13. Sale price 649,950 EUR including 5% agency fees payable by the buyer, resulting in a net seller price of 619,000 EUR (RCS. Saint-Nazaire 897 587 946).This description has been automatically translated from French.
…By Prestige Atlantique


This description has been automatically translated from French.
…By Cadre D'envies


Steven, your Noovimo advisor, offers you this 166 m2 house located in La Plaine-sur-Mer , about 2 km from the coast and close to the town centre, on a 735 m2 plot with a living room of more than 49 m2. Built in 2002, this house unfolds over two levels with a layout designed for family living. Upon entering, the hallway opens onto a living room of over 49 square meters , with triple exposure to west, south, and east , allowing for natural light throughout the day. Openings, including a double sliding door , provide direct access to a terrace of approximately 45 square meters , extending from the living room. The semi-open kitchen, measuring nearly 16 m2 and fully equipped, allows for a separate dining area while remaining connected to the living space. On the same level, a 12 m2 bedroom with its own shower room provides single-level living. Upstairs, the landing leads to three lovely bedrooms of approximately 14, 19, and 15 square meters , as well as a bathroom with a bathtub and shower and a separate toilet. A mezzanine of over 20 square meters completes this space, offering potential for conversion into an office, workspace, or additional room. The house also includes a closed garage and several parking spaces on the property. It features double-glazed windows and electric shutters , with individual electric heating. Set back from the road, the house is located in a quiet residential area. The garden surrounds the building and allows for various outdoor uses, directly connected to the terrace and living areas. The proximity of the village center (less than 500 m) facilitates access to shops and schools, while the coastline is approximately 2 km away. Several features particularly structure this property: the size and exposure of the living room , the presence of a 20 m2 mezzanine , as well as the configuration with a bedroom and bathroom on the ground floor . Finally, it should be noted that some adjustments can be considered, including refreshing a wall covering in a bedroom and replacing some electric convectors . Located between the sea and amenities, this property ticks many boxes; the best way to find out is to come and see for yourself. Energy Performance Certificate (EPC): C Greenhouse Gas Emissions (GHG): B Information on the risks to which this property is exposed is available on the Géorisques website: www.georisques.gouv.fr Net selling price: EUR 530,000. Agency fees of 3.77% payable by the buyer, i.e. EUR 549,990 including VAT and fees. Our fees are available at: noovimo.fr - Your independent Noovimo agent registered with the RSAC of Nantes under No. 515249118
…By Noovimo


EXCLUSIVITY - PRESTIGE ATLANTIQUE. Just a few steps from the market, beaches, and shops, this exceptional property of 323 m2, sheltered from prying eyes, is a true rare gem. It offers all the charm of a private estate with a preserved seaside atmosphere, spread over two independent parcels with separate entrances, located in the heart of Préfailles. The architectural elegance of the main villa charms with its spacious rooms filled with natural light and its intact authenticity. On the garden level, a sumptuous double reception room, bathed in natural light, opens onto a stone terrace with an unobstructed view of a beautifully landscaped park, enhanced by a glimpse of the Ocean. A fitted kitchen with a back kitchen, a reading room, and two bedrooms including a master suite confirm a functional and refined single-level living. On the first floor, two additional bedrooms, one with a balcony overlooking the sea, as well as a bathroom complete the night distribution of this level. A rare and coveted asset, a second totally independent house hosts two charming apartments designed for intimate hosting or to consider a hospitality activity. Each benefits from a clear view of the enclosed and landscaped park, in an ambiance of absolute calm. Built on a double plot of 1,343 m2, enhanced by numerous outdoor spaces: a double carport, two gates, a bicycle garage, parking spaces, and an additional outbuilding complete this Prestige property. 'Information on the risks to which this property is exposed is available on the Géorisques website http://www.georisques.gouv.fr'. For more information or to arrange a private visit, contact us without delay, PRESTIGE ATLANTIQUE 02.40.21.91.13. Selling price 1,450,000 EUR, fees to be paid by the seller (RCS. Saint-Nazaire 897 587 946).This description has been automatically translated from French.
…By Prestige Atlantique


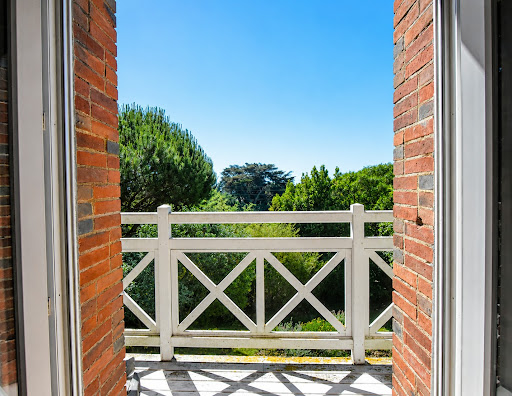

The PREFAILLAISE AGENCY offers you: A superb property full of charm which offers 201m2 of living space in perfect condition and on a wooded and flowered plot of 1,861m2 with heated swimming pool. Its advantages: beautiful volumes, a lovely garden view and intense light. This villa in Préfailles offers an entrance hall with cloakroom, a spacious living room with a central fireplace and access to the terrace, a semi-open-plan fitted and equipped kitchen, a 43m2 master suite with dressing room and shower room/WC, and an office. Upstairs, a landing leads to an office, four bedrooms, and a shower room/WC. There is also a basement/cellar. To complete the property, there is a separate annex with a workshop, an office, and a garage. A MUST SEE!
…By L'agence Préfaillaise


The PREFAILLAISE AGENCY offers you: Located in a quiet little street in the heart of Préfailles, a set of 2 CHARMING houses to renovate on a very pretty plot of 984m2. Main house dating from the 1920s/1930s, approximately 140m2 (excluding the Carrez law calculation), comprising: a 37m2 living room with fireplace, a 10m2 open-plan kitchen (not fitted) with access to the garden, two bedrooms, a toilet with storage space, a 12m2 shower room on the ground floor, and a utility room with an exterior door and stairs leading to the bedrooms. Upstairs, there are three attic bedrooms of approximately 14m2 each (excluding the Carrez law calculation) and a small mezzanine with stairs leading back down to the living room. On the other side of the garden, the second house, approximately 70m2, offers: a kitchen, a small dining room, a 19m2 bedroom leading to another 17m2 room, and a kitchenette of approximately 4m2. The attic has full ceiling height (accessed via an external stone staircase). There is no heating and the windows are single-glazed. Outbuilding of approximately 14m2 with shower and hot water tank. Small building with 2 outdoor toilets. Small stone woodshed, 2 wells. All set on a very pretty landscaped garden of 984m2.
…By L'agence Préfaillaise


The Agency Cadre d'Envies offers you in PréfaillesJust steps from the town and the beaches of Préfailles, this rare real estate property brings together two independent single-storey houses on a plot of 845 m2. An uncommon configuration that will appeal to both families looking for a generous living environment and investors attentive to the rental potential of the area.The main house spreads out over 102 m2 of living space designed for everyday comfort. The bright living room joins an equipped kitchen where it is nice to receive guests. Four bedrooms, served by a hallway equipped with numerous cupboards, offer enough space to accommodate the whole family or visiting guests. A bathroom and a separate shower room, separate toilets, and a laundry room complete this house, designed in every detail for practical and comfortable use.The second house offers approximately 78 m2 of equally well-maintained living space. Its living room, widely open to a fitted and semi-equipped kitchen, constitutes a true living space, while three bedrooms, a shower room, and independent toilets complete this ideal configuration for autonomous use. The two dwellings, connected to the same electricity meter, share the same plot while preserving their own privacy.In your projects:This set lends itself to a multitude of life scenarios. It is perfectly suited for a family residence where several generations coexist while each retaining their own space, as well as an investment project thanks to the autonomy of each dwelling.Another significant asset: a positive operational urban planning certificate has already been obtained from the municipality of Préfailles, validating the feasibility of a subdivision on this 845 m2 plot. A true boon for those wishing to optimize their investment or consider a complementary project, in an area where this type of opportunity remains rare.Lovers of the Côte de Jade, families looking for a place to share, or savvy investors: this opportunity deserves your full attention.Information on the risks this property is exposed to is available upon request or on the Géorisques website: www.georisques.gouv.frDPE: D (181 Wh/m2.an) -- GES: A (5 kg CO2/m2.an)DPE: E (284 kWh/m2.an) -- GES: B (9 kg CO2/m2.an)Sale price: 765,900 EUR HAIFor any further information or to schedule a visit, please contact: Jérôme SEEL at 06.14.56.67.78.This announcement is offered by SEEL Jérôme - EI - NoRSAC: 941890477, Registered with the Nantes Commercial Court.
…By Cadre D'envies


UNDER SALES PROMISE BY PRESTIGE ATLANTIQUE. Located at the end of a cul-de-sac in a peaceful and preserved setting, this exceptional contemporary villa boasts 256 m2 of living space and offers an unobstructed panoramic view of the sea. From the entrance, light and the ocean dominate a vast living area composed of a lounge with a suspended fireplace, a dining room, and a high-end kitchen, all with direct access to its garden enhanced by a swimming pool. A back kitchen and a laundry room complement the layout. A master suite completes the single-story living space. Upstairs, two bedrooms share a central bathroom, while another suite has its own shower room. Special attention has been given to the master room, which includes a dressing area, a private shower room, and a terrace with an exceptional ocean view. An additional lounge completes this level, inviting contemplation of the coastline. Built on a landscaped plot of 961 m2, a large garage adds the finishing touch to this property. A prestigious villa with contemporary architecture and meticulous features offering a breathtaking ocean spectacle. Information about the risks to which this property is exposed is available on the Géorisques website http://www.georisques.gouv.fr. For more information or to arrange a private visit, contact us without delay, PRESTIGE ATLANTIQUE 02.40.21.91.13. Selling price 2,100,000 EUR inclusive of agency fees, of which 5% is payable by the buyer, resulting in a net seller price of 2,000,000 EUR (RCS. Saint-Nazaire 897 587 946).This description has been automatically translated from French.
…By Prestige Atlantique


The Cadre d'Envies Agency presents to you: New Préfaillais style house 120 m2 -- Préfailles, 400 meters from the sea. Préfailles, one of the most sought-after towns on the Atlantic coast, hosts this beautiful new house built in 2024, set in the heart of a calm and sought-after residential area. South-southwest facing, close to coastal paths and just 400 meters from Port Meleu beach, it offers an exceptional living environment with no work required. Designed over two levels, it features 120 m2 of living space on a plot of 560 m2, combining quality construction, high-end amenities, and remarkable brightness. The ground floor revolves around a very large living room of 56 m2, a true haven of light thanks to its three large windows overlooking the terrace and garden. The fully equipped kitchen naturally integrates into this generous and convivial living space. The master suite completes this level with an 18 m2 bedroom and a 6 m2 bathroom equipped with a bathtub and an Italian shower -- a refined private space designed for daily comfort. Independent toilets and a boiler room/storage area finalize this level, which also includes a 22 m2 garage accessible directly from the inside. The upper floor, accessible by an open oak staircase, hosts two bedrooms of 12 m2 and 9 m2 as well as a shower room with toilet -- an ideal configuration for welcoming children or guests. The wooden terrace facing the garden, full south, allows you to enjoy the sun all day long. The land is bordered by a growing hedge, ensuring future privacy. A 12 m2 slab is ready to welcome a garden shed, complete with electricity and a connection to the already in-place cistern, completing the outdoor spaces. The quality of construction is evident: underfloor heating on both levels via heat pump, parquet flooring on the ground floor, perfect insulation including the garage, aluminum shutters, and a 3,000-liter water recovery system. A ten-year warranty and damage insurance are in effect -- total peace of mind for the future buyer. In your environment: Préfailles charms with its authenticity and quality of life facing the Atlantic. The village and its shops are accessible just 15 minutes on foot, and the Pornic train station as well as all amenities are located within 10 minutes by car. Nantes Atlantique Airport is accessible in 52 minutes. The famous Customs Path, wild coves, and ocean views are a daily pleasure here. Outdoor enthusiasts will enjoy shore fishing, kayaking, and cycling trips along the coast. The nearby Saint-Gildas Point offers one of the most beautiful panoramas on the coast. Just a few minutes away, the Pornic Golf Course -- one of the oldest in France -- invites you to engage in sports activities in an exceptional setting between forest and ocean. Selling price includes agency fees 724,500 Euros Agency fees payable by the Buyer 34,500 Euros VAT (5%) Net selling price 690,000 Euros Information on the risks to which this property is exposed is available on request or on the Géorisques website: www.georisques.gouv.fr Contact: Jérôme SEEL 06.14.56.67.78 www.cadredenvies.fr This advertisement is brought to you by SEEL Jérôme - EI - NoRSAC: 941890477, Registered at the Nantes Commercial Court.
…By Cadre D'envies


The advertiser did not provide an english description for this listing.
…By Espaces Atypiques Nantes


Cadre d'Envies agency is pleased to present exclusively this unique house of approximately 124 m², built in 2020, offering a true bubble of serenity. This single-story villa of 124 m² extends over a landscaped plot of 1250 m² that is enclosed, providing total privacy. The generous living room welcomes a spacious lounge open to the kitchen, bathed in natural light, with direct access to a large corner terrace of 60 m² and to the swimming pool. A fireplace with an insert brings warmth and atmosphere to family evenings. The night area features a master suite of 23 m² equipped with an Italian shower, a sink cabinet, and a private dressing room, two bedrooms of 12 m² and 10 m², as well as a modern bathroom. The separate double garage of 85 m² offers flexible arrangement and the possibility of adding a shower room and additional sanitary facilities. Energy performance is exceptional with 15 solar panels integrated into the roof generating approximately 2400 euros in annual savings, complemented by a well with a supply pump. The 8×4 meter swimming pool with a heat pump and its 75 m² surrounding terrace transform the garden into a summer paradise. A vegetable garden area and a paved space complete this exceptional ensemble. Located just 7 minutes on foot from shops and 12 minutes from the sea, this house combines modern comfort, energy self-sufficiency, and coastal well-being. For any additional information or to arrange a visit, please contact: Jérôme SEEL at 06.14.56.67.78. Information about the risks to which this property is exposed is available on request or on the Géorisques site: www.georisques.gouv.fr. Sale price: 733,500 EUR HAI, including 34,929 EUR in fees charged to the buyer, which is 5% VAT included. Net selling price: 698,571 EUR. This announcement is offered to you by SEEL Jérôme - EI - NoRSAC: 941890477, Registered with the Nantes Commercial Court.
…By Cadre D'envies


The Préfaillaise Agency offers you exclusively, in the descent leading to the Grande plage, the sublime villa 'Caprice', a chalet with a protruding structure, adorned with bricks, featuring a subtle eaves design, woodwork, and an entrance gate previously painted in immediately recognizable yellow. The decor is one of the characteristics of Préfaillais seaside architecture. Built around 1850, we see 2 extensions completed in 1905 and 1920. Its 288 m2 of living space includes: a pantry of 10m2 overlooking the charming garden, giving access to the kitchen/dining area of 14m2. Dining room of 21m2, living room with insert fireplace of 47m2 opening onto a terrace with a sea view. 5 bedrooms, most with sinks or washrooms, a shower room, WC, and hallways. On the upper floor, 4 bedrooms including one of 27.502 with a magnificent sea view and fireplace with insert, shower room, and attic totaling 80m2. Very beautiful wooded garden, plot of 1223m2 in total with 2 small outbuildings (wood sheds and storage). Cellar, 2 wells. Woodwork, oak or pine flooring depending on the rooms, oak baseboards, chevron ceilings.This description has been automatically translated from French.
…By L'agence Préfaillaise


Exceptional Seafront Property – Exclusive Listing Sotheby’s International Realty is pleased to present, exclusively, this exceptional property ideally located in Préfailles, in immediate proximity to Pornic, within a preserved natural setting offering spectacular panoramic views over the Atlantic Ocean. A true architectural statement, this contemporary villa stands out for its masterful use of space, light, and perspective. Set in the heart of beautifully landscaped grounds of approximately 3,500 sqm, it features an elegant swimming pool perfectly integrated into its surroundings, creating a rare and privileged living environment facing the ocean. From the moment you enter, the reception areas impress with their remarkable ceiling heights and sense of openness. Expansive floor-to-ceiling windows seamlessly blend indoor and outdoor spaces, flooding the interiors with natural light and offering uninterrupted views of the sea horizon. The living room, enhanced by a refined designer fireplace, opens onto an elegant dining area and a fully fitted and equipped kitchen. The ground floor hosts four independent suites, providing both comfort and privacy. Upstairs, a library lounge leads to a sumptuous master suite with sea views, generous volumes, and an exceptional panorama. A full basement with a spacious garage completes the features of this rare property. This prime address enjoys an ideal location: Préfailles town center just minutes away Pornic town center and harbor approximately 10 minutes away Beaches within walking distance La Baule approximately 35 minutes away Nantes Atlantique Airport approximately 50 minutes away Complete file available on request.
…By Bretagne Sud Sotheby's International Realty La Baule


Pleasant house to renovate located in a very nice environment in Préfailles, just a stone's throw from the town center, offering you an entrance leading to a fitted kitchen, a living room with its lounge and dining area overlooking the garden, two bedrooms, a shower room, and a separate toilet. An additional room, an adjoining garage, and an attic to be developed with a surface area of approximately 35m² accessible from the living room. The whole set on a closed plot with no overlook of 399m². AGENCE DE LA RIA - More information at www.agencedelaria.fr (ref. 440171519) Fees: 3.51 % including tax charged to the buyer Price excluding agency fees: 285,000 €This description has been automatically translated from French.
…By Agence De La Ria


This description has been automatically translated from French.
…By Cadre D'envies


The PREFAILLAISE AGENCY presents: PREFAILLES, just 500m from the sea, settle into this recently built 145m2 house. From the moment you enter, you'll be captivated by its spacious living room with access to a west-facing terrace, its open-plan kitchen, its high ceilings, and its light-filled dining room. A hallway with storage leads to a master suite with a dressing room and shower room, a separate WC, and a room that could be used as an office. Upstairs, a landing leads to two bedrooms, a shower room, and a separate WC. A laundry room provides access to the parking area. Adjoining the house, accessible via an interior or exterior entrance, is an 18m2 studio apartment with a sleeping area, kitchenette, shower room, and WC. Outside, there is a garage and a fenced, landscaped garden with parking, totaling approximately 570m2.
…By L'agence Préfaillaise


Just steps from the main beach, I invite you to discover Villa "Caprice," a remarkable seaside villa built around 1850. It offers 288 sqm of living space on a wooded plot of over 1200 sqm, complete with a garage and two outbuildings. With its distinctive chalet-style architecture, brickwork details, subtle roof overhangs, woodwork, and elegant entrance gate, Villa "Caprice" is a characterful example of Préfailles' seaside architecture and its distinctive features. The house has evolved over time, with two extensions added in 1905 and 1920, enriching its proportions while preserving the spirit and architectural details that make it so unique today. The ground floor opens onto a 10 sq m utility room, facing the garden, which leads naturally to a 14 sq m kitchen with a dining area. Beyond this, the 21 sq m dining room precedes a spacious 47 sq m living room, enhanced by a fireplace with an insert, opening onto a terrace with sea views. This level also includes several bedrooms, most with their own washbasin or toilet, as well as a shower room, a toilet, and various hallways. Upstairs, four bedrooms comprise the sleeping area, including a remarkable 27.50 sq m room, bathed in light and offering magnificent sea views. Its fireplace with an insert lends it a warm and timeless atmosphere. A shower room and a large attic complete this level, representing approximately 80 sq m of additional living space. Outside, the property boasts a charming, landscaped garden, a verdant haven surrounding the house. The plot covers a total of 1,223 sqm and includes two small outbuildings, used as woodsheds and storage sheds, as well as a cellar and two wells. Inside, the original features tell the story of this residence: wood paneling, oak or pine parquet flooring depending on the room, oak wainscoting, and herringbone ceilings create an authentic décor, patinated by time. More than just a house, "Caprice" is a true testament to the seaside history of Préfailles, a rare property where the architecture, the proportions, the materials, and the immediate proximity to the sea combine to create a truly exceptional place. Contact: Aurélien COUDIERE Tel: 33 6 72 02 62 18 Email: [email protected] RSAC: 2021AC00120 Saint Nazaire Energy rating F / Climate rating C Estimated average annual energy costs for standard use, based on 2021 energy prices: between EUR4,610 and EUR6,280 per year.* Information on the risks to which this property is exposed is available on the Géorisques website: https://www.georisques.gouv.fr
…By Espaces Atypiques Nantes


The advertiser did not provide an english description for this listing.
…By L'agence Préfaillaise


UNIQUE PROPERTY - UNIQUE ADDRESSThis property is offered for sale through interactive auctions by Drouot.immo. Starting price is 1,400,000 euros. The sale is scheduled for 04/07/2026. Participation in the interactive sale is subject to prior approval. The displayed price corresponds to the starting price, including sale fees.Discover this exceptional property that combines charm and potential. Its characterful architecture, with a living area of 355 m2, is a true gem to renovate (see visuals). A renovation budget is already available, allowing you to make this property your own. Located just 50 meters from the beach, this residence offers an idyllic living environment, perfect for nature lovers and water sports enthusiasts. There is no noise disturbance in this peaceful neighborhood, even during the summer. Don't miss this rare opportunity to acquire an exceptional property in a sought-after area. Contact us for more information and to schedule a visit.Energy performance rating E - Estimated annual energy costs for standard use based on 2021 energy prices: between 5,390 euros and 7,330 euros.To visit and assist you with your project, contact Mr. BERNARD Patrice at 0659686621 or by email at [email protected]. According to article L.561.5 of the Monetary and Financial Code, a form of identification will be required for the organization of the visit. This sale is guaranteed for 12 months.This announcement was drafted under the editorial responsibility of Patrice BERNARD acting as a commercial agent registered with RSAC test under PAUL PARKER PROPERTIES, located at 10 rue du Colisée 75008 PARIS, a brand of SAS PROPRIETES PRIVEES, with a capital of 40,000 euros, RCS Nantes 487624777, Professional card for Transactions and Real Estate Management n° CPI 4401 2016 000 010 388 issued by CCI Nantes. Guaranteed by GALIAN - 89 rue La Boétie, 75008 Paris. - n°28137 J for 2,000,000 euros for T and 120,000 euros for G. Professional civil liability insurance by MMA Entreprise policy n° 120.137.405.Mandate ref: 451051 - The professional guarantees and secures your real estate project. (4.50% fees including tax to be borne by the buyer.) Information on the risks to which this property is exposed is available on the Géorisques website: www.georisques.gouv.fr
…By Paul Parker Properties


Welcome to Abriculteurs, the family agency committed to providing exceptional real estate service. Enjoy professional photos, a detailed floor plan, and a virtual tour to fully envision this unique property! Exclusive Listing Set in a green haven, perfectly shielded from view and disturbances, this single-story property, entirely renovated in 2025, offers a living environment as rare as it is privileged. Nestled within a landscaped 2,500 m² plot, it provides a unique atmosphere combining elegance, tranquility, and comfort. From the entrance, natural light sets the tone. The living area, enhanced by large windows overlooking the garden, enjoys an especially favorable exposure and a design thought through down to the smallest detail. The contemporary kitchen, with its central island and high-end De Dietrich appliances, blends elegantly with this living space and naturally becomes the heart of the home, ideal for sharing special moments with family or friends. The interior layout was designed to maintain a harmonious separation between the reception area and the sleeping quarters. The property offers five comfortably sized bedrooms, three shower rooms, one bathroom, and four toilets, providing highly convenient living conditions both daily and when hosting guests. Outside, the property reveals its full potential. A generous 130 m² exotic wood terrace naturally extends the indoor spaces, creating a true living area for warm days. A recently installed heated pool discreetly fits into this landscaped setting, while a petanque court completes the environment, perfect for relaxation, leisure, and convivial moments. Every feature has been chosen to combine aesthetics, comfort, and functionality: reversible air conditioning via heat pump, home automation system, motorized roller shutters, new septic tank, laundry area, garage with motorized door, and several private parking spaces. Only a few minutes from shops and services, and around 45 minutes from Nantes, the property enjoys a perfectly balanced location, allowing you to enjoy a peaceful environment while maintaining easy access to conveniences. Horse riding enthusiasts will also appreciate the presence of an equestrian center nearby. A rare property, with particularly meticulous finishes, that will charm you by its renovation quality, contemporary comfort, and preserved surroundings. A place designed to fully enjoy a privileged quality of life, in a setting where every detail contributes to a feeling of exception. Key features: • Privileged environment, perfectly shielded from view with no immediate neighbors • Single-story house completely renovated in 2025 • Recently heated swimming pool • Approximately 130 m² exotic wood terrace • Generous volumes and beautiful natural light • Reversible air conditioning for optimal comfort all year round • Contemporary finishes and high-end fittings • Renovation covered by a ten-year warranty • Excellent energy performance: Energy rating B Conventional consumption (kWhEP/m²/year): 78 (B) Estimated emissions (kg CO2/m²/year): 3 (A) Estimated annual energy costs for standard use: between €960 and €1,350 per year. Final energy consumption: Not Communicated Sale price: €794,900 including tax (Fees payable by the seller) Information on risks to which this property is exposed is available on the Géorisques website: www.georisques.gouv.fr Announcement drafted under the editorial responsibility of Mr. François LAGABRIELLE, commercial agent (EI), registered with the Nantes RSAC under No. 2023AC00268, without holding funds, acting on behalf of SARL Abriculteurs immobilier, with a capital of €5,000, registered under SIREN No. 837 704 584, holder of professional card No. CPI 7501 2018 000 025 842 issued by the Paris Île-de-France Chamber of Commerce, whose legal representative is Mr. Adrien Piot.
…By Abriculteurs


This description has been automatically translated from French.
…By Iad France


iad France - Grégory Maindron-Douillard offers you: We present for sale a high-end property, a subtle blend of old charm and contemporary lines located in the historic center of the port of Pornic. Exceptional triplex of 108 m² with a remarkable view of the port and the station's castle, completely redesigned and renovated with noble materials. This rare property is captivating due to its unique architecture, perfectly optimized spaces, and the remarkable quality of its services. From the entrance, a large double garage of 40 m² with a workshop offers exceptional comfort in the city center. A private elevator provides direct access to the living area, bringing a decidedly exclusive dimension to the property. A wood and metal staircase leads to the first floor, which serves two bedrooms, each with a private shower room, thus offering intimacy in a functional spirit. The next level provides access to the 40 m² living area that unveils a warm and refined atmosphere: fully equipped premium kitchen, noble materials, lounge-living space under a vast skylight, and terrace access with an exceptional view of the port. The top level features a mezzanine as well as a third bedroom with its own private shower room, in a perfectly mastered loft spirit. The entire property benefits from a heat pump system with integrated air conditioning in all rooms, ensuring optimal comfort in all seasons. * The decoration and furniture presented have been generated by AI for illustration purposes. Agency fees charged to the buyer. Price with fees included: 1,395,000 euros. Price excluding fees: 1,350,000 euros. Fees including tax charged to the buyer (3.33% of the property's price excluding fees): 45,000 euros. Presentation of a valid identity document will be required at the visit, in accordance with Article L.561-5 of the Monetary and Financial Code. Information on the risks to which this property is exposed, including the legal obligation of clearing vegetation, is available on the Géorisques website: http://www.georisques.gouv.fr. This real estate advertisement has been drafted under the editorial responsibility of Mr. Grégory Maindron-Douillard, independent real estate representative (without holding funds), commercial agent of SAS I@D France registered with the RSAC of NANTES under number 999916372, holder of the real estate solicitation card on behalf of I@D France SAS.This description has been automatically translated from French.
…By Iad France


In Pornic, in the sought-after neighborhood of Mossardière, near the Val Saint-Martin pond, discover this stunning single-story villa built in 2006, developing approximately 167 m² of living space on a plot of about 1,400 m².Nestled in a green and peaceful environment, this property offers beautiful volumes, a functional layout, and quality features.From the entrance, you will be charmed by the brightness and the spaciousness of the living room of approximately 56 m², composed of a lounge and a living area open to the outdoors. Adjacent is a large independent kitchen of 16.44 m², equipped and furnished, providing a convivial and functional space. It also has a water softener and an osmotic system.The house benefits from an ideal organization with two distinct sleeping areas. The first features a true master suite including a bedroom, a dressing room, an office, a bathroom and private WC.The second sleeping area consists of two beautiful bedrooms with closets, each about 13 m², as well as a shower room and separate WC.A linen room and a laundry room with a back kitchen complete the whole.An insulated garage of 37.78 m², currently converted into a gym, offers many possibilities for use. It also has a sink with two stainless steel basins, a small bar, and an attic that can serve as storage space.Outside, the plot of approximately 1,400 m² blends perfectly into its green environment. You will enjoy a large terrace facing Southwest as well as a buried heated pool with a heat pump, of about 70 m³, ideal for fully enjoying sunny days with family or friends.For comfort, the house benefits from a geothermal heating system, providing an efficient and pleasant solution for daily life.This villa will appeal to buyers looking for a single-story home in excellent condition, offering spacious volumes, a large plot, and a heated pool, all just a few minutes by bike from the center of Pornic.A rare property in the area, to discover without delay.Technical features- Property tax: €2,403- Energy performance: B- Heating method: Geothermal heat pump- Hot water distribution method: Electric balloonLegal notices:The information presented in this ad has been carefully gathered by Zefir from the elements available at the time of its writing. They are provided for informational purposes and do not replace regulatory diagnoses or standard technical and administrative verifications related to real estate acquisition, such as the study of urban planning rules or possible easements. For any official information regarding natural, mining, or technological risks, we invite you to consult the Georisques service. Zefir supports buyers throughout their project with rigor and transparency to allow them to make their decisions with complete peace of mind. For any questions, contact Zefir at 07 57 91 70 93.This description has been automatically translated from French.
…By Zefir
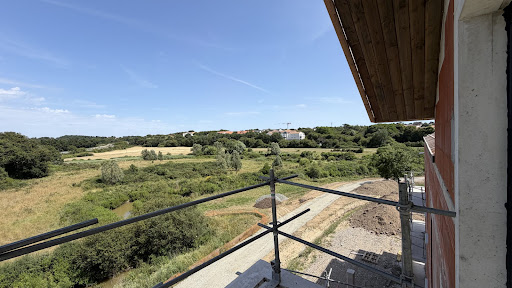


Superb location for this VEFA construction project (end 2026). On the Port of PORNIC, 5 minutes walk from the train station and the port. 5 minutes by bike to the beach. Secure residence in a green setting, elevator, laminate flooring, PORCELANOSA tiles, suspended toilets, electric heating, underground parking spaces that can be equipped with electric charging stations. Very large T3bis on the 3rd and top floor, beautiful view of the canal and the countryside, no facing neighbors. Living room 34m2, balcony, two independent bedrooms on either side of the living room, well separated. Shower room AND bathroom, separate toilet, pantry, 3 parking spaces included. MON BIEN À LA MER is a real estate agency specializing in new real estate by the sea. We help you compare programs and homes according to your criteria: location, budget, floor, orientation, exterior, distance to the sea or desired view. Plans, photographs, videos, drone, and virtual tours can complement our support, especially for distant buyers. The properties we market in the new segment are offered at the promoter's tariff conditions, without any additional cost related to our intervention. Are you looking for a property on the coast? Contact us and present your project. Fees are the responsibility of the seller. Not subject to DPE. Information about the risks to which this property is exposed is available on the Géorisques website: georisques.gouv.fr. Your MON BIEN A LA MER advisor: Manager - .fr MON BIEN A LA MER License T CPI 2201 2018 000 025 040 RCP ACM IARD B1 7025278This description has been automatically translated from French.
…By Mon Bien À La Mer Lamballe
'%20stroke='%23DDAA3A'%20stroke-width='1.909'%20stroke-linecap='square'%20stroke-linejoin='bevel'/%3e%3c/svg%3e)
Receive by email any new listing that may match your search criteria
Your criteria :
By validating this form, you accept the general conditions of use of Le Figaro Properties.
These agencies offer a selection of luxury properties vente at La Plaine-sur-Mer. Feel free to contact them for personalized assistance.


