The agencies at Saint-Nazaire
These agencies offer a selection of luxury properties vente at Saint-Nazaire. Feel free to contact them for personalized assistance.

 English$ USD · m²


In Saint-Marc-sur-Mer, nestled in a secluded cul-de-sac, this seafront villa enjoys a particularly peaceful and private setting. Built on a landscaped plot of over 2,400 sqm, it occupies a rare location where the heated swimming pool takes center stage, offering panoramic views of the coastline, its iconic fishing weirs, and the endless ocean. With a total area of nearly 520 sqm, including approximately 250 sqm of living space, a 190 sqm basement, and nearly 75 sqm of easily convertible attic space, the property is organized around generous and light-filled rooms. The living room, approximately 65 sqm, features an inset fireplace and opens onto a terrace facing the ocean, which flows seamlessly into the fully fitted and equipped kitchen. A master suite and two comfortable bedrooms complete the ground floor. Upstairs, two offices, one directly overlooking the sea, offer ideal workspaces, along with a master suite facing the sea. The attic, approximately 75 sq m, allows for further development as needed, while the basement, approximately 190 sq m, offers a wide range of uses, including parking for three vehicles. Outside, several terraces allow you to fully enjoy the sea views in a calm and secluded atmosphere. The landscaped garden, meticulously maintained and equipped with automatic watering, complements the property and enhances its intimate character. This property combines a prime seafront location, a private setting on a cul-de-sac, and direct access to the coastal path. A truly unique property, designed to offer comfort, privacy, and quality of life in an exceptional environment. ENERGY RATING: E / CLIMATE RATING: D Estimated average annual energy costs for standard use, based on 2021 energy prices (including subscription): between EUR5,390 and EUR7,340. Information on the risks to which this property is exposed is available on the Géorisques website: www.georisques.gouv.fr Contact: Steven MARTIN, Espaces Atypiques La Baule, Tel: 33 6 69 22 02 94, Email: [email protected] Sole Proprietorship, Commercial Agent RSAC 2020AC00119 Saint-Nazaire
…By Espaces Atypiques Nantes


Overlooking one of Saint-Marc-sur-Mer's most sought-after beaches, this architect-designed villa with its contemporary lines embodies a rare address, where ocean views become a true art of living. Perched in a commanding position on a wooded plot of approximately 3,900 sqm, the property boasts an absolutely exceptional panorama of the ocean, the beach, and the coastline. Here, the horizon stretches as far as the eye can see, with no overlooking neighbors, offering complete privacy in a pristine environment. A private access leads directly to the beach below, in a wild and exclusive atmosphere. While enjoying this exceptional natural setting, this property benefits from immediate proximity to the center of Saint-Marc-sur-Mer, its shops, and amenities, all within 800 meters. Spanning nearly 247 sqm of living space across three levels, this unique villa has been designed to enhance the sea view at every turn. The first level, the true heart of the home, features a vast, light-filled living area, opening onto the ocean through large bay windows. The double living room with a fireplace and the dining room naturally extend the views to a first terrace overlooking the sea, equipped with a high-end awning with integrated heating, allowing enjoyment in every season. The three terraces unfold facing the ocean, like a series of suspended bridges, offering total immersion and the striking impression of constantly floating between sky and sea. The sleeping area comprises six bedrooms, including an elegant master suite located on the second and top level with breathtaking sea views, an open dressing room, and a Porcelanosa bathroom. Three other south-facing bedrooms also benefit from abundant natural light, two of which have direct ocean views; these share a shower room and toilet. The ground floor comprises two additional bedrooms, a playroom, a shower room, a toilet, and a laundry room, offering ideal space for entertaining family and guests in complete privacy, as well as a terrace with a jacuzzi overlooking the garden. At the heart of the bunker, a basement of approximately 200 sqm completes this property: formerly a military checkpoint, it now houses a gym, a wine cellar, and ample storage space, lending the property a unique and functional character. The meticulously landscaped grounds extend the sense of tranquility and enhance this exceptional setting between land and sea. This is an exceptional property, combining breathtaking panoramic views, direct access to the coastline, complete privacy, and immediate proximity to the town center, offering a rare quality of life on the coast. ENERGY RATING: C / CLIMATE RATING: C. Estimated average annual energy costs for standard use, based on energy prices for 2021, 2022, and 2023: between EUR2,530 and EUR3,480 per year. Information on the risks to which this property is exposed is available on the Géorisques website: www.georisques.gouv.fr. EUR2,700,000 including VAT, of which 3.85% including VAT are agency fees payable by the buyer, i.e., EUR100,000 in fees, of which EUR2,600,000 is net to the seller. Contact: Steven MARTIN, Espaces Atypiques La Baule, Tel: 33 6 69 22 02 94, Email: [email protected] Sole Proprietorship, Commercial Agent RSAC 2020AC00119 Saint-Nazaire (3.85 % fees incl. VAT at the buyer's expense.)
…By Espaces Atypiques Nantes

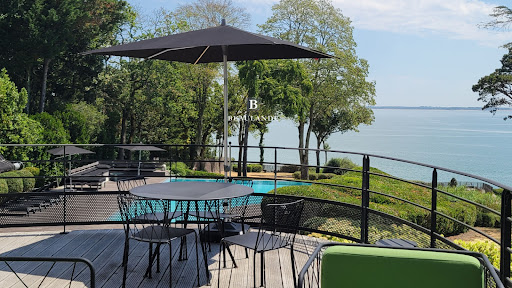


Exceptional property of 460 m2 of living space set on a landscaped park of over one hectare facing the sea.Entirely renovated in 2020, this Art Deco villa with an area of 460 m² includes 10 rooms, including bright reception rooms and 6 beautiful suites with large openings offering breathtaking views of the ocean.The property also includes a guest house of approximately 100 m2 with a living room opening onto a large wooden terrace overlooking the sea, an infinity pool, a bedroom in the cliff, garages, a boat shed, and a fishery.Rare features that make this residence an exceptional property in a unique setting for lovers of prestigious places and the art of living by the sea.High-end decoration, this property is sold furnished.(1.96% fees including VAT to be paid by the buyer.)This description has been automatically translated from French.
…By Beaulande Immobilier


A Belle Époque villa with self-contained houses, in a 1,700-m² garden, 200 metres from the ocean, on the Côte de Jade coastline. This property is only 200 metres from the ocean and stands in an approximately 1,700-m² plot that is entirely enclosed. It includes a tree-filled garden with an orchard, a vegetable garden and several relaxation areas. It is made up of three main buildings and various outbuildings. The centre of the plot is occupied by a two-storey seaside villa erected in the late 19th century. It also has a basement level and its architecture is typical of the Belle Époque period. Its rendered facades are underlined by brick quoins plus window as well as door surrounds and are punctuated by tall windows fitted with wooden shutters. The steeply sloped, tiled roof is dotted with dormers. The most remarkable element is a polygonal bay window protruding from the southern facade into the garden. In a niche at the top of a gable, a statue of Saint Joseph has watched over the residence since it was built and pays witness of the builder’s desire to place it under the protection of the patron saint of families. On the western edge of the property, there is a wing that includes several adjoining constructions: a self-contained guests’ house, buildings housing various technical facilities and a second house built in the 1990s. This single-storey edifice stands around a patio and boasts a more modern appearance but fits seamlessly into the rest of the property. The buildings total almost 500 m² of living space spread over three separated but connected edifices. The main villa boasts a surface of more than 300 m², with vast reception rooms, four ground-floor area bedrooms and around 110 m² of a partially convertible attic level. The modern house and guests’ house possess living space of 140 m² and 150 m² respectively. On this part of the property, there is also a double garage, while a stone outbuilding stands near the vegetable garden.
…By Patrice Besse


Beautiful and rare opportunity in Saint-Brevin-les-Pins: a renovated House-Apartment of 143 m² offering a master suite and two bedrooms, just steps from the center and with a lovely sea view.Located on the first floor of a small co-ownership of 4 units, this property occupies the entire floor and benefits from a bright environment, without any overlooking neighbors and majestically overlooking the ocean.Comfort and careful decoration: bright entrance with a mezzanine office area (glass flooring), separate WC with washbasin, east-west facing living room, and cozy lounge with a wood stove leading to a terrace that runs the entire length of the property. Separate, fitted and equipped kitchen, laundry room. Night area: spacious master suite with dressing room and bathroom/WC, a room with direct access to the shower room, and a third perfectly arranged bedroom.A large private garage on the ground floor completes the whole, with the possibility of installing a lift to the entrance door of the apartment, ensuring maximum accessibility.High-end services and recent equipment: underfloor heating, wood stove installed in 2024, new water heater. Small co-ownership managed voluntarily (majority of the property at 51%).Annual charges of approximately €432. Come visit and let yourself be charmed by this rare property on the market. The property is subject to the co-ownership regime; no ongoing procedures. Co-ownership: 5 lots.Number of property lots: 5Fees of 3.06% including VAT payable by the buyer (€620,000 excluding fees)Your commercial agent 3G IMMO on site EI - Isabelle VELÉ registered at the ST NAZAIRE RSAC no. 851 261 826 According to article L.561.5 of the Monetary and Financial Code, for the organization of the visit, presentation of an identity document will be requested. Information on the risks to which this property is exposed is available on the Géorisques website: www.georisques.gouv.frThis description has been automatically translated from French.
…By 3g Immo Prestige


One of the few building plots available, ideally located in Saint Brevin les Pins, Rochelets district, close to the town center, shops and schools within walking distance: 1030 m2 in zone uBa, with a frontage In a quiet cul-de-sac, you will be charmed by the surroundings, close to a pond, a beautiful plot of land for a project with or without a swimming pool for this southwest exposure. It is not serviced. All utilities need to be connected. You also need to consult the town planning department for your project and also respect the preservation of certain trees on the land. Planning permission granted. Information on the risks to which this property is exposed is available on the Géorisques website: www.georisques.gouv.fr
…By Immo Nantes


BETWEEN LA BAULE AND PORNIC. This magnificent seaside villa from the early 20th century is classified as a 'remarkable property.' Its location is ideal: beach, all shops, and market within walking distance! It offers, on the ground floor, a beautiful entrance leading to a living room with a fireplace, a large dining room with an open kitchen. Upstairs: three bedrooms, one with a terrace, and two bathrooms. In the attic, a large attic bedroom. Pretty wooded garden with a charming old kiosk. Town gas heating. SNCF train station 10 minutes away, airport 35 minutes away. Information on the potential risks to which this property could be exposed is available on the Géorisques website: www.georisques.gouv.fr
…By Propriétés Au Bord De L’eau


Located in a sought-after area of Saint-Brévin-les-Pins, within easy reach of the beaches and the town center, this listed villa, dating from 1900, perfectly embodies the seaside architecture of the Atlantic coast. Set within a landscaped garden of approximately 850 sqm, this property offers 107 sqm of living space (159 sqm of floor space), complemented by a separate 20 sqm outbuilding, and immediately captivates with its elegant lines, period features, and timeless atmosphere. The raised ground floor opens onto a beautiful, light-filled entrance hall, which leads to a first bedroom with authentic charm, enhanced by its original parquet flooring. Beyond this, a living room adjoining a fully glazed veranda provides a living space that opens onto the garden. The separate, fully equipped kitchen flows seamlessly into the living room, creating a welcoming and functional space. This level also includes a bathroom and a separate toilet. Upstairs, accessible via a renovated wooden staircase, the sleeping area features a bright bedroom overlooking the garden, as well as a dormitory, ideal for stays with family or friends. The garden level boasts a characterful bedroom with original terracotta tiles. A recently renovated shower room, a laundry room, and a cellar complete this level, designed for relaxing after a day at the beach and everyday living. Outside, the structured and landscaped garden offers a privileged living environment, blending Mediterranean flora with secluded corners. A recently built, insulated, heated outbuilding with a water connection and a terrace offers multiple possibilities: independent accommodation, an office, etc. A covered patio, a garden shed, and ample parking complete the property. This characterful villa has been meticulously cared for over the past twenty years, combining careful restoration, rigorous maintenance, and the enhancement of its heritage. Beyond its history and architectural qualities, it is first and foremost a living space, designed to welcome and share precious moments. For all information, please contact: Galliane GILBERT (EI) at 33 6 14 46 28 16 [email protected] Sales Agent RSAC 2023AC00086 Nantes ENERGY RATING: G / CLIMATE RATING: F Estimated average annual energy costs for standard use, based on average energy prices indexed to the years 2021, 2022, and 2023 (including subscriptions): between EUR3,780 and EUR5,290. This property has excessive energy consumption. The law requires that the energy performance level of the property, currently rated F/G, be between A and E from January 1, 2028. Information on the risks to which this property is exposed is available on the Géorisques website: www.georisques.gouv.fr
…By Espaces Atypiques Nantes


The advertiser did not provide an english description for this listing.
…By 3g Immo Prestige


In Saint-Brévin-les-Pins, in a sought-after location close to the town center and the coastline, this historic seaside villa offers a rare character and a truly exceptional quality of life, blending heritage, spaciousness, and outdoor living. Behind its period facade lies a property of approximately 192 sq m of living space and 274 sq m of total floor area, arranged over several levels and thoughtfully designed over time to comfortably accommodate family life. From the entrance, the light-filled living areas create a warm and elegant atmosphere, where the living room with a fireplace opens onto a dining room that extends into a superb glass-roofed veranda, a true signature feature of the house, directly connected to the garden. Adjoining this is a generously sized eat-in kitchen, creating a convivial and functional space. An office, which could easily be used as a bedroom, completes this level. The upper floor comprises three bedrooms, a dressing room, and a bathroom with a shower and bathtub. On the top floor, a vast open space offers endless possibilities: a dormitory, playroom, workshop, office, or additional bedroom. The garden level adds another dimension to the property with an independent studio apartment complete with its own shower room and toilet. A laundry room, workshop, and cellar complete this level, providing ample storage and workspace. Outside, the landscaped garden creates a pleasant and secluded setting, with several areas perfect for enjoying time together. The swimming pool naturally complements this environment, ideal for sunny days. This villa retains the charm of Saint-Brévin's seaside homes while offering a layout perfectly suited to modern lifestyles. An address where you can enjoy the town center, the beach, and the resort's seaside atmosphere on foot, while also benefiting from a garden and swimming pool in the heart of town. A family property with a distinctive character, perfect for those who appreciate seaside architecture and living spaces that stand out from the crowd. For all information, please contact: Galliane GILBERT Tel: 33 6 14 46 28 16 Email: [email protected] Sales Agent (Sole Proprietorship) RSAC 2023AC00086 Nantes Energy Class D / Climate Class C Estimated average annual energy costs for standard use, based on 2021-2023 energy prices: between EUR3,250 and EUR4,450 per year. Information on the risks to which this property is exposed is available on the Géorisques website: https://www.georisques.gouv.fr
…By Espaces Atypiques Nantes


In the heart of the highly sought-after Rochelets district, just steps from shops and across from the beach, this elegant 162 sq m single-story villa exudes charm in a privileged and verdant setting, on a magnificent landscaped plot of over 1,800 sq m. From the entrance, enhanced by built-in storage, the house reveals superb, light-filled spaces. The cathedral-ceilinged living room, a true centerpiece, captivates with its high ceilings and fireplace, adding warmth and character to the entire space. The seamlessly integrated open-plan kitchen extends this convivial area and opens generously onto the terrace and garden, inviting indoor-outdoor living in harmony with the seasons. A second, more intimate living room offers additional space dedicated to relaxation, reading, or entertaining in complete tranquility. The sleeping quarters comprise four comfortable bedrooms, two bathrooms, and two separate toilets, ensuring functionality and comfort for family life as well as for hosting guests. A back kitchen, a laundry room, and a garage complete the amenities of this property, designed for seamless and enjoyable daily living. Outside, the beautifully landscaped grounds offer a true haven of nature, a rare find in this area. The garden provides privacy, tranquility, and remarkable potential for adding a swimming pool or further landscaping. A discreet address, an exceptional location just steps from the beach, and a sought-after lifestyle make this villa a rare find. Contact: Galliane Gilbert Tel: 33 6 14 46 28 16 Email: [email protected] Sales Agent (Sole Proprietorship) RSAC 2023AC00086 Nantes Energy Rating: A / Climate Rating: A Estimated average annual energy costs for standard use, indexed to 2021, 2022, and 2023 (including subscriptions): between EUR650 and EUR930 Information on the risks to which this property is exposed is available on the Géorisques website: www.georisques.gouv.fr
…By Espaces Atypiques Nantes


The notarial office SELAS NOTAIRES LOIRE OCEAN, SCP offers you: House/villa for sale in Immo-interactive - - - - - - - - - - - - - - - - - - - - - - Property address: 7 Allée des Cygnes 44250 ST BREVIN LES PINS - - - - - - - - - - - - - - - - - - - - - - Real estate.notaries and the notarial office NOTAIRES LOIRE OCEAN offer you: House for sale in Immo-interactive - - - - - - - - - - - - - - - - - - - - - - SAINT-BREVIN-LES-PINS - IMMO-INTERACTIVE: The negotiation service offers you in SAINT-BREVIN-LES-PINS, 750m from the beach and amenities, this lovely residential house of about 109m², including: On the garden level: a hallway with closet, a bedroom with dressing room and a bathroom with WC. On the ground floor: a living area with kitchen space (to be created) and access to the balcony, a bathroom with WC and a bedroom. Upstairs: a landing with office space, a sleeping area with closet, and a bedroom. Outside: a closed garden, a terrace, a garage, a well, and three sheds. A very pleasant house combining beautiful spaces and a green living environment! "Information on the risks to which this property is exposed is available on the Géorisques site: www.georisques.gouv.fr". Visits by appointment: From 17/09/2026 to 29/10/2026. 1st OFFER possible: €350,000 including negotiation fees to be paid by the buyer. No offers: of €5,000. Receipt of online offers no later than Thursday, October 30, 2026, at 12:00 PM. - - - - - - - - - - - - - - - - - - - - - - Sale conditions: The property is presented in Immo-interactive for an increase: - 1st possible offer: starting from €350,000 (negotiation fees included) - Subsequent offers: multiples of €5,000. - Receipt of offers from 29/10/2026 12:00 to 30/10/2026 12:00 on the Immobilier.notaires site. - - - - - - - - - - - - - - - - - - - - - - Contact: 02.40.82.19.22 - - - - - - - - - - - - - - - - - - - - - - Sale conditions: The property is presented in Immo-interactive for an increase: - 1st possible offer: starting from €350,000 (negotiation fees included) - Subsequent offers: multiples of €5,000. - Receipt of offers from 29/10/2026 at 12:00 to 30/10/2026 at 12:00 on the Immo-interactive® site. - - - - - - - - - - - - - - - - - - - - - - Announcement from the SELAS NOTAIRES LOIRE OCEAN study - Notaries in Pornic - SIRET number: 30973121400024 - - - - - - - - - - - - - - - - - - - - - - Immo-interactive®: the pressure-free, transparent, and secure real estate auction system offered by your notary.This description has been automatically translated from French.
…By Immo-interactif


EXCLUSIVITY - PRESTIGE ATLANTIQUE. In a calm and green environment, close to the ocean, this architect-designed house offers 160 m2 of living space with high-quality features. The entrance opens onto a generous living area bathed in light, complemented by a fitted and equipped kitchen, all leading to a 100 m2 space dedicated to a covered pool under a motorized dome, extending the volumes to the outside and providing perfect continuity with the beautifully landscaped garden. Two suites with private bathrooms affirm the single-level living. A laundry room completes the layout. Upstairs, there are two bedrooms, an office, and a shower room. Built on a closed and landscaped plot of 1262 m2, a garage adds the finishing touch to this property. A privileged address benefiting from a rare living environment near the ocean. Information on the risks to which this property is exposed is available on the Géorisques website http://www.georisques.gouv.fr. For more information or to arrange a private visit, contact us without delay, PRESTIGE ATLANTIQUE 02.40.21.91.13. Sale price 649,950 EUR including VAT, of which 5% agency fees are the responsibility of the buyer, resulting in a net seller price of 619,000 EUR (RCS. Saint-Nazaire 897 587 946).This description has been automatically translated from French.
…By Prestige Atlantique


Architect villa of 169 m² on a 1,100 m² plot - Privileged environment 1.8 km from the beach. Located at the end of a private cul-de-sac in a quiet environment, this superb architect-designed villa of 169 m² will charm you with its volumes, brightness, and impeccable condition. Close to schools and the college, it offers an ideal living environment for a family. On the ground floor, you will discover a welcoming entrance leading to a spacious living/dining room with a fireplace, as well as a cozy lounge enhanced by a semi-height office area. The fitted kitchen opens directly onto a pleasant garden facing full south. A utility room completes this functional space. The night area includes a master suite with a bathroom, as well as a large 25 m² bedroom with a sink, shower, and WC. Upstairs, a landing converted into an office space leads to two bedrooms with a balcony, and a bathroom (sink, shower, and WC). The advantages: The Halles de Pornichet 5 minutes away Double garage of 30 m² Treed plot of 1,100 m² without vis-à-vis South-facing terrace Garden shed of 20 m² Good energy rating (C) ASL: 45 euros/year A house with quality features, perfectly maintained, offering comfort and tranquility in a privileged setting. Seller's fees included. Energy performance diagnosis: C. Estimated annual energy cost, minimum amount: €2,200 - maximum amount: €3,020. Real estate advisor: URIEN Nicolas (EI). RSAC: 849 638 366. Information about the risks to which this property is exposed is available on the Géorisques website: https://georisques.gouv.fr. This site will also provide a fact sheet on the obligations of brush clearing and a map of the areas subject to this obligation. This real estate advertisement has been drafted under the editorial responsibility of URIEN Nicolas (EI), independent real estate agent (without holding funds), commercial agent of SASU THE DOOR MAN France registered with RSAC, holder of the real estate canvassing card on behalf of the company THE DOOR MAN France SASU.This description has been automatically translated from French.
…By The Door Man France


BARNES La Baule offers you exclusively this beautiful spacious villa, built in 2003 on a lovely 2000 m² plot, and located in one of the quietest neighborhoods of the Golf estate, just fifteen minutes from La Baule and the sea. In the heart of a pretty leafy park, you will enjoy an unparalleled quality of life on the edge of the course, with direct and private access to the golf for enthusiasts. From the moment you enter the villa, the bright living room with its high ceilings suggests a peaceful life with its generous volumes, with direct access to the terrace and the swimming pool. Everything is there to enjoy precious family moments and easily accommodate guests, notably thanks to the five available bedrooms, including a master suite on the ground floor. Outside, you benefit from an ideal exposure to enjoy the pleasures of the 12x5 m swimming pool, but also from quieter spaces in the garden under the shade of conifers. A wine cellar and a double garage complete this exceptional property. Contact us quickly for a visit! DPE (Energy Performance Diagnosis): D GES (Greenhouse Gas Emissions): D Energy - Estimated low annual expenses for standard use: 2040 € / year Energy - Estimated high annual expenses for standard use: 2810 € / year (Average energy prices as of January 1, 2021 (subscriptions included)) Information on the risks to which this property is exposed is available on the Géorisques website: georisques.gouv.fr Agency fees payable by vendor - Montant moyen de la quote-part de charges courantes 400 €/yearly - Montant estimé des dépenses annuelles d'énergie pour un usage standard, établi à partir des prix de l'énergie de l'année 2021 : 2060€ ~ 2800€ - Les informations sur les risques auxquels ce bien est exposé sont disponibles sur le site Géorisques : www.georisques.gouv.fr
…By Barnes Nantes - La Baule


Nestled within a private estate, bordering the Barrière International Golf Course in La Baule, and in a verdant and peaceful setting, this fully renovated 216 sq m villa sits elegantly on a landscaped 2,680 sq m plot. The living areas form the heart of the home. Bathed in light and bordered by French doors opening onto the garden, they charm with their warm atmosphere and generous proportions. The living room is arranged around a connected pellet stove. The fully fitted and equipped kitchen extends into a utility room. A pantry and a WC complete the ground floor. A large master suite, featuring a custom-made dressing room, an adjoining office, a Porcelanosa shower room, and a private WC, completes the ground floor. The upper floor comprises three bedrooms, two with en-suite shower rooms, as well as a bright mezzanine with a relaxation area and a 30 sq m attic, fully convertible and located directly on the same landing, which could serve as a fifth bedroom. A garage and a wine cellar complete this villa. The meticulously maintained garden features a spa and an artesian well with automatic watering system. A swimming pool could be installed on the property. Located in the immediate vicinity of the Golf International Barrière de La Baule, one of the most beautiful courses in France, spanning over 220 hectares of unspoiled nature, this villa offers an exceptional living environment, where every detail has been carefully considered to combine elegance, comfort, and tranquility. ENERGY RATING: D / CLIMATE RATING: B. Estimated annual energy costs for standard use: between EUR2,610 and EUR3,610 for the years 2021, 2022, and 2023 (including subscriptions). Information on the risks to which this property is exposed is available on the Géorisques website: www.georisques.gouv.fr. Contact: Steven MARTIN, Tel: 33 6 69 22 02 94, Email: [email protected], Sole Proprietorship, Commercial Agent RSAC 2020AC00119 SAINT-NAZAIRE Condominiums of 100 units (No proceedings in progress). Annual expenses : 500 euros.
…By Espaces Atypiques Nantes

Nestled within a private and secluded estate in Saint-André-des-Eaux, this family home offers 253 sq m of living space in the heart of a landscaped park of approximately 3,000 sq m. Its spacious layout, views of nature, and immediate proximity to the golf course create a peaceful and privileged living environment. Upon entering, the reception areas unfold, featuring a dining room, a double living room, and a veranda, all opening onto the garden. The separate, fitted and equipped kitchen boasts a functional layout. An office with a mezzanine provides an additional room suitable for a workspace, relaxation area, or storage. A laundry room completes this part of the house. Set apart from the living areas, the ground-floor master suite spans over 60 sq m. Opening onto the park, it comprises a bedroom, a large dressing room, and a bathroom with both a shower and a bathtub. Upstairs, the sleeping area comprises three bedrooms, two of which open onto balconies offering soothing views of the surrounding greenery, as well as a shower room. Outside, the landscaped grounds harmoniously complement the various spaces of the property. A veranda and a bioclimatic pergola allow you to enjoy the garden throughout the seasons. A carport, a tandem double garage, several outdoor parking spaces, and an electric gate complete the ensemble. The golf course is within walking distance, while the center of Saint-André-des-Eaux, with its shops and primary schools, can be reached in five minutes by car. La Baule train station and the beaches of the bay are a fifteen-minute drive away. This is a truly unique property, distinguished by its spaciousness, its natural setting, and its serene atmosphere, which is best appreciated during a visit. Contact: Anne-Sophie THOBY, Tel: 33 7 78 43 79 93, Email: [email protected] Sole Proprietorship, Sales Agent RSAC 101 363 778 - NANTES Energy Class C / Climate Class A Estimated average annual energy costs for standard use, based on 2021, 2022, and 2023 energy prices, are between EUR2,496 and EUR3,378 per year. Information on the risks to which this property is exposed is available on the Géorisque website: https://www.georisques.gouv.fr
…By Espaces Atypiques Nantes


Magnificent property on the Golf de la Baule, located in an exclusive residential area, with an area of approximately 265 m², it offers an exceptional living environment, combining comfort, space, and tranquility. Built on a landscaped plot of nearly 3000 m² facing southwest, it benefits from a calm and green environment, without any overlooking, with a heated pool to fully enjoy the beautiful days. The spacious and bright interior includes a 100 m² living room with a fireplace, opening onto the outside, generous volumes to host family and friends, a separate kitchen, fully fitted and equipped, recently redone, with plenty of space to cook and share convivial moments, a laundry room, and a back kitchen. On the ground floor, there are 2 spacious suites with dressing rooms, and 1 bedroom/office. On the first floor, 3 other bedrooms with shower rooms, terraces overlooking the golf course, including a magnificent master suite with a private bathroom, offering comfortable volumes and stunning views. The heated pool, integrated into a well-maintained outdoor space, invites relaxation and moments of pleasure in every season. The basement includes a laundry room, a cellar, a technical room, and a secure double garage. This exceptional property combines volumes, a privileged environment, and high-end amenities.This description has been automatically translated from French.
…By Kretz Real Estate


Your South Brittany Sotheby's La Baule agency presents this charming family home just a stone's throw from La Baule's international golf course. It comprises a bright double living room and an open-plan kitchen with a fireplace at its heart, ensuring a warm atmosphere for your winter evenings. The adjoining master suite with its bathroom and dressing room allows you to live comfortably on one level. The barbecue terrace area and large wooded garden feature a swimming pool and jacuzzi. There are three bedrooms and a bathroom on the upper floor of the house. A large double garage with a workshop area and numerous parking spaces complete this high-quality property. Contact Axelle Taillandier de Francheville: 06.70.21.27.81.Bretagne Sud Sotheby's International Realty, your prestigious estate agency in La Baule, Pornichet and Guérande, specialising in the sale of houses and properties in Brittany and Loire-Atlantique. Information on the risks to which this property is exposed is available on the Géorisques website: www.georisques.gouv.fr Bretagne Sud Sotheby's International Realty, your prestigious estate agency in La Baule, 19, Bd Hennecart, specialising in the sale of properties, houses and flats for sale on the Guérande peninsula, La Baule, Pornichet, Loire-Atlantique and Brittany.
…By Bretagne Sud Sotheby's International Realty La Baule


iad France - Lambert Rouxel offers you: EXCEPTIONAL APARTMENT IN PORNICHET WITH 2 TERRACES, DOUBLE GARAGE, CELLAR, BIKE ROOM, and PRIVATE OUTDOOR PARKING. VIEW OF THE PORNICHET RACECOURSE.Rare on the market, discover this superb 5-room apartment of 211m2 on the ground (141m2 Carrez law), located in a prestigious residence, just steps from the market, the beach, and the shops of Pornichet facing the racecourse.With its 141m² of living space, this apartment offers high-end features and absolute comfort for its residents.Upon entering, you will be charmed by the optimal layout of this apartment. You will find a modern fitted kitchen (BOSCH), a spacious dining room, and a bright living room of approximately 65m2 with access to the first terrace of 30m² facing West.Three elegant bedrooms with storage and access to the terrace, including one with a shower room and private toilet. A bathroom with an Italian shower, bathtub, double sink, and storage, an independent toilet; this night area offers a functional and pleasant living space for the whole family and access to the second covered terrace of approximately 20m2 facing East with a view of the racecourse.The mezzanine, ideal for storage or creating an additional sleeping and relaxation space with a window view of the racecourse, perfectly complements this exceptional property. Two terraces without vis-à-vis, facing east and west, will allow you to enjoy the sun at any time of the day.The apartment is sold with a double garage with an automated door, where there is a cellar/bike room, and an outdoor parking space with the possibility of installing an electric vehicle charger, a significant asset in this sought-after neighborhood of Pornichet. The residence, built in 2024, offers modern and quality services, with an elevator, intercom, video phone, and secured access, electric shutters and skylights.Located near the beaches, the market, schools, shops, cinema, racecourse, and public transport, this apartment benefits from an ideal location for a pleasant and practical daily life.This rare offer combining comfort, modernity, and tranquility is an opportunity not to be missed. Contact us today to visit this real estate gem in Pornichet.This real estate announcement concerns 4 lots located in a condominium of 15 lots in total and is not subject to any ongoing procedures mentioned in Article L. 721-1 of the Construction and Housing Code. Average monthly charges reported by the seller: €257.15 per month (i.e., €3085.8 annually). Agency fees are the responsibility of the seller.Energy display information for this property: ENERGY class B index 106 and CLIMATE class A index 3. Information on the risks to which this property is exposed, including the legal obligation for brush clearing, is available on the Géorisques website: http://www.georisques.gouv.fr.This real estate announcement was drafted under the editorial responsibility of Mr. Lambert Rouxel, independent real estate agent (without fund holding), commercial agent of SAS I@D France registered with the RSAC of SAINT NAZAIRE under number 949967525 and holder of the real estate canvassing card on behalf of I@D France SAS.
…By Iad France


iad France - Aurélie BRETON offers you: PORNICHET - HOUSE OF 171M² - GARAGE AND PARKINGS - SINGLE-STOREY LIVING - 4 BEDROOMS - BEACHES AND SHOPS WITHIN WALKING DISTANCE. Come and discover this recent luxury house, built in 2016, offering 171 m² of living space on a plot of 746 m², in a privileged environment less than 10 minutes on foot from the beach, the train station, the market, and shops. With its modern architecture, beautiful brightness, and careful amenities, this house stands out for its comfort, functionality, and excellent insulation. It benefits from true single-storey living and is composed as follows: On the ground floor: an entrance with cupboard, a living room of nearly 60 m² enhanced by a wood stove and an open kitchen that can also be closed off, a master suite including a bedroom, a dressing room, and a bathroom with WC, a second bedroom and a separate WC. On the first floor, a landing serves: two bedrooms, one of which has a large dressing room and the other a large cupboard, a bathroom with an Italian shower and the possibility of installing a bathtub and a separate WC. Set on a closed plot of 746 m², the property benefits from a carefully landscaped garden. You will also enjoy three terraces and a heated swimming pool, accompanied by its technical room. The house has a floor heating system on the ground floor and on the first floor for optimal daily comfort, as well as centralized vacuuming. Two garages complete the whole, as well as a protected and secure space to park a boat and a camper. Many parking spaces are also available on the property. One of the garages offers great potential for development and could be converted into an independent studio or living space, according to your needs. This is a rare property, combining modernity, comfort, beautiful volumes, and quality of life. If this exceptional property fits your project, contact me quickly to arrange a visit. Agency fees are the responsibility of the buyer. Price including fees: 1,243,000 euros. Price excluding fees: 1,200,000 euros. Fees including VAT at the expense of the buyer (3.58% of the property price excluding fees): 43,000 euros. A valid ID will be requested during the visit, in accordance with Article L.561-5 of the Monetary and Financial Code. Information on the risks to which this property is exposed, including the legal obligation for clearing, is available on the Géorisques website: http://www.georisques.gouv.fr. This real estate advertisement has been written under the editorial responsibility of Mrs. Aurélie BRETON, independent real estate agent (without holding funds), commercial agent of SAS I@D France registered with the RSAC of SAINT NAZAIRE under number 877732313, holder of the real estate canvassing card for the account of the company I@D France SAS.This description has been automatically translated from French.
…By Iad France


BARNES Baie de La Baule offers this superb new 113.7 m² apartment and its large 50 m² south-facing terrace on the 2nd floor of a luxury residence facing the ocean. It comprises a 45 m² living room, 3 bedrooms and 2 bathrooms. A parking space completes this exceptional property. Move in now to this new apartment ready for delivery. Reduced transfer taxes. Agency fees payable by vendor - Les informations sur les risques auxquels ce bien est exposé sont disponibles sur le site Géorisques : www.georisques.gouv.fr
…By Barnes Nantes - La Baule


Located in Sainte-Marguerite, this charming 170 m² family house offers an ideal living space, combining tranquility and modernity in the popular town of Pornichet. Surrounded by a beautiful leafy garden, the house features an electric gate ensuring security and privacy, as well as a verdant setting conducive to relaxation. Inside, you will find a bright living room with generous volumes, a convivial dining area open to a fully equipped kitchen, and a perfect lounge area for family moments. The through layout and large bay windows provide ample natural light throughout the day and offer direct access to the outside. With five spacious bedrooms spread over two levels, this property comfortably accommodates a large family or could be used for guest rooms or an office. The quality of amenities, well-maintained outdoor space, and proximity to the beach make this house a rare opportunity to quickly discover in Pornichet. Agency fees payable by vendor - Montant estimé des dépenses annuelles d'énergie pour un usage standard, établi à partir des prix de l'énergie de l'année 2021 : 2850€ ~ 3860€
…By Barnes Nantes - La Baule


BARNES Baie de La Baule offers you this elegant historic villa in need of refurbishment, ideally located just a few steps from the beach, shops and Pornichet train station. Built at the turn of the 19th century, this characterful residence features typical Belle Époque architecture: exposed stone, elaborate balconies, glazed bow-windows and ornamental wooden details. With its generous surface area, it offers great potential for conversion into a prestigious family residence or an elegant 7-bedroom vacation home. The interior volumes allow for multiple layouts, while natural light flows throughout the house. The garden opens onto a quiet, residential environment. A rare opportunity to acquire a property steeped in history in a sought-after setting. A confidential address, a real "coup de coeur" for lovers of beautiful properties steeped in history, in the immediate vicinity of the ocean. Would you like to visit? Contact us now! Agency fees payable by vendor - Montant estimé des dépenses annuelles d'énergie pour un usage standard, établi à partir des prix de l'énergie de l'année 2021 : 6190€ ~ 8430€ - Les informations sur les risques auxquels ce bien est exposé sont disponibles sur le site Géorisques : www.georisques.gouv.fr
…By Barnes Nantes - La Baule


Barnes Baie de la Baule presents this 120 m² seafront apartment in Pornichet, offering abundant natural light and a thoughtful layout. The living room, open to the ocean, offers a soothing atmosphere and a pleasant living environment, ideal for taking full advantage of the view and the rhythm of the sea. The three bedrooms, arranged to preserve privacy, offer comfortable, functional volumes. The kitchen, designed to be practical and flexible, features integrated storage units that optimize space. The apartment also benefits from a garage and a cellar, rare and valuable features for this type of property, enabling practicality and comfort to be combined on a daily basis. Located in the immediate vicinity of the beach, train station and shops, the apartment offers an environment where everything can be done on foot. Don't hesitate to contact us for a visit. Agency fees payable by vendor - Nombre de lots dans la copropriété: 232 - Montant moyen de la quote-part de charges courantes 2,600 €/yearly - Montant estimé des dépenses annuelles d'énergie pour un usage standard, établi à partir des prix de l'énergie de l'année 2021 : 1370€ ~ 1860€ - Les informations sur les risques auxquels ce bien est exposé sont disponibles sur le site Géorisques : www.georisques.gouv.fr
…By Barnes Nantes - La Baule
'%20stroke='%23DDAA3A'%20stroke-width='1.909'%20stroke-linecap='square'%20stroke-linejoin='bevel'/%3e%3c/svg%3e)
Receive by email any new listing that may match your search criteria
Your criteria :
By validating this form, you accept the general conditions of use of Le Figaro Properties.
These agencies offer a selection of luxury properties vente at Saint-Nazaire. Feel free to contact them for personalized assistance.





