The agencies at Gy-les-Nonains
These agencies offer a selection of luxury properties vente at Gy-les-Nonains. Feel free to contact them for personalized assistance.

 English$ USD · m²


Located 130 km from Paris and just 15 minutes from Montargis, this exceptional property offers the rare opportunity to settle in a former Carolingian monastery steeped in history, which has undergone an extraordinary restoration. The property boasts exceptional volumes, comprising, on the one hand, the main building with approximately 450 sqm of living space, together with a further 130 sqm of unfinished floor space, including a 110 sqm open-plan upper level; and, on the other, a workshop offering almost 380 sqm of space. The entire property is set within 7,400 sqm of mature, bucolic parkland. The origins of the monastery date back to the 7th century. It was home to illustrious occupants, including a daughter of Charlemagne. A first major phase of restoration of the buildings was undertaken in the 12th century. In the 19th century, the monastery housed two schools run by the abbey's nuns. Over time, following successive acquisitions by private owners, the property has been transformed into an exceptional residence while carefully preserving traces of its remarkable past. Among these are a sculpted cartouche on one of the interior walls and a defensive tower, a surviving remnant of the monastery's fortifications. Today, the story of this extraordinary property can be told in four great psalms. PSALM I: The Residential Wing of the Main Building From the moment you enter, the atmosphere is captivating. The elegance of the materials ? from the traditional terracotta tiles to the glazed, arched wooden doors ? combines beautifully with a sophisticated interior featuring designer pieces alongside carefully sourced vintage finds. The result is a harmonious marriage that becomes the common thread throughout the discovery of this remarkable home. A superb kitchen with clean lines and soft tones is undeniably a wonderful space for entertaining and gathering. It opens onto a warm and inviting living room, which in turn opens generously onto the mature gardens through three large windows. The sleeping quarters comprise two beautiful, light-filled bedrooms, facing a unique bathroom centred around a remarkable wood and marble vanity unit. Upstairs, two fully fitted rooms can accommodate offices, studios or additional bedrooms. At the heart of this level, a vast 110 sqm unfinished floor awaits the imagination of its future owners. Back on the ground floor, beyond the bedrooms, a magnificent reception room reveals itself, bathed in natural light. Its elegant stone fireplace, intricately detailed cast-iron radiators and chequerboard floor enhance the character of this exceptional space. Thanks to its central position, it forms the link between the property's first and second wings. PSALM II: The Entertaining Wing Designed as a fully independent living space for family, friends and, perhaps, guests, this wing comprises a living room with direct access to the garden, followed by a generously proportioned kitchen with a distinctive and confident style. A landing leads to a ground-floor room, ideally suited to becoming a bedroom. Upstairs, four bedrooms ? each more charming than the last ? are complemented by a country-chic bathroom and a further room offering multiple possibilities. Finally, a concealed staircase leads to the attic, where the exposed roof structure offers yet another area with undeniable potential. PSALM III: The Workshop Opposite the main building, at the rear of the grounds, stands an XXL workshop, matching the impressive scale of the residential areas. Its uses could be adapted to suit a wide range of needs, depending on the future owners' plans and aspirations. PSALM IV: The Grounds A true haven of peace and tranquillity, the serenity of the former monastery seems to have remained untouched, expressed through every majestic tree and the profound calm that reigns throughout the grounds. From the garden, charming stone steps lead down to the vast vaulted cellar. A former dovecote and an old defensive tower serve as reminders of the property's successive chapters and fascinating past. This is a truly unique home, now awaiting its new owners ? people who will undoubtedly be captivated by its history, character and exceptional atmosphere at first sight. Amenities et Location Bakery and grocery shop in the neighbouring village. Montargis railway station: 15 minutes. Montargis?Paris Bercy railway line: approximately 1 hour. Easy access to the A77 and A19 motorways. ENERGY PERFORMANCE : F CLIMATE PERFORMANCE : F Estimated average annual energy costs for standard use, based on 2021 energy prices: between euros13,970 and euros18,970 per year. Property with excessive energy consumption. Under current legislation, properties currently rated F or G must achieve an energy performance rating between A and E from 1 January 2028. Contact : Bérangère +33 (0)6 22 41 39 93 Commercial Agent (EI) RSAC 811 459 593 Orléans
…By Espaces Atypiques Orléans Chartres


Built in 1918, this elegant millstone house offers 142 sq m of living space in the heart of a landscaped garden of approximately 1,800 sq m. Behind its charming and well-preserved facades, it provides an authentic living environment enhanced by several terraces, a Japanese-inspired garden, vegetable plots, and outbuildings. The ground floor is arranged around a fitted and equipped kitchen opening onto the terrace, a semi-open dining room, and a double living room bathed in light thanks to a large bay window overlooking the outside. An office and storage spaces complete this level. The first floor comprises four well-proportioned bedrooms, one of which is a connecting room, as well as a bathroom with a bathtub and shower. A full basement of approximately 70 sq m comprises a cellar, a room formerly used as a photo studio, a boiler room, a laundry room with a well, and a space for storing bicycles or a motorcycle. Outside, the wooded grounds reveal a succession of meticulously landscaped areas. The natural slope of the plot places the house in a commanding position, offering a beautiful unobstructed view of the wooded valley. A large terrace extends the living spaces, while a second terrace, overlooking the garden, allows one to fully appreciate this verdant setting. An outbuilding consisting of two rooms on the ground floor and an attic offers various possibilities; old brick rabbit hutches, a dovecote, and an aviary lend the property a unique character. A street-level garage and several outdoor parking spaces complete the amenities. This characterful residence is appealing thanks to its millstone architecture, its remarkable garden, and its potential for further development. An exceptional address where heritage, nature, and the art of living harmoniously converge. Just 7 minutes from Château-Renard, a charming town offering shops, schools, restaurants, and services, the property benefits from a peaceful living environment while remaining easily connected to Paris thanks to Montargis train station, a 15-minute drive away (access to Gare de Bercy in 1 hour 10 minutes). Easy access to the A6, A77, and A19 motorways. ENERGY RATING : F CLIMATE RATING : F Average energy prices indexed to 2021, 2022, and 2023 (including subscriptions): between EUR4,720 and EUR6,450. Actual consumption for 2025: Heating oil EUR3,000. This property has excessive energy consumption. The law mandates that the energy performance level of the property, currently rated F/G, must be between A and E by January 1, 2028. Contact: Bérangère 33 6 22 41 39 93 Sales Agent (Sole Proprietorship) RSAC: 811 459 593 Orleans
…By Espaces Atypiques Orléans Chartres


Located 115 km from central Paris, this contemporary duplex stands out for its distinctive architecture and volumes opening onto an enclosed garden of approximately 1,000 sqm, offering a green and pleasant living environment. From the entrance, a few steps lead up to a bright living room structured around an insert fireplace, a true focal point of the living area. The semi-open, fully fitted and equipped kitchen is arranged around a bar and naturally extends the lounge?dining area, encouraging conviviality. Large bay windows enhance the indoor/outdoor connection and provide direct access to the terrace from both the living room and the kitchen. A laundry room completes this level, with convenient access to the garden and the adjoining garage. Upstairs, a light-filled landing, illuminated by a large asymmetrically designed window, distributes the sleeping area. A first bedroom features a dressing room and its own shower room. A corridor leads to a second bedroom with dressing room and shower room, a third bedroom, and a fourth bedroom with a shower room to be completed, allowing for personalized finishing. The terrace naturally extends the living spaces and opens onto the fully enclosed garden, ideal for relaxation. Parking spaces are available at the front of the house. Shops, schools and services are quickly accessible, ensuring an easy daily life on the doorstep of Montargis. With its architectural design, split levels and abundant natural light, this property embodies the spirit of contemporary homes sought after for their distinctive character. Train station with access to Paris Gare de Bercy in 1 hour, close to A77, A6 and A19 motorways. ENERGY CLASS: E CLIMATE CLASS: B Estimated annual energy costs (including subscriptions), indexed to 2021, 2022 and 2023: between euros2,620 and euros3,620 Contact: Bérangère +33 6 22 41 39 93 Commercial Agent (EI) RSAC: 811 459 593 Orléans Condominiums of 4 units (No proceedings in progress). Annual expenses : 571.5 euros.
…By Espaces Atypiques Orléans Chartres


Just one hour from Paris, this remarkable architect-designed residence dating from 1929, inspired by the modernist principles of Le Corbusier, is a rare opportunity on the market. Entirely redesigned to a high-end contemporary standard, the property offers nearly 350 sqm of living space at the heart of a preserved 1,200 sqm landscaped setting, providing a private and refined lifestyle where architecture, light, and nature exist in perfect harmony. From the moment you enter, the unique character of the home is immediately apparent. The garden level features three bedrooms, a shower room, a laundry room, and a relaxation lounge opening directly onto the garden. An attached garage completes this floor. The first floor reveals the spectacular volumes that define this exceptional residence. The main living area, enhanced by an industrial-style glass roof rising over six metres high, enjoys outstanding natural light throughout the day. A central fireplace structures the space, while the fully equipped open-plan kitchen flows seamlessly into the dining area, creating an atmosphere that is both elegant and inviting. Strong architectural lines, carefully selected materials, and generous proportions give the property its distinctive identity. An exterior walkway surrounds this level, offering multiple perspectives over the garden and creating a constant connection between indoor and outdoor living spaces. The second floor accommodates two additional bedrooms, a study, and a bathroom. A spiral staircase leads to the spectacular 80 sqm rooftop terrace, a true open-air living space offering unobstructed views over the town's rooftops and the surrounding landscape. A genuine green sanctuary, the landscaped garden was designed with an ecological approach that promotes biodiversity. Mature planting and a variety of outdoor spaces create an intimate and sheltered atmosphere, a rare feature in the heart of town. An independent garage further enhances the property's amenities. Shops, schools, cultural facilities, and the SNCF train station are all within walking distance, allowing access to Paris in just one hour. A truly distinctive property for architecture enthusiasts and lovers of character homes, where exceptional volumes, abundant natural light, and the tranquillity of the garden combine to create a remarkable living environment on the doorstep of the capital. Additional Information Train station: 6 minutes by bicycle (Paris Bercy Station in 1 hour) Easy access to the A77, A6, and A19 motorways All shops, primary schools, middle school, and high school located within the town Energy Performance ENERGY RATING: F CLIMATE RATING: F Estimated annual energy costs based on average energy prices indexed for 2021, 2022, and 2023 (including subscriptions): between euros10,700 and euros14,530 per year. Actual energy expenditure for 2024: Gas: euros5,220. This property has excessive energy consumption. Current French regulations require that properties currently rated F or G achieve an energy performance rating between A and E by January 1st, 2028. Contact Bérangère +33 (0)6 22 41 39 93 Commercial Agent (EI) RSAC: 811 459 593 ? Orléans
…By Espaces Atypiques Orléans Chartres


5 minutes walk from the city center and 5 minutes by car from the train station leading to Paris, this character house from the 1950s is located at the end of a dead end in a residential area of the town of Montargis. Built on a beautiful plot of approximately 1000 m2 and maintained with care, this house of 373 m2 on the ground, organized on three levels benefits from modern comfort and beautiful volumes. The ground floor opens onto a spacious space of 90 m2 currently used as a recording studio and formerly a dance hall, which benefits from a beautiful light and offers a very nice view of the garden located in a quiet and out of sight at the back of the house. A games/leisure room, a laundry room and changing rooms equipped with a shower complete this level. A staircase gives access to the vast living room with generous volumes which allows, in particular, from the long balcony, to have a view overlooking the garden and the river. An equipped and functional independent kitchen opens onto the extension on the one hand and a bedroom on the other. An office also completes this level. A magnificent contemporary staircase made by an artistic ironworker leads to the sleeping area distributing from the mezzanine three bedrooms and a bathroom. A garage that can accommodate 2 cars completes this property. Possibility of acquiring in addition an outdoor parking lot with a capacity of 4/5 places. This charming property can be intended for family use or mixed use (liberal profession, artistic use.../main residence). ENERGY CLASS: E CLIMATE CLASS: E Estimated average amount of annual energy expenditure for standard use, based on energy prices for the year 2021: between EUR5,060 and EUR6,910 per year. Close to all amenities. Station with access to Paris Gare de Bercy in 1 hour, access to the A77, A6, A19 motorways Contact: Marion 06 31 34 53 34 RSAC: 893 317 388
…By Espaces Atypiques Orléans Chartres


Located 110km from Paris, in the heart of Montargis, this 114sqm apartment offers unobstructed views and overlooks the Jardin du Patis, just steps from the town center. The building's elegant staircase sets the tone for the apartment's overall aesthetic. Upon entering, a beautiful and spacious living area unfolds. Solid oak parquet flooring, 3-meter high ceilings, a fireplace, and soft, muted colors bathe the space in pleasant natural light. The living area extends into a separate, fully equipped kitchen. The sleeping quarters comprise a bedroom and an office, which share a shower room. A lovely master suite boasts its own private bathroom, creating a complete and independent space. The comfort of this apartment, its high-quality features, and its attractive views, all within a small, well-maintained building and close to the town center, are sure to appeal. Not managed by a professional property manager. No ongoing legal proceedings. Train station 15 minutes' walk away (access to Paris Gare de Bercy in 1 hour). Access to the A77, A6, and A19 highways. All shops, schools, middle school, and high school are located in the town. ENERGY RATING: D. CLIMATE RATING: D. Average energy prices indexed to 2021, 2022, and 2023 (including subscriptions): between EUR1,880 and EUR2,600 per year. Contact: Bérangère 33 6 22 41 39 93. Sales Agent (Sole Proprietorship). RSAC: 811 459 593 Orléans Condominiums of 15 units (No proceedings in progress). Annual expenses : 580 euros.
…By Espaces Atypiques Orléans Chartres


In an exceptionally calm and preserved environment, away from any nuisance, this vast estate offers a rare living environment for lovers of space and nature. The property comprises several houses as well as numerous outbuildings and annexes, offering a wide range of possibilities. Whether it's to accommodate several families, develop a co-housing project, create an animal-related business, or simply enjoy an exceptional living environment, this property lends itself to many projects. The 10 hectares of land are a real asset for keeping horses, livestock, or for any activity requiring large outdoor spaces. Meadows, woods, and natural areas combine to offer a peaceful and unspoiled setting. POSSIBILITY OF ACQUIRING A NEIGHBORHOOD WITH MORE THAN 100 HECTARES. A rare property, combining absolute tranquility, development potential and quality of life, just minutes from amenities and transport links.
…By Bellescize Immobilier


This house offers a total living area of 350 sqm spread over three levels within a 1200 sqm garden. On the garden level, a large entrance hall leads to three bedrooms (a fourth is possible), a shower room, a playroom, and a spacious lounge/relaxation area. The first floor features generously sized living spaces, including a double-height living room with a fireplace, bathed in natural light thanks to a magnificent 6-meter-high glass roof. Adjacent to this is a fully equipped kitchen opening onto a dining area. Outside, a walkway punctuated by shaded and sunny terraces encircles the first floor, and a staircase provides access to the garden. The third floor houses two further bright bedrooms, a bathroom, an office, and ample storage space. A spiral staircase leads to an 80 sqm roof terrace with unobstructed views. The grounds have been designed as spaces where biodiversity is preserved and encouraged, offering a verdant and intimate living environment. A garage for two to three cars and a laundry room complete this property. The house enjoys a pleasant setting just steps from the sought-after Little Venice district, with its footbridges and numerous walkways accessible on foot or by bicycle directly from the house. It is located a 5-minute walk from town center shops, a cinema, libraries, an urban farm, and a swimming pool, and a 15-minute walk from schools and the train station. Paris is accessible in 1 hour by regional train (TER) or 1 hour 30 minutes by suburban train (Transilien).
…By Architecture De Collection


Only 6 km from Nogent-sur-Vernisson station and 10 minutes from the A77 motorway, this splendid manor of 575 m² of living space will charm you with its generous volumes and authentic charm. Elegant woodwork, a dining room, and a cozy lounge create a friendly and refined atmosphere. The main house offers 11 bedrooms and 6 bathrooms. Some refreshing is to be expected to reveal its full potential. Very economical recent water/water heat pump heating. The roof has been completely redone. The estate also includes: An annex house of 89 m² with 2 bedrooms, ideal for hosting friends, family, or a caretaker. A second house of 123 m² currently rented (580 euros/month). Numerous outbuildings (workshop, stables, boxes, garages). The whole is set in an exceptional natural setting of 27 hectares, including about 25 hectares of forest crossed by picturesque paths. An ideal setting for nature lovers, hiking, hunting, or simply tranquility in the countryside, while remaining close to amenities. A rare property, perfect for a large family in an exceptional setting. Exclusivity ORDIMThis description has been automatically translated from French.
…By Ordim Gestion Et Transaction


Located 1 hour 40 minutes from Paris via the A6 and A77 motorways, and just 6 km from a vibrant village with all amenities, this charming country house sits at the edge of a small hamlet. It features four bedrooms, a barn and a swimming pool, all sitting on 6,000 sq.m of completely unspoiled land equipped with a treehouse. Dating back to the late 18th century, the main house offers 160 sq.m of living area. It has been fully restored using high-quality materials, creating a perfect blend of period features (terracotta floor tiles, open beams, fireplaces) and a contemporary aesthetic feel. The entrance leads to a spacious reception area comprising a living room with fireplace, an open kitchen with range cooker, bar and fireplace, and a welcoming dining area. The ground floor also includes a large bedroom with independent access, a shower room and a guest WC. Upstairs, there is a vast mezzanine area serving as an office, small lounge and spare sleeping area, plus three bedrooms (including a large master suite with contemporary shower room and private mezzanine area). The property boasts a magnificent landscaped garden with mature trees where you will find an open-style barn (presenting 45 sq.m spread over two levels) and a large secluded swimming pool with south-facing sun deck. Additional facilities include a pool house with bar, a small lounge and a second outdoor terrace, as well as a summer dining area complete with barbecue, fire pit and pergola. Tucked away in a small wooded area, the treehouse offers a delightful play area for children. This is an idyllic, unspoiled and peaceful rural setting, free from any disturbances. It would make an ideal weekend retreat. A must-see property.
…By Emile Garcin - Proprietes & Chateaux


EXCLUSIVE LISTING / 45700 - VIMORY - RENAISSANCE CASTLE / EQUESTRIAN ESTATE - OUTBUILDINGS - POOL - 6.5 HECTARES Nestled in the heart of Loiret, 45 minutes south of Fontainebleau and 1h30 from Paris, come discover this exceptional property of approximately 400 m² built on 6.5 hectares with equestrian facilities. Efficity exclusively offers you this rare gem with multiple possibilities. Whether to establish your primary or secondary residence, develop a tourist activity, or host your equestrian project, this property will offer you its full potential. At the origin of this ensemble, a Renaissance castle dating back to 1515, during the time of François 1er. You will find the characteristics inherent to the most beautiful old buildings; large lattice and mullioned windows, spiral staircase, tuffeau stones, exposed beams, terracotta tiles, spacious reception areas and a mill, all while benefiting from a more contemporary living comfort thanks to the significant renovations carried out successfully. The property is composed as follows: - on the ground floor and half-levels: entrance, living room with fireplace, dining room/fitted and equipped kitchen, utility room, mezzanine bedroom, shower room, toilet, technical room with mill mechanism, elevator, - on the first floor: master suite with bathroom with bath and shower, toilet, dressing room, two bedrooms with dressing room and adjoining shower room, laundry room, toilet, elevator, - on the second floor: convertible attic, - cellars, terrace, heated pool. Central heating with air/water heat pump and electric hot water production. The first annex building is composed as follows: - independent accommodation with kitchen open to living room, sleeping area, shower room, toilet, - stable with 10 boxes, 2 loose boxes, 2 tack rooms, 3 treatment rooms, solarium, indoor and outdoor shower for horses, toilet, - convertible attic, - storage shed nearby. The second annex building is composed as follows: - stable with 5 boxes and tack room, - storage space, workshop space, technical room, - convertible attic. Subsequently, the property expanded by acquiring a third annex building, composed as follows: - stable with 20 boxes, 2 tack rooms, 3 treatment rooms, shower for horses, - men/women reception area with 2 showers and 4 toilets, mezzanine, room with shower room, - covered storage/parking, - photovoltaic panels, - 50x30m sand riding arena. Outside: - 60x40m sand riding arena with sprinkler system, - 19 paddocks with water and electricity, - borehole supplying water to all buildings and annex facilities, - dovecote, - courtyard, well. Additional information, plans, photos, and videos available upon request.
…By Efficity


In Cepoy, 110 km from Paris, this unique 333 sq m (3,550 sq ft) property is housed in former stables with authentic charm. Built on a 602 sq m (6,450 sq ft) plot, this long, narrow building is distinguished by its openings onto the Loing River and an interior courtyard, offering rare potential for a distinctive real estate project. Behind a large porch adorned with a wrought-iron gate, several apartments are spread over different levels, revealing a layout ideal for a renovation and heritage enhancement project. The property comprises four apartments of 31 sq m (334 sq ft), 40 sq m (430 sq ft), 144 sq m (1,550 sq ft), and 116 sq m (1,270 sq ft). The central section houses the largest apartment, consisting of a double living room on the ground floor, extending onto a small terrace overlooking the Loing, as well as a separate kitchen. A contemporary metal staircase leads to a spacious bedroom with an en-suite shower room, and then to a room currently used as an office/library. The charm of the property also lies in the preservation of original features, notably the old mangers and hay rack, subtly highlighted by lighting. The furnishings combine designer pieces with antique finds, creating a harmonious dialogue between rural heritage and contemporary aesthetics. The first part of the building houses two studios spread over two levels, while at the far end, a three-bedroom apartment, one of which is on the ground floor, completes the accommodation. A cellar with a boiler room is also included. Outside, the courtyard provides parking for several vehicles. A grassy area offers the possibility of creating a private garden, while access from the cellar leads to a small area by the Loing River. At the rear of the property, a large lean-to and an old wooden wash house, ripe for restoration, bear witness to the history of the place. Located in Cepoy, in the heart of the Gâtinais region and near Montargis, this property enjoys a privileged setting, nestled between nature and a peaceful lifestyle. The banks of the Briare Canal are perfect for walking or cycling, while the village center, with its local shops and bakery housed in a former mill, is easily accessible on foot. A pleasant living environment, ideal for both a residential project and a real estate investment. This unique property will appeal to heritage and renovation enthusiasts seeking a place steeped in history, by the water, offering numerous possibilities for development. Montargis train station is 7 minutes away. Montargis-Bercy line: 1 hour. Access to the A77 or A19 motorways. Studio 1: ENERGY RATING: F CLIMATE RATING: F Average energy prices indexed to the years 2021, 2022, and 2023 (including subscriptions) in accordance with the decree of March 31, 2021, in effect at the time the Energy Performance Certificate (EPC) was issued: between EUR1,190 and EUR1,660 per year. Studio 2: ENERGY RATING: G CLIMATE RATING: G Average energy prices indexed to the years 2021, 2022, and 2023 (including subscriptions) in accordance with the decree of March 31, 2021, in force at the time the Energy Performance Certificate (EPC) was issued: between EUR1,680 and EUR2,320 per year. Apartment 1: ENERGY RATING: E CLIMATE RATING: E Average energy prices indexed to the years 2021, 2022, and 2023 (including subscriptions) in accordance with the decree of March 31, 2021, in force at the time the EPC was issued: between EUR3,260 and EUR4,480 per year. Apartment 2: ENERGY RATING: D CLIMATE RATING: D Average energy prices indexed to the years 2021, 2022, and 2023 (including subscriptions) in accordance with the decree of March 31, 2021, in effect at the time the Energy Performance Certificate (EPC) was issued: between EUR1,570 and EUR2,170 per year. This property has excessive energy consumption. The law requires that the energy performance level of the property, currently rated F/G, be between A and E from January 1, 2028. Contact: Bérangère 33 6 22 41 39 93 Sales Agent (Sole Proprietorship) RSAC: 811 459 593 Orléans
…By Espaces Atypiques Orléans Chartres


Ideally located just minutes from Montargis, a golf course, a train station, and motorway access, BUT in the heart of a protected environment with no close neighbors, this former mill offers a living environment of rare authenticity. Nestled amidst 11 hectares and bisected by the Chécy River , the property enjoys an absolutely exceptional atmosphere, where the tranquility is disturbed only by the murmur of the water and the birdsong. Steeped in history, this complex offers over 700 m2 of living space and captivates with the incomparable charm of its old stonework , spacious rooms, and antique materials. Each building tells a story and invites the imagination to envision a multitude of projects. The current configuration makes it very easy to consider: a large main residence , a separate guest house , a gatehouse at the entrance to the property, as well as a large barn and other outbuildings offering considerable potential. The estate is an ideal location for an exceptional family residence or an unusual tourism project, in a natural setting of rare beauty. The roofs have been completely redone, representing a major investment already made. Interior renovations will, however, provide the expected comfort and contemporary amenities, while enhancing the authentic character of this exceptional property. A truly unique property, where time seems to stand still, offering absolute privacy, omnipresent nature and exceptional potential.
…By Bellescize Immobilier


Sotheby's International Realty offers you, 100 kilometers from the center of Paris, in Ferrières-en-Gâtinais, a charming medieval town labeled 'small town with character,' this stone house from the mid-19th century developing a living area of 195 m² on a plot of over 1400 m², enclosed by walls and landscaped, with an 8x4 swimming pool built in 2023, heated and secure. The authenticity and charm of the façade renovated in 2022 will delight lovers of stone, as well as the imposing wooden front door, which will allow you to enter and park your vehicles in the paved courtyard sheltered by a porch, which leads to the main house, an independent studio that could suit a teenager seeking freedom or a liberal profession (fitted and equipped kitchen, living room, bedroom, shower room, and separate toilet), the outbuildings (workshop, laundry, woodshed, vaulted cellar,...) as well as a magnificent 70 m² barn completely converted into a convivial space to host family and friends around its sumptuous brazier, with access to the swimming pool and garden. The main house consists of a spacious and bright living room with a fireplace and access to the garden, open to a friendly fitted and equipped kitchen, a dining room with a stove, and a guest toilet with hand wash. A beautiful wooden staircase leads to the upstairs dedicated to the sleeping area serving two master suites with a shower room, one of which is cross-through with shower and bathtub, a third bedroom currently used as a dressing room, and a separate toilet. A beautiful residence where the authenticity of the place has been carefully preserved: terracotta tiles, beams, period fireplace, trumeau, arched windows, while combining the comfort of modernity. For renovation enthusiasts, some outbuildings remain to be developed and will reveal all the potential of this sublime residence ideally located, in close proximity to all amenities, schools, and the college, just a few minutes' walk from the town center of Ferrières and its market, 11 minutes by car from the Ferrières Fontenay train station (R line of the Transilien to Paris Gare de Lyon), with easy access to the highways (A6/A77/A19 nearby).This description has been automatically translated from French.
…By Val De Loire Sologne - Sotheby's International Realty


An 18th-century manor, with a holiday cottage, outbuildings and grounds of nearly 7,300 m², on the edge of the Montargis forest, 100 km south of Paris. On the corner of a residential street in Paucourt, a gate opens on to an enclosed property of approximately 7,300 m², made up of wooded grounds, manicured hedges and abundant flowerbeds, while the group of buildings, arranged in an L shape around a courtyard and garden, the latter of which is structured by a central open space, features a main dwelling, facing east-west, with two storeys as well as an additional level under the eaves. With nearly 490 m² of inhabitable floor area, its plaster-coated exteriors are organised into ten orderly vertical rows of windows and topped with either slate Mansard or flat tile gable roofs, all punctuated with dormer windows. Inside, terracotta floor tiles, visible ceiling beams, brick masonry and stone fireplaces recall the edifice’s age, whereas these details also contribute to the premises’ architectural legibility and provide tangible clues regarding its various renovations and refurbishments over the centuries. Today, the manor house is divided into two different sections: a six-bedroom holiday cottage and a second structure that includes a large living area as well as a self-contained three-bedroom flat with a double-height ceiling under the eaves. Although in overall good condition, it should be noted that some minor renovations will still need to be planned, including some finishing touches in the flat and replacing some of the wood frames around the dwelling's windows and doors. In addition, stables and an outbuilding, the latter of which is used as a workshop and a boiler room, are located along the edge of the lot and built along a north-south axis, while the former contains five wooden looseboxes, accessible via a central hallway and partially topped with a mezzanine. Featuring approximately 360 m² of additional surface area, waiting to be developed, the outbuildings boast a total floor area of nearly 860 m².
…By Patrice Besse


Five minutes from the village of Varennes-Changy, the highway access, and a train station, this pretty country property is nestled in the heart of a small hamlet. It is accessed via a small path lined with hedges. Once past the gate, one discovers a beautiful landscaped plot of about 7,000 m2, with no overlooking neighbors. The courtyard has been entirely redone in cobblestones. To the left, a lovely outbuilding currently houses three garages. It is complemented by an adjoining carport that can accommodate three cars. The outbuilding could be converted into a guest house over two levels, both on the ground floor and upstairs, and the necessary permits have already been obtained. The house is a very beautiful longère, with a tall façade, offering more than 190 m2 of living space. On the ground floor: a spacious living room of nearly 70 m2, with an open kitchen, large fireplace, lounge, and dining room; a second lounge of 39 m2; two bedrooms, each with its own bathroom. Upstairs, a mezzanine leads to three additional bedrooms. A laundry room attached to the house, with outside access, completes the whole. A very beautiful property, ready to be discovered without delay!This description has been automatically translated from French.
…By Bellescize Immobilier


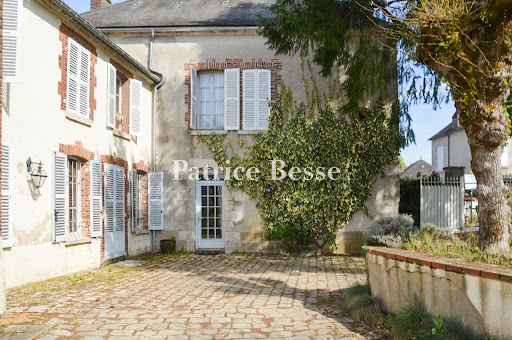
A restored former hunting lodge from the 17th century and its immense outbuildings, surrounded by woods and a garden, over more than 3 hectares in the Loiret department. Along the edge of the small town, within a landscape scattered with woods, meadows, farmland and forests, the property overlooks the valley and is accessible via a private lane. The site, with approximately 3.5 hectares, is entirely enclosed by walls, while, sheltered from the wind, the outbuildings and former hunting lodge are located around an immense rectangular and verdant interior gravel courtyard. In addition, a cobblestone patio, partially enclosed by walls, is hidden behind a row of conifers and surrounds the 5 x 11-metre swimming pool. As for the hunting lodge, it was built in the middle of the 17th century and then later reorganised in the 18th and 19th centuries, at which time the barns were refurbished as well. Featuring woods of approximately 1.9 hectares, as well as a grassy and tree-filled garden, surrounded by hedges, a wide entrance and wrought-iron pedestrian doors provide access to the property’s courtyard and garden.
…By Patrice Besse



An authentic upper-middle-class house with a former presbytery and an old stable, nestled in the heart of a village in France’s Loiret department. The plot covers 5,320m². The house stands on the village square, opposite a 12th-century church. A wrought-iron gate leads into a paved courtyard, which brings together all the property's main sections. The upper-middle-class house connects inside to a former presbytery. There is also a stable, converted into a dwelling. The home offers a total floor area of around 320m², excluding the loft space. The section protruding at a right angle also houses a technical installations room, a workshop and a door leading up to the loft. A two-level barn with a 117m² floor area houses a garage. This barn also has an open-sided part that leads out to a small inner courtyard and to a walled, tree-dotted garden with a swimming pool. Lastly, there is another outbuilding with a 37m² floor area. It houses a workshop, a summer kitchen and a lavatory.
…By Patrice Besse


Located 1h30 from Paris via the A6 motorway, the main house of this 19th century property presents a living area of ??240 m². It comprises a large entrance hall leading to a large living room with woodwork features, alcove, fireplace and access to a covered terrace; a second living/dining room with fireplace; a pantry; and a kitchen with access to the terrace. Upstairs, via the main staircase with its independent entrance, you will find a large landing, two large bedrooms (one of which is a suite with bathroom, shower and WC, panelling and fireplaces), and a home office or bedroom. On the second and last floor, there are two large attic bedrooms, a separate bathroom, a WC and two more convertible attic spaces. The outdoor areas present a large L-shaped outbuilding of approximately 360 m² of living space, consisting of an apartment on the ground floor, a large kitchen opening onto the courtyard and garden, a large L-shaped room with access to the turret and grounds, a bathroom, a WC, and a barn with sumptuous open beams, 10-metre high ceiling and access to the first floor. It all sits on leafy landscaped grounds featuring a terraced garden decorated with two turrets, a rose garden, an orchard and paths.
…By Emile Garcin - Proprietes & Chateaux


A country residence with generous volumes and a pottery workshop, encircled by parkland with panoramic views, 1 hour 30 minutes from Paris, in Burgundy. The undulating countryside in which the property stands is dotted with country roads winding around the hills, one of which leads to the hamlet, punctuated by a few houses tucked away behind lush vegetation. A parking area with capacity for two cars can be found behind a double-leaf wooden gate at the entrance to the property. Within its walls, parking is also possible on a gravelled courtyard. Opposite the main residence, there is also a small wooden house. The garden is a little further away and is made up of many trees, including a several-hundred-year-old walnut tree providing shade for the patio. Through gaps in the vegetation, landscape made up of hills and sunflower fields can be observed. The residence, with almost 395 m² of living space, was built in the 18th century and has been restored to the highest standards by an architect. The two-storey edifice stands opposite a workshop that has been devoted to pottery making, up to the present date. The south-facing, climbing rosebush and wisteria adorned main facade, with exposed stonework and lime rendering, is punctuated by several semi-circular arched doors and windows with surrounds made of local bricks. The windows are fitted with wooden shutters. The upper level stands out thanks to the presence of two bullseye windows. The gabled roof made up of flat Burgundy tiles is in good condition. The house contains a vast lounge and a remarkably sized entrance hall, as well as six bedrooms, including one on the ground floor, and a dormitory. Its layout brings together features and materials from different periods, combining gentle shades and sober shapes.
…By Patrice Besse


Just 110 km from Paris, in a peaceful and unspoiled setting, this character property offers 164 sqm of living space on a plot of approximately 1,000 sqm. Hidden behind an imposing gate, this charming period home reveals an authentic atmosphere where original materials, generous volumes and development potential blend harmoniously. A terrace, secluded garden, outbuilding and barns complete this unique property. The heart of the house revolves around a welcoming living room featuring a wood-burning stove, extended by a dining room also equipped with its own stove. These bright living areas enjoy plenty of natural light and open directly onto the terraces and garden, creating a seamless connection between indoor and outdoor spaces. Bathed in natural light, the kitchen showcases all the charm of the old with its original terracotta floor tiles and roof skylight. The entrance hall, which could also accommodate a home office, leads to several practical spaces, including a utility room. On the main upper floor, a spacious landing serves two generous bedrooms and a bathroom. Extending from the kitchen, while also benefiting from its own independent access, a room currently used as a leisure space features a remarkable oak staircase integrated into the stonework. This leads to a separate area comprising a mezzanine bedroom, a shower room and an unusual elevated space. On the ground floor, a workshop enhanced by original glazed partitions completes the property and lends itself to a variety of projects, whether as an artist's studio, professional workspace, guest accommodation or creative workshop. Outside, a gravel courtyard elegantly connects the various buildings. Two barns further enhance the property's potential: the first offers approximately 60 sqm on the ground floor with an additional 50 sqm mezzanine level, while the second provides a further 50 sqm of space. A vaulted cellar and a covered outbuilding complete the amenities. Sheltered from view by surrounding walls, the garden enjoys complete privacy and is centred around a magnificent cherry tree, the focal point of this bucolic setting. Combining authenticity, generous volumes and exciting development opportunities, this distinctive property will appeal to lovers of character homes seeking an inspiring place to live. Just a few minutes from Ferrières-en-Gâtinais, a charming historic village offering shops, schools, restaurants and local services, the property enjoys a peaceful lifestyle while remaining easily connected to Paris via the train stations of Ferrières, Fontenay and Souppes (Paris Gare de Lyon in approximately 1 hour 30 minutes). Easy access to the A6, A77 and A19 motorways. ENERGY RATING : D CLIMATE RATING : B Estimated annual energy costs for standard use, based on average energy prices indexed for 2021, 2022 and 2023 (including subscriptions): between euros2,690 and euros3,690. Contact: Bérangère +33 (0)6 22 41 39 93 Commercial Agent (EI) ? RSAC Orléans: 811 459 593
…By Espaces Atypiques Orléans Chartres


Located 98km from Paris, this contemporary house with elegant lines offers 210 sqm of living space in the heart of a wooded park of over 5,200 sqm, providing a peaceful living environment with unobstructed views of nature. Its architecture, blending brick and metal, and its spacious living room opening onto the terrace and garden, give this property a warm, welcoming, and bright atmosphere. The ground floor features an entrance through a veranda with terracotta tile flooring, leading to a generous living area organized into three spaces: a dining room with a wood-burning stove, a library/lounge, and a slightly sunken lounge, whose large windows seamlessly connect the interior and exterior during the warmer months. A master suite includes a custom-built dressing room and a shower room. The fully equipped kitchen has a dining area and direct access to the laundry room and garage. Upstairs, a landing leads to a lounge/dressing room connecting to a large bedroom with an office area and a bathroom. Two additional bedrooms and an office also occupy this floor, which has an accessible attic. Outside, there is a welcoming terrace and a magnificent garden planted with fruit trees, in a natural and unspoiled setting. Located at the end of a cul-de-sac, the house offers absolute tranquility. The property's features and amenities enhance its appeal. The location allows for quick access to the amenities, schools, and services of Dordives, while remaining just minutes from major roads facilitating travel to Paris and Orléans. This unique property will appeal to lovers of architecture and spacious rooms seeking a rare and comfortable haven surrounded by nature. Dordives train station 5 minutes by car (Gare de Lyon 1 hour 25 minutes). Access to the A77, A6, and A19 motorways. ENERGY RATING: B CLIMATE RATING: A Average energy prices indexed to 2021, 2022, and 2023 (including subscriptions) in accordance with the decree of March 31, 2021, in effect at the time the Energy Performance Certificate (EPC) was issued: between EUR1,840 and EUR2,570. Contact: Bérangère 33 6 22 41 39 93. Sales Agent (Sole Proprietorship). RSAC: 811 459 593 Orleans
…By Espaces Atypiques Orléans Chartres


Just 1 hour 30 minutes from Paris, between Bellegarde and Montargis, this charming 2.4-hectare property offers a rare living environment where nature reigns supreme. As soon as you enter, your gaze is drawn to the two ponds lined with weeping willows, the landscaped grounds, the private woodland and the numerous fruit trees that make up this unspoilt estate. Here, the seasons set the pace for daily life, from walks by the water’s edge to meals on the terrace and evenings by the fireside. The main house, with a floor area of 233 m², charms with its authenticity, spacious rooms and warm atmosphere. The ground floor comprises a separate kitchen, a cosy dining room, a living room with a fireplace, a billiard room, a bedroom, a shower room, a separate toilet, as well as a boiler room and a utility room. Upstairs, a more private area is reserved for the owners, featuring a master suite with its own bathroom, private toilet and access to the sunroom. A TV lounge and a study complete this floor. Designed to accommodate guests in complete independence, the guest house comprises an entrance hall, a living room, three bedrooms and three shower rooms with toilets. A third detached house features a living room, a bedroom and a shower room with toilet, ideal for accommodating family, a caretaker or for running a tourist business. A garage and workshop complete the property. This property will appeal to nature lovers seeking a main or holiday home, as well as those with plans to run holiday cottages or guest rooms. Just 15 minutes from the A77 motorway, it combines easy access with a relaxed way of life, in a unspoilt setting where water, trees and tranquillity create a privileged living environment. Energy Performance Certificate: F / F Price HAI: 483.000 € (Net selling price: 460.000 € - 5 % fees payable by the buyer) Property presented by Benjamin FERREIRA (EI): +33 (0)6.67.32.32.99 - [email protected]. Information on the risks to which this property is subject is available at: www.géorisques.gouv.fr.
…By Barnes Sologne Val De Loire


Located 1 hour and 15 minutes from Paris, on the Fontainebleau-Montargis road, this 19th-century mill sits at the heart of a 2-hectare property and will charm you with its peaceful, natural surroundings. The property comprises a main house with 8 bedrooms and potential for further development, a barn, and a small garden building. The commune of Château-Landon is a fortified medieval village, surrounded by forests and rivers (the Fusain which flows through the property, the Loing and its canal nearby), offering an ideal setting for hunting, fishing and hiking on the GR13. The village has several shops, a nursery school, a primary school and a secondary school, bus line 34 to Melun, and is 7km from the Souppes-sur-Loing train station. The main house comprises, on the ground floor, a living room, kitchen, laundry room, boiler room, WC, swimming pool, and three other rooms that can be converted to suit your needs. The first floor consists of a large landing currently used as a second living room, eight bedrooms, two shower rooms and one bathroom, a WC, and a storage room. An attic offers additional space that can be converted as desired. Housing with excessive energy consumption: class G. Information on the risks to which this property is exposed is available on the Géorisques website: www.georisques.gouv.fr 1
…By Agences Privees


Perched on the heights of Château-Landon, in a setting shaped by the history of this medieval town, this characterful residence offers approximately 260 sqm of living space and enjoys a particularly remarkable elevated position. Its generous proportions, historic façades, varied rooflines and imposing chimney give the property the appearance of a small château. To the rear, almost entirely hidden from the street, the property reveals a hanging garden set along the ancient ramparts, forming a genuine belvedere overlooking the valley and surrounding countryside. Set on a 642 sqm plot, the property offers generous volumes divided between the main residence and its adjoining outbuilding. The ground floor comprises an entrance hall, two bedrooms, a living room enhanced by a fireplace with insert, a fitted and fully equipped kitchen, and a shower room with toilet. On the first floor, a landing leads to three bedrooms, a bathroom and a separate toilet. The top floor houses an attic, offering additional potential within this character-filled residence. Adjoining the main building, an approximately 37 sqm outbuilding comprises a fitted and fully equipped kitchen, a bedroom and a shower room with toilet. Independent from the main residence, this space lends itself to a variety of uses, whether for welcoming family and friends or developing a complementary project. A cellar and boiler room complete the property. Outside, the full character of this unique setting is revealed. Vegetation climbs across the historic façades and stone walls, while the terraces follow the natural contours of the land. Extending along the ancient ramparts, the garden overlooks the landscape below. The sweeping views across the Fusain Valley and surrounding countryside create the striking sensation of being suspended above Château-Landon. A timeless property with an almost château-like character, combining generous volumes, traces of history and a remarkable panorama in one of the most emblematic settings in southern Seine-et-Marne. Information on the risks to which this property is exposed is available on the Géorisques website: www.georisques.gouv.fr ENERGY CLASS: D / CLIMATE CLASS: D Estimated average annual energy costs for standard use, based on average energy prices indexed for 2021, 2022 and 2023: between euros7,760 and euros10,550 (including subscriptions). This conventional EPC estimate does not reflect the occupants' actual energy bills. The estimated amount is notably influenced by the property's substantial size and its ageing heating system. Contact: Cédric DASSONVILLE - +33 6 71 38 50 22 RSAC: 948 248 091 MELUN
…By Espaces Atypiques Seine Et Marne
'%20stroke='%23DDAA3A'%20stroke-width='1.909'%20stroke-linecap='square'%20stroke-linejoin='bevel'/%3e%3c/svg%3e)
Receive by email any new listing that may match your search criteria
Your criteria :
By validating this form, you accept the general conditions of use of Le Figaro Properties.
These agencies offer a selection of luxury properties vente at Gy-les-Nonains. Feel free to contact them for personalized assistance.
